
Primary on Main
Address
101 Widgeon Drive, Havre De Grace, MD
Price
$ 440,000
Property Attributes
- MLS#MDHR2059340
- TypeSingle Family
- Listing Status ACTIVE
- CountyHARFORD
- CityHavre De Grace
- NeighborhoodGrace Harbour
- Zip21078
- StyleTraditional
- Year Built1993
- Taxes$ 4771
- Price$ 440,000
- Bedrooms5
- Full Bathrooms3
- Half Bathrooms0
- Sqr Footage2132
- Lot Size0.27 Acres
Data Source:
Bright MLS
Property Description
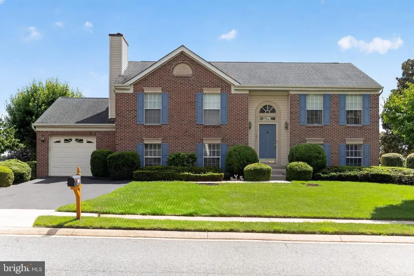
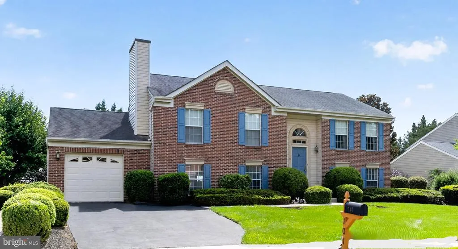
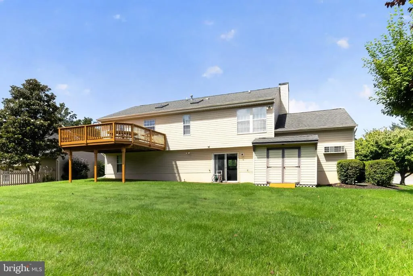
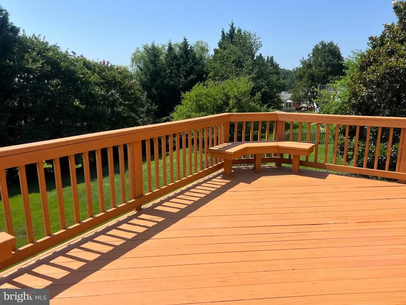
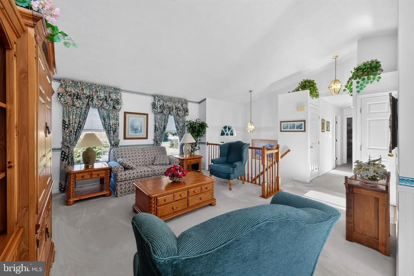
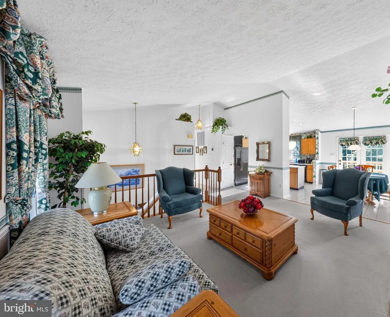
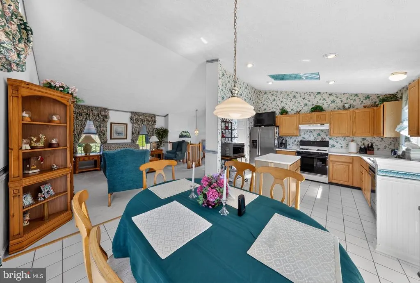
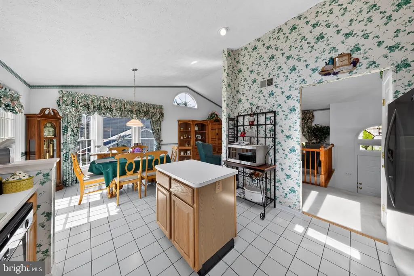
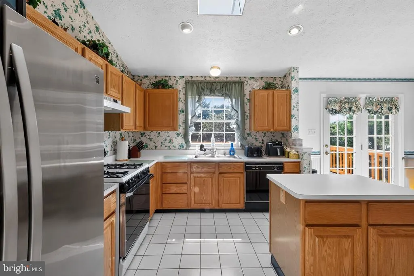
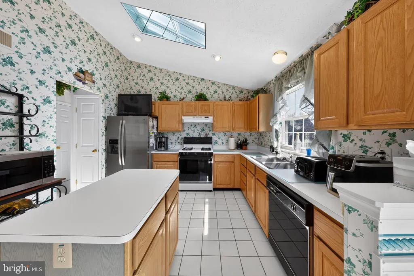
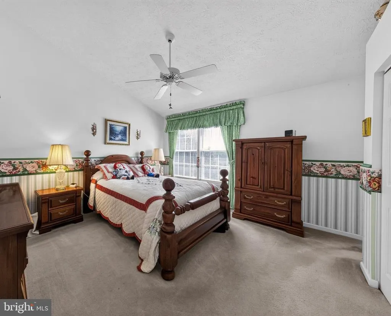
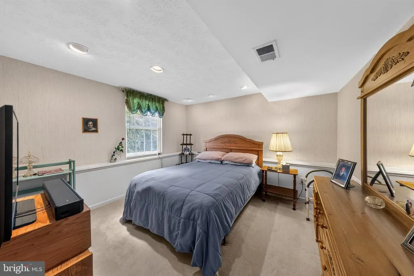
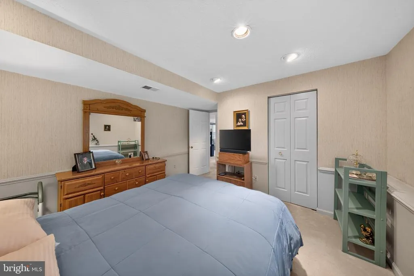
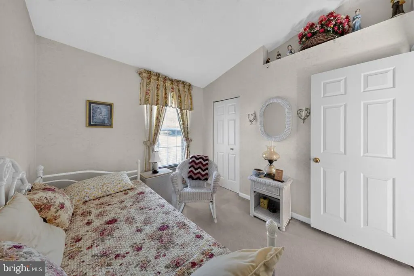
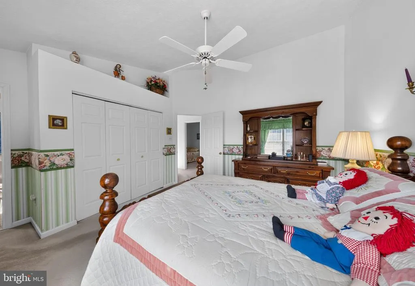
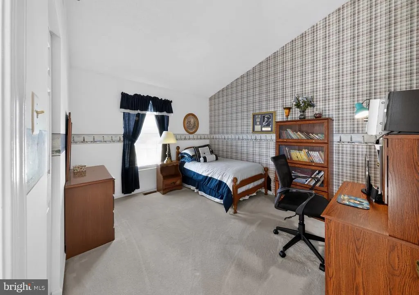
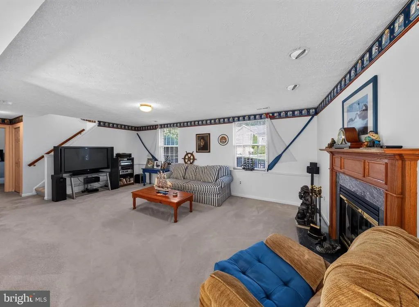
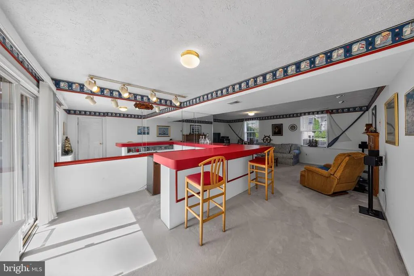
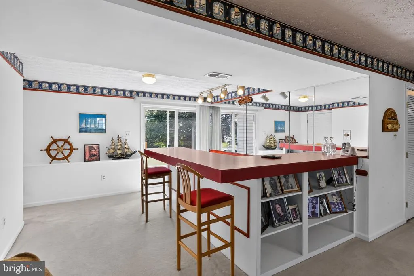
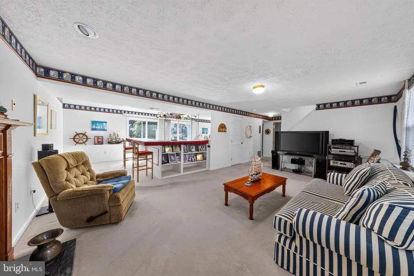
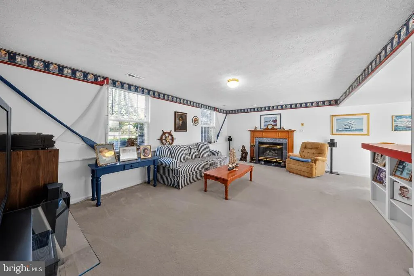
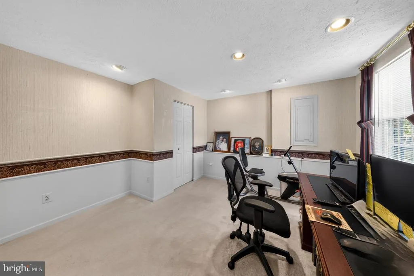
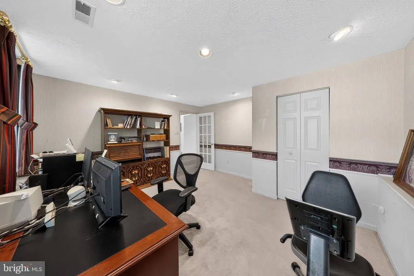
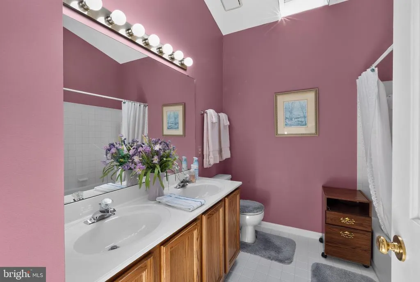
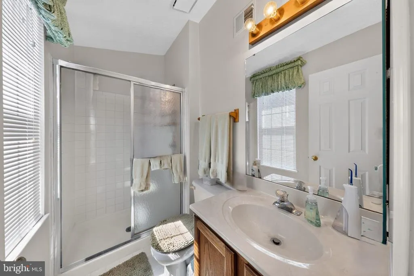
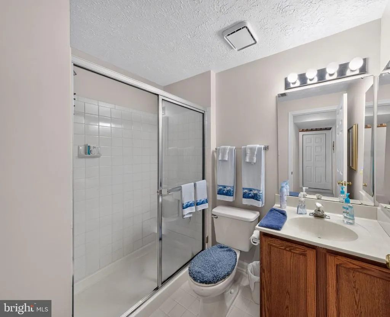
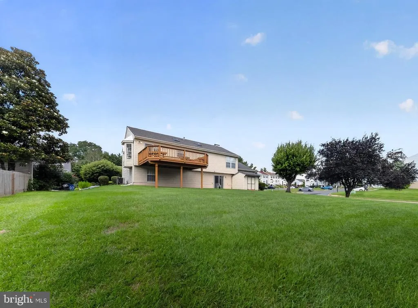
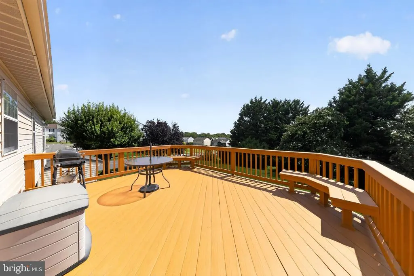
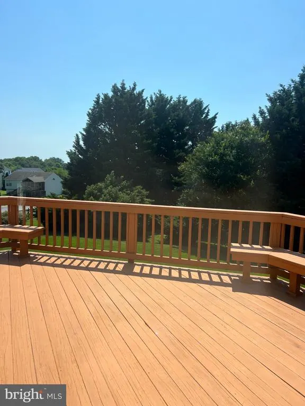
Nestled in the prestigious Grace Harbour community, this traditional-style residence offers a harmonious blend of sunlight and comfort. Built in 1993 and meticulously maintained, this detached home spans 2,132 square feet, featuring five spacious bedrooms and three full bathrooms, ideal for both relaxation and entertaining. Step inside to discover an inviting interior. The main living area boasts a combination dining and living space, enhanced by chair railings and plush carpeting that exudes warmth. The heart of the home is the gourmet kitchen, complete with a central island, perfect for culinary enthusiasts. The appliances, including a self-cleaning oven, refrigerator, dishwasher, and microwave, ensure a seamless cooking experience. Retreat to the primary suite, where comfort meets tranquility. The en-suite bathroom features a soaking tub, providing a serene escape after a long day. Additional bedrooms are generously sized, offering ample space for guests or a home office. The fully finished basement adds versatility to the home, providing extra living space for recreation or relaxation. An electric fireplace in the main living area creates a cozy ambiance, perfect for gatherings or quiet evenings at home. Enjoy the outdoors on the expansive deck, ideal for alfresco dining or entertaining guests. The landscaped yard, set on a 0.27-acre lot, offers a peaceful retreat with sidewalks enhancing the neighborhood's charm. Convenience is paramount with an attached front-entry garage and additional driveway parking. For water enthusiasts, the property is situated near a serene river, offering opportunities for leisurely activities. This home embodies an exclusive lifestyle with the tranquility of nature, making it a perfect sanctuary for those seeking both elegance and comfort. Experience the best of Grace Harbour living in this remarkable residence.
| Price History | |
|---|---|
| 8/26/2026 | Listed $440,000 |
General Features
| Living Area | 2132 |
|---|---|
| Sewer | Public Sewer |
| Heating | Forced Air |
| Cooling | Central A/C,Ceiling Fan(s) |
| Utilities | Sewer Available,Water Available,Natural Gas Available,Electric Available,Cable TV Available |
| Possession | Coin w/Sell Sett |
| Appliances | Dishwasher,Disposal,Dryer,Washer,Refrigerator,Oven - Self Cleaning,Microwave |
| Zoning | R1 |
| HOA Fee | 222.00 |
| Garage Spaces | 1.00 |
| Association Fee Includes | Snow Removal,Common Area Maintenance |
| Patio/Porch Features | Deck(s) |
| Architectural Style | Traditional |
| Construction Materials | Brick,Combination |
| School District | HARFORD COUNTY PUBLIC SCHOOLS |
| Year Built | 1993 |
| Levels | 2 |
| Tax Year | 2026 |
| Ownership | Fee Simple |
| Cool Fuel | Electric |
| Accessibility | None |
| Assoc Fee Paid Per | Annually |
| County | HARFORD |
| New Construction | No |
| Property Type | Residential |
| HOA | Yes |
| Subdivision Name | GRACE HARBOUR |
| Garage Y/N | Yes |
| Water Access Y/N | No |
| Other Structures | Above Grade,Below Grade |
| Full Baths | 3 |
| Status | ACTIVE |
| Directions | 95 to 155,right on Canvasback and a right on Widgeon Dr |
| City | HAVRE DE GRACE |
| Disclosures | Prop Disclaimer |
| Senior Community Y/N | No |
| Lot Size Units | Square Feet |
| Lot Size Square Feet | 11948.00 |
| Tax Assessed Value | 333467.0 |
| Tax Annual Amount | 4771.0 |
| Property Condition | Very Good |
| Structure Type | Detached |
| Condo/Coop Association fee Y/N | No |
| Bathrooms Full Main Level | 2 |
| Bathrooms Count Main Level | 2.00 |
| Price Per Sq Ft Total AG | 357.14 |
| Acceptable Financing | Cash,Conventional,FHA,VA |
| Lease Considered Y/N | No |
| Vacation Rental Y/N | No |
| Total SQFT | 2132 |
| Standard Status | Active |
| Year Built Source | Assessor |
| Legal Subdivision | GRACE HARBOUR |
| Tax Lot | 339 |
| Association Recreation Fee | No |
Interior Features
| Interior Amenities | Bathroom - Soaking Tub,Carpet,Ceiling Fan(s),Chair Railings,Combination Dining/Living,Kitchen - Island,Primary Bath(s),Window Treatments |
|---|---|
| Heating Fuel | Natural Gas |
| Basement | Connecting Stairway,Fully Finished |
| Flooring | Carpet,Ceramic Tile |
| Total Fireplaces | 1 |
| Fireplace Features | Gas/Propane |
| Hot Water | Natural Gas |
| Basement (Y/N) | Yes |
| Heating Y/N | Yes |
| Window Features | Screens |
| Fireplace Y/N | Yes |
| Above Grade Finished Area | 1232 |
| Central Air Y/N | Yes |
| Total Bedrooms | 5 |
| Below Grade Finished Area | 900 |
| Main Level Bedrooms | 3 |
| Below Grade Finished Area Unit Type | Square Feet |
| LivingAreaSource | Assessor |
| Below Grade Finished Area Source | Assessor |
| Bedrooms Count All Lower Levels | 2 |
| Bedrooms Count Lower Level 1 | 2 |
| Bathrooms Full Lower Level 1 | 1 |
| Bathrooms Full All Lower Levels | 1 |
| Bathrooms Count Lower Level 1 | 1.00 |
| Bathrooms Count All Lower Levels | 1 |
| Above Grade Finished Area Source | Assessor |
| Above Grade Finished Area Unit Type | Square Feet |
| Total Baths | 3 |
Exterior Features
| Exterior Amenities | Sidewalks |
|---|---|
| Pool | No Pool |
| Water Source | Public |
| Inclusions | Washer,Dryer,Refrigerator,shed |
| Total Parking Spaces | 1 |
| Garage Features | Garage - Front Entry |
| Type of Parking | Attached Garage,Driveway |
| Foundation Details | Permanent |
| Spa | No |
| Water View Y/N | No |
| Lot Size Acres | 0.27 |
| Water Body Type | River |
| Lot Size Source | Assessor |
| Waterfront Y/N | No |
| Horse Y/N | No |
| Land Assessed Value | 94100.00 |
| Navigable Water Y/N | No |
| Water Oriented Y/N | Yes |
| # of Attached Garage Spaces | 1 |
Amenities
- Foreclosure
- Views
- Short Sale
- New Construction
- Adult 55+
- Lease To Own
- No HOA Fees
- Furnished
- Primary On Main
- Air Conditioning
- Seller Finance
- Green
- Fixer Upper
- Horse
- Golf
- Fireplace
- Deck
- Garage
- Basement
- Pool
Property vs Single Family Average in 21078
Price
Taxes
Year Built
 © BRIGHT, All Rights Reserved
