
Views - Primary on Main
Address
619 Flintlock Drive, Bel Air, MD
Price
$ 425,000
Property Attributes
- MLS#MDHR2058788
- TypeSingle Family
- Listing Status ACTIVE
- CountyHARFORD
- CityBel Air
- NeighborhoodGreenridge
- Zip21015
- StyleRanch/Rambler
- Year Built1991
- Taxes$ 3440
- Price$ 425,000
- Bedrooms3
- Full Bathrooms2
- Half Bathrooms0
- Sqr Footage2126
- Lot Size0.28 Acres
Data Source:
Bright MLS
Property Description
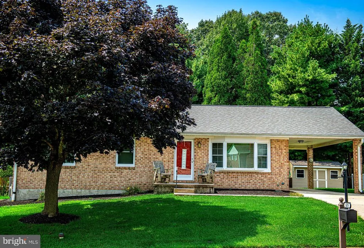
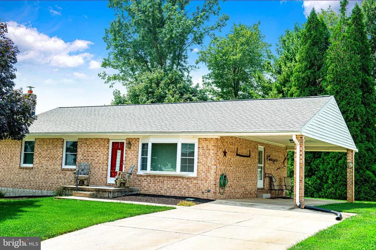
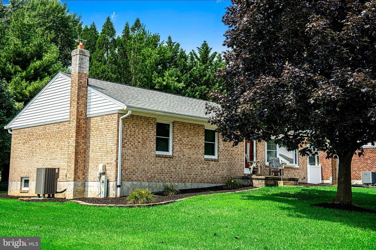
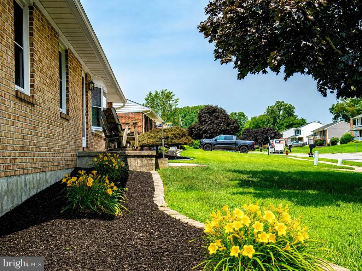
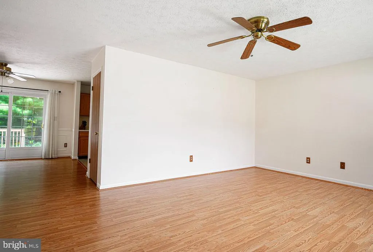
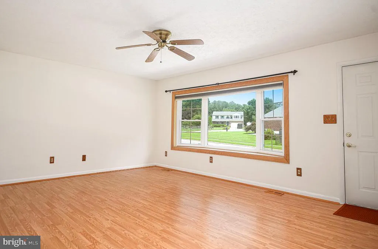
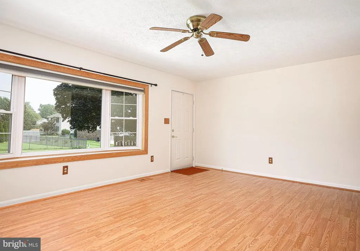
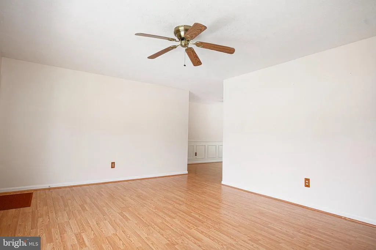
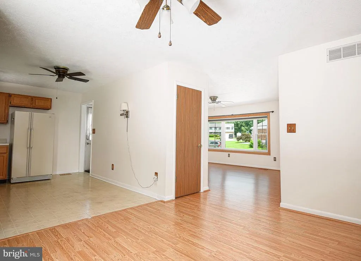
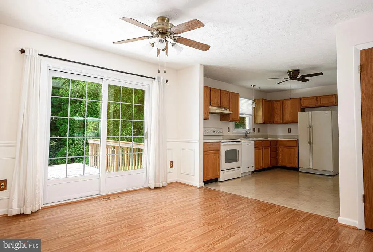
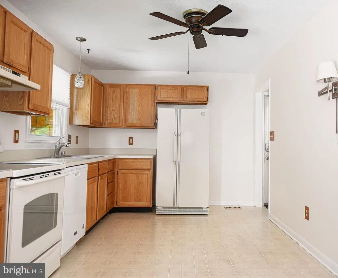
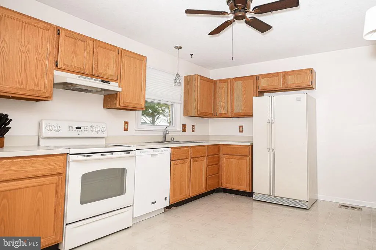
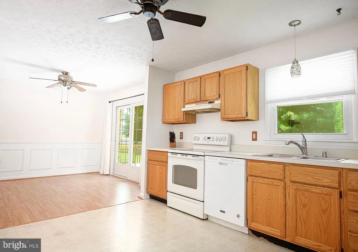
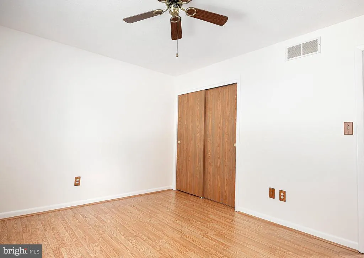
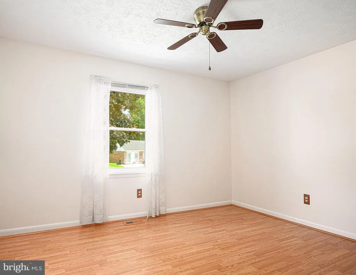
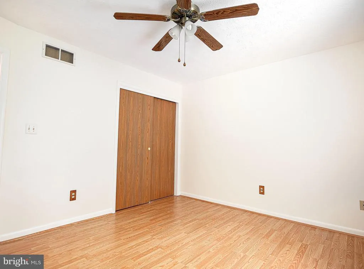
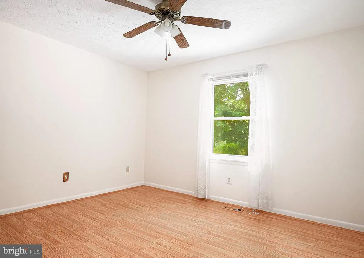
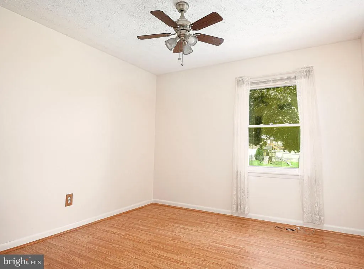
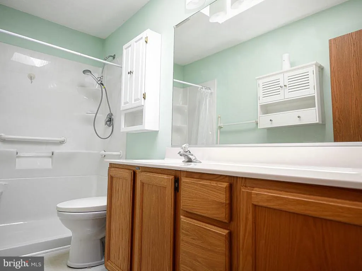
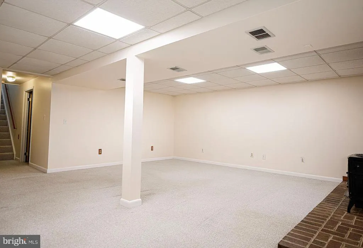
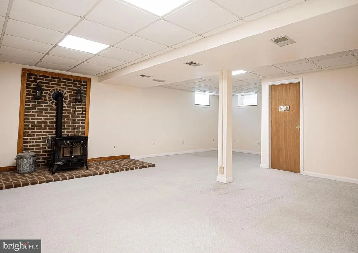
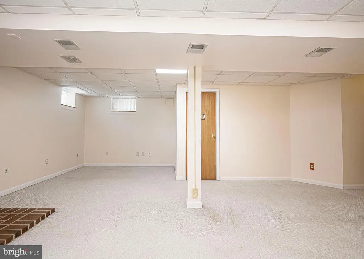
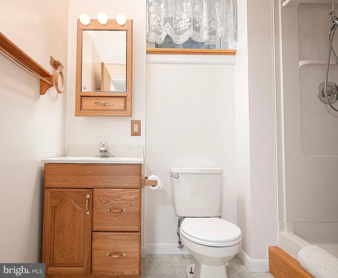
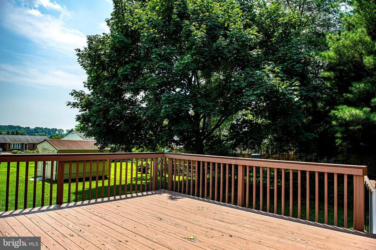
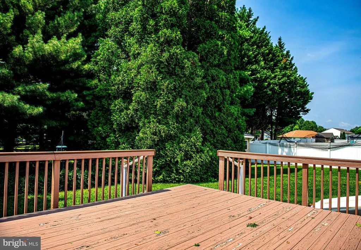
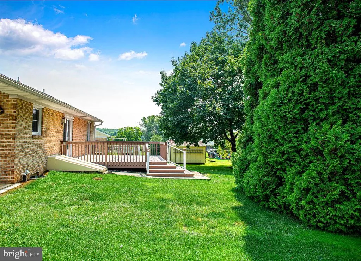
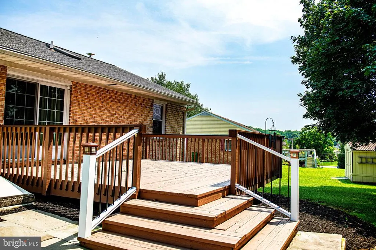
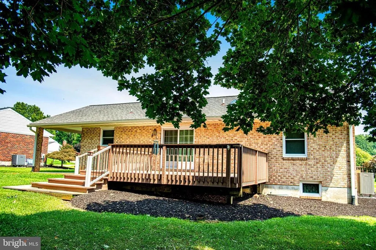
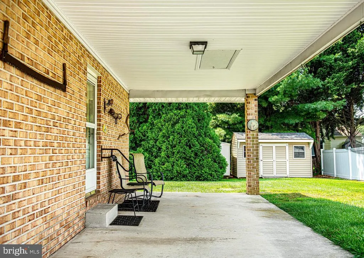
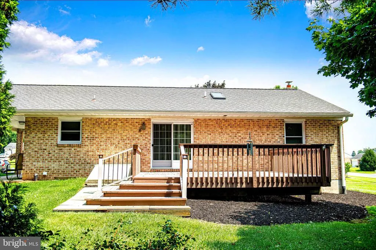
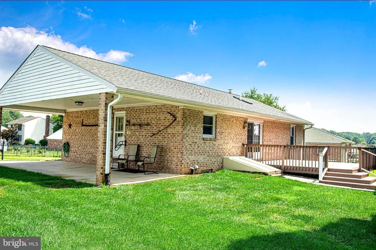
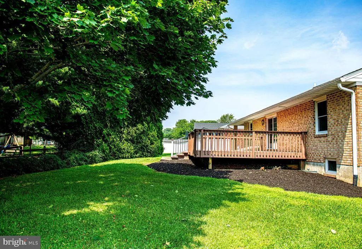
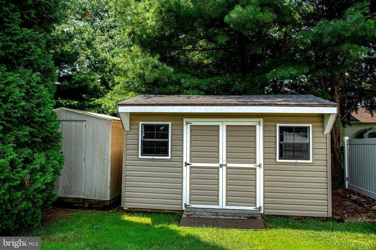
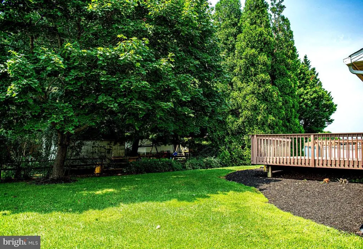
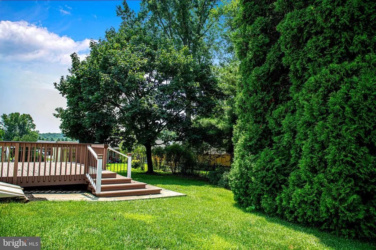
Welcome to this well-maintained all-brick rancher in the Green Ridge community, offering comfortable one-level living with plenty of additional space in the finished lower level. The main level features a spacious living room with laminate flooring and a large bay window providing excellent natural light. The dining room offers laminate flooring and a sliding glass door leading to the rear deck. The kitchen features oak cabinetry, laminate countertops, a side-by-side refrigerator, electric range, and dishwasher. Three spacious bedrooms, each with laminate flooring and double-door closets, provide ample storage. The main-level full bath includes a large single-sink vanity and walk-in shower with a handicap seat. The finished basement adds valuable living space with a large recreation room, pellet stove, second full bath, laundry area, utility space, and separate storage room. Major updates include electric HVAC and water heater replaced in 2023, along with replacement of the home's polybutylene plumbing. Outside, enjoy a large rear deck with boards replaced approximately five years ago, two storage sheds, a split-rail fence, double-width driveway, and attached one-car carport. Added attic access from the carport provides storage space extending across the length of the house. Both sheds and the rear split-rail fence convey As-Is. A solid home offering flexible living space, excellent storage, and numerous important updates.
| Price History | |
|---|---|
| 8/11/2026 | Listed $425,000 |
General Features
| Living Area | 2126 |
|---|---|
| Sewer | Public Sewer |
| Heating | Heat Pump(s),Pellet Stove |
| Cooling | Central A/C |
| Possession | Settlement |
| Appliances | Dishwasher,Dryer,Exhaust Fan,Refrigerator,Stove,Washer |
| Zoning | R2 |
| Patio/Porch Features | Deck(s) |
| Architectural Style | Ranch/Rambler |
| Construction Materials | Brick |
| School District | HARFORD COUNTY PUBLIC SCHOOLS |
| Year Built | 1991 |
| View | Trees/Woods |
| Levels | 2 |
| Tax Year | 2025 |
| Ownership | Fee Simple |
| Cool Fuel | Electric |
| Section | 25 |
| Accessibility | Other Bath Mod |
| County | HARFORD |
| New Construction | No |
| Property Type | Residential |
| HOA | No |
| Subdivision Name | GREENRIDGE |
| Garage Y/N | No |
| Water Access Y/N | No |
| Other Structures | Above Grade,Below Grade |
| Full Baths | 2 |
| Status | ACTIVE |
| Directions | Heading east on E Churchville Rd,turn right after Burger King (on the right). Turn left onto Redfield Rd and then turn left onto Flintlock Dr. Destination will be on the left. |
| City | BEL AIR |
| Senior Community Y/N | No |
| Lot Size Units | Square Feet |
| Lot Size Square Feet | 12005.00 |
| Tax Assessed Value | 321233.0 |
| Tax Annual Amount | 3440.0 |
| Structure Type | Detached |
| Condo/Coop Association fee Y/N | No |
| Bathrooms Full Main Level | 1 |
| Bathrooms Count Main Level | 1.00 |
| Price Per Sq Ft Total AG | 333.07 |
| Vacation Rental Y/N | No |
| Total SQFT | 2552 |
| Standard Status | Active |
| Year Built Source | Assessor |
| Legal Subdivision | GREENRIDGE |
| Tax Lot | 769 |
Interior Features
| Interior Amenities | Attic,Bathroom - Tub Shower,Bathroom - Walk-In Shower,Carpet,Ceiling Fan(s),Chair Railings,Combination Kitchen/Dining,Dining Area,Entry Level Bedroom,Floor Plan - Traditional,Kitchen - Eat-In,Kitchen |
|---|---|
| Heating Fuel | Electric |
| Basement | Partially Finished,Connecting Stairway,Walkout Stairs |
| Flooring | Laminated,Carpet |
| Total Fireplaces | 1 |
| Fireplace Features | Brick,Wood |
| Hot Water | Electric |
| Basement (Y/N) | Yes |
| Heating Y/N | Yes |
| Fireplace Y/N | Yes |
| Above Grade Finished Area | 1276 |
| Central Air Y/N | Yes |
| Total Bedrooms | 3 |
| Below Grade Finished Area | 850 |
| Room Type | Living Room,Dining Room,Bedroom 2,Bedroom 3,Kitchen,Bedroom 1,Laundry,Recreation Room,Bathroom 1,Bathroom 2 |
| Main Level Bedrooms | 3 |
| Below Grade Finished Area Unit Type | Square Feet |
| LivingAreaSource | Estimated |
| Laundry Type | Basement,Dryer In Unit,Has Laundry,Washer In Unit |
| Below Grade Unfin Area Units | Square Feet |
| Below Grade Unfin SQFT | 426 |
| Below Grade Unfin SQFT Source | Estimated |
| Below Grade Finished Area Source | Estimated |
| Bathrooms Full Lower Level 1 | 1 |
| Bathrooms Full All Lower Levels | 1 |
| Bathrooms Count Lower Level 1 | 1.00 |
| Bathrooms Count All Lower Levels | 1 |
| Above Grade Finished Area Source | Assessor |
| Above Grade Finished Area Unit Type | Square Feet |
| Total Baths | 2 |
Exterior Features
| Pool | No Pool |
|---|---|
| Fencing | Partially,Split Rail |
| Parking Features | Concrete Driveway |
| Water Source | Public |
| Inclusions | Pellet stove |
| Total Parking Spaces | 3 |
| Type of Parking | Attached Carport,Driveway |
| Land Use Code | R |
| Foundation Details | Permanent |
| Water View Y/N | No |
| Lot Size Acres | 0.28 |
| Lot Size Source | Assessor |
| Waterfront Y/N | No |
| Door Features | Storm |
| Land Assessed Value | 97900.00 |
| Navigable Water Y/N | No |
| Water Oriented Y/N | No |
| # of Attached Carport Spaces | 1 |
Room Details
| Room | Dimensions | Level | Flooring | Details |
|---|---|---|---|---|
| Bathroom 1 | Main | Bathroom - Walk-In Shower,Flooring - Ceramic Tile | ||
| Bathroom 2 | Lower 1 | Bathroom - Tub Shower,Flooring - Ceramic Tile | ||
| Bedroom 1 | Main | Ceiling Fan(s),Flooring - Laminated | ||
| Bedroom 2 | Main | Ceiling Fan(s),Flooring - Laminated | ||
| Bedroom 3 | Main | Ceiling Fan(s),Flooring - Laminated | ||
| Dining Room | Main | Chair Rail,Ceiling Fan(s),Flooring - Laminated | ||
| Kitchen | Main | Ceiling Fan(s),Countertop(s) - Solid Surface,Double Sink,Flooring - Laminated,Kitchen - Eat-in,Kitchen - Electric Cooking | ||
| Laundry | Lower 1 | Basement - Unfinished | ||
| Living Room | Main | Ceiling Fan(s),Flooring - Laminated | ||
| Recreation Room | Lower 1 | Flooring - Carpet,Wood Stove,Basement - Finished |
Amenities
- Foreclosure
- Views
- Short Sale
- New Construction
- Adult 55+
- Lease To Own
- No HOA Fees
- Furnished
- Primary On Main
- Air Conditioning
- Seller Finance
- Green
- Fixer Upper
- Horse
- Golf
- Fireplace
- Deck
- Garage
- Basement
- Pool
Property vs Single Family Average in 21015
Price
Taxes
Year Built
Visits
 © BRIGHT, All Rights Reserved
