
Open House Sat, Aug 29th 10:00 AM - 12:00 PM - Price Reduction - Primary on Main
Address
1501 Honeysuckle Drive, Bel Air, MD
Price
$ 439,000
Property Attributes
- MLS#MDHR2057724
- TypeSingle Family
- Listing Status ACTIVE
- CountyHARFORD
- CityBel Air
- NeighborhoodBel Forest
- Zip21014
- StyleRanch/Rambler
- Year Built1965
- Taxes$ 2969
- Price$ 439,000
- Bedrooms4
- Full Bathrooms2
- Half Bathrooms0
- Sqr Footage1728
- Lot Size0.34 Acres
Data Source:
Bright MLS
Property Description
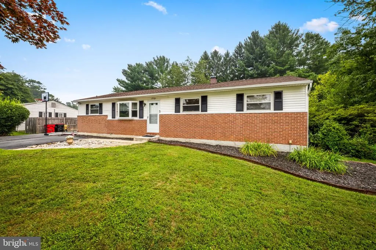
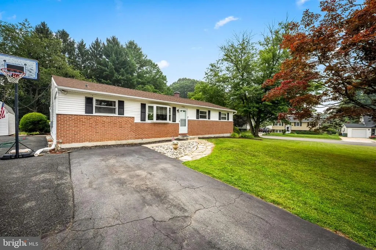
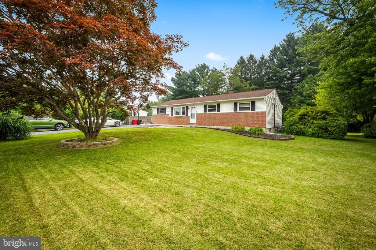
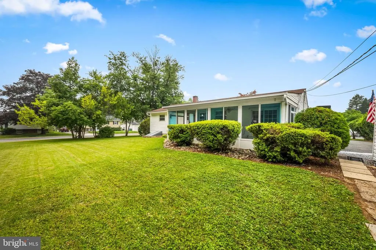
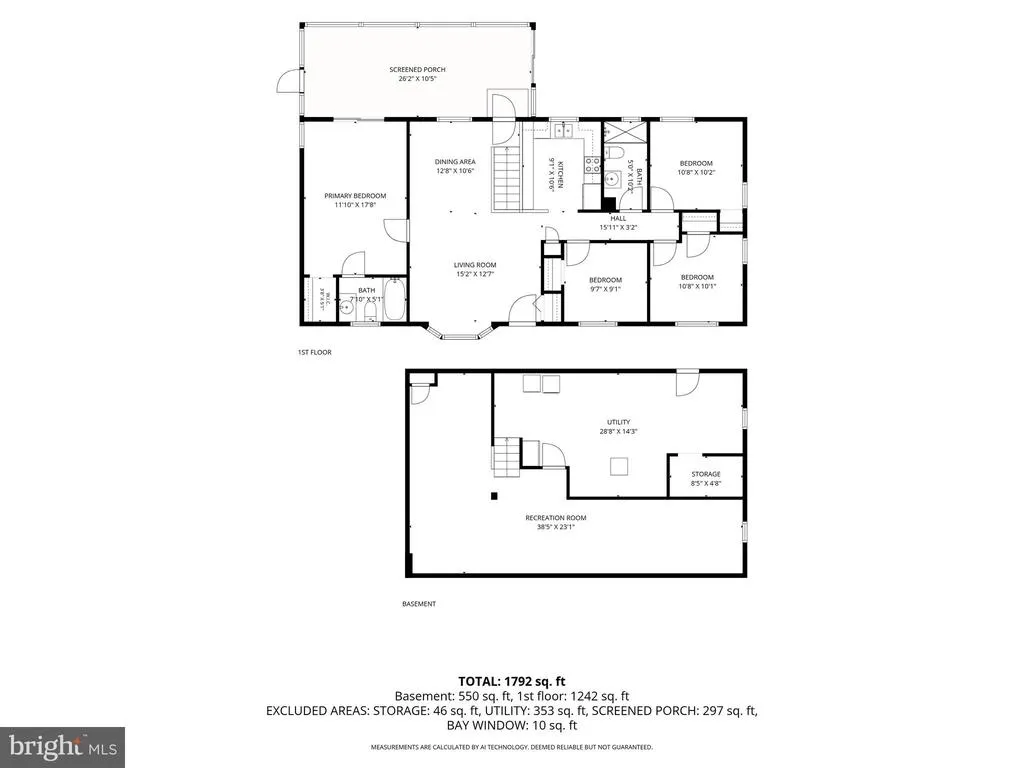
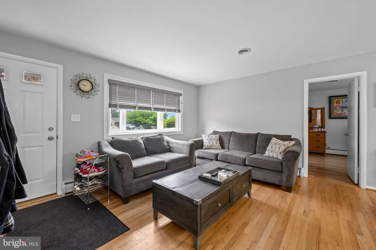
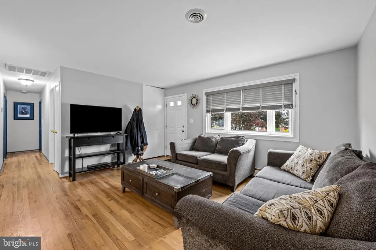
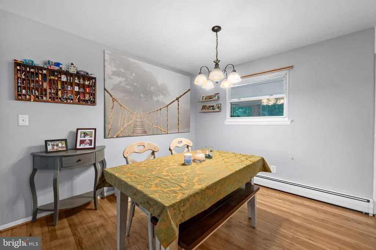
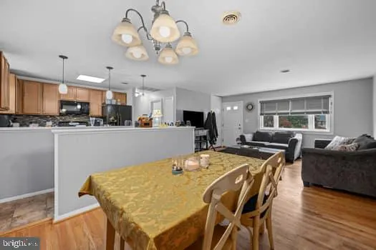
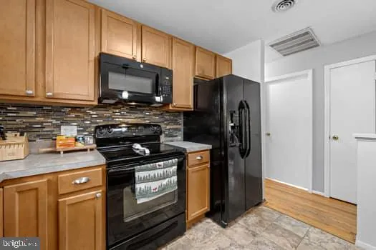
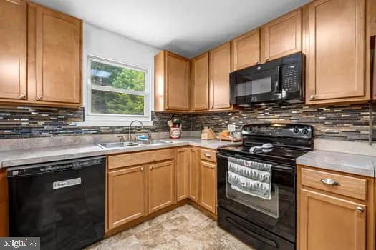
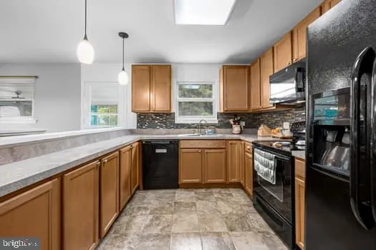
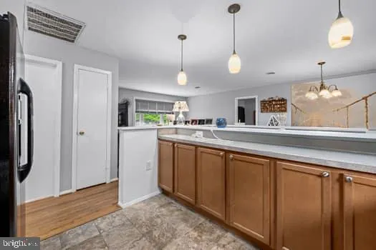
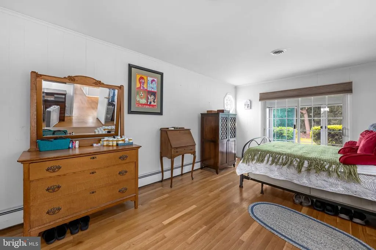
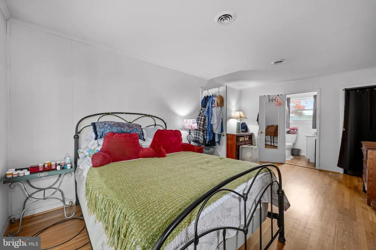
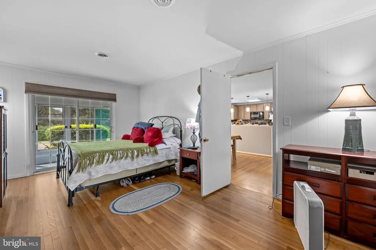
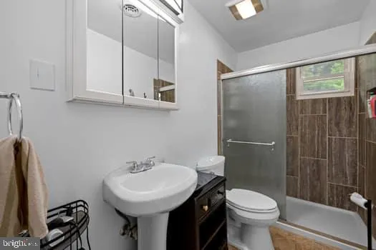
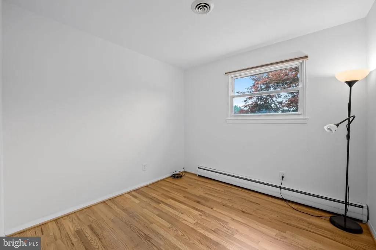
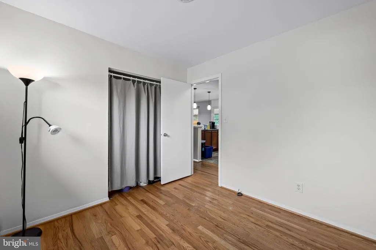
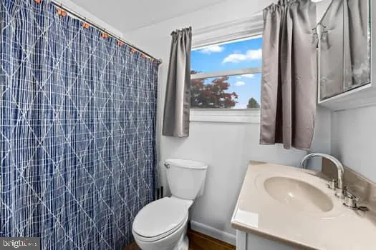
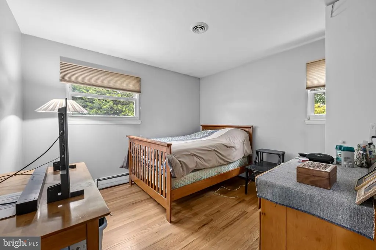
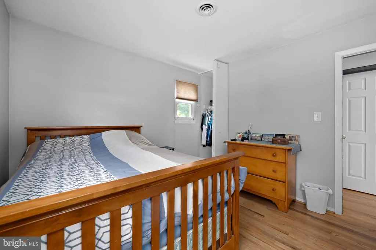
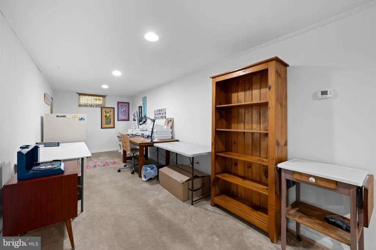
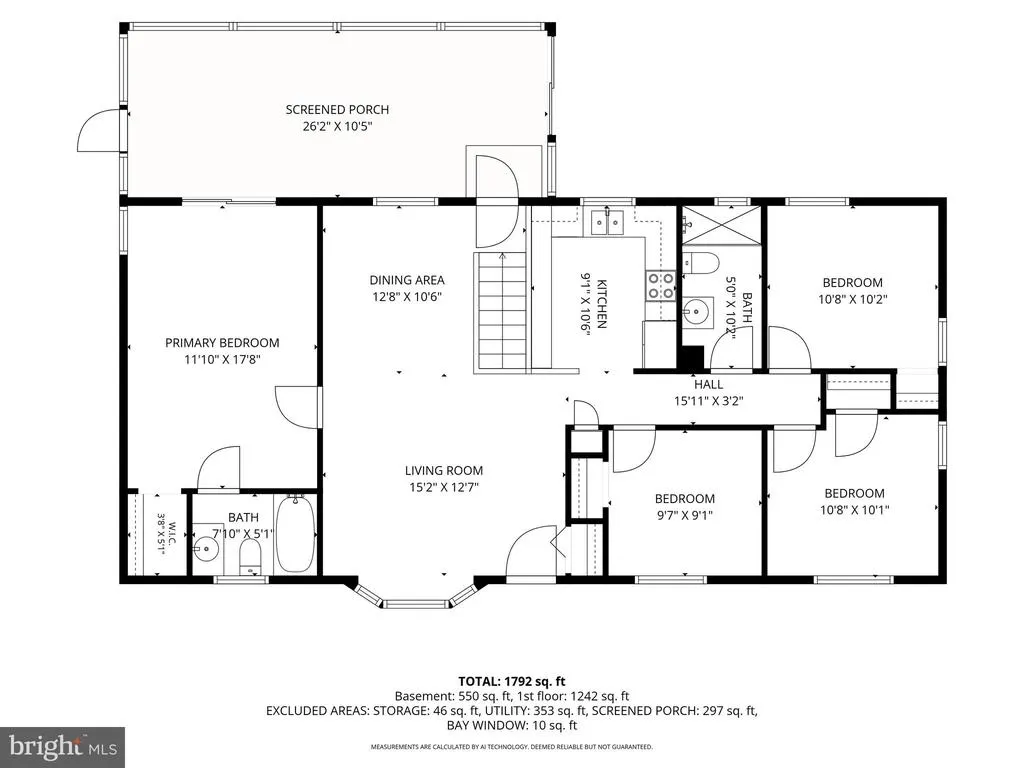
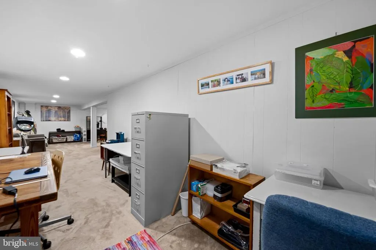
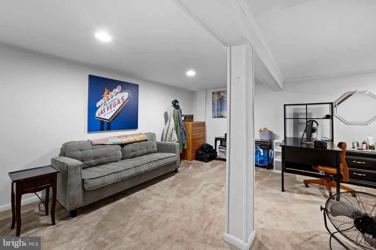
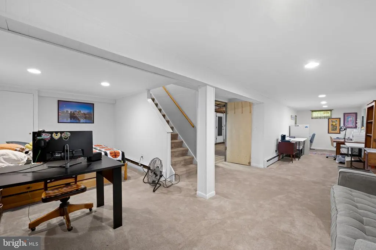
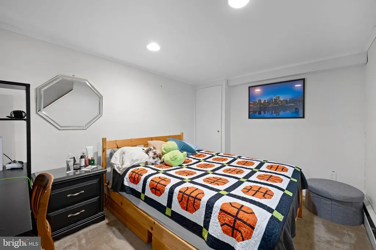
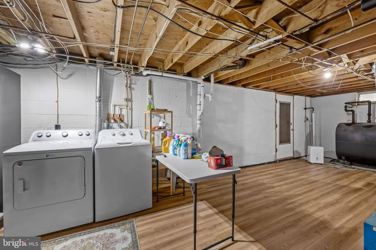
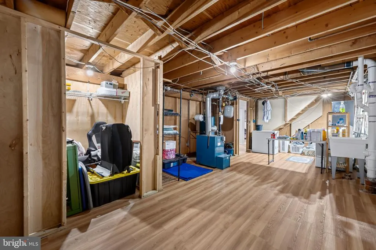
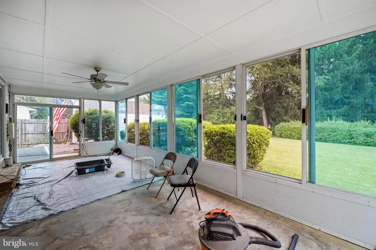
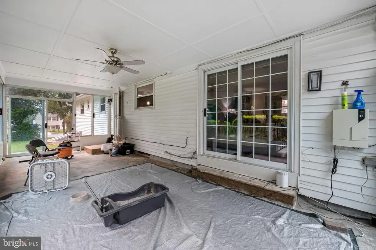
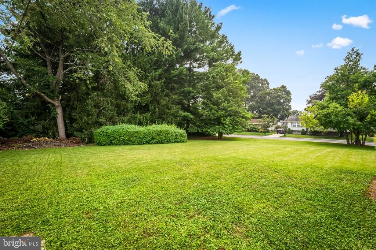
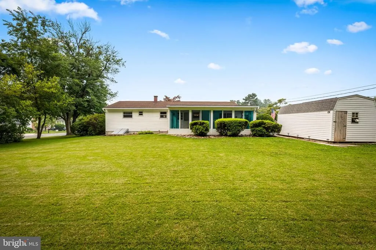
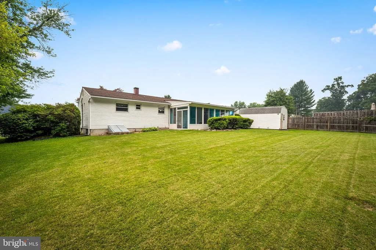
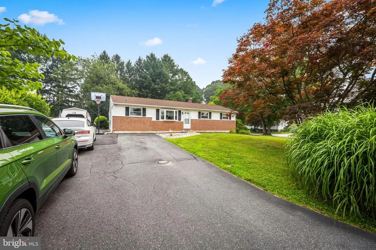
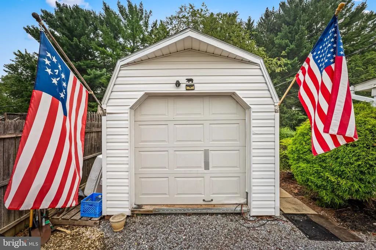
PRICE REDUCED: Welcome Home! Nestled on a spacious corner lot in one of Harford County's most sought-after areas, this beautifully maintained rancher offers the perfect blend of comfort, convenience and charm. Step inside to discover a bright, open floor plan, spacious kitchen, which flows into the dining area and living room; perfect for everyday living and entertaining. The private primary suite is thoughtfully separated from the other bedrooms, providing a peaceful retreat, complete with sliding doors to the porch. The finished basement offers endless possibilities for a rec room, home theater, gym or game room. Outside, the detached shed has been transformed into the perfect "man-cave." The large backyard is ideal for cookouts or simply relaxing. Don't miss this move-in-ready home.
| Elementary School | Middle School | High School |
|---|---|---|
| Forest Lakes Elementary School | Fallston Middle School | Fallston High School |
| Price History | |
|---|---|
| 7/19/2026 | Listed $450,000 |
| 8/3/2026 | 3$439,000 |
General Features
| Living Area | 1728 |
|---|---|
| Sewer | Public Sewer |
| Heating | Baseboard - Hot Water |
| Cooling | Central A/C |
| Utilities | Sewer Available,Water Available |
| Possession | Settlement |
| Roof | Shingle |
| Appliances | Built-In Range,Dishwasher,Dryer,Microwave,Oven - Single,Refrigerator,Washer |
| Zoning | R2 |
| Patio/Porch Features | Patio(s),Porch(es),Screened |
| Architectural Style | Ranch/Rambler |
| Construction Materials | Brick,Combination |
| School District | HARFORD COUNTY PUBLIC SCHOOLS |
| Exclusions | Personal property |
| Year Built | 1965 |
| Electric | 200+ Amp Service |
| Levels | 1 |
| Tax Year | 2025 |
| Ownership | Fee Simple |
| Cool Fuel | Electric |
| Section | 9 |
| Accessibility | None |
| County | HARFORD |
| New Construction | No |
| Property Type | Residential |
| HOA | No |
| Subdivision Name | BEL FOREST |
| Garage Y/N | No |
| Water Access Y/N | No |
| Other Structures | Above Grade,Below Grade |
| Full Baths | 2 |
| Status | ACTIVE |
| Directions | Route 24 to Red Pump Rd. Right onto Honeysuckle. Property on the right. |
| City | BEL AIR |
| Disclosures | Prop Disclaimer,Lead Free Paint |
| Senior Community Y/N | No |
| Lot Size Units | Square Feet |
| Lot Size Square Feet | 14935.00 |
| Tax Assessed Value | 279233.0 |
| Tax Annual Amount | 2969.0 |
| Property Condition | Excellent |
| Structure Type | Detached |
| Condo/Coop Association fee Y/N | No |
| Bathrooms Full Main Level | 2 |
| Bathrooms Count Main Level | 2.00 |
| Price Per Sq Ft Total AG | 351.76 |
| Acceptable Financing | Cash,Conventional,FHA,VA |
| Vacation Rental Y/N | No |
| Total SQFT | 2208 |
| Standard Status | Active |
| Year Built Source | Assessor |
| Legal Subdivision | BEL FOREST |
| Tax Lot | 11 |
Interior Features
| Interior Amenities | Dining Area,Entry Level Bedroom,Floor Plan - Open,Primary Bath(s),Wood Floors |
|---|---|
| Heating Fuel | Oil |
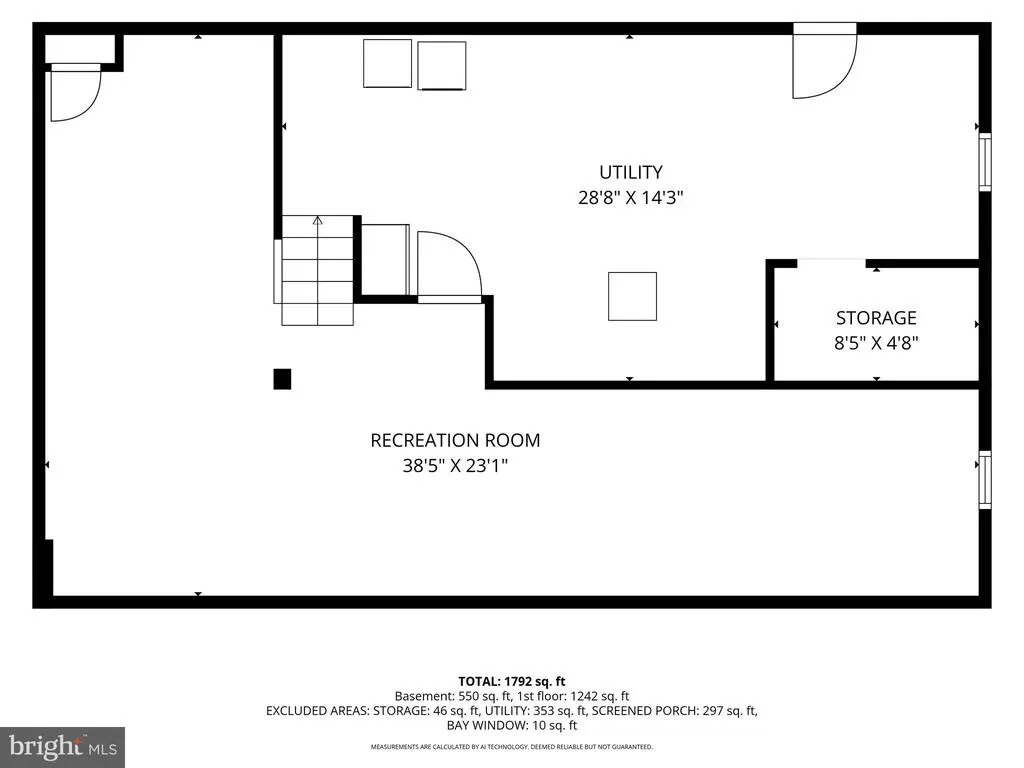
| Basement | Daylight,Full,Sump Pump |
| Flooring | Hardwood,Ceramic Tile |
| Hot Water | Electric |
| Basement (Y/N) | Yes |
| Heating Y/N | Yes |
| Fireplace Y/N | No |
| Above Grade Finished Area | 1248 |
| Central Air Y/N | Yes |
| Total Bedrooms | 4 |
| Below Grade Finished Area | 480 |
| Room Type | Living Room,Dining Room,Primary Bedroom,Bedroom 2,Bedroom 3,Bedroom 4,Kitchen,Recreation Room,Storage Room,Utility Room,Primary Bathroom,Full Bath,Screened Porch |
| Main Level Bedrooms | 4 |
| Below Grade Finished Area Unit Type | Square Feet |
| LivingAreaSource | Assessor |
| Laundry Type | Basement |
| Below Grade Unfin Area Units | Square Feet |
| Below Grade Unfin SQFT | 480 |
| Below Grade Unfin SQFT Source | Assessor |
| Below Grade Finished Area Source | Assessor |
| Above Grade Finished Area Source | Assessor |
| Above Grade Finished Area Unit Type | Square Feet |
| Total Baths | 2 |
Exterior Features
| Pool | No Pool |
|---|---|
| Lot Features | Corner |
| Water Source | Public |
| Inclusions | All kitchen appliances,washer and dryer |
| Total Parking Spaces | 5 |
| Type of Parking | Driveway |
| Land Use Code | E |
| Foundation Details | Permanent |
| Water View Y/N | No |
| Lot Dimensions | 105.00 x |
| Lot Size Acres | 0.34 |
| Lot Size Source | Assessor |
| Waterfront Y/N | No |
| Land Assessed Value | 84100.00 |
| Navigable Water Y/N | No |
| Water Oriented Y/N | No |
| LotDimensionsSource | Assessor |
Room Details
| Room | Dimensions | Level | Flooring | Details |
|---|---|---|---|---|
| Bedroom 2 | Main | Flooring - HardWood | ||
| Bedroom 3 | Main | Flooring - HardWood | ||
| Bedroom 4 | Main | Flooring - HardWood | ||
| Dining Room | Main | Flooring - HardWood | ||
| Full Bath | Main | Flooring - Ceramic Tile | ||
| Kitchen | Main | Flooring - Ceramic Tile,Double Sink | ||
| Living Room | Main | Flooring - HardWood | ||
| Primary Bathroom | Main | Flooring - Ceramic Tile | ||
| Primary Bedroom | Main | Flooring - HardWood | ||
| Recreation Room | Lower 1 | Flooring - Carpet | ||
| Screened Porch | Main | |||
| Storage Room | Lower 1 | |||
| Utility Room | Lower 1 |
Amenities
- Foreclosure
- Views
- Short Sale
- New Construction
- Adult 55+
- Lease To Own
- No HOA Fees
- Furnished
- Primary On Main
- Air Conditioning
- Seller Finance
- Green
- Fixer Upper
- Horse
- Golf
- Fireplace
- Deck
- Garage
- Basement
- Pool
Property vs Single Family Average in 21014
Price
Taxes
Year Built
Visits
 © BRIGHT, All Rights Reserved
