
Primary on Main
Address
539 Aldino Stepney Road, Aberdeen, MD
Price
$ 469,900
Property Attributes
- MLS#MDHR2055984
- TypeSingle Family
- Listing Status ACTIVE
- CountyHARFORD
- CityAberdeen
- NeighborhoodAldino Stepney
- Zip21001
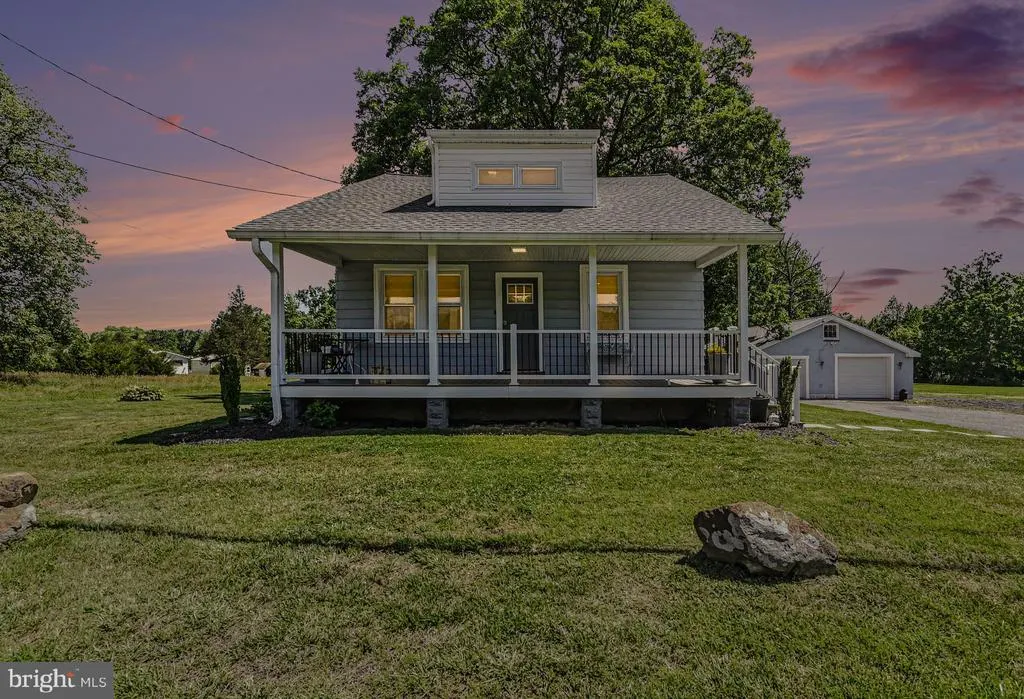
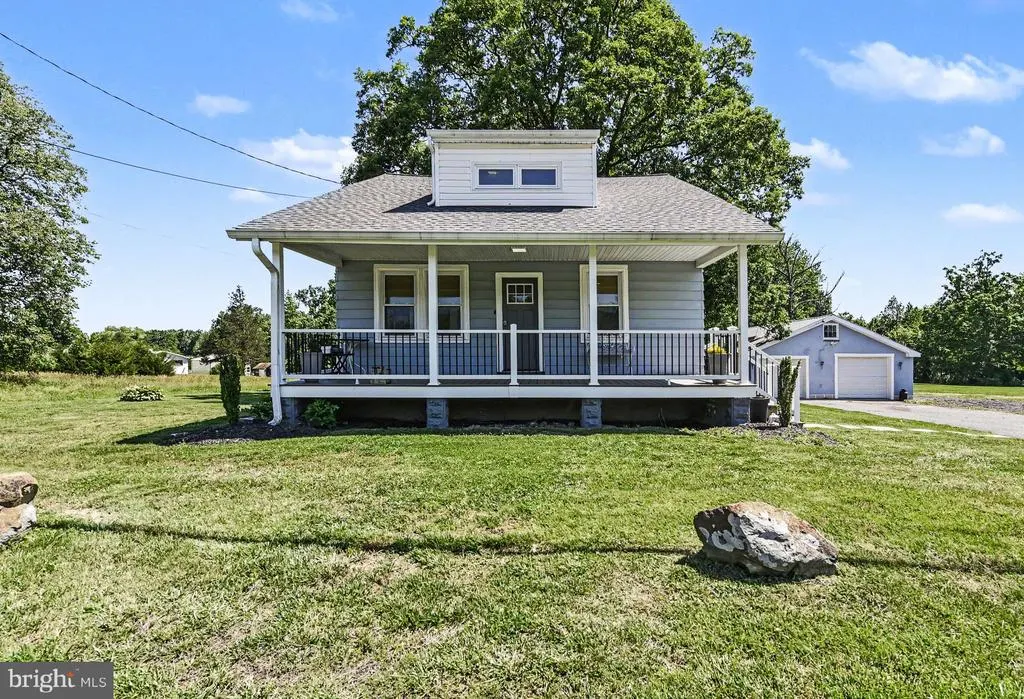
- StyleCape Cod,Craftsman,Traditional
- Year Built1926
- Taxes$ 2293
- Price$ 469,900
- Bedrooms3
- Full Bathrooms2
- Half Bathrooms1
- Sqr Footage1326
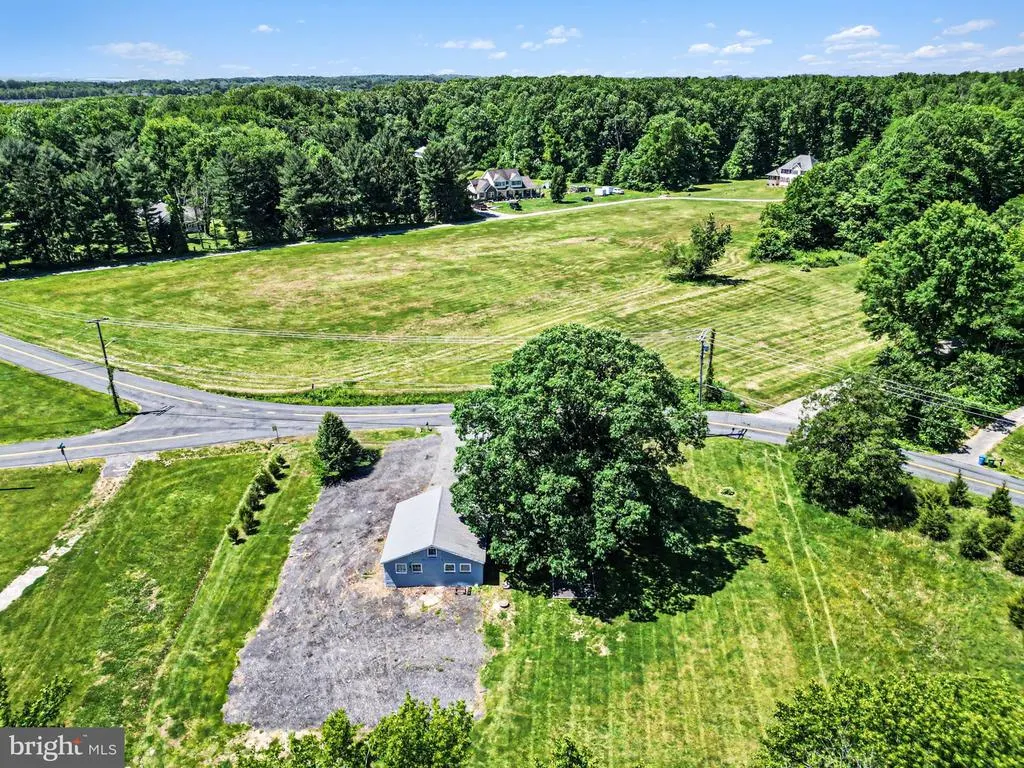
- Lot Size2.04 Acres
Data Source:
Bright MLS
Property Description

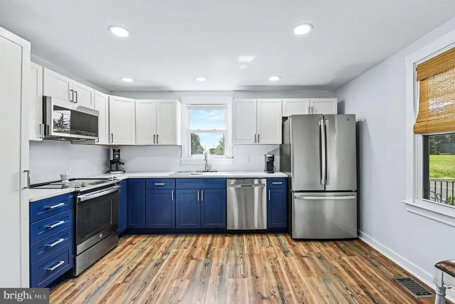
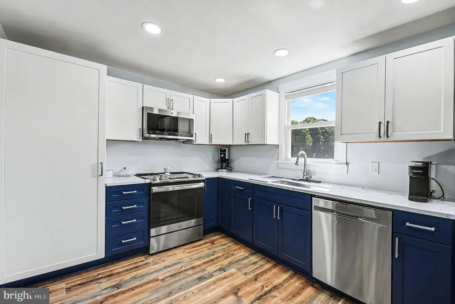
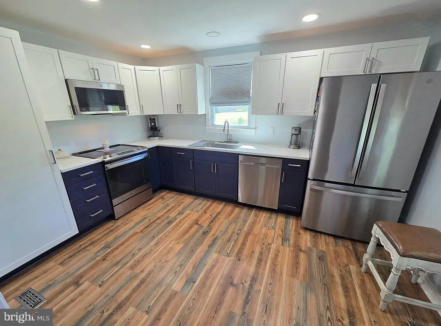
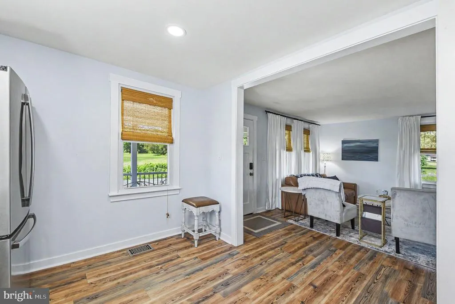

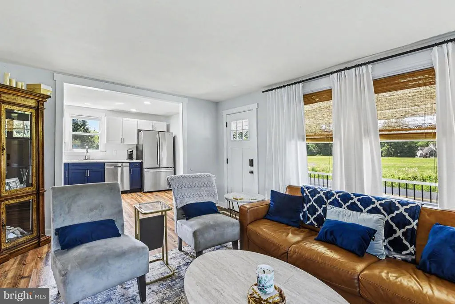
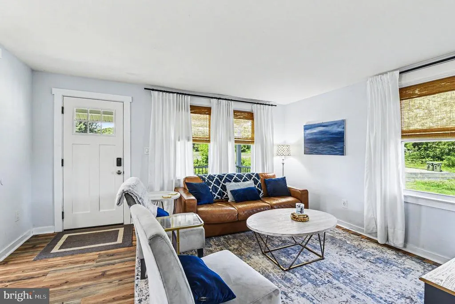
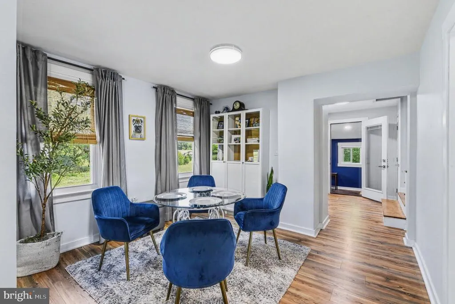
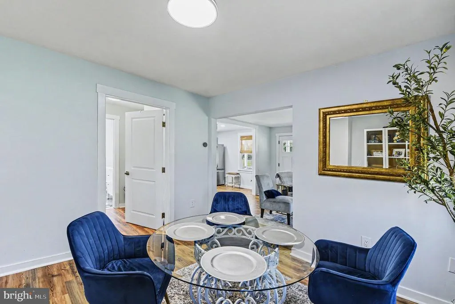


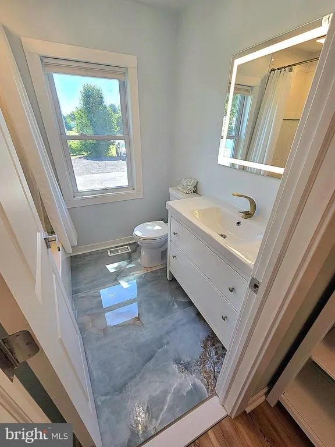
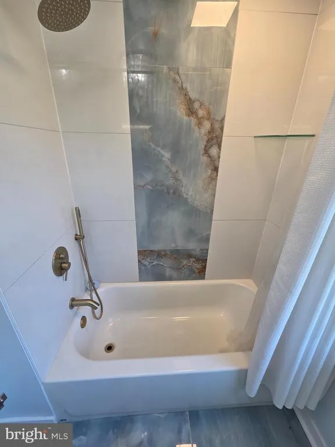

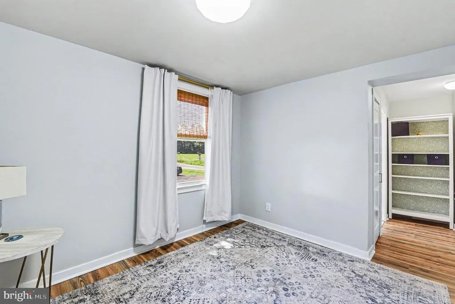
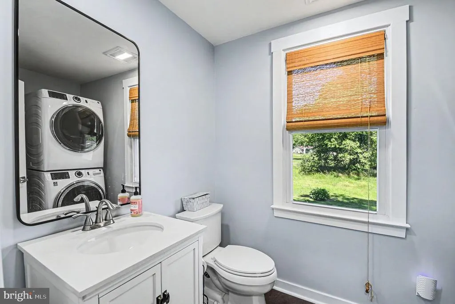
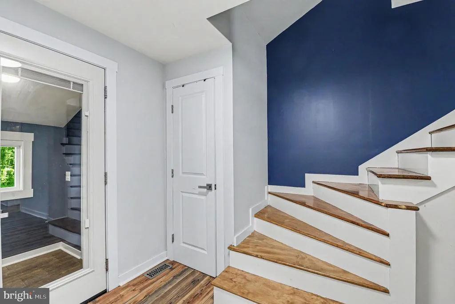
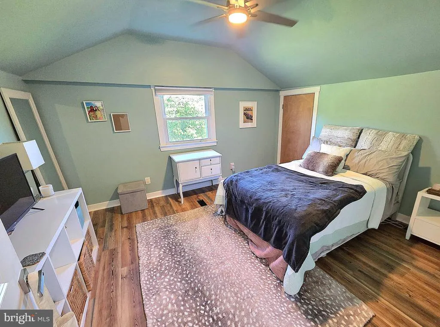
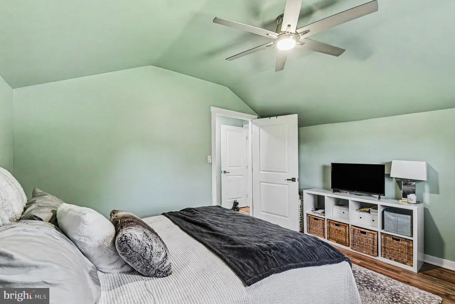
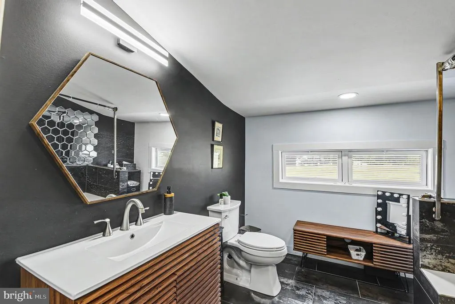

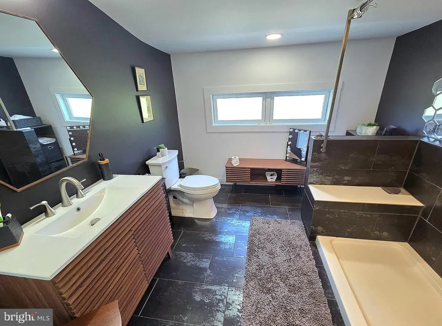
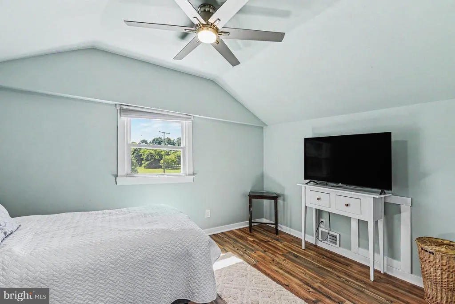
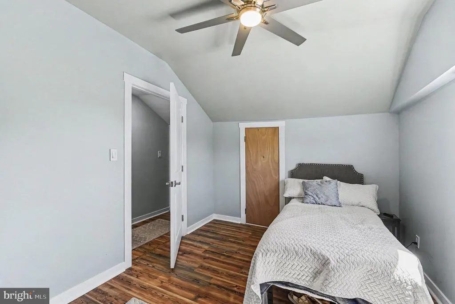

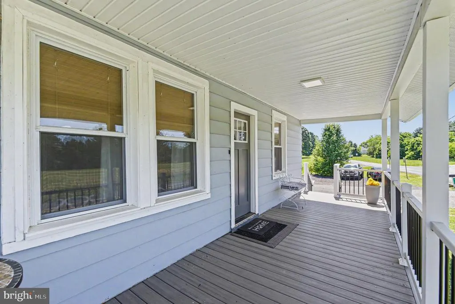
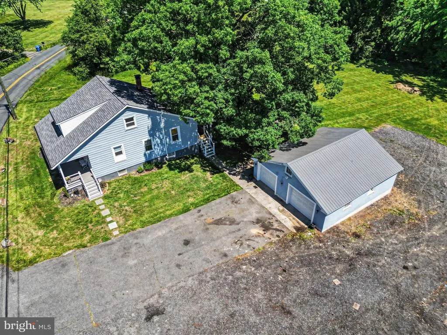
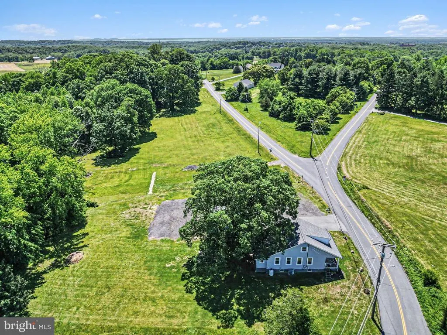
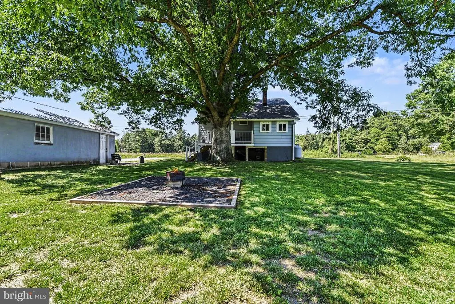
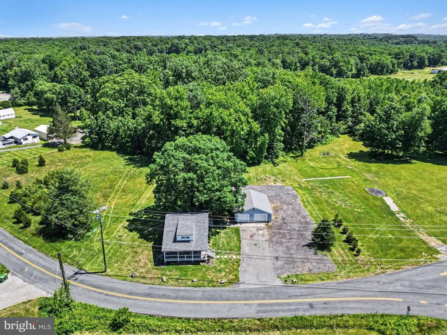
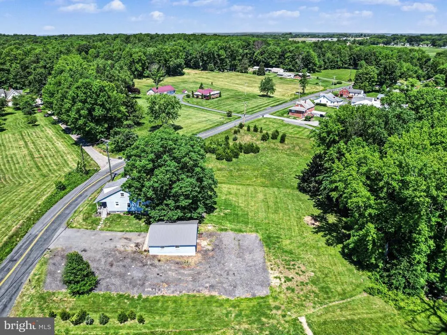
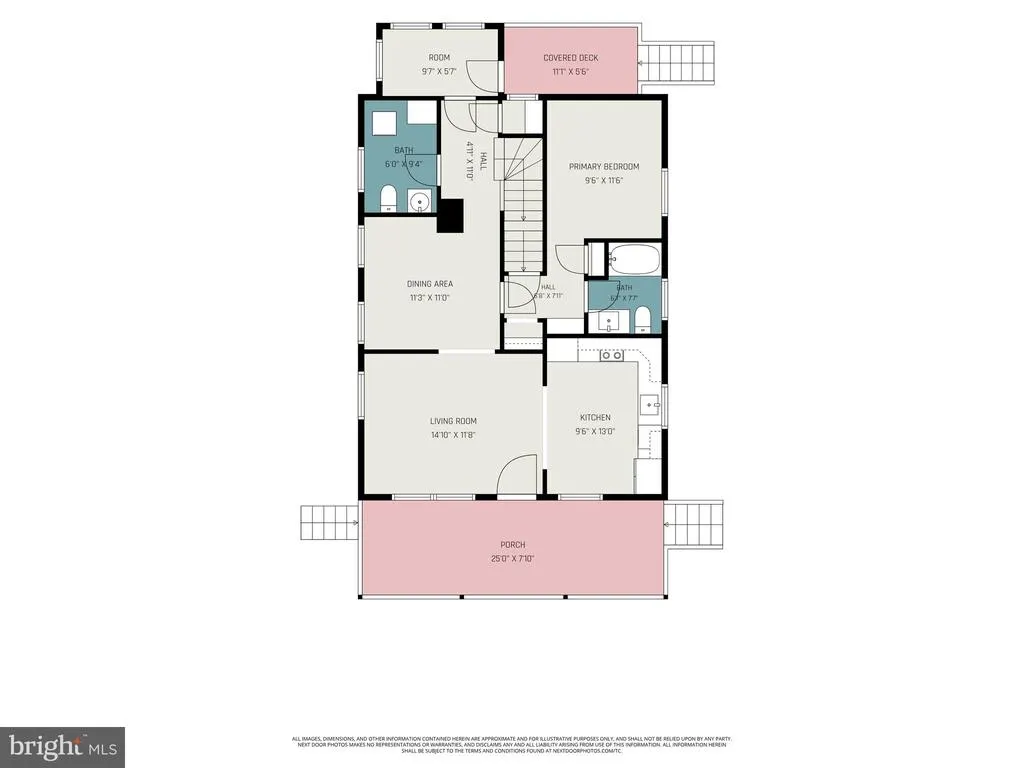
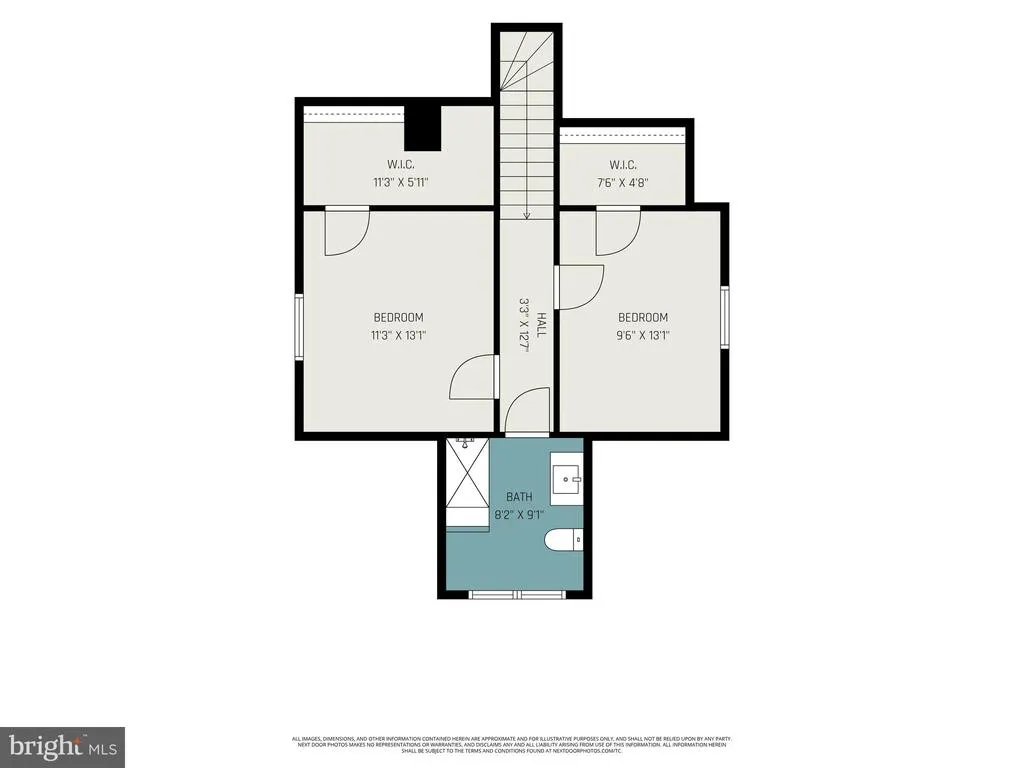
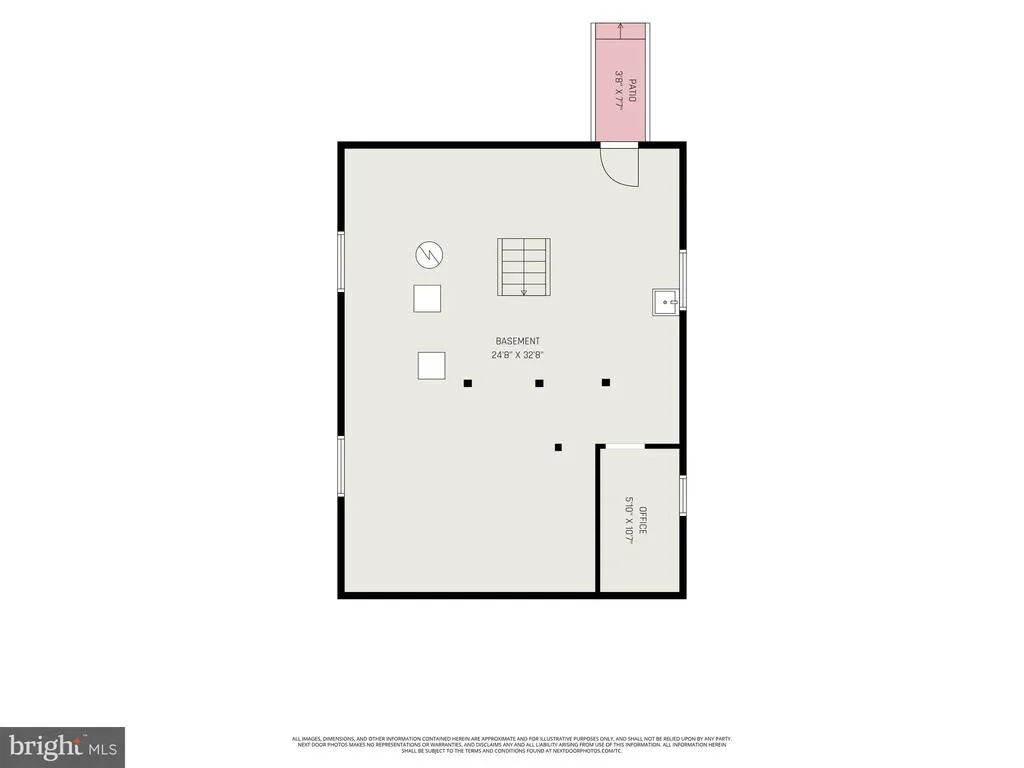
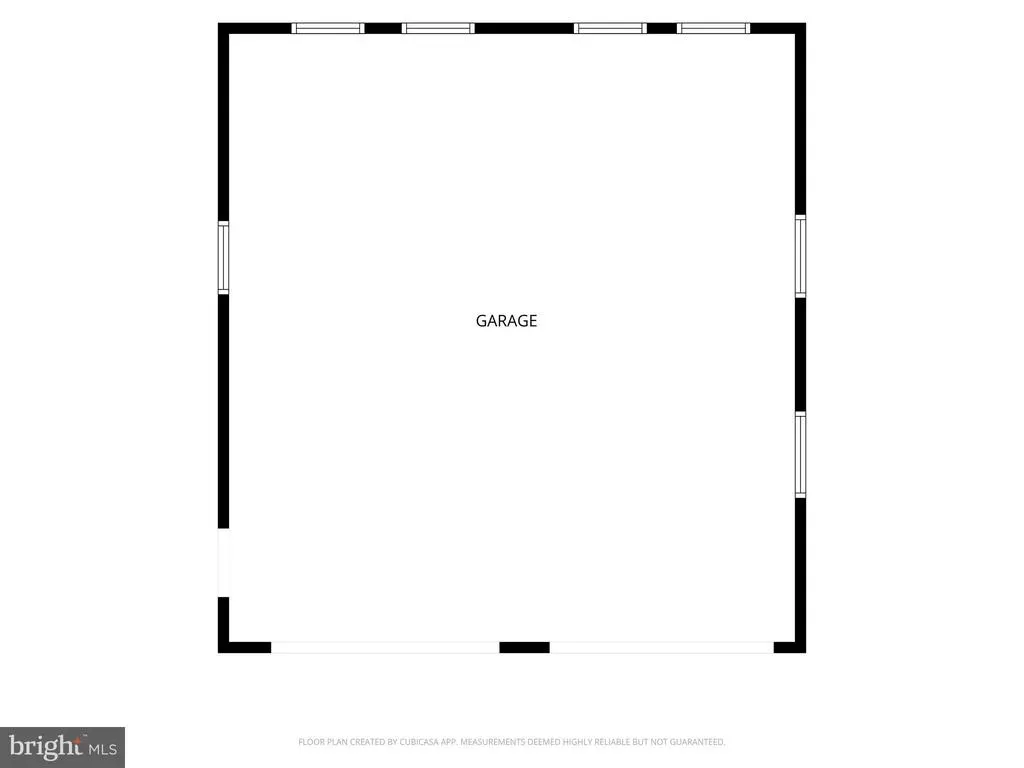
Extremely nice 3 Bedroom 2 1/2 Bathroom home on over 2 acres. Step inside to all new LVP flooring and updates throughout. The Kitchen has quartz counter tops, all newer stainless steel appliances, a deep sink and updated cabinetry. The Kitchen opens to a Formal Living Room and a Formal Dining Room. The main level Primary Suite has a spacious Bedroom and a very nice custom tiled Primary Bathroom. Down the hall is a Half Bathroom with Laundry hook ups and a Mud Room / Enclosed Porch area. Up the custom wood staircase are two more Bedrooms, both with walk in closets, LVP flooring and ceiling fans. At the end of the hall is a Full Bathroom with custom tile work. The basement is a walk out and has a space for an office as well as plenty of room for storage. The HVAC is updated, 200 amp Square D panel, new water conditioner, utility tub and radon remediation. Roof is 5 years old, new gutters and soffit . Outside is a new full front covered porch, plenty of parking for anything big or small and a 28x30 Detached 2 Car Garage with electric. New metal Garage roof. This property is ready to move in and is a must see!
| Price History | |
|---|---|
| 6/4/2026 | Listed $475,000 |
| 7/15/2026 | 2$469,900 |
General Features
| Living Area | 1326 |
|---|---|
| Sewer | On Site Septic |
| Heating | Forced Air,Heat Pump(s) |
| Cooling | Central A/C,Ceiling Fan(s),Heat Pump(s) |
| Utilities | Cable TV |
| Possession | 0-30 Days CD,Immediate,Settlement |
| Roof | Asphalt |
| Appliances | Stainless Steel Appliances,Built-In Microwave,Air Cleaner,Dishwasher,Microwave,Oven/Range - Electric,Refrigerator,Water Conditioner - Owned |
| Zoning | AGRICULTURAL |
| Garage Spaces | 2.00 |
| Patio/Porch Features | Porch(es) |
| Architectural Style | Cape Cod,Craftsman,Traditional |
| Security Features | Surveillance Sys |
| Construction Materials | Aluminum Siding |
| School District | HARFORD COUNTY PUBLIC SCHOOLS |
| Exclusions | washer & dryer |
| Year Built | 1926 |
| Electric | 200+ Amp Service |
| Levels | 1.5 |
| Tax Year | 2026 |
| Ownership | Fee Simple |
| Cool Fuel | Electric |
| Accessibility | None |
| County | HARFORD |
| New Construction | No |
| Property Type | Residential |
| HOA | No |
| Subdivision Name | ALDINO STEPNEY |
| Garage Y/N | Yes |
| Water Access Y/N | No |
| Other Structures | Above Grade |
| Full Baths | 2 |
| Status | ACTIVE |
| Directions | Rt 22 Churchville Road to north on Aldino Stepney Road. Home on the right. |
| City | ABERDEEN |
| Senior Community Y/N | No |
| Lot Size Units | Square Feet |
| Lot Size Square Feet | 88862.40 |
| Tax Assessed Value | 222700.0 |
| Tax Annual Amount | 2293.0 |
| Home Warranty Y/N | No |
| Property Condition | Very Good |
| Structure Type | Detached |
| Condo/Coop Association fee Y/N | No |
| Bathrooms Full Main Level | 1 |
| Bathrooms Count Main Level | 2.00 |
| Price Per Sq Ft Total AG | 354.37 |
| Acceptable Financing | Cash,Conventional |
| Lease Considered Y/N | No |
| Vacation Rental Y/N | No |
| Total SQFT | 2210 |
| Location Type | Rural |
| Standard Status | Active |
| Year Built Source | Estimated |
Interior Features
| Interior Amenities | Air Filter System,Bathroom - Stall Shower,Bathroom - Tub Shower,Ceiling Fan(s),Curved Staircase,Entry Level Bedroom,Floor Plan - Open,Formal/Separate Dining Room,Kitchen - Gourmet,Kitchen - Table Spa |
|---|---|
| Heating Fuel | Electric |
| Basement | Daylight,Partial,Connecting Stairway,Drain,Full,Interior Access,Outside Entrance,Poured Concrete,Rear Entrance,Sump Pump,Unfinished,Walkout Level |
| Flooring | Ceramic Tile,Luxury Vinyl Plank,Luxury Vinyl Tile |
| Hot Water | Bottled Gas |
| Basement (Y/N) | Yes |
| Heating Y/N | Yes |
| Window Features | Double Pane,Replacement |
| Above Grade Finished Area | 1326 |
| Half Baths | 1 |
| Central Air Y/N | Yes |
| Total Bedrooms | 3 |
| Room Type | Living Room,Dining Room,Primary Bedroom,Bedroom 2,Bedroom 3,Kitchen,Basement,Mud Room,Other,Office,Bathroom 2,Bathroom 3,Primary Bathroom |
| Main Level Bedrooms | 1 |
| LivingAreaSource | Estimated |
| Laundry Type | Main Floor |
| Below Grade Unfin Area Units | Square Feet |
| Below Grade Unfin SQFT | 884 |
| Below Grade Unfin SQFT Source | Estimated |
| Bedrooms Count All Upper Levels | 2 |
| Bedrooms Count Upper Level 1 | 2 |
| Bathrooms Half Main Level | 1 |
| Bathrooms Full Upper Level 1 | 1 |
| Bathrooms Full All Upper Levels | 1 |
| Bathrooms Count Upper Level 1 | 1.00 |
| Bathrooms Count All Upper Levels | 1 |
| Above Grade Finished Area Source | Estimated |
| Above Grade Finished Area Unit Type | Square Feet |
| Total Baths | 3 |
Exterior Features
| Exterior Amenities | Exterior Lighting |
|---|---|
| Pool | No Pool |
| Parking Features | Gravel Driveway |
| Lot Features | Backs to Trees,Cleared,Level,Rural |
| Water Source | Well |
| Inclusions | Refrigerator,dishwasher,stove/oven,microwave,water conditioner. |
| Total Parking Spaces | 12 |
| Garage Features | Additional Storage Area,Garage - Front Entry,Garage Door Opener,Oversized |
| Type of Parking | Detached Garage,Driveway |
| Foundation Details | Concrete Perimeter |
| Water View Y/N | No |
| Lot Size Acres | 2.04 |
| Lot Size Source | Estimated |
| Waterfront Y/N | No |
| Door Features | French |
| Navigable Water Y/N | No |
| Water Oriented Y/N | No |
| # of Detached Garage Spaces | 2 |
Room Details
| Room | Dimensions | Level | Flooring | Details |
|---|---|---|---|---|
| Basement | Lower 1 | Basement - Unfinished,Flooring - Concrete | ||
| Bathroom 2 | Upper 1 | Bathroom - Stall Shower,Cathedral/Vaulted Ceiling,Countertop(s) - Solid Surface,Lighting - Recessed,Flooring - Ceramic Tile | ||
| Bathroom 3 | Main | Flooring - Luxury Vinyl Tile | ||
| Bedroom 2 | Upper 1 | Cathedral/Vaulted Ceiling,Ceiling Fan(s),Flooring - Laminate Plank,Walk-In Closet(s) | ||
| Bedroom 3 | Upper 1 | Cathedral/Vaulted Ceiling,Ceiling Fan(s),Flooring - Luxury Vinyl Plank,Walk-In Closet(s) | ||
| Dining Room | Main | Flooring - Luxury Vinyl Plank | ||
| Kitchen | Main | Countertop(s) - Quartz,Dining Area,Flooring - Luxury Vinyl Plank,Kitchen - Electric Cooking,Kitchen - Country,Lighting - Recessed,Pantry | ||
| Living Room | Main | Flooring - Luxury Vinyl Plank | ||
| Mud Room | Main | Cathedral/Vaulted Ceiling,Flooring - Luxury Vinyl Tile,Lighting - Recessed | ||
| Office | Lower 1 | Flooring - Concrete | ||
| Other | Upper 1 | Attic - Access Panel,Flooring - Luxury Vinyl Plank | ||
| Primary Bathroom | Main | Bathroom - Tub Shower,Countertop(s) - Solid Surface,Flooring - Ceramic Tile | ||
| Primary Bedroom | Main | Attached Bathroom,Flooring - Luxury Vinyl Plank |
Amenities
- Foreclosure
- Views
- Short Sale
- New Construction
- Adult 55+
- Lease To Own
- No HOA Fees
- Furnished
- Primary On Main
- Air Conditioning
- Seller Finance
- Green
- Fixer Upper
- Horse
- Golf
- Fireplace
- Deck
- Garage
- Basement
- Pool
Property vs Single Family Average in 21001
Price
Taxes
Year Built
Visits
 © BRIGHT, All Rights Reserved
