
Views - Primary on Main
Address
203 Locust Hill Drive, Churchville, MD
Price
$ 939,000
Property Attributes
- MLS#MDHR2054862
- TypeSingle Family
- Listing Status ACTIVE
- CountyHARFORD
- CityChurchville
- NeighborhoodLocust Hill Estates
- Zip21028
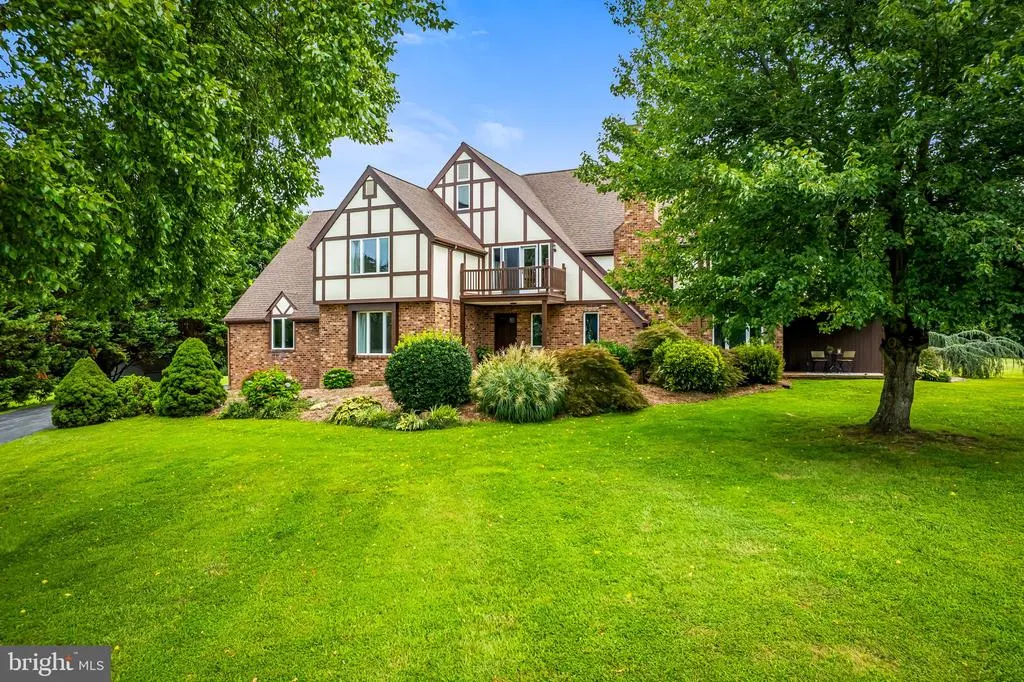
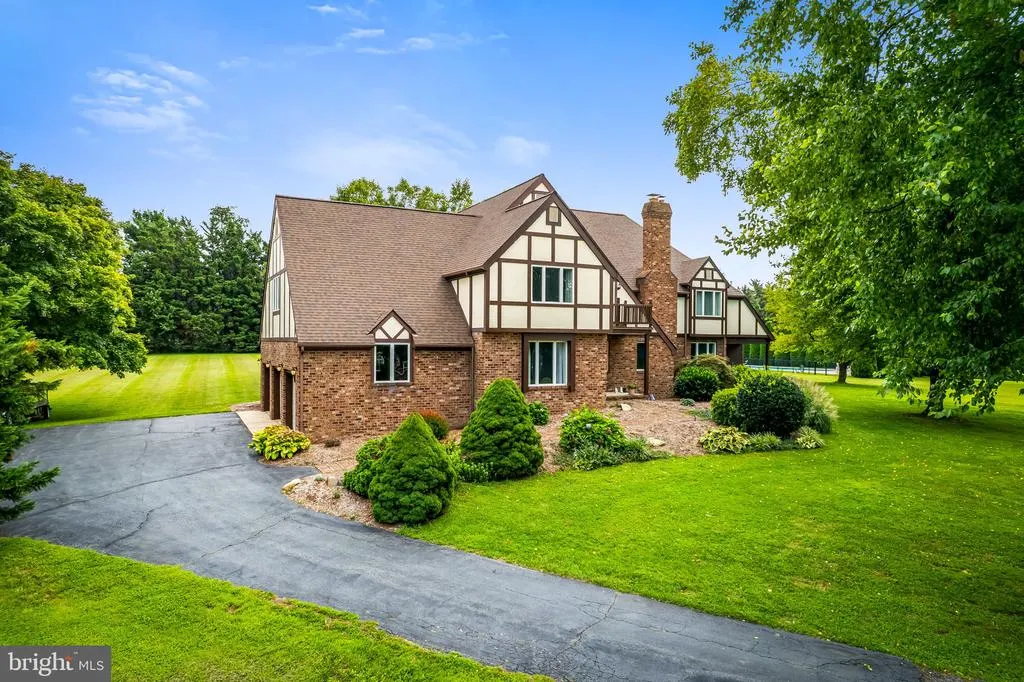
- StyleTudor
- Year Built1993
- Taxes$ 8124
- Price$ 939,000
- Bedrooms6
- Full Bathrooms4
- Half Bathrooms0
- Sqr Footage5152
- Lot Size3.48 Acres
Data Source:
Bright MLS
Property Description
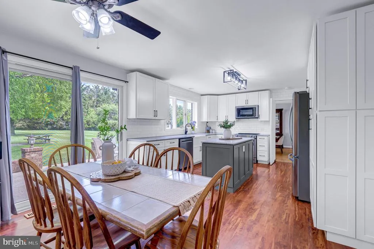
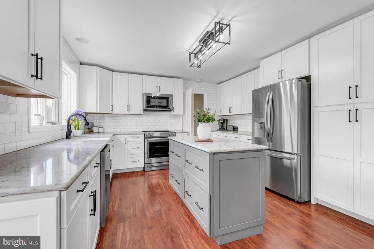
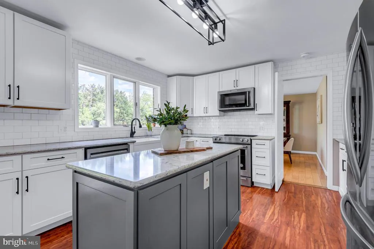
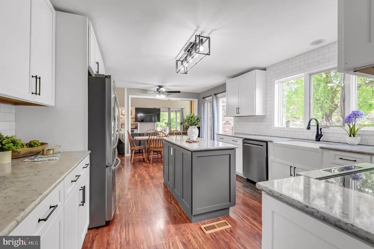
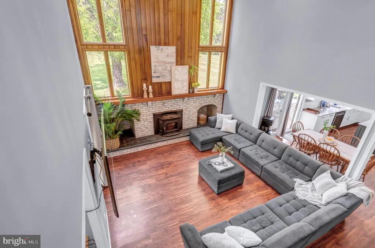
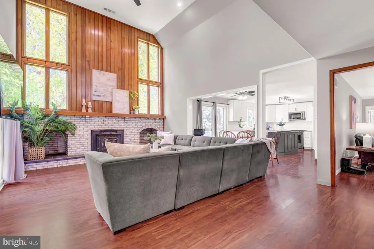
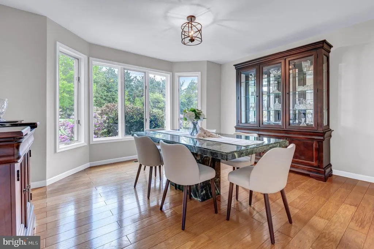
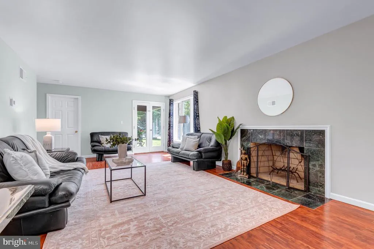
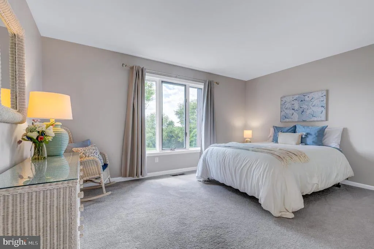
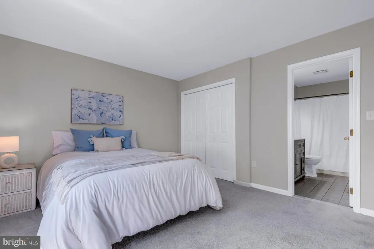
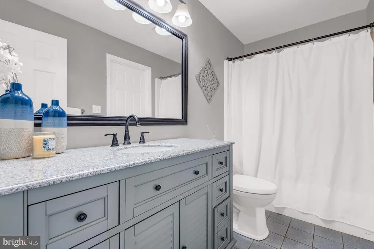
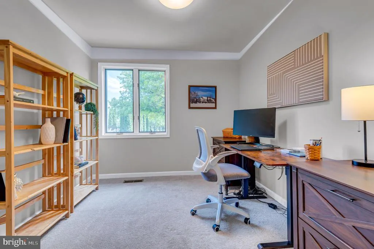
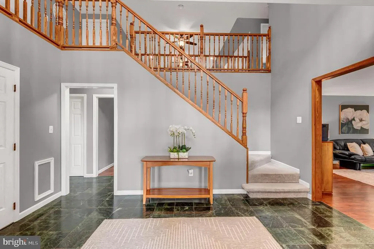
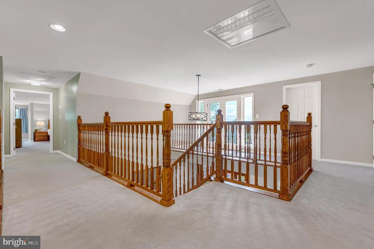
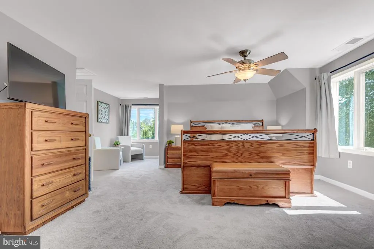
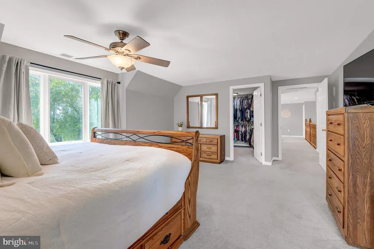
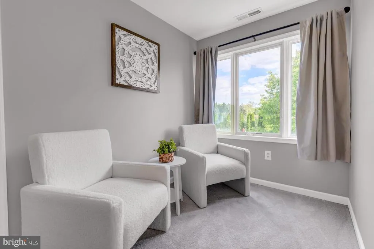
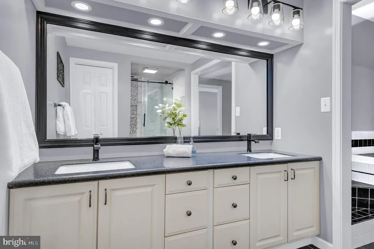
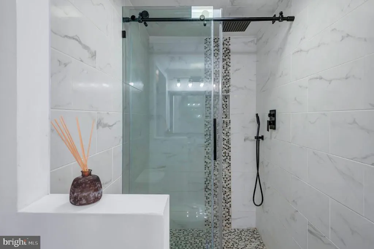
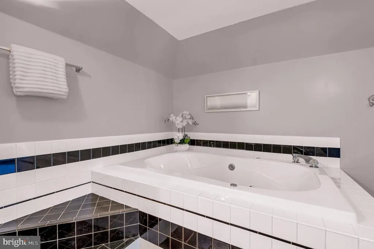
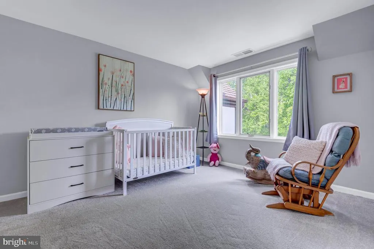
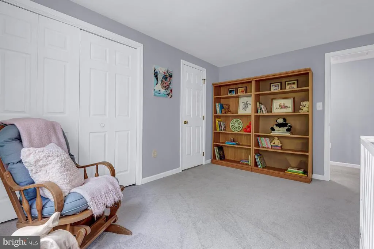
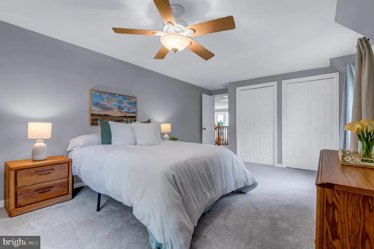
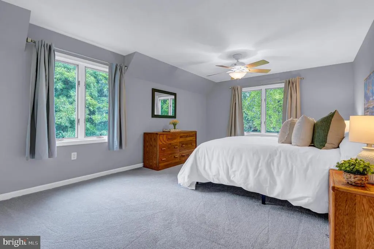
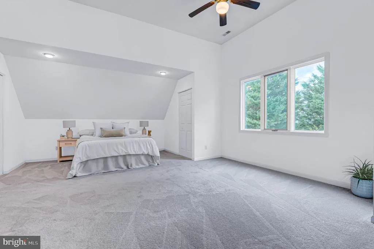
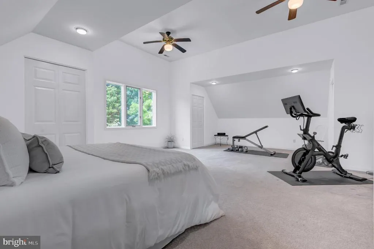
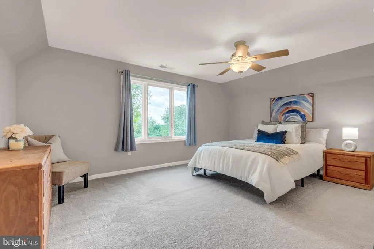
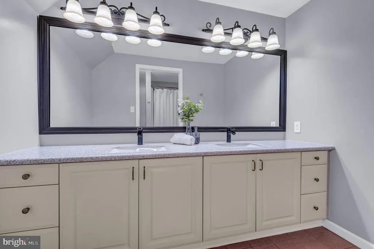
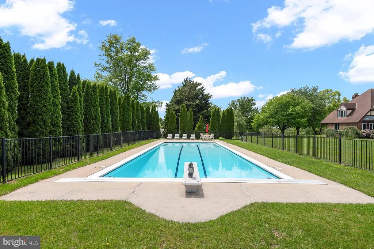
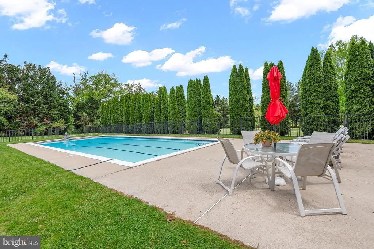
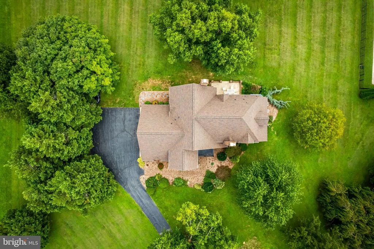
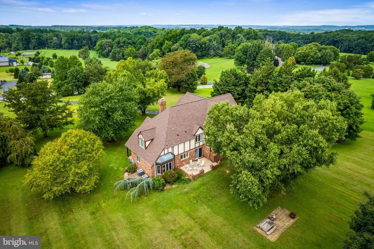
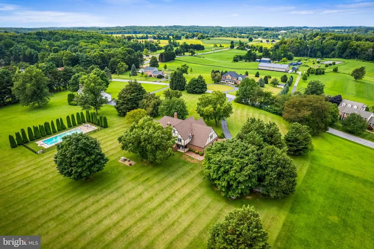
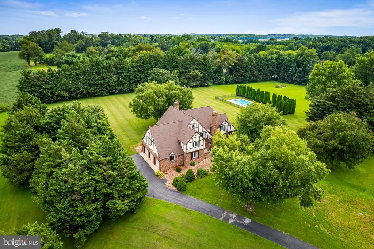
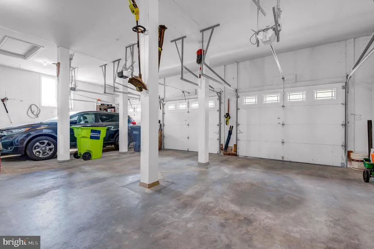
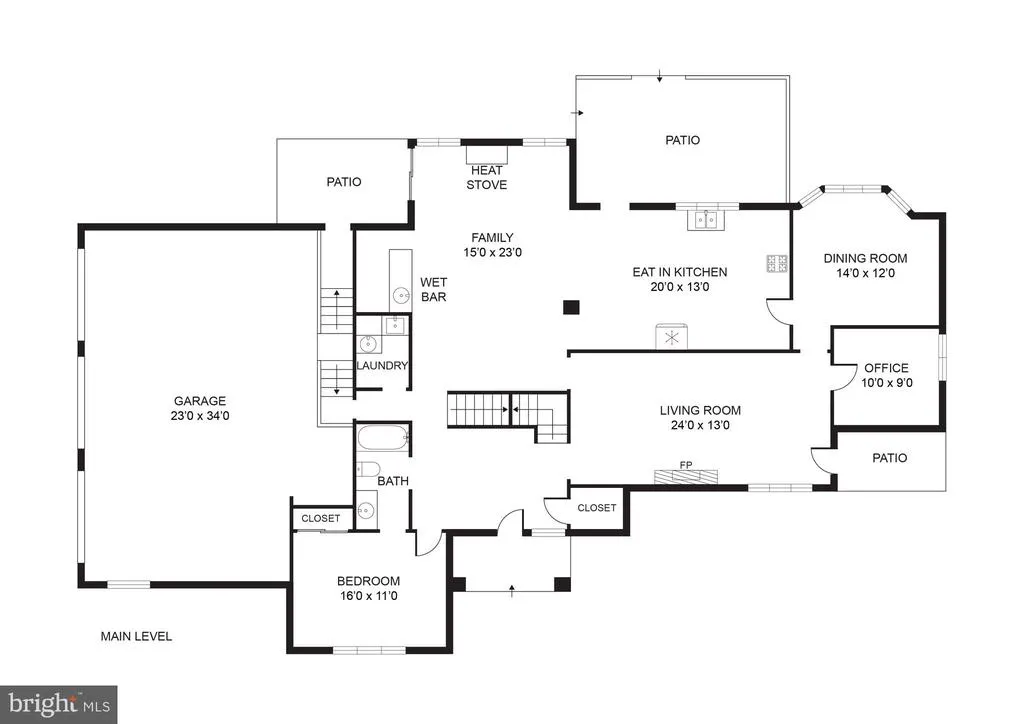
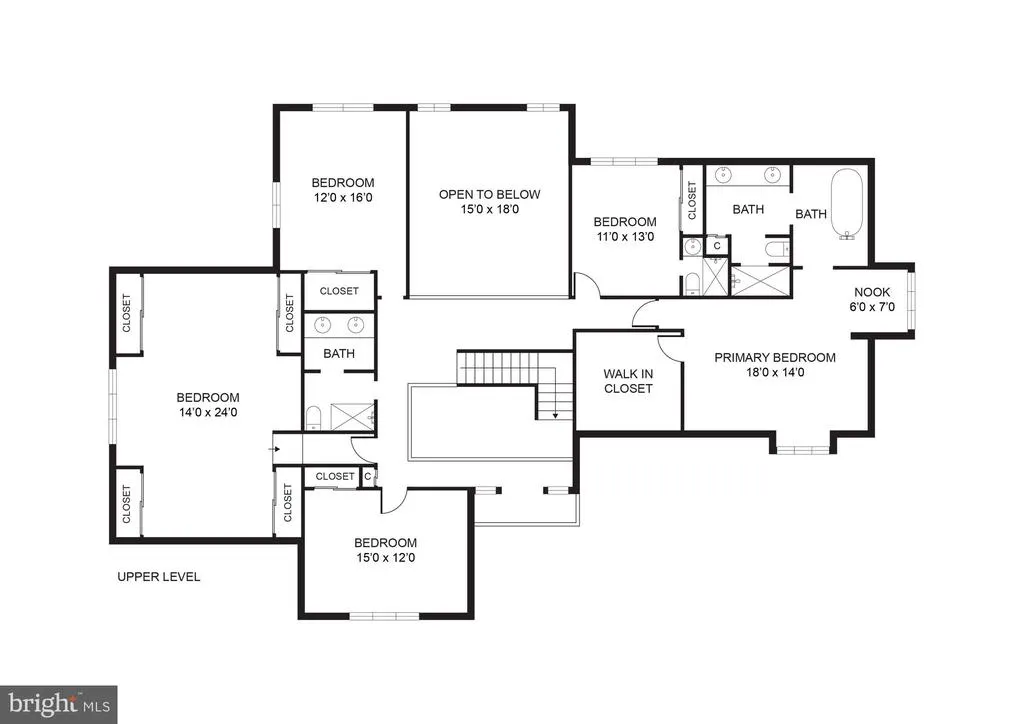
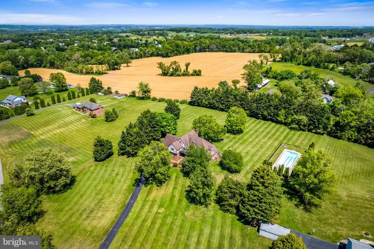
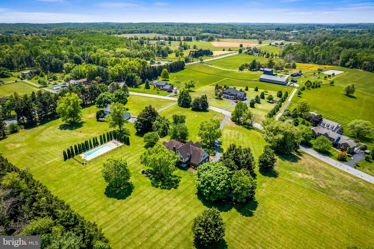
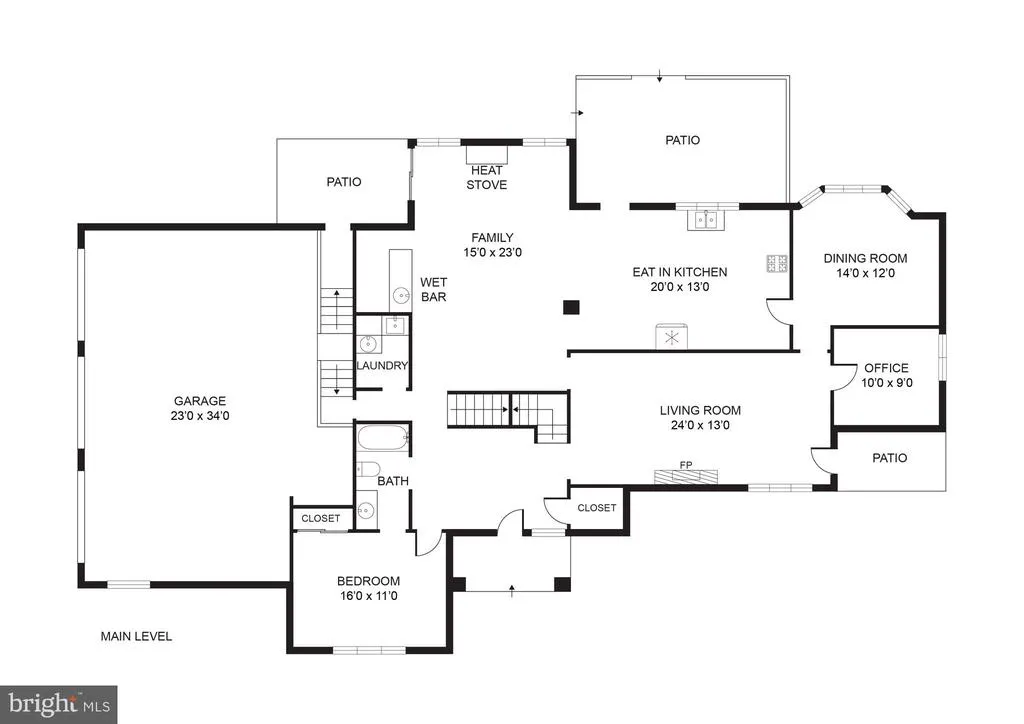
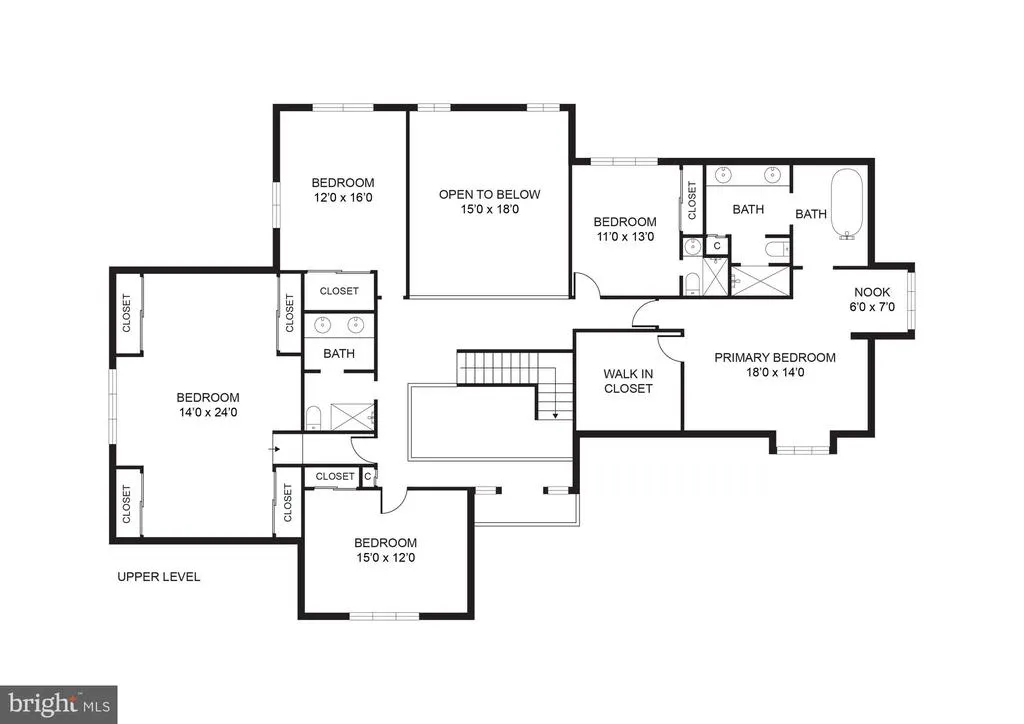
A RARE LOCUST HILL OPPORTUNITY - NOW EVEN BETTER! With significant improvements just completed - including a brand-new roof and new septic tank - this Churchville property is ready for it's next chapter. 203 Locust Hill Drive offers space, comfort, and peaceful surroundings that come together on an incredible 3.5-acre property designed for both everyday living and unforgettable entertaining. Opportunities to own in this highly desirable neighborhood are rare, making this custom-designed English Tudor home with 6 bedrooms and 4 full bathrooms an exceptional offering for buyers seeking space, privacy and flexibility. As you step inside, youre welcomed by a spacious foyer that immediately sets the tone for the homes warm and inviting flow. The main level effortlessly connects the living room, dining room, kitchen, and family room, creating the ideal layout for gatherings both large and small. Also on the main level is a generously sized bedroom with an attached bathroom an increasingly desirable feature for buyers seeking flexibility for guests, multi-generational living, or convenient main-level living options. The updated kitchen is a chef's delight, featuring ample cabinet space, quartz countertops, stainless steel appliances and a center island perfect for meal prep and entertaining. Just off the kitchen, the spacious family room is truly a standout feature, offering high ceilings, abundant natural light, a cozy fireplace with a pellet stove and built-in bar area. It's the perfect space for everyday living, relaxing evenings, or entertaining guests. Upstairs, youll find a truly spacious primary suite designed to feel like a private retreat. Complete with a comfortable sitting area, large walk-in closet, and spa-like bathroom with a soaking tub and standing rain shower - a perfect place to unwind at the end of the day. Four other bedrooms complete the upper level with one being as spacious as the primary. Currently used as a bedroom and exercise room, it can easily be used as a home office, playroom or upper-level family room too. Step outside and the property becomes your own private escape. Set on 3.5 flat, usable acres, the backyard offers endless possibilities for recreation, entertaining, or simply enjoying the peaceful setting from your porch or patio. The beautifully fenced, in-ground pool creates the perfect centerpiece for summer gatherings, quiet mornings, and evenings spent relaxing under the stars. This is more than just a homeits a property designed for comfort, flexibility, rest, and relaxation both inside and out. Notable updates: 2026 - new roof, new septic tank, new pool pump; 2025 - Gunite pool & pool tile redone; 2022 - front sidewalk redone with brick; 2021 - updated kitchen/baths
| Price History | |
|---|---|
| 5/10/2026 | Listed $939,000 |
General Features
| Living Area | 5152 |
|---|---|
| Sewer | Private Septic Tank |
| Heating | Heat Pump(s) |
| Cooling | Central A/C,Ceiling Fan(s),Whole House Fan |
| Possession | Negotiable |
| Appliances | Dishwasher,Dryer,Icemaker,Microwave,Oven/Range - Electric,Refrigerator,Stainless Steel Appliances,Washer |
| Zoning | AG |
| Garage Spaces | 3.00 |
| Patio/Porch Features | Deck(s),Patio(s),Porch(es) |
| Architectural Style | Tudor |
| Pool Features | Fenced,Gunite,In Ground |
| Construction Materials | Combination |
| School District | HARFORD COUNTY PUBLIC SCHOOLS |
| Year Built | 1993 |
| View | Garden/Lawn,Pasture |
| Levels | 3 |
| Tax Year | 2025 |
| Ownership | Fee Simple |
| Cool Fuel | Electric |
| Accessibility | None |
| County | HARFORD |
| New Construction | No |
| Property Type | Residential |
| HOA | No |
| Subdivision Name | LOCUST HILL ESTATES |
| Garage Y/N | Yes |
| Water Access Y/N | No |
| Other Structures | Above Grade,Below Grade |
| Full Baths | 4 |
| Status | ACTIVE |
| Directions | Take exit 80 from I-95. From there head north on MD-543,go 2 miles and turn right on MD-136 N (Calvary Rd),then 3.8 miles and turn right on Churchville Rd,then .1 miles and turn left on MD-155 E (Le |
| City | CHURCHVILLE |
| Senior Community Y/N | No |
| Lot Size Units | Square Feet |
| Lot Size Square Feet | 151589.00 |
| Tax Assessed Value | 798700.0 |
| Tax Annual Amount | 8124.0 |
| Property Condition | Excellent |
| Structure Type | Detached |
| Condo/Coop Association fee Y/N | No |
| Bathrooms Full Main Level | 1 |
| Bathrooms Count Main Level | 1.00 |
| Price Per Sq Ft Total AG | 182.26 |
| Vacation Rental Y/N | No |
| Total SQFT | 7185 |
| Standard Status | Active |
| Year Built Source | Assessor |
| Legal Subdivision | LOCUST HILL ESTATES 62/31 |
| Tax Lot | 4 |
Interior Features
| Interior Amenities | Breakfast Area,Carpet,Ceiling Fan(s),Combination Kitchen/Living,Entry Level Bedroom,Family Room Off Kitchen,Formal/Separate Dining Room,Kitchen - Eat-In,Kitchen - Island,Kitchen - Table Space,Primary |
|---|---|
| Heating Fuel | Oil |
| Basement | Connecting Stairway,Interior Access,Partial,Unfinished,Poured Concrete |
| Flooring | Carpet,Ceramic Tile,Concrete,Hardwood,Laminated,Luxury Vinyl Plank |
| Total Fireplaces | 2 |
| Fireplace Features | Wood,Other |
| Hot Water | Electric |
| Basement (Y/N) | Yes |
| Heating Y/N | Yes |
| Window Features | Double Pane,Bay/Bow |
| Fireplace Y/N | Yes |
| Above Grade Finished Area | 5152 |
| Central Air Y/N | Yes |
| Total Bedrooms | 6 |
| Room Type | Living Room,Dining Room,Primary Bedroom,Bedroom 2,Bedroom 3,Bedroom 4,Bedroom 5,Kitchen,Family Room,Basement,Foyer,Laundry,Office,Bedroom 6,Bathroom 2,Bathroom 3,Primary Bathroom,Full Bath |
| Main Level Bedrooms | 1 |
| Below Grade Finished Area Unit Type | Square Feet |
| LivingAreaSource | Estimated |
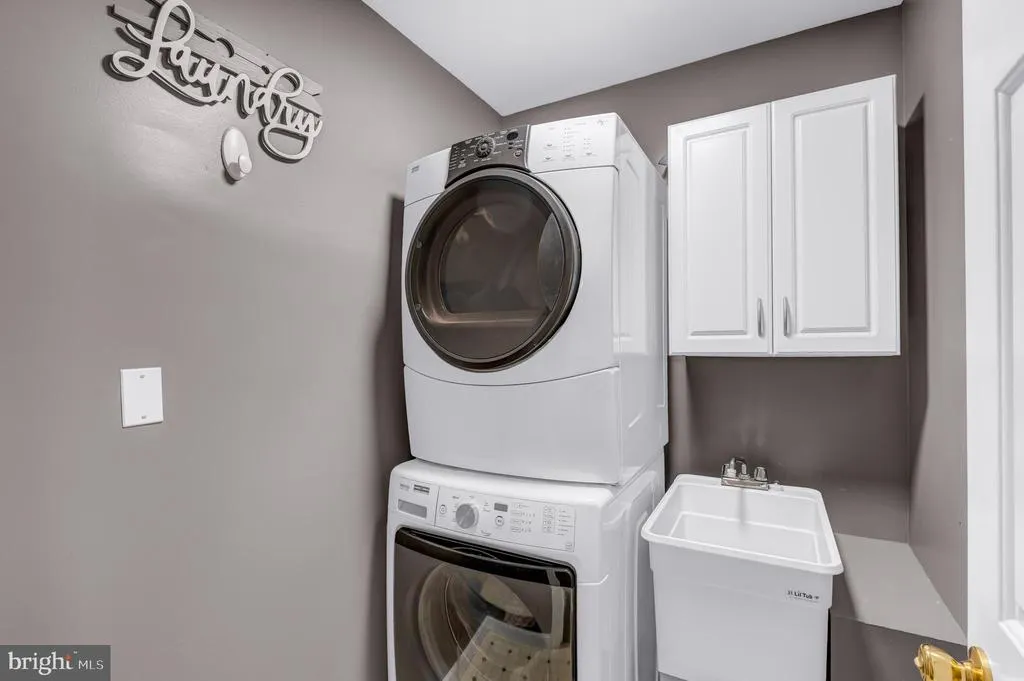
| Laundry Type | Main Floor |
| Below Grade Unfin Area Units | Square Feet |
| Below Grade Unfin SQFT | 2033 |
| Below Grade Unfin SQFT Source | Assessor |
| Below Grade Finished Area Source | Assessor |
| Bedrooms Count All Upper Levels | 5 |
| Bedrooms Count Upper Level 1 | 5 |
| Bathrooms Full Upper Level 1 | 3 |
| Bathrooms Full All Upper Levels | 3 |
| Bathrooms Count Upper Level 1 | 3.00 |
| Bathrooms Count All Upper Levels | 3 |
| Above Grade Finished Area Source | Estimated |
| Above Grade Finished Area Unit Type | Square Feet |
| Total Baths | 4 |
Exterior Features
| Exterior Amenities | Extensive Hardscape,Exterior Lighting,Sidewalks |
|---|---|
| Pool | Yes - Personal |
| Parking Features | Paved Driveway |
| Lot Features | Front Yard,Landscaping,Level,No Thru Street,Rear Yard |
| Water Source | Well |
| Inclusions | See disclosures |
| Total Parking Spaces | 13 |
| Garage Features | Garage - Side Entry,Garage Door Opener,Inside Access |
| Type of Parking | Attached Garage,Driveway |
| Land Use Code | R |
| Foundation Details | Permanent,Block,Crawl Space |
| Water View Y/N | No |
| Lot Size Acres | 3.48 |
| Lot Size Source | Assessor |
| Waterfront Y/N | No |
| Door Features | Sliding Glass,Six Panel |
| Land Assessed Value | 152400.00 |
| Navigable Water Y/N | No |
| Water Oriented Y/N | No |
| # of Attached Garage Spaces | 3 |
Room Details
| Room | Dimensions | Level | Flooring | Details |
|---|---|---|---|---|
| Basement | Lower 1 | Flooring - Concrete | ||
| Bathroom 2 | Upper 1 | Flooring - Ceramic Tile,Bathroom - Tub Shower | ||
| Bathroom 3 | Upper 1 | Double Sink,Flooring - Ceramic Tile,Bathroom - Tub Shower | ||
| Bedroom 2 | Upper 1 | Flooring - Carpet,Attached Bathroom | ||
| Bedroom 3 | Upper 1 | Flooring - Carpet,Ceiling Fan(s) | ||
| Bedroom 4 | Upper 1 | Flooring - Carpet,Ceiling Fan(s),Lighting - Recessed | ||
| Bedroom 5 | Upper 1 | Flooring - Carpet,Ceiling Fan(s) | ||
| Bedroom 6 | Main | Attached Bathroom,Flooring - Carpet | ||
| Dining Room | Main | Flooring - HardWood,Formal Dining Room | ||
| Family Room | Main | Cathedral/Vaulted Ceiling,Ceiling Fan(s),Fireplace - Other,Flooring - Luxury Vinyl Plank,Lighting - Recessed | ||
| Foyer | Main | Flooring - Marble | ||
| Full Bath | Main | Attached Bathroom,Bathroom - Tub Shower,Flooring - Ceramic Tile | ||
| Kitchen | Main | Island,Kitchen - Eat-in,Kitchen - Electric Cooking,Ceiling Fan(s),Flooring - Luxury Vinyl Plank,Countertop(s) - Quartz | ||
| Laundry | Main | Flooring - Laminated | ||
| Living Room | Main | Fireplace - Wood Burning,Flooring - Luxury Vinyl Plank | ||
| Office | Main | Flooring - Carpet | ||
| Primary Bathroom | Upper 1 | Bathroom - Jetted Tub,Bathroom - Walk-In Shower,Double Sink,Flooring - Ceramic Tile | ||
| Primary Bedroom | Upper 1 | Attached Bathroom,Ceiling Fan(s),Flooring - Carpet,Primary Bedroom - Sitting Area,Walk-In Closet(s) |
Amenities
- Foreclosure
- Views
- Short Sale
- New Construction
- Adult 55+
- Lease To Own
- No HOA Fees
- Furnished
- Primary On Main
- Air Conditioning
- Seller Finance
- Green
- Fixer Upper
- Horse
- Golf
- Fireplace
- Deck
- Garage
- Basement
- Pool
Property vs Single Family Average in 21028
Price
Taxes
Year Built
Visits
 © BRIGHT, All Rights Reserved
