
Price Reduction - Views
Address
3019 Cascade Drive, Abingdon, MD
Price
$ 409,000
Property Attributes
- MLS#MDHR2051266
- TypeSingle Family
- Listing Status ACTIVE
- CountyHARFORD
- CityAbingdon
- NeighborhoodConstant Friendship
- Zip21009
- StyleColonial
- Year Built1991
- Taxes$ 4166
- Price$ 409,000
- Bedrooms4
- Full Bathrooms2
- Half Bathrooms1
- Sqr Footage3126
- Lot Size0.18 Acres
Data Source:
Bright MLS
Property Description
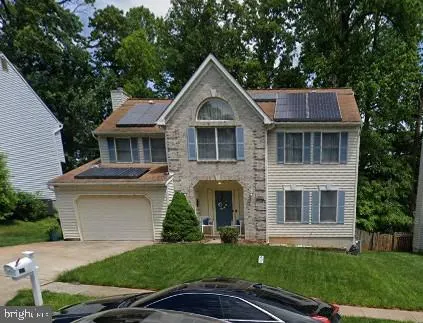
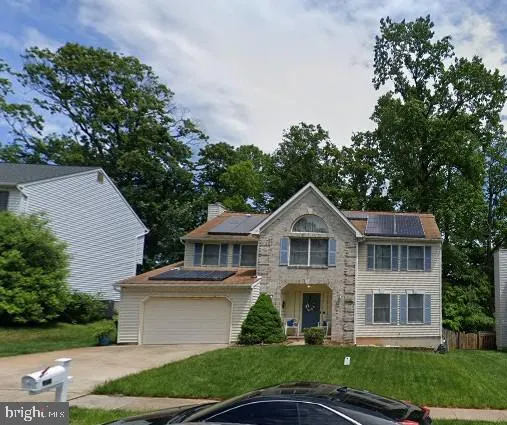
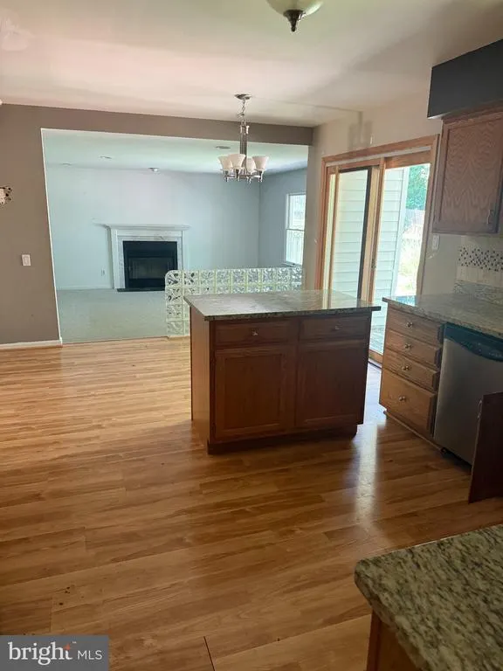
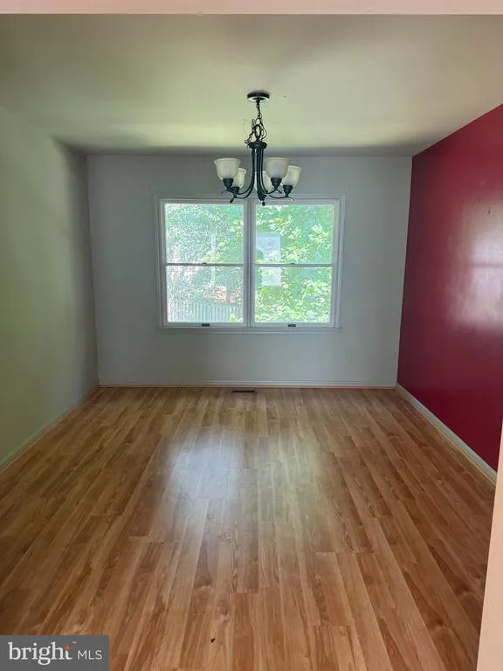
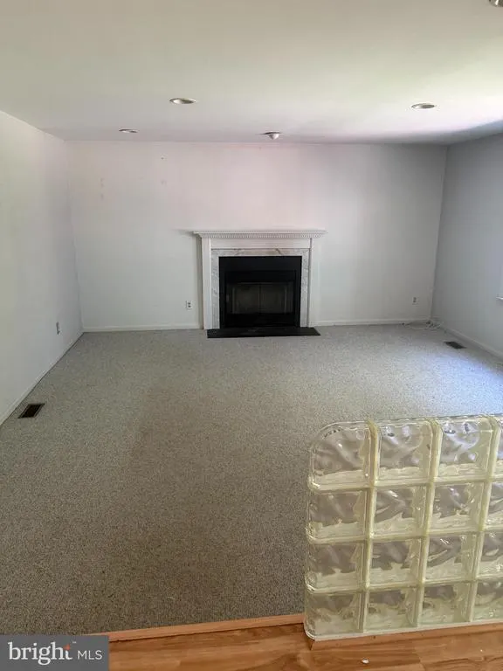
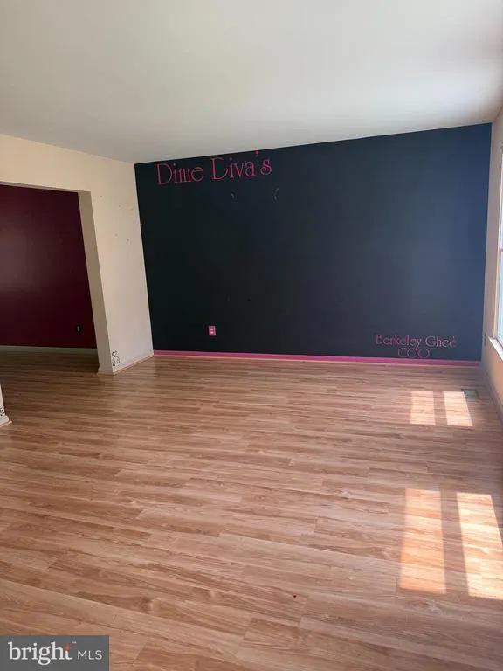
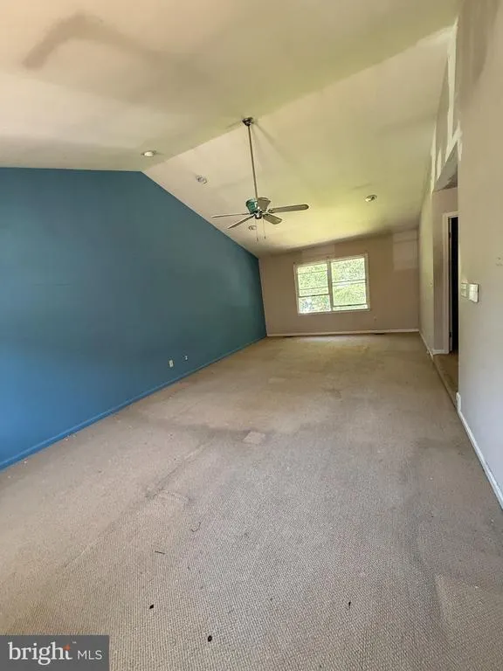
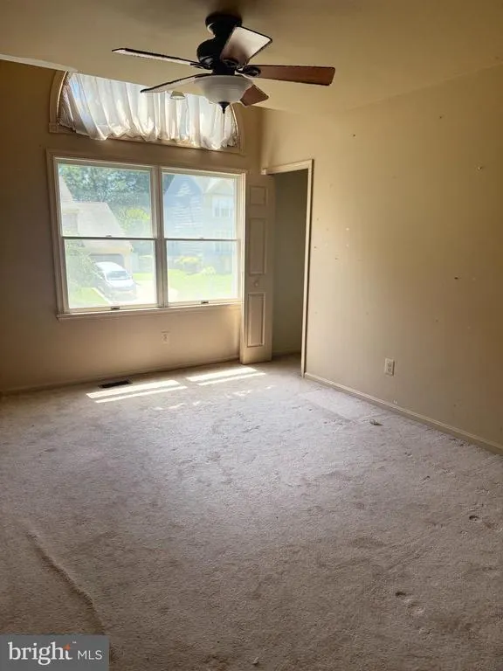
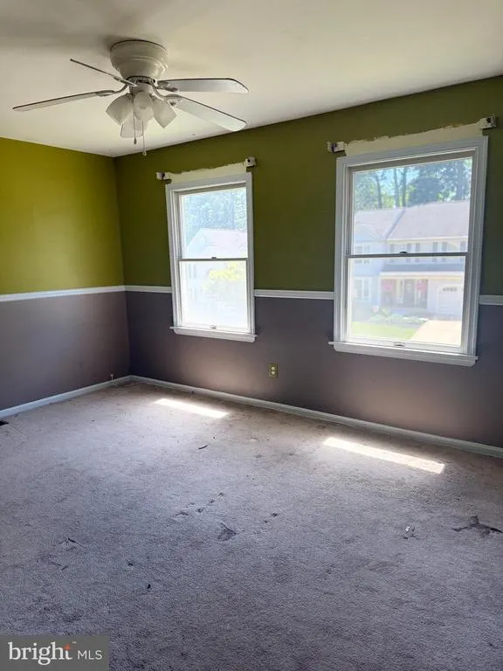
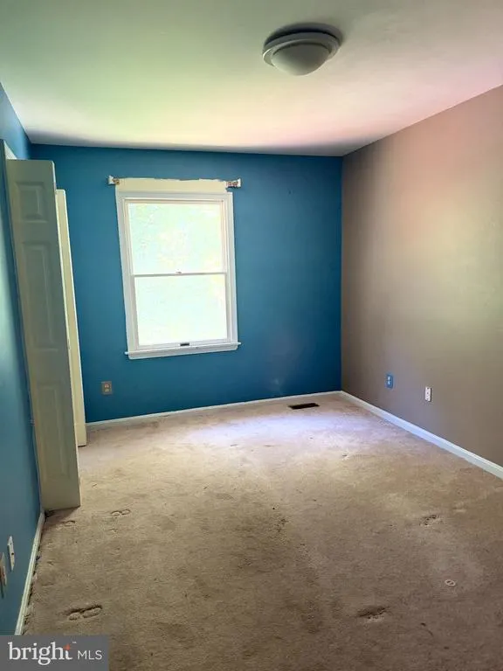
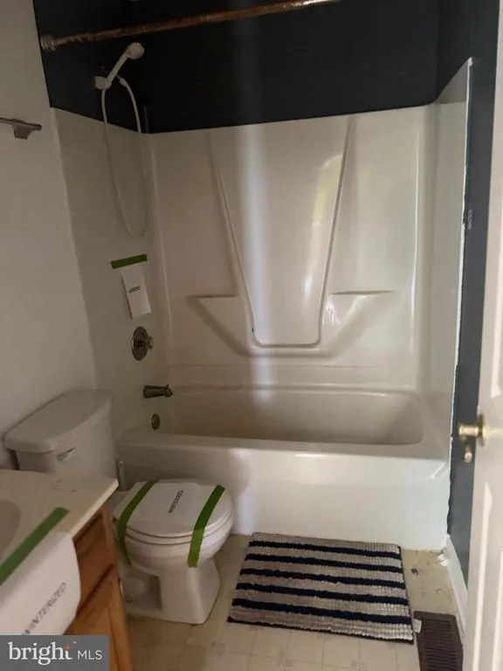
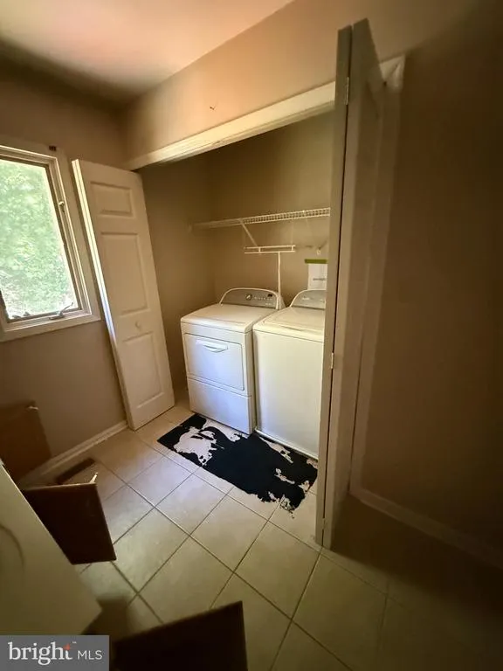
Looking for a 4-bed Colonial home in Constant Friendship with room to grow, update, and make your own? 3019 Cascade Dr in Abingdon is a Trustee sale offering approximately 2,466 above-grade square feet plus a finished lower level, fenced rear yard, deck, hot tub, and a location close to I-95 and Route 24. Located in the Constant Friendship community of Harford County, this detached Colonial offers the kind of space and neighborhood setting that does not come available often in this area. With formal living and dining rooms, an open kitchen and family room, and a finished lower level, the home gives buyers a strong foundation for everyday living, gathering, and future updates. The kitchen features granite countertops, stainless steel appliances, an island, table space, gas cooking, and a comfortable connection to the family room with a wood-burning fireplace. Upstairs, the primary suite includes cathedral ceilings, a walk-in closet, private bath, and upper-level laundry. Three additional bedrooms and a full hall bath complete the upper level. The finished lower level provides recreation space, storage, and walkout access with covered walk-up stairs to the rear yard. Outside, the fenced rear yard backs to trees and includes a deck and hot tub that conveys, offering privacy and outdoor space to enjoy. Highlights include: 4 bedrooms and 2.5 baths Approximately 2,466 above-grade square feet Finished lower level with rec space and storage Formal living and dining rooms Kitchen with island, table space, and granite counters Stainless steel appliances and gas cooking Family room with wood-burning fireplace Natural gas heat and hot water Central air Primary suite with cathedral ceilings Walk-in closet and private primary bath Upper-level laundry Fenced rear yard backing to trees Deck with conveying hot tub One-car attached garage with driveway parking HOA approximately $40 monthly Convenient Abingdon location near I-95, Route 24, shopping, and dining This property needs TLC and may require paint, landscaping, drywall repairs, and other cosmetic or maintenance updates. Trustee sale. Property sold as is. Buyers to perform all due diligence and review all Bright MLS uploaded addenda. Closing is expected to take approximately 25 to 35 days. Opportunities like this in Constant Friendship are limited, especially for buyers who want space, location, and the chance to add their own vision over time.
| Elementary School | Middle School | High School |
|---|---|---|
| Abingdon Elementary School | Edgewood Middle School | Edgewood High School |
| Price History | |
|---|---|
| 6/18/2026 | Listed $480,000 |
| 6/26/2026 | 5$460,000 |
| 7/17/2026 | 6$435,000 |
| 8/15/2026 | 6$409,000 |
General Features
| Living Area | 3126 |
|---|---|
| Sewer | Public Sewer |
| Heating | Forced Air |
| Cooling | Ceiling Fan(s),Central A/C |
| Utilities | Cable TV Available,Electric Available,Natural Gas Available,Phone Available,Sewer Available,Water Available |
| Possession | Immediate |
| Appliances | Washer/Dryer Hookups Only,Dishwasher,Disposal,Dryer,Icemaker,Oven - Single,Oven/Range - Gas,Range Hood,Refrigerator,Washer |
| Zoning | R3 |
| HOA Fee | 40.00 |
| Garage Spaces | 1.00 |
| Association Fee Includes | Common Area Maintenance,Trash |
| Patio/Porch Features | Deck(s),Porch(es) |
| Architectural Style | Colonial |
| Security Features | Security System |
| Construction Materials | Combination,Brick |
| School District | HARFORD COUNTY PUBLIC SCHOOLS |
| Year Built | 1991 |
| View | Street |
| Levels | 3 |
| Tax Year | 2025 |
| Ownership | Fee Simple |
| Cool Fuel | Electric |
| Section | 5 |
| Accessibility | None |
| Assoc Fee Paid Per | Monthly |
| County | HARFORD |
| New Construction | No |
| Property Type | Residential |
| HOA | Yes |
| Subdivision Name | CONSTANT FRIENDSHIP |
| Garage Y/N | Yes |
| Water Access Y/N | No |
| Other Structures | Above Grade,Below Grade |
| Full Baths | 2 |
| Status | ACTIVE |
| Directions | Take Rt 24 to Rt 924,Turn right on Singer Rd,Turn left on Trellis Ln,1st left onto Cascade Dr |
| City | ABINGDON |
| Disclosures | Other |
| Association Name | CONSTANT FRIENDSHIP HOMEOWNERS ASSOCIATION |
| Senior Community Y/N | No |
| Lot Size Units | Square Feet |
| Lot Size Square Feet | 7666.00 |
| Tax Assessed Value | 382233.0 |
| Tax Annual Amount | 4166.0 |
| Structure Type | Detached |
| Condo/Coop Association fee Y/N | No |
| Bathrooms Count Main Level | 1.00 |
| Price Per Sq Ft Total AG | 165.86 |
| Acceptable Financing | Cash,Conventional,VA |
| Vacation Rental Y/N | No |
| Total SQFT | 3350 |
| Standard Status | Active |
| Year Built Source | Assessor |
| Legal Subdivision | CONSTANT FRIENDSHIP |
| Tax Lot | 119 |
Interior Features
| Interior Amenities | Family Room Off Kitchen,Kitchen - Island,Kitchen - Table Space,Dining Area,Kitchen - Eat-In,Primary Bath(s),Chair Railings,Window Treatments,Entry Level Bedroom,Upgraded Countertops,Floor Plan - Trad |
|---|---|
| Heating Fuel | Natural Gas |
| Basement | Outside Entrance,Fully Finished,Walkout Stairs |
| Total Fireplaces | 2 |
| Fireplace Features | Fireplace - Glass Doors,Mantel(s),Screen |
| Hot Water | Natural Gas |
| Basement (Y/N) | Yes |
| Heating Y/N | Yes |
| Window Features | Screens |
| Fireplace Y/N | Yes |
| Above Grade Finished Area | 2466 |
| Half Baths | 1 |
| Central Air Y/N | Yes |
| Total Bedrooms | 4 |
| Below Grade Finished Area | 660 |
| Room Type | Living Room,Dining Room,Primary Bedroom,Bedroom 2,Bedroom 3,Bedroom 4,Kitchen,Game Room,Family Room,Laundry,Storage Room |
| Below Grade Finished Area Unit Type | Square Feet |
| LivingAreaSource | Assessor |
| Below Grade Unfin Area Units | Square Feet |
| Below Grade Unfin SQFT | 224 |
| Below Grade Unfin SQFT Source | Assessor |
| Below Grade Finished Area Source | Assessor |
| Bedrooms Count All Upper Levels | 4 |
| Bedrooms Count Upper Level 1 | 4 |
| Bathrooms Half Main Level | 1 |
| Bathrooms Full Upper Level 1 | 2 |
| Bathrooms Full All Upper Levels | 2 |
| Bathrooms Count Upper Level 1 | 2.00 |
| Bathrooms Count Lower Level 1 | 0.00 |
| Bathrooms Count All Upper Levels | 2 |
| Above Grade Finished Area Source | Assessor |
| Above Grade Finished Area Unit Type | Square Feet |
| Total Baths | 3 |
Exterior Features
| Exterior Amenities | Hot Tub,Sidewalks |
|---|---|
| Pool | No Pool |
| Fencing | Rear,Other |
| Lot Features | Backs to Trees |
| Water Source | Public |
| Total Parking Spaces | 1 |
| Garage Features | Garage - Front Entry |
| Type of Parking | Off Street,Attached Garage |
| Land Use Code | R |
| Foundation Details | Other |
| Water View Y/N | No |
| Lot Size Acres | 0.18 |
| Lot Size Source | Assessor |
| Waterfront Y/N | No |
| Door Features | Sliding Glass |
| Builder Model | HOT TUB CONVEYS |
| Land Assessed Value | 93100.00 |
| Navigable Water Y/N | No |
| Water Oriented Y/N | No |
| # of Attached Garage Spaces | 1 |
Room Details
| Room | Dimensions | Level | Flooring | Details |
|---|---|---|---|---|
| Bedroom 2 | 14 X 11 | Upper 1 | Flooring - Carpet | |
| Bedroom 3 | 14 X 10 | Upper 1 | Flooring - Carpet | |
| Bedroom 4 | 14 X 10 | Upper 1 | Flooring - Carpet | |
| Dining Room | 11 X 12 | Main | Flooring - Laminated | |
| Family Room | 16 X 16 | Main | Flooring - Carpet,Fireplace - Wood Burning | |
| Game Room | 24 X 14 | Lower 1 | Flooring - Tile/Brick,Fireplace - Gas | |
| Kitchen | 13 X 18 | Main | Flooring - Laminated | |
| Laundry | Lower 1 | |||
| Living Room | 17 X 14 | Main | Flooring - Laminated | |
| Primary Bedroom | 26 X 14 | Upper 1 | Flooring - Carpet | |
| Storage Room | Lower 1 |
Amenities
- Foreclosure
- Views
- Short Sale
- New Construction
- Adult 55+
- Lease To Own
- No HOA Fees
- Furnished
- Primary On Main
- Air Conditioning
- Seller Finance
- Green
- Fixer Upper
- Horse
- Golf
- Fireplace
- Deck
- Garage
- Basement
- Pool
Property vs Single Family Average in 21009
Price
Taxes
Year Built
Visits
 © BRIGHT, All Rights Reserved
