
Waterfront - Primary on Main
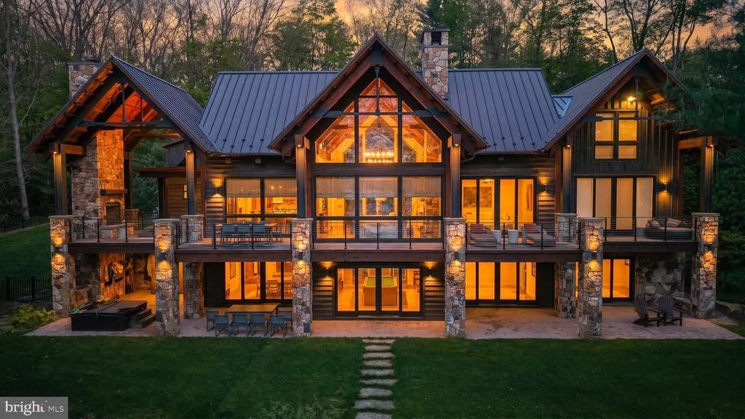
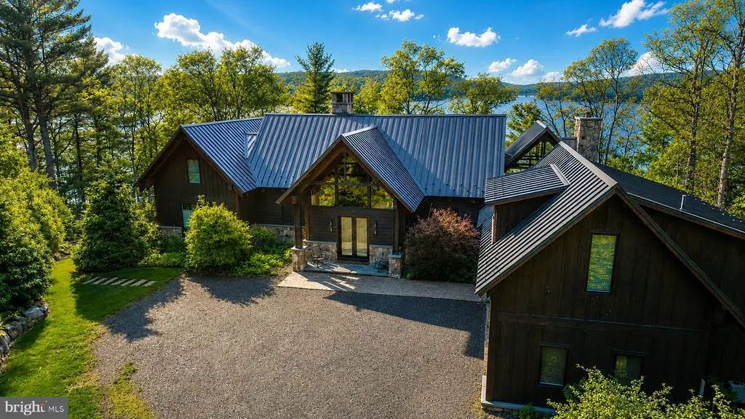
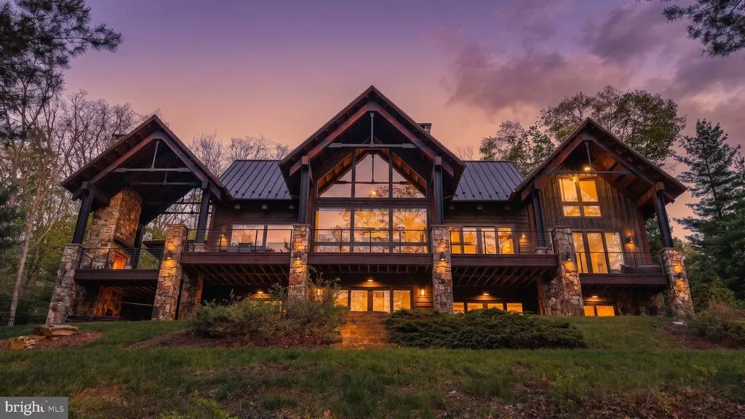
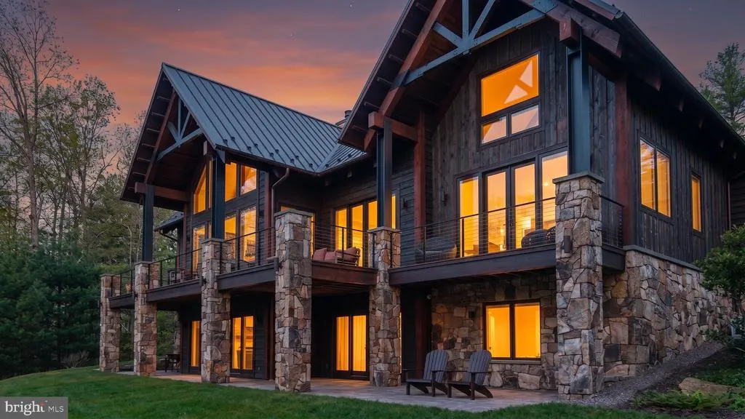
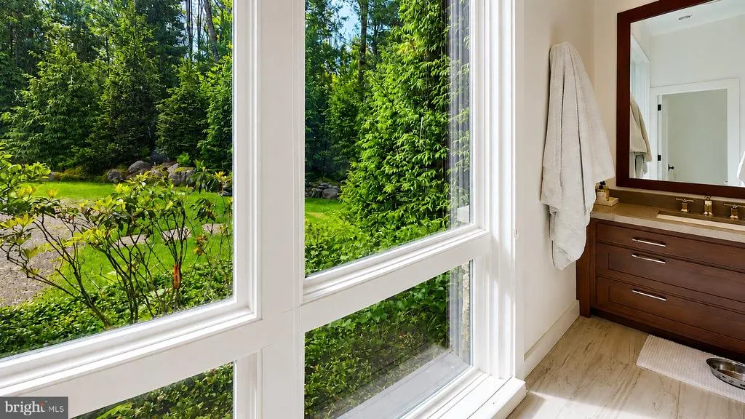
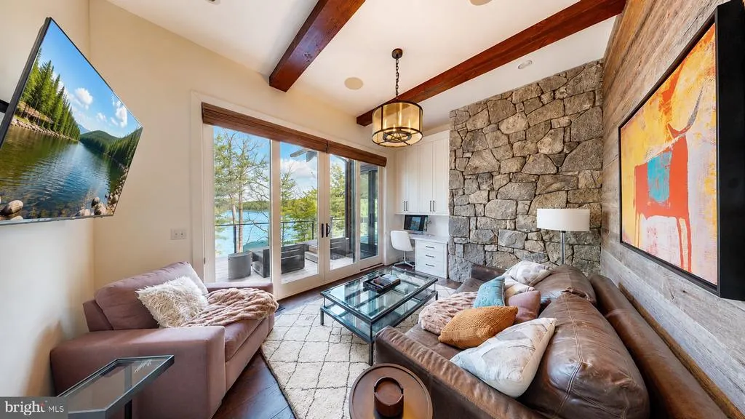
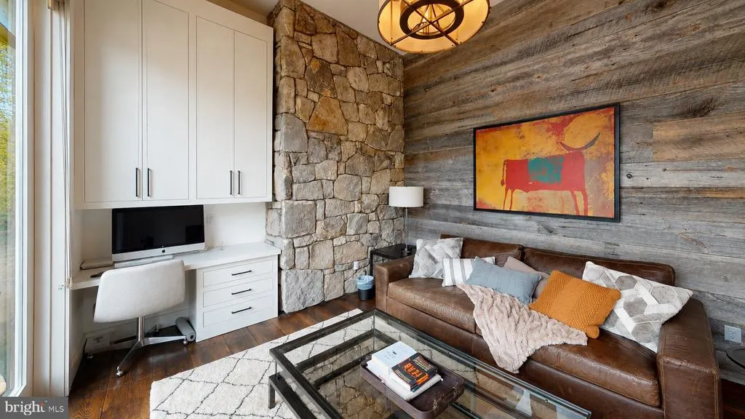
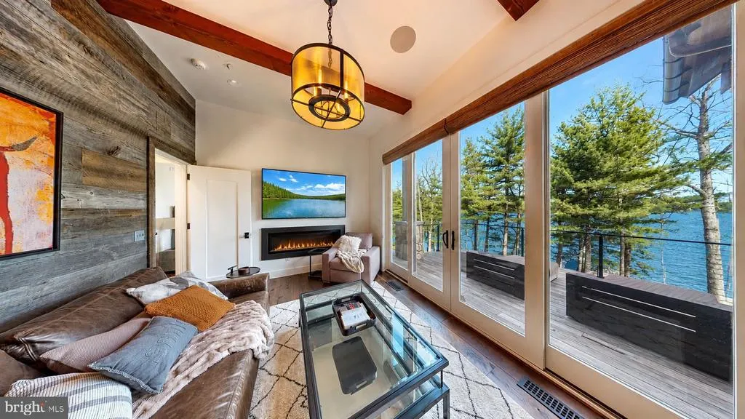
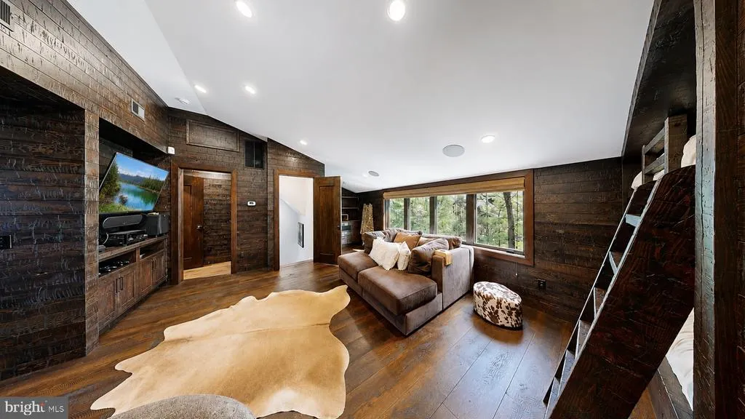
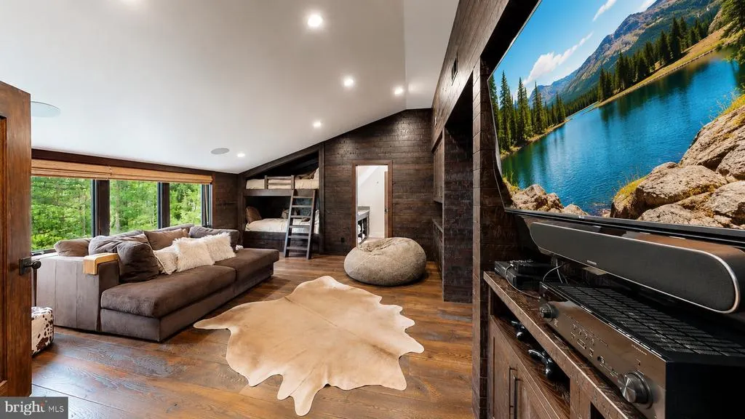
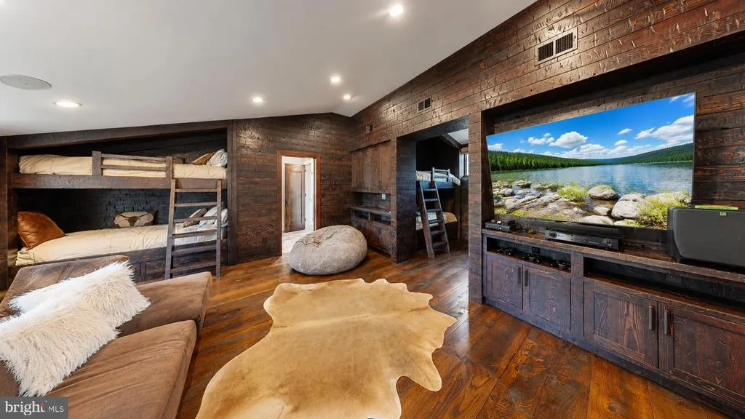
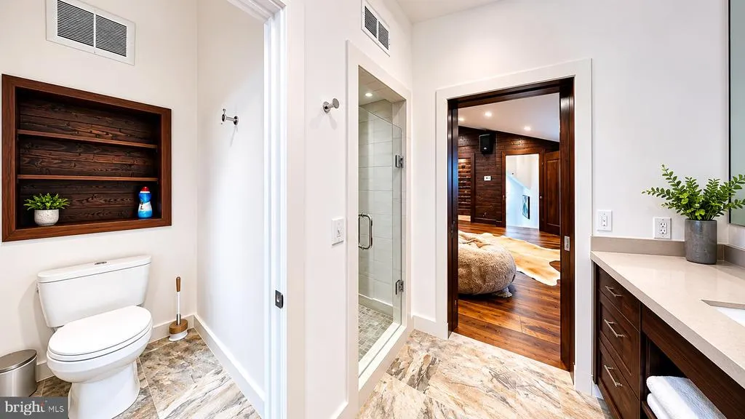
Address
218 Smith Pointe Road, Swanton, MD
Price
$ 5,495,000
Property Attributes
- MLS#MDGA2012006
- TypeSingle Family
- Listing Status ACTIVE
- CountyGARRETT
- CitySwanton
- NeighborhoodThousand Acres
- Zip21561
- StyleCabin/Lodge,Contemporary,Post & Beam
- Year Built2016
- Taxes$ 34464
- Price$ 5,495,000
- Bedrooms6
- Full Bathrooms5
- Half Bathrooms1
- Sqr Footage6225
- Lot Size1.48 Acres
Data Source:
Bright MLS
Property Description
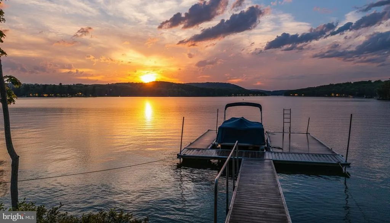
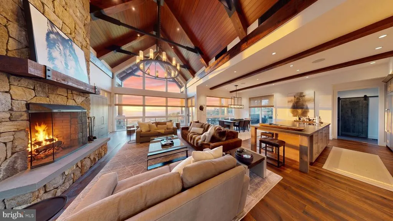
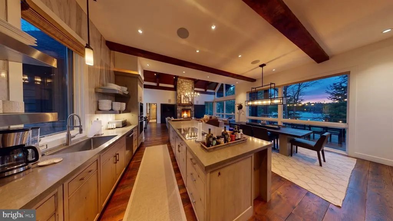
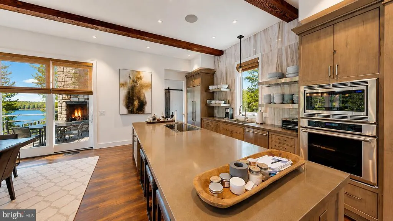
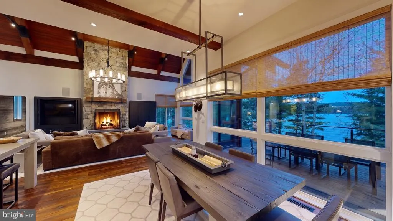
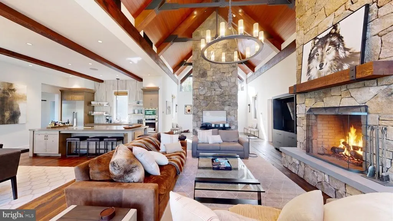
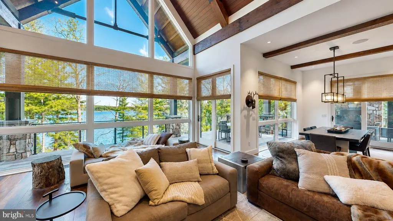
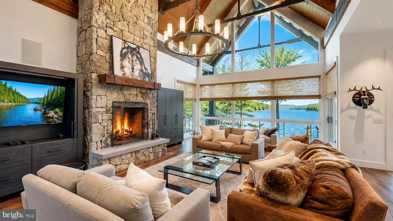
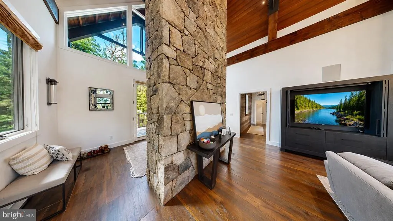
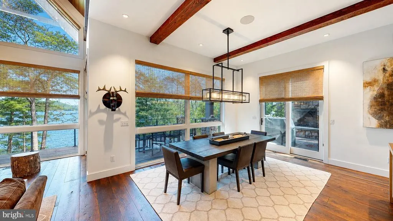
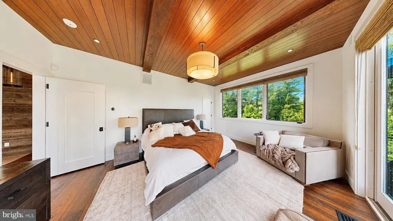
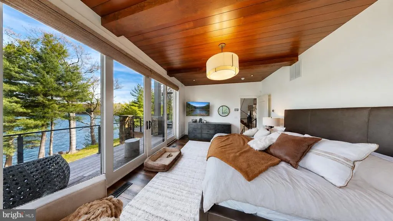
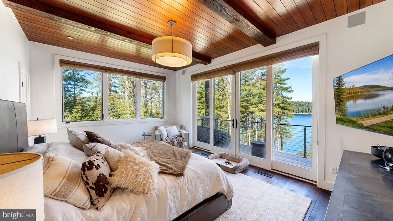
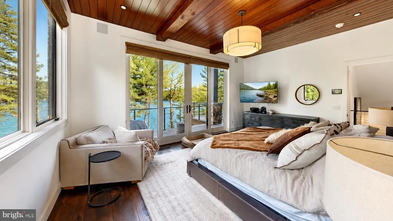
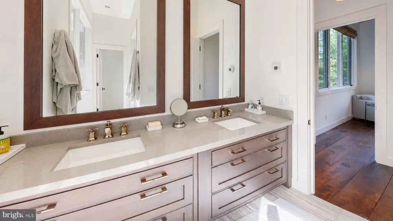
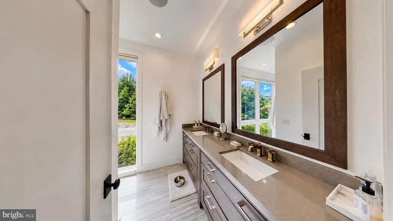
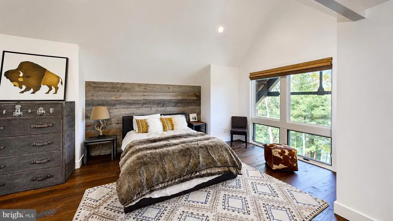
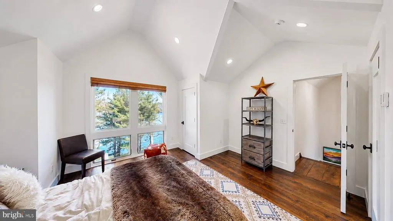
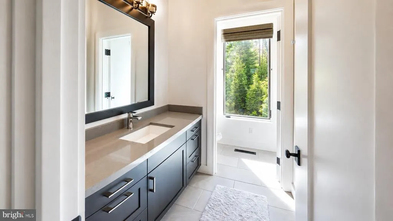
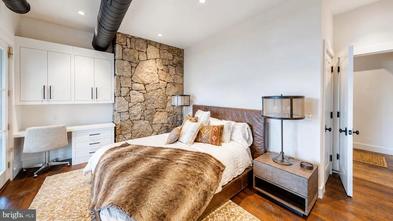
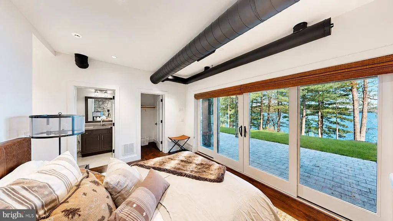
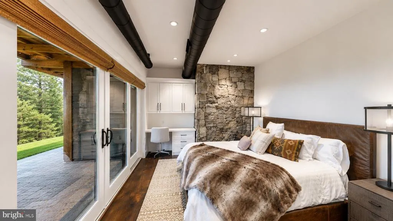
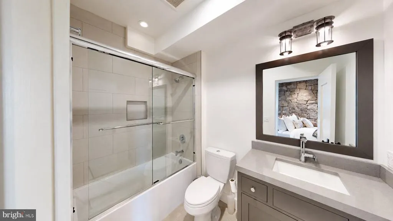
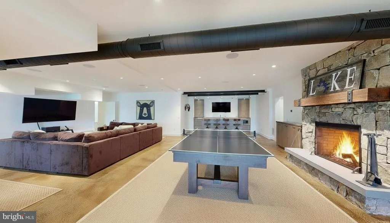
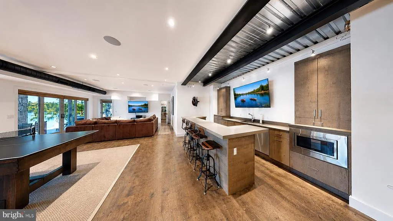
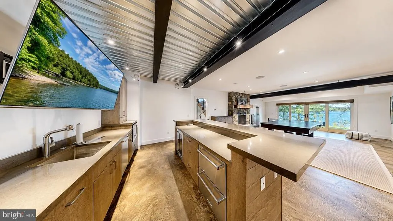
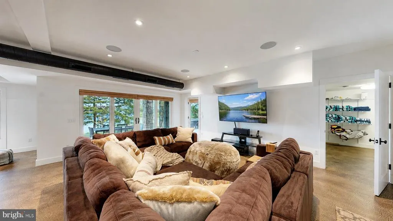
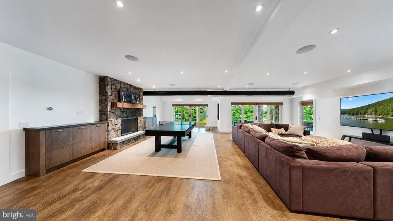
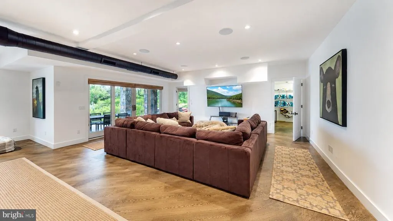
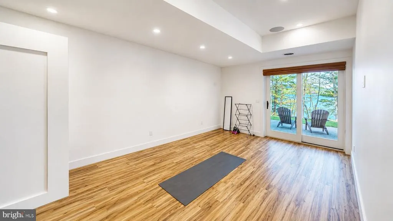
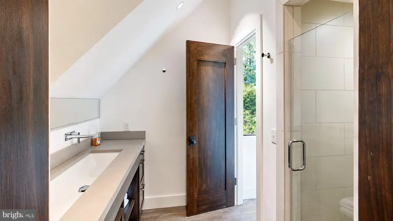
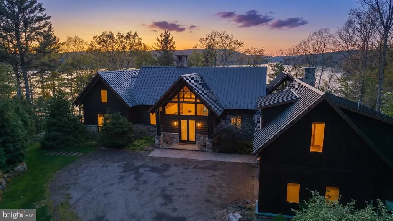
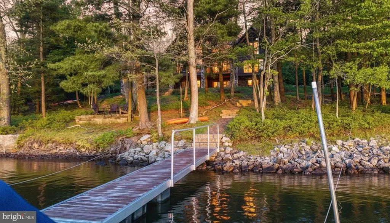
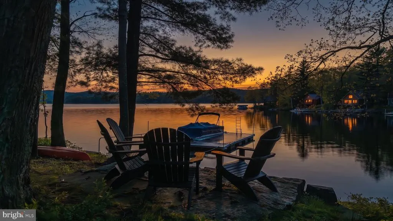
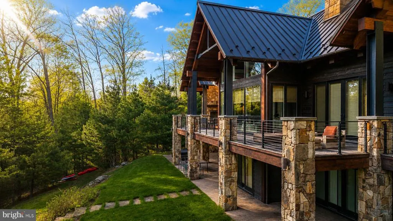
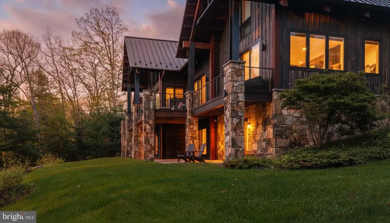
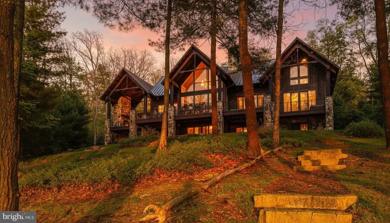
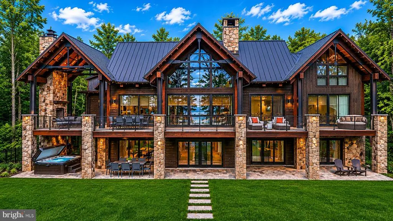
Luxury lakeview living at its finest. Perfectly positioned in one of Deep Creek Lakes most desirable communities, this custom-built mountain retreat offers sweeping lake views, exceptional craftsmanship, and thoughtfully designed living spaces throughout. Built with quality and longevity in mind, the home showcases superior construction, soaring vaulted ceilings, exposed wood beams, expansive windows, and a stunning floor-to-ceiling stone fireplace that anchors the heart of the home. Designed for entertaining, the gourmet kitchen flows seamlessly into spacious dining and gathering areas, while multiple covered and uncovered outdoor living spaces invite you to enjoy the lake and mountain scenery year-round. The lower level is built for hosting with an impressive custom bar, recreation space, and additional room for guests. Rich wood finishes, upscale details, and a warm modern mountain aesthetic carry throughout the home. Outside, a spectacular fire pit gathering area creates the perfect setting for evenings under the stars overlooking the beauty of Deep Creek Lake. Located in one of Deep Creek Lake's premier residential communities, this exceptional property offers the perfect balance of luxury, privacy, quality craftsmanship, and lake lifestyle.s, and a warm modern mountain aesthetic carry throughout the home. Striking exterior architecture with stone accents, beautifully landscaped grounds, and an ideal location near Deep Creek Lake amenities complete this exceptional offering. Whether serving as a full-time residence or private vacation retreat, this home delivers luxury mountain living in a truly special setting. NOTE: Private residence. Showings are strictly by appointment only. Please do not access the property or grounds without a confirmed appointment and licensed agent present.
| Price History | |
|---|---|
| 6/9/2026 | Listed $5,495,000 |
General Features
| Living Area | 6225 |
|---|---|
| Sewer | Public Sewer |
| Heating | Forced Air,Radiant |
| Cooling | Other |
| Possession | Settlement |
| Roof | Metal |
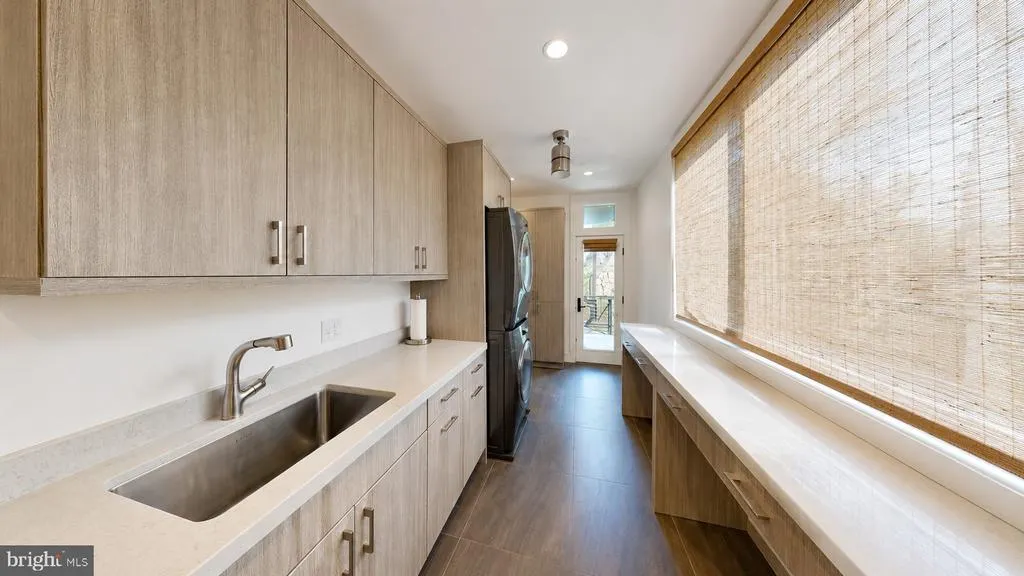
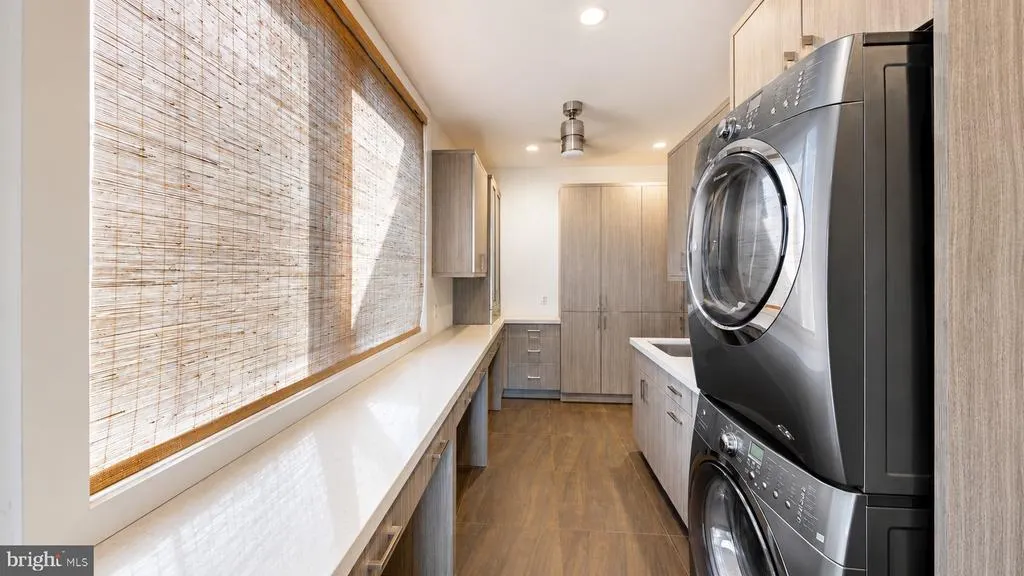
| Appliances | Cooktop,Dishwasher,Disposal,Dryer,Humidifier,Oven - Wall,Stainless Steel Appliances,Washer |
| Zoning | LR |
| HOA Fee | 1300.00 |
| Garage Spaces | 2.00 |
| Architectural Style | Cabin/Lodge,Contemporary,Post & Beam |
| Construction Materials | Combination,Masonry,Mixed,Rock,Wood Siding,Stick Built |
| School District | GARRETT COUNTY PUBLIC SCHOOLS |
| Year Built | 2016 |
| View | Lake,Mountain,Panoramic,Water |
| Levels | 3 |
| Tax Year | 2025 |
| Ownership | Fee Simple |
| Cool Fuel | Geothermal |
| Waterfront Features | Private Dock Site |
| Accessibility | None |
| Assoc Fee Paid Per | Annually |
| County | GARRETT |
| New Construction | No |
| Property Type | Residential |
| HOA | Yes |
| Subdivision Name | THOUSAND ACRES |
| Garage Y/N | Yes |
| Water Access Y/N | Yes |
| Other Structures | Above Grade,Below Grade |
| Full Baths | 5 |
| Status | ACTIVE |
| Directions | From 2 Vacation Way,head south MD-219. Turn left onto Glendale Road. Follow Glendale Road,then turn right onto North Glade Road. Continue and turn right onto Route 495,then take a right onto Sky Vall |
| City | SWANTON |
| Body of Water | Deep Creek Lake |
| Senior Community Y/N | No |
| Lot Size Units | Square Feet |
| Lot Size Square Feet | 64469.00 |
| Tax Assessed Value | 3097033.0 |
| Tax Annual Amount | 34464.0 |
| Home Warranty Y/N | No |
| Property Condition | Excellent |
| Structure Type | Detached |
| Condo/Coop Association fee Y/N | No |
| Bathrooms Full Main Level | 2 |
| Bathrooms Count Main Level | 2.00 |
| Price Per Sq Ft Total AG | 1436.6 |
| Lease Considered Y/N | No |
| Vacation Rental Y/N | No |
| Total SQFT | 6375 |
| Location Type | Lake |
| Standard Status | Active |
| Year Built Source | Assessor |
| Legal Subdivision | SMITH POINTE |
| Tax Lot | 0007 |
Interior Features
| Interior Amenities | Combination Dining/Living,Combination Kitchen/Dining,Combination Kitchen/Living,Bar,Ceiling Fan(s),Entry Level Bedroom,Exposed Beams,Floor Plan - Open,Kitchen - Gourmet,Pantry,Primary Bath(s),Walk-in |
|---|---|
| Heating Fuel | Geo-thermal |
| Basement | Fully Finished,Full,Heated,Improved,Interior Access,Outside Entrance,Walkout Level |
| Flooring | Ceramic Tile,Concrete,Hardwood,Heated,Wood |
| Total Fireplaces | 3 |
| Hot Water | Electric |
| Basement (Y/N) | Yes |
| Heating Y/N | Yes |
| Fireplace Y/N | Yes |
| Above Grade Finished Area | 3825 |
| Half Baths | 1 |
| Central Air Y/N | No |
| Total Bedrooms | 6 |
| Below Grade Finished Area | 2400 |
| Room Type | Dining Room,Primary Bedroom,Bedroom 2,Bedroom 3,Kitchen,Game Room,Family Room,Bedroom 1,Great Room,Laundry,Utility Room,Bathroom 1,Bonus Room,Primary Bathroom,Half Bath |
| Main Level Bedrooms | 2 |
| Below Grade Finished Area Unit Type | Square Feet |
| LivingAreaSource | Assessor |
| Below Grade Unfin Area Units | Square Feet |
| Below Grade Unfin SQFT | 150 |
| Below Grade Unfin SQFT Source | Assessor |
| Below Grade Finished Area Source | Assessor |
| Bedrooms Count All Lower Levels | 2 |
| Bedrooms Count All Upper Levels | 2 |
| Bedrooms Count Lower Level 1 | 2 |
| Bedrooms Count Upper Level 1 | 1 |
| Bedrooms Count Upper Level 2 | 1 |
| Bathrooms Half Lower Level 1 | 1 |
| Bathrooms Half All Lower Levels | 1 |
| Bathrooms Full Upper Level 2 | 1 |
| Bathrooms Full Upper Level 1 | 1 |
| Bathrooms Full Lower Level 1 | 1 |
| Bathrooms Full All Upper Levels | 2 |
| Bathrooms Full All Lower Levels | 1 |
| Bathrooms Count Upper Level 2 | 1.00 |
| Bathrooms Count Upper Level 1 | 1.00 |
| Bathrooms Count Lower Level 1 | 2.00 |
| Bathrooms Count All Upper Levels | 2 |
| Bathrooms Count All Lower Levels | 2 |
| Above Grade Finished Area Source | Assessor |
| Above Grade Finished Area Unit Type | Square Feet |
| Total Baths | 6 |
Exterior Features
| Exterior Amenities | Extensive Hardscape,Exterior Lighting,Hot Tub,Outside Shower,Stone Retaining Walls |
|---|---|
| Pool | No Pool |
| Water Source | Well |
| Total Parking Spaces | 2 |
| Garage Features | Additional Storage Area,Covered Parking,Garage - Side Entry,Garage Door Opener,Inside Access,Oversized |
| Type of Parking | Attached Garage,Driveway,Off Street |
| Land Use Code | R |
| Foundation Details | Slab |
| Water View Y/N | Yes |
| Lot Size Acres | 1.48 |
| Water Body Type | Lake |
| Lot Size Source | Assessor |
| Waterfront Y/N | Yes |
| Water Access Features | Boat - Length Limit,Boat - Powered,Canoe/Kayak,Fishing Allowed,Limited hours of Personal Watercraft Operation (PWC),Swimming Allowed |
| Horse Y/N | No |
| Number of Docks | 1 |
| Land Assessed Value | 643700.00 |
| Navigable Water Y/N | Yes |
| Number of Slips | 2 |
| Water Oriented Y/N | Yes |
| # of Attached Garage Spaces | 2 |
| Dock/Slip Conveys YN | Yes |
| Dock Type and Features | Floating,Private,Type A |
Room Details
| Room | Dimensions | Level | Flooring | Details |
|---|---|---|---|---|
| Bathroom 1 | Main | |||
| Bathroom 1 | Upper 2 | |||
| Bedroom 1 | Upper 2 | Attached Bathroom,Flooring - HardWood | ||
| Bedroom 2 | Main | |||
| Bedroom 3 | Lower 1 | |||
| Bonus Room | Upper 2 | Attached Bathroom,Built-Ins,Ceiling Fan(s),Flooring - HardWood | ||
| Dining Room | Main | |||
| Family Room | Lower 1 | |||
| Game Room | Lower 1 | |||
| Great Room | Main | |||
| Half Bath | Lower 1 | |||
| Kitchen | Main | |||
| Laundry | Lower 1 | |||
| Laundry | Main | |||
| Primary Bathroom | Upper 1 | |||
| Primary Bedroom | Upper 1 | |||
| Primary Bedroom | Main | |||
| Primary Bedroom | Lower 1 | |||
| Utility Room | Lower 1 |
Amenities
- Foreclosure
- Views
- Short Sale
- New Construction
- Adult 55+
- Lease To Own
- No HOA Fees
- Furnished
- Primary On Main
- Air Conditioning
- Seller Finance
- Green
- Fixer Upper
- Horse
- Golf
- Fireplace
- Deck
- Garage
- Basement
- Pool
Property vs Single Family Average in 21561
Price
Taxes
Year Built
Visits
 © BRIGHT, All Rights Reserved
