
Waterfront - Primary on Main
Address
410 South Shore, Swanton, MD
Price
$ 1,625,000
Property Attributes
- MLS#MDGA2011652
- TypeSingle Family
- Listing Status ACTIVE
- CountyGARRETT
- CitySwanton
- NeighborhoodHarvey Tract
- Zip21561
- StyleChalet,,Cabin/Lodge
- Year Built1950
- Taxes$ 9277
- Price$ 1,625,000
- Bedrooms5
- Full Bathrooms4
- Half Bathrooms0
- Sqr Footage3870
- Lot Size0.91 Acres
Data Source:
Bright MLS
Property Description
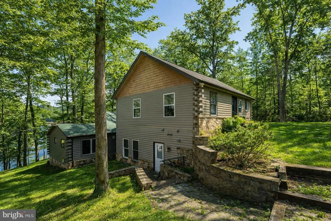
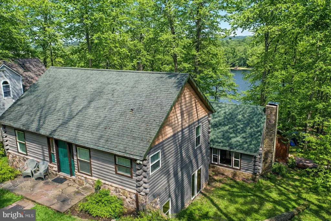
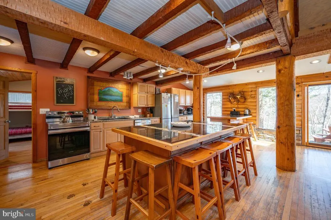
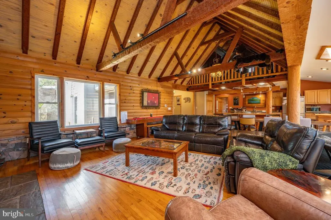
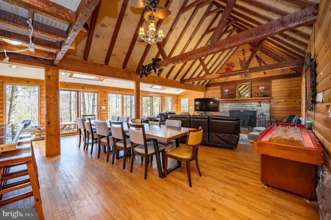
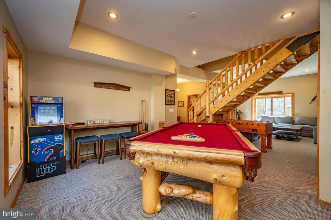
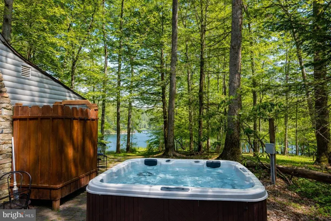
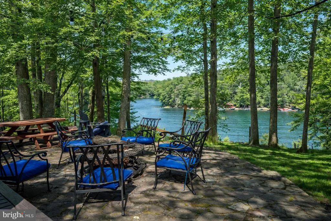
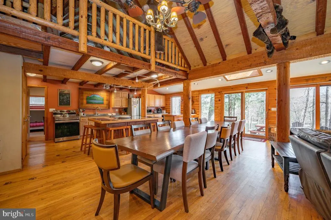
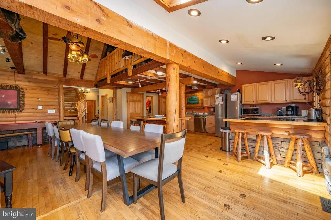

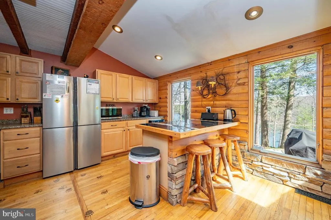
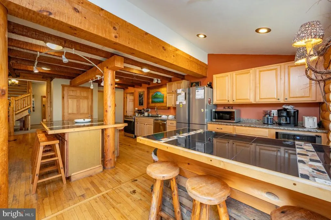
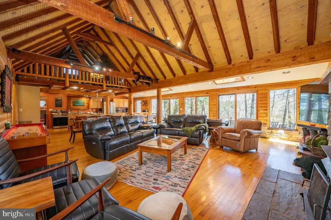
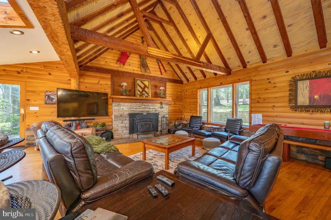
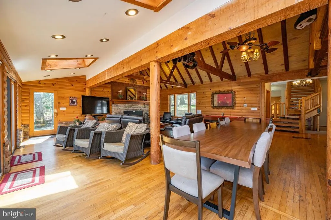
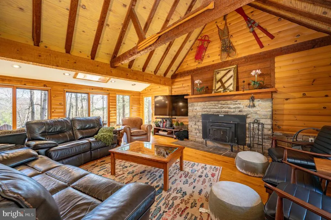
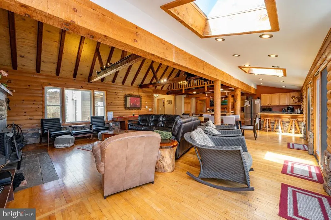
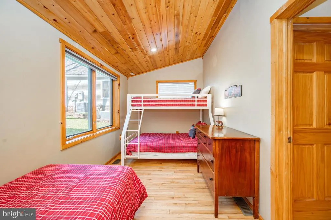
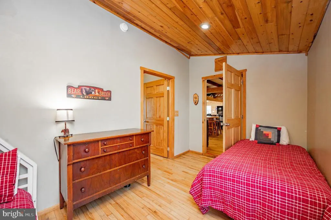
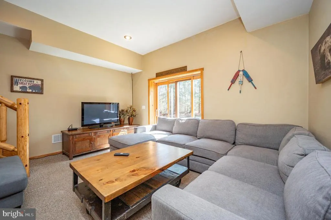
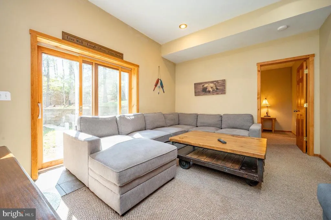
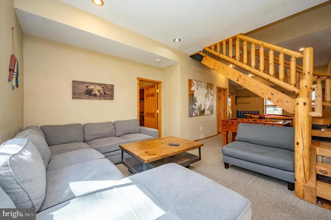
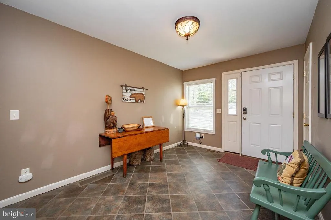
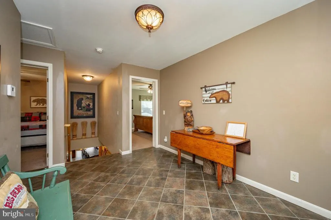
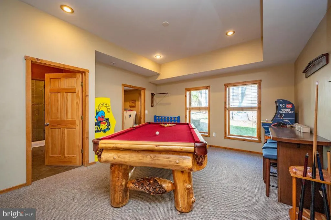
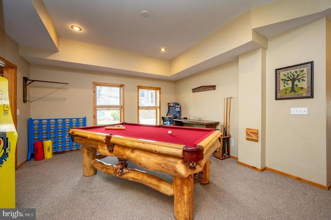
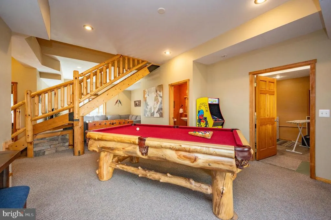
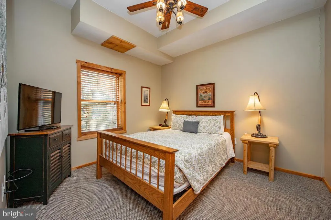
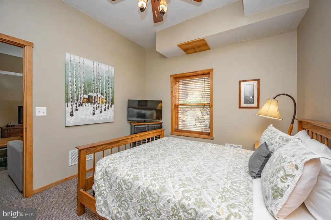
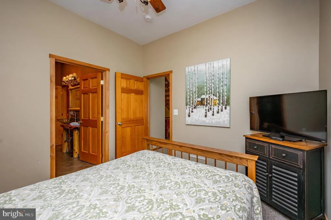
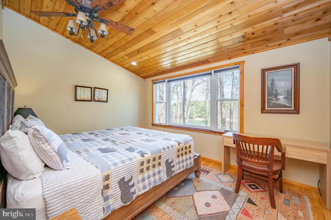
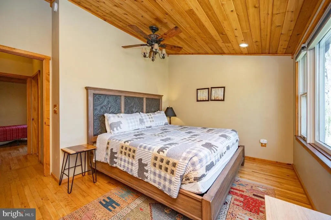
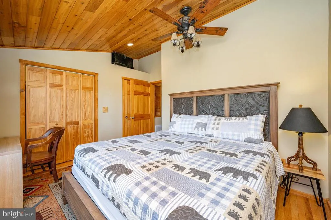
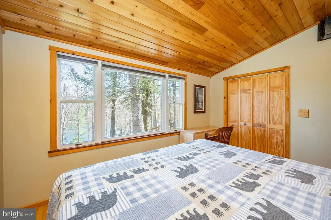
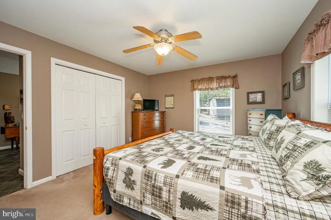
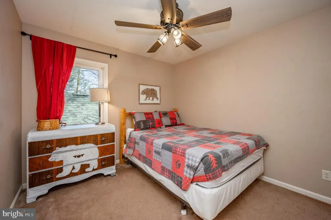
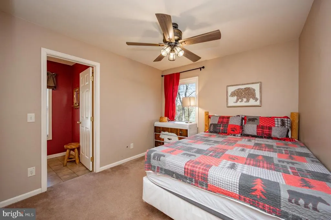
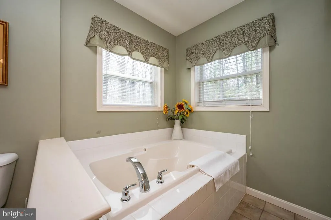
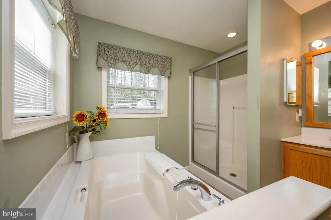
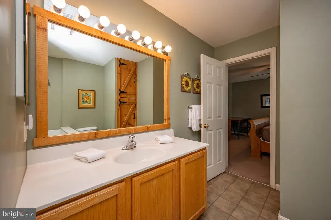
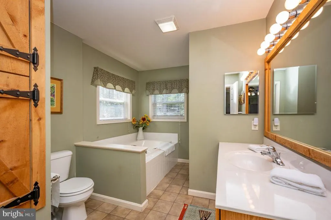
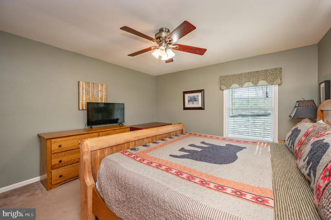
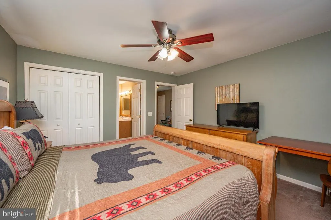
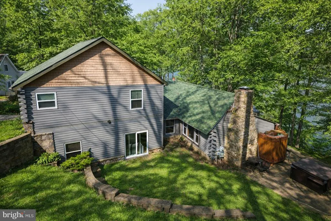
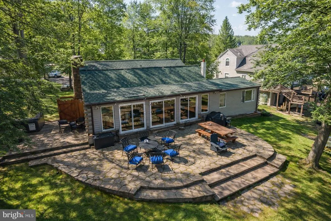
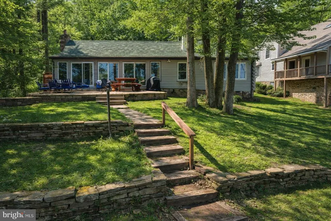
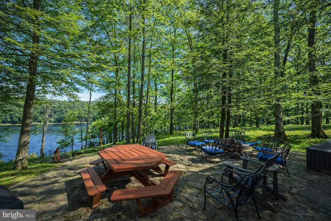
Lakefront living meets comfort and convenience at Bear Creek Lodge. This 5-bedroom, 4-bath home offers a warm rustic cabin feel paired with modern amenities, creating the perfect retreat at Deep Creek Lake. Enjoy peaceful water views in a quiet yet convenient location complete with your private Type-A dock for lake days and relaxing afternoons with 100' of lake frontage. After a day of adventure, unwind in the hot tub or gather around the fire pit overlooking the water. Inside, multiple living and entertainment spacesincluding game tablesprovide plenty of room for hosting and making lasting memories, including a bonus room with multiple options to fit your lifestyle. Currently an active vacation rental with Railey Vacations, this property offers both personal enjoyment and income potential in a highly desirable lakefront setting.
| Elementary School | Middle School | High School |
|---|---|---|
| Call School Board Elementary School | Southern Middle School | Southern Garrett High School |
| Price History | |
|---|---|
| 4/22/2026 | Listed $1,729,900 |
| 6/20/2026 | 7$1,625,000 |
General Features
| Living Area | 3870 |
|---|---|
| Sewer | Public Sewer |
| Heating | Other,Forced Air |
| Cooling | Ceiling Fan(s) |
| Possession | Settlement |
| Roof | Shingle |
| Appliances | Oven/Range - Electric,Refrigerator,Dishwasher,Stainless Steel Appliances,Microwave,Washer,Dryer |
| Zoning | R |
| Architectural Style | Chalet,Other,Cabin/Lodge |
| Construction Materials | Frame |
| School District | GARRETT COUNTY PUBLIC SCHOOLS |
| Year Built | 1950 |
| View | Lake,Trees/Woods |
| Levels | 2 |
| Tax Year | 2025 |
| Ownership | Fee Simple |
| Cool Fuel | None |
| Accessibility | None |
| County | GARRETT |
| New Construction | No |
| Property Type | Residential |
| HOA | No |
| Subdivision Name | HARVEY TRACT |
| Garage Y/N | No |
| Water Access Y/N | Yes |
| Other Structures | Above Grade,Below Grade |
| Full Baths | 4 |
| Status | ACTIVE |
| Directions | From Railey Realty,take Garrett Hwy (US-219) south. Turn right onto Sang Run Rd. Follow to a left onto Marsh Hill Rd. Continue to a right onto Deep Creek Dr. Follow to a left onto Glendale Rd. Contin |
| City | SWANTON |
| Body of Water | DEEP CREEK |
| Senior Community Y/N | No |
| Lot Size Units | Square Feet |
| Lot Size Square Feet | 39687.00 |
| Tax Assessed Value | 846100.0 |
| Tax Annual Amount | 9277.0 |
| Structure Type | Detached |
| Condo/Coop Association fee Y/N | No |
| Bathrooms Full Main Level | 2 |
| Bathrooms Count Main Level | 2.00 |
| Price Per Sq Ft Total AG | 490.34 |
| Lease Considered Y/N | No |
| Vacation Rental Y/N | Yes |
| Total SQFT | 3870 |
| Location Type | Lake |
| Standard Status | Active |
| Year Built Source | Assessor |
Interior Features
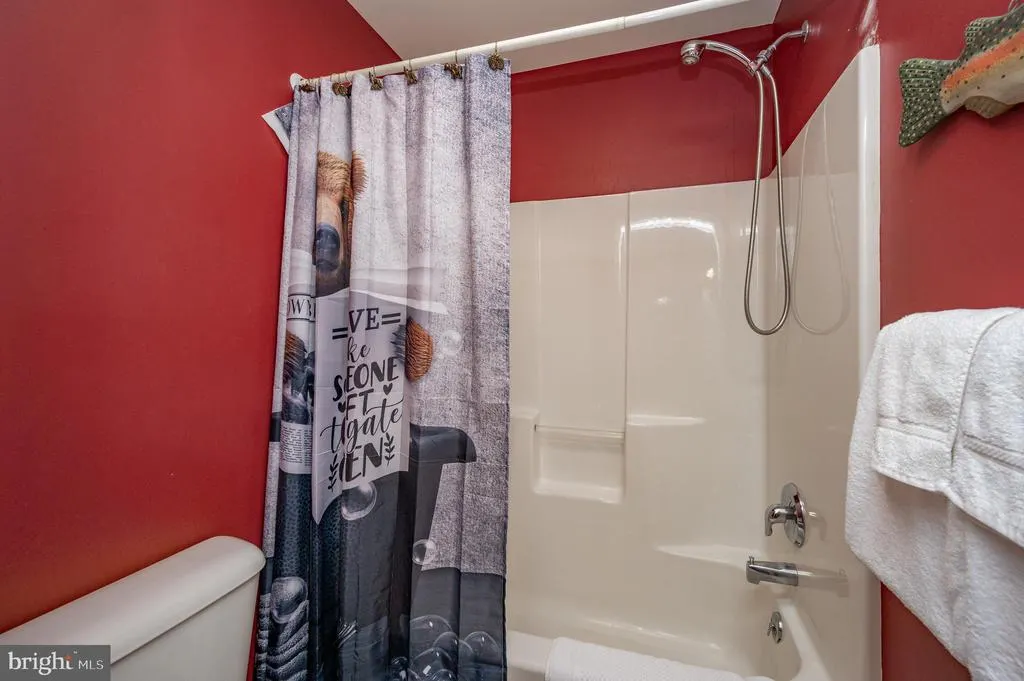
| Interior Amenities | Bathroom - Walk-In Shower,Bathroom - Tub Shower,Ceiling Fan(s),Combination Dining/Living,Combination Kitchen/Dining,Combination Kitchen/Living,Dining Area,Entry Level Bedroom,Exposed Beams,Floor Plan |
|---|---|
| Heating Fuel | Propane - Leased,Oil |
| Basement | Unfinished |
| Flooring | Hardwood,Ceramic Tile,Carpet |
| Total Fireplaces | 1 |
| Hot Water | Electric |
| Basement (Y/N) | Yes |
| Heating Y/N | Yes |
| Fireplace Y/N | Yes |
| Above Grade Finished Area | 3314 |
| Central Air Y/N | No |
| Total Bedrooms | 5 |
| Below Grade Finished Area | 556 |
| Room Type | Living Room,Dining Room,Primary Bedroom,Bedroom 3,Bedroom 4,Kitchen,Game Room,Foyer,Bedroom 1,Sun/Florida Room,Laundry,Mud Room,Office,Bathroom 1,Bathroom 2,Bathroom 3,Bonus Room,Primary Bathroom,Ful |
| Main Level Bedrooms | 2 |
| Below Grade Finished Area Unit Type | Square Feet |
| LivingAreaSource | Estimated |
| Below Grade Unfin Area Units | Square Feet |
| Below Grade Unfin SQFT Source | Assessor |
| Below Grade Finished Area Source | Estimated |
| Bedrooms Count All Lower Levels | 3 |
| Bedrooms Count Lower Level 1 | 3 |
| Bathrooms Full Lower Level 1 | 2 |
| Bathrooms Full All Lower Levels | 2 |
| Bathrooms Count Lower Level 1 | 2.00 |
| Bathrooms Count All Lower Levels | 2 |
| Above Grade Finished Area Source | Estimated |
| Above Grade Finished Area Unit Type | Square Feet |
| Total Baths | 4 |
Exterior Features
| Exterior Amenities | Outside Shower |
|---|---|
| Pool | No Pool |
| Water Source | Well |
| Type of Parking | Off Street,Driveway |
| Land Use Code | R |
| Foundation Details | Permanent |
| Water View Y/N | Yes |
| Lot Size Acres | 0.91 |
| Water Body Type | Lake |
| Lot Size Source | Assessor |
| Waterfront Y/N | Yes |
| Door Features | Sliding Glass,Six Panel |
| Water Access Features | Boat - Powered,Fishing Allowed,Personal Watercraft (PWC),Private Access,Swimming Allowed |
| Number of Docks | 1 |
| Land Assessed Value | 503400.00 |
| Navigable Water Y/N | Yes |
| Number of Slips | 2 |
| Water Oriented Y/N | Yes |
| Dock/Slip Conveys YN | Yes |
| Dock Type and Features | Type A |
Room Details
| Room | Dimensions | Level | Flooring | Details |
|---|---|---|---|---|
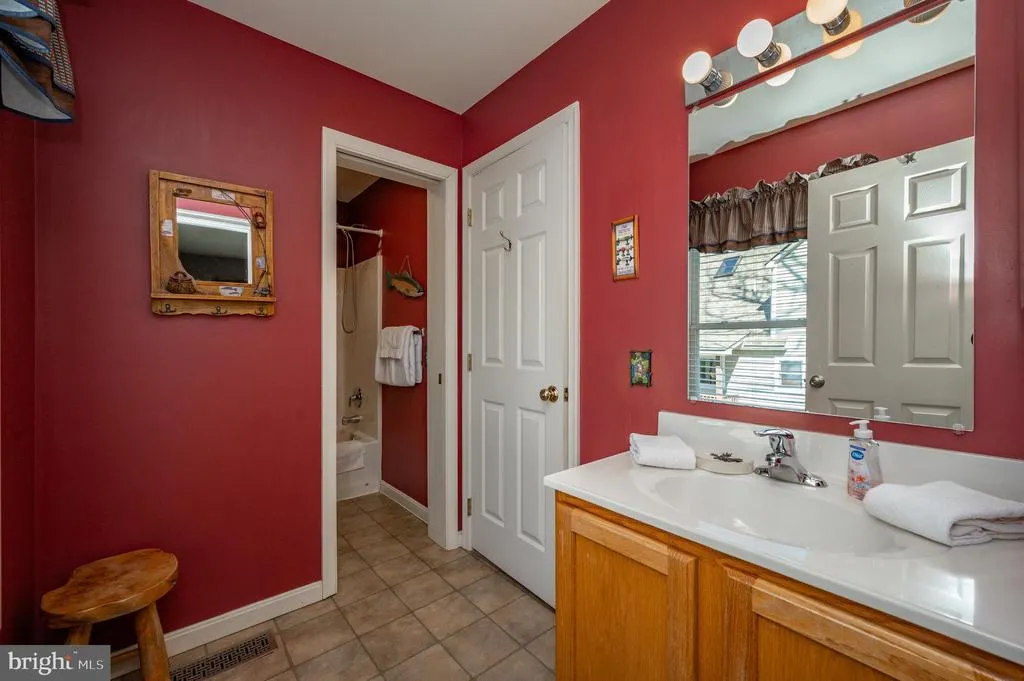
| Bathroom 1 | Main | |||
| Bathroom 2 | Main | |||
| Bathroom 3 | Lower 1 | |||
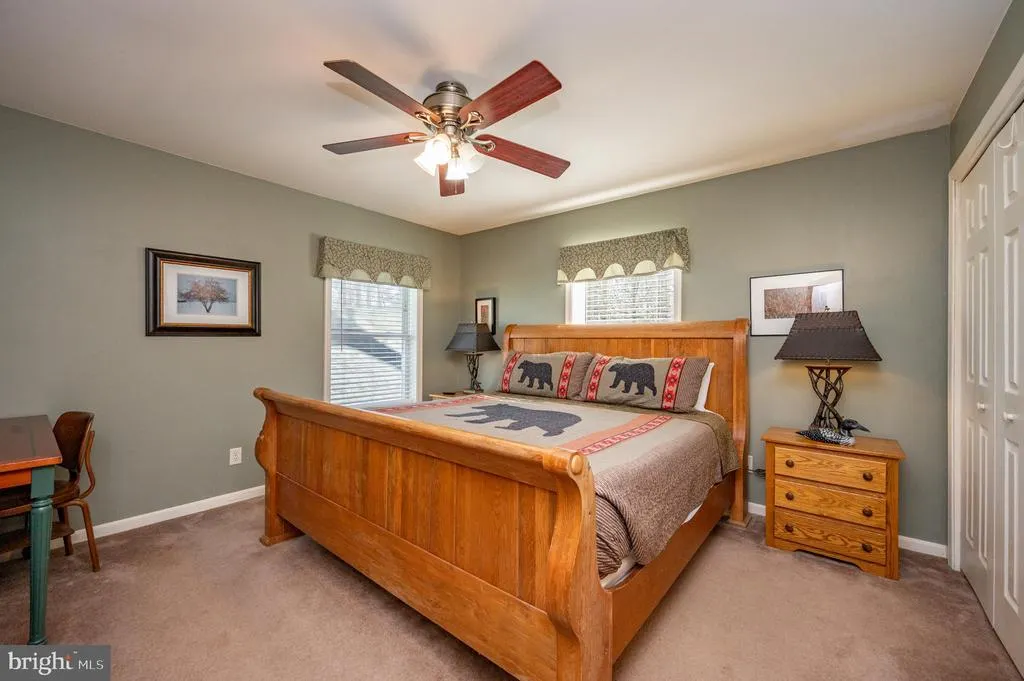
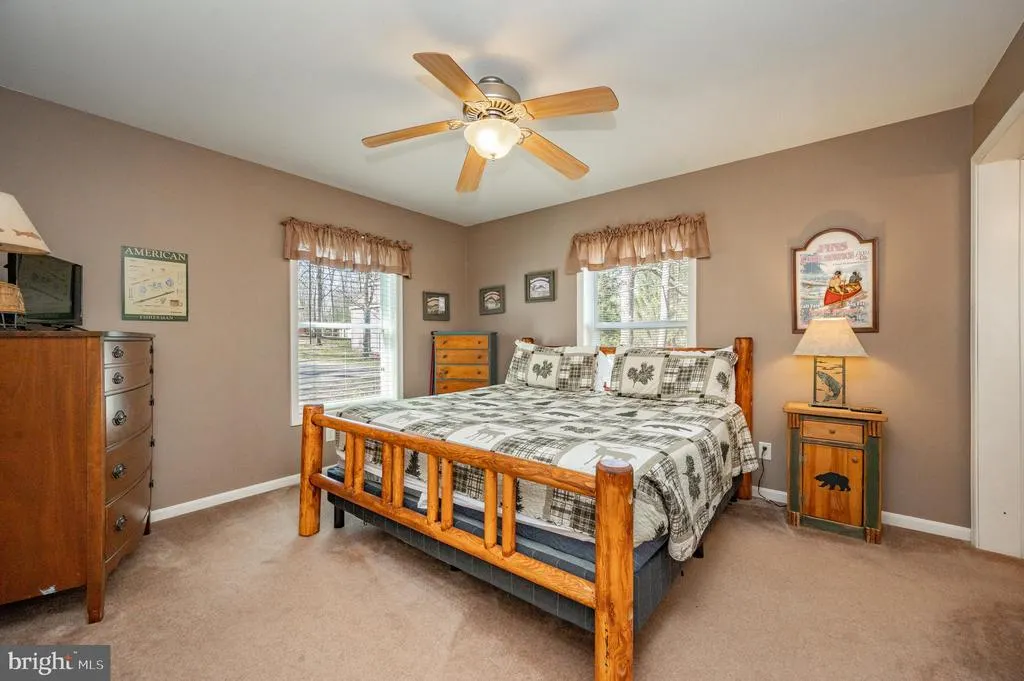
| Bedroom 1 | Main | Flooring - Carpet,Ceiling Fan(s),Attached Bathroom | ||
| Bedroom 3 | Lower 1 | |||
| Bedroom 4 | Lower 1 | |||
| Bonus Room | Main | Flooring - HardWood,Lighting - Recessed | ||
| Dining Room | Main | Living/Dining Room Combo,Flooring - HardWood | ||
| Foyer | Lower 1 | |||
| Full Bath | Lower 1 | |||
| Game Room | Main | Flooring - Carpet,Lighting - Recessed | ||
| Kitchen | Main | Island,Living/Dining Room Combo,Flooring - HardWood,Lighting - Ceiling | ||
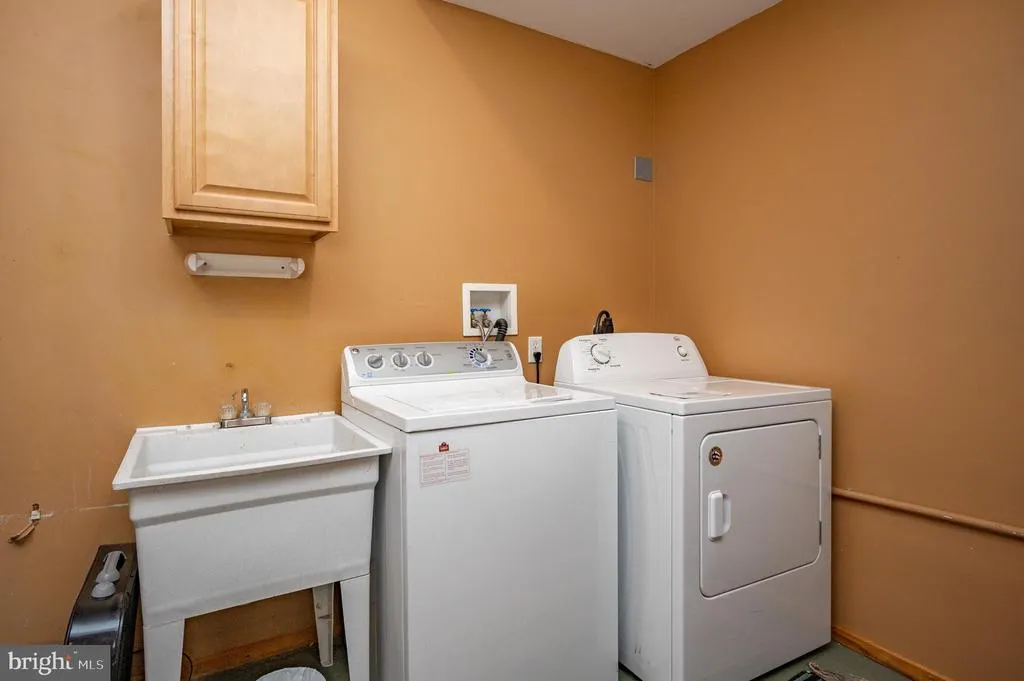
| Laundry | Main | |||
| Living Room | Main | Cathedral/Vaulted Ceiling,Lighting - Ceiling,Flooring - HardWood,Living/Dining Room Combo | ||
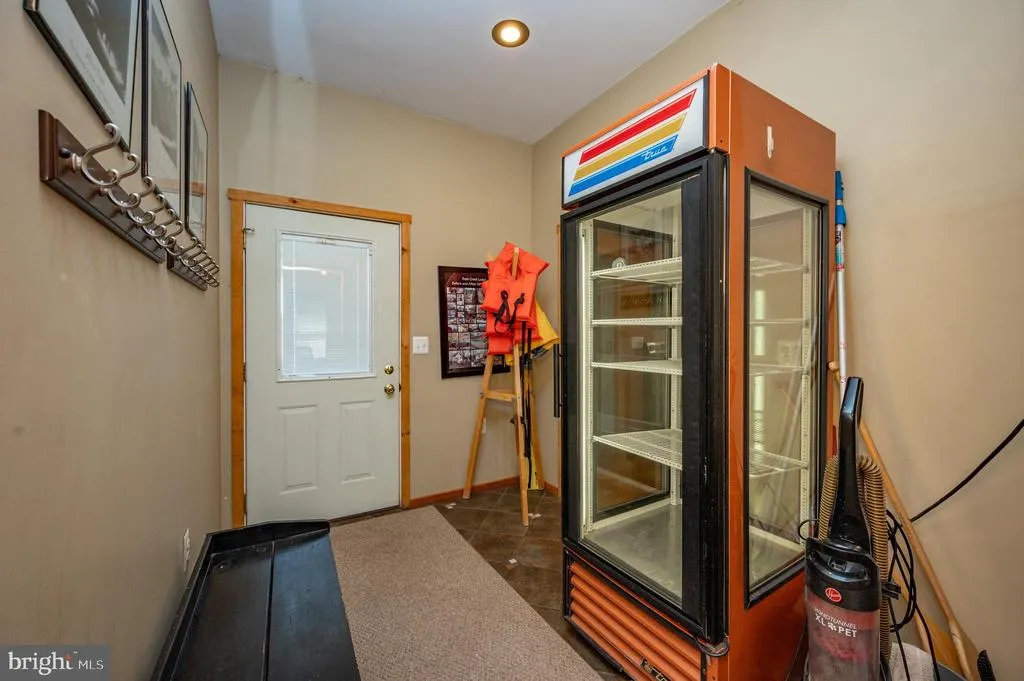
| Mud Room | Main | Lighting - Ceiling | ||
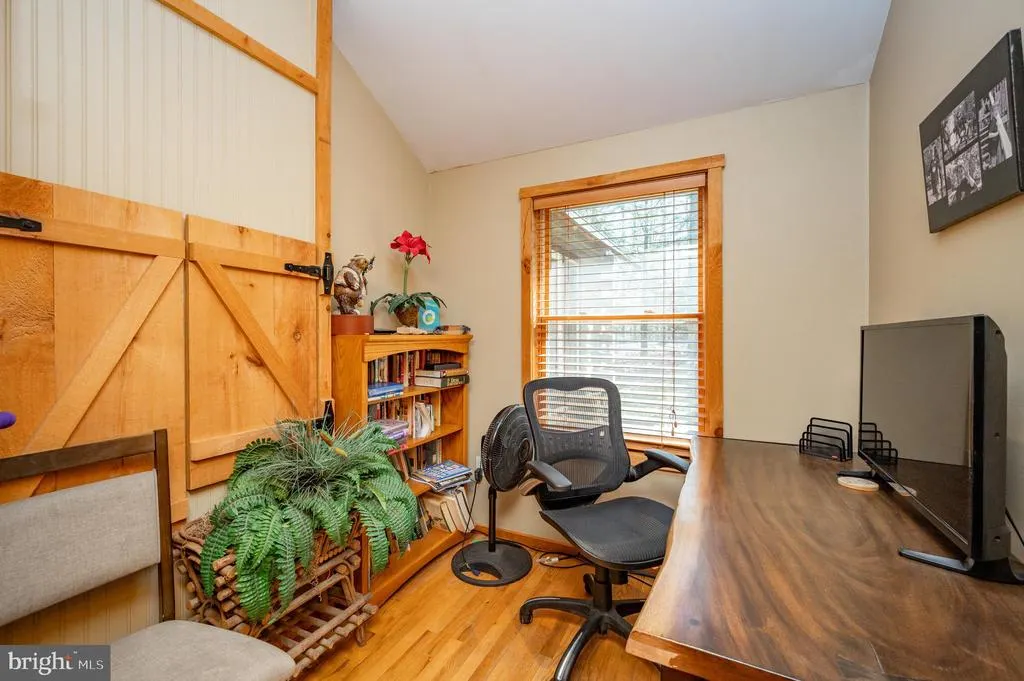
| Office | Main | Flooring - HardWood,Cathedral/Vaulted Ceiling | ||
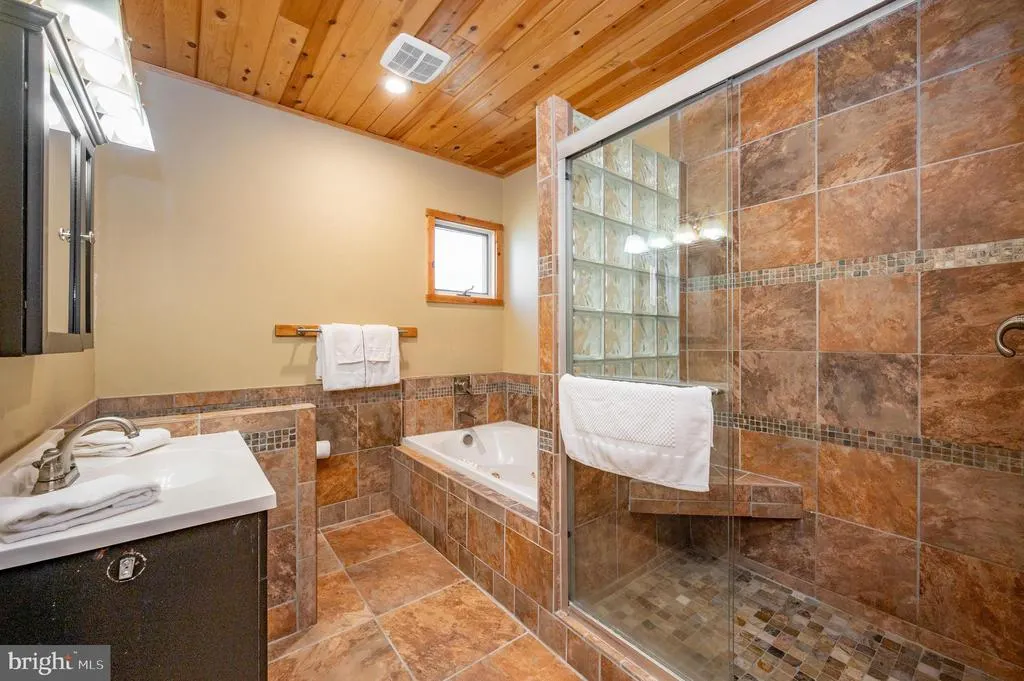
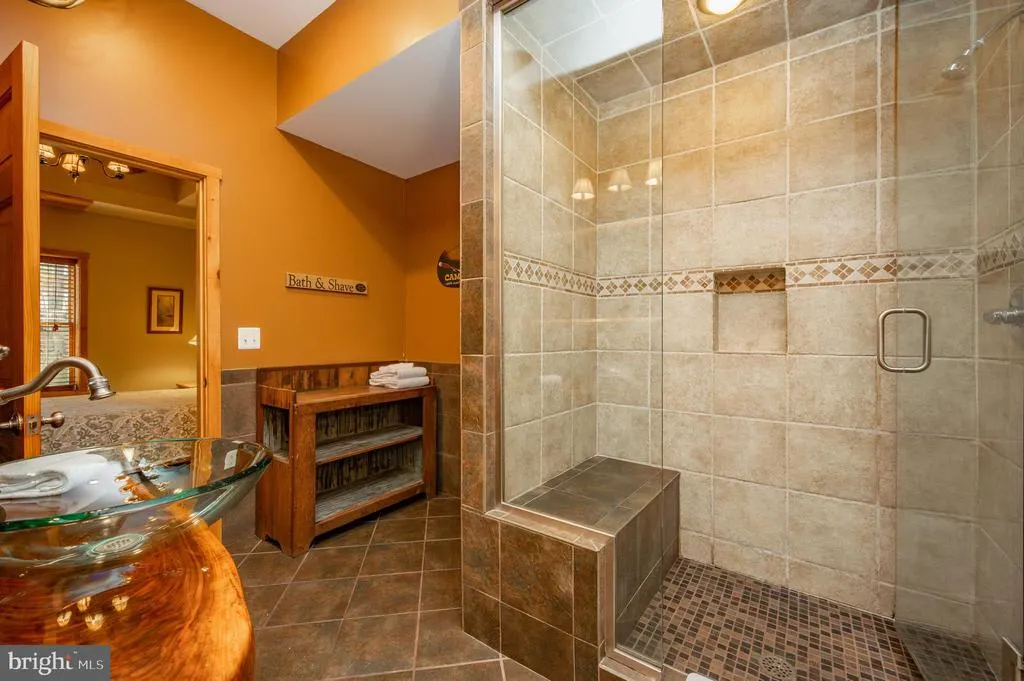
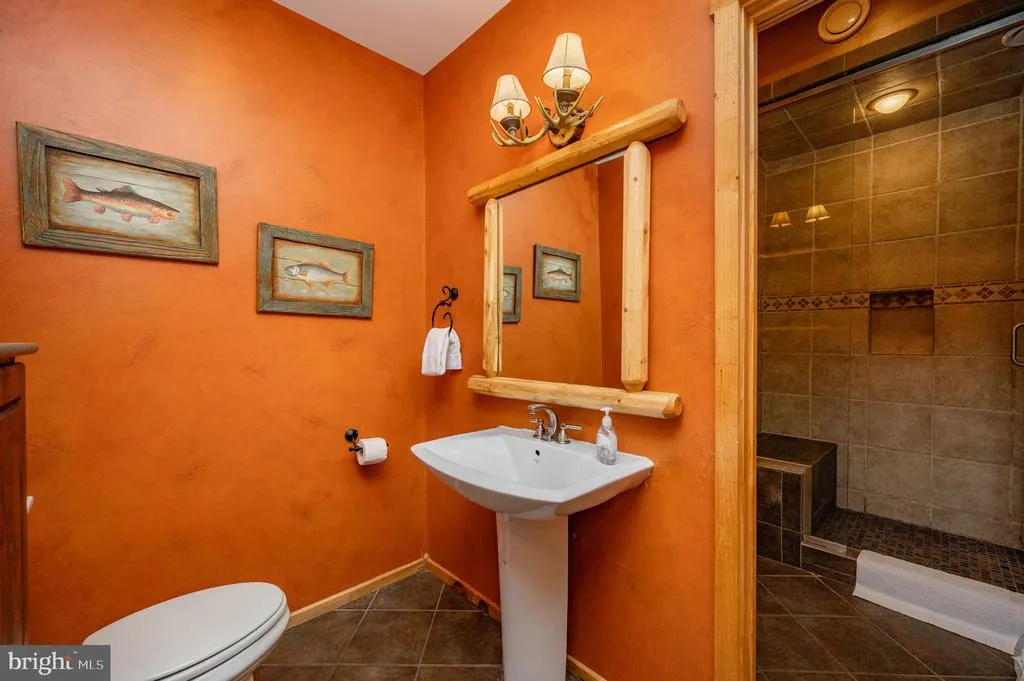
| Primary Bathroom | Lower 1 | Attached Bathroom | ||
| Primary Bedroom | Lower 1 | Attached Bathroom | ||
| Sun/Florida Room | Main | Flooring - HardWood,Living/Dining Room Combo,Skylight(s) |
Amenities
- Foreclosure
- Views
- Short Sale
- New Construction
- Adult 55+
- Lease To Own
- No HOA Fees
- Furnished
- Primary On Main
- Air Conditioning
- Seller Finance
- Green
- Fixer Upper
- Horse
- Golf
- Fireplace
- Deck
- Garage
- Basement
- Pool
Property vs Single Family Average in 21561
Price
Taxes
Year Built
Visits
 © BRIGHT, All Rights Reserved
