
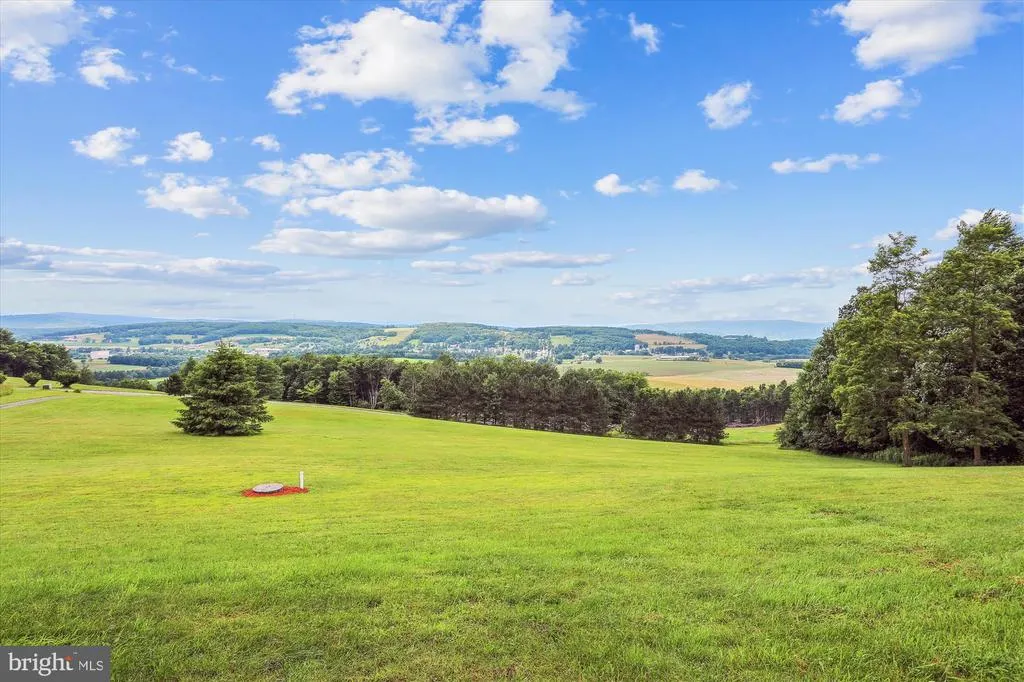
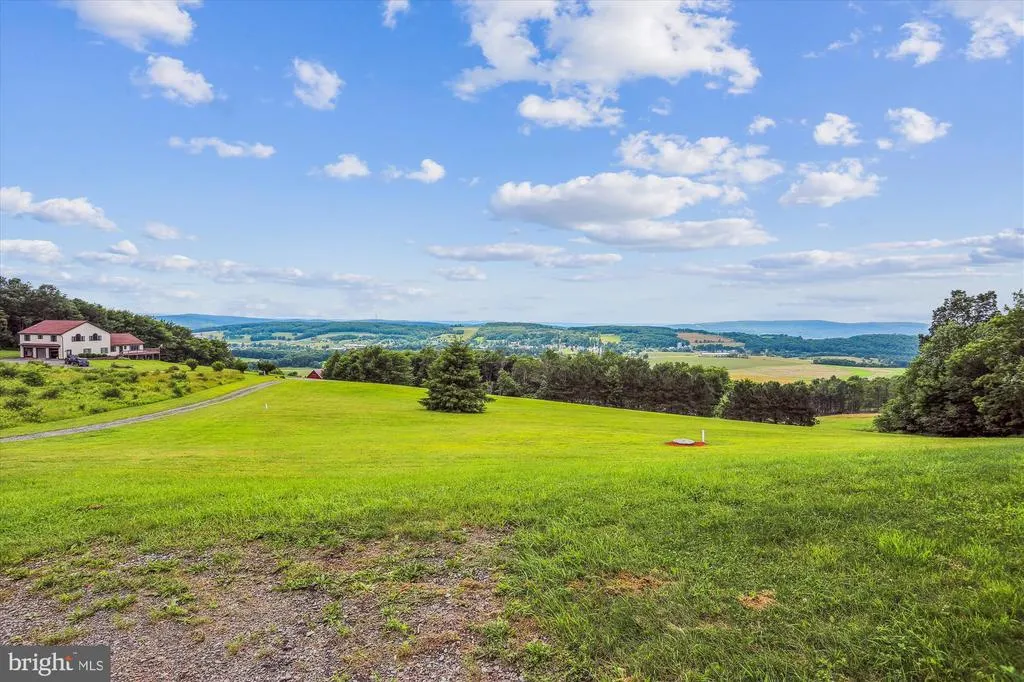
Price Reduction - Views - Primary on Main
Address
417 Greenwood Ridge Road, Accident, MD
Price
$ 650,000
Property Attributes
- MLS#MDGA2011590
- TypeSingle Family
- Listing Status ACTIVE
- CountyGARRETT
- CityAccident
- NeighborhoodGreenwood Ridge
- Zip21520
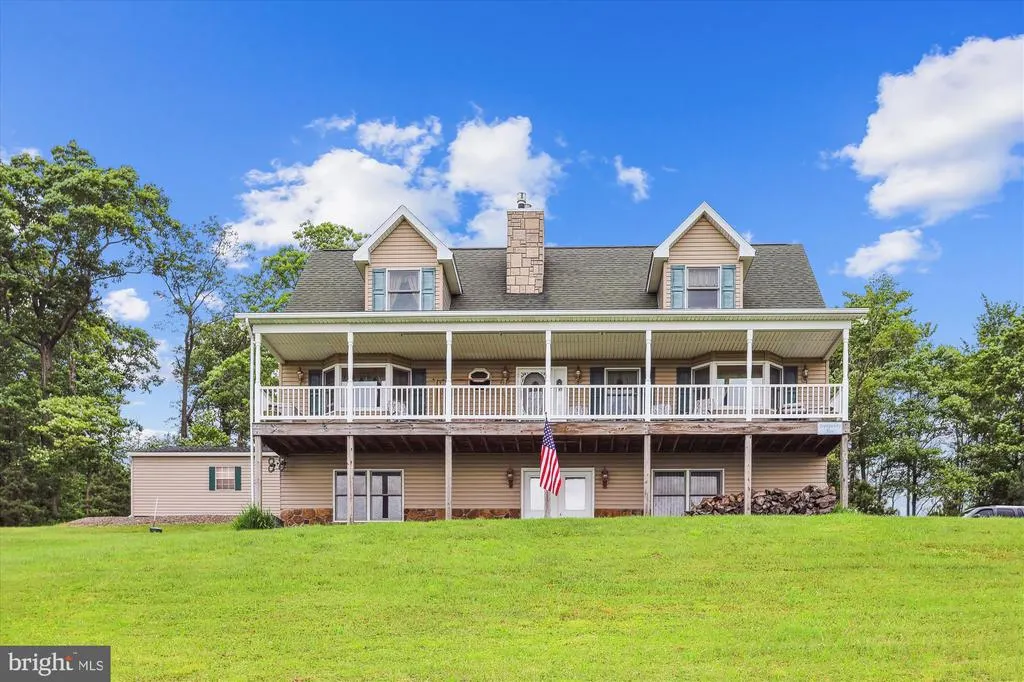
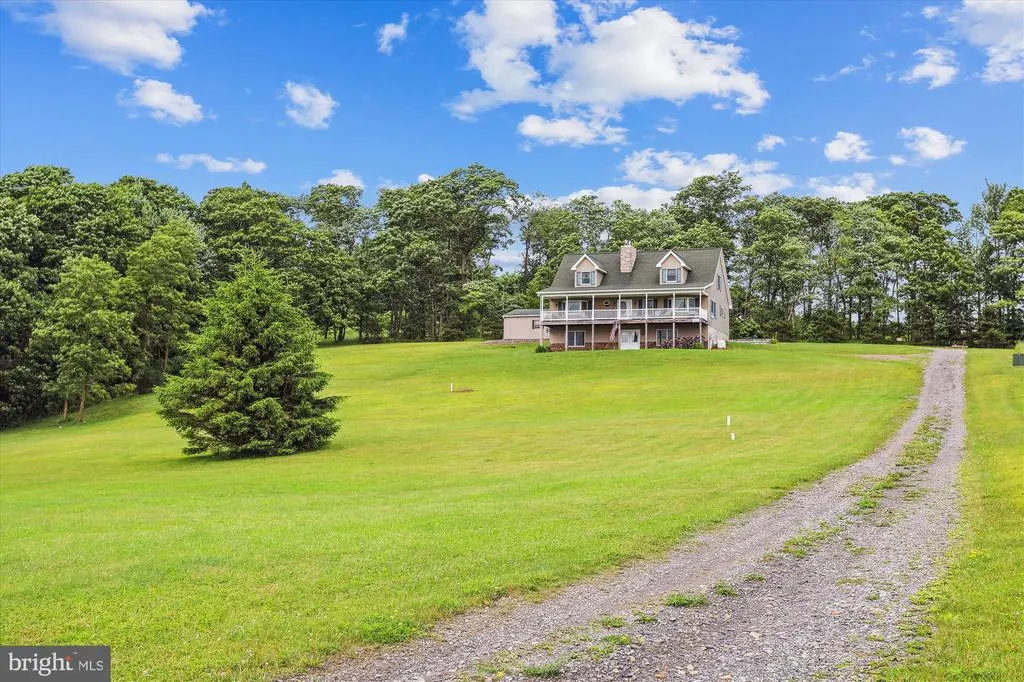
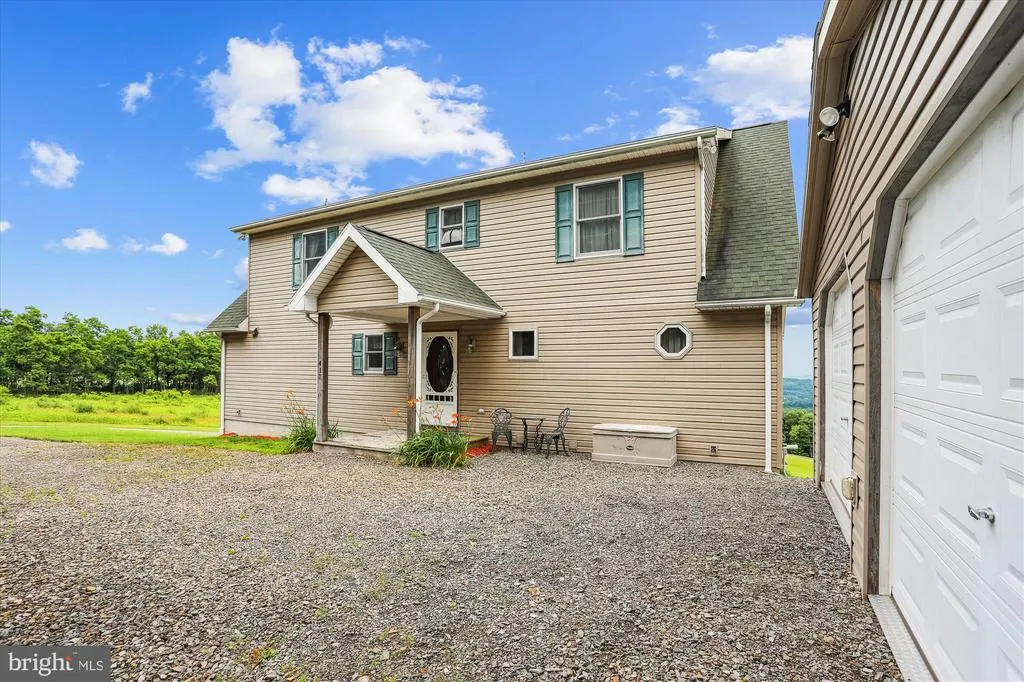
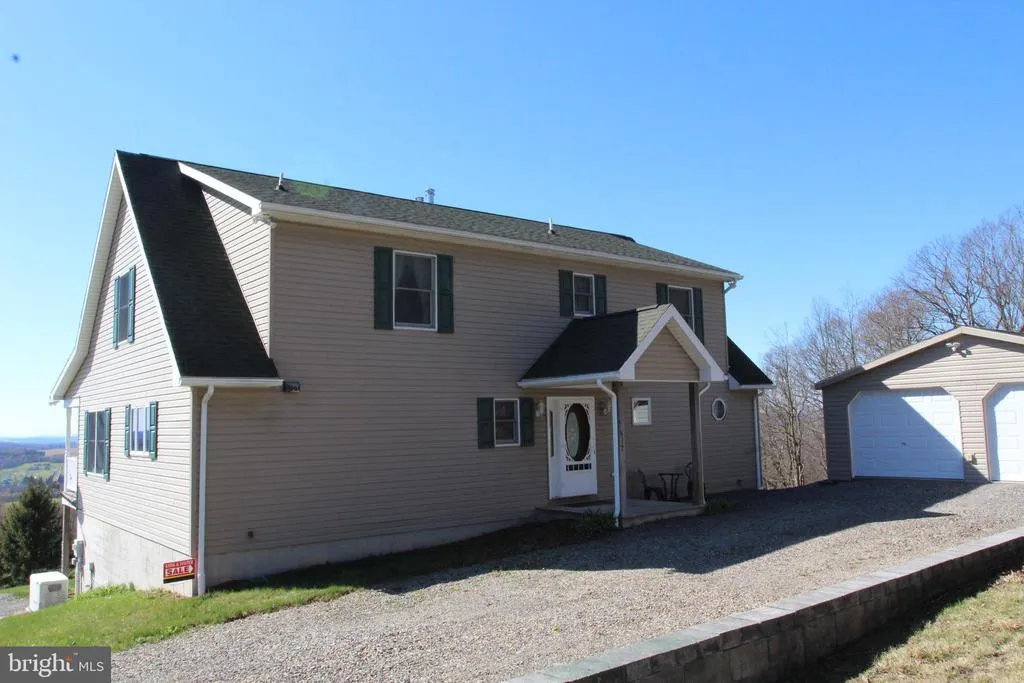
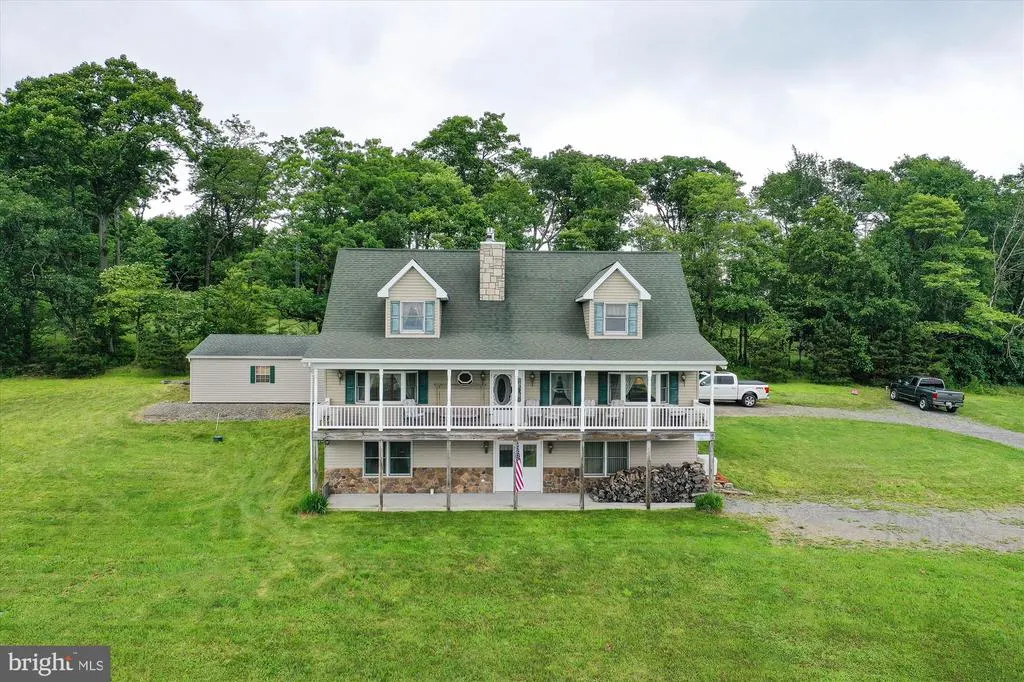
- StyleCape Cod
- Year Built2006
- Taxes$ 3634
- Price$ 650,000
- Bedrooms4
- Full Bathrooms3
- Half Bathrooms1
- Sqr Footage3600
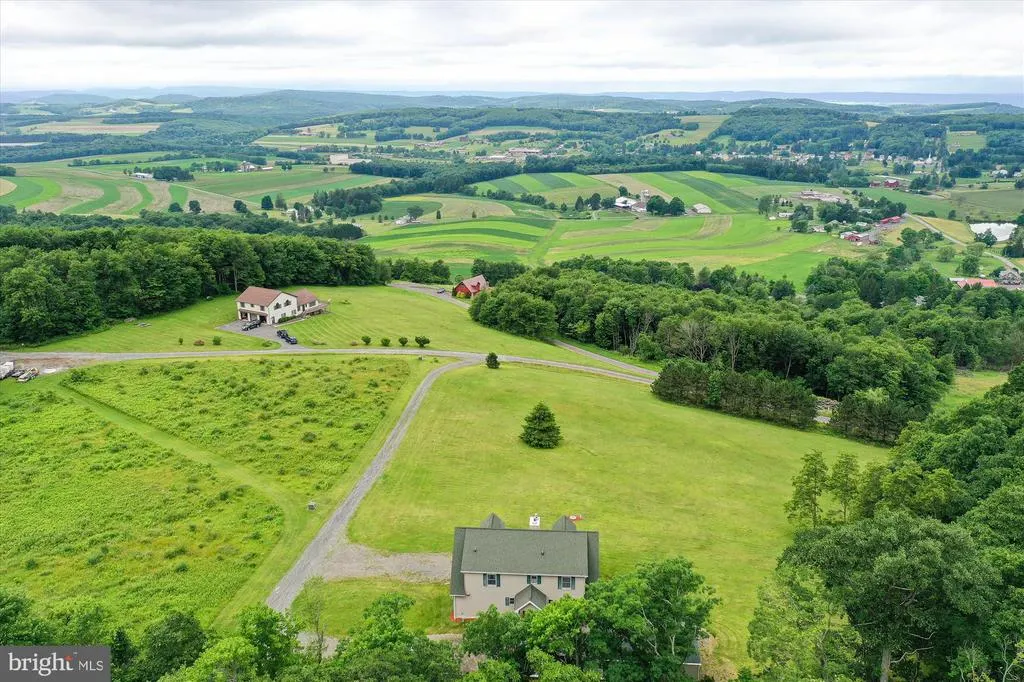
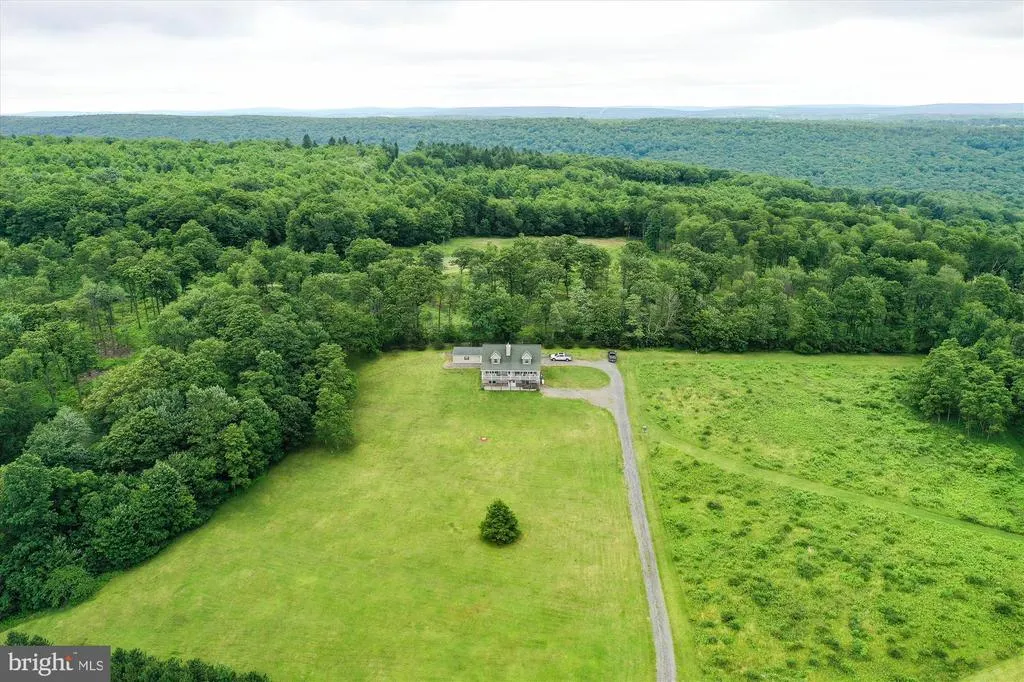
- Lot Size3.67 Acres
Data Source:
Bright MLS
Property Description
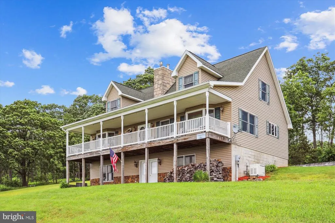
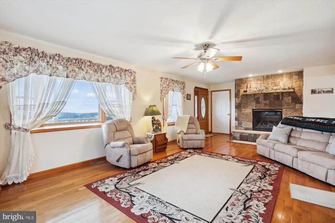
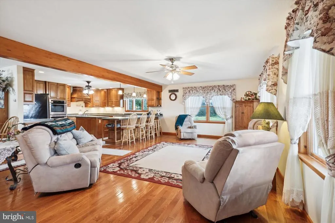
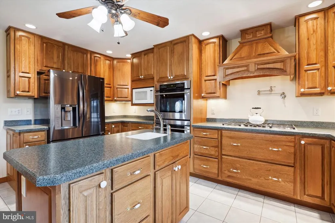
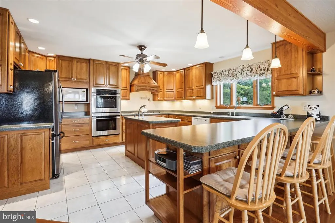
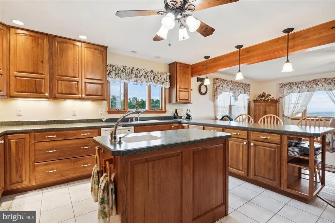
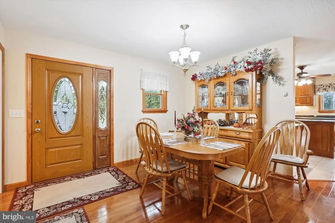
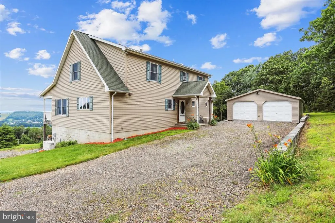
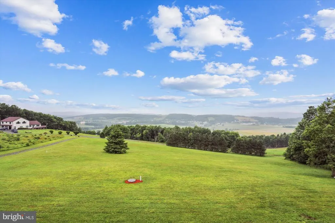
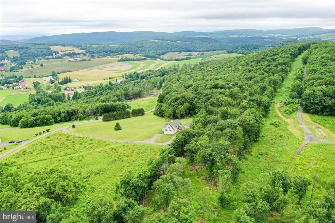
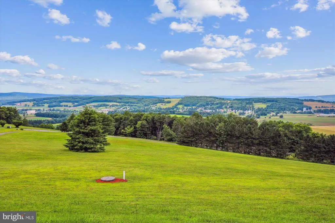
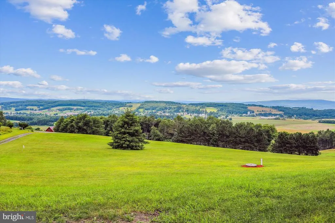
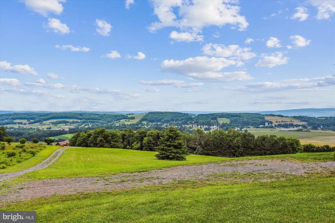
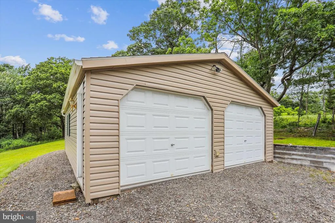
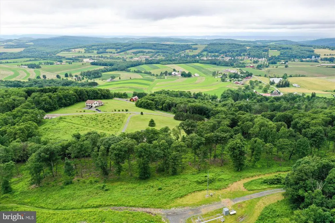
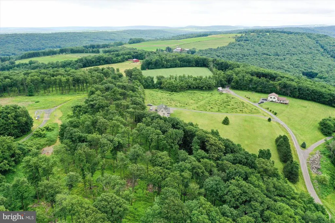
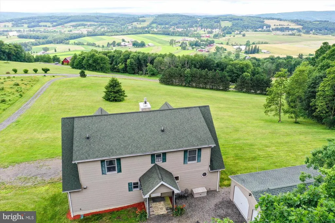
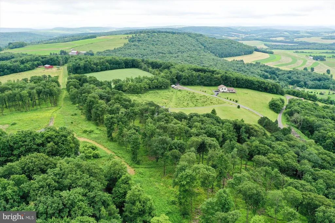
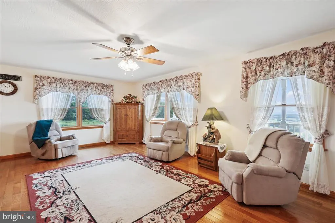
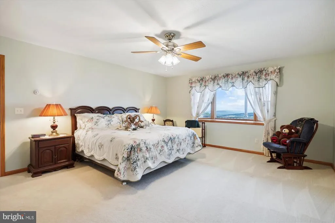
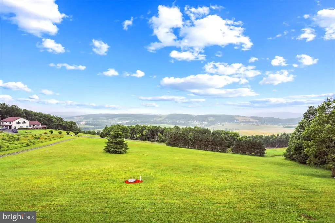
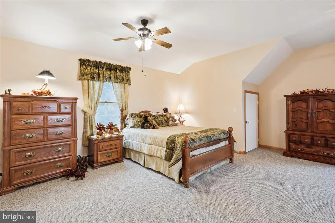
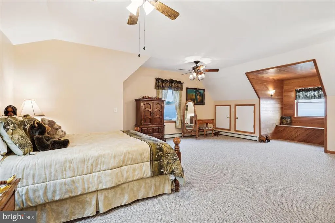
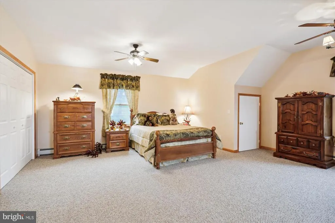
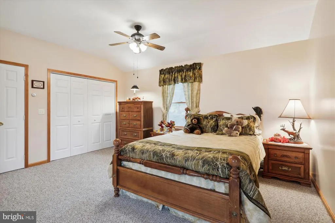
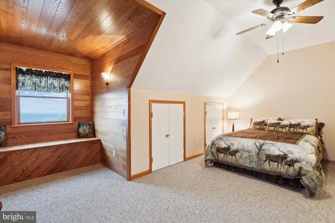
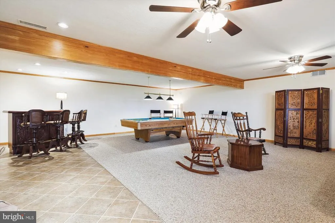
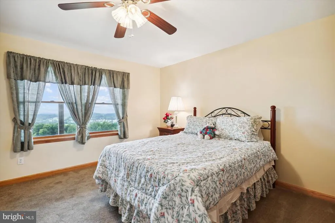
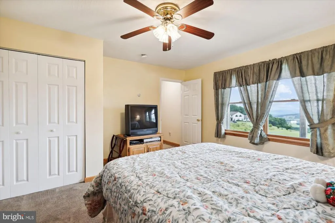
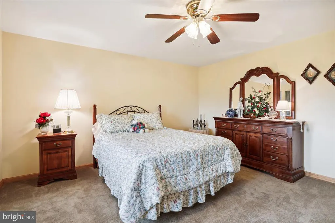
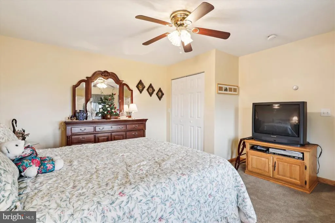
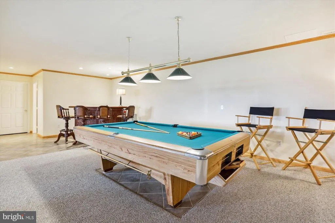
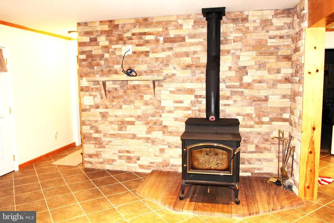
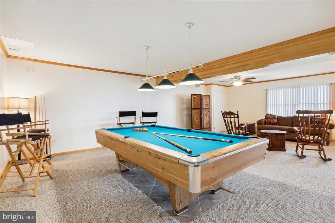
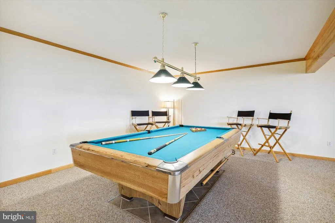
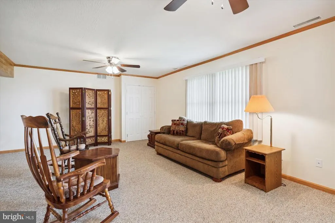
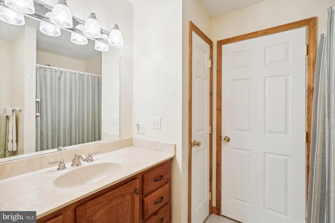
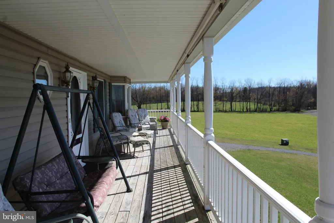
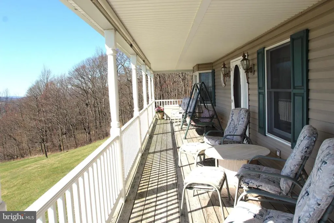
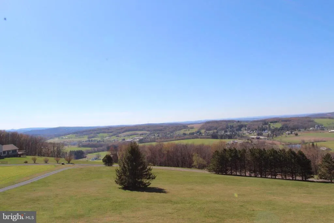
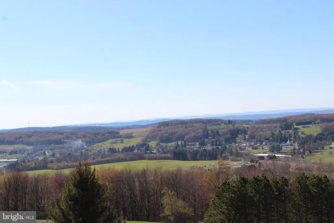
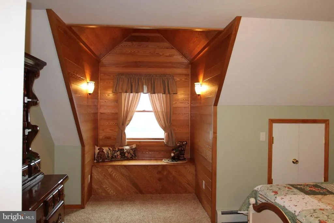
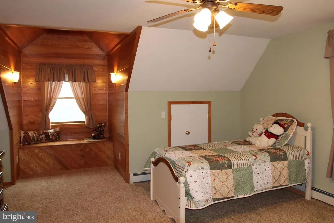
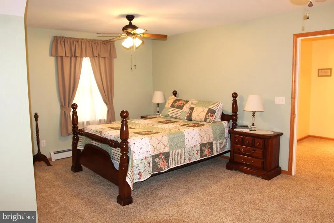
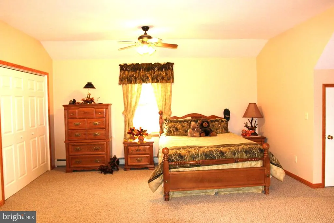
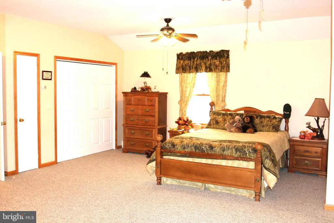
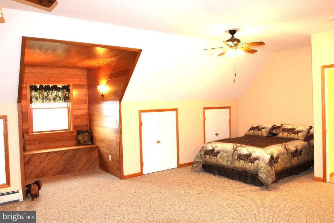
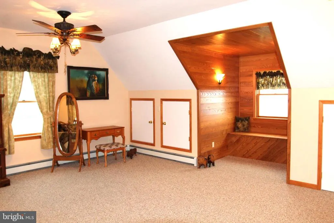
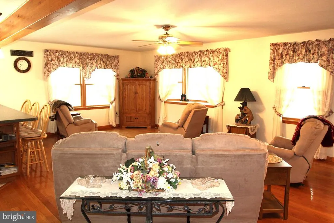
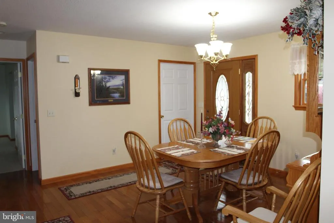
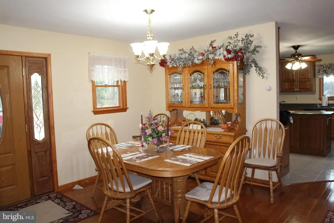
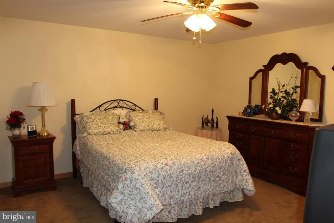
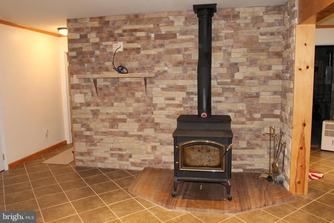
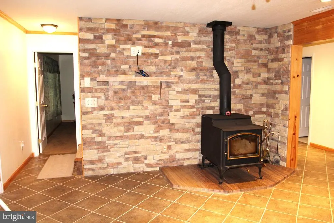
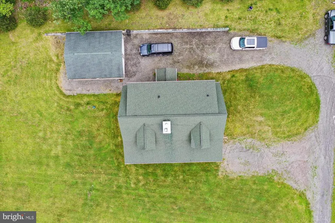
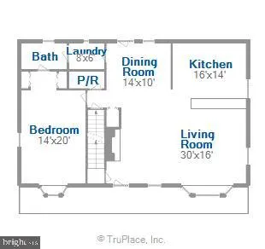
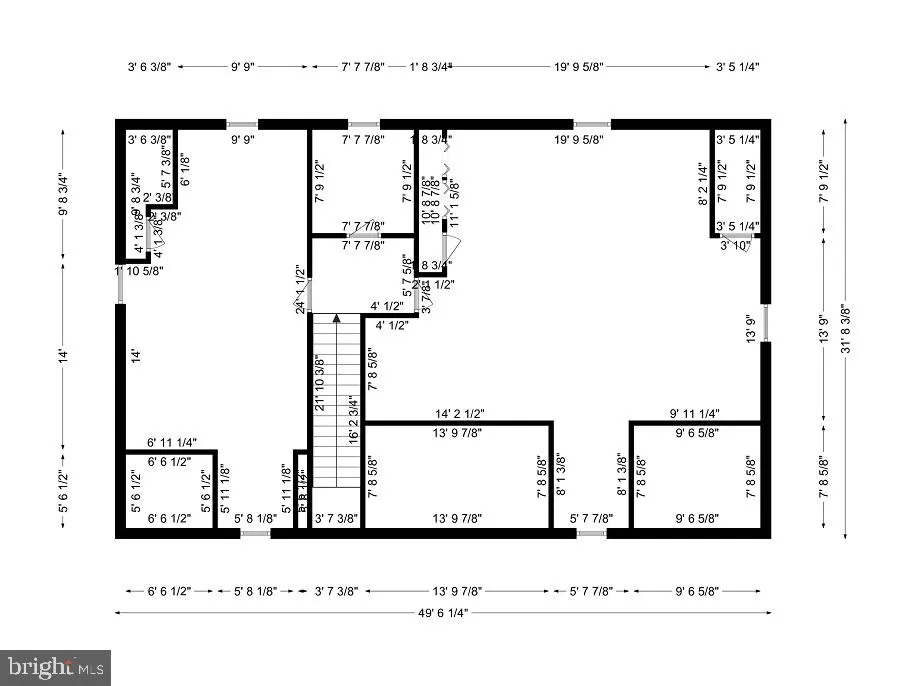
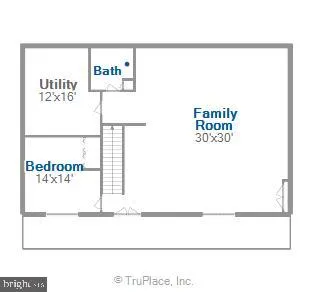
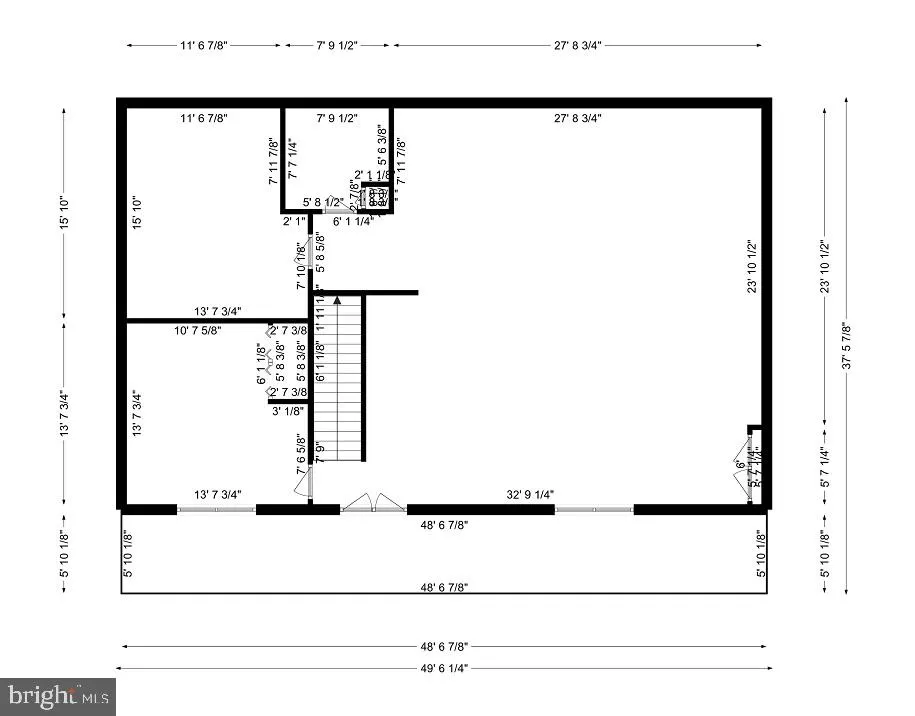
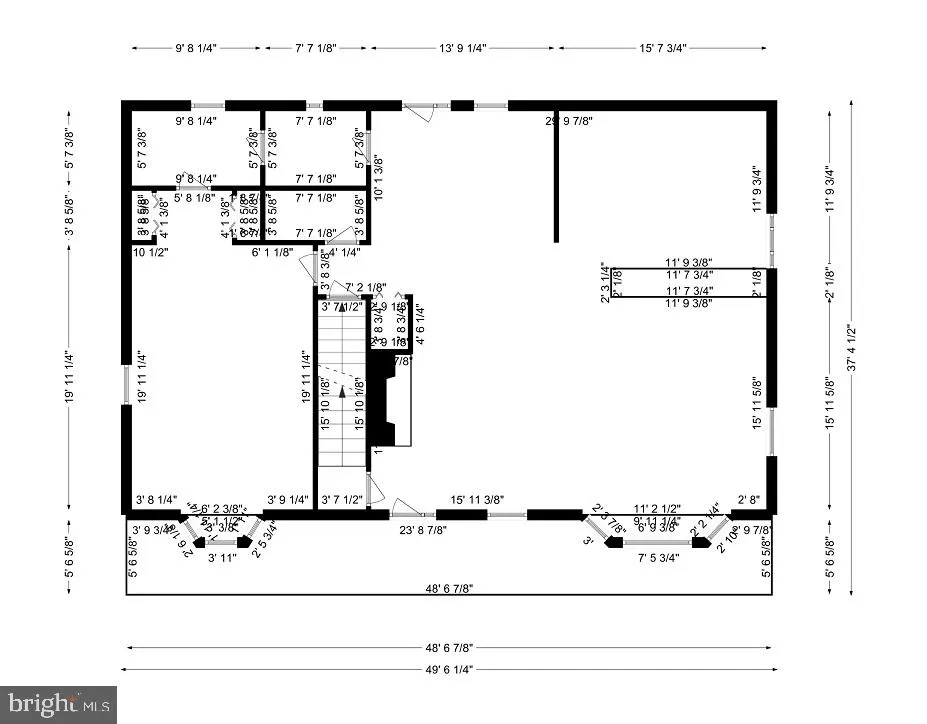
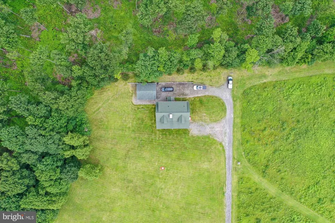
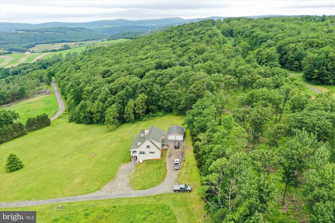
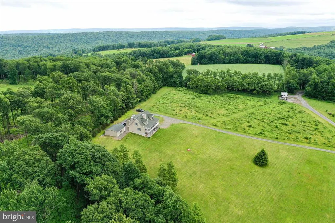
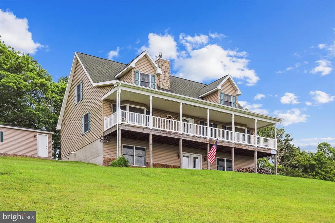
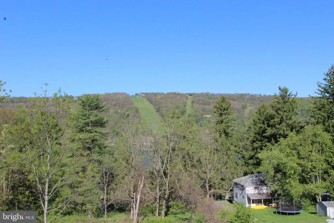
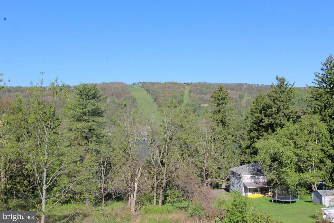
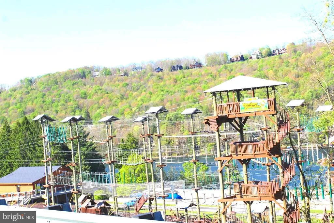
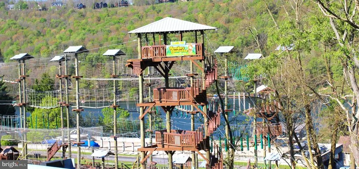

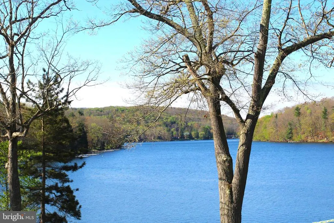
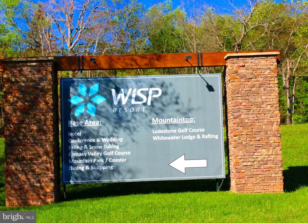
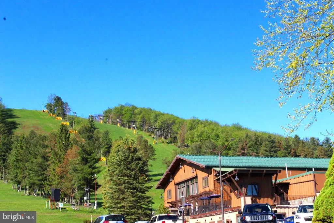
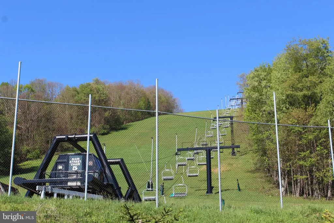
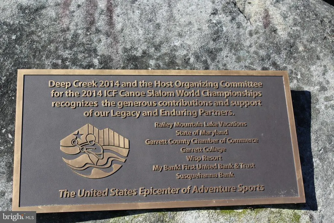
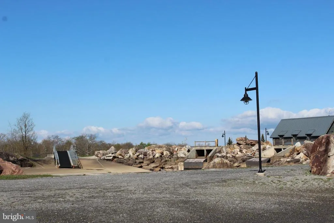
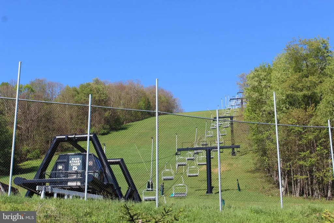
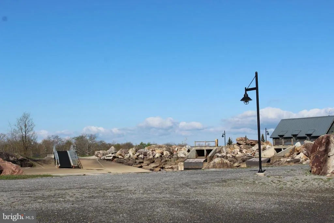
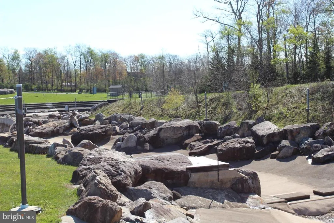
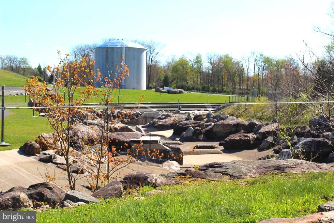
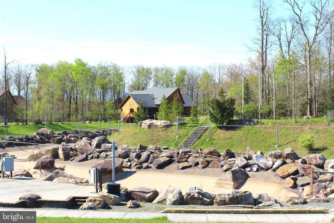
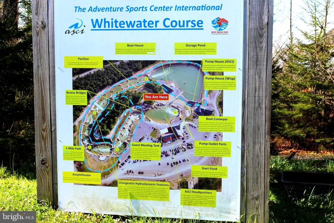
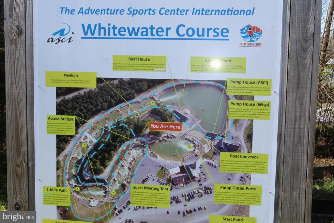
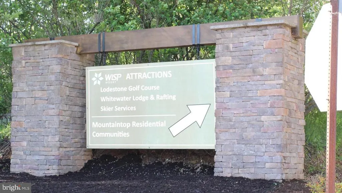
Looking for the ultimate retreat? With Million Dollar Views Enjoy serine privacy and seclusion in a unique custom Built Cape Cod 4 Bedrooms, 3 Bath home. Perched just minutes from Wisp Ski Resort, manmade lake for summer kayaking tournaments on top of mountain, Deep Creek Lake and more. This home offers front-row seat to spectacular sunsets spanning over 7 mountain ranges and starlit nights. The expansive 48 porch provides a vantage point better than any photograph can capture. Inside, the Gourmet kitchen is a chefs dream, featuring high end double convection ovens, gas cook top, pot filler, and Custom Hickory Cabinetry, recessed lighting, under cabinet lighting, Breakfast bar and many ceiling fans thru out. with self closing draws. Main level features a Large Main Bedroom, 1 baths, laundry in utility room, Dinning, Living Room, boast cozy radiant heated floors on 1 floor and lower level, complimented by a 40,000 BTU -- Gas Fireplace. Beautiful hardwood floors. Fantastic views thru 6 ft wide Bay windows, stairways for conveyance are 4 foot wide and 2 hand rails. Fabulous finished lower level, large windows for full day light, convenient double door entrance, no step, large bedroom, Pool Table, Berber carpet and tile flooring. 65,000 BTU - Wood Burning Stove, backs to a beautiful brick wall and hearth, sets on impressive INDIGO Stone Hearth from India. Bar area, full bath, walk-in shower, large utility room has ample shelving and a 2nd refrigerator. New Heating system 2025 holds glycol. Tankless hot water heater provides constant hot water, many ceiling fans threw out. Whole house 10 kw Generator with 15 kw transfer case to manage the whole house and the well. 2nd level you will find large bathroom, 2 bedrooms are spacious enough for two full/queen size beds in each room, dormers made of unique hickory tongue and groove planking 6 foot wide cozy window seats, and storage. 11 closets on this level. Check inside features of closets a unique finish and trim workmanship. There is an attic with pull down stairs and a solid floor for storage. An over sized 2 car garage with electric and garage opener. 1000 gallon owned propane tank. 2 parking levels for entrance. This pristine home has never been rented and looks like it was just built. Exceptionally well kept. Property back up to Greenwood Ridge State Forest
| Price History | |
|---|---|
| 4/18/2026 | Listed $695,000 |
| 7/14/2026 | 3$675,000 |
| 8/14/2026 | 4$650,000 |
General Features
| Living Area | 3600 |
|---|---|
| Sewer | Septic > # of BR,Private Septic Tank |
| Heating | Radiant,Wood Burn Stove |
| Cooling | Ceiling Fan(s),Window Unit(s) |
| Utilities | Propane,Electric Available |
| Possession | Negotiable,Settlement |
| Roof | Architectural Shingle |
| Appliances | Dishwasher,Disposal,Microwave,Oven - Double,Oven - Wall,Range Hood,Refrigerator,Stainless Steel Appliances,Water Heater - Tankless,Cooktop,Exhaust Fan,Extra Refrigerator/Freezer |
| Zoning | R |
| Garage Spaces | 2.00 |
| Patio/Porch Features | Deck(s),Porch(es) |
| Architectural Style | Cape Cod |
| Construction Materials | Frame,Block,Brick,Stick Built,Stone,Vinyl Siding |
| School District | GARRETT COUNTY PUBLIC SCHOOLS |
| Year Built | 2006 |
| Electric | Generator,200+ Amp Service |
| View | Mountain |
| Levels | 3 |
| Tax Year | 2025 |
| Ownership | Fee Simple |
| Cool Fuel | Electric |
| Accessibility | Kitchen Mod,Level Entry - Main |
| County | GARRETT |
| New Construction | No |
| Property Type | Residential |
| HOA | No |
| Subdivision Name | GREENWOOD RIDGE |
| Garage Y/N | Yes |
| Water Access Y/N | No |
| Other Structures | Above Grade,Below Grade |
| Transportation | Airport less than 10 miles |
| Full Baths | 3 |
| Status | ACTIVE |
| Directions | 70 West,Rt 219 South left on Accident Buttinger Rd about 2 miles bare left at curve to Frats Rd. Right on to Greenwood Ridge Rd to 417 on left house has a white porch. |
| City | ACCIDENT |
| Disclosures | Agent Related to Owner,Prop Disclosure,Buried Fuel Tanks |
| Senior Community Y/N | No |
| Lot Size Units | Square Feet |
| Lot Size Square Feet | 159865.00 |
| Tax Assessed Value | 347100.0 |
| Tax Annual Amount | 3634.0 |
| Home Warranty Y/N | No |
| Property Condition | Excellent |
| Structure Type | Detached |
| Condo/Coop Association fee Y/N | No |
| Bathrooms Full Main Level | 1 |
| Bathrooms Count Main Level | 2.00 |
| Price Per Sq Ft Total AG | 300.93 |
| Historic Y/N | No |
| Vacation Rental Y/N | No |
| Total SQFT | 3600 |
| Location Type | Near National Forest |
| Builder Name | Glen Maust |
| Standard Status | Active |
| Year Built Source | Assessor |
| Legal Subdivision | GREENWOOD RIDGE |
| Tax Lot | 0008 |
| Association Recreation Fee | No |
Interior Features
| Interior Amenities | Attic,Bathroom - Walk-In Shower,Built-Ins,Carpet,Ceiling Fan(s),Entry Level Bedroom,Floor Plan - Open,Kitchen - Island,Kitchen - Gourmet,Recessed Lighting,Stove - Wood,Wood Floors |
|---|---|
| Heating Fuel | Propane - Owned,Wood,Other |
| Basement | Connecting Stairway,Daylight,Full,Front Entrance,Full,Fully Finished,Heated,Improved,Interior Access,Outside Entrance,Shelving,Walkout Level,Windows |
| Flooring | Hardwood,Ceramic Tile,Carpet,Heated |
| Total Fireplaces | 1 |
| Fireplace Features | Gas/Propane,Free Standing,Flue for Stove,Wood |
| Hot Water | Propane,Electric |
| Total Stories | 4 |
| Basement (Y/N) | Yes |
| Heating Y/N | Yes |
| Window Features | Bay/Bow,Insulated,Screens,Double Pane |
| Fireplace Y/N | Yes |
| Above Grade Finished Area | 2160 |
| Half Baths | 1 |
| Central Air Y/N | No |
| Total Bedrooms | 4 |
| Below Grade Finished Area | 1440 |
| Room Type | Living Room,Dining Room,Bedroom 2,Bedroom 3,Bedroom 4,Kitchen,Family Room,Bedroom 1,Laundry,Utility Room,Bathroom 1,Bathroom 2,Bathroom 3,Attic,Full Bath |
| Main Level Bedrooms | 1 |
| Below Grade Finished Area Unit Type | Square Feet |
| LivingAreaSource | Estimated |
| Laundry Type | Has Laundry,Main Floor |
| Below Grade Unfin Area Units | Square Feet |
| Below Grade Finished Area Source | Estimated |
| Bedrooms Count All Lower Levels | 1 |
| Bedrooms Count All Upper Levels | 2 |
| Bedrooms Count Lower Level 1 | 1 |
| Bedrooms Count Upper Level 1 | 2 |
| Bathrooms Half Main Level | 1 |
| Bathrooms Full Upper Level 1 | 1 |
| Bathrooms Full Lower Level 1 | 1 |
| Bathrooms Full All Upper Levels | 1 |
| Bathrooms Full All Lower Levels | 1 |
| Bathrooms Count Upper Level 1 | 1.00 |
| Bathrooms Count Lower Level 1 | 1.00 |
| Bathrooms Count All Upper Levels | 1 |
| Bathrooms Count All Lower Levels | 1 |
| Above Grade Finished Area Source | Assessor |
| Above Grade Finished Area Unit Type | Square Feet |
| Total Baths | 4 |
Exterior Features
| Exterior Amenities | Chimney Cap(s),Exterior Lighting,Flood Lights,Satellite Dish,Stone Retaining Walls |
|---|---|
| Pool | No Pool |
| Lot Features | Adjoins - Public Land,Backs to Trees,Front Yard,Private,Secluded |
| Water Source | Well |
| Total Parking Spaces | 10 |
| Garage Features | Additional Storage Area,Garage - Front Entry,Oversized,Other |
| Type of Parking | Detached Garage,Driveway |
| Land Use Code | R |
| Foundation Details | Block,Concrete Perimeter |
| Water View Y/N | No |
| Lot Size Acres | 3.67 |
| Lot Size Source | Assessor |
| Waterfront Y/N | No |
| Door Features | Storm |
| Land Assessed Value | 40300.00 |
| Navigable Water Y/N | No |
| Water Oriented Y/N | No |
| # of Detached Garage Spaces | 2 |
Room Details
| Room | Dimensions | Level | Flooring | Details |
|---|---|---|---|---|
| Attic | Upper 2 | Attic - Floored,Attic - Pull-Down Stairs | ||
| Bathroom 1 | Main | Flooring - Heated,Flooring - HardWood | ||
| Bathroom 2 | Main | Flooring - Ceramic Tile,Flooring - Heated,Bathroom - Tub Shower | ||
| Bathroom 3 | Upper 1 | Bathroom - Tub Shower,Flooring - Ceramic Tile | ||
| Bedroom 1 | Main | Ceiling Fan(s),Flooring - Carpet | ||
| Bedroom 1 | Main | Flooring - Heated,Flooring - Carpet,Ceiling Fan(s) | ||
| Bedroom 2 | Upper 1 | Ceiling Fan(s),Flooring - Carpet,Built-Ins | ||
| Bedroom 3 | Upper 1 | Ceiling Fan(s),Flooring - Carpet,Built-Ins | ||
| Bedroom 4 | Lower 1 | Flooring - Heated,Flooring - Carpet,Ceiling Fan(s) | ||
| Dining Room | Main | Flooring - HardWood,Flooring - Heated | ||
| Family Room | Lower 1 | Wood Stove,Flooring - Heated,Flooring - Luxury Vinyl Tile,Flooring - Carpet,Ceiling Fan(s),Lighting - Ceiling,Lighting - LED,Lighting - Recessed | ||
| Full Bath | Lower 1 | Bathroom - Walk-In Shower,Flooring - Heated | ||
| Kitchen | Main | Flooring - Ceramic Tile,Flooring - Heated,Breakfast Bar,Built-Ins,Kitchen - Country,Kitchen - Propane Cooking,Lighting - Ceiling,Lighting - LED,Lighting - Recessed | ||
| Laundry | Main | Flooring - Heated | ||
| Living Room | Main | Ceiling Fan(s),Flooring - HardWood,Flooring - Heated,Fireplace - Gas | ||
| Utility Room | Lower 1 |
Amenities
- Foreclosure
- Views
- Short Sale
- New Construction
- Adult 55+
- Lease To Own
- No HOA Fees
- Furnished
- Primary On Main
- Air Conditioning
- Seller Finance
- Green
- Fixer Upper
- Horse
- Golf
- Fireplace
- Deck
- Garage
- Basement
- Pool
Property vs Single Family Average in 21520
Price
Taxes
Year Built
Visits
 © BRIGHT, All Rights Reserved
