
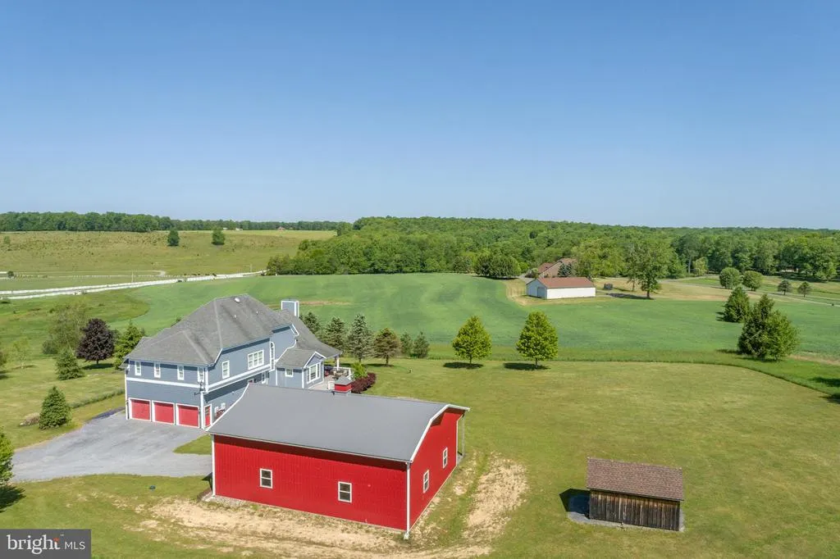
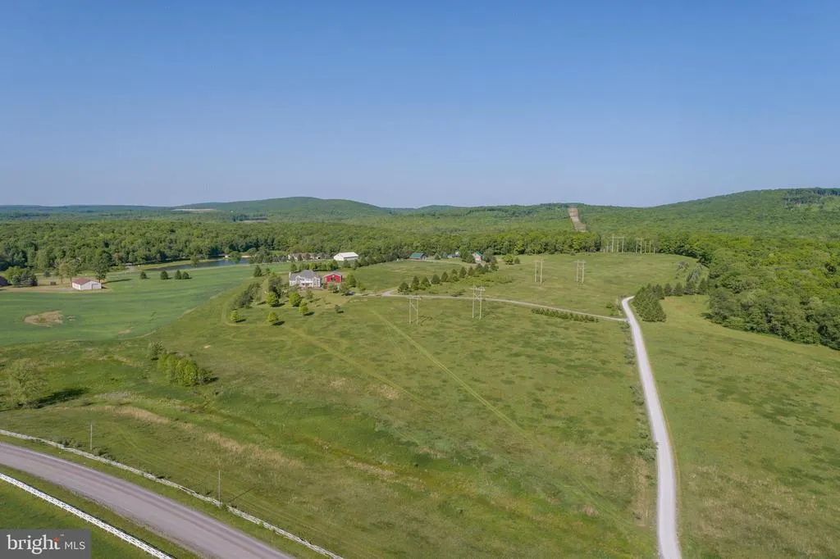
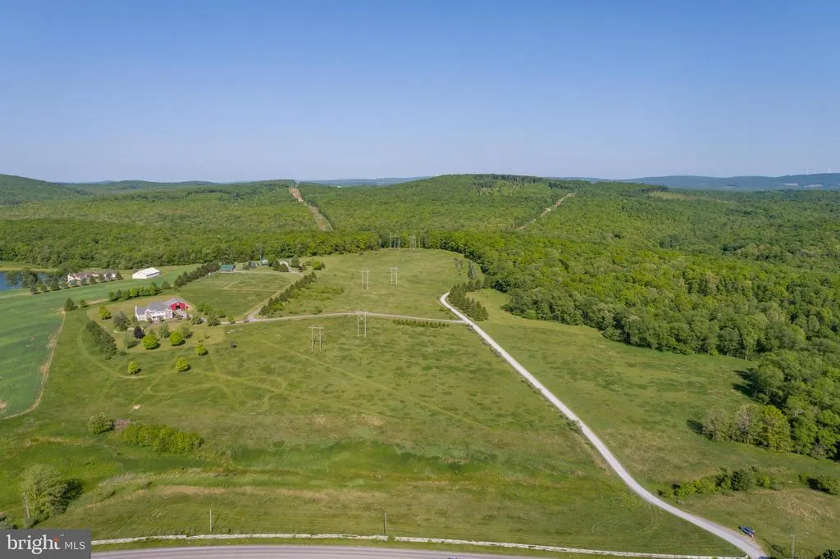
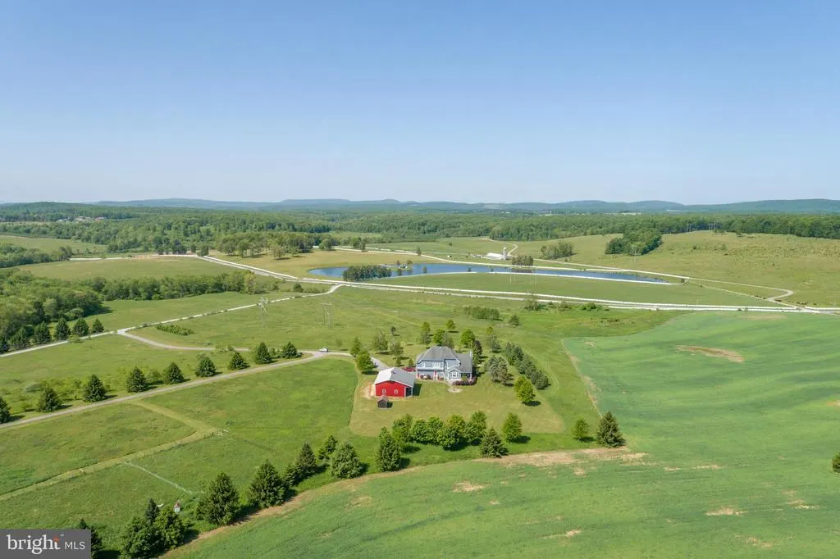
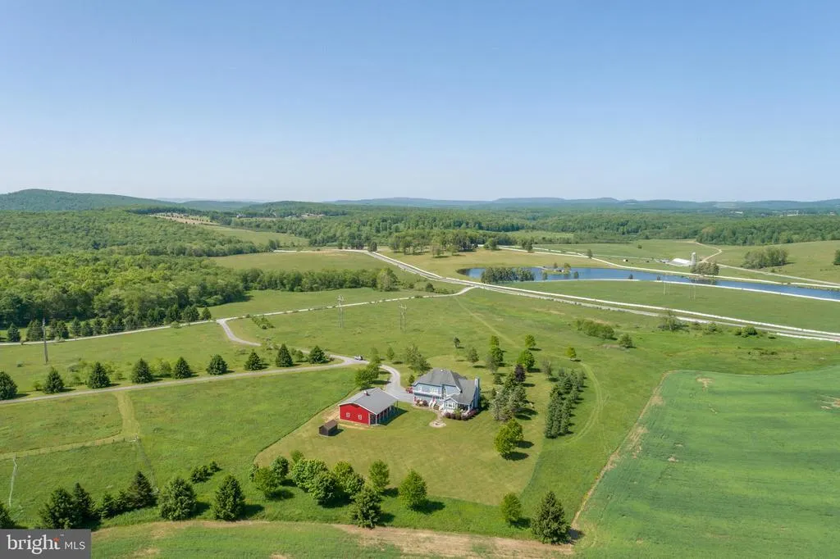
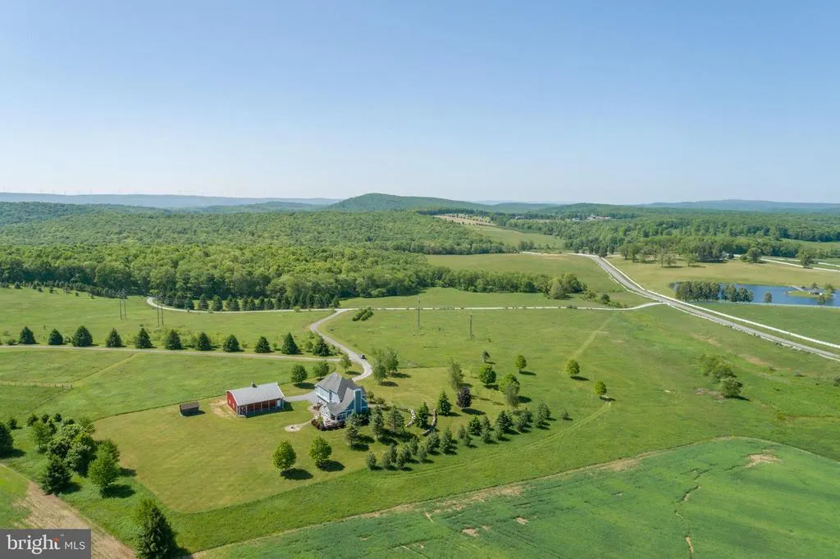
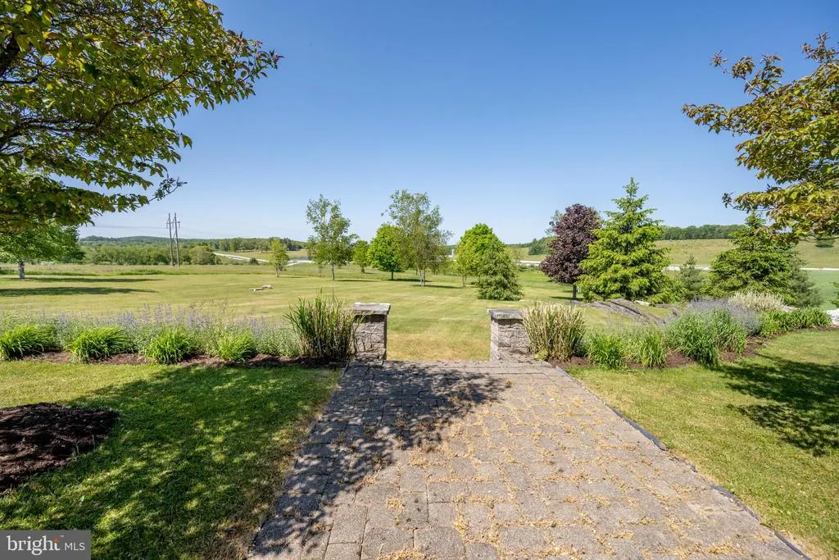
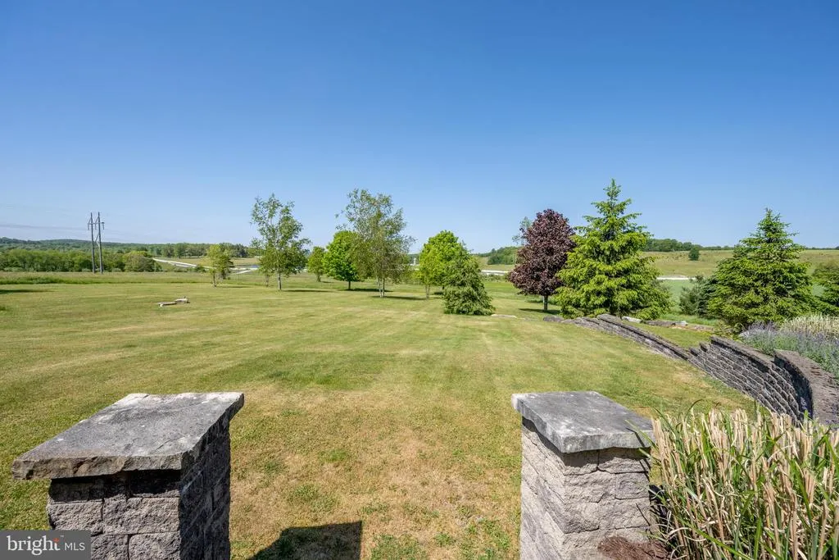
Price Reduction - Views
Address
113 Jubb Meadows Lane, Oakland, MD
Price
$ 869,900
Property Attributes
- MLS#MDGA2011494
- TypeSingle Family
- Listing Status ACTIVE
- CountyGARRETT
- CityOakland
- NeighborhoodMeadow Lake Estates
- Zip21550
- StyleContemporary
- Year Built2006
- Taxes$ 7856
- Price$ 869,900
- Bedrooms4
- Full Bathrooms3
- Half Bathrooms1
- Sqr Footage3185
- Lot Size9.72 Acres
Data Source:
Bright MLS
Property Description
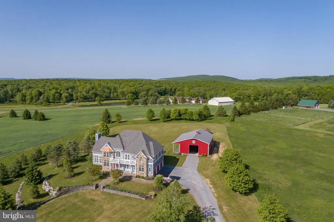
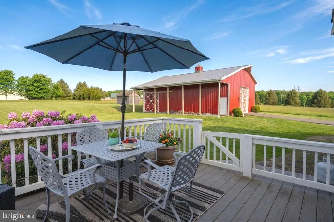
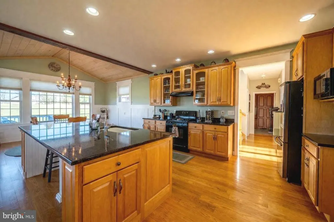
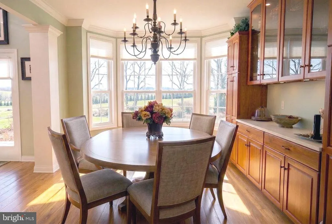
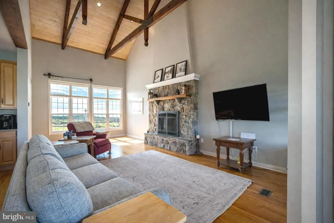
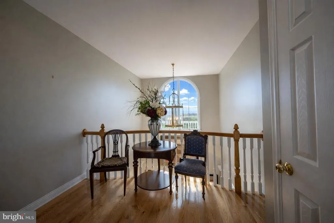
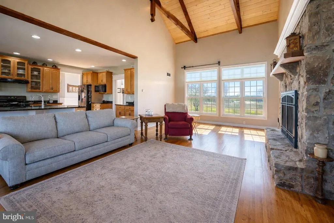
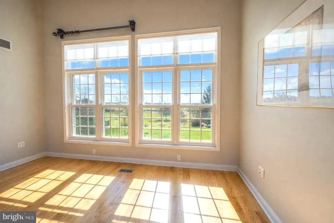
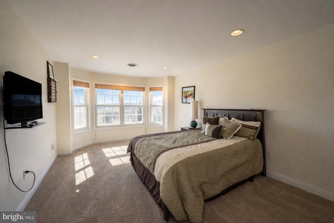
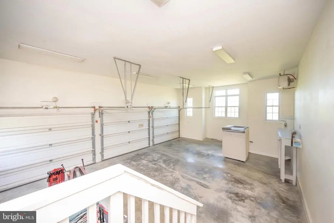
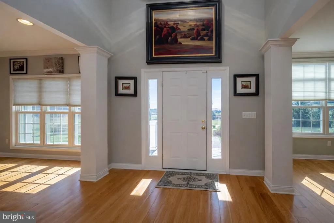
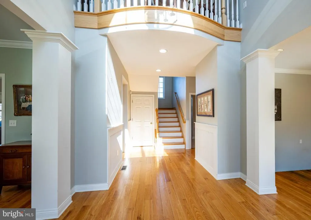
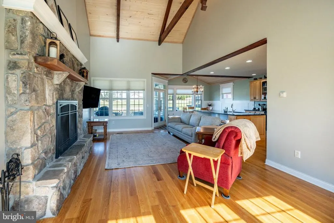
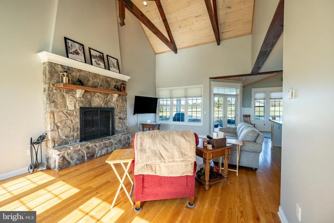
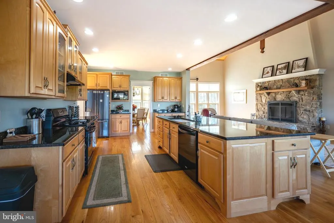
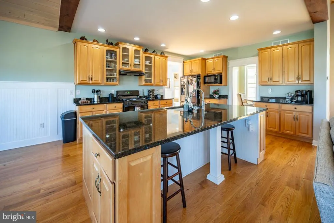
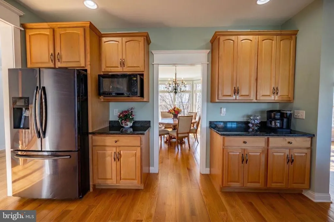
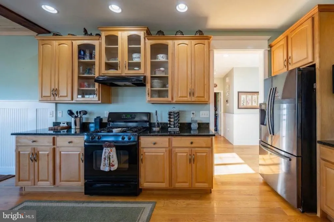
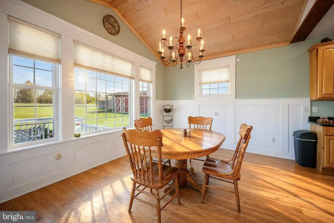
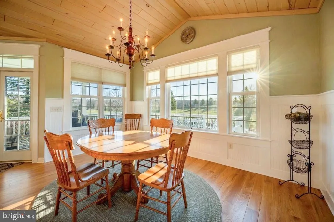
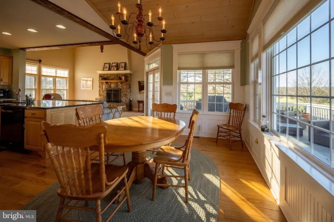
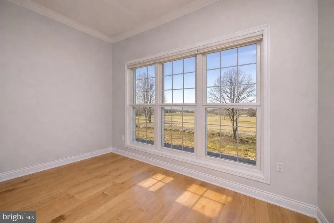
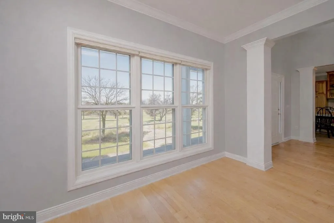
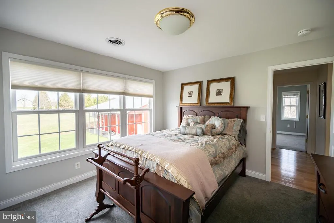
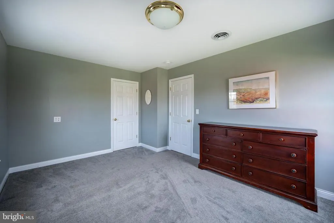
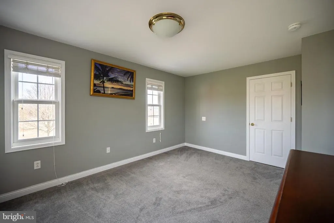
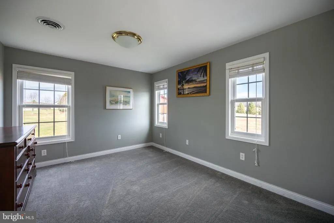
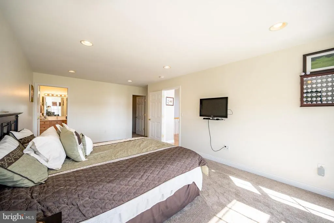
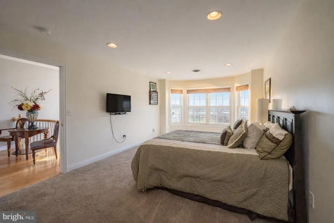
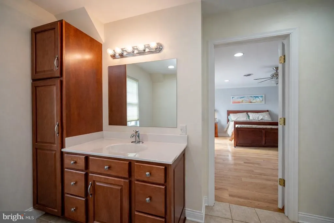
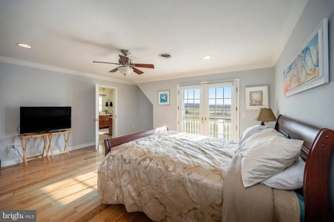
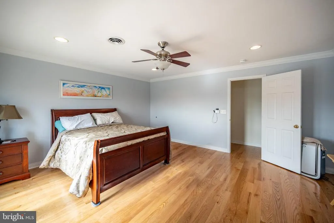
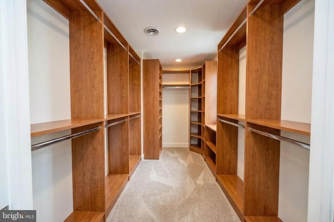
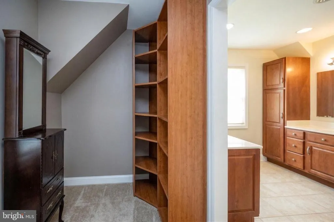
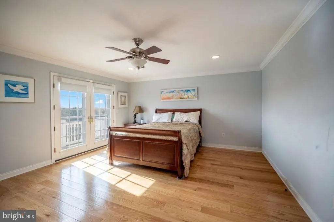
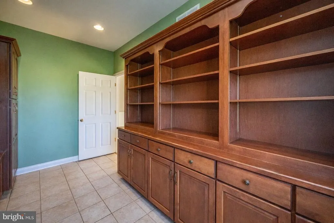
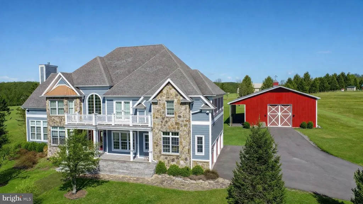
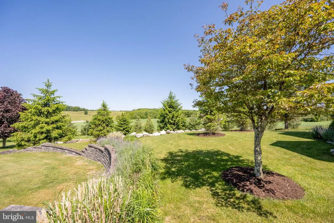
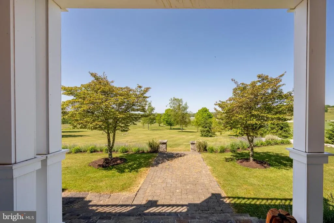
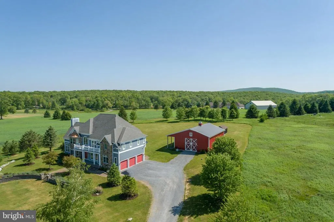
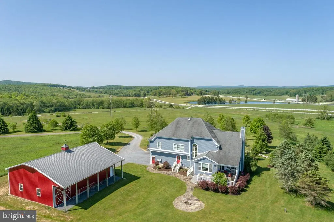
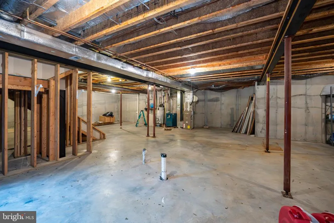
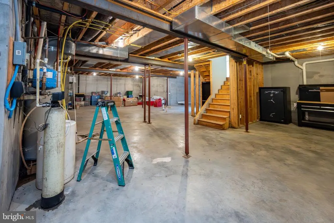
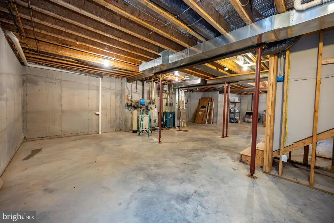
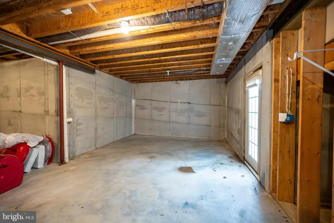
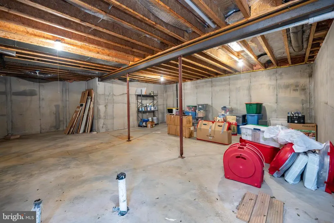
Luxury Estate just outside the town of Oakland. This 4-bed, 3.5 bath is situated on 9.72 acres. Offering 4,555 sq ft with vaulted ceilings, open concept living, and a rustic stacked stone fireplace. Modern gourmet kitchen with a large island and granite tops. Hardwood floors and timber frame accents throughout. Attached three-car garage. Full unfinished basement ready to add up to an additional 1300 sq ft of living space. Massive metal barn for storage or workshop. Peaceful location with rolling pasture views. Minutes to downtown Oakland, State Parks, Wisp Resort, and Deep Creek Lake. Don't miss your chance to own acreage, elegance, and function, all wrapped up in a prime location. Call today to schedule your private showing!
| Price History | |
|---|---|
| 4/7/2026 | Listed $899,900 |
| 7/31/2026 | 4$869,900 |
General Features
| Living Area | 3185 |
|---|---|
| Sewer | Septic = # of BR |
| Heating | Forced Air,Heat Pump(s),Radiant |
| Cooling | Other |
| Possession | Settlement |
| Appliances | Built-In Microwave,Dishwasher,Humidifier,Stove,Washer,Dryer |
| Zoning | R |
| HOA Fee | 97.00 |
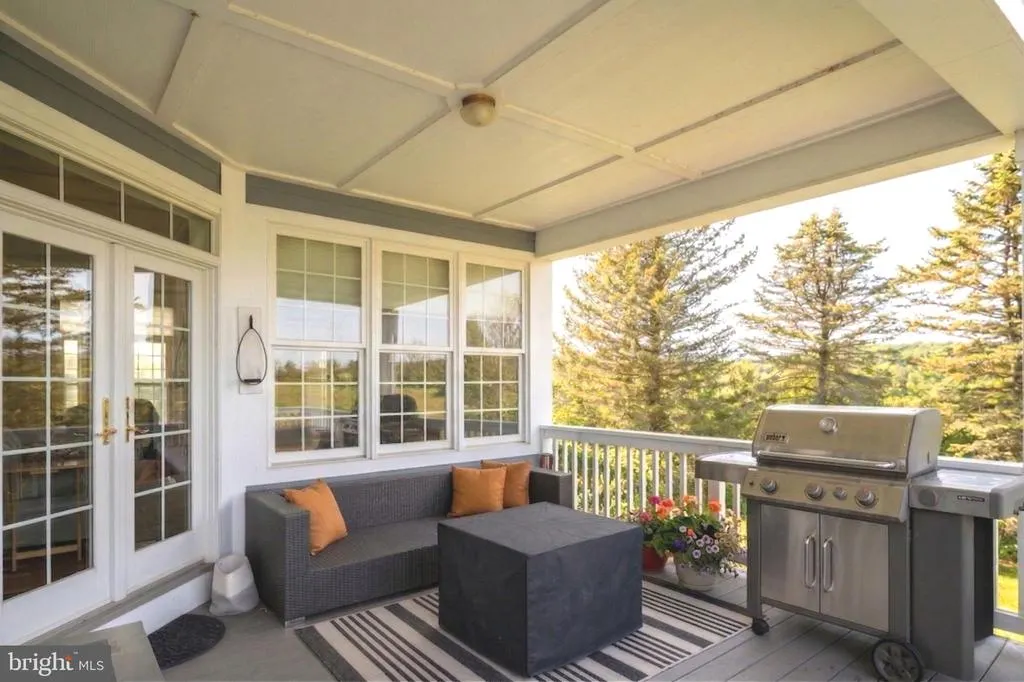
| Patio/Porch Features | Balcony,Deck(s) |
| Architectural Style | Contemporary |
| Construction Materials | Frame |
| School District | GARRETT COUNTY PUBLIC SCHOOLS |
| Year Built | 2006 |
| View | Other |
| Levels | 2 |
| Tax Year | 2025 |
| Ownership | Fee Simple |
| Cool Fuel | Electric |
| Accessibility | None |
| Assoc Fee Paid Per | Annually |
| County | GARRETT |
| New Construction | No |
| Property Type | Residential |
| HOA | Yes |
| Subdivision Name | MEADOW LAKE ESTATES |
| Garage Y/N | No |
| Water Access Y/N | No |
| Other Structures | Above Grade,Below Grade |
| Full Baths | 3 |
| Status | ACTIVE |
| Directions | From 2 Vacation Way,take Rt. 219 South toward Oakland. Turn right onto Green Street,continue through the light at Liberty Street,then follow to Herrington Manor Road. Turn right onto Blue Sky Drive,t |
| City | OAKLAND |
| Senior Community Y/N | No |
| Lot Size Units | Square Feet |
| Lot Size Square Feet | 423403.00 |
| Tax Assessed Value | 729533.0 |
| Tax Annual Amount | 7856.0 |
| Structure Type | Detached |
| Condo/Coop Association fee Y/N | No |
| Bathrooms Count Main Level | 1.00 |
| Price Per Sq Ft Total AG | 273.12 |
| Vacation Rental Y/N | No |
| Virtual Tour | https://my.matterport.com/show/?m=EegYWDTD7Cd&mls=1 |
| Total SQFT | 4555 |
| Standard Status | Active |
| Year Built Source | Assessor |
| Legal Subdivision | MEADOW LAKE ESTATES |
| Tax Lot | 0002 |
Interior Features
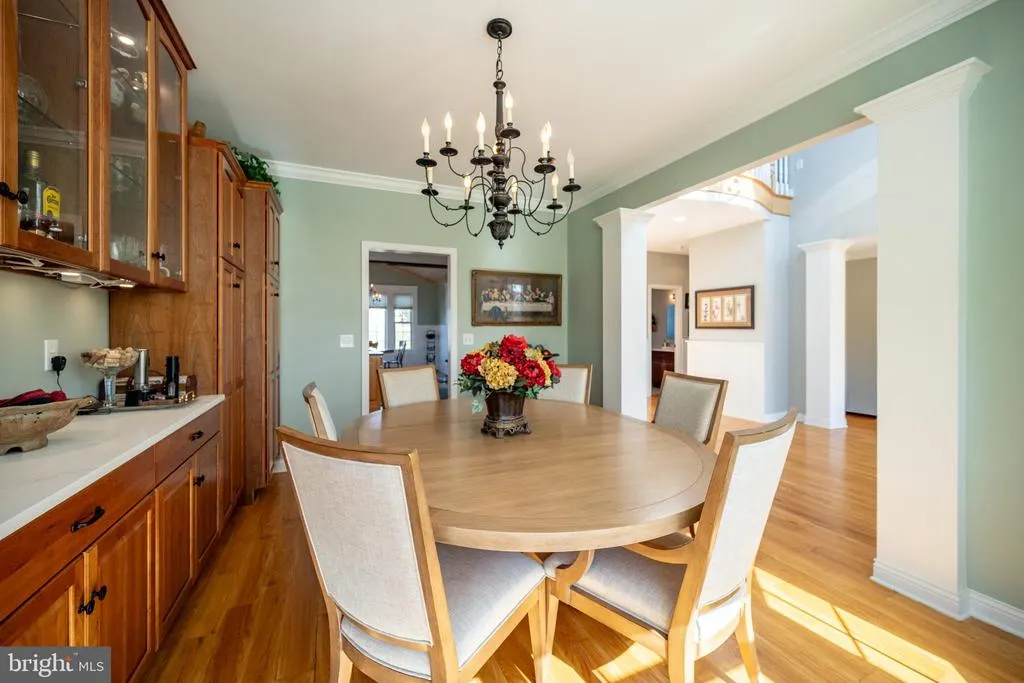
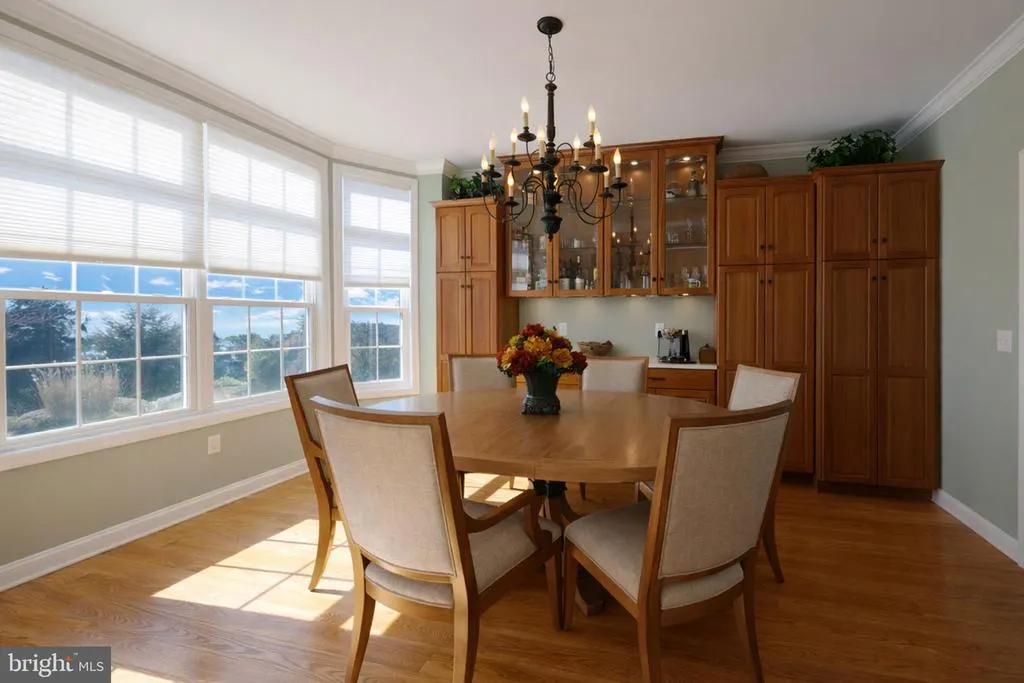
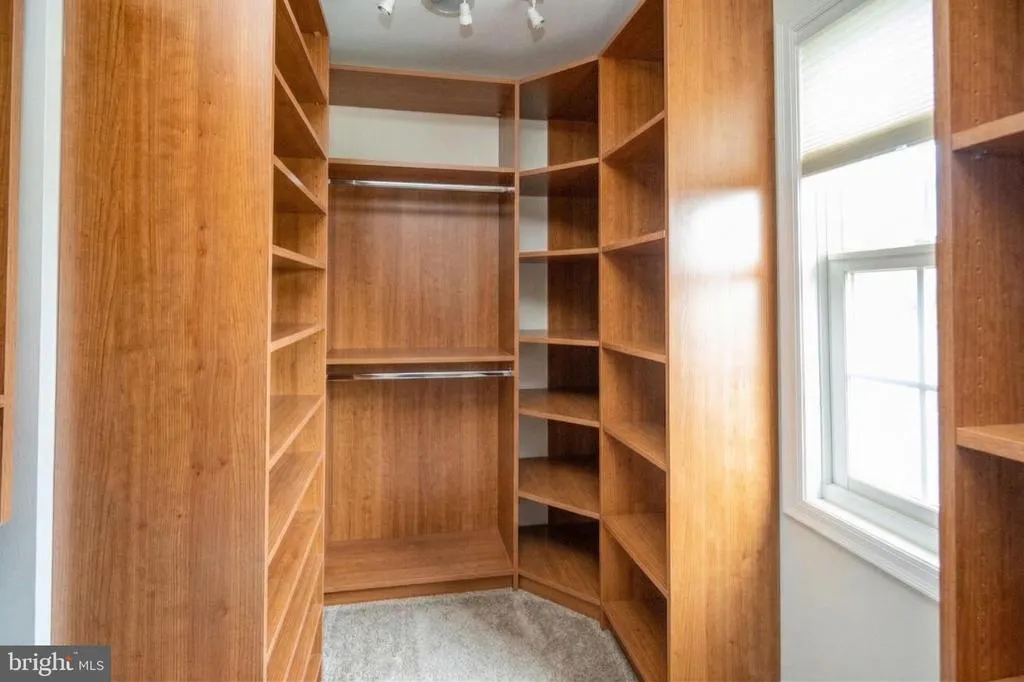
| Interior Amenities | Carpet,Ceiling Fan(s),Floor Plan - Open,Formal/Separate Dining Room,Recessed Lighting,Walk-in Closet(s),Window Treatments,Wood Floors |
|---|---|
| Heating Fuel | Propane - Owned |
| Basement | Unfinished |
| Total Fireplaces | 1 |
| Fireplace Features | Gas/Propane |
| Hot Water | Propane |
| Basement (Y/N) | Yes |
| Heating Y/N | Yes |
| Fireplace Y/N | Yes |
| Above Grade Finished Area | 3185 |
| Half Baths | 1 |
| Central Air Y/N | No |
| Total Bedrooms | 4 |
| Room Type | Living Room,Dining Room,Primary Bedroom,Bedroom 3,Bedroom 4,Kitchen,Basement,Foyer,Laundry,Loft,Mud Room,Office,Bathroom 3,Primary Bathroom,Half Bath |
| Below Grade Finished Area Unit Type | Square Feet |
| LivingAreaSource | Assessor |
| Laundry Type | Upper Floor |
| Below Grade Unfin Area Units | Square Feet |
| Below Grade Unfin SQFT | 1370 |
| Below Grade Unfin SQFT Source | Assessor |
| Below Grade Finished Area Source | Assessor |
| Bedrooms Count All Upper Levels | 4 |
| Bedrooms Count Upper Level 1 | 4 |
| Bathrooms Half Main Level | 1 |
| Bathrooms Full Upper Level 1 | 3 |
| Bathrooms Full All Upper Levels | 3 |
| Bathrooms Count Upper Level 1 | 3.00 |
| Bathrooms Count All Upper Levels | 3 |
| Above Grade Finished Area Source | Assessor |
| Above Grade Finished Area Unit Type | Square Feet |
| Total Baths | 4 |
Exterior Features
| Pool | No Pool |
|---|---|
| Water Source | Well |
| Total Parking Spaces | 4 |
| Type of Parking | Driveway |
| Land Use Code | R |
| Foundation Details | Other |
| Water View Y/N | No |
| Lot Size Acres | 9.72 |
| Lot Size Source | Assessor |
| Waterfront Y/N | No |
| Land Assessed Value | 73000.00 |
| Navigable Water Y/N | No |
| Water Oriented Y/N | No |
Room Details
| Room | Dimensions | Level | Flooring | Details |
|---|---|---|---|---|
| Basement | Lower 1 | Flooring - Concrete | ||
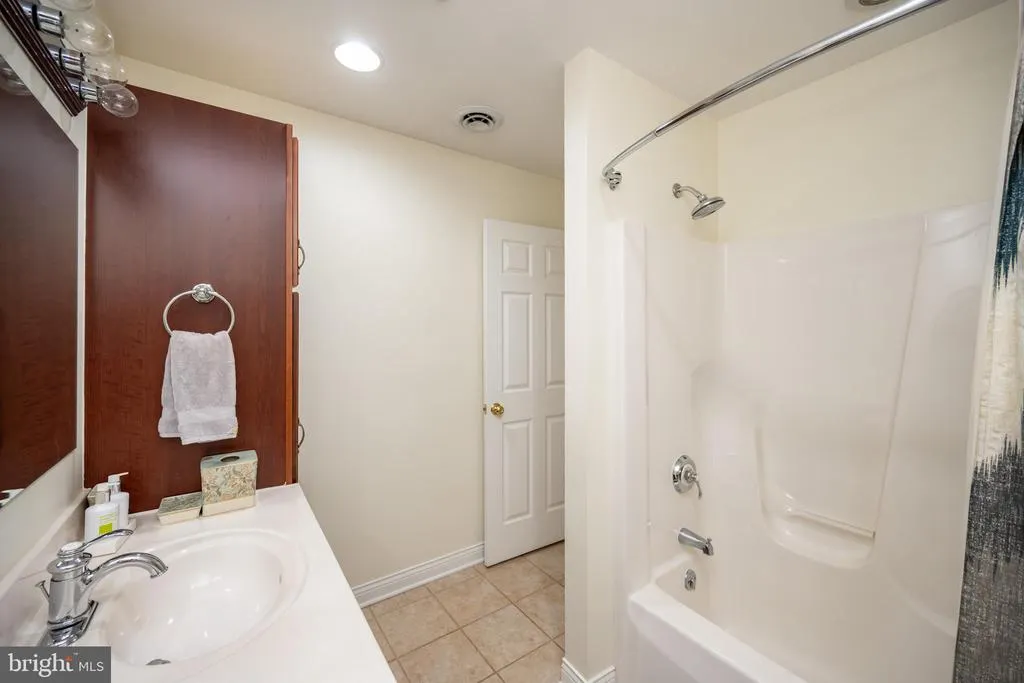
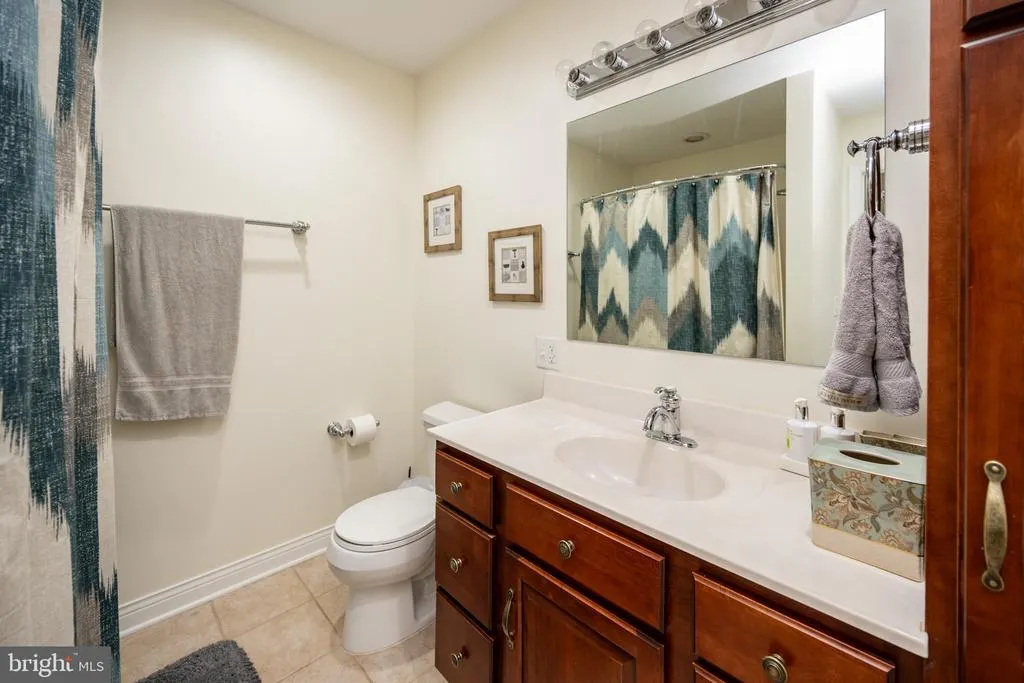
| Bathroom 3 | Upper 1 | Flooring - Ceramic Tile | ||
| Bedroom 3 | Upper 1 | Flooring - Carpet | ||
| Bedroom 4 | Upper 1 | Flooring - Carpet | ||
| Dining Room | Main | Flooring - HardWood | ||
| Foyer | Main | Flooring - HardWood | ||
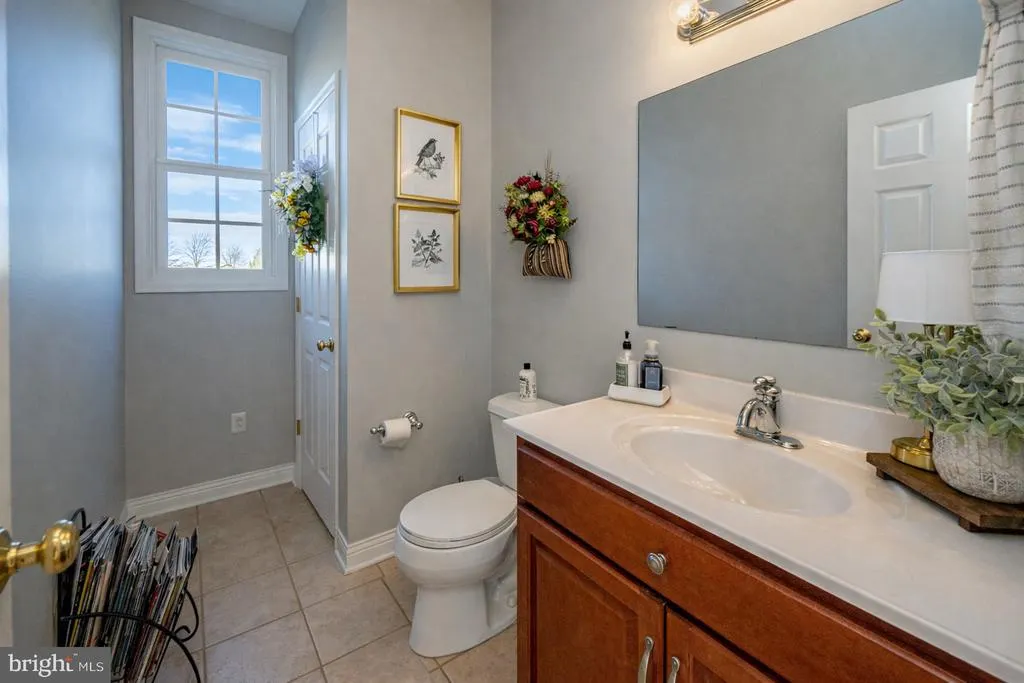
| Half Bath | Main | Flooring - Ceramic Tile | ||
| Kitchen | Main | Flooring - HardWood | ||
| Laundry | Upper 1 | Flooring - Ceramic Tile | ||
| Living Room | Main | Fireplace - Gas,Flooring - HardWood | ||
| Loft | Upper 1 | Flooring - Carpet | ||
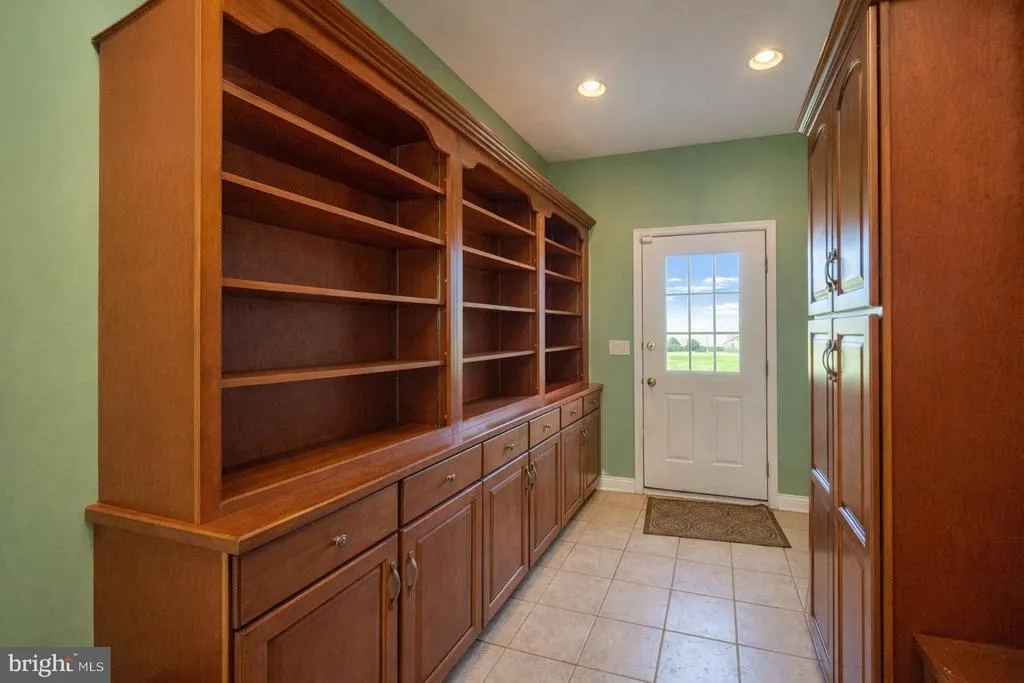
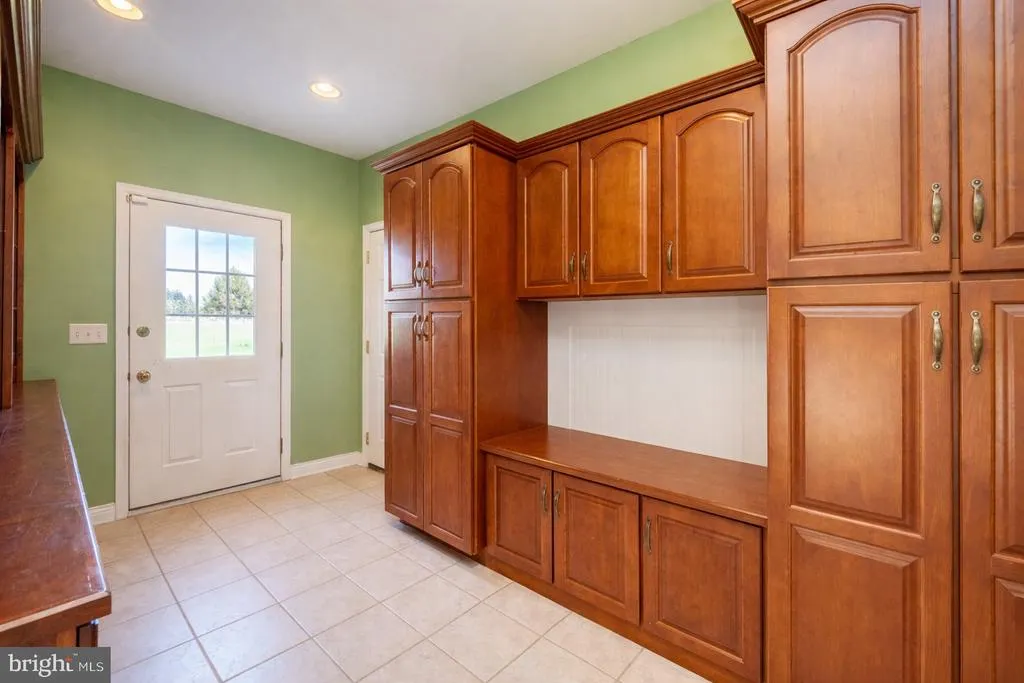
| Mud Room | Main | Flooring - Ceramic Tile | ||
| Office | Main | Flooring - HardWood | ||
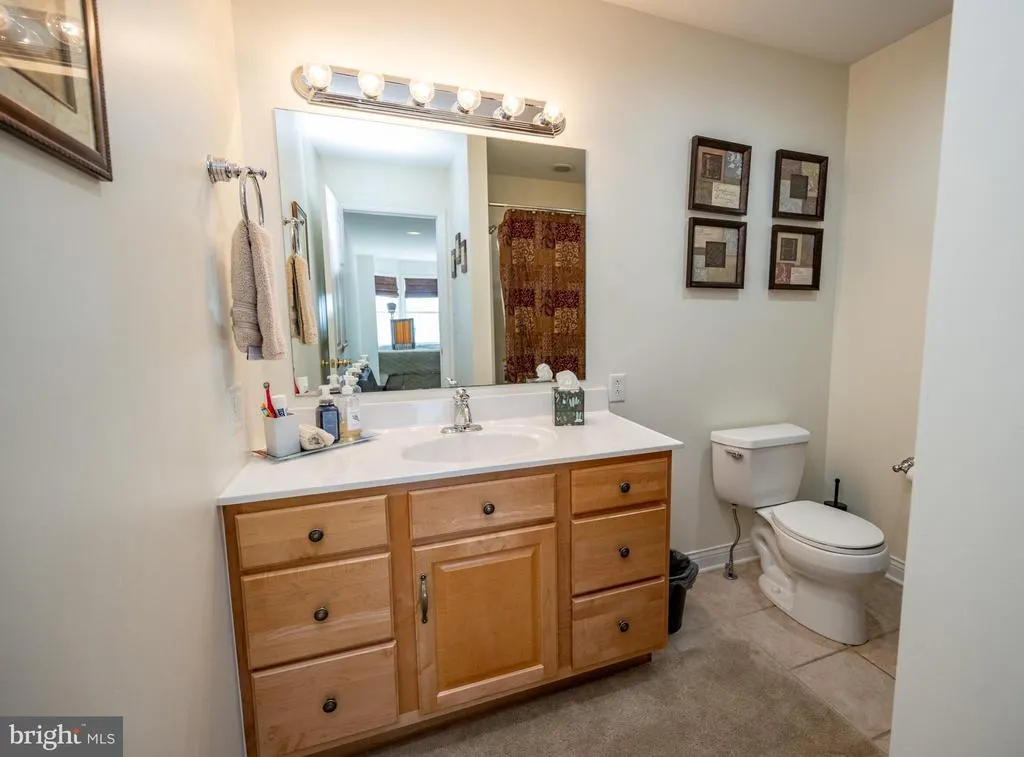
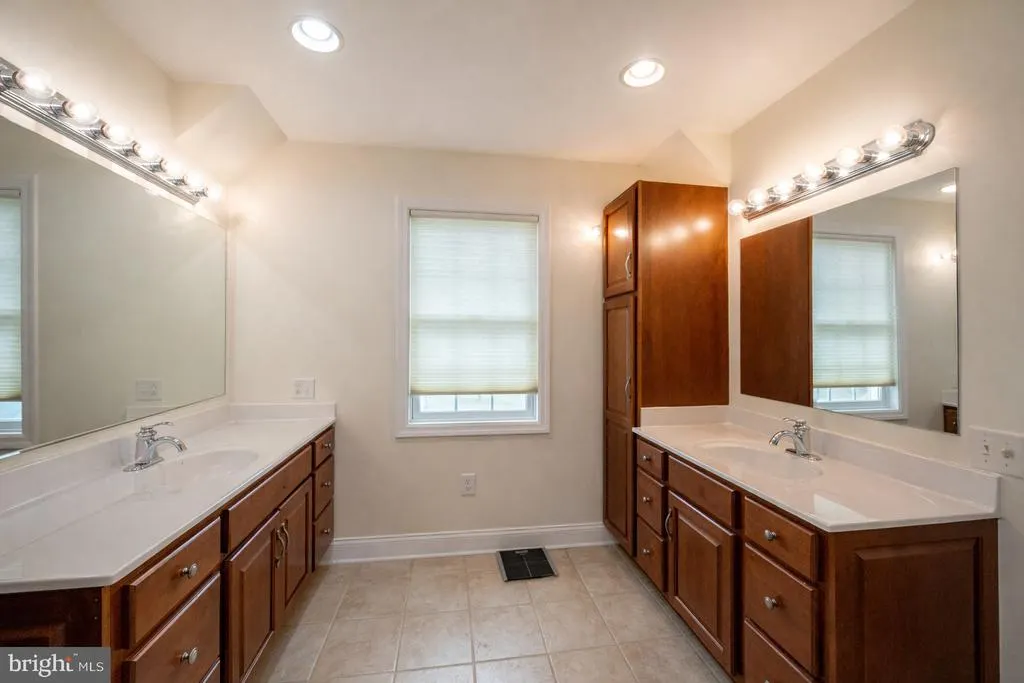
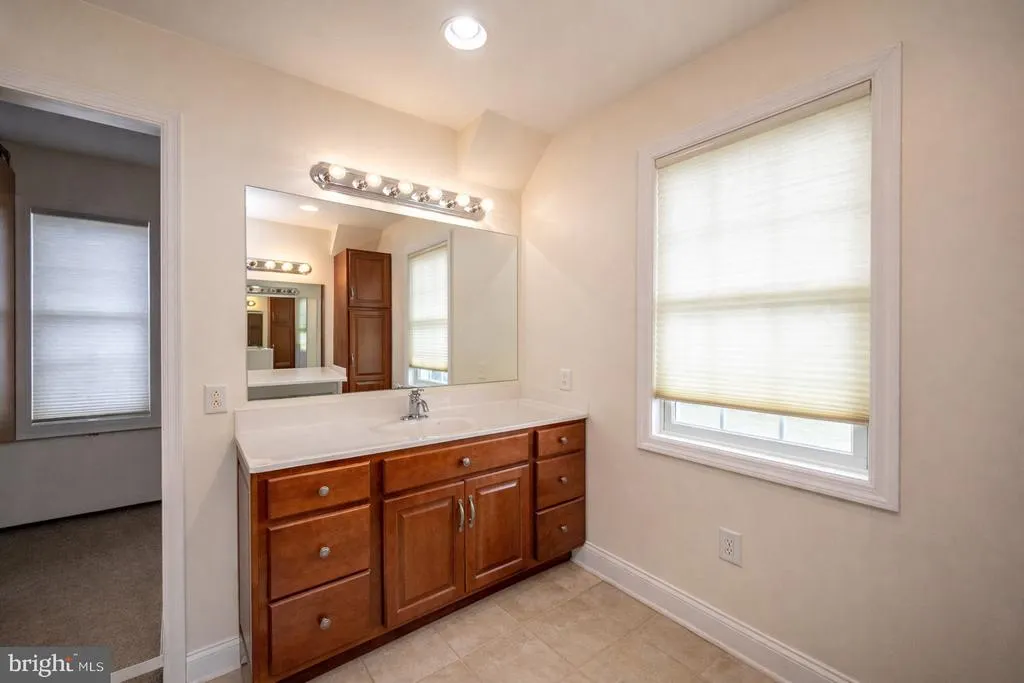
| Primary Bathroom | Upper 1 | Flooring - Ceramic Tile | ||
| Primary Bathroom | Upper 1 | Flooring - Ceramic Tile | ||
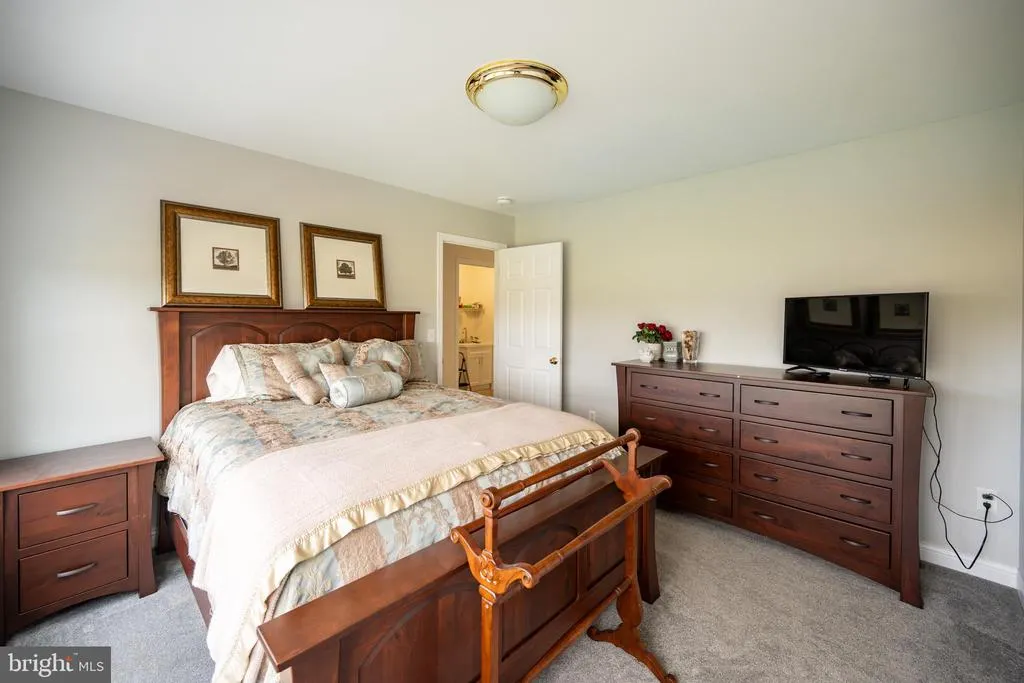
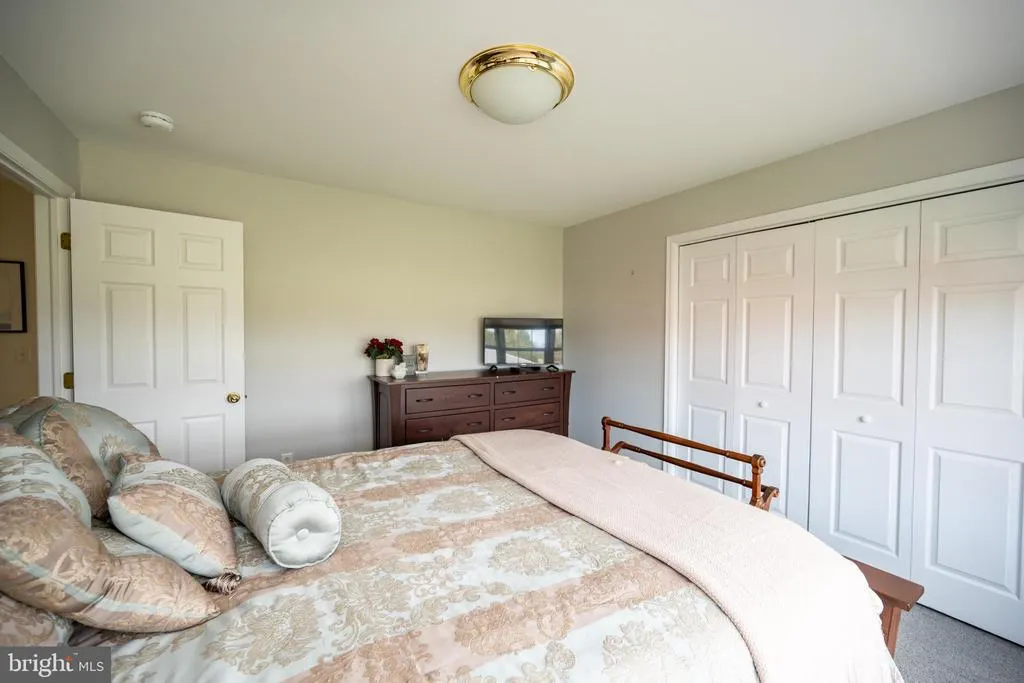
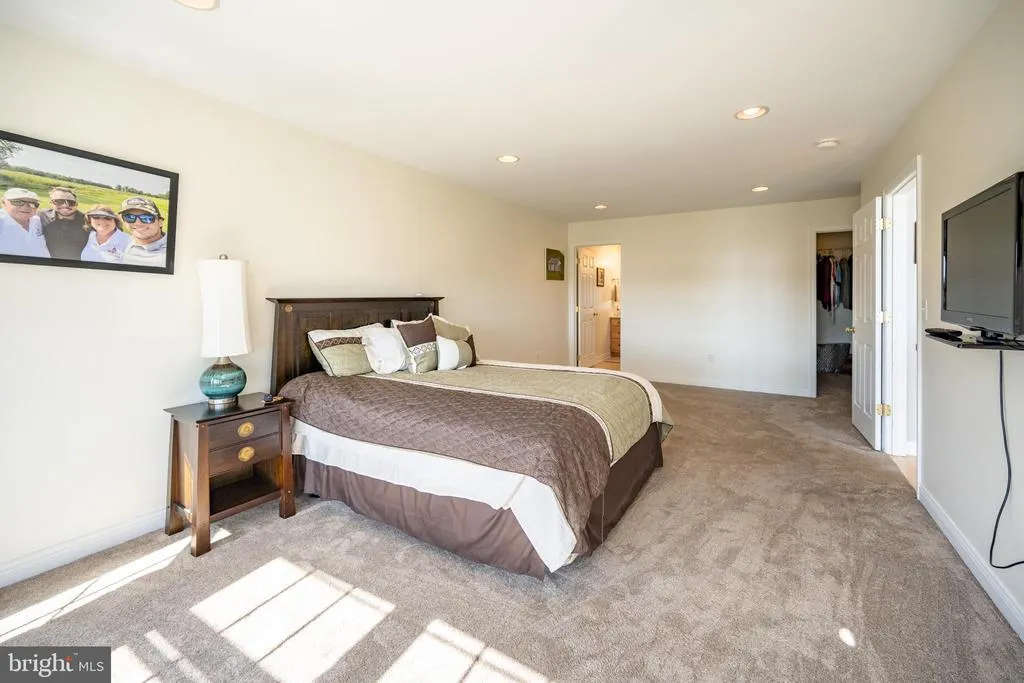
| Primary Bedroom | Upper 1 | Balcony Access,Ceiling Fan(s),Flooring - Carpet | ||
| Primary Bedroom | Upper 1 | Flooring - Carpet |
Amenities
- Foreclosure
- Views
- Short Sale
- New Construction
- Adult 55+
- Lease To Own
- No HOA Fees
- Furnished
- Primary On Main
- Air Conditioning
- Seller Finance
- Green
- Fixer Upper
- Horse
- Golf
- Fireplace
- Deck
- Garage
- Basement
- Pool
Property vs Single Family Average in 21550
Price
Taxes
Year Built
Visits
 © BRIGHT, All Rights Reserved
