
Primary on Main
Address
105 Monastery Way, Swanton, MD
Price
$ 1,385,000
Property Attributes
- MLS#MDGA2011476
- TypeSingle Family
- Listing Status ACTIVE
- CountyGARRETT
- CitySwanton
- NeighborhoodCarmel Cove
- Zip21561
- StyleCabin/Lodge
- Year Built1991
- Taxes$ 8006
- Price$ 1,385,000
- Bedrooms10
- Full Bathrooms10
- Half Bathrooms0
- Sqr Footage3309
- Lot Size2.01 Acres
Data Source:
Bright MLS
Property Description
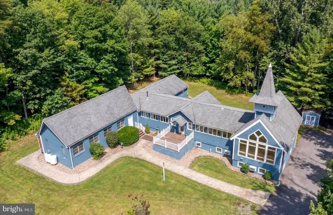
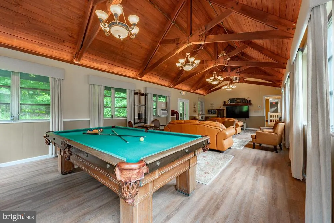
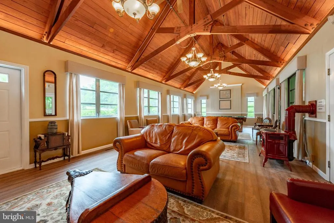
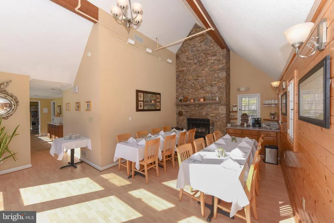
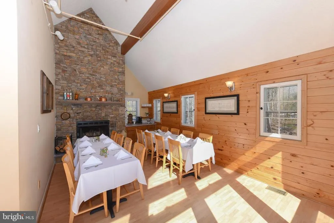
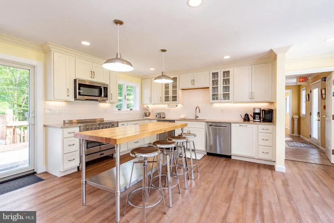
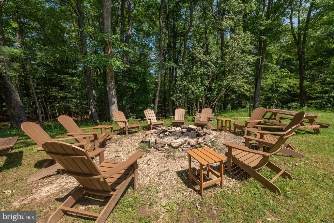
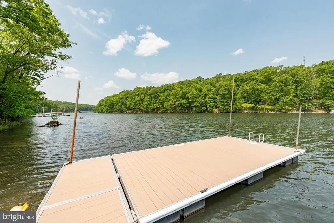
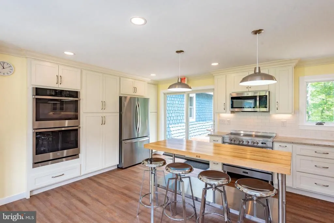
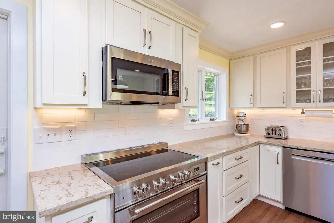
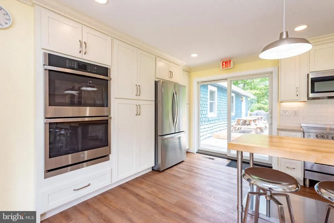
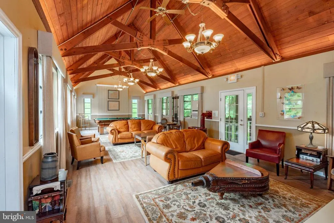
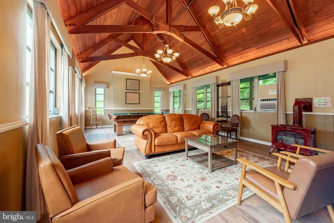
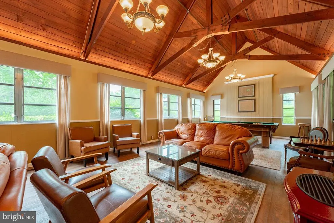
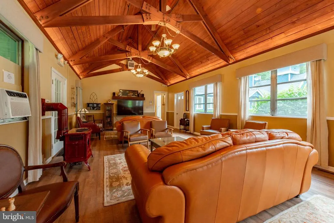
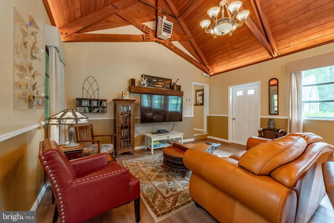
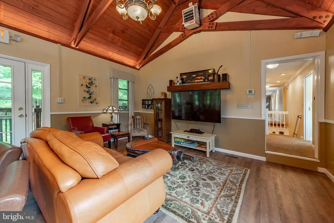
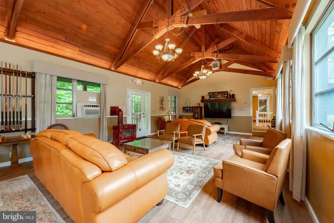
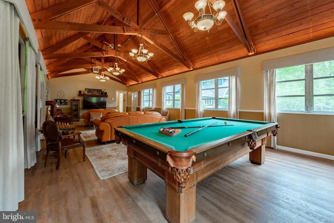
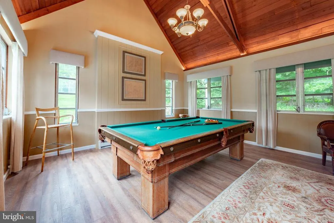
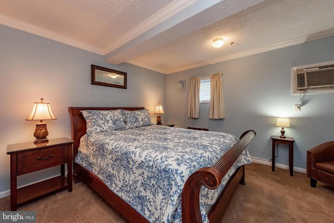
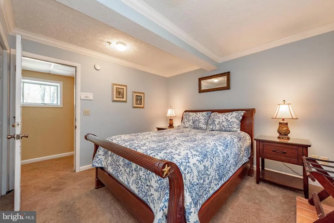
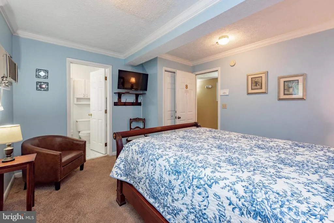
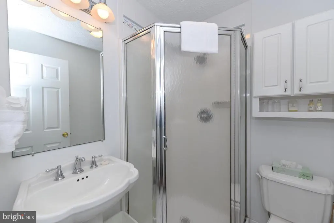
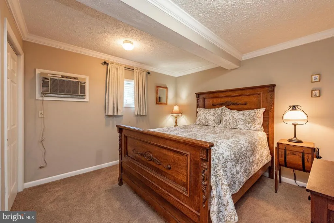
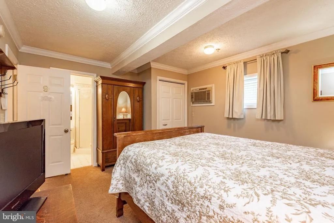
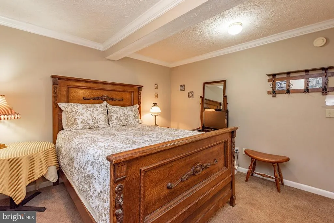
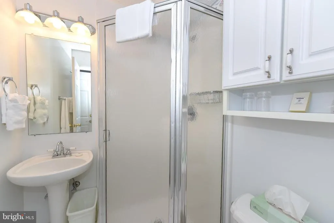
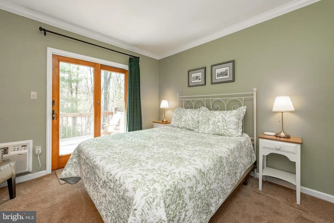
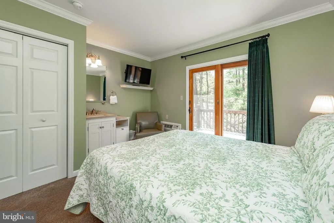
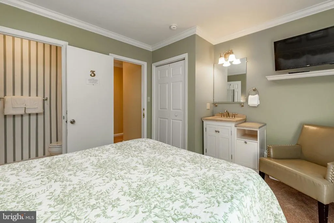
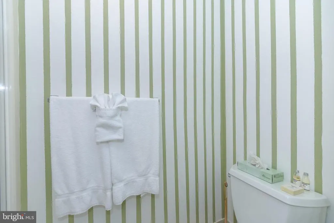
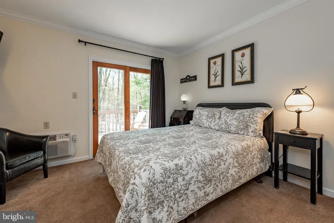
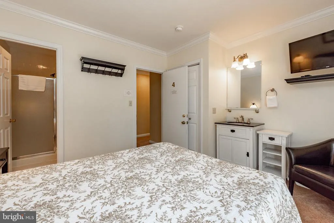
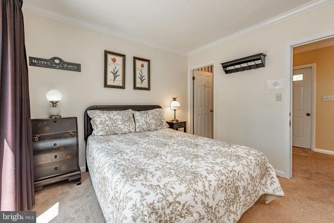
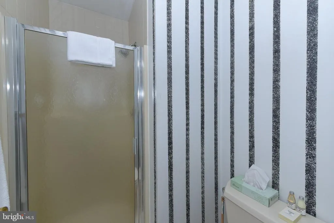
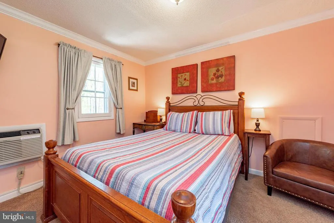
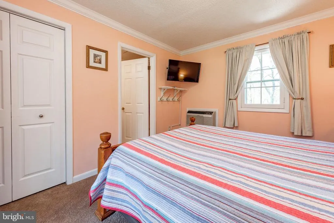
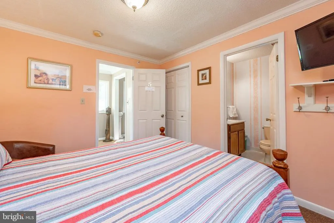
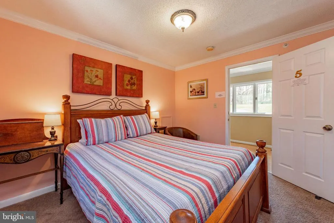
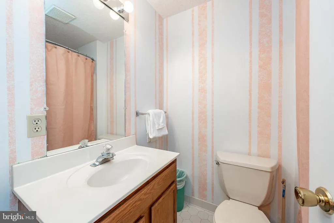
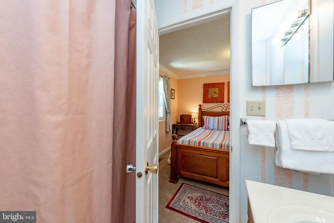
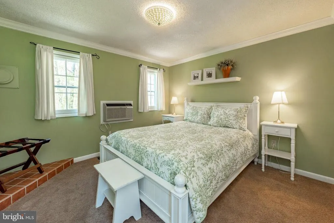
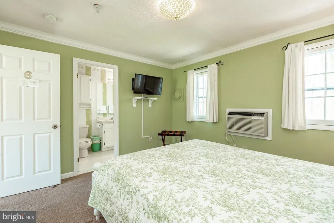
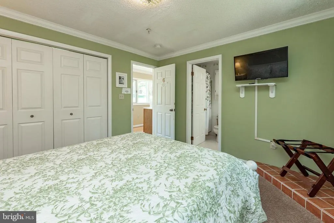
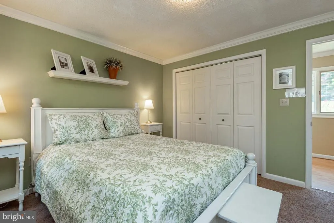
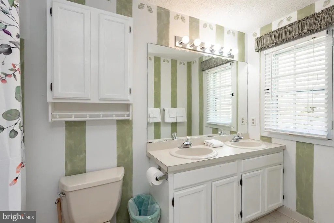
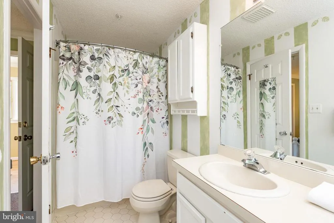
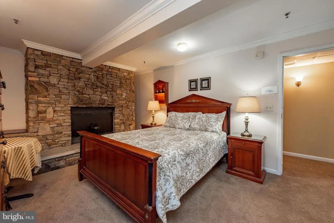
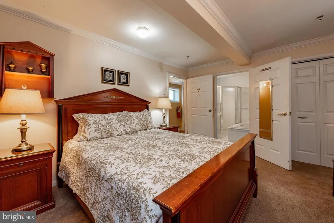
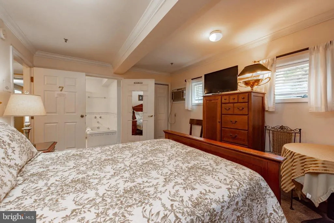
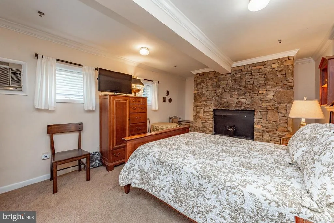
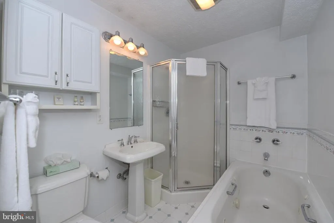
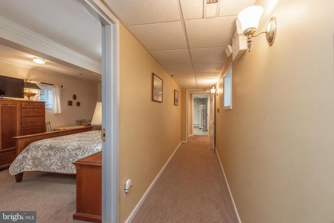
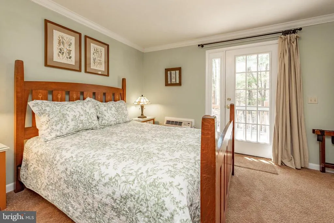
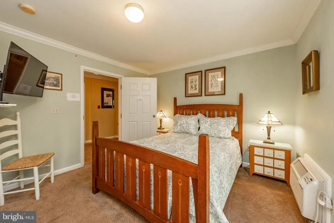
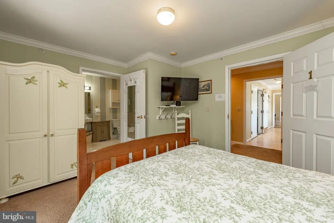
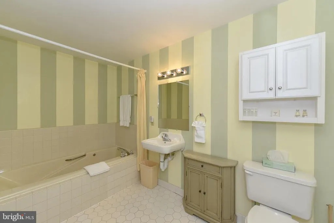
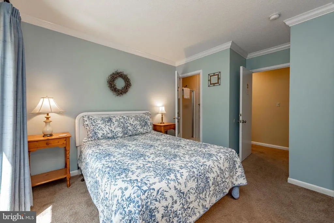
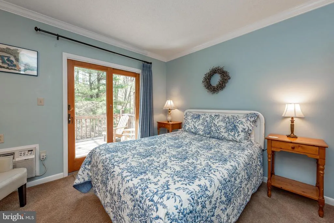
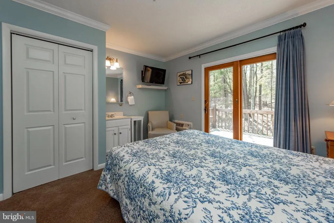
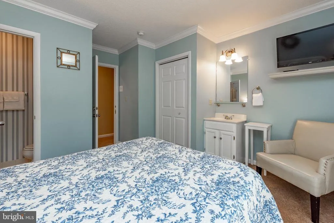
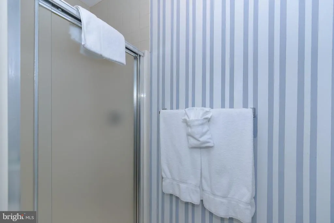
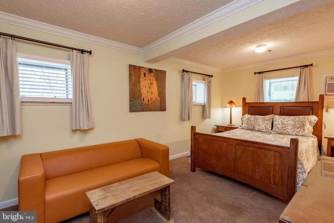
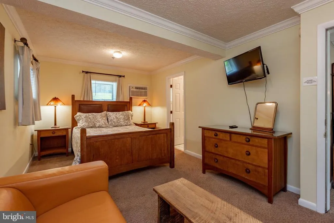
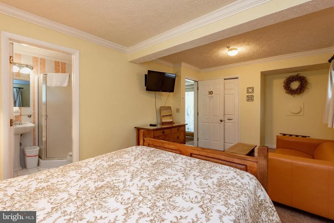
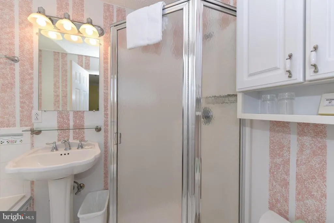
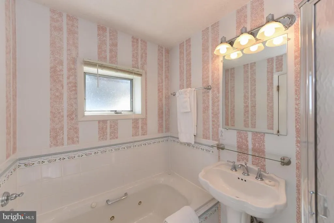
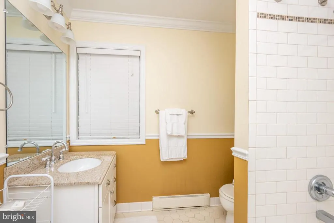
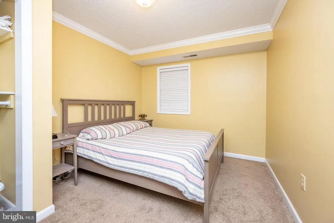
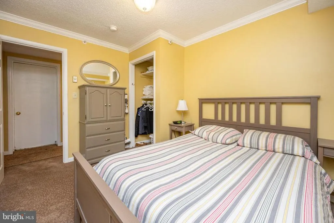
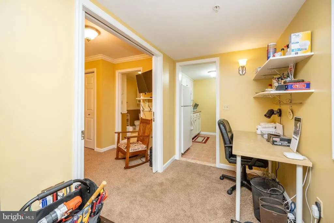
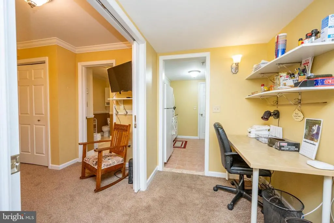
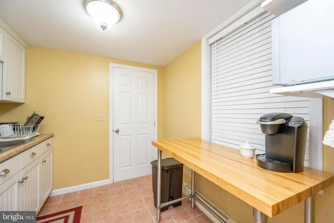
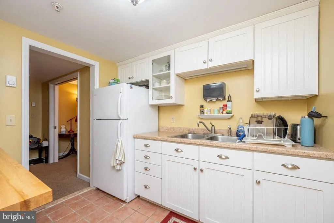
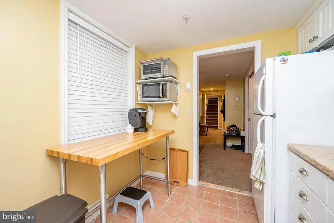
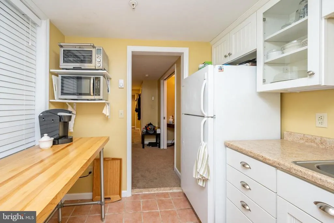
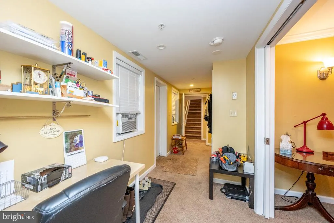
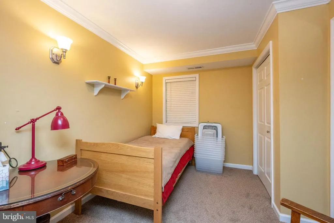
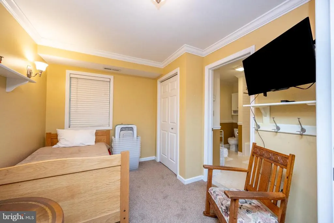
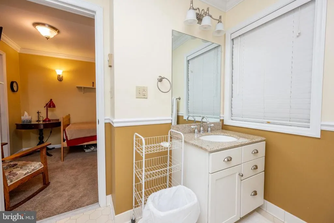
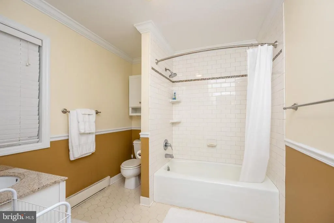
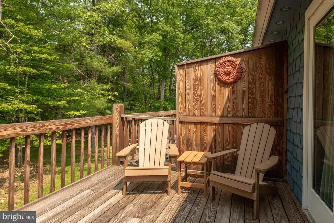
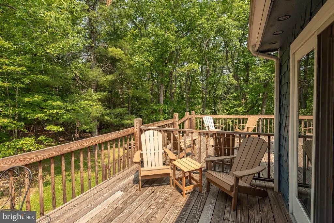
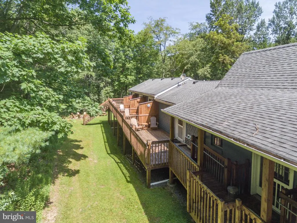
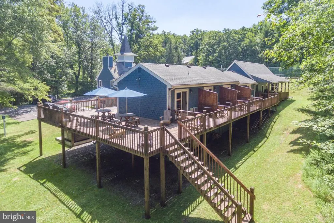
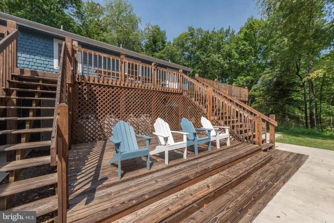
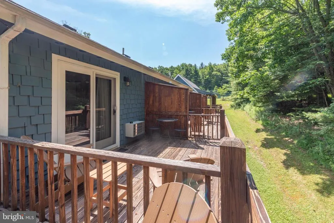
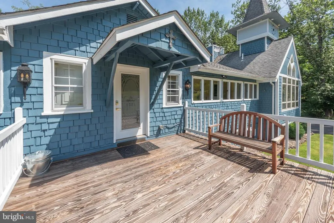
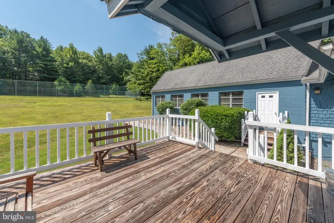
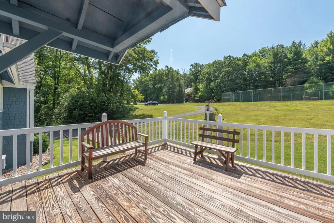
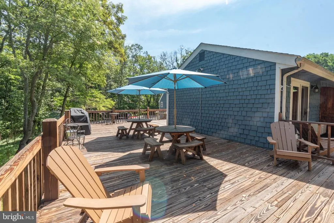
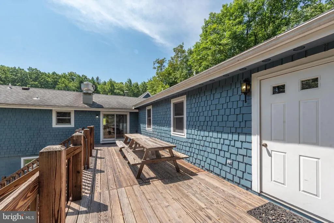
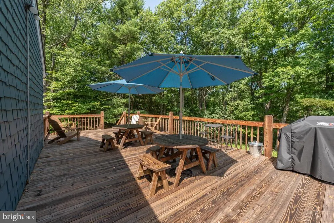
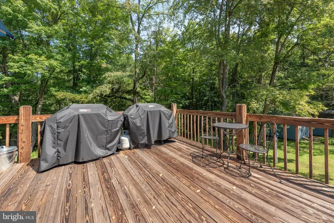
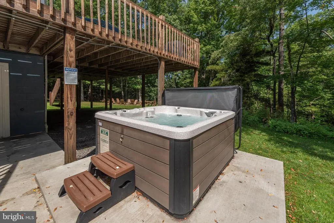
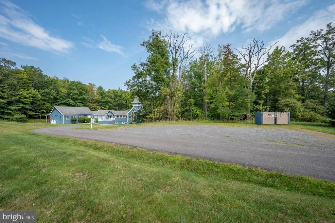
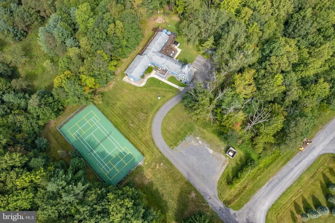
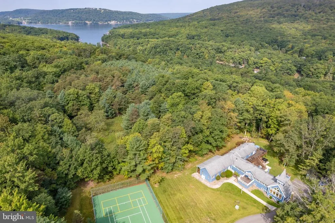
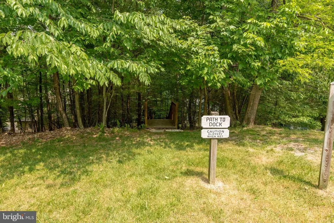
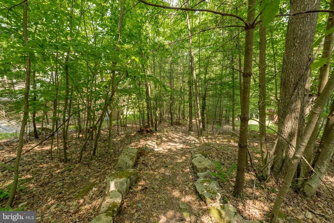
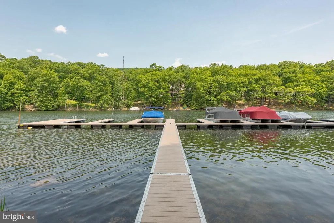
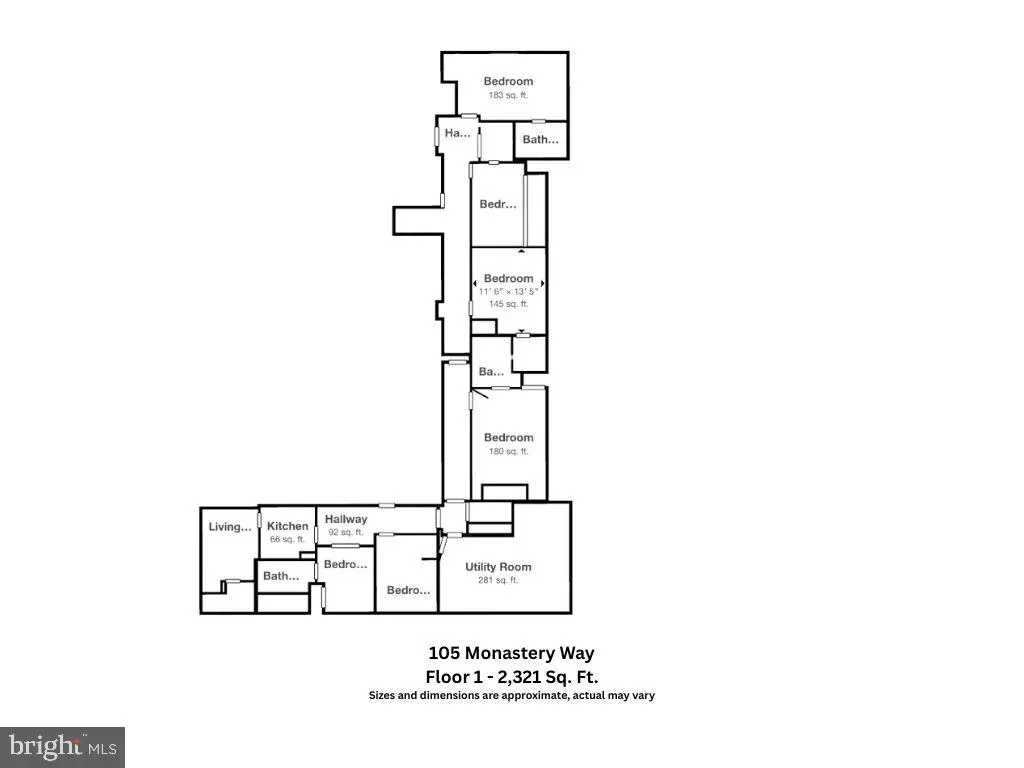
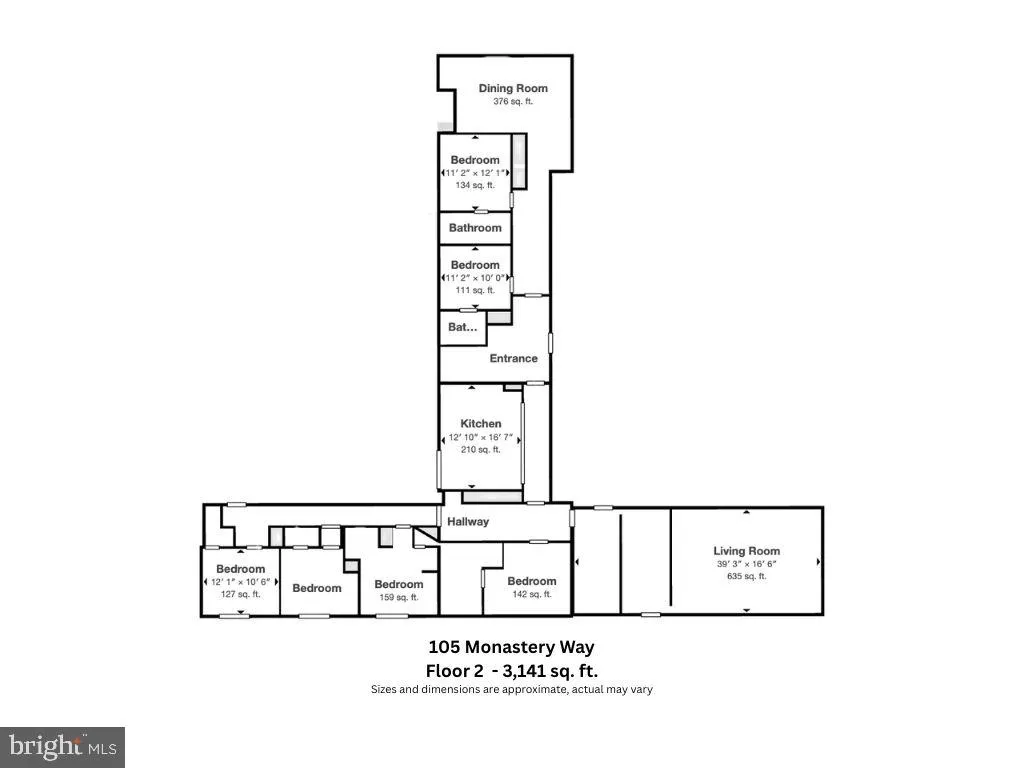
Iconic Lake Access Lodge at Carmel Cove This one-of-a-kind property at Deep Creek Lake has 10 Primary Suites with an additional 2Bed/2Bath owners apartment on the lower level. Privately tucked away on 2 Acres of mature wooded land, you get the secluded feel of a personal mountain retreat with all the comforts of home! Featuring a massive great room with vaulted ceilings, timber accents, and an abundance of natural light. Fully renovated modern kitchen with granite tops, stainless appliances, and butcher block island bar. Breakfast nook on the way to the dining hall with its own stacked stone fireplace, coffee bar, and a wall of glass to let in the surrounding natural beauty. Covered porch off the main living area with private space on the wrap-around deck for each of the main level suites. The peaceful wooded setting for the bonfire pit. The convenient path down to your assigned Dock Slip is right next to the swimming platform in a no-wake cove. A well-established vacation rental, Carmel Cove has consistently averaged $100K+ annual rental income (between $100k-$140k over the last four years)! The sky is the limit for any future owner of this phenomenal lake access estate. Call today for details!
| Price History | |
|---|---|
| 4/3/2026 | Listed $1,385,000 |
General Features
| Living Area | 3309 |
|---|---|
| Sewer | Septic < # of BR |
| Heating | Forced Air |
| Cooling | Ceiling Fan(s),Central A/C |
| Possession | Settlement |
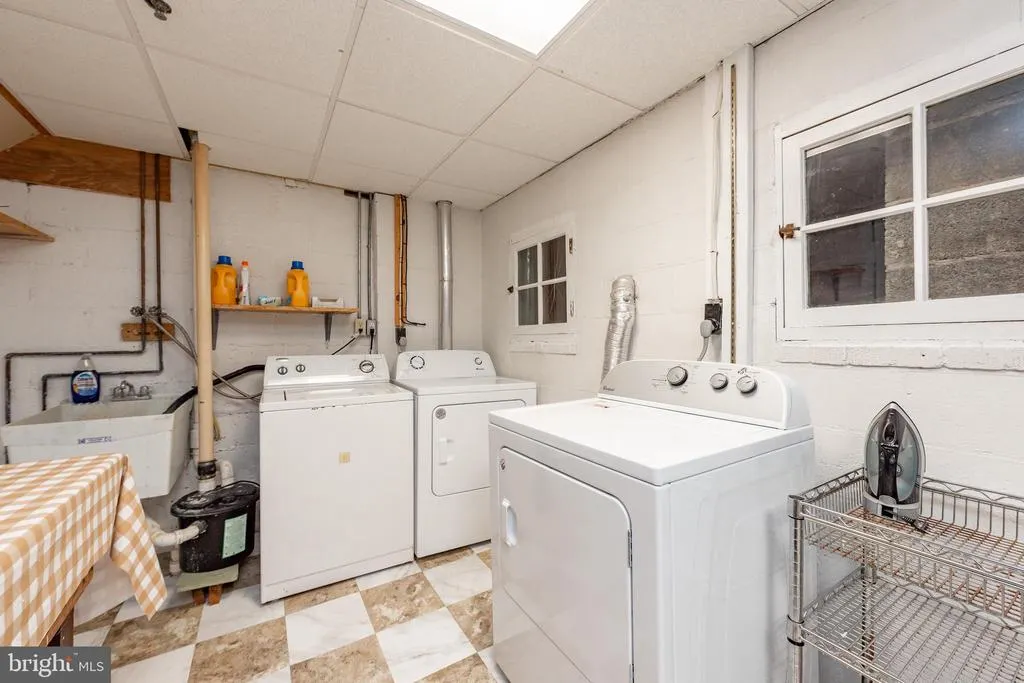
| Appliances | Dryer,Washer,Dishwasher,Humidifier,Microwave,Refrigerator,Icemaker,Extra Refrigerator/Freezer,Stove,Oven - Wall |
| Zoning | LR |
| HOA Fee | 1441.00 |
| Architectural Style | Cabin/Lodge |
| Construction Materials | Cedar |
| School District | GARRETT COUNTY PUBLIC SCHOOLS |
| Year Built | 1991 |
| Levels | 2 |
| Tax Year | 2026 |
| Ownership | Fee Simple |
| Cool Fuel | Electric |
| Accessibility | None |
| Assoc Fee Paid Per | Annually |
| County | GARRETT |
| New Construction | No |
| Property Type | Residential |
| HOA | Yes |
| Subdivision Name | CARMEL COVE |
| Garage Y/N | No |
| Water Access Y/N | Yes |
| Other Structures | Above Grade,Below Grade |
| Full Baths | 10 |
| Status | ACTIVE |
| Directions | From 2 Vacation Way,take Rt 219S and turn left onto Glendale Road. Follow Glendale Road approximately 2.4 miles and turn left onto Monastery Road. |
| City | SWANTON |
| Body of Water | Deep Creek Lake |
| Disclosures | Prop Disclosure |
| Senior Community Y/N | No |
| Lot Size Units | Square Feet |
| Lot Size Square Feet | 87556.00 |
| Tax Assessed Value | 807567.0 |
| Tax Annual Amount | 8006.0 |
| Structure Type | Detached |
| Condo/Coop Association fee Y/N | No |
| Bathrooms Full Main Level | 6 |
| Bathrooms Count Main Level | 6.00 |
| Price Per Sq Ft Total AG | 418.56 |
| Vacation Rental Y/N | Yes |
| Virtual Tour | https://my.matterport.com/show/?m=XxrQpZj7ren&mls=1 |
| Total SQFT | 5782 |
| Standard Status | Active |
| Year Built Source | Assessor |
| Legal Subdivision | CARMEL COVE |
Interior Features
| Interior Amenities | Carpet,Ceiling Fan(s),Window Treatments |
|---|---|
| Heating Fuel | Propane - Leased |
| Basement | Other |
| Hot Water | Electric |
| Basement (Y/N) | Yes |
| Heating Y/N | Yes |
| Fireplace Y/N | No |
| Above Grade Finished Area | 3309 |
| Central Air Y/N | Yes |
| Total Bedrooms | 10 |
| Room Type | Living Room,Dining Room,Primary Bedroom,Kitchen,Foyer,Other,Office,Utility Room,Primary Bathroom |
| Main Level Bedrooms | 6 |
| Below Grade Finished Area Unit Type | Square Feet |
| LivingAreaSource | Assessor |
| Laundry Type | Lower Floor |
| Below Grade Unfin Area Units | Square Feet |
| Below Grade Unfin SQFT | 2473 |
| Below Grade Unfin SQFT Source | Assessor |
| Below Grade Finished Area Source | Assessor |
| Bedrooms Count All Lower Levels | 4 |
| Bedrooms Count Lower Level 1 | 4 |
| Bathrooms Full Lower Level 1 | 4 |
| Bathrooms Full All Lower Levels | 4 |
| Bathrooms Count Lower Level 1 | 4.00 |
| Bathrooms Count All Lower Levels | 4 |
| Above Grade Finished Area Source | Assessor |
| Above Grade Finished Area Unit Type | Square Feet |
| Total Baths | 10 |
Exterior Features
| Exterior Amenities | Hot Tub |
|---|---|
| Pool | No Pool |
| Water Source | Public |
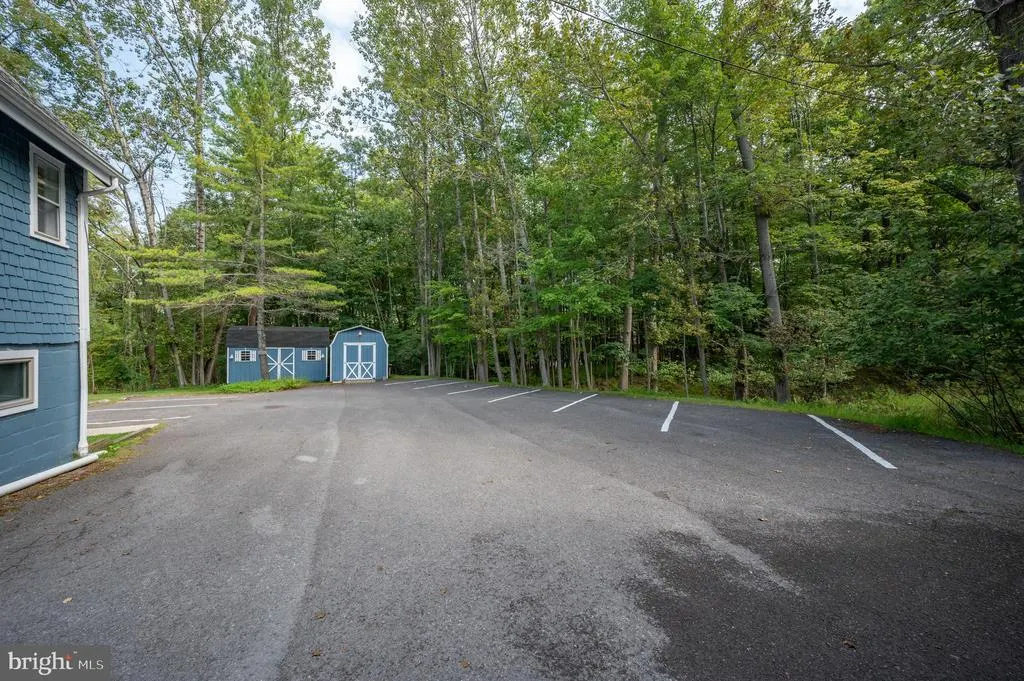
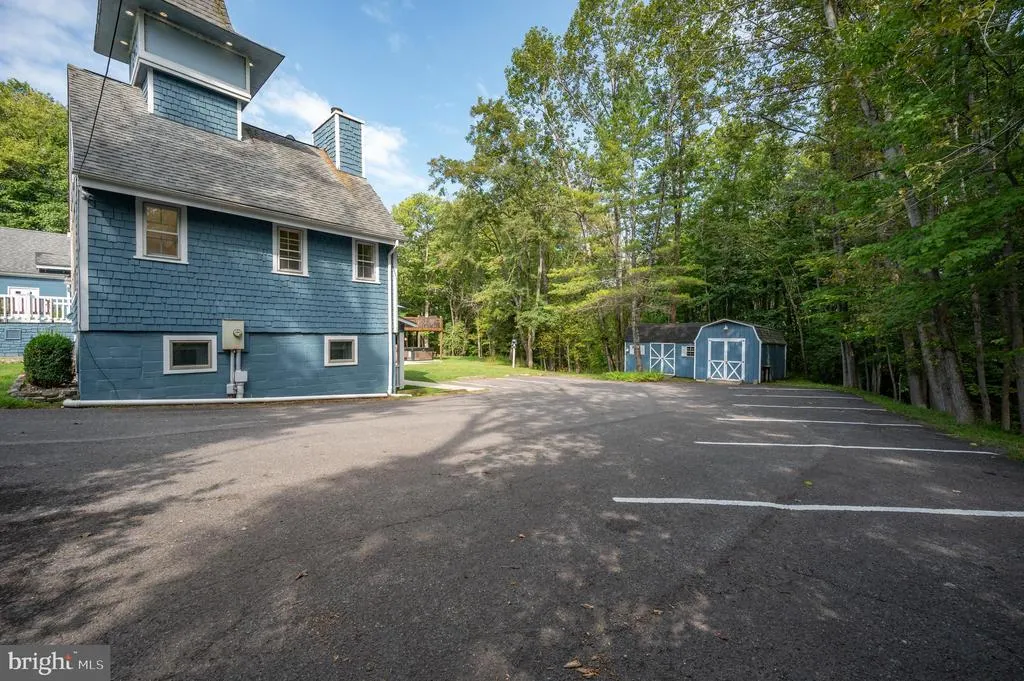
| Type of Parking | Driveway,Parking Lot |
| Foundation Details | Permanent |
| Water View Y/N | No |
| Lot Size Acres | 2.01 |
| Water Body Type | Lake |
| Lot Size Source | Assessor |
| Waterfront Y/N | No |
| Number of Docks | 1 |
| Navigable Water Y/N | Yes |
| Number of Slips | 1 |
| Water Oriented Y/N | Yes |
| Dock/Slip Conveys YN | Yes |
| Dock Type and Features | Single Slip |
Room Details
| Room | Dimensions | Level | Flooring | Details |
|---|---|---|---|---|
| Dining Room | Main | Flooring - Laminated,Fireplace - Wood Burning | ||
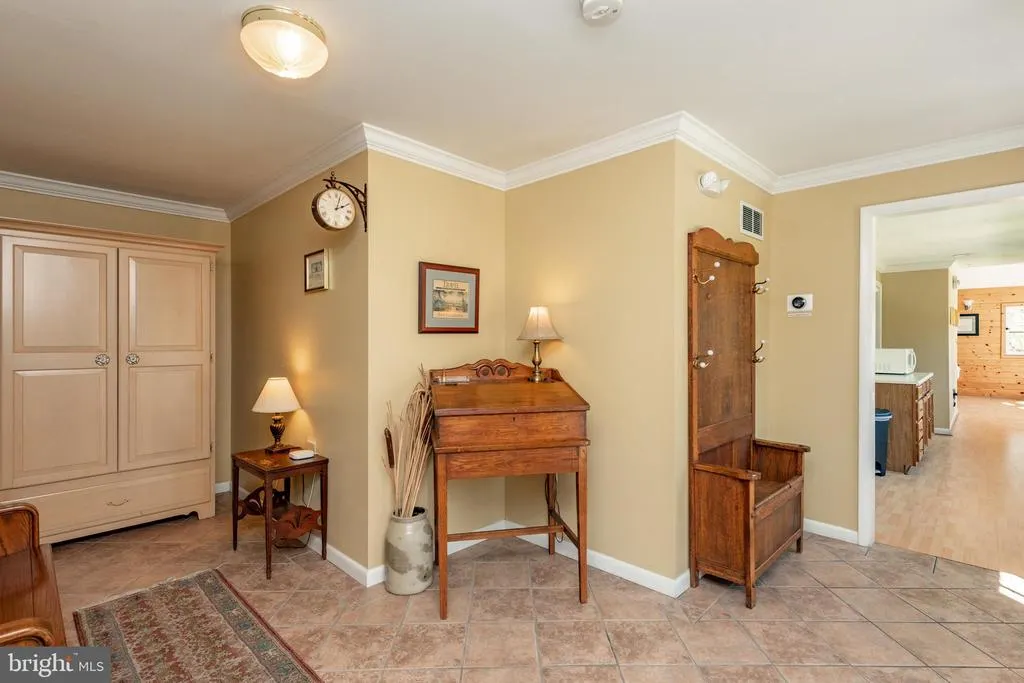
| Foyer | Main | Flooring - Ceramic Tile | ||
| Kitchen | Main | Flooring - Laminated | ||
| Kitchen | Lower 1 | Flooring - Ceramic Tile | ||
| Kitchen | Main | Flooring - Luxury Vinyl Plank | ||
| Living Room | Main | Ceiling Fan(s),Flooring - Luxury Vinyl Plank | ||
| Living Room | Lower 1 | Flooring - Carpet | ||
| Office | Lower 1 | Flooring - Carpet | ||
| Other | Lower 1 | Flooring - Carpet | ||
| Other | Lower 1 | Flooring - Vinyl | ||
| Other | Lower 1 | Flooring - Carpet | ||
| Primary Bathroom | Main | |||
| Primary Bathroom | Main | Flooring - Ceramic Tile | ||
| Primary Bathroom | Lower 1 | Flooring - Ceramic Tile | ||
| Primary Bathroom | Main | Flooring - Ceramic Tile | ||
| Primary Bathroom | Main | Flooring - Ceramic Tile | ||
| Primary Bathroom | Main | Flooring - Ceramic Tile | ||
| Primary Bathroom | Lower 1 | Flooring - Ceramic Tile | ||
| Primary Bathroom | Lower 1 | Flooring - Ceramic Tile | ||
| Primary Bathroom | Main | Flooring - Ceramic Tile | ||
| Primary Bathroom | Lower 1 | Flooring - Ceramic Tile | ||
| Primary Bedroom | Main | Flooring - Carpet | ||
| Primary Bedroom | Main | Flooring - Carpet | ||
| Primary Bedroom | Lower 1 | Flooring - Carpet | ||
| Primary Bedroom | Lower 1 | Flooring - Carpet | ||
| Primary Bedroom | Main | Flooring - Carpet | ||
| Primary Bedroom | Lower 1 | Flooring - Carpet | ||
| Primary Bedroom | Lower 1 | Flooring - Carpet | ||
| Primary Bedroom | Main | Flooring - Carpet | ||
| Primary Bedroom | Main | Flooring - Carpet | ||
| Primary Bedroom | Main | Flooring - Carpet | ||
| Utility Room | Lower 1 | Flooring - Concrete |
Amenities
- Foreclosure
- Views
- Short Sale
- New Construction
- Adult 55+
- Lease To Own
- No HOA Fees
- Furnished
- Primary On Main
- Air Conditioning
- Seller Finance
- Green
- Fixer Upper
- Horse
- Golf
- Fireplace
- Deck
- Garage
- Basement
- Pool
Property vs Single Family Average in 21561
Price
Taxes
Year Built
Visits
 © BRIGHT, All Rights Reserved
