
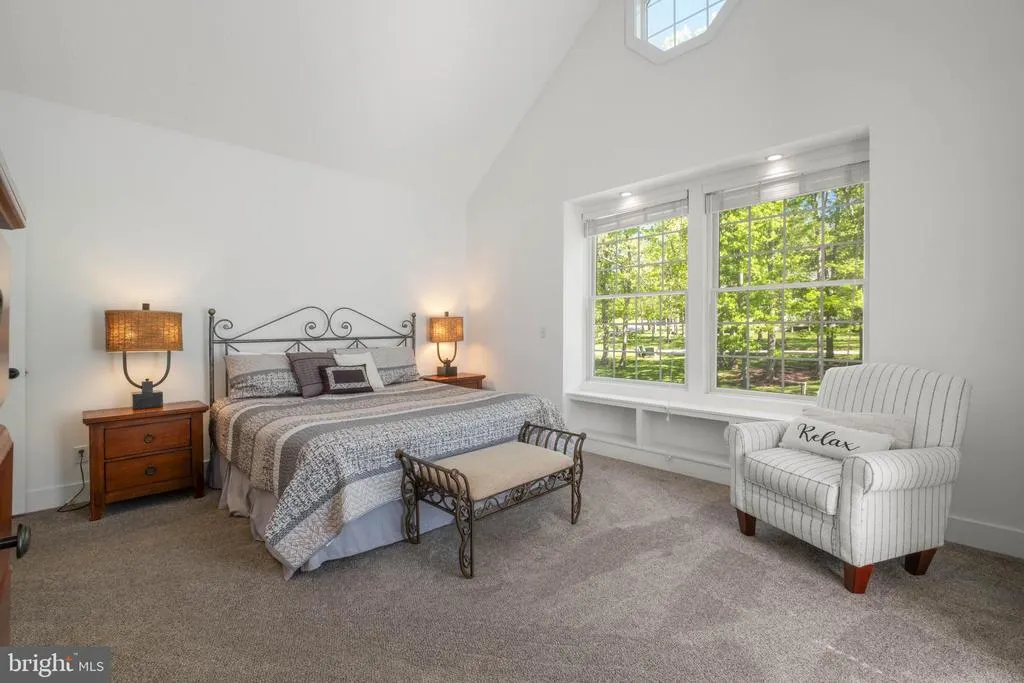
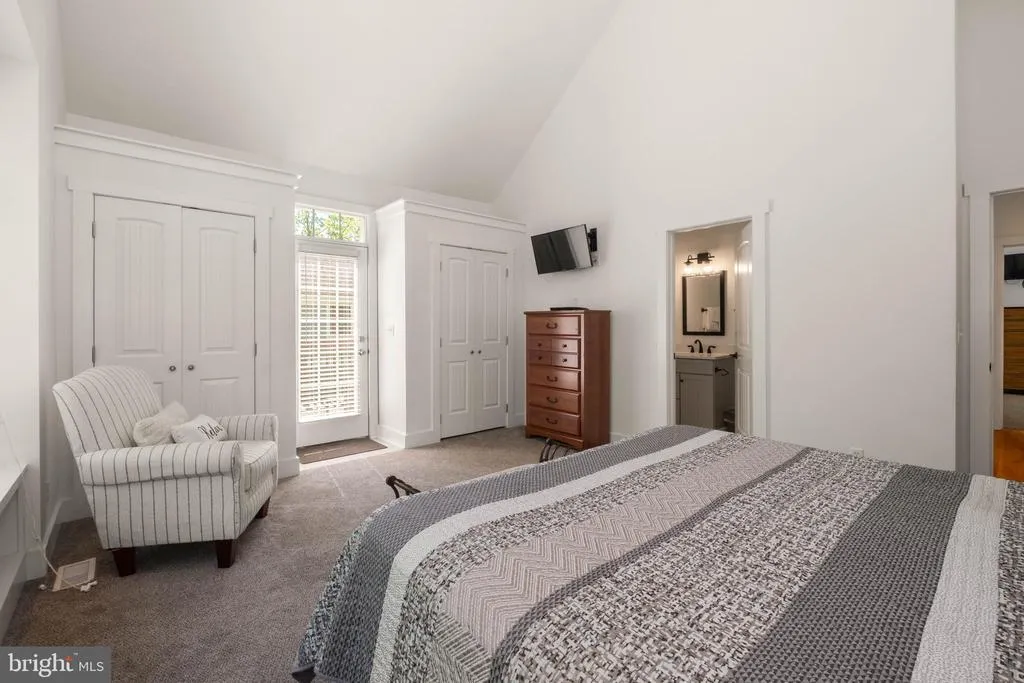
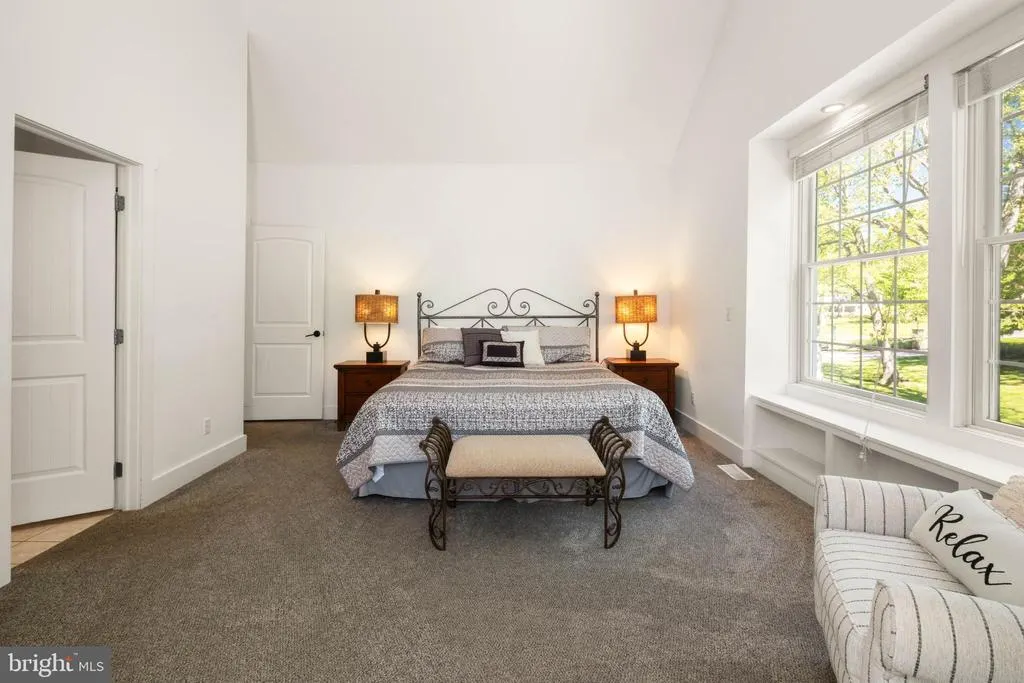
Waterfront - Primary on Main
Address
200 Stilwater Drive, Swanton, MD
Price
$ 1,899,900
Property Attributes
- MLS#MDGA2011474
- TypeSingle Family
- Listing Status ACTIVE
- CountyGARRETT
- CitySwanton
- NeighborhoodStilwater
- Zip21561
- StyleContemporary
- Year Built2005
- Taxes$ 18197
- Price$ 1,899,900
- Bedrooms5
- Full Bathrooms5
- Half Bathrooms0
- Sqr Footage3788
- Lot Size0.86 Acres
Data Source:
Bright MLS
Property Description
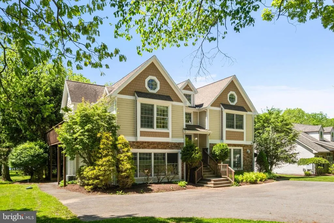
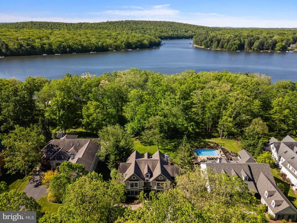
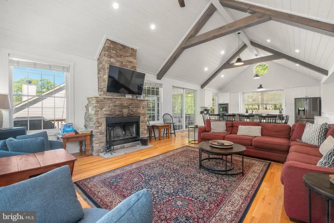
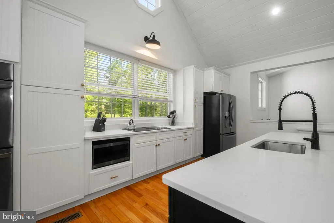
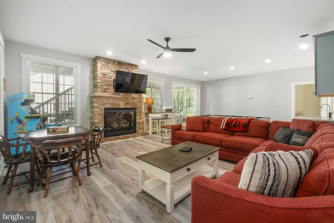
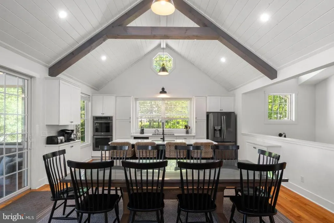
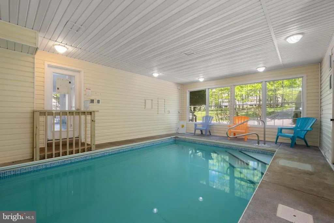
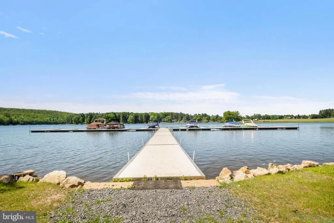
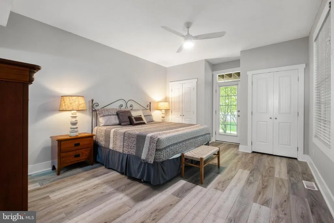
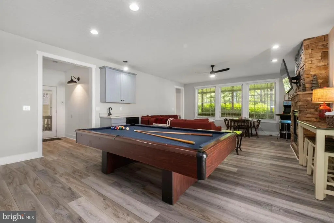
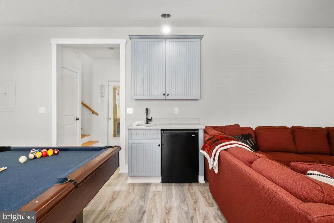
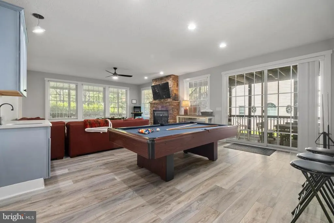
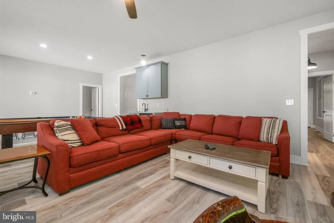
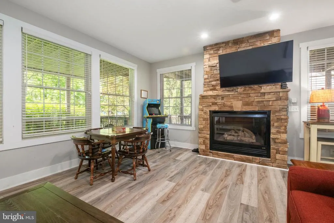
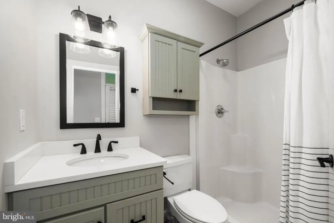
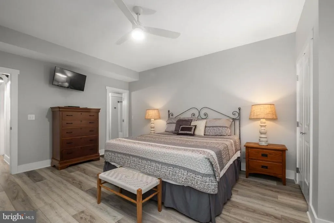
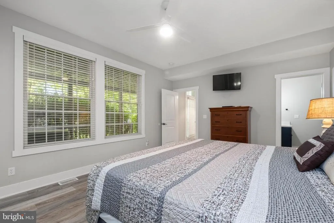
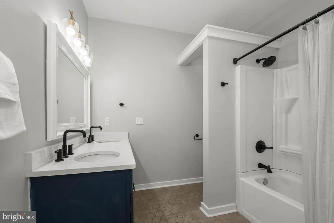
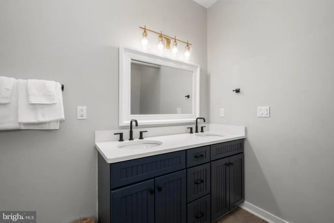
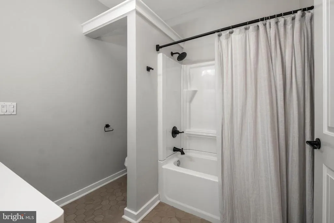
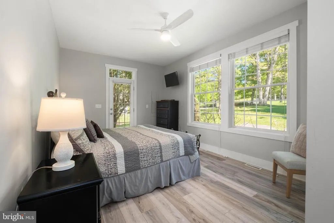
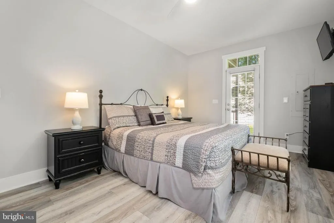
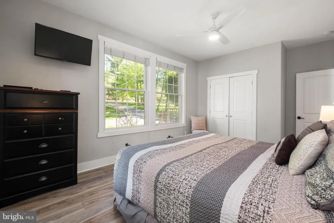
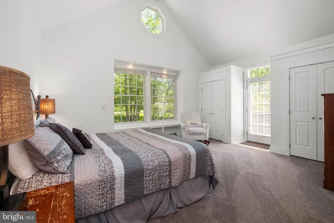
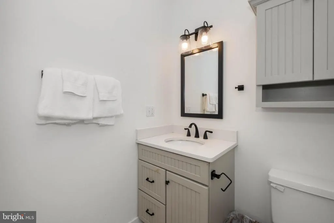
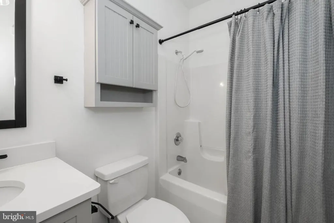
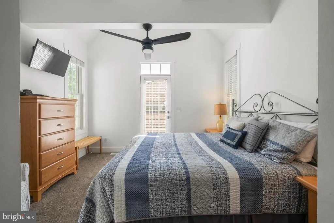
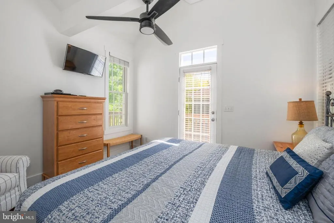
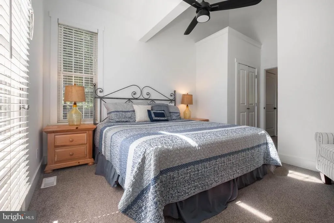
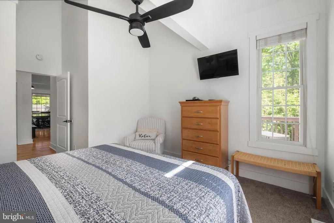
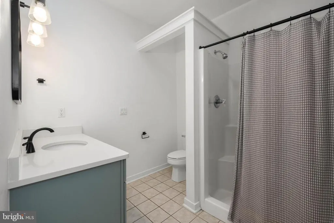
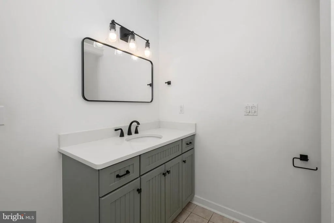
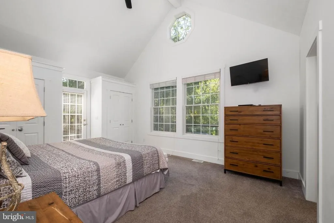
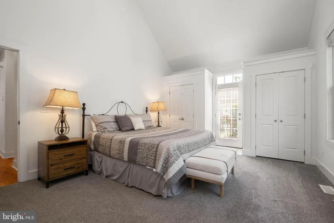
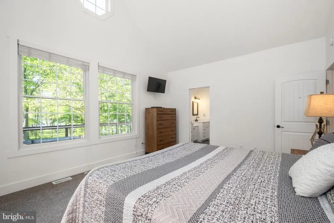
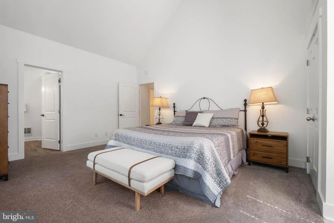
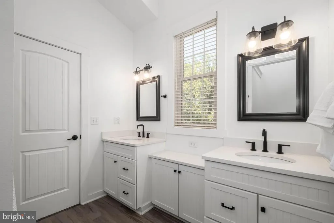
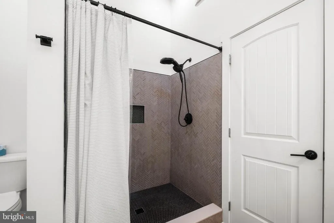
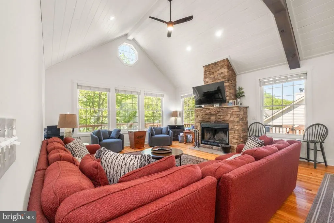
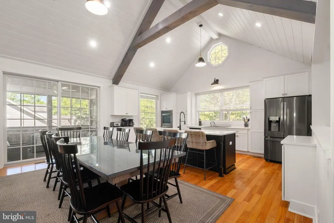
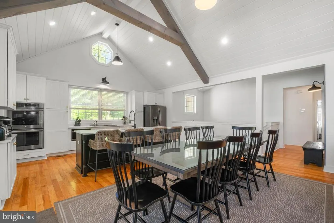
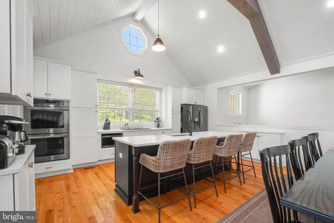
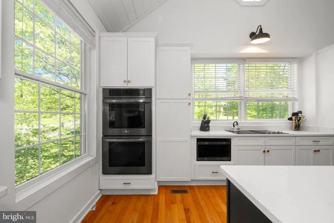
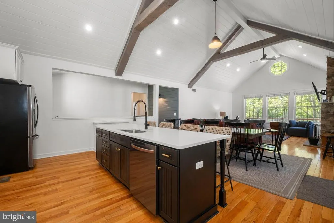
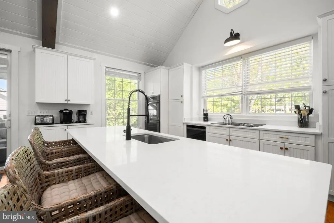
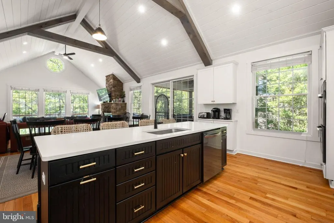
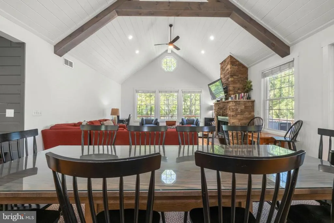
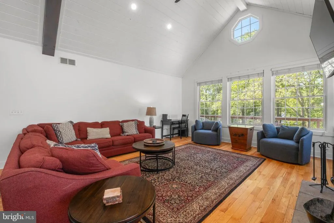
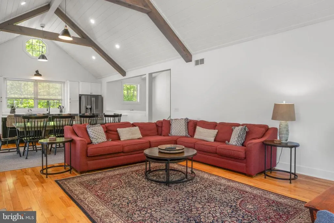
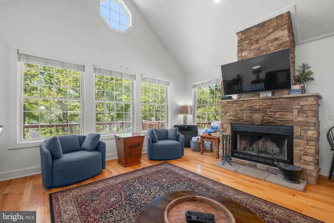
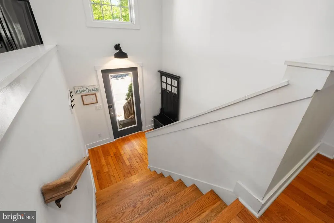
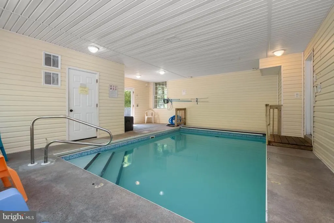
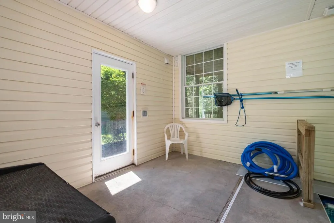
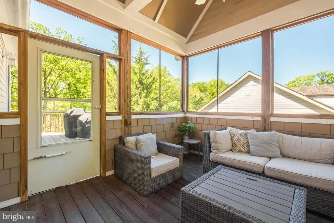
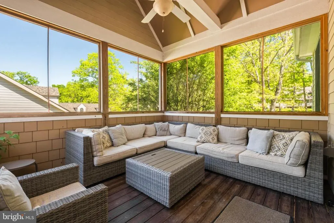
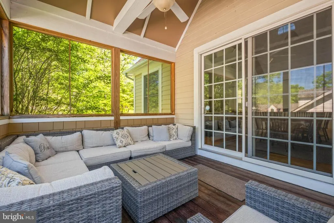
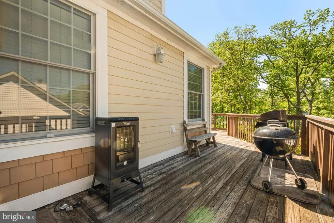
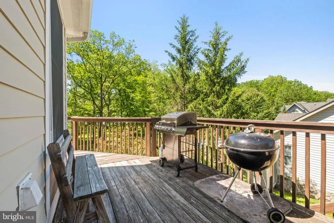
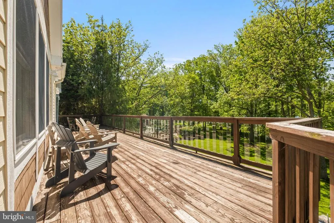
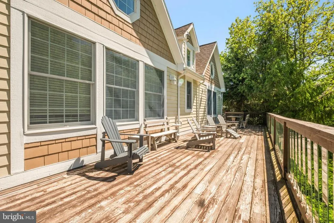
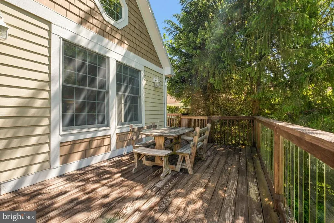
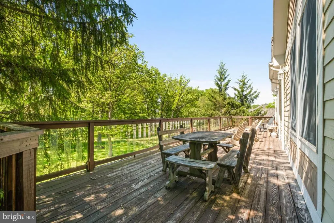
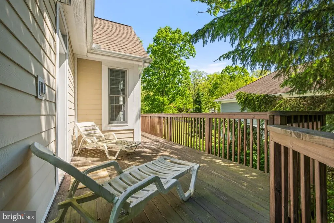
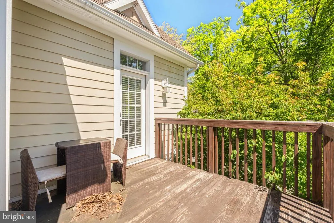
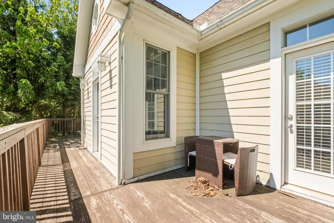
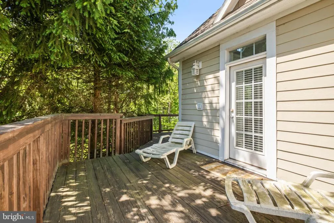
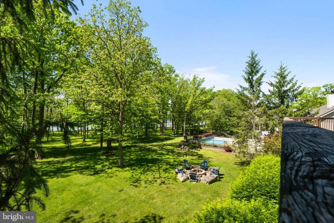
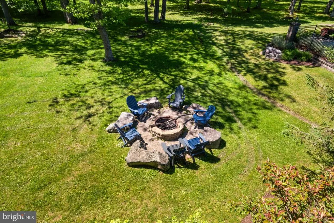
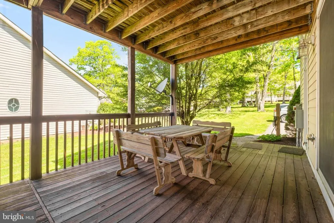
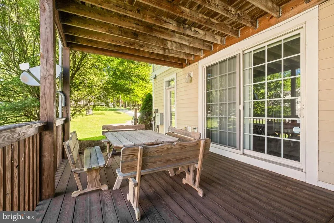
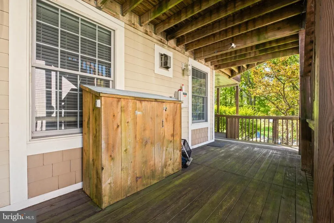
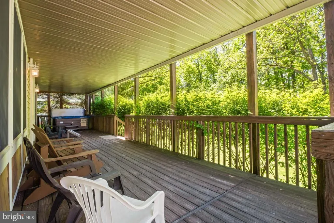
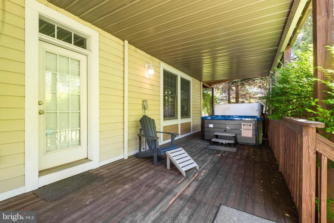
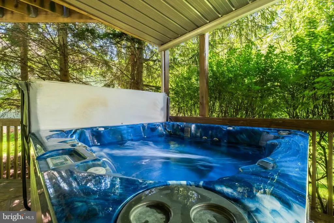
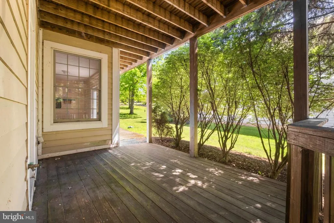
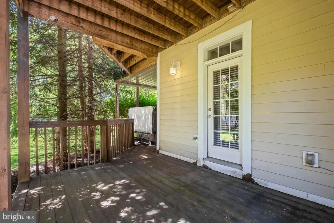
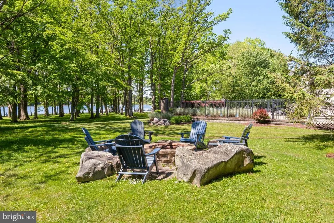
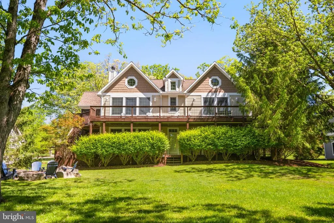
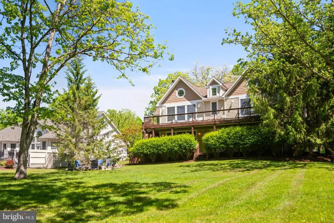
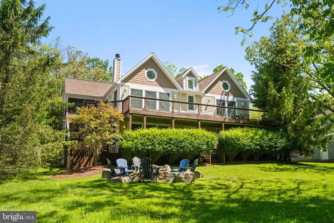
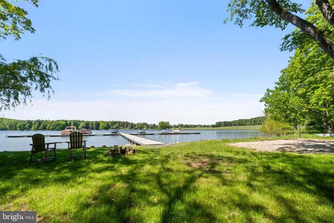
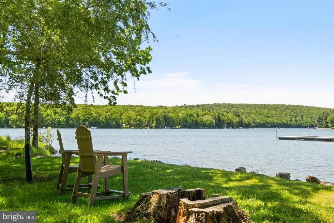
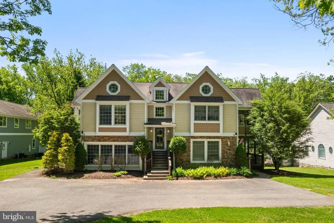
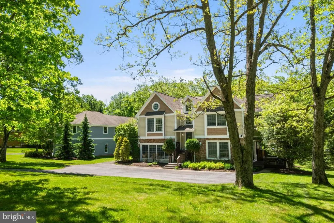
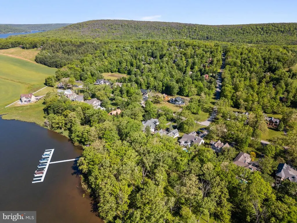
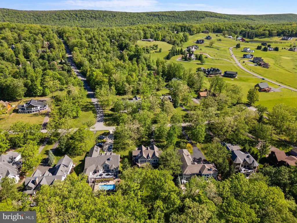
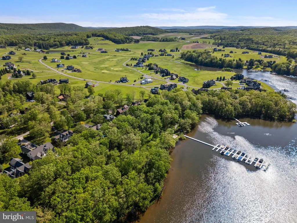
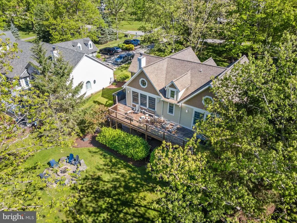
Lakefront Craftsman in one of Deep Creek Lake's finest communities. This 5-bed 5-bath home directly adjoins Deep Creek Lake with 100 ft of frontage and your very own boat slip. Clean, contemporary build with 3,788 finished sqft on 0.86 acres. Recently updated with new flooring, modern kitchen, bathroom vanities and rustic timber accents. Open main level with cathedral ceilings, hardwood floors, wood-burning fireplace, and a quartzite-topped kitchen with island and breakfast bar. Main-level primary suite plus two additional ensuite bedrooms. The walkout lower level adds a second living space with a gameroom, gas fireplace, and wet bar. The attached Indoor pool with a brand new liner sets this one apart. EV Charger included. Outdoor living includes a hot tub, fire pit, and a level yard at the waters edge. Wraparound and screened decking to take in the lake views. An established rental, "Stilwater Serenity" makes an excellent private mountain/lake retreat or something that helps pay for itself when you're not using it. Call today for details!
| Price History | |
|---|---|
| 4/3/2026 | Listed $1,929,900 |
| 7/1/2026 | 2$1,899,900 |
General Features
| Living Area | 3788 |
|---|---|
| Sewer | Grinder Pump,Public Sewer |
| Heating | Forced Air |
| Cooling | Central A/C,Ceiling Fan(s) |
| Possession | Settlement |
| Roof | Shingle,Composite |
| Zoning | R |
| HOA Fee | 406.00 |
| Patio/Porch Features | Enclosed,Deck(s),Patio(s) |
| Architectural Style | Contemporary,Other |
| Pool Features | Indoor,Heated,In Ground |
| Construction Materials | Frame |
| School District | GARRETT COUNTY PUBLIC SCHOOLS |
| Year Built | 2005 |
| Electric | 200+ Amp Service |
| View | Lake,Other,Trees/Woods |
| Levels | 1 |
| Tax Year | 2025 |
| Ownership | Fee Simple |
| Cool Fuel | Electric |
| Accessibility | Other |
| Assoc Fee Paid Per | Quarterly |
| County | GARRETT |
| New Construction | No |
| Property Type | Residential |
| HOA | Yes |
| Subdivision Name | STILWATER |
| Garage Y/N | No |
| Water Access Y/N | Yes |
| Other Structures | Above Grade,Below Grade |
| Full Baths | 5 |
| Status | ACTIVE |
| Directions | From 2 Vacation Way,turn right onto US-219 South. Proceed to the second traffic light and turn left onto Glendale Road. Follow approximately 2.5 miles,then turn right into the Stillwater subdivision. |
| City | SWANTON |
| Body of Water | Deep Creek Lake |
| Senior Community Y/N | No |
| Lot Size Units | Square Feet |
| Lot Size Square Feet | 37462.00 |
| Tax Assessed Value | 1638933.0 |
| Tax Annual Amount | 18197.0 |
| Structure Type | Detached |
| Condo/Coop Association fee Y/N | No |
| Bathrooms Full Main Level | 3 |
| Bathrooms Count Main Level | 3.00 |
| Price Per Sq Ft Total AG | 998.9 |
| Vacation Rental Y/N | Yes |
| Virtual Tour | https://my.matterport.com/show/?m=SM3cUFdw81b&mls=1 |
| Total SQFT | 3788 |
| Location Type | Lake |
| Builder Name | Mike Ware |
| Standard Status | Active |
| Year Built Source | Assessor |
| Legal Subdivision | STILWATER SUB DIV |
| Tax Lot | 0006 |
Interior Features
| Heating Fuel | Propane - Owned |
|---|---|
| Basement | Full,Fully Finished,Heated,Walkout Level,Connecting Stairway,Interior Access,Outside Entrance,Windows,Improved |
| Total Fireplaces | 2 |
| Fireplace Features | Stone |
| Hot Water | Electric |
| Basement (Y/N) | Yes |
| Heating Y/N | Yes |
| Fireplace Y/N | Yes |
| Above Grade Finished Area | 1902 |
| Central Air Y/N | Yes |
| Total Bedrooms | 5 |
| Below Grade Finished Area | 1886 |
| Room Type | Living Room,Dining Room,Primary Bedroom,Bedroom 2,Kitchen,Foyer,Other,Recreation Room,Primary Bathroom,Full Bath,Screened Porch,Additional Bedroom |
| Main Level Bedrooms | 3 |
| Below Grade Finished Area Unit Type | Square Feet |
| LivingAreaSource | Assessor |
| Below Grade Unfin Area Units | Square Feet |
| Below Grade Unfin SQFT Source | Assessor |
| Below Grade Finished Area Source | Assessor |
| Bedrooms Count All Lower Levels | 2 |
| Bedrooms Count Lower Level 1 | 2 |
| Bathrooms Full Lower Level 1 | 2 |
| Bathrooms Full All Lower Levels | 2 |
| Bathrooms Count Lower Level 1 | 2.00 |
| Bathrooms Count All Lower Levels | 2 |
| Above Grade Finished Area Source | Assessor |
| Above Grade Finished Area Unit Type | Square Feet |
| Total Baths | 5 |
Exterior Features
| Exterior Amenities | Hot Tub,Exterior Lighting |
|---|---|
| Pool | Yes - Personal |
| Parking Features | Electric Vehicle Charging Station(s) |
| Lot Features | Level,Rear Yard,Landscaping,No Thru Street |
| Water Source | Well |
| Total Parking Spaces | 6 |
| Type of Parking | Driveway |
| Land Use Code | R |
| Foundation Details | Other |
| Water View Y/N | Yes |
| Lot Size Acres | 0.86 |
| Water Body Type | Lake |
| Lot Size Source | Assessor |
| Waterfront Y/N | Yes |
| Water Access Features | Boat - Powered,Canoe/Kayak,Fishing Allowed,Swimming Allowed |
| Number of Docks | 1 |
| Land Assessed Value | 493800.00 |
| Navigable Water Y/N | Yes |
| Number of Slips | 1 |
| Water Oriented Y/N | Yes |
| Dock/Slip Conveys YN | Yes |
| Dock Type and Features | Single Slip |
Room Details
| Room | Dimensions | Level | Flooring | Details |
|---|---|---|---|---|
| Additional Bedroom | Lower 1 | Flooring - Luxury Vinyl Plank,Ceiling Fan(s) | ||
| Bedroom 2 | Main | Flooring - Carpet,Ceiling Fan(s) | ||
| Dining Room | Main | Flooring - HardWood | ||
| Foyer | Main | Flooring - HardWood | ||
| Full Bath | Lower 1 | Flooring - Ceramic Tile | ||
| Full Bath | Main | Flooring - Ceramic Tile | ||
| Kitchen | Main | Flooring - HardWood | ||
| Living Room | Main | Flooring - HardWood,Ceiling Fan(s),Fireplace - Wood Burning | ||
| Other | Lower 1 | |||
| Primary Bathroom | Lower 1 | Flooring - Ceramic Tile | ||
| Primary Bathroom | Main | Flooring - Ceramic Tile | ||
| Primary Bedroom | Main | Flooring - Carpet,Ceiling Fan(s) | ||
| Primary Bedroom | Main | Flooring - Carpet,Ceiling Fan(s) | ||
| Primary Bedroom | Lower 1 | Flooring - Luxury Vinyl Plank,Ceiling Fan(s) | ||
| Primary Bedroom | Main | Flooring - Ceramic Tile | ||
| Recreation Room | Lower 1 | Flooring - Luxury Vinyl Plank,Fireplace - Gas,Ceiling Fan(s),Wet Bar | ||
| Screened Porch | Main | Ceiling Fan(s) |
Amenities
- Foreclosure
- Views
- Short Sale
- New Construction
- Adult 55+
- Lease To Own
- No HOA Fees
- Furnished
- Primary On Main
- Air Conditioning
- Seller Finance
- Green
- Fixer Upper
- Horse
- Golf
- Fireplace
- Deck
- Garage
- Basement
- Pool
Property vs Single Family Average in 21561
Price
Taxes
Year Built
Visits
 © BRIGHT, All Rights Reserved
