
Address
5520 Adamstown Commons Drive, Adamstown, MD
Price
$ 729,900
Property Attributes
- MLS#MDFR2086838
- TypeSingle Family
- Listing Status ACTIVE
- CountyFREDERICK
- CityAdamstown
- NeighborhoodAdamstown Commons
- Zip21710
- StyleColonial
- Year Built2007
- Taxes$ 6682
- Price$ 729,900
- Bedrooms4
- Full Bathrooms4
- Half Bathrooms1
- Sqr Footage3536
- Lot Size0.19 Acres
Data Source:
Bright MLS
Property Description
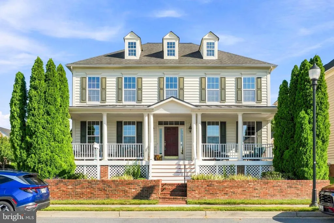
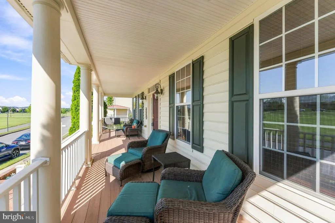
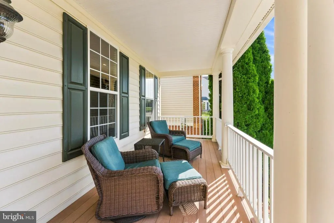
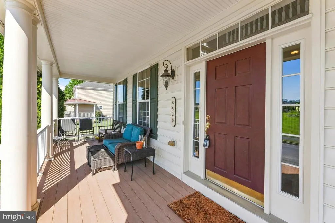
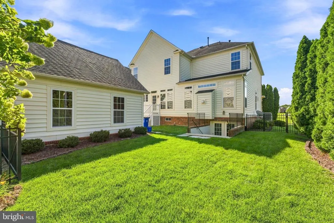
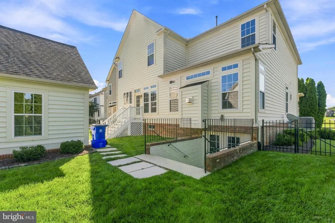
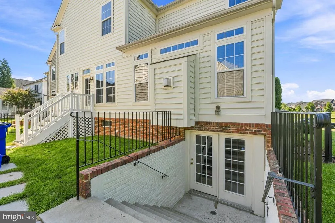
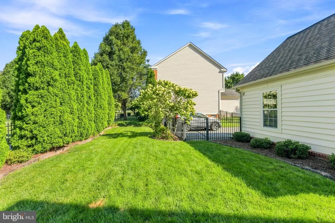
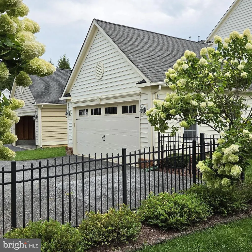
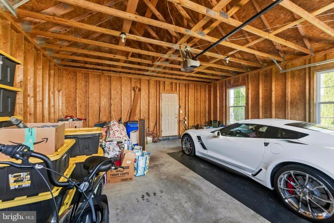
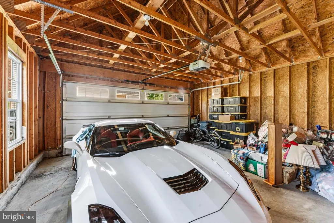
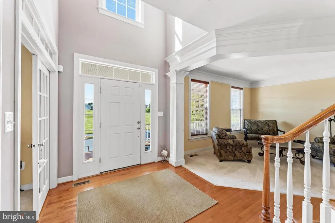
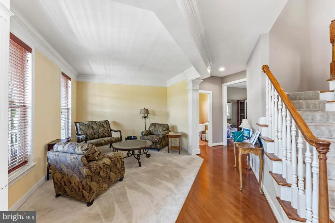
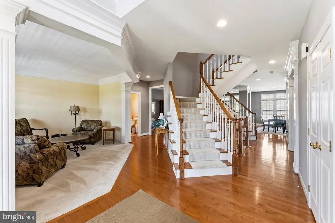
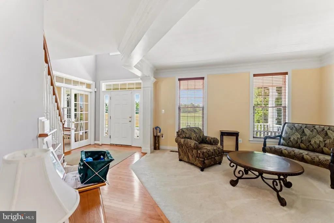
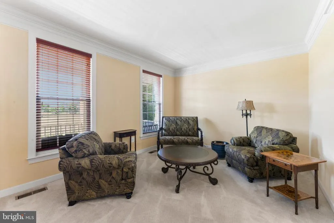
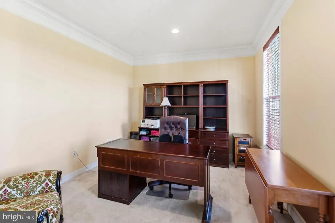
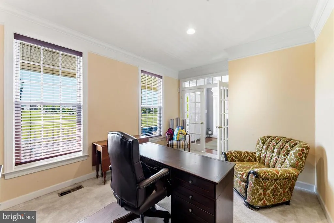
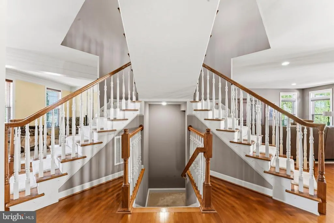
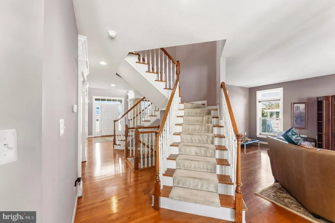
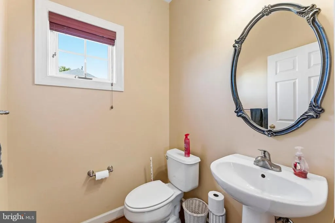
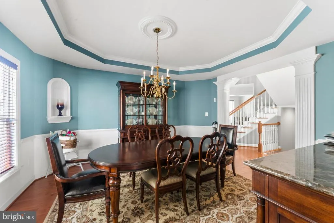
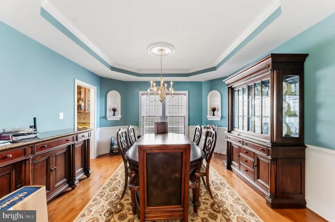
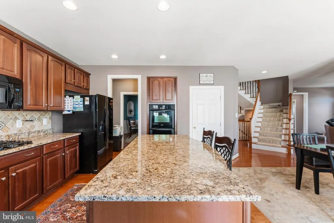
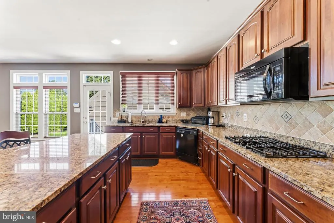
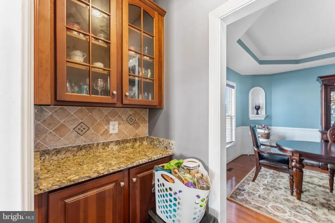
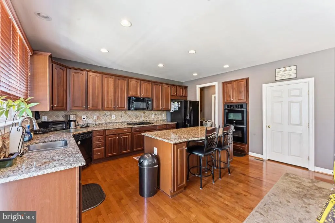
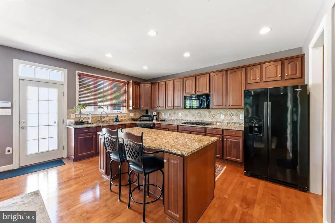
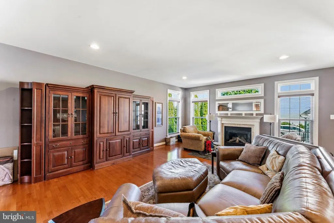
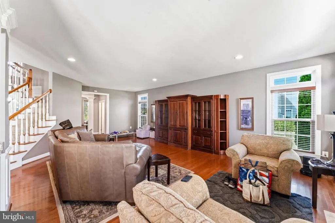
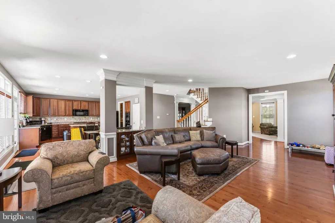
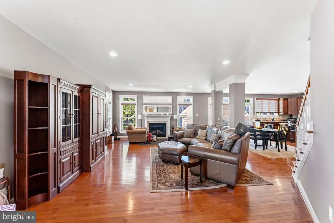
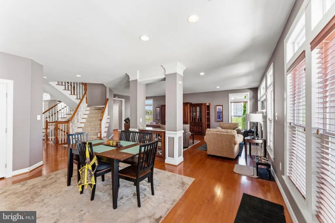
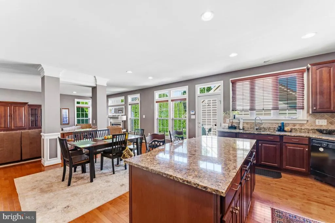
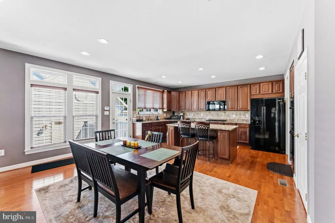
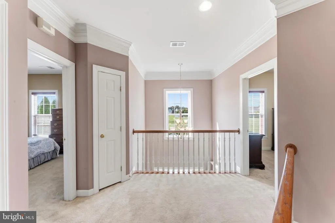
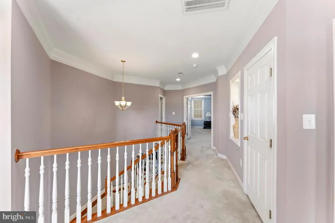
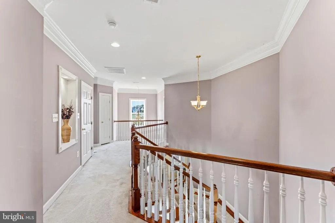
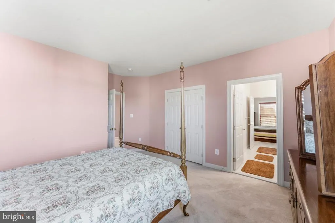
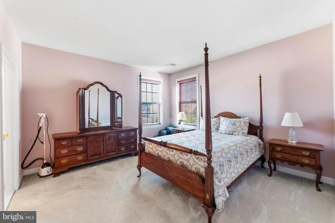
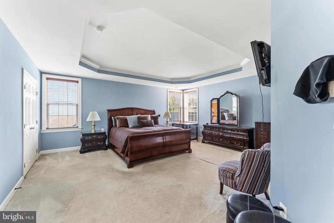
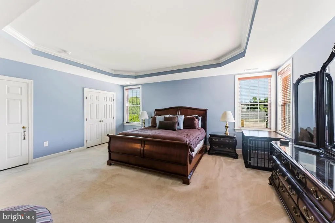
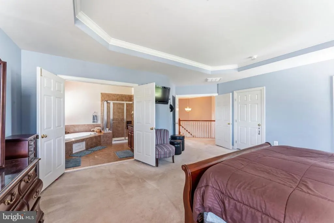
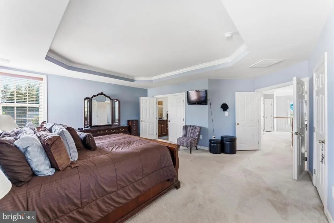

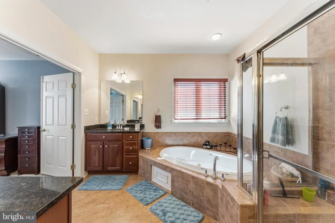
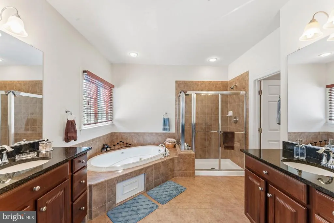
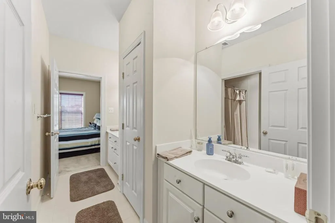
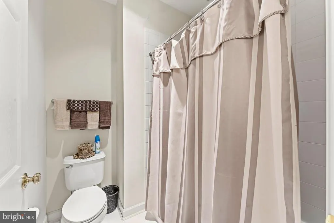
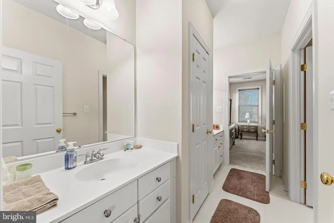
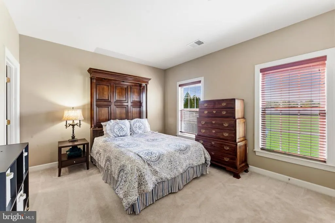
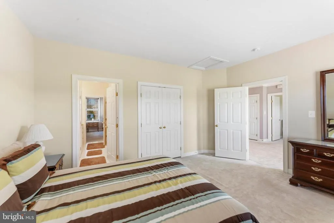
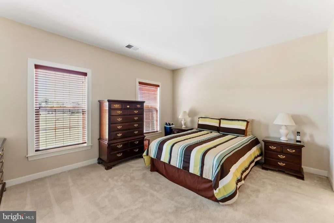
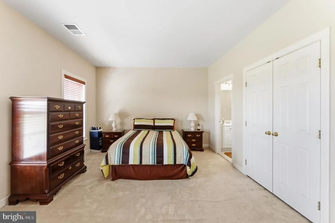
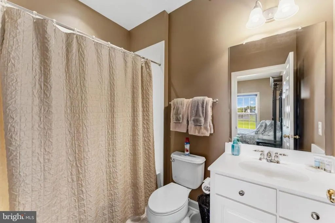
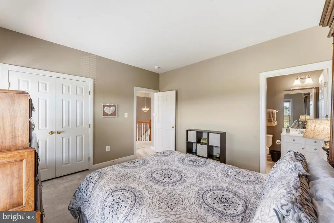
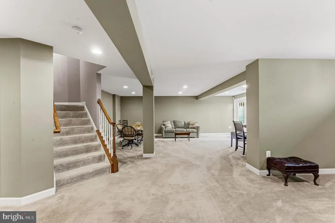
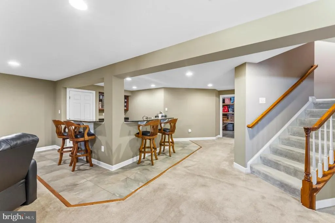
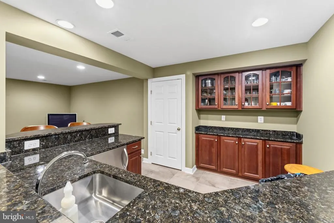
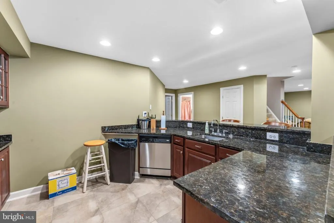
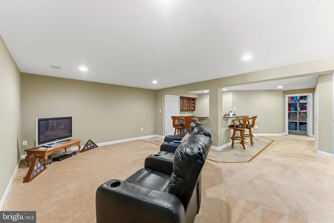
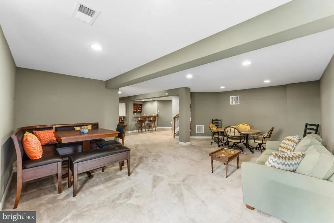
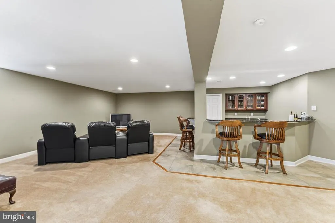
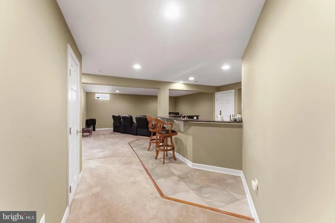
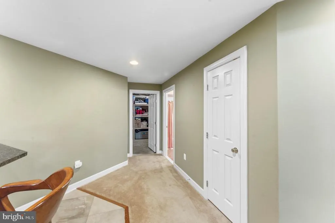
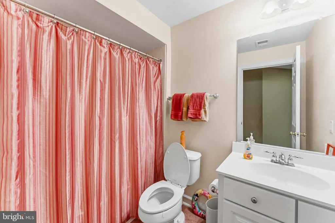
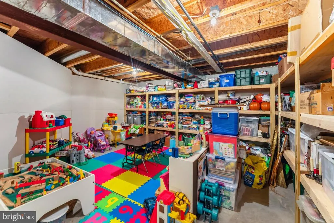
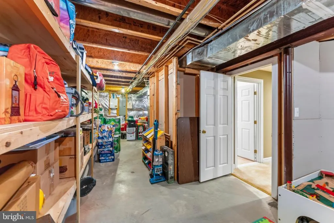
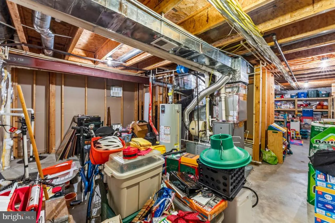
Welcome to this stunning Colonial in the sought-after Adamstown Commons community, where timeless elegance meets everyday comfort. Offering 4 spacious bedrooms, 4.5 bathrooms, and generous living spaces, this beautifully maintained home is designed for both relaxed living and effortless entertaining. From the moment you step inside, you'll appreciate the beautiful hardwood floors, plush carpeting, and numerous updates throughout. Major improvements include an updated HVAC system, double sump pump, newer water heater, and a 30-year architectural roof, providing peace of mind for years to come. The heart of the home is the expansive gourmet kitchen, thoughtfully appointed with a large center granite island, double wall ovens, built-in microwave, butler's pantry, and abundant cabinetryperfect for preparing meals and gathering with family and friends. Enjoy casual breakfasts in the sunny breakfast area or host special occasions in the elegant formal dining room, complete with crown molding and chair rail detailing. Upstairs, each generously sized bedroom offers comfort, a bathroom, and privacy, while the luxurious primary suite serves as a private retreat featuring a spacious walk-in closet and a spa-inspired en-suite bath. The finished basement provides flexible space: a recreation room, wet bar, fitness area, and lots of additional built-in shelving storage. A detached garage offers convenient parking and extra storage space. Outside, enjoy all that Adamstown Commons has to offer, including beautifully maintained common grounds and neighborhood tot lots that create a welcoming community atmosphere. Meticulously maintained and thoughtfully updated, this exceptional home is truly move-in ready. Don't miss the opportunity to make this beautiful Colonial your own and enjoy the comfort, space, and lifestyle it has to offer.
| Price History | |
|---|---|
| 8/7/2026 | Listed $729,900 |
General Features
| Living Area | 3536 |
|---|---|
| Sewer | Public Sewer |
| Heating | Forced Air |
| Cooling | Other |
| Utilities | Natural Gas Available,Phone |
| Possession | 31-60 Days CD |
| Roof | Shingle |
| Zoning | COUNTY |
| HOA Fee | 109.00 |
| Garage Spaces | 2.00 |
| Association Fee Includes | Trash,Common Area Maintenance,Snow Removal |
| Architectural Style | Colonial |
| Security Features | Smoke Detector |
| Construction Materials | Aluminum Siding,Brick |
| School District | FREDERICK COUNTY PUBLIC SCHOOLS |
| Year Built | 2007 |
| Levels | 3 |
| Tax Year | 2025 |
| Ownership | Fee Simple |
| Cool Fuel | Electric |
| Accessibility | None |
| Assoc Fee Paid Per | Monthly |
| County | FREDERICK |
| New Construction | No |
| Property Type | Residential |
| Association Amenities | Common Grounds |
| HOA | Yes |
| Subdivision Name | ADAMSTOWN COMMONS |
| Garage Y/N | Yes |
| Water Access Y/N | No |
| Other Structures | Above Grade,Below Grade |
| Full Baths | 4 |
| Status | ACTIVE |
| Directions | Route 80,left on Buckeystown Pike,Right on Adamstown Road,Left on Mountville Rd,Right on Adamstown Commons and the house will be on the Right. |
| City | ADAMSTOWN |
| Disclosures | Prop Disclosure |
| Association Name | ADAMSTOWN COMMONS |
| Senior Community Y/N | No |
| Lot Size Units | Square Feet |
| Lot Size Square Feet | 8102.00 |
| Tax Assessed Value | 597767.0 |
| Tax Annual Amount | 6682.0 |
| Home Warranty Y/N | No |
| Structure Type | Detached |
| Condo/Coop Association fee Y/N | No |
| Bathrooms Count Main Level | 1.00 |
| Price Per Sq Ft Total AG | 206.42 |
| Acceptable Financing | Cash,Conventional,FHA,VA |
| Additional Parcels Y/N | No |
| Historic Y/N | No |
| Lease Considered Y/N | No |
| Vacation Rental Y/N | No |
| Total SQFT | 5376 |
| Builder Name | NV Homes |
| Standard Status | Active |
| Year Built Source | Assessor |
| Tax Lot | 194 |
| Association Recreation Fee | No |
Interior Features
| Interior Amenities | Additional Stairway,Butlers Pantry,Combination Kitchen/Living,Double/Dual Staircase,Crown Moldings,Family Room Off Kitchen,Formal/Separate Dining Room,Kitchen - Island,Kitchen - Table Space,Wet/Dry B |
|---|---|
| Heating Fuel | Natural Gas |
| Total Fireplaces | 1 |
| Fireplace Features | Gas/Propane |
| Hot Water | Natural Gas |
| Basement (Y/N) | No |
| Heating Y/N | Yes |
| Fireplace Y/N | Yes |
| Above Grade Finished Area | 3536 |
| Half Baths | 1 |
| Central Air Y/N | No |
| Total Bedrooms | 4 |
| Room Type | Living Room,Dining Room,Primary Bedroom,Bedroom 3,Bedroom 4,Kitchen,Family Room,Foyer,Laundry,Other,Office,Recreation Room,Storage Room,Bathroom 2,Bathroom 3,Primary Bathroom,Half Bath |
| Below Grade Finished Area Unit Type | Square Feet |
| LivingAreaSource | Assessor |
| Laundry Type | Upper Floor |
| Below Grade Unfin Area Units | Square Feet |
| Below Grade Unfin SQFT | 1840 |
| Below Grade Unfin SQFT Source | Assessor |
| Below Grade Finished Area Source | Assessor |
| Bedrooms Count All Upper Levels | 4 |
| Bedrooms Count Upper Level 1 | 4 |
| Bathrooms Half Main Level | 1 |
| Bathrooms Full Upper Level 1 | 3 |
| Bathrooms Full Lower Level 1 | 1 |
| Bathrooms Full All Upper Levels | 3 |
| Bathrooms Full All Lower Levels | 1 |
| Bathrooms Count Upper Level 1 | 3.00 |
| Bathrooms Count Lower Level 1 | 1.00 |
| Bathrooms Count All Upper Levels | 3 |
| Bathrooms Count All Lower Levels | 1 |
| Above Grade Finished Area Source | Assessor |
| Above Grade Finished Area Unit Type | Square Feet |
| Total Baths | 5 |
Exterior Features
| Pool | No Pool |
|---|---|
| Water Source | Public |
| Inclusions | Custom Window Shades |
| Total Parking Spaces | 2 |
| Garage Features | Garage - Rear Entry,Garage Door Opener |
| Type of Parking | Detached Garage,On Street |
| Land Use Code | R |
| Foundation Details | Brick/Mortar |
| Spa | No |
| Water View Y/N | No |
| Lot Size Acres | 0.19 |
| Lot Size Source | Assessor |
| Waterfront Y/N | No |
| Builder Model | The Dartmouth - Elevation C |
| Horse Y/N | No |
| Land Assessed Value | 129300.00 |
| Navigable Water Y/N | No |
| Water Oriented Y/N | No |
| # of Detached Garage Spaces | 2 |
Room Details
| Room | Dimensions | Level | Flooring | Details |
|---|---|---|---|---|
| Bathroom 2 | Upper 1 | |||
| Bathroom 2 | Upper 1 | |||
| Bathroom 3 | Lower 1 | |||
| Bedroom 3 | Upper 1 | |||
| Bedroom 4 | Upper 1 | |||
| Bedroom 4 | Upper 1 | |||
| Dining Room | Main | |||
| Family Room | Main | |||
| Foyer | Main | |||
| Half Bath | Main | |||
| Kitchen | Main | |||
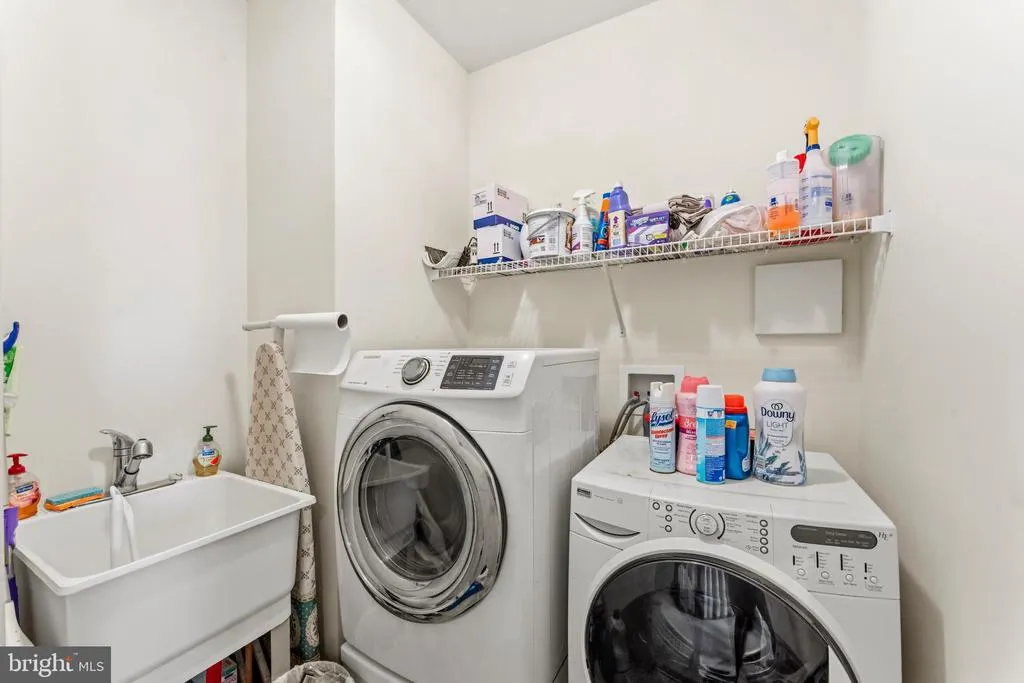
| Laundry | Upper 1 | |||
| Living Room | Main | |||
| Office | Main | |||
| Other | Lower 1 | Wet Bar | ||
| Primary Bathroom | Upper 1 | |||
| Primary Bedroom | Upper 1 | |||
| Recreation Room | Lower 1 | |||
| Storage Room | Lower 1 |
Amenities
- Foreclosure
- Views
- Short Sale
- New Construction
- Adult 55+
- Lease To Own
- No HOA Fees
- Furnished
- Primary On Main
- Air Conditioning
- Seller Finance
- Green
- Fixer Upper
- Horse
- Golf
- Fireplace
- Deck
- Garage
- Basement
- Pool
Property vs Single Family Average in 21710
Price
Taxes
Year Built
Visits
 © BRIGHT, All Rights Reserved
