
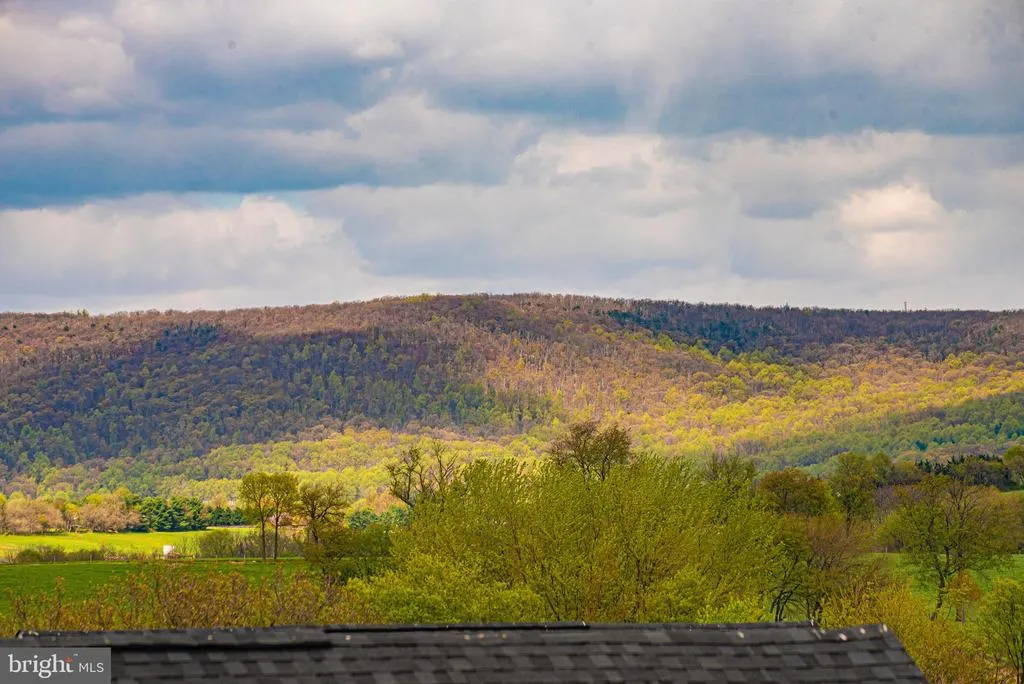
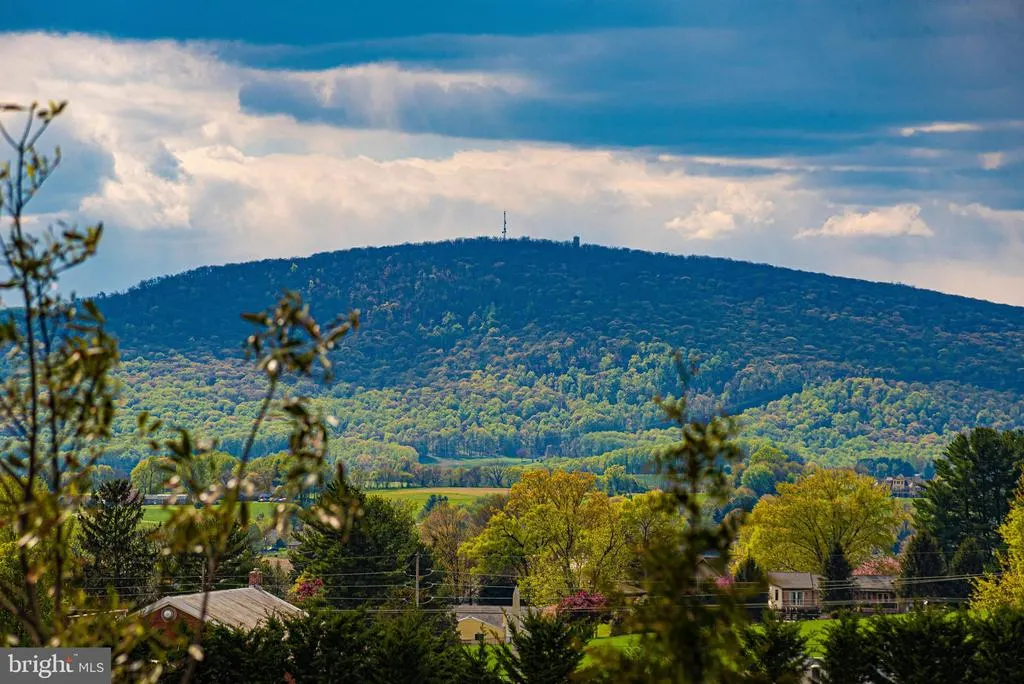
Views - Golf Course

Address
5 Dean Lane, Middletown, MD
Price
$ 849,000
Property Attributes
- MLS#MDFR2084684
- TypeSingle Family
- Listing Status ACTIVE
- CountyFREDERICK
- CityMiddletown
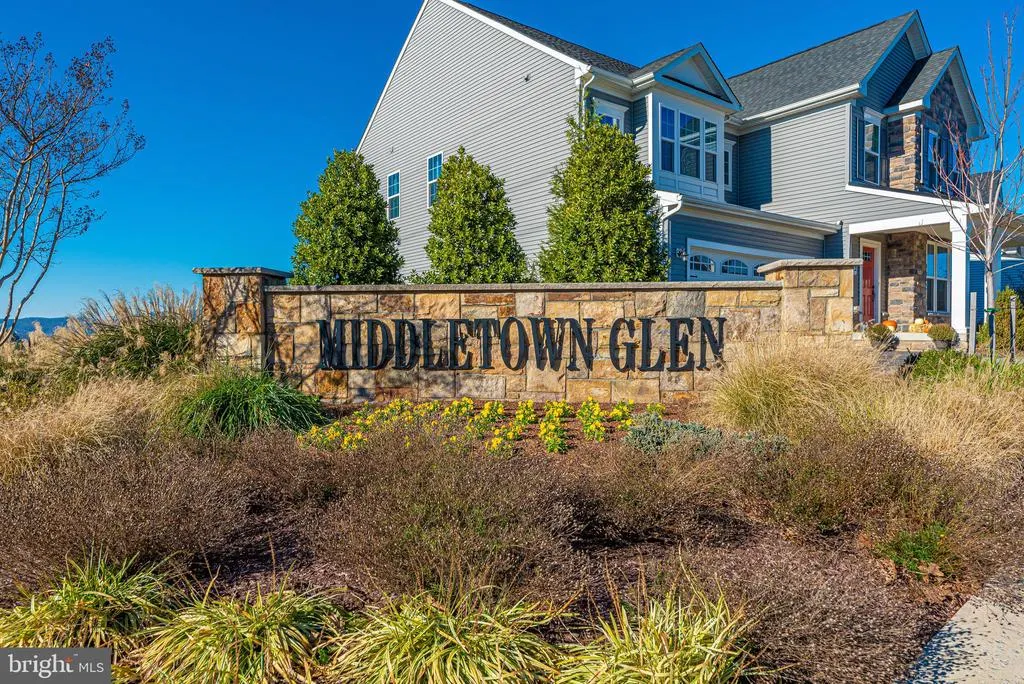
- NeighborhoodMiddletown Glen
- Zip21769
- StyleColonial
- Year Built2018
- Taxes$ 9755
- Price$ 849,000
- Bedrooms4
- Full Bathrooms4
- Half Bathrooms1
- Sqr Footage4497
- Lot Size0.16 Acres
Data Source:
Bright MLS
Property Description
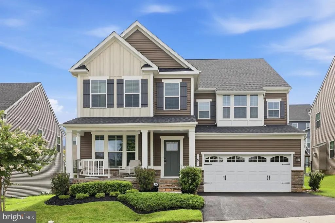
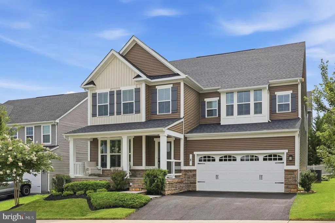
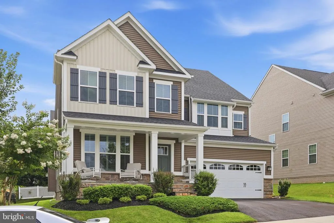
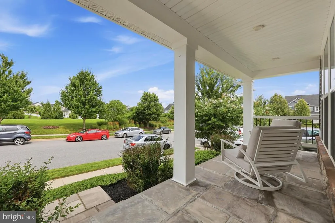
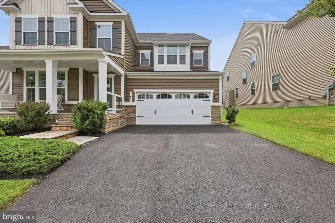
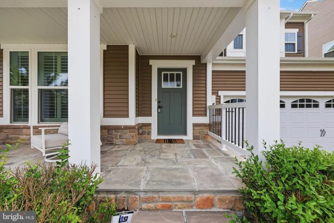
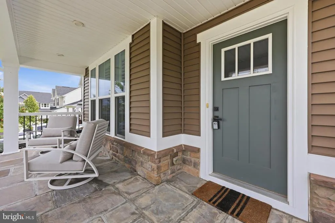
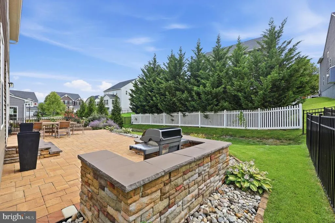
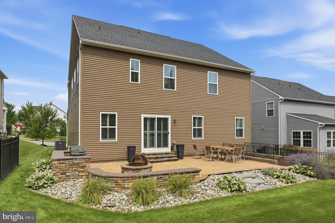
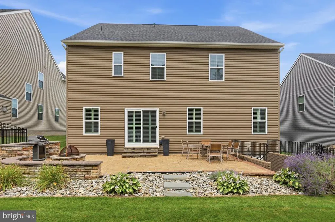
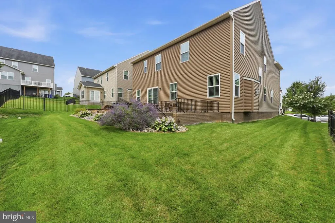
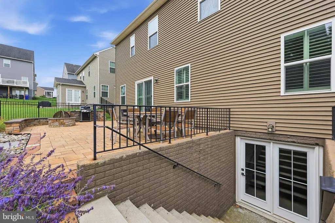
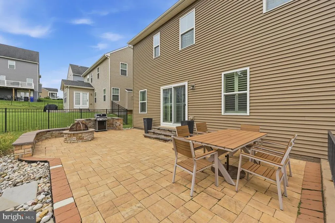
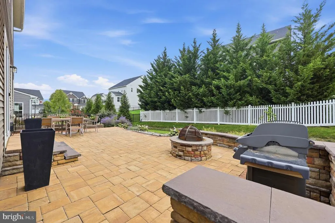
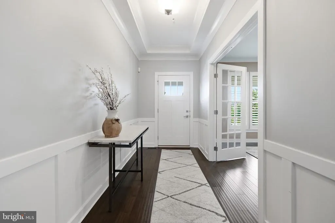
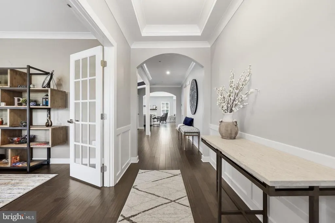
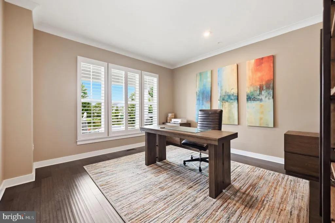
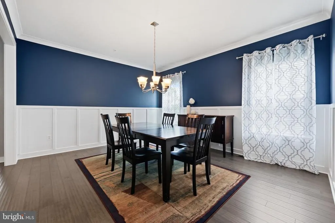
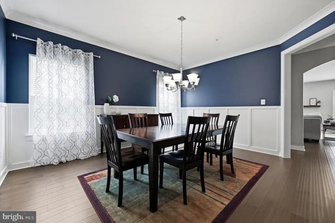
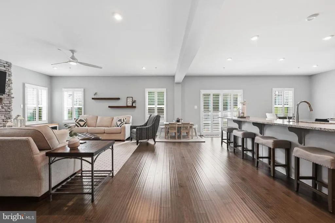
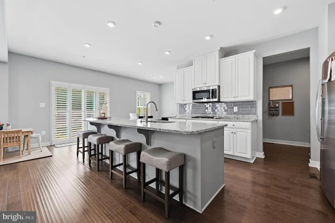
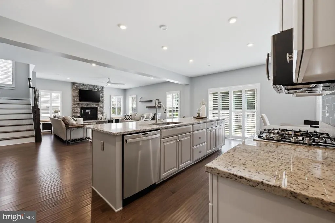
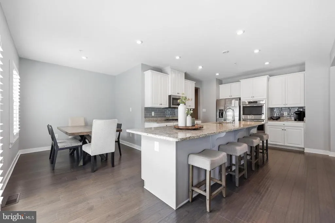
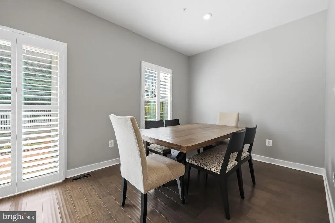
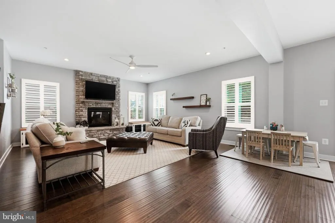
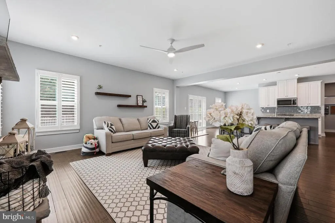
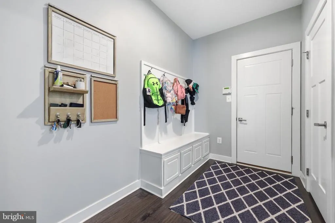
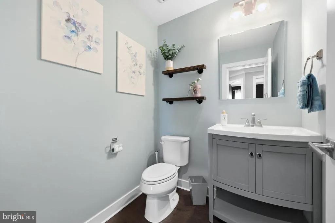
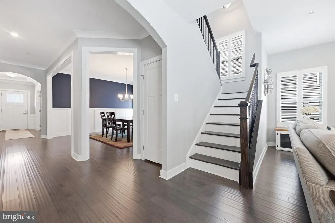
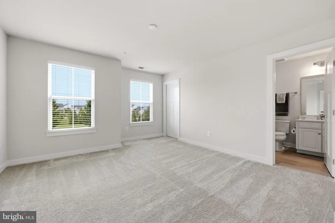
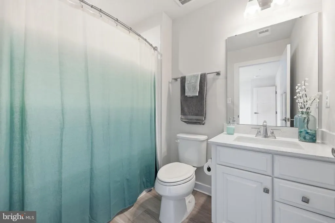
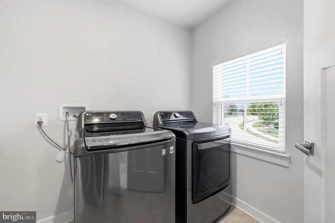
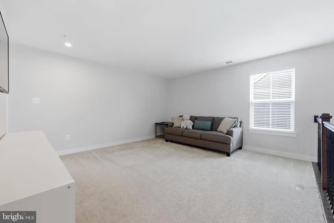
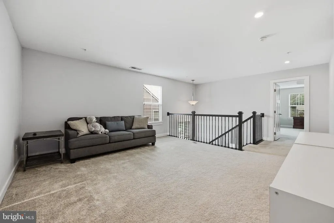
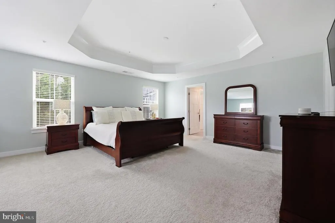
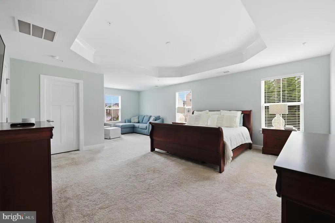
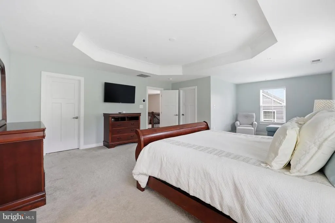
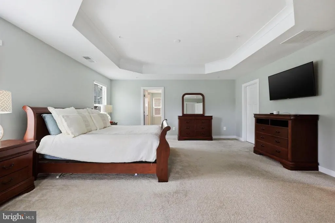
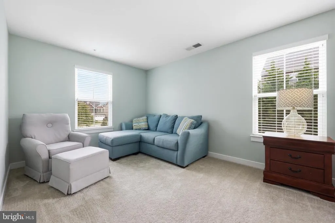
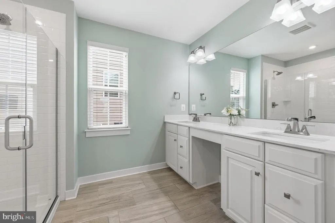
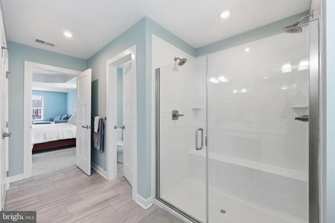
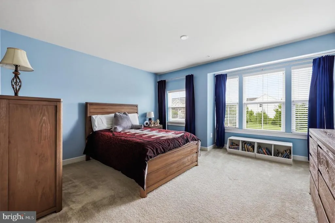
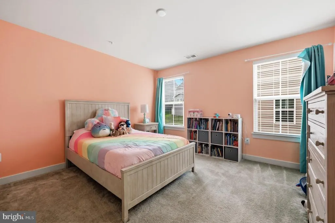
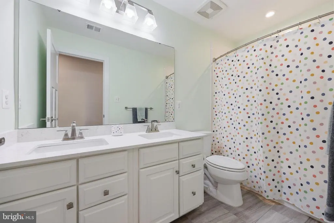
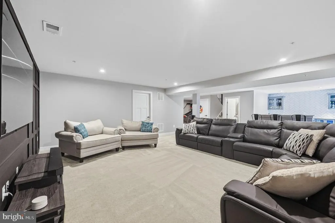
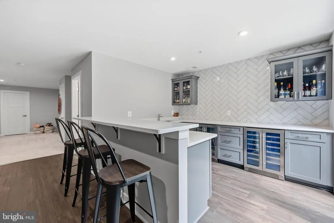
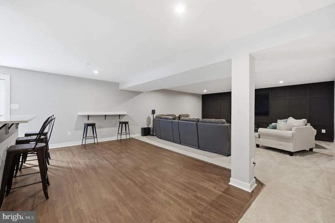
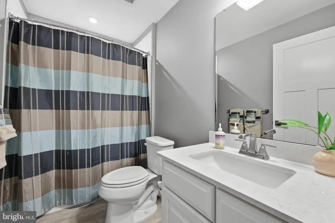
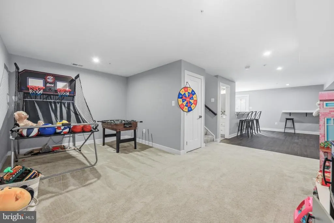
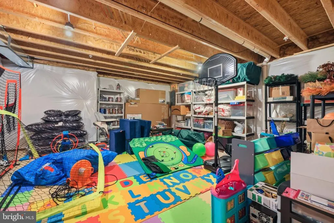
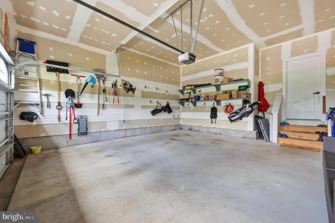
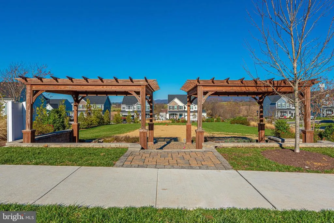
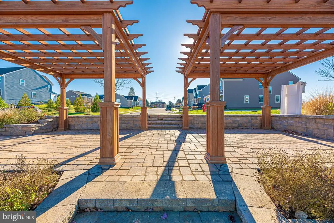
Welcome to 5 Dean Lane, a stunning 4-bedroom, 4.5-bath home in the sought-after Middletown Glen community. Ideally located within walking distance of schools, parks, and the library, this home also enjoys a beautiful view of the neighborhoods open common area directly across the street, creating a spacious and inviting setting . Also this exceptional home is also just minutes from the nature center, local restaurants, golf courses, and major commuter routes. Step inside to a welcoming foyer featuring a private home office, then continue past the elegant formal dining room into the spacious living room that seamlessly opens to the bright, eat-in kitchenperfect for everyday living and entertaining. Entering through the attached 2-car garage, you'll appreciate the thoughtfully designed mudroom with built-in storage, along with an oversized pantry and convenient powder room on the main level. Upstairs offers an ideal layout with an additional loft-style lounge that provides flexible living space. The luxurious primary suite occupies its own private wing and features a sitting area, two walk-in closets, and a spa-like ensuite bath. Two additional bedrooms share a full hall bath, while the opposite wing includes a fourth bedroom with its own ensuite bath and a conveniently located laundry room. The finished walkout basement is an entertainer's dream, featuring a large recreation area, wet bar, full bathroom, and ample storage space. Outside, the beautifully hardscaped backyard offers a low-maintenance setting that's perfect for relaxing or hosting gatherings. Meticulously maintained and truly move-in ready, this thoughtfully upgraded home combines generous living spaces, quality finishes, and an unbeatable location. 5 Dean Lane has everything you've been looking for.
| Price History | |
|---|---|
| 6/30/2026 | Listed $849,000 |
General Features
| Living Area | 4497 |
|---|---|
| Sewer | Public Sewer |
| Heating | Forced Air |
| Cooling | Central A/C |
| Possession | Seller Rent Back,Negotiable |
| Roof | Shingle |
| Appliances | Washer/Dryer Hookups Only,Dishwasher,Disposal,Exhaust Fan,Icemaker,Microwave,Oven - Self Cleaning,Oven/Range - Gas,Refrigerator |
| Zoning | RESIDENTIAL |
| HOA Fee | 78.00 |
| Garage Spaces | 2.00 |
| Association Fee Includes | Snow Removal,Trash |
| Patio/Porch Features | Patio(s),Porch(es) |
| Architectural Style | Colonial |
| Security Features | Fire Detection System,Sprinkler System - Indoor |
| Construction Materials | Vinyl Siding |
| School District | FREDERICK COUNTY PUBLIC SCHOOLS |
| Year Built | 2018 |
| Levels | 2 |
| Tax Year | 2025 |
| Ownership | Fee Simple |
| Cool Fuel | Electric |
| Accessibility | None |
| Assoc Fee Paid Per | Monthly |
| County | FREDERICK |
| New Construction | No |
| Property Type | Residential |
| Association Amenities | Common Grounds |
| HOA | Yes |
| Subdivision Name | MIDDLETOWN GLEN |
| Garage Y/N | Yes |
| Water Access Y/N | No |
| Other Structures | Above Grade,Below Grade |
| Full Baths | 4 |
| Status | ACTIVE |
| Directions | GPS |
| City | MIDDLETOWN |
| Senior Community Y/N | No |
| Lot Size Units | Square Feet |
| Lot Size Square Feet | 6959.00 |
| Tax Assessed Value | 747900.0 |
| Tax Annual Amount | 9755.0 |
| Structure Type | Detached |
| Condo/Coop Association fee Y/N | No |
| Bathrooms Count Main Level | 1.00 |
| Price Per Sq Ft Total AG | 237.82 |
| Vacation Rental Y/N | No |
| Total SQFT | 5168 |
| Builder Name | RYAN HOMES |
| Standard Status | Active |
| Year Built Source | Assessor |
| Tax Lot | 25 |
Interior Features
| Interior Amenities | Family Room Off Kitchen,Dining Area,Upgraded Countertops,Primary Bath(s),Wood Floors,Floor Plan - Open,Breakfast Area,Walk-in Closet(s),Wet/Dry Bar |
|---|---|
| Heating Fuel | Natural Gas |
| Basement | Rear Entrance,Sump Pump,Partially Finished |
| Total Fireplaces | 1 |
| Hot Water | Natural Gas |
| Basement (Y/N) | Yes |
| Heating Y/N | Yes |
| Window Features | Insulated,Screens,Double Pane |
| Fireplace Y/N | Yes |
| Above Grade Finished Area | 3570 |
| Half Baths | 1 |
| Central Air Y/N | Yes |
| Total Bedrooms | 4 |
| Below Grade Finished Area | 927 |
| Room Type | Dining Room,Primary Bedroom,Bedroom 2,Bedroom 3,Kitchen,Family Room,Foyer,Bedroom 1,Laundry,Full Bath,Half Bath |
| Below Grade Finished Area Unit Type | Square Feet |
| LivingAreaSource | Estimated |
| Below Grade Unfin Area Units | Square Feet |
| Below Grade Unfin SQFT | 671 |
| Below Grade Unfin SQFT Source | Estimated |
| Below Grade Finished Area Source | Estimated |
| Bedrooms Count All Upper Levels | 4 |
| Bedrooms Count Upper Level 1 | 4 |
| Bathrooms Half Main Level | 1 |
| Bathrooms Full Upper Level 1 | 3 |
| Bathrooms Full Lower Level 1 | 1 |
| Bathrooms Full All Upper Levels | 3 |
| Bathrooms Full All Lower Levels | 1 |
| Bathrooms Count Upper Level 1 | 3.00 |
| Bathrooms Count Lower Level 1 | 1.00 |
| Bathrooms Count All Upper Levels | 3 |
| Bathrooms Count All Lower Levels | 1 |
| Above Grade Finished Area Source | Assessor |
| Above Grade Finished Area Unit Type | Square Feet |
| Total Baths | 5 |
Exterior Features
| Exterior Amenities | Sidewalks,Extensive Hardscape |
|---|---|
| Pool | No Pool |
| Parking Features | Unassigned |
| Lot Features | Adjoins - Open Space |
| Water Source | Public |
| Total Parking Spaces | 2 |
| Garage Features | Garage Door Opener |
| Type of Parking | Off Street,Attached Garage |
| Land Use Code | R |
| Foundation Details | Concrete Perimeter |
| Water View Y/N | No |
| Lot Size Acres | 0.16 |
| Lot Size Source | Assessor |
| Waterfront Y/N | No |
| Door Features | Insulated |
| Builder Model | BRENTWOOD |
| Land Assessed Value | 132800.00 |
| Navigable Water Y/N | No |
| Water Oriented Y/N | No |
| # of Attached Garage Spaces | 2 |
Room Details
| Room | Dimensions | Level | Flooring | Details |
|---|---|---|---|---|
| Bedroom 1 | Upper 1 | |||
| Bedroom 2 | Upper 1 | |||
| Bedroom 3 | Upper 1 | |||
| Dining Room | Main | |||
| Family Room | Main | Flooring - Carpet | ||
| Foyer | Main | Flooring - HardWood | ||
| Full Bath | Lower 1 | |||
| Full Bath | Upper 1 | |||
| Full Bath | Upper 1 | |||
| Full Bath | Upper 1 | |||
| Half Bath | Main | |||
| Kitchen | Main | Flooring - HardWood | ||
| Laundry | Upper 1 | |||
| Laundry | Unspecified | |||
| Primary Bedroom | Upper 1 |
Amenities
- Foreclosure
- Views
- Short Sale
- New Construction
- Adult 55+
- Lease To Own
- No HOA Fees
- Furnished
- Primary On Main
- Air Conditioning
- Seller Finance
- Green
- Fixer Upper
- Horse
- Golf
- Fireplace
- Deck
- Garage
- Basement
- Pool
Property vs Single Family Average in 21769
Price
Taxes
Year Built
Visits
 © BRIGHT, All Rights Reserved
