
Price Reduction - Views
Address
9506 Glade Avenue, Walkersville, MD
Price
$ 505,000
Property Attributes
- MLS#MDFR2083808
- TypeSingle Family
- Listing Status ACTIVE
- CountyFREDERICK
- CityWalkersville
- NeighborhoodGlade Manor
- Zip21793
- StyleColonial
- Year Built1985
- Taxes$ 5669
- Price$ 505,000
- Bedrooms4
- Full Bathrooms2
- Half Bathrooms1
- Sqr Footage2660
- Lot Size0.33 Acres
Data Source:
Bright MLS
Property Description
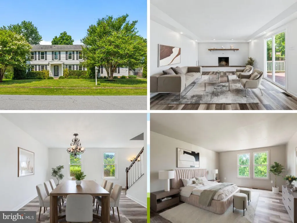
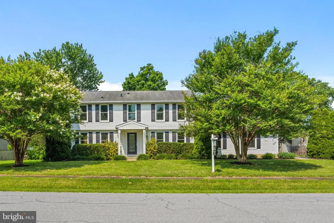
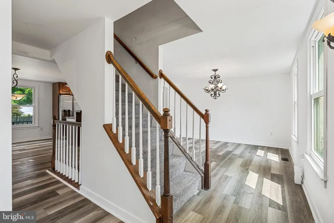
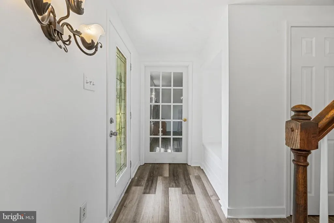
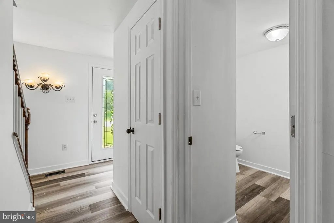
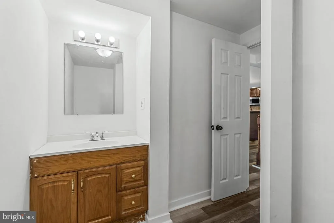
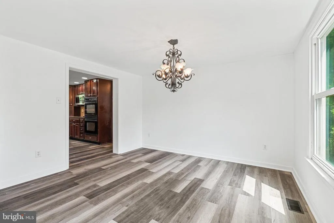
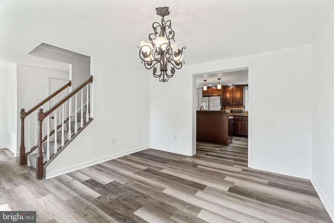
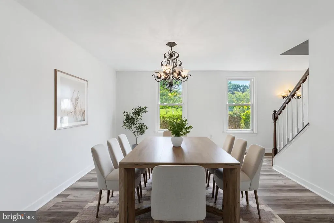
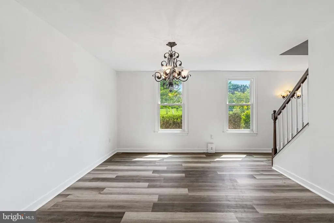
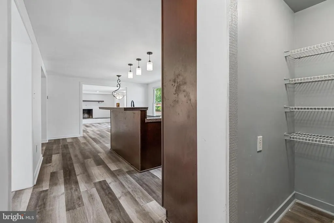
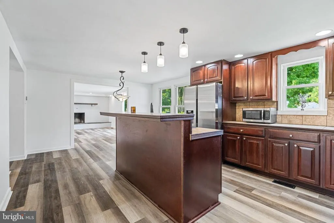
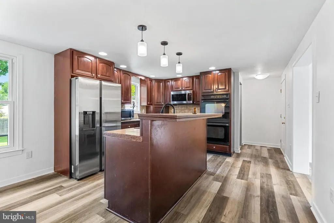
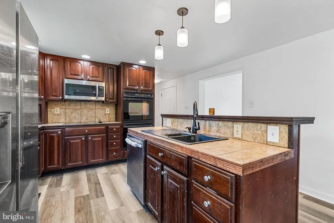
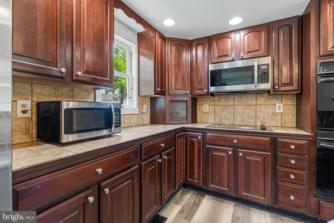
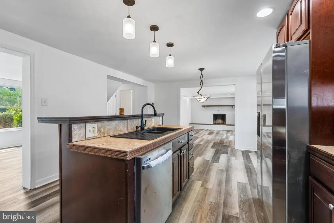
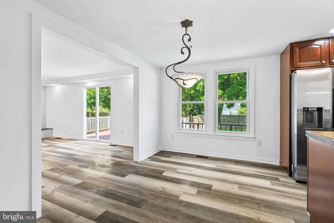
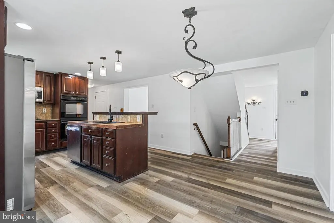
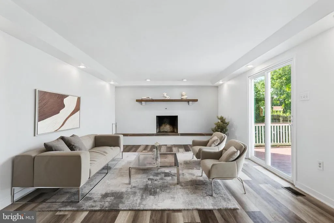
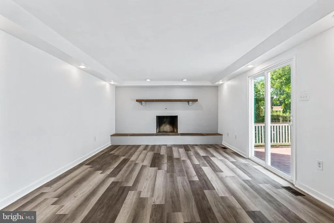
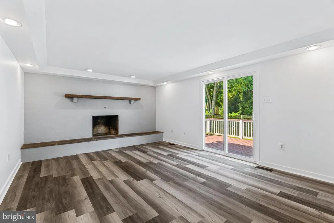
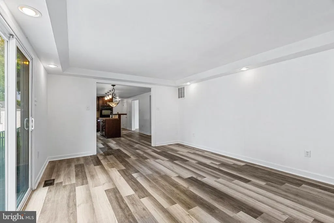
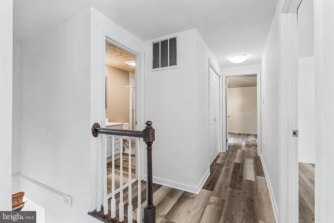
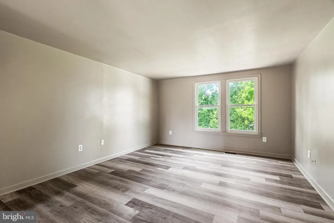
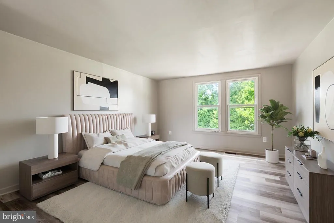
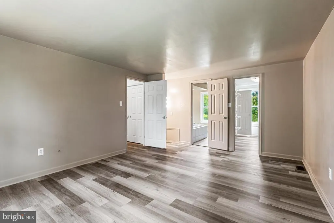
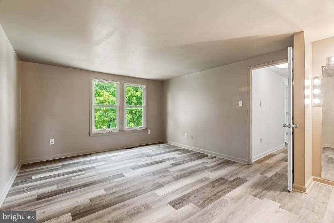
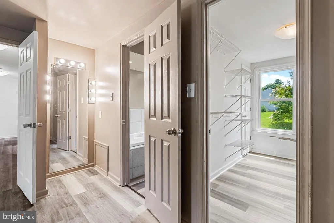
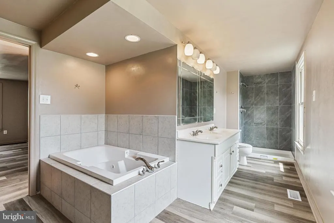
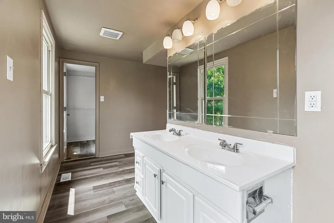
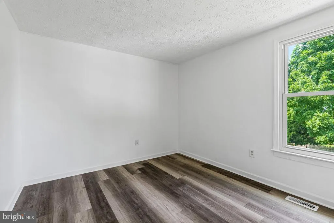
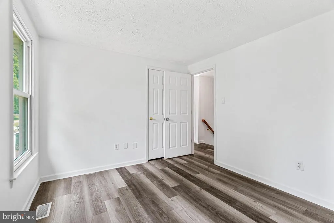
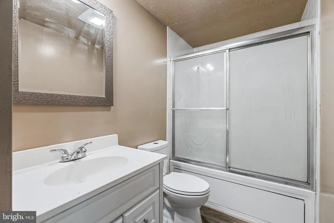
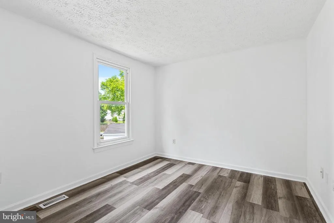
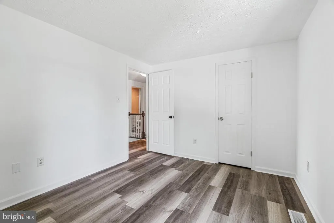
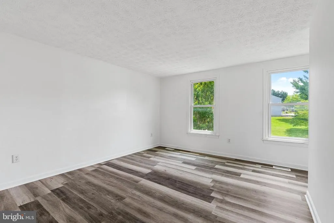
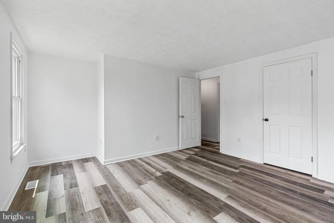
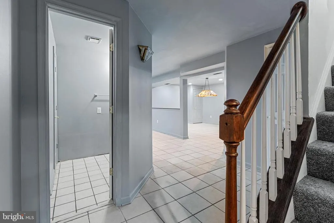
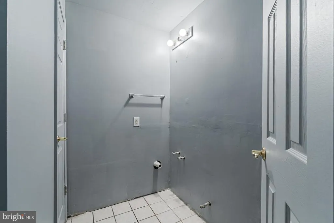
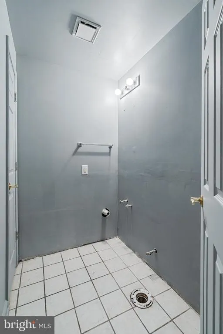
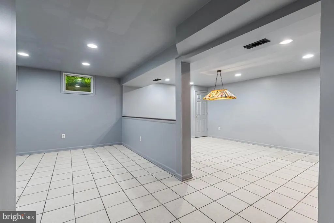
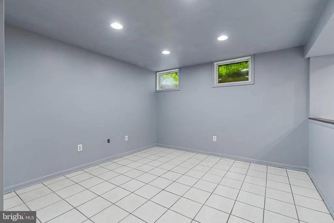
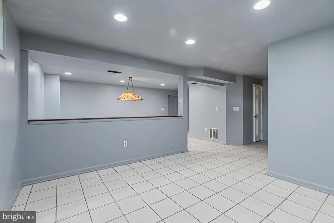
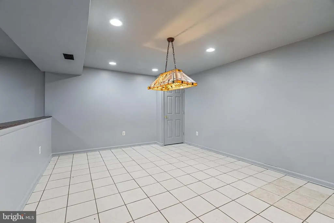
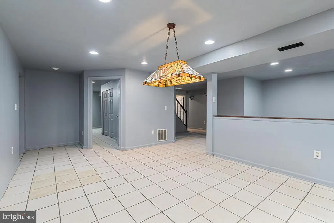
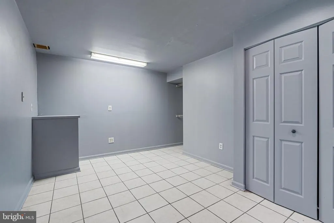
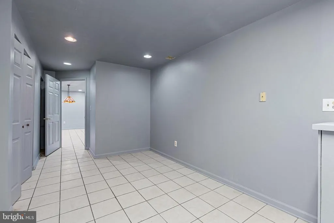
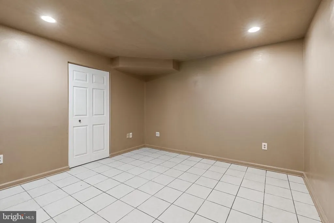
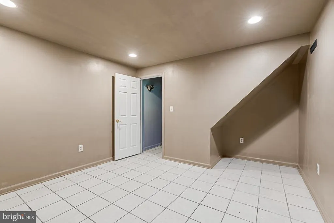
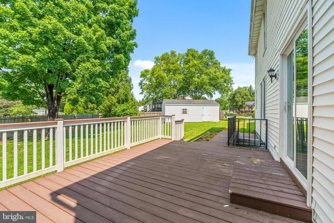
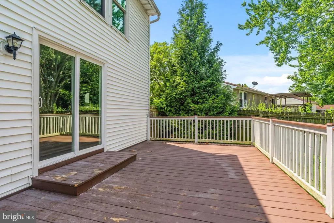
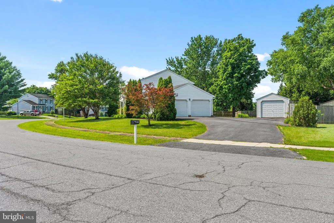
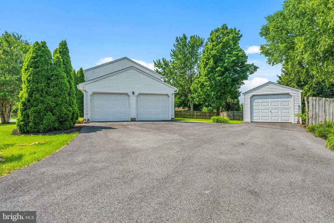
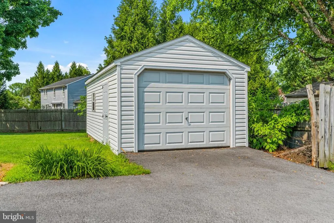
Welcome home to this beautifully maintained 4-bedroom, 2.5-bath residence situated on a spacious corner lot in the heart of Walkersville. Offering an exceptional blend of comfort, functionality, and space, this home is designed to accommodate both everyday living and effortless entertaining. Step inside to luxury vinyl plank flooring that flows throughout the main level, creating a warm and inviting atmosphere. The formal dining room provides the perfect setting for holiday gatherings and dinner parties, while the expansive kitchen features a large center island, abundant cabinet space, and an open layout that seamlessly connects to the living room. Cozy up by the wood-burning fireplace on cool evenings or enjoy the convenience of a dedicated home office, ideal for remote work or a quiet study space. Upstairs, retreat to the spacious primary suite complete with a private ensuite bathroom, creating the perfect place to unwind at the end of the day. Three additional generously sized bedrooms offer plenty of room for family and guests. The finished lower level expands your living space with a large game room, two versatile bonus rooms that can serve as a home gym, hobby room, or guest space, plus a rough-in for a future full bathroom, providing endless possibilities for customization.Outside, the large corner lot offers plenty of room to enjoy the outdoors, while the three-car garage provides ample storage for vehicles, tools, and recreational equipment. Conveniently located near parks, schools, shopping, dining, and commuter routes, this exceptional Walkersville home offers the perfect combination of space, style, and flexibility. Don't miss your opportunity to make this incredible property your next home!
| Elementary School | Middle School | High School |
|---|---|---|
| Glade Elementary School | Walkersville Middle School | Walkersville High School |
| Price History | |
|---|---|
| 6/18/2026 | Listed $535,000 |
| 7/28/2026 | 3$520,000 |
| 8/2/2026 | 1$515,000 |
| 8/18/2026 | 2$505,000 |
General Features
| Living Area | 2660 |
|---|---|
| Sewer | Public Sewer |
| Heating | Heat Pump(s) |
| Cooling | Central A/C |
| Possession | Settlement |
| Roof | Architectural Shingle |
| Zoning | R2 |
| Garage Spaces | 3.00 |
| Patio/Porch Features | Deck(s) |
| Architectural Style | Colonial |
| Construction Materials | Frame |
| School District | FREDERICK COUNTY PUBLIC SCHOOLS |
| Year Built | 1985 |
| View | Garden/Lawn,Street |
| Levels | 3 |
| Tax Year | 2025 |
| Ownership | Fee Simple |
| Cool Fuel | Electric |
| Section | 2 |
| Accessibility | None |
| County | FREDERICK |
| New Construction | No |
| Property Type | Residential |
| HOA | No |
| Subdivision Name | GLADE MANOR |
| Garage Y/N | Yes |
| Water Access Y/N | No |
| Other Structures | Above Grade,Below Grade |
| Full Baths | 2 |
| Status | ACTIVE |
| Directions | Follow GPS |
| City | WALKERSVILLE |
| Disclosures | Prop Disclaimer |
| Senior Community Y/N | No |
| Lot Size Units | Square Feet |
| Lot Size Square Feet | 14586.00 |
| Tax Assessed Value | 447733.0 |
| Tax Annual Amount | 5669.0 |
| Property Condition | Good |
| Structure Type | Detached |
| Condo/Coop Association fee Y/N | No |
| Bathrooms Count Main Level | 1.00 |
| Price Per Sq Ft Total AG | 233.8 |
| Acceptable Financing | Cash,Conventional,FHA,VA |
| Vacation Rental Y/N | No |
| Virtual Tour | https://keycitymedia.hd.pics/9506-Glade-Ave-1/idx |
| Total SQFT | 2880 |
| Location Type | Suburban |
| Standard Status | Active |
| Year Built Source | Assessor |
| Tax Lot | 7 |
Interior Features
| Heating Fuel | Natural Gas |
|---|---|
| Basement | Full,Outside Entrance |
| Flooring | Carpet,Luxury Vinyl Plank |
| Total Fireplaces | 1 |
| Fireplace Features | Wood |
| Hot Water | Natural Gas |
| Total Stories | 3 |
| Basement (Y/N) | Yes |
| Heating Y/N | Yes |
| Fireplace Y/N | Yes |
| Above Grade Finished Area | 2160 |
| Half Baths | 1 |
| Central Air Y/N | Yes |
| Total Bedrooms | 4 |
| Below Grade Finished Area | 500 |
| Room Type | Living Room,Dining Room,Primary Bedroom,Bedroom 2,Bedroom 3,Kitchen,Basement,Foyer,Bedroom 1,Office,Bathroom 1,Bonus Room,Primary Bathroom,Half Bath |
| Below Grade Finished Area Unit Type | Square Feet |
| LivingAreaSource | Estimated |
| Below Grade Unfin Area Units | Square Feet |
| Below Grade Unfin SQFT | 220 |
| Below Grade Unfin SQFT Source | Estimated |
| Below Grade Finished Area Source | Estimated |
| Bedrooms Count All Upper Levels | 4 |
| Bedrooms Count Upper Level 1 | 4 |
| Bathrooms Half Main Level | 1 |
| Bathrooms Full Upper Level 1 | 2 |
| Bathrooms Full All Upper Levels | 2 |
| Bathrooms Count Upper Level 1 | 2.00 |
| Bathrooms Count Lower Level 1 | 0.00 |
| Bathrooms Count All Upper Levels | 2 |
| Above Grade Unfin Area Units | Square Feet |
| Above Grade Unfin SQFT Source | Estimated |
| Above Grade Finished Area Source | Assessor |
| Above Grade Finished Area Unit Type | Square Feet |
| Total Baths | 3 |
Exterior Features
| Pool | No Pool |
|---|---|
| Parking Features | Asphalt Driveway |
| Lot Features | Front Yard,Landscaping,Rear Yard,SideYard(s) |
| Water Source | Public |
| Total Parking Spaces | 7 |
| Garage Features | Garage - Side Entry |
| Type of Parking | Driveway,Attached Garage,Detached Garage |
| Land Use Code | R |
| Foundation Details | Other |
| Water View Y/N | No |
| Lot Size Acres | 0.33 |
| Lot Size Source | Assessor |
| Waterfront Y/N | No |
| Land Assessed Value | 181900.00 |
| Navigable Water Y/N | No |
| Water Oriented Y/N | No |
| # of Attached Garage Spaces | 2 |
| # of Detached Garage Spaces | 1 |
Room Details
| Room | Dimensions | Level | Flooring | Details |
|---|---|---|---|---|
| Basement | Lower 1 | |||
| Bathroom 1 | Upper 1 | |||
| Bedroom 1 | Upper 1 | |||
| Bedroom 2 | Upper 1 | |||
| Bedroom 3 | Upper 1 | |||
| Bonus Room | Lower 1 | |||
| Bonus Room | Lower 1 | |||
| Dining Room | Main | Flooring - Luxury Vinyl Plank | ||
| Foyer | Main | Flooring - Luxury Vinyl Plank | ||
| Half Bath | Main | Flooring - Luxury Vinyl Plank | ||
| Kitchen | Main | Flooring - Luxury Vinyl Plank | ||
| Living Room | Main | Flooring - Luxury Vinyl Plank | ||
| Office | Main | Flooring - Luxury Vinyl Plank | ||
| Primary Bathroom | Upper 1 | |||
| Primary Bedroom | Upper 1 |
Amenities
- Foreclosure
- Views
- Short Sale
- New Construction
- Adult 55+
- Lease To Own
- No HOA Fees
- Furnished
- Primary On Main
- Air Conditioning
- Seller Finance
- Green
- Fixer Upper
- Horse
- Golf
- Fireplace
- Deck
- Garage
- Basement
- Pool
Property vs Single Family Average in 21793
Price
Taxes
Year Built
Visits
 © BRIGHT, All Rights Reserved
