
Address
10064 Hutzell Street, Ijamsville, MD
Price
$ 899,999
Property Attributes
- MLS#MDFR2081884
- TypeSingle Family
- Listing Status ACTIVE
- CountyFREDERICK
- CityIjamsville
- NeighborhoodOakdale Village
- Zip21754
- StyleColonial
- Year Built2018
- Taxes$ 8075
- Price$ 899,999
- Bedrooms5
- Full Bathrooms4
- Half Bathrooms1
- Sqr Footage4840
- Lot Size0.19 Acres
Data Source:
Bright MLS
Property Description
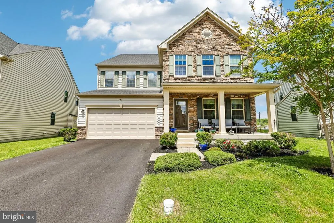
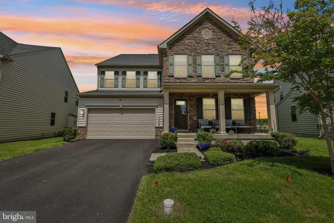
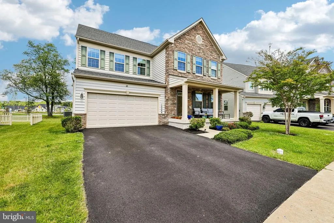
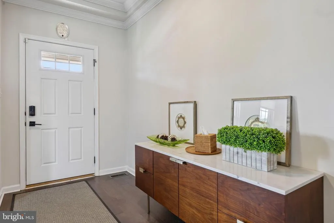
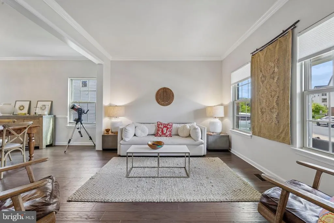
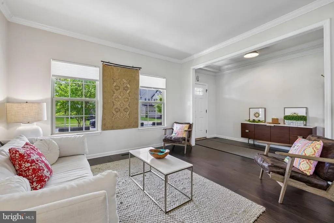
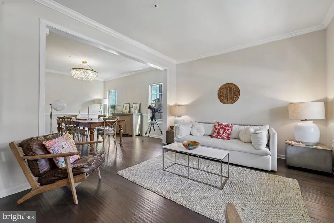
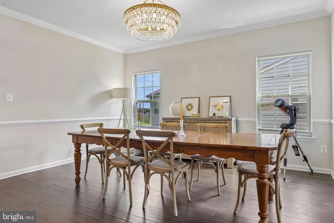
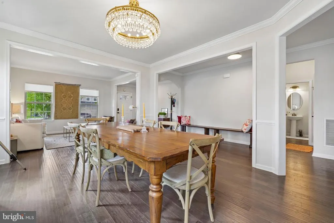
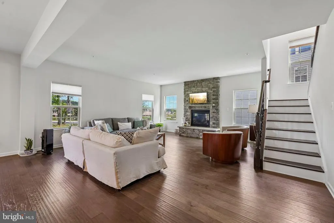
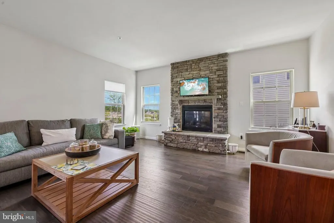
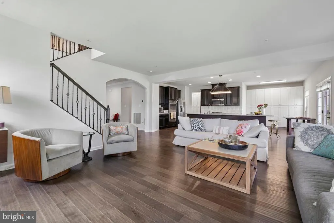
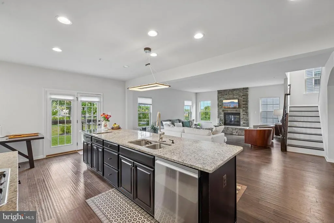
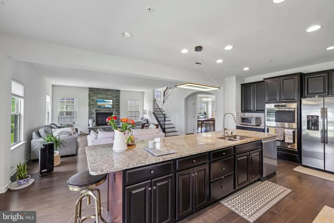
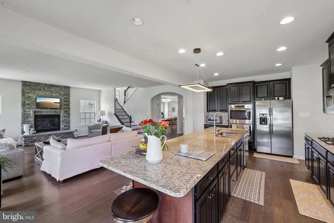
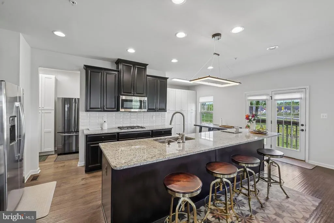
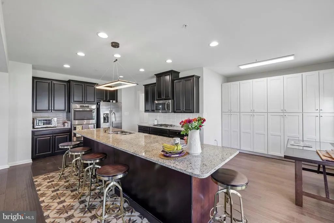
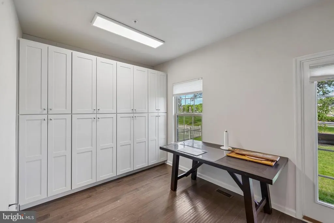
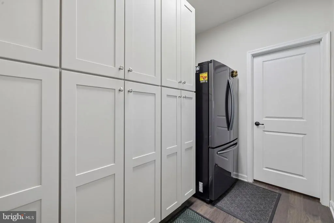
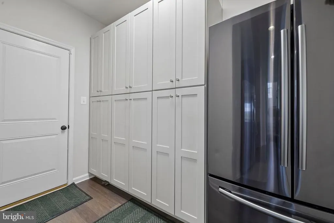
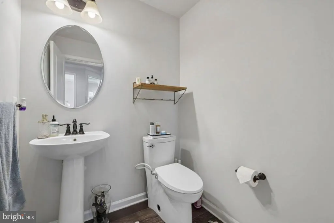
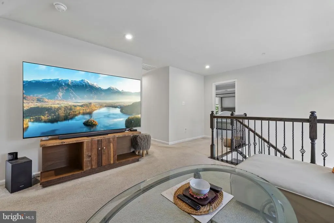
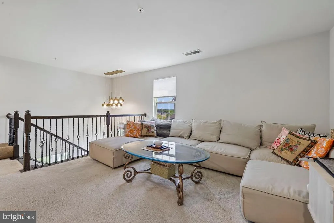
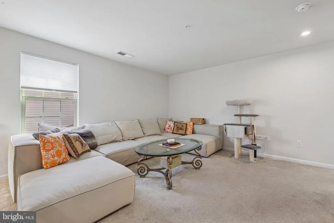
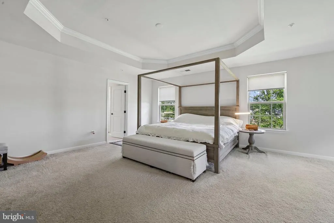
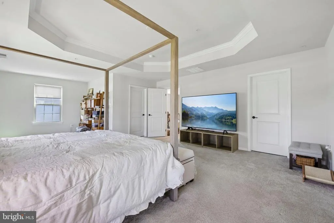
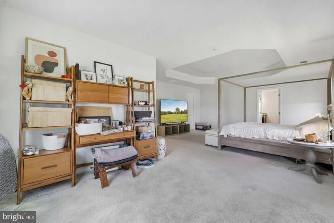
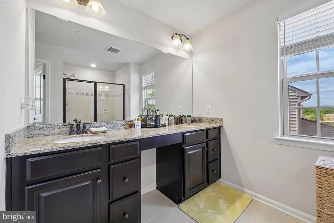
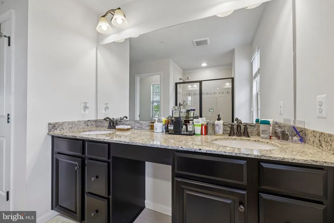
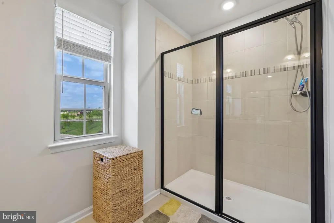
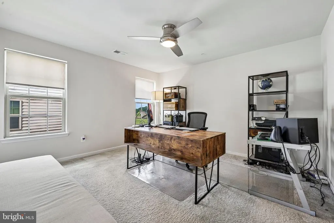
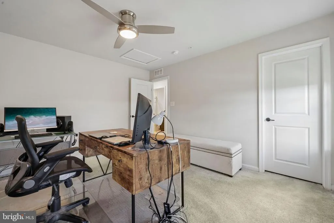
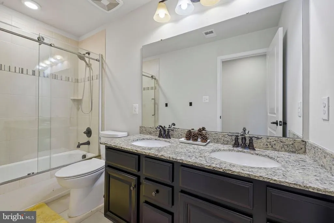
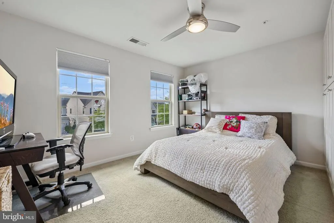
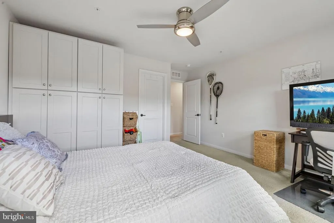
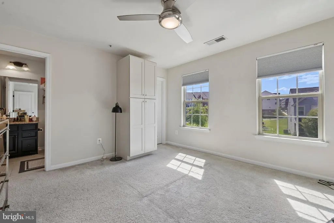
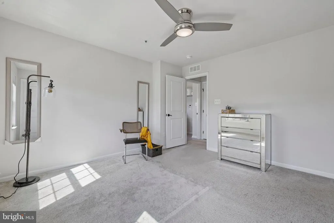
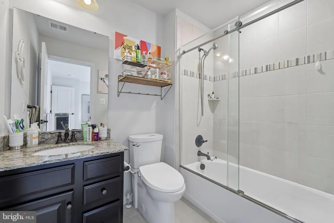
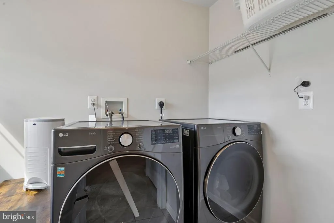
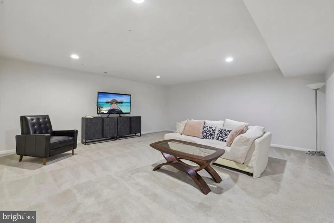
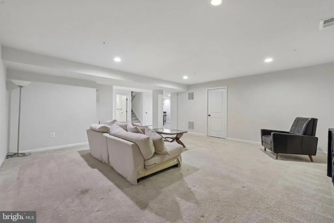
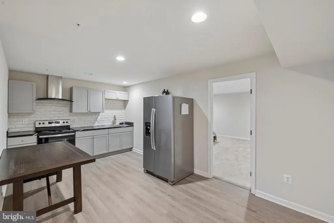
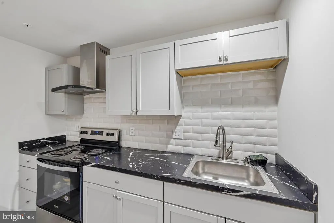
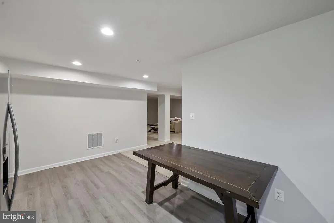
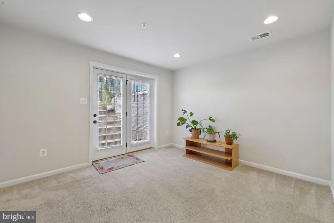
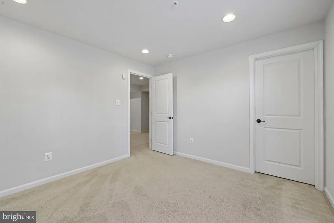
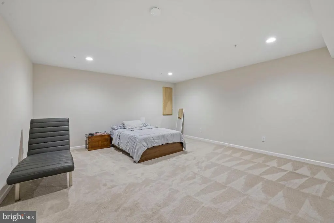
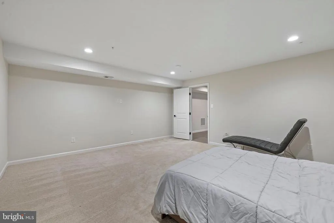
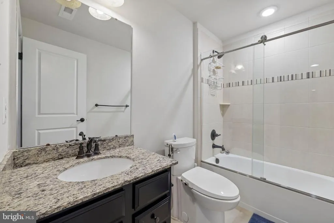
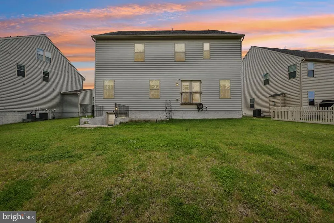
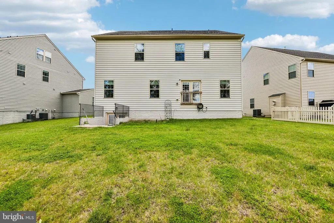
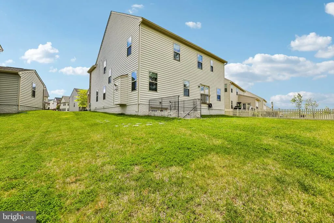
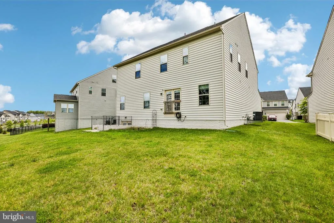
Welcome to 10064 Hutzell St an impressive Oakdale Village home offering the perfect blend of space, comfort, and modern design. Built in 2018, this impressive 5-bedroom, 4.5-bath residence offers over 5,000 square feet with a flexible layout ideal for everyday living and entertaining. The main level features dark walnut hardwood flooring, elegant formal living and dining rooms, and an inviting family room with a floor-to-ceiling stacked-stone gas fireplace that opens to the gourmet eat-in kitchen featuring a large center island, handcrafted TileBar backsplash, custom built-in cabinetry, and generous gathering space. Upstairs, spacious bedrooms are complemented by a versatile loft-style living area perfect for a media space, lounge, play area, or home office. An upper-level laundry room adds everyday convenience. The spacious finished lower level includes a full kitchen, full bath, bedroom, additional laundry area, storage space, and open recreation area ideal for entertaining, guests, hobbies, fitness, or multi-generational living. Located near shopping, dining, commuter routes, and the highly sought-after Oakdale school cluster, this home offers the space, flexibility, and lifestyle todays buyers are looking for.
| Elementary School | Middle School | High School |
|---|---|---|
| Oakdale Elementary School | Oakdale Middle School | Oakdale High School |
| Price History | |
|---|---|
| 5/15/2026 | Listed $939,000 |
| 6/5/2026 | 3$915,000 |
| 6/19/2026 | 2$899,999 |
General Features
| Living Area | 4840 |
|---|---|
| Sewer | Public Sewer |
| Heating | Forced Air |
| Cooling | Central A/C,Ceiling Fan(s),Zoned |
| Possession | 31-60 Days CD |
| Roof | Asphalt |
| Appliances | Built-In Microwave,Cooktop,Dishwasher,Disposal,Exhaust Fan,Oven - Double,Oven - Wall,Refrigerator,Stainless Steel Appliances,Water Heater - Tankless |
| Zoning | MX |
| HOA Fee | 84.00 |
| Garage Spaces | 2.00 |
| Association Fee Includes | Common Area Maintenance,Management,Trash,Snow Removal,Reserve Funds |
| Architectural Style | Colonial |
| Security Features | Sprinkler System - Indoor,Carbon Monoxide Detector(s),Exterior Cameras,Monitored |
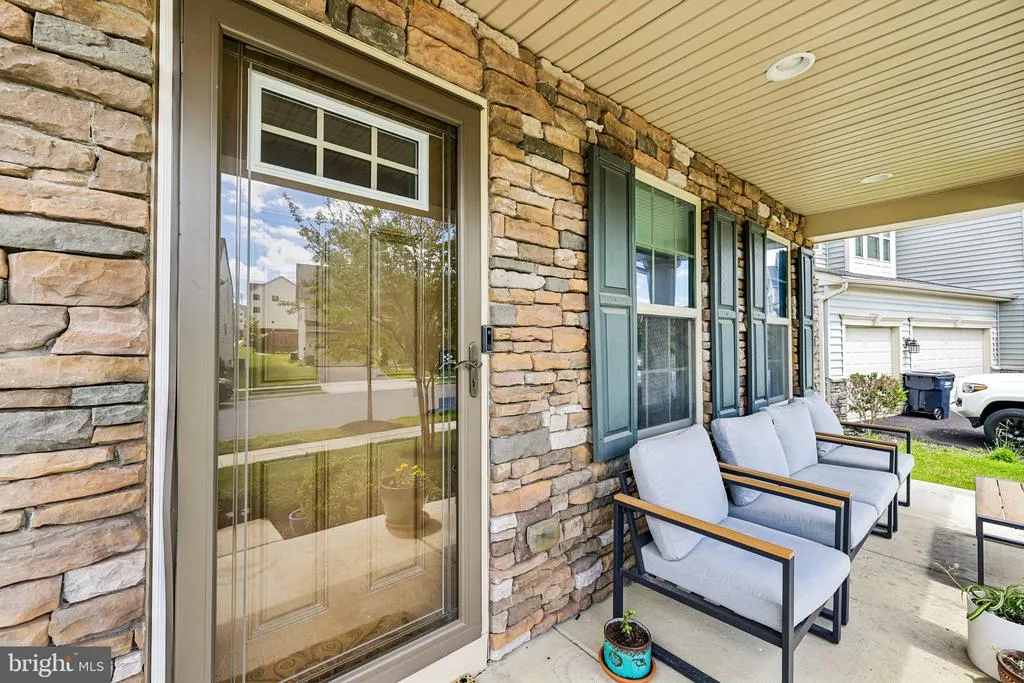
| Construction Materials | Frame,Vinyl Siding,Stone |
| School District | FREDERICK COUNTY PUBLIC SCHOOLS |
| Exclusions | See Inclusions and Exclusions Disclosure |
| Year Built | 2018 |
| Levels | 3 |
| Tax Year | 2026 |
| Ownership | Fee Simple |
| Cool Fuel | Electric |
| Accessibility | None |
| Assoc Fee Paid Per | Monthly |
| County | FREDERICK |
| New Construction | No |
| Property Type | Residential |
| HOA | Yes |
| Subdivision Name | OAKDALE VILLAGE |
| Garage Y/N | Yes |
| Water Access Y/N | No |
| Other Structures | Above Grade,Below Grade |
| Full Baths | 4 |
| Status | ACTIVE |
| Directions | From I-70,take Exit 56 for MD-144 toward Urbana. Continue on MD-144 E,then turn right onto Mussetter Rd. Turn left onto Old National Pike,right onto Hutzell St,and continue to 10064 Hutzell St on the |
| City | IJAMSVILLE |
| Disclosures | Prop Disclaimer,Subject to Condo/HOA Docs |
| Association Name | OAKDALE VILLAGE HOMEOWNERS ASSOCIATION |
| Senior Community Y/N | No |
| Lot Size Units | Square Feet |
| Lot Size Square Feet | 8381.00 |
| Tax Assessed Value | 711567.0 |
| Tax Annual Amount | 8075.0 |
| Home Warranty Y/N | No |
| Structure Type | Detached |
| Condo/Coop Association fee Y/N | No |
| Bathrooms Count Main Level | 1.00 |
| Price Per Sq Ft Total AG | 258.62 |
| Acceptable Financing | Cash,Conventional,FHA,VA |
| Additional Parcels Y/N | No |
| Historic Y/N | No |
| Lease Considered Y/N | No |
| Vacation Rental Y/N | No |
| Virtual Tour | https://www.zillow.com/view-imx/dcbcea29-b66a-405e-9a8a-91094234c1ae?wl=true&setAttribution=mls&initialViewType=pano |
| Total SQFT | 4840 |
| Builder Name | Ryan Homes |
| Standard Status | Active |
| Year Built Source | Estimated |
| Tax Lot | 156 |
| Association Recreation Fee | No |
Interior Features
| Interior Amenities | 2nd Kitchen,Family Room Off Kitchen,Floor Plan - Open,Formal/Separate Dining Room,Kitchen - Gourmet,Kitchen - Island,Recessed Lighting,Walk-in Closet(s),Wood Floors,Ceiling Fan(s),Carpet,Pantry |
|---|---|
| Heating Fuel | Natural Gas |
| Basement | Daylight,Partial,Fully Finished,Improved,Heated,Walkout Stairs |
| Flooring | Hardwood,Carpet |
| Total Fireplaces | 1 |
| Fireplace Features | Fireplace - Glass Doors,Gas/Propane,Stone |
| Hot Water | Natural Gas,Tankless |
| Basement (Y/N) | Yes |
| Heating Y/N | Yes |
| Window Features | Screens,Double Pane |
| Fireplace Y/N | Yes |
| Above Grade Finished Area | 3480 |
| Half Baths | 1 |
| Central Air Y/N | Yes |
| Total Bedrooms | 5 |
| Below Grade Finished Area | 1360 |
| Below Grade Finished Area Unit Type | Square Feet |
| LivingAreaSource | Estimated |
| Laundry Type | Upper Floor,Basement |
| Below Grade Finished Area Source | Estimated |
| Bedrooms Count All Lower Levels | 1 |
| Bedrooms Count All Upper Levels | 4 |
| Bedrooms Count Lower Level 1 | 1 |
| Bedrooms Count Upper Level 1 | 4 |
| Bathrooms Half Main Level | 1 |
| Bathrooms Full Upper Level 1 | 3 |
| Bathrooms Full Lower Level 1 | 1 |
| Bathrooms Full All Upper Levels | 3 |
| Bathrooms Full All Lower Levels | 1 |
| Bathrooms Count Upper Level 1 | 3.00 |
| Bathrooms Count Lower Level 1 | 1.00 |
| Bathrooms Count All Upper Levels | 3 |
| Bathrooms Count All Lower Levels | 1 |
| Above Grade Finished Area Source | Assessor |
| Above Grade Finished Area Unit Type | Square Feet |
| Total Baths | 5 |
Exterior Features
| Pool | No Pool |
|---|---|
| Parking Features | Asphalt Driveway |
| Water Source | Public |
| Inclusions | See Inclusions and Exclusions Disclosure |
| Total Parking Spaces | 2 |
| Garage Features | Garage - Front Entry,Garage Door Opener,Inside Access |
| Type of Parking | Attached Garage,Driveway,On Street |
| Foundation Details | Slab |
| Spa | No |
| Water View Y/N | No |
| Lot Size Acres | 0.19 |
| Road Surface Type | Paved |
| Lot Size Source | Estimated |
| Waterfront Y/N | No |
| Builder Model | Torino |
| Horse Y/N | No |
| Land Assessed Value | 146700.00 |
| Navigable Water Y/N | No |
| Water Oriented Y/N | No |
| # of Attached Garage Spaces | 2 |
Amenities
- Foreclosure
- Views
- Short Sale
- New Construction
- Adult 55+
- Lease To Own
- No HOA Fees
- Furnished
- Primary On Main
- Air Conditioning
- Seller Finance
- Green
- Fixer Upper
- Horse
- Golf
- Fireplace
- Deck
- Garage
- Basement
- Pool
Property vs Single Family Average in 21754
Price
Taxes
Year Built
Visits
 © BRIGHT, All Rights Reserved
