
Price Reduction - Views - Primary on Main
Address
1324 Boundary Peak Ter, Frederick, MD
Price
$ 725,000
Property Attributes
- MLS#MDFR2077592
- TypeSingle Family
- Listing Status ACTIVE
- CountyFREDERICK
- CityFrederick
- NeighborhoodSycamore Ridge
- Zip21702
- StyleContemporary,Split Foyer,Craftsman
- Year Built2024
- Taxes$ 10730
- Price$ 725,000
- Bedrooms4
- Full Bathrooms3
- Half Bathrooms1
- Sqr Footage3102
- Lot Size0.16 Acres
Data Source:
Bright MLS
Property Description
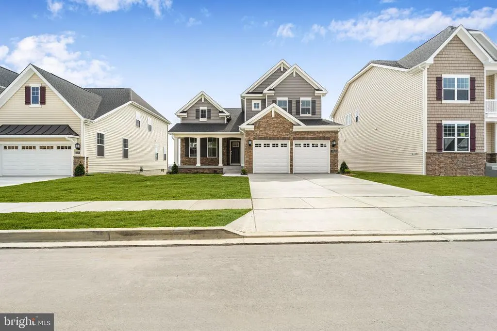
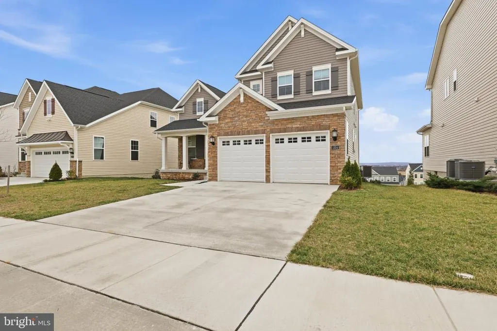
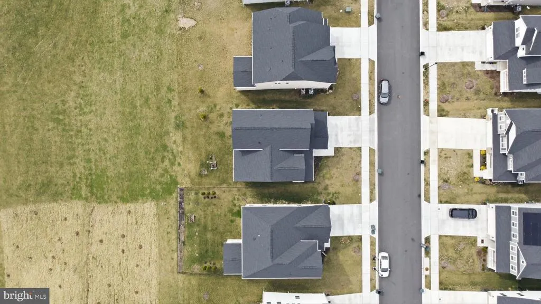
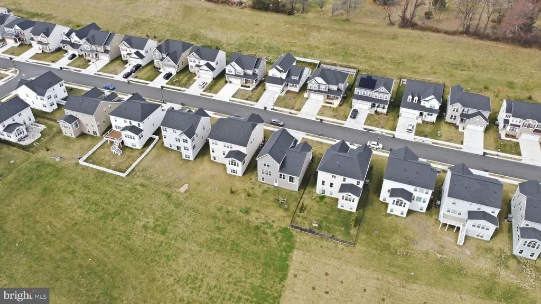
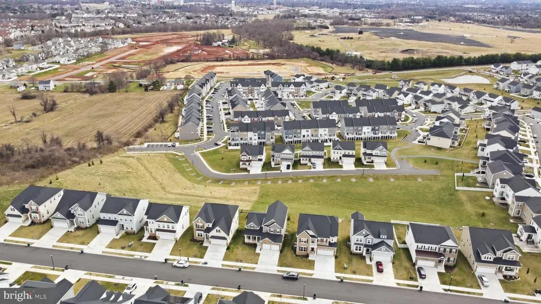
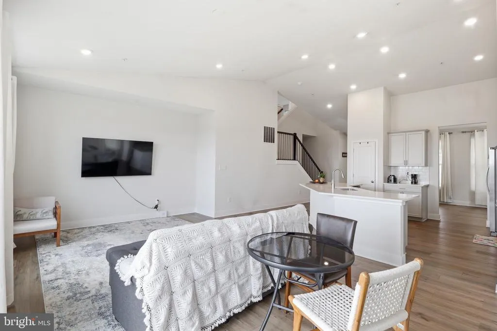
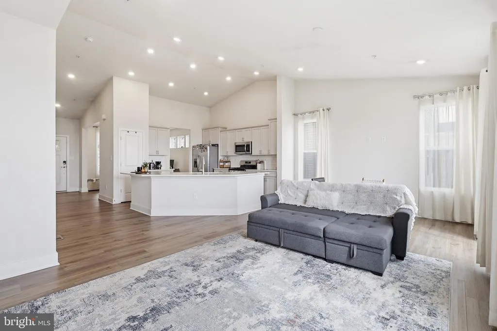
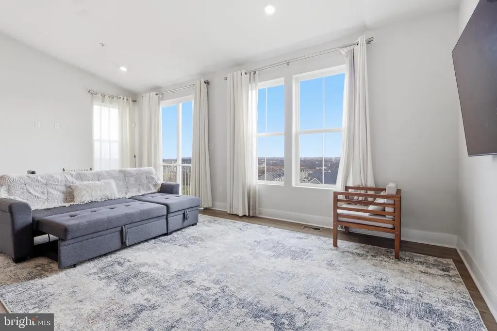
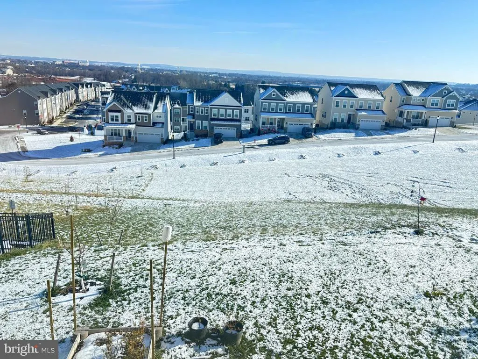
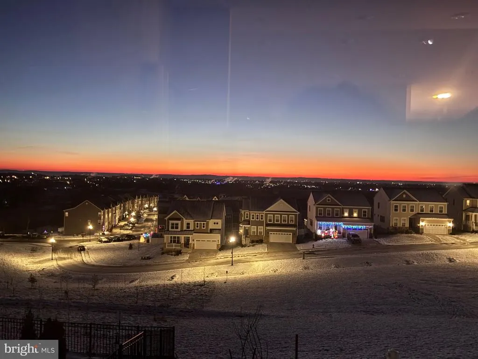
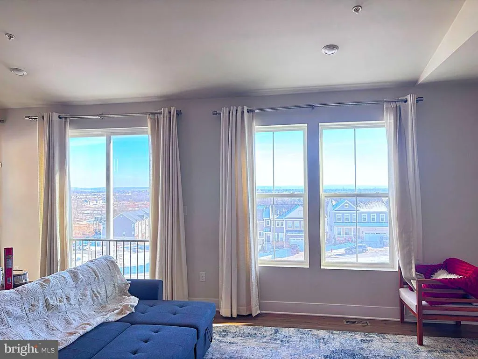
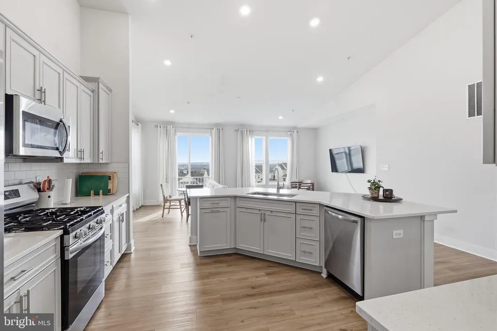
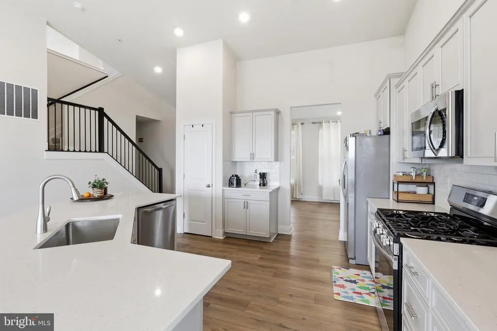
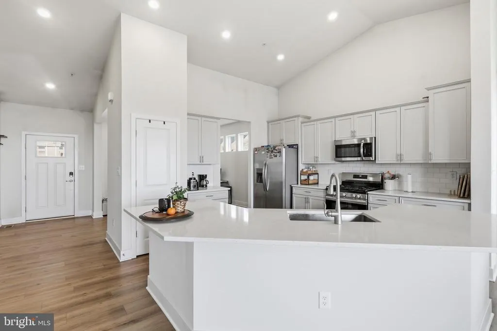
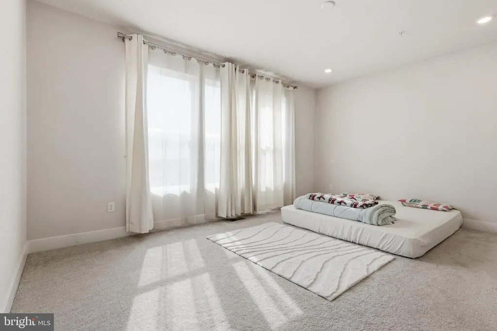
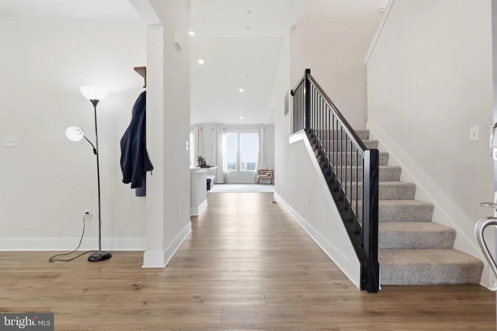
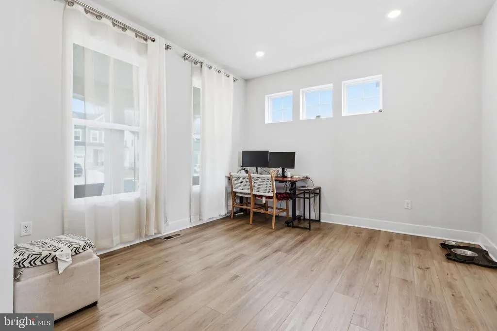
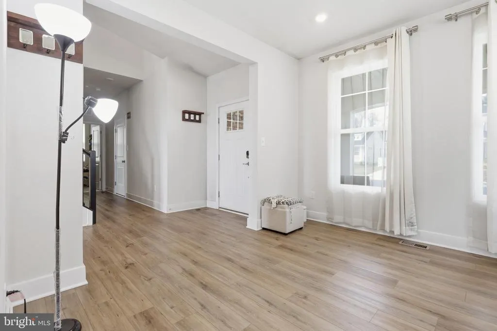
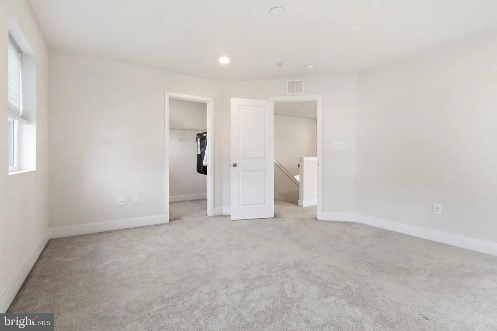
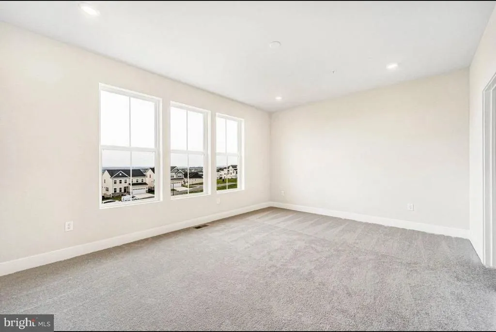
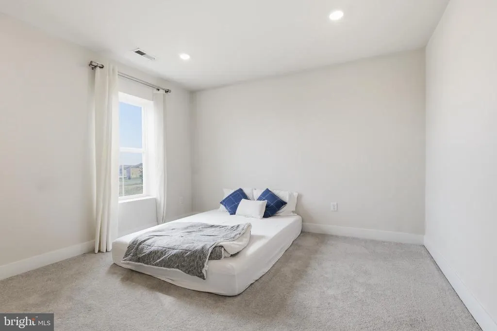
Motivated! Discover a rare blend of luxury, serenity, and breathtaking natural beauty in this 3,100sqft singlefamily home in Fredericks Sycamore Ridge community. Built by Lennar Homes, this newly constructed residence offers modern elegance, toptier appliances, and expansive glass windows that frame stunning yearround views of mountains, treetops, and the distant Frederick skyline. Every room is bathed in natural light, creating a warm, inviting atmosphere from sunrise to sunset. Nestled in a peaceful, thoughtfully planned neighborhood and just moments from the charming Whittier community and Whittier Lake, this home delivers the perfect balance of tranquility and convenience. With quick access to parks, trails, historic downtown Frederick, and major commuter routes, its an ideal retreat for those seeking comfort, beauty, and a truly elevated lifestyle. *Owner currently living in the house, requires at least one hour notice before showing.
| Price History | |
|---|---|
| 3/3/2026 | Listed $779,000 |
| 4/3/2026 | 2$764,000 |
| 4/25/2026 | 3$744,000 |
| 5/30/2026 | 1$739,000 |
| 6/20/2026 | 1$735,000 |
| 7/31/2026 | 2$725,000 |
General Features
| Living Area | 3102 |
|---|---|
| Sewer | Public Sewer |
| Heating | Forced Air |
| Cooling | Other |
| Possession | 0-30 Days CD |
| Zoning | RESIDENTIAL |
| HOA Fee | 31.50 |
| Garage Spaces | 2.00 |
| Architectural Style | Contemporary,Split Foyer,Craftsman |
| Construction Materials | Advanced Framing |
| School District | FREDERICK COUNTY PUBLIC SCHOOLS |
| Year Built | 2024 |
| Levels | 3 |
| Tax Year | 2025 |
| Ownership | Fee Simple |
| Cool Fuel | Electric |
| Section | 1 |
| Accessibility | None |
| Assoc Fee Paid Per | Monthly |
| County | FREDERICK |
| New Construction | No |
| Property Type | Residential |
| HOA | Yes |
| Subdivision Name | SYCAMORE RIDGE |
| Garage Y/N | Yes |
| Water Access Y/N | No |
| Other Structures | Above Grade,Below Grade |
| Total Rooms | 16 |
| Full Baths | 3 |
| Status | ACTIVE |
| Directions | https://maps.app.goo.gl/1RnNFq1YwMTGRHLUA |
| City | FREDERICK |
| Association Name | PROPERTY MANAGEMENT PEOPLE INC |
| Senior Community Y/N | No |
| Lot Size Units | Square Feet |
| Lot Size Square Feet | 6851.00 |
| Tax Assessed Value | 607867.0 |
| Tax Annual Amount | 10730.0 |
| Property Condition | Excellent |
| Structure Type | Detached |
| Condo/Coop Association fee Y/N | No |
| Bathrooms Full Main Level | 1 |
| Bathrooms Count Main Level | 2.00 |
| Price Per Sq Ft Total AG | 305.01 |
| Vacation Rental Y/N | No |
| Total SQFT | 3102 |
| Standard Status | Active |
| Year Built Source | Assessor |
| Tax Lot | 76 |
Interior Features
| Heating Fuel | Natural Gas |
|---|---|
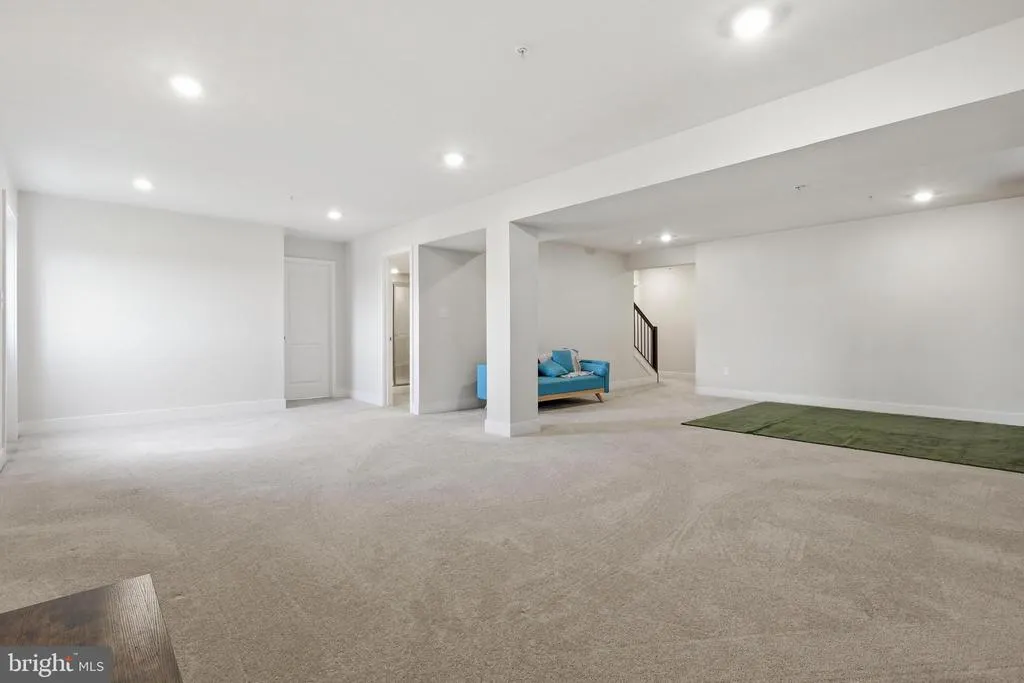
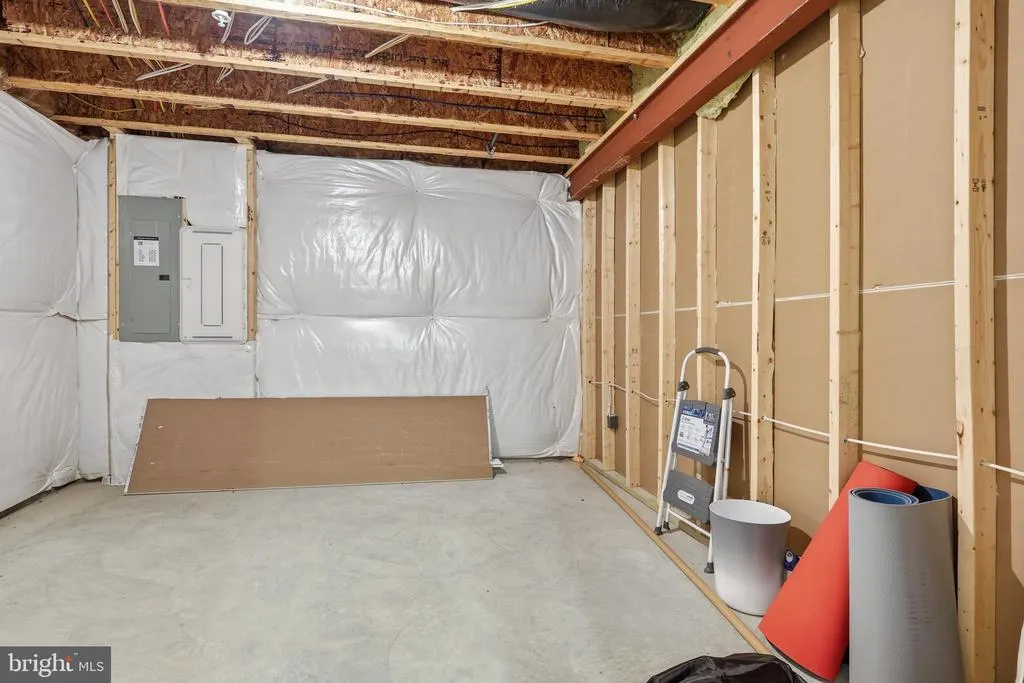
| Basement | Daylight,Partial,Partially Finished,Rear Entrance |
| Hot Water | Natural Gas |
| Basement (Y/N) | Yes |
| Heating Y/N | Yes |
| Fireplace Y/N | No |
| Above Grade Finished Area | 2377 |
| Half Baths | 1 |
| Central Air Y/N | No |
| Total Bedrooms | 4 |
| Below Grade Finished Area | 725 |
| Room Type | Living Room,Dining Room,Primary Bedroom,Bedroom 2,Bedroom 3,Kitchen,Bedroom 1,Laundry,Loft,Recreation Room,Storage Room,Utility Room,Bathroom 1,Bathroom 3,Primary Bathroom,Half Bath |
| Main Level Bedrooms | 1 |
| Below Grade Finished Area Unit Type | Square Feet |
| LivingAreaSource | Estimated |
| Below Grade Unfin Area Units | Square Feet |
| Below Grade Finished Area Source | Estimated |
| Bedrooms Count All Lower Levels | 1 |
| Bedrooms Count All Upper Levels | 2 |
| Bedrooms Count Lower Level 1 | 1 |
| Bedrooms Count Upper Level 1 | 2 |
| Bathrooms Half Main Level | 1 |
| Bathrooms Full Upper Level 1 | 1 |
| Bathrooms Full Lower Level 1 | 1 |
| Bathrooms Full All Upper Levels | 1 |
| Bathrooms Full All Lower Levels | 1 |
| Bathrooms Count Upper Level 1 | 1.00 |
| Bathrooms Count Lower Level 1 | 1.00 |
| Bathrooms Count All Upper Levels | 1 |
| Bathrooms Count All Lower Levels | 1 |
| Above Grade Finished Area Source | Estimated |
| Above Grade Finished Area Unit Type | Square Feet |
| Total Baths | 4 |
Exterior Features
| Pool | No Pool |
|---|---|
| Parking Features | Concrete Driveway |
| Water Source | Public |
| Total Parking Spaces | 4 |
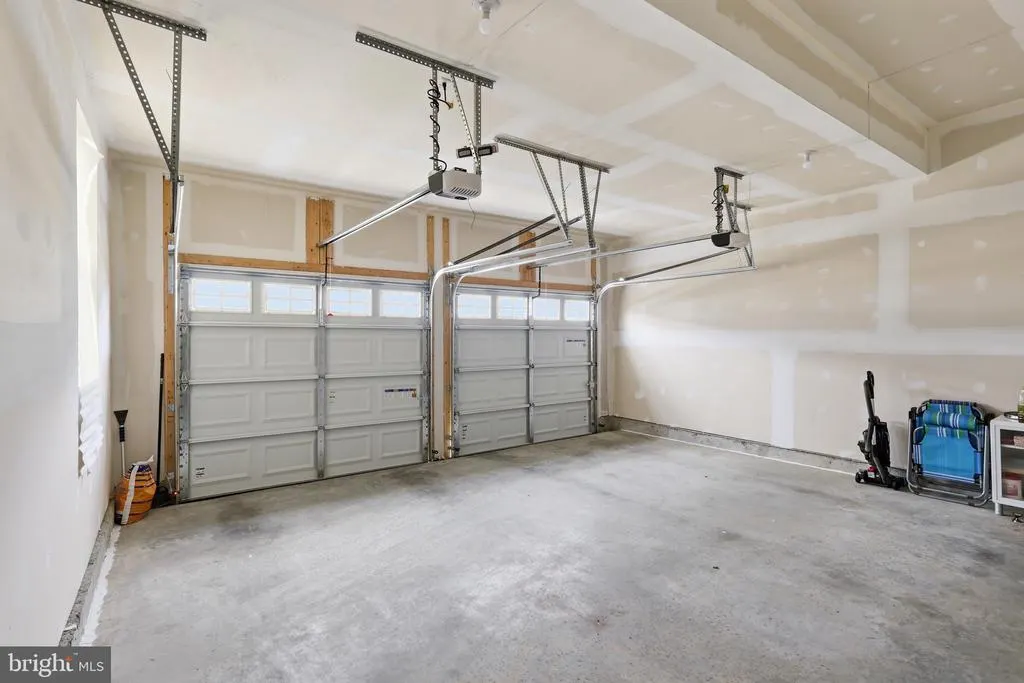
| Garage Features | Garage - Front Entry,Garage Door Opener,Oversized |
| Type of Parking | Attached Garage,Driveway,Other |
| Land Use Code | R |
| Foundation Details | Passive Radon Mitigation |
| Water View Y/N | No |
| Lot Dimensions | 0.00 x 0.00 |
| Lot Size Acres | 0.16 |
| Lot Size Source | Assessor |
| Waterfront Y/N | No |
| Land Assessed Value | 142800.00 |
| Navigable Water Y/N | No |
| Water Oriented Y/N | No |
| # of Attached Garage Spaces | 2 |
| LotDimensionsSource | Assessor |
Room Details
| Room | Dimensions | Level | Flooring | Details |
|---|---|---|---|---|
| Bathroom 1 | Upper 1 | |||
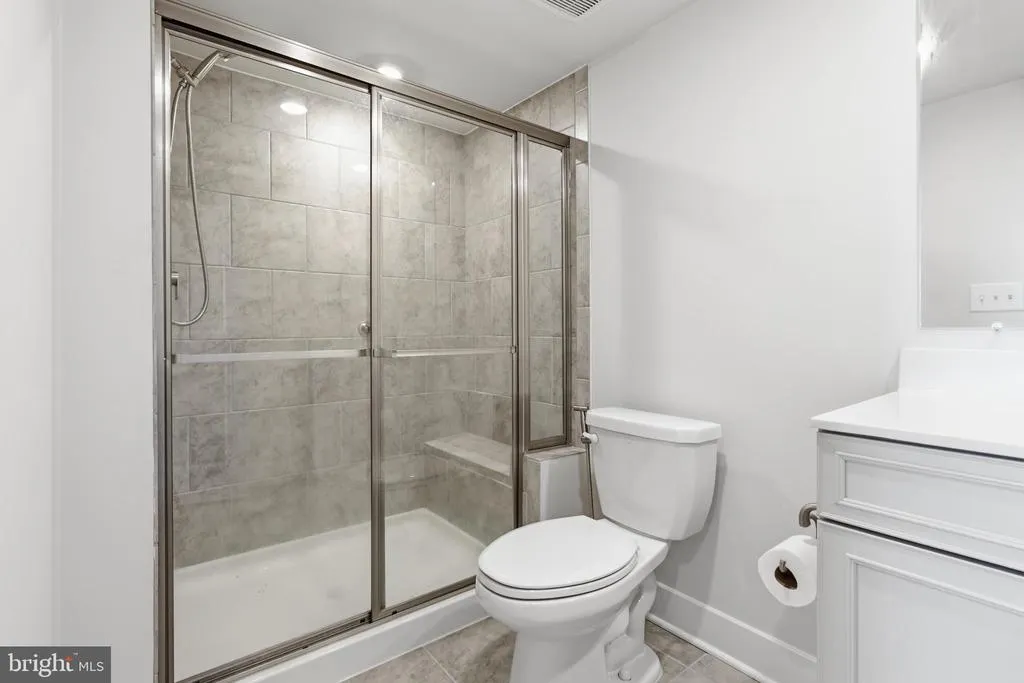
| Bathroom 3 | Lower 1 | |||
| Bedroom 1 | Upper 1 | |||
| Bedroom 2 | Upper 1 | |||
| Bedroom 3 | Lower 1 | |||
| Dining Room | Main | |||
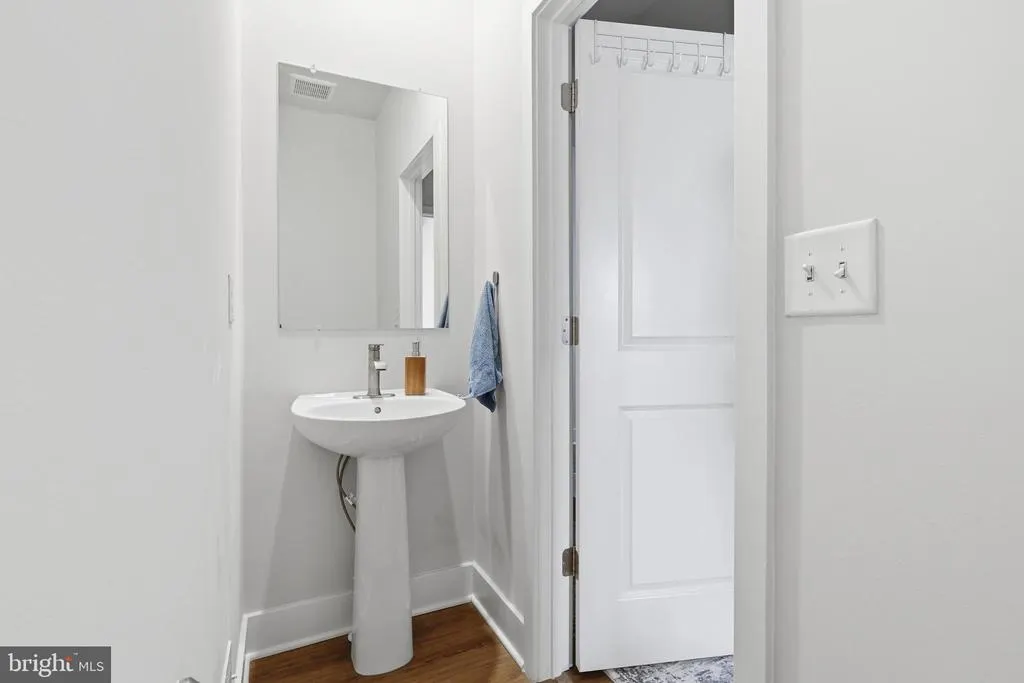
| Half Bath | Main | |||
| Kitchen | Main | |||
| Laundry | Main | |||
| Living Room | Main | |||
| Loft | Upper 1 | |||
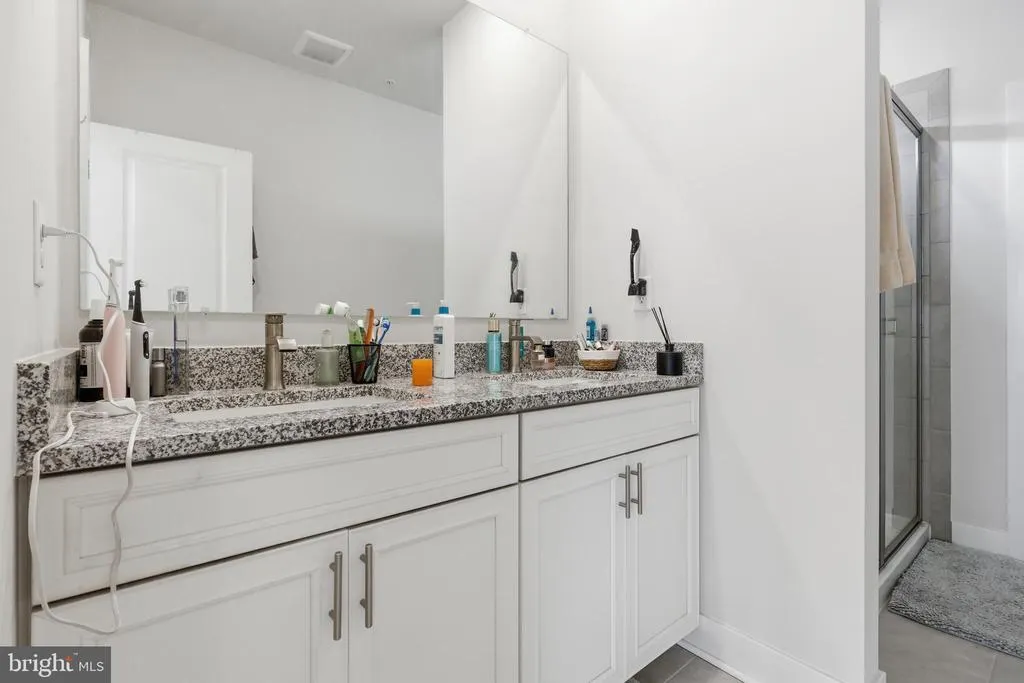
| Primary Bathroom | Main | |||
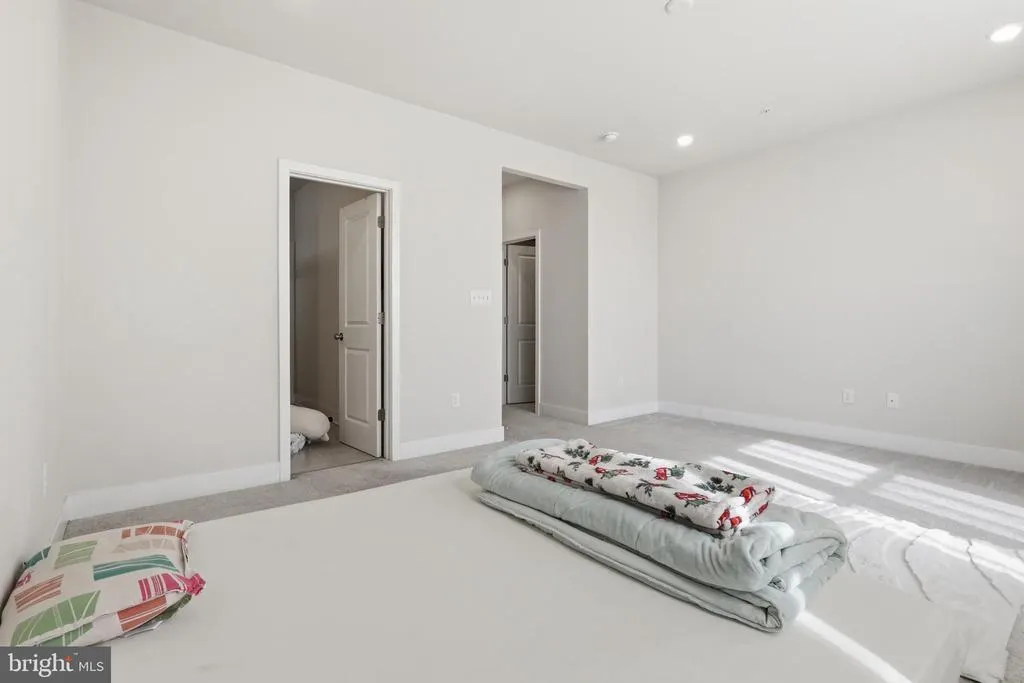
| Primary Bedroom | Main | |||
| Recreation Room | Lower 1 | |||
| Storage Room | Lower 1 | |||
| Utility Room | Lower 1 |
Amenities
- Foreclosure
- Views
- Short Sale
- New Construction
- Adult 55+
- Lease To Own
- No HOA Fees
- Furnished
- Primary On Main
- Air Conditioning
- Seller Finance
- Green
- Fixer Upper
- Horse
- Golf
- Fireplace
- Deck
- Garage
- Basement
- Pool
Property vs Single Family Average in 21702
Price
Taxes
Year Built
Visits
 © BRIGHT, All Rights Reserved
