
Price Reduction - Primary on Main
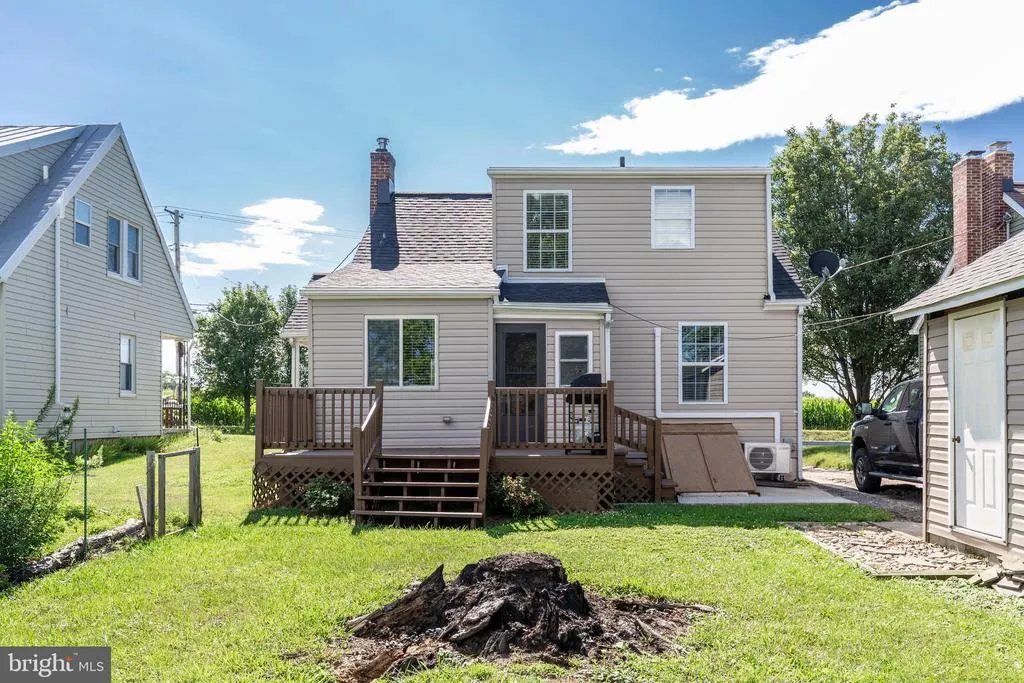
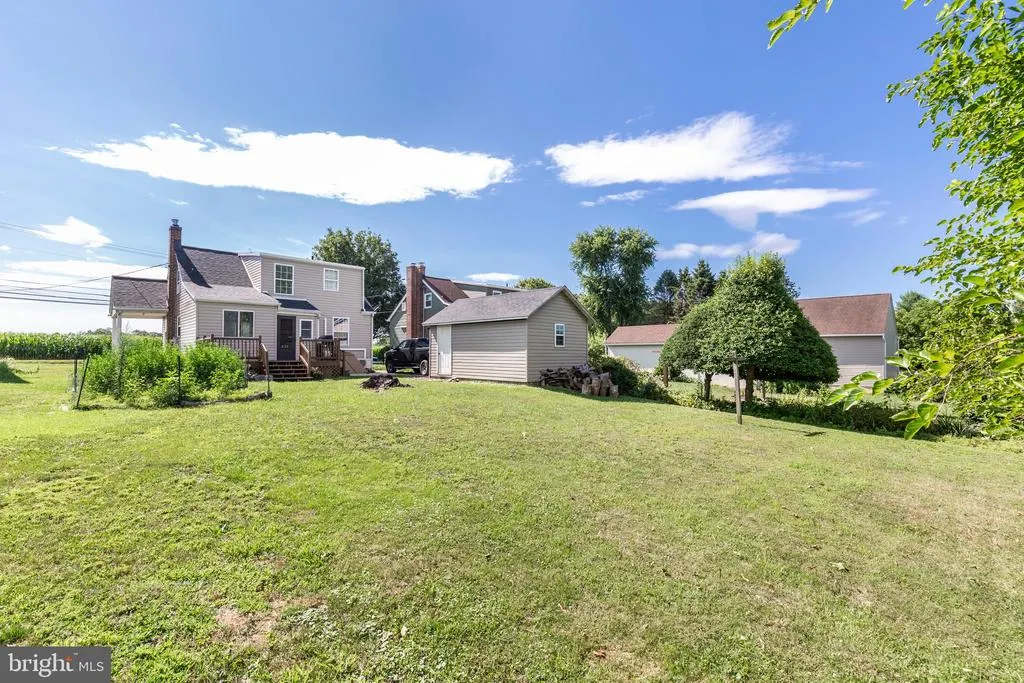
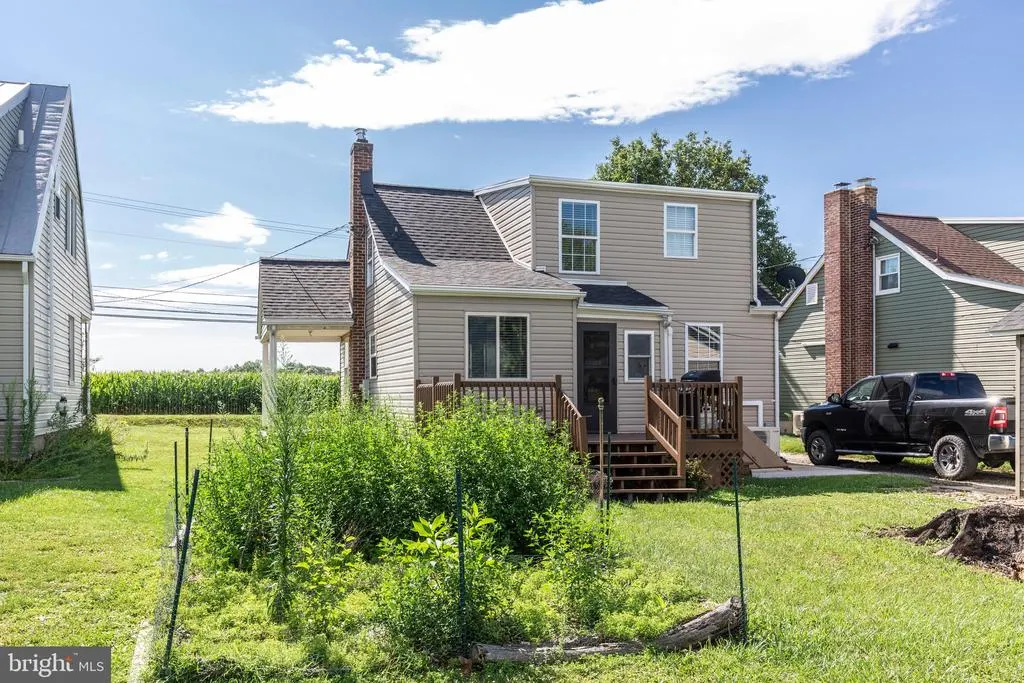
Address
760 N Houcksville Road, Hampstead, MD
Price
$ 364,900
Property Attributes
- MLS#MDCR2036376
- TypeSingle Family
- Listing Status ACTIVE
- CountyCARROLL
- CityHampstead
- NeighborhoodHampstead
- Zip21074
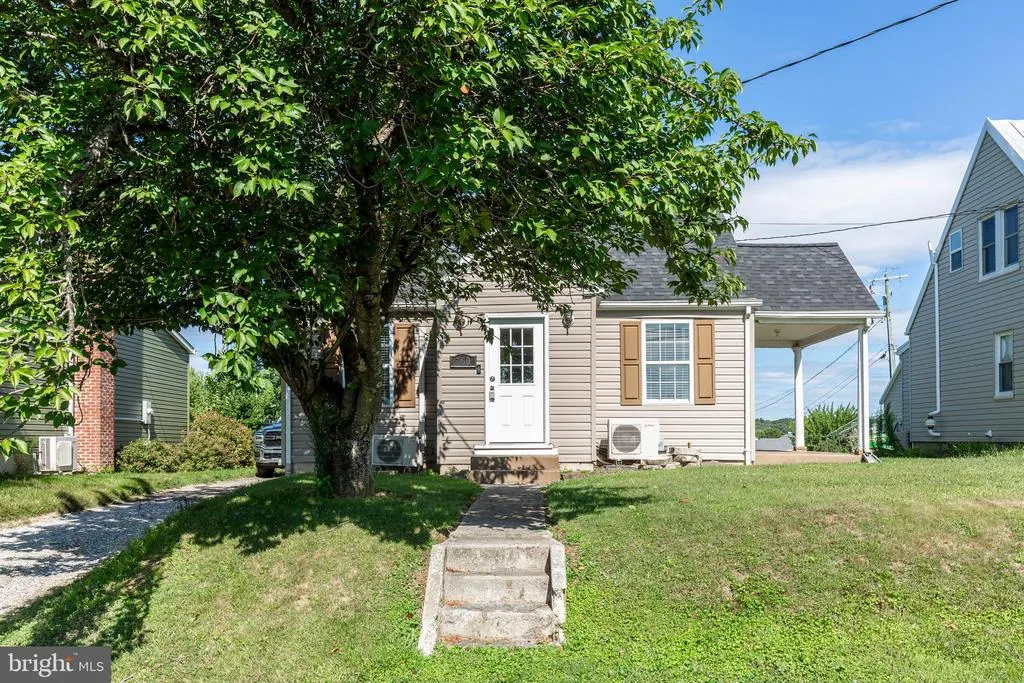
- StyleCape Cod
- Year Built1939
- Taxes$ 2352
- Price$ 364,900
- Bedrooms3
- Full Bathrooms1
- Half Bathrooms1
- Sqr Footage1053
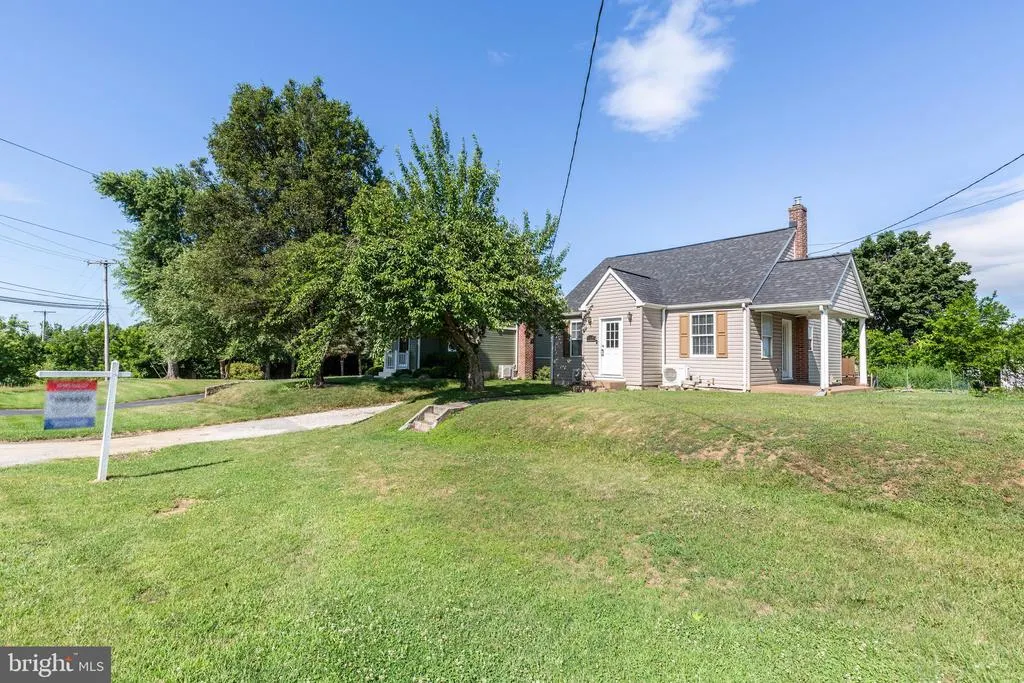
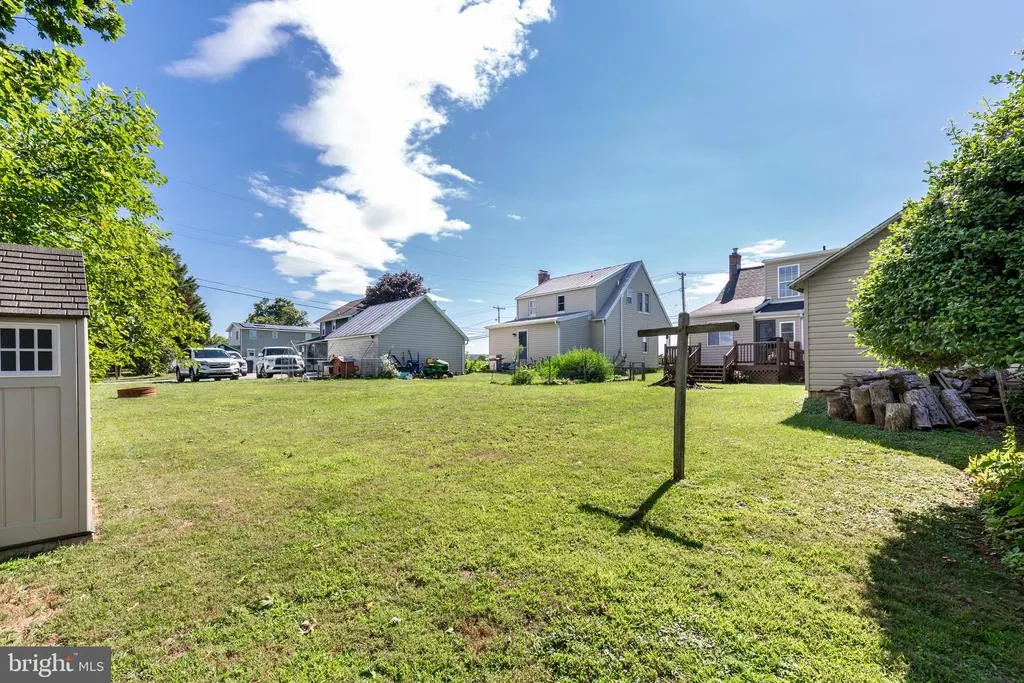
- Lot Size0.17 Acres
Data Source:
Bright MLS
Property Description
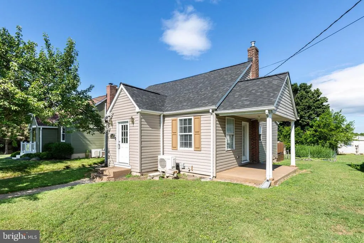
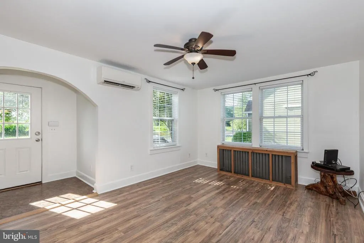
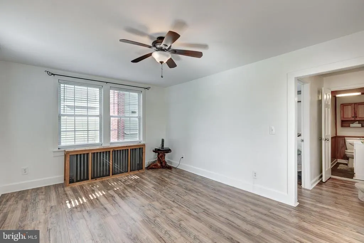
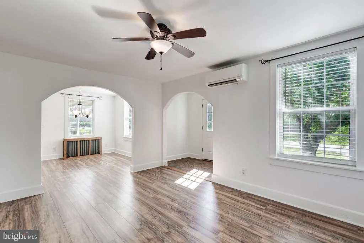
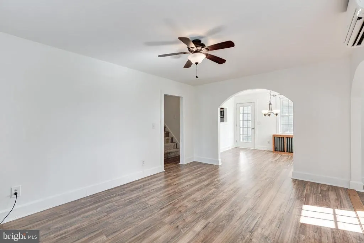
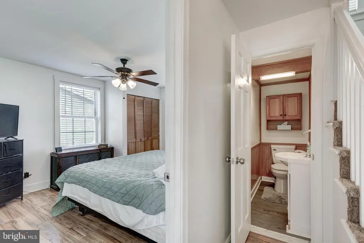
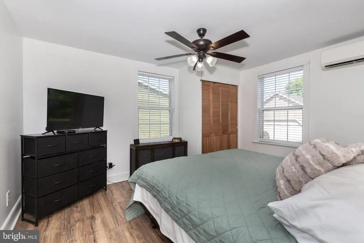
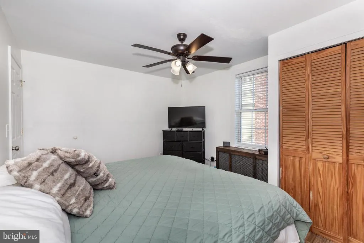
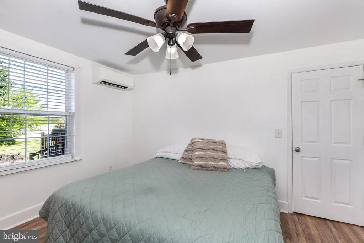
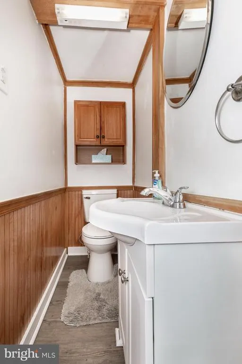
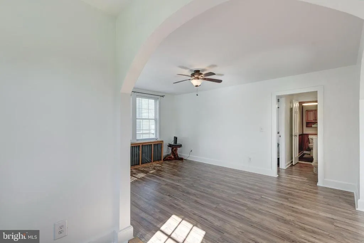
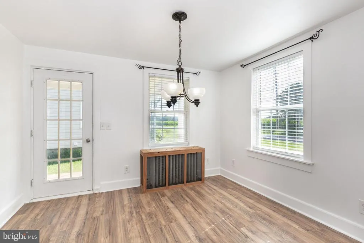
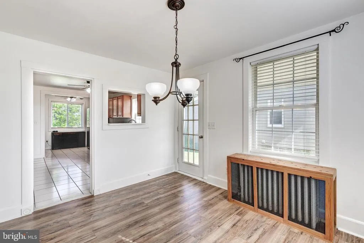
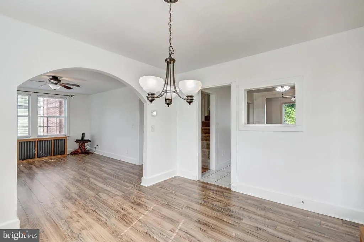
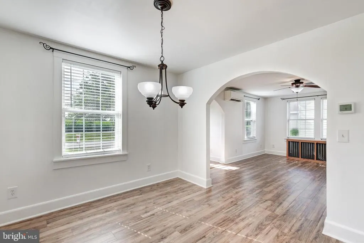
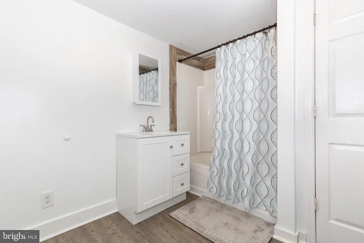
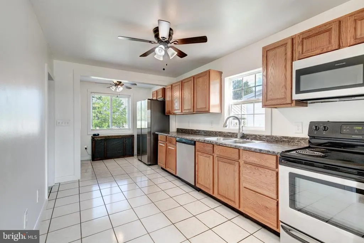
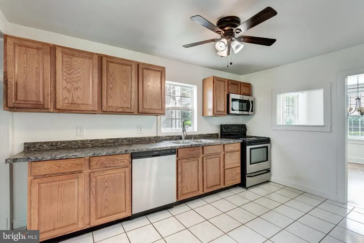
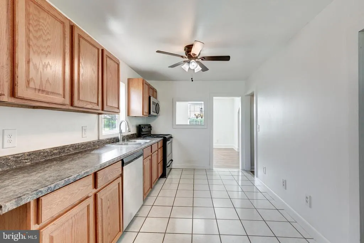
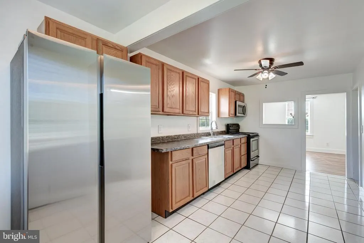
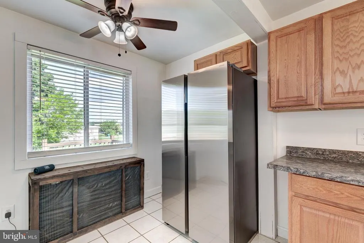
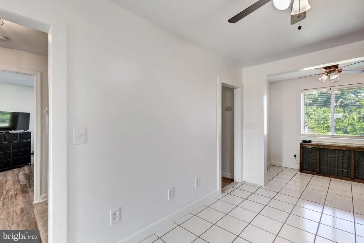
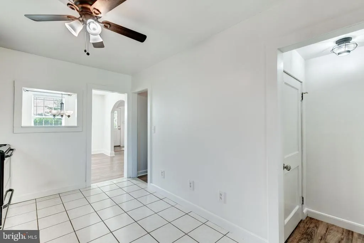
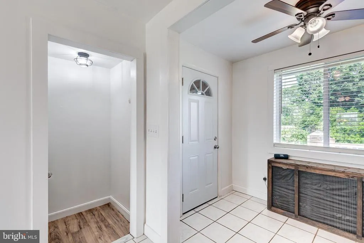
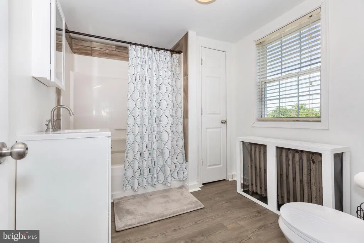
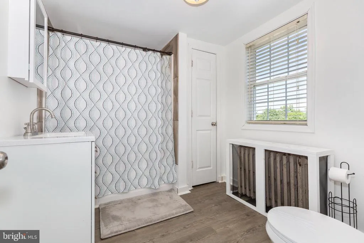
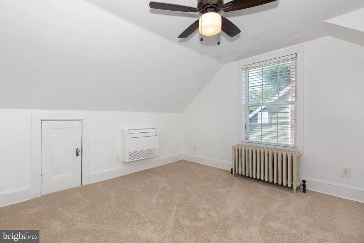
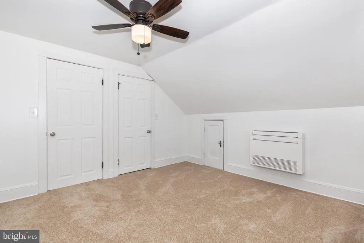
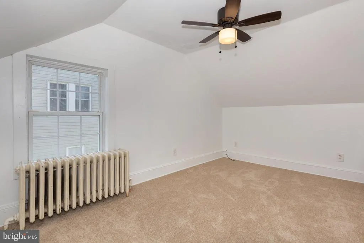
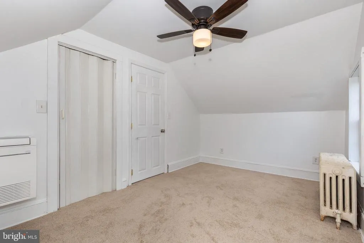
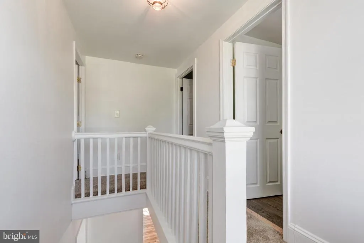
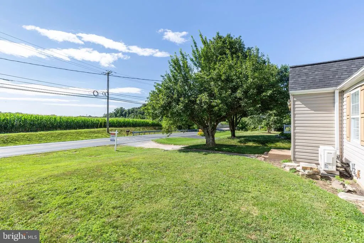
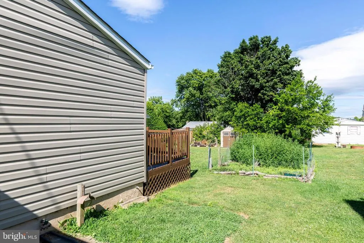
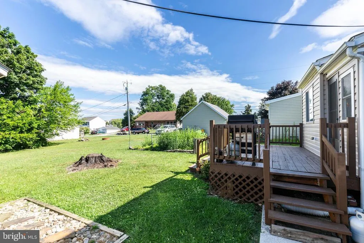
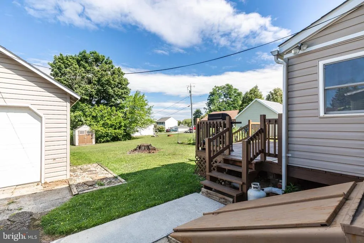
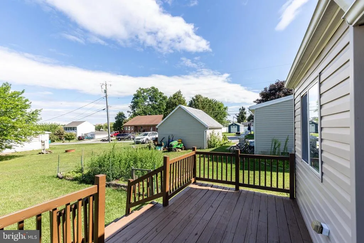
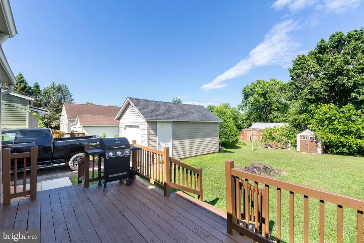
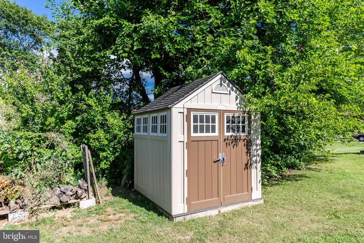
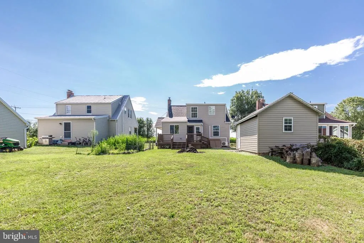
Price Reduction!!! Own a single family home at an exceptional value! This charming 3 bedroom, 1.5 bath cape cod offers numerous updates making it move in ready. The main level primary bedroom provides 1 level living and features LVP flooring and stainless steel appliances. Major improvements include a new roof, boiler system and water filtration system in 2025. Water heater replaced in 2024. Mini splits for heating and cooling in 2023 and water pressure tank in 2022 giving buyers peace of mind. Outside you will find a 1 car detached garage for additional storage or parking. Whether you are a first time homebuyer, looking to downsize or searching for an affordable single family home in a beautiful quiet area, this home is a must see!!!! Square footage is approximate. Professional photos and docs to follow.
| Middle School | High School |
|---|---|
| Shiloh Middle School | North Carroll High School |
| Price History | |
|---|---|
| 7/17/2026 | Listed $375,000 |
| 8/12/2026 | 3$364,900 |
General Features
| Living Area | 1053 |
|---|---|
| Sewer | Public Sewer |
| Heating | Radiator,Other |
| Cooling | Ceiling Fan(s),Ductless/Mini-Split |
| Possession | Settlement |
| Roof | Shingle |
| Appliances | Oven/Range - Electric,Refrigerator,Water Conditioner - Owned |
| Zoning | R-100 |
| Garage Spaces | 1.00 |
| Patio/Porch Features | Deck(s),Porch(es) |
| Architectural Style | Cape Cod |
| Construction Materials | Vinyl Siding |
| School District | CARROLL COUNTY PUBLIC SCHOOLS |
| Year Built | 1939 |
| Levels | 1.5 |
| Tax Year | 2025 |
| Ownership | Fee Simple |
| Cool Fuel | None |
| Section | A |
| Accessibility | 2+ Access Exits |
| County | CARROLL |
| New Construction | No |
| Property Type | Residential |
| HOA | No |
| Subdivision Name | HAMPSTEAD |
| Garage Y/N | Yes |
| Water Access Y/N | No |
| Other Structures | Above Grade,Below Grade |
| Full Baths | 1 |
| Status | ACTIVE |
| Directions | Follow GPS |
| City | HAMPSTEAD |
| Disclosures | Lead Based Paint - State |
| Senior Community Y/N | No |
| Lot Size Units | Square Feet |
| Lot Size Square Feet | 7552.00 |
| Tax Assessed Value | 217700.0 |
| Tax Annual Amount | 2352.0 |
| Structure Type | Detached |
| Condo/Coop Association fee Y/N | No |
| Bathrooms Count Main Level | 1.00 |
| Price Per Sq Ft Total AG | 346.53 |
| Acceptable Financing | Cash,Conventional,FHA,VA |
| Vacation Rental Y/N | No |
| Total SQFT | 1755 |
| Standard Status | Active |
| Year Built Source | Assessor |
| Legal Subdivision | HAMPSTEAD ELECTION DISTRICT |
| Tax Lot | 6 |
Interior Features
| Interior Amenities | Dining Area,Window Treatments,Carpet,Ceiling Fan(s),Entry Level Bedroom |
|---|---|
| Heating Fuel | Oil |
| Basement | Outside Entrance,Unfinished |
| Flooring | Carpet,Ceramic Tile,Luxury Vinyl Plank |
| Hot Water | Electric |
| Basement (Y/N) | Yes |
| Heating Y/N | Yes |
| Fireplace Y/N | No |
| Above Grade Finished Area | 1053 |
| Half Baths | 1 |
| Central Air Y/N | No |
| Total Bedrooms | 3 |
| Room Type | Living Room,Dining Room,Primary Bedroom,Bedroom 2,Bedroom 3,Kitchen,Foyer,Other,Bedroom 6 |
| Main Level Bedrooms | 1 |
| Below Grade Finished Area Unit Type | Square Feet |
| LivingAreaSource | Assessor |
| Laundry Type | Basement |
| Below Grade Unfin Area Units | Square Feet |
| Below Grade Unfin SQFT | 702 |
| Below Grade Unfin SQFT Source | Assessor |
| Below Grade Finished Area Source | Assessor |
| Bedrooms Count All Upper Levels | 2 |
| Bedrooms Count Upper Level 1 | 2 |
| Bathrooms Half Main Level | 1 |
| Bathrooms Full Upper Level 1 | 1 |
| Bathrooms Full All Upper Levels | 1 |
| Bathrooms Count Upper Level 1 | 1.00 |
| Bathrooms Count Lower Level 2 | 0.00 |
| Bathrooms Count Lower Level 1 | 0.00 |
| Bathrooms Count All Upper Levels | 1 |
| Above Grade Finished Area Source | Assessor |
| Above Grade Finished Area Unit Type | Square Feet |
| Total Baths | 2 |
Exterior Features
| Pool | No Pool |
|---|---|
| Water Source | Well |
| Inclusions | All appliances |
| Total Parking Spaces | 3 |
| Garage Features | Garage - Front Entry |
| Type of Parking | Off Street,Detached Garage |
| Land Use Code | R |
| Foundation Details | Block |
| Water View Y/N | No |
| Lot Size Acres | 0.17 |
| Lot Size Source | Assessor |
| Waterfront Y/N | No |
| Land Assessed Value | 100000.00 |
| Navigable Water Y/N | No |
| Water Oriented Y/N | No |
| # of Detached Garage Spaces | 1 |
| Off Street - # of Spaces | 2 |
Room Details
| Room | Dimensions | Level | Flooring | Details |
|---|---|---|---|---|
| Bedroom 2 | 11 X 11 | Upper 1 | Flooring - HardWood | |
| Bedroom 3 | 13 X 8 | Upper 1 | Flooring - HardWood | |
| Bedroom 6 | Unspecified | |||
| Dining Room | 11 X 10 | Main | Flooring - Carpet | |
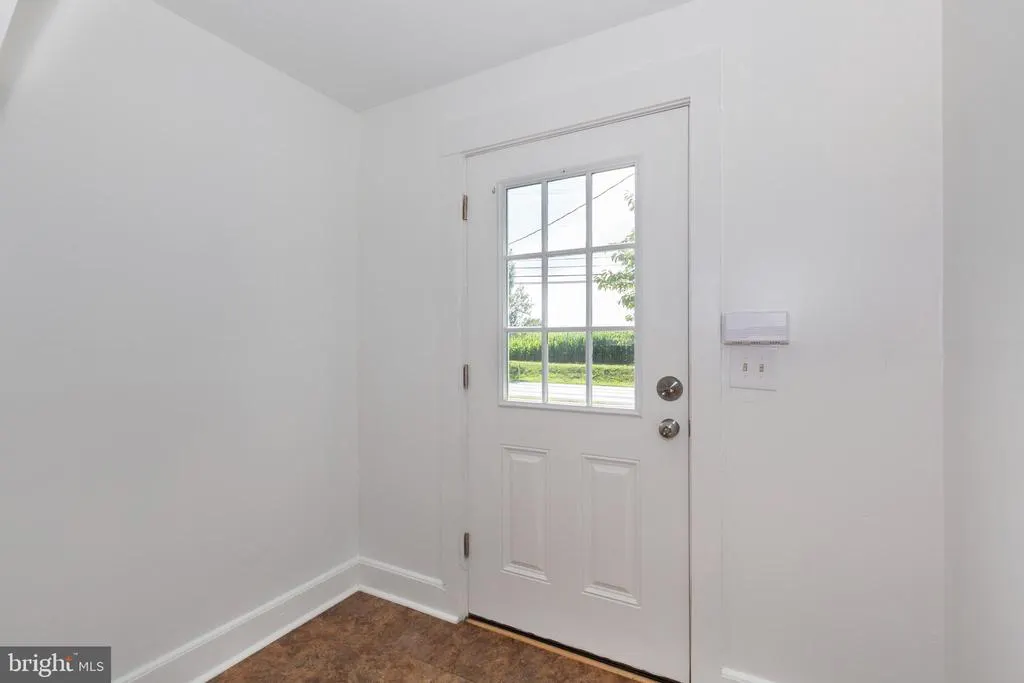
| Foyer | 4 X 7 | Main | Flooring - Vinyl | |
| Kitchen | 19 X 8 | Main | Flooring - Tile/Brick | |
| Living Room | 16 X 11 | Main | Flooring - Carpet | |
| Other | 20 X 12 | Main | Flooring - Concrete | |
| Primary Bedroom | 13 X 11 | Main | Flooring - HardWood |
Amenities
- Foreclosure
- Views
- Short Sale
- New Construction
- Adult 55+
- Lease To Own
- No HOA Fees
- Furnished
- Primary On Main
- Air Conditioning
- Seller Finance
- Green
- Fixer Upper
- Horse
- Golf
- Fireplace
- Deck
- Garage
- Basement
- Pool
Property vs Single Family Average in 21074
Price
Taxes
Year Built
Visits
 © BRIGHT, All Rights Reserved
