
Views - New Construction
Address
Coon Club, Hampstead, MD
Price
$ 889,990
Property Attributes
- MLS#MDCR2028120
- TypeSingle Family
- Listing Status ACTIVE
- CountyCARROLL
- CityHampstead
- Zip21074
- StyleColonial
- Year Built2025
- Taxes$ 1491
- Price$ 889,990
- Bedrooms4
- Full Bathrooms2
- Half Bathrooms1
- Sqr Footage3230
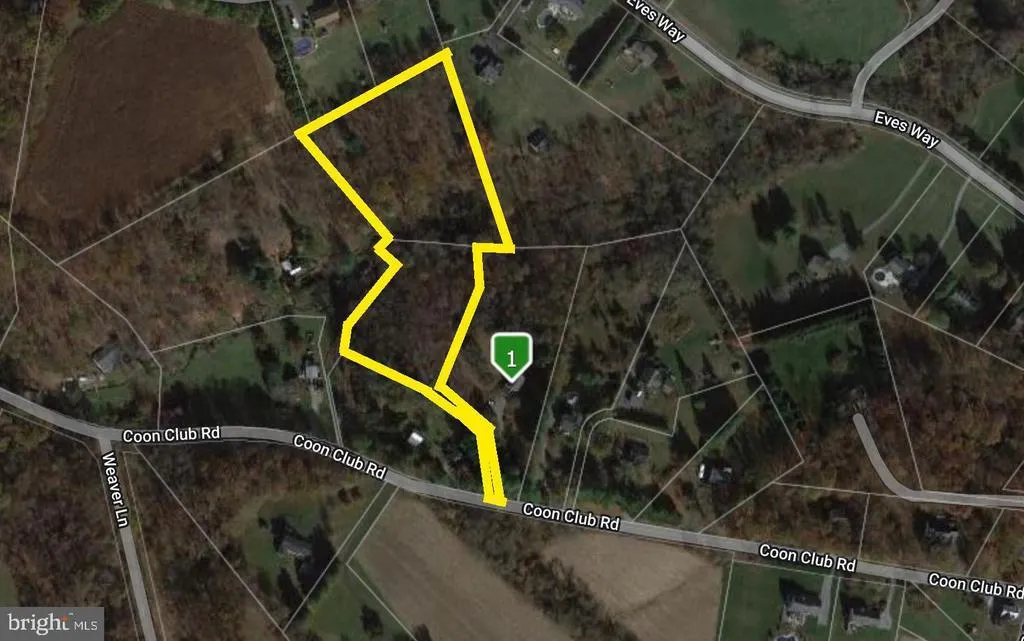
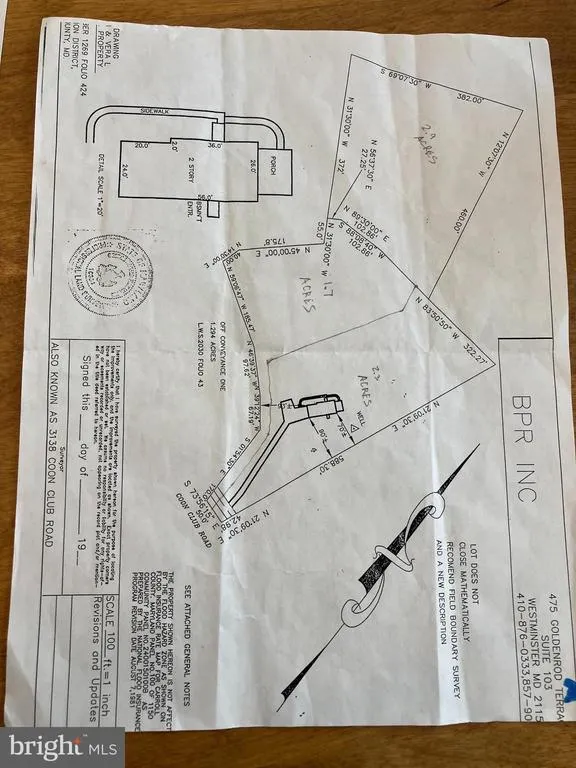
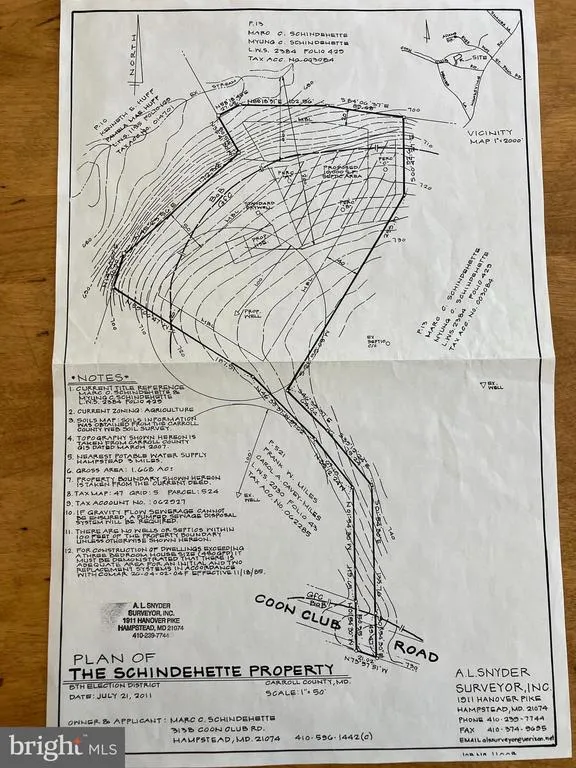
- Lot Size4.57 Acres
Data Source:
Bright MLS
Property Description
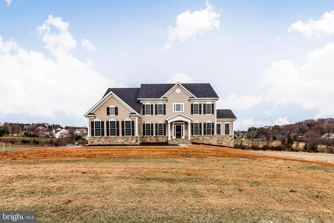
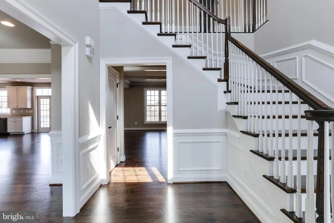
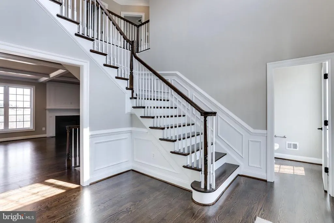
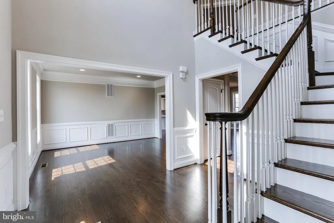
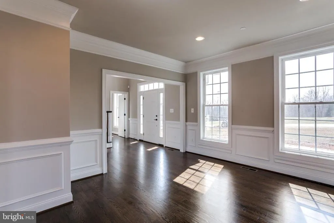
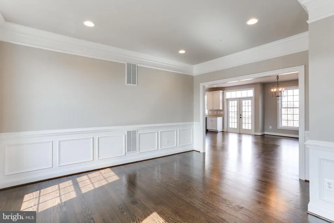
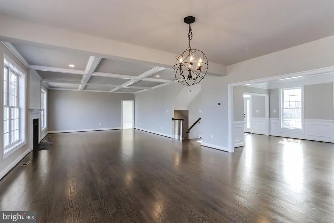
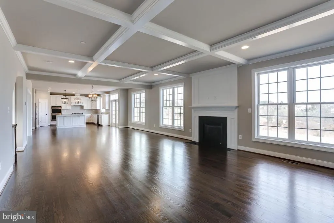
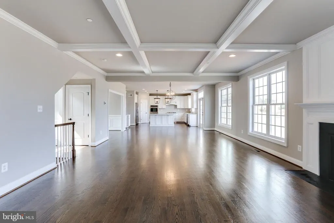
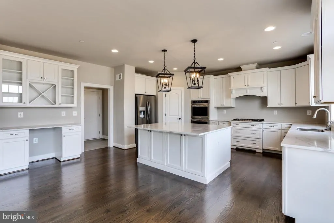
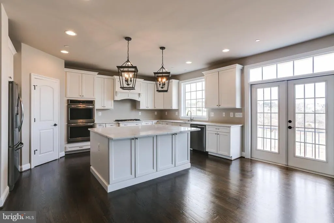
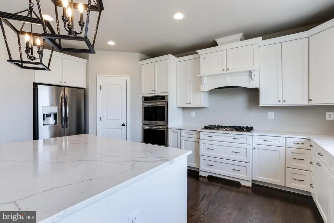
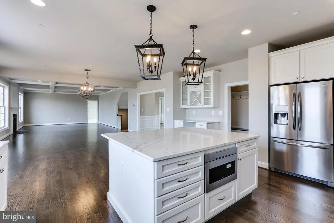
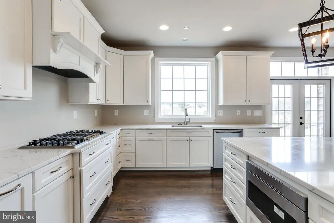
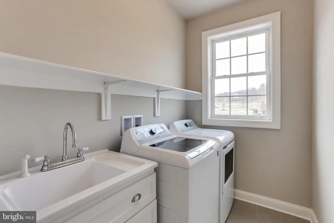
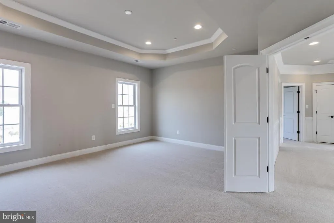
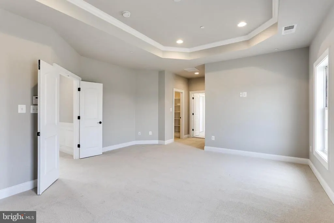
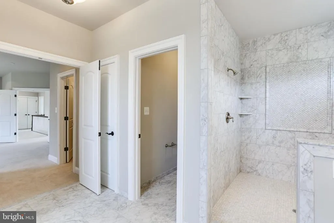
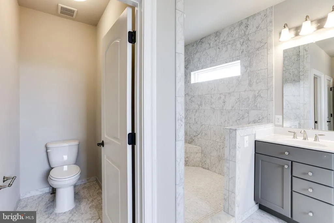
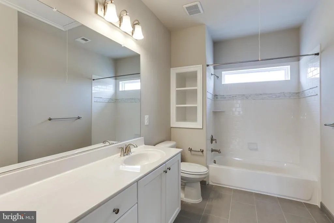
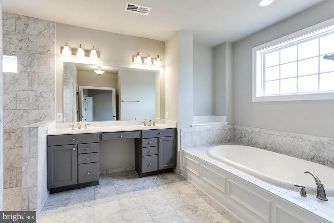
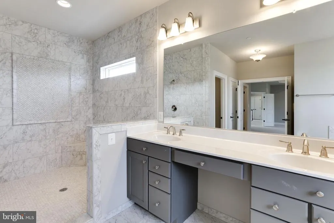
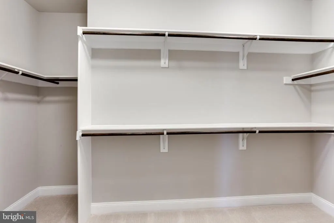
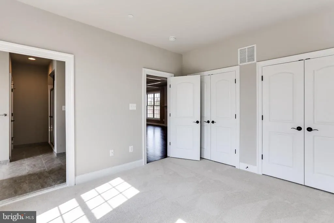
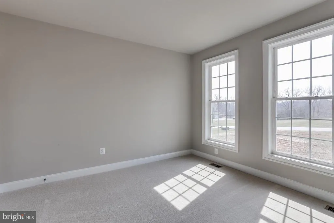
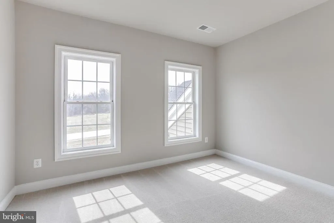
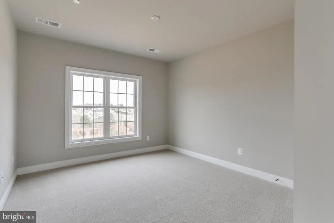
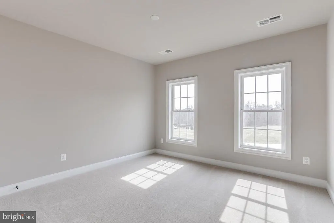
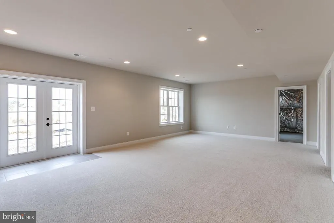
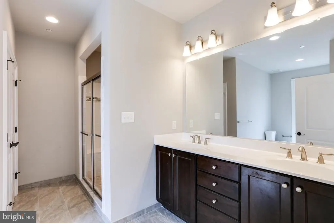
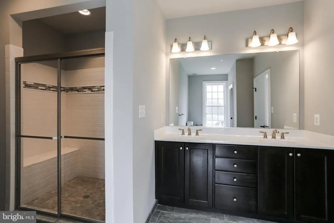
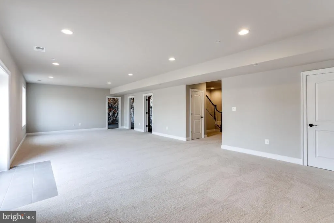
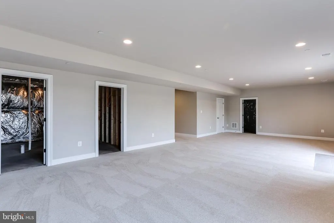
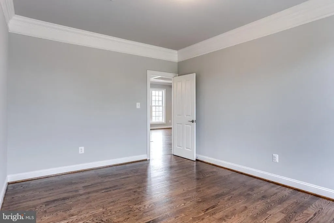
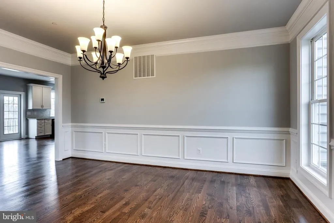
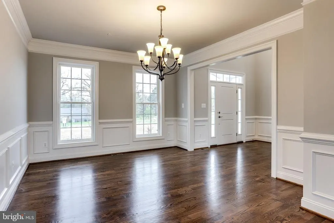
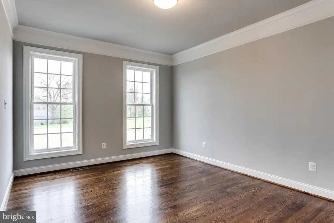
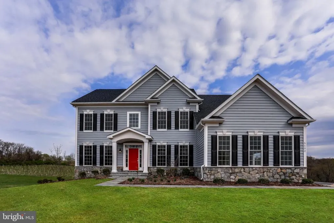
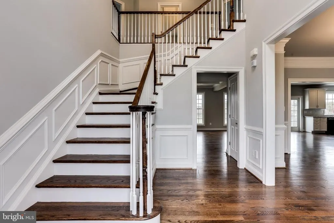
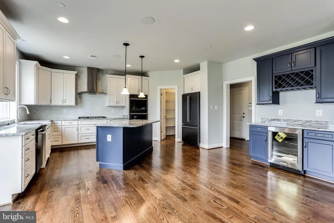
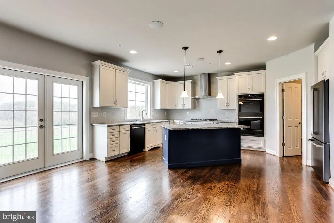
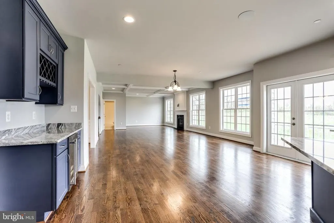
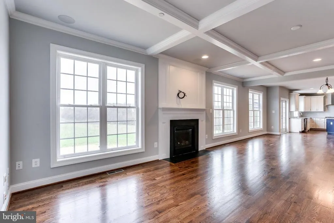
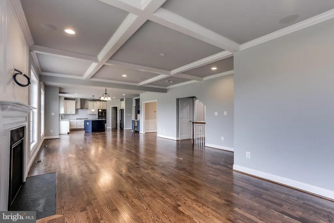
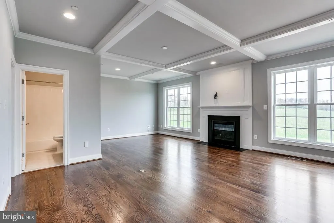
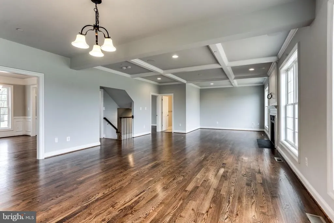
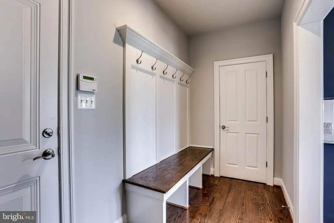
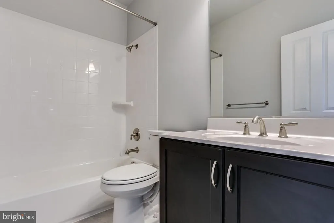
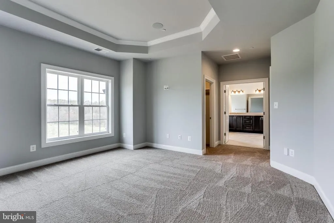
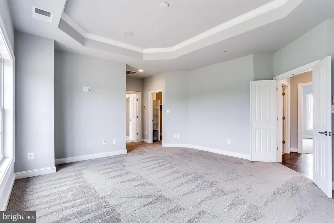
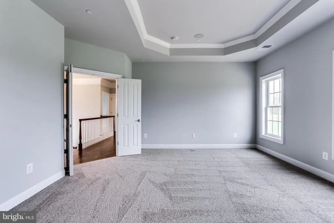
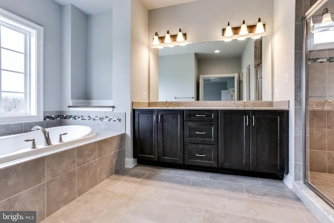
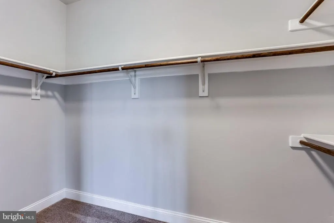
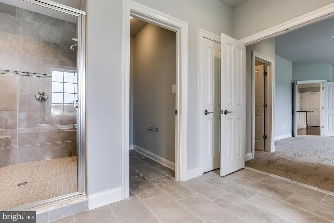
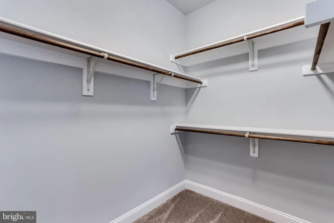
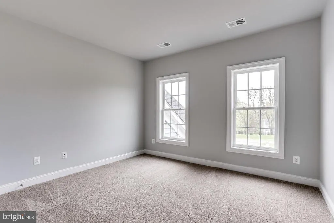
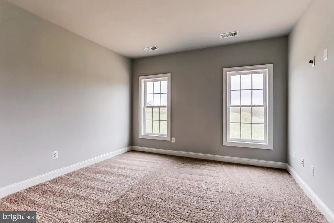
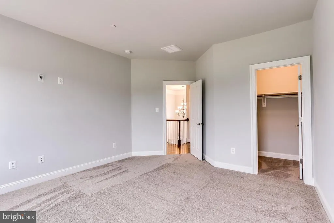
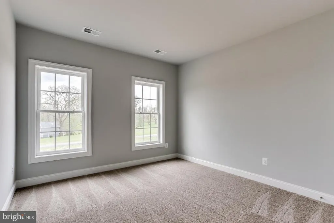
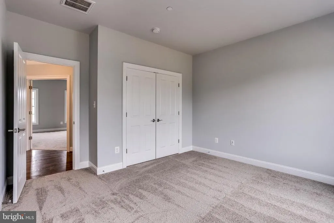
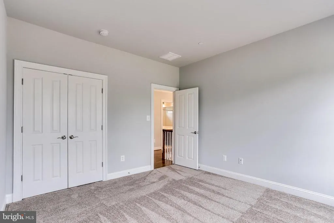
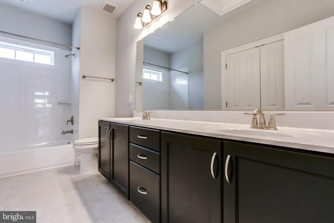
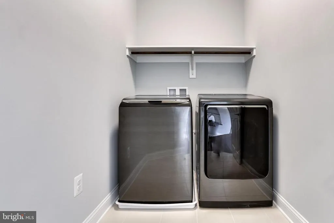
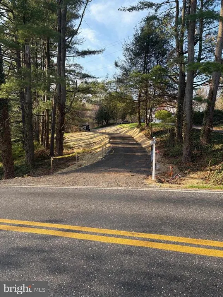
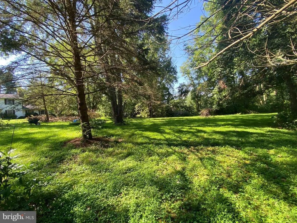
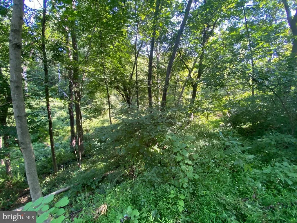
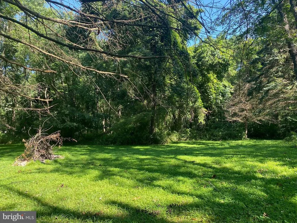
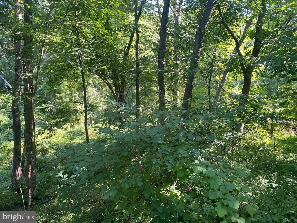
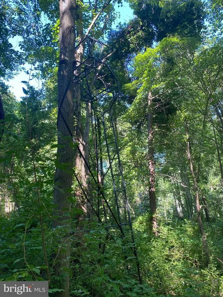
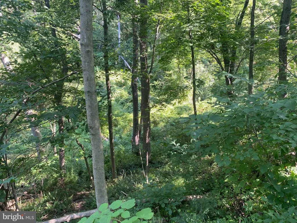
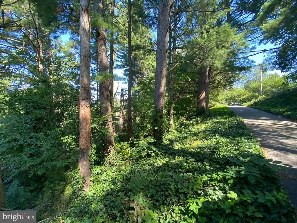
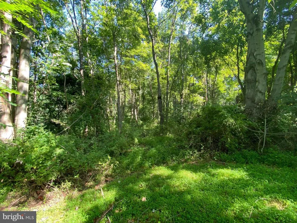
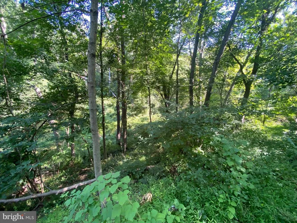
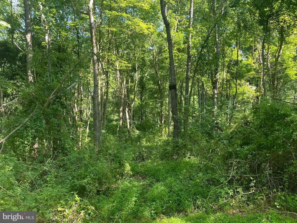
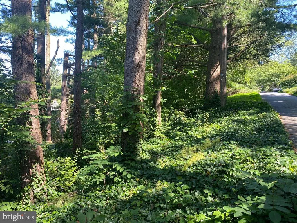
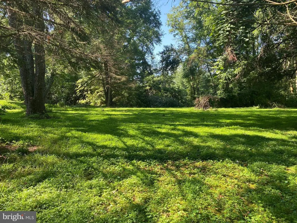
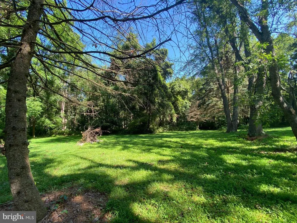
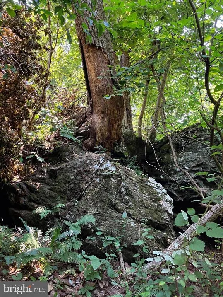
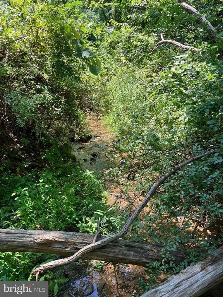
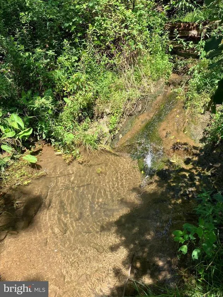

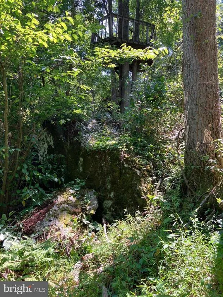
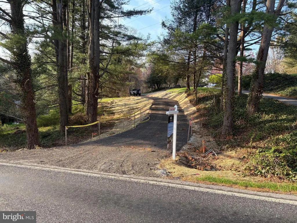
To Be Built Rainier Model by JMB Homes Welcome to your future dream homedesigned and constructed by JMB Homeson a private and picturesque double lot along scenic Coon Club Road. Nestled in the heart of nature with streams, mature trees, and rolling hills as your backdrop, this serene setting offers the peace of country living just minutes from local conveniences. This custom Rainier model showcases over 3000 square feet of finished space with elegant architectural details, open-concept living, and high-end finishes throughout. The main level features plank hardwood flooring, a gourmet kitchen with granite or quartz countertops, custom cabinetry, and an upgraded stainless steel appliance package. The spacious family room includes a cozy gas fireplace and oversized windows that frame your wooded view. Upstairs, youll find four generously sized bedrooms including a luxurious owners suite with tray ceiling, walk-in closets, and a spa-inspired bath with soaking tub and dual vanities. Each secondary bedroom includes its own return air duct for comfort and efficiency. The walk-out lower level offers endless possibilitiesrecreation room, guest suite, or media loungetailored to your lifestyle. Situated on a rare double lot totaling over 4.5 acres, enjoy private access to streams, natural trails, and abundant wildlifeall without sacrificing modern amenities. This is a unique opportunity to build a one-of-a-kind estate in Carroll County with a reputable local builder. Choose your finishes, finalize your layout, and create the custom home youve always envisioned. Offered at $889,990 including land, construction, and $10,000 in closing cost assistance. Looking for another model? Don't fret. JMB Homes is a Custom Home Builder who has many floor plans to choose from and is able to work with you on custom plans. Photos are representative of similar models built by JMB Homes that may include upgrades. Pricing will reflect final selections. Builder Tie In is Optional, Lot also available for sale on its own. Check out MLS #MDCR2026658
| Elementary School | Middle School | High School |
|---|---|---|
| Hampstead Elementary School | Shiloh Middle School | Manchester Valley High School |
| Price History | |
|---|---|
| 6/24/2025 | Listed $889,990 |
General Features
| Living Area | 3230 |
|---|---|
| Sewer | Not Applied for Permit |
| Heating | 90% Forced Air,Programmable Thermostat |
| Cooling | Central A/C |
| Possession | Settlement |
| Roof | Architectural Shingle |
| Appliances | Built-In Microwave,ENERGY STAR Dishwasher,ENERGY STAR Refrigerator,Stainless Steel Appliances,Oven - Self Cleaning,Microwave |
| Zoning | AGRIC |
| Garage Spaces | 2.00 |
| Architectural Style | Colonial |
| Construction Materials | Advanced Framing,Batts Insulation,Blown-In Insulation,Concrete,CPVC/PVC,Low VOC Products/Finishes,Vinyl Siding,Stone |
| School District | CARROLL COUNTY PUBLIC SCHOOLS |
| Year Built | 2025 |
| Electric | 200+ Amp Service,Circuit Breakers |
| Levels | 3 |
| Tax Year | 2024 |
| Ownership | Fee Simple |
| Cool Fuel | Bottled Gas |
| Accessibility | 2+ Access Exits,36 + wide Halls,Doors - Swing In |
| Additional Parcels Description | 2 lots! Beautiful rear lot has a stream and and is wooded. |
| County | CARROLL |
| New Construction | Yes |
| Property Type | Residential |
| HOA | No |
| Subdivision Name | NONE AVAILABLE |
| Garage Y/N | Yes |
| Water Access Y/N | No |
| Other Structures | Above Grade,Below Grade |
| Full Baths | 2 |
| Status | ACTIVE |
| Directions | |
| City | HAMPSTEAD |
| Senior Community Y/N | No |
| Lot Size Units | Square Feet |
| Lot Size Square Feet | 199069.00 |
| Tax Assessed Value | 126600.0 |
| Tax Annual Amount | 1491.0 |
| Home Warranty Y/N | Yes |
| Property Condition | Excellent |
| Structure Type | Detached |
| Condo/Coop Association fee Y/N | No |
| Bathrooms Count Main Level | 1.00 |
| Above Grade Unfin SQFT | 1615 |
| Price Per Sq Ft Total AG | 275.54 |
| Acceptable Financing | Cash,Conventional |
| Additional Parcels Y/N | Yes |
| Construction Completed Y/N | No |
| Historic Y/N | No |
| Lease Considered Y/N | No |
| Vacation Rental Y/N | No |
| Total SQFT | 4845 |
| Standard Status | Active |
| Year Built Source | Estimated |
| Association Recreation Fee | No |
Interior Features
| Interior Amenities | Combination Kitchen/Dining,Crown Moldings,Dining Area,Family Room Off Kitchen,Floor Plan - Open,Kitchen - Eat-In,Kitchen - Island,Walk-in Closet(s),Other |
|---|---|
| Heating Fuel | Propane - Leased |
| Flooring | Carpet,Tile/Brick,Solid Hardwood |
| Hot Water | Propane |
| Basement (Y/N) | No |
| Heating Y/N | Yes |
| Window Features | Double Pane,Energy Efficient,ENERGY STAR Qualified,Insulated,Low-E,Screens,Vinyl Clad |
| Fireplace Y/N | No |
| Above Grade Finished Area | 3230 |
| Half Baths | 1 |
| Central Air Y/N | Yes |
| Total Bedrooms | 4 |
| Below Grade Finished Area Unit Type | Square Feet |
| LivingAreaSource | Estimated |
| Below Grade Finished Area Source | Estimated |
| Bedrooms Count All Upper Levels | 4 |
| Bedrooms Count Upper Level 1 | 4 |
| Bathrooms Half Main Level | 1 |
| Bathrooms Full Upper Level 1 | 2 |
| Bathrooms Full All Upper Levels | 2 |
| Bathrooms Count Upper Level 1 | 2.00 |
| Bathrooms Count All Upper Levels | 2 |
| Above Grade Unfin Area Units | Square Feet |
| Above Grade Unfin SQFT Source | Estimated |
| Above Grade Finished Area Source | Estimated |
| Above Grade Finished Area Unit Type | Square Feet |
| Total Baths | 3 |
Exterior Features
| Pool | No Pool |
|---|---|
| Parking Features | Asphalt Driveway,Crushed Stone |
| Water Source | Well Required |
| Total Parking Spaces | 2 |
| Garage Features | Built In |
| Type of Parking | Attached Garage,Off Street |
| Land Use Code | R |
| Foundation Details | Passive Radon Mitigation |
| Water View Y/N | No |
| Lot Size Acres | 4.57 |
| Lot Size Source | Estimated |
| Waterfront Y/N | No |
| Door Features | Insulated |
| Horse Y/N | Yes |
| Land Assessed Value | 126600.00 |
| Navigable Water Y/N | No |
| Water Oriented Y/N | No |
| # of Attached Garage Spaces | 2 |
Amenities
- Foreclosure
- Views
- Short Sale
- New Construction
- Adult 55+
- Lease To Own
- No HOA Fees
- Furnished
- Primary On Main
- Air Conditioning
- Seller Finance
- Green
- Fixer Upper
- Horse
- Golf
- Fireplace
- Deck
- Garage
- Basement
- Pool
Property vs Single Family Average in 21074
Price
Taxes
Year Built
Visits
 © BRIGHT, All Rights Reserved
