
Address
16881 Heritage Hills Lane, Henderson, MD
Price
$ 620,000
Property Attributes
- MLS#MDCM2007616
- TypeSingle Family
- Listing Status ACTIVE
- CountyCAROLINE
- CityHenderson
- NeighborhoodHeritage Hills
- Zip21640
- StyleTraditional
- Year Built2005
- Taxes$ 4409
- Price$ 620,000
- Bedrooms4
- Full Bathrooms2
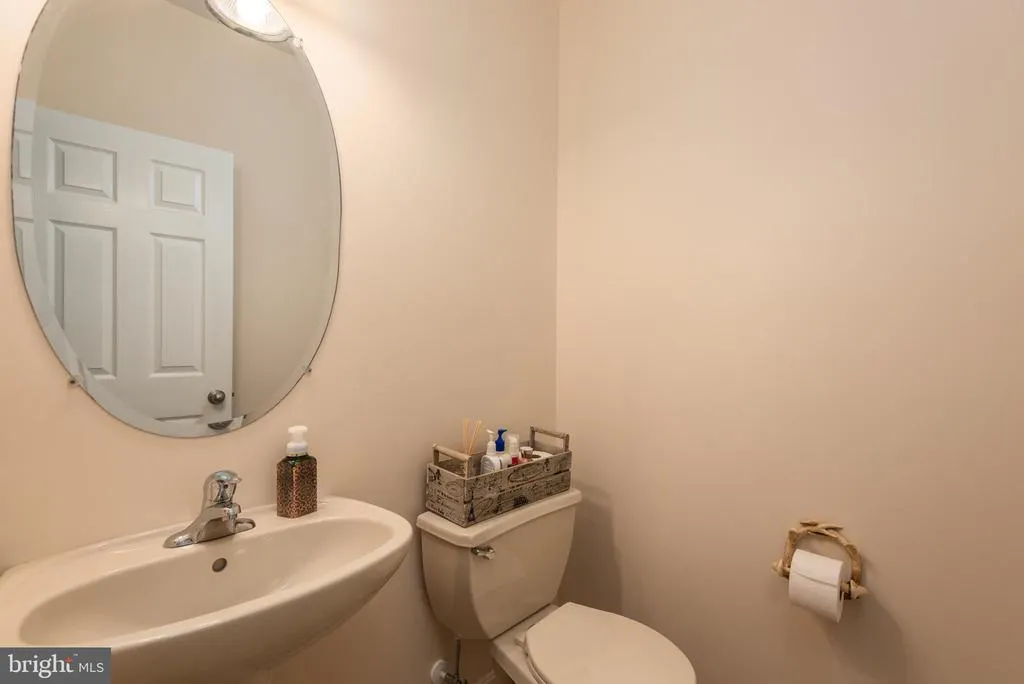
- Half Bathrooms1
- Sqr Footage2704
- Lot Size5.06 Acres
Data Source:
Bright MLS
Property Description
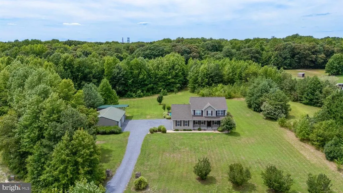
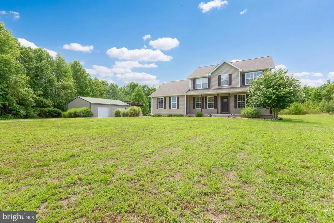
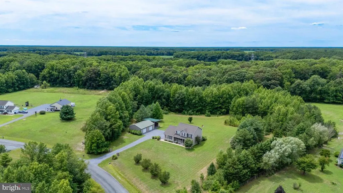
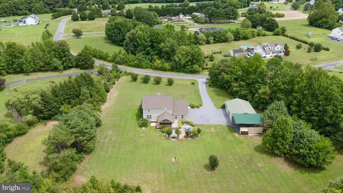

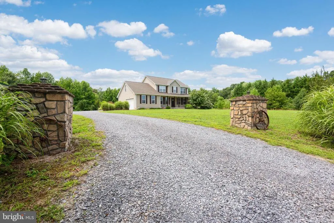
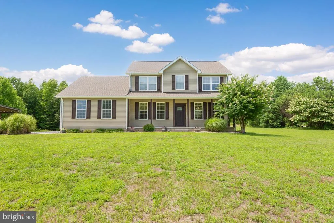
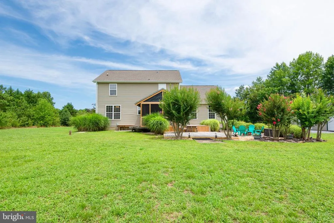
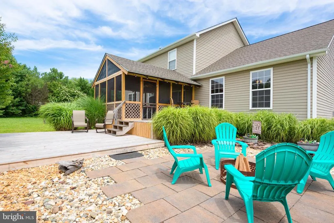
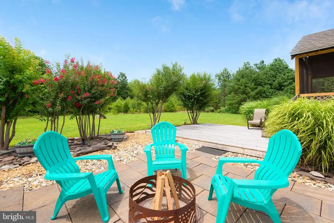
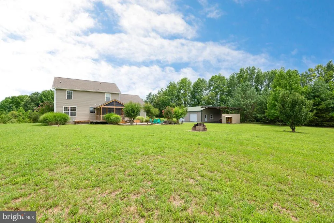
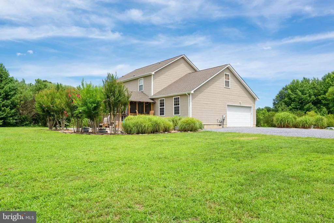
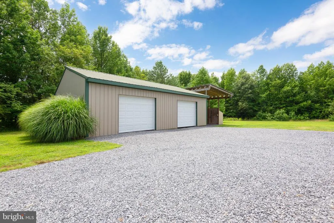
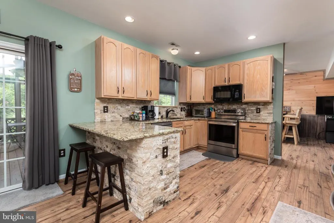
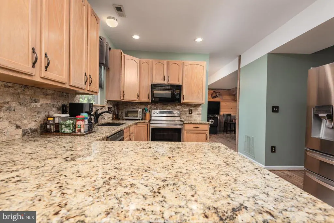
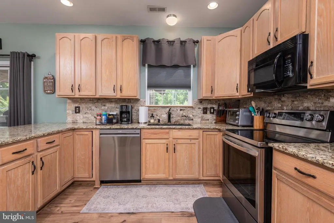
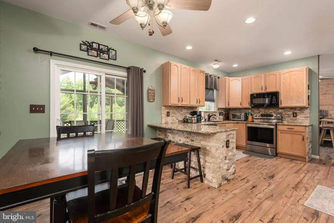
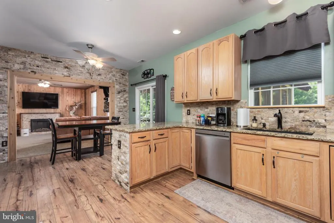
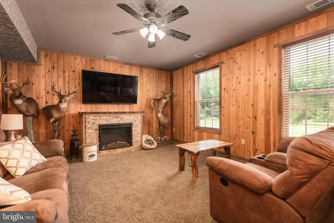
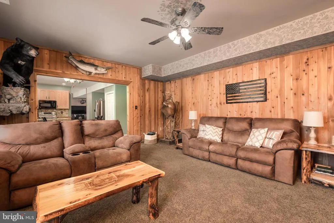
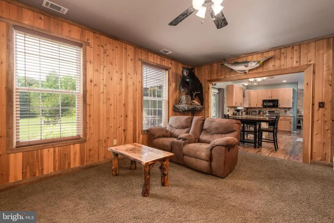
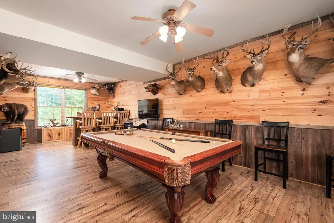
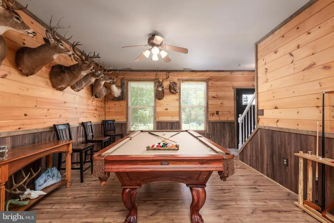
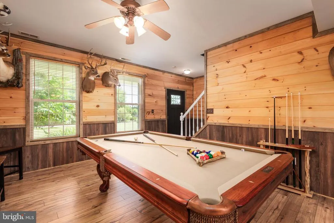
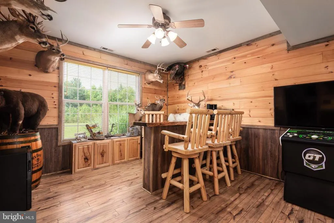
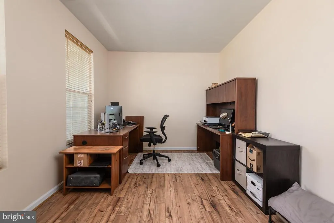
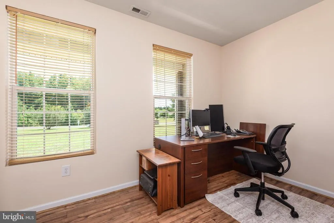
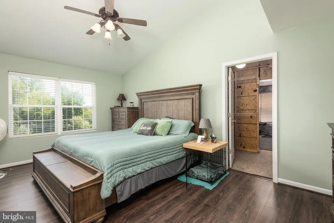
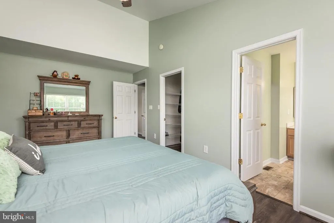
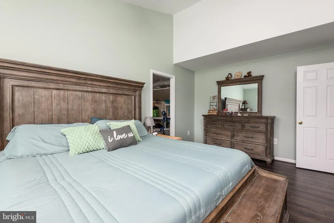
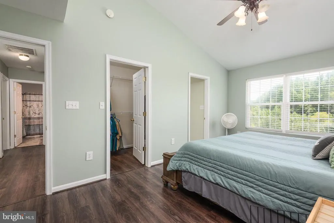
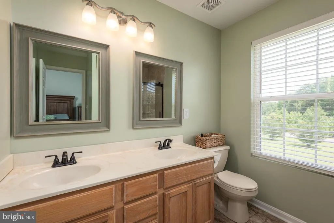
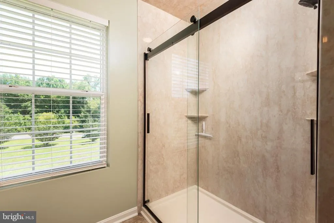
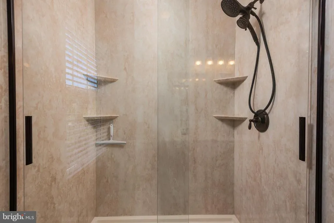
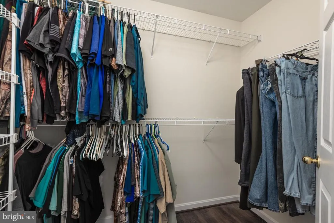
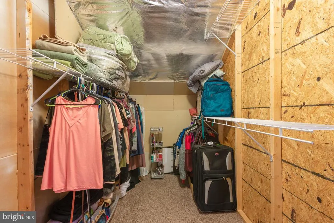
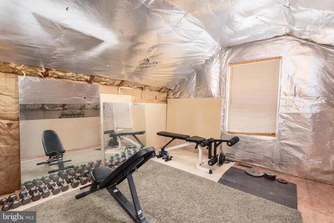
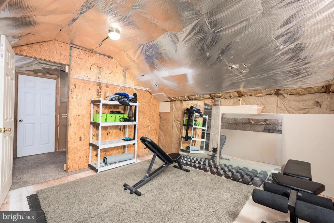
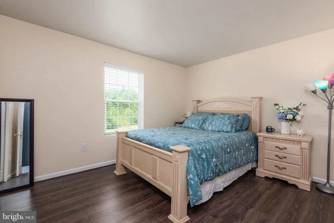
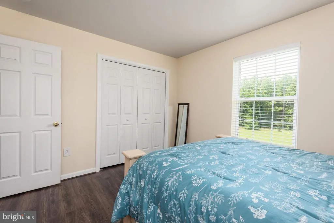
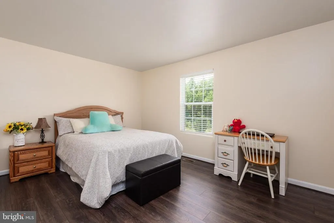
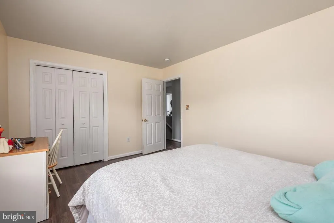
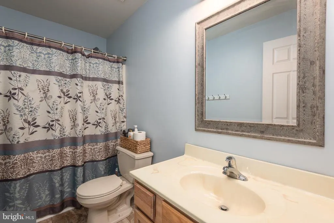
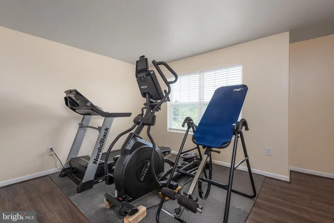
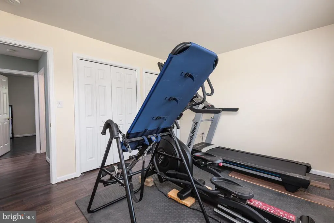
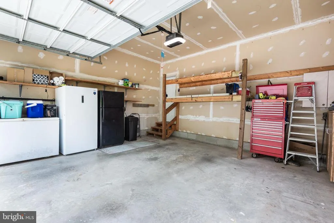
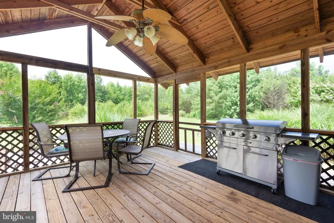
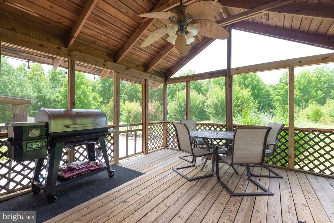
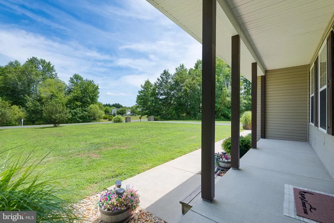
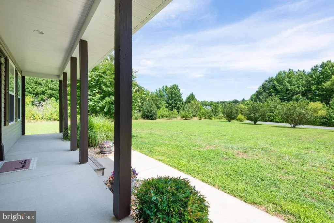
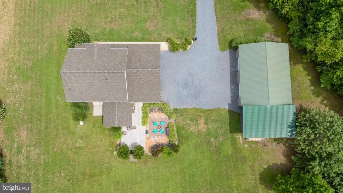
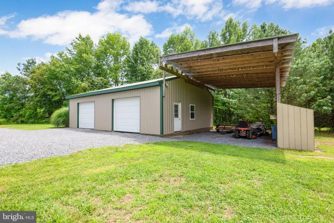
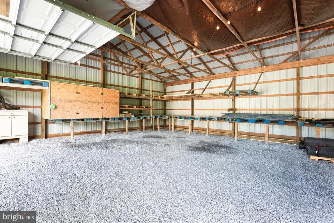
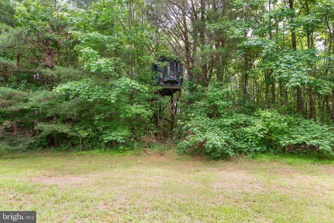
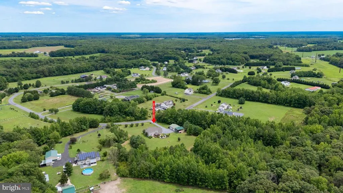
Privacy, space, and endless possibilities this 5.06-acre retreat offers the lifestyle you've been looking for. Tucked into a partially wooded setting at the end of a quiet drive, 16881 Heritage Hills Ln provides the perfect blend of seclusion, functionality, and room to grow. Best of all, there's no HOA, giving you the freedom to truly enjoy your property. Built in 2005, the home offers 2,704 square feet of thoughtfully designed living space, plus an additional 300 square feet under heat, air, and electric that's ready to be finished or used as storage, a home gym, hobby room, or flex spacebringing the total conditioned space to approximately 3,000 square feet. Inside, you'll find four spacious bedrooms with the potential for a fifth bedroom or nursery connected to the primary suite, a dedicated office, two separate living areas, and a cozy family room just off the kitchen. The beautifully updated kitchen features granite countertops, stainless steel appliances (installed in 2024), and an ideal layout for entertaining. The primary suite is a true retreat with a renovated bathroom, walk-in closet, and adjoining flex space that can easily adapt to your needs. Nine-foot ceilings throughout the first floor create an open, airy feel. Step outside and you'll quickly see what makes this property special. Relax on the 16x13 screened porch with its brand-new roof, gather on the adjoining decks, or enjoy evenings around the fire pit on the paved patio. The property is already wired and ready for a hot tub, making it easy to create your own backyard oasis. A spacious outbuilding offers endless opportunities for storage, a workshop, or recreational equipment, while the attached two-car garage features a MyQ smart garage door opener with an integrated camera. With over five acres, the land offers incredible flexibility for those looking to embrace country living. Whether you envision horses, livestock, gardens, recreational trails, or simply enjoying the privacy, the possibilities are endless. Hunters will appreciate the secluded back field complete with an established food plot and tower stand already in place for the season. This home has also been meticulously maintained, with a new roof featuring a transferable warranty, new water heater (2026), new water softener (2026), and the septic system professionally serviced in 2026. Properties offering this much privacy, usable acreage, flexible living space, and modern updates are a rare find. Welcome home!
| High School |
|---|
| North Caroline High School |
| Price History | |
|---|---|
| 7/19/2026 | Listed $620,000 |
General Features
| Living Area | 2704 |
|---|---|
| Sewer | Private Septic Tank |
| Heating | Heat Pump(s) |
| Cooling | Central A/C |
| Possession | Settlement |
| Appliances | Built-In Microwave,Dishwasher,Dryer,Exhaust Fan,Refrigerator,Stove,Washer,Water Heater |
| Zoning | R |
| Garage Spaces | 4.00 |
| Patio/Porch Features | Porch(es),Screened,Enclosed |
| Architectural Style | Traditional |
| Construction Materials | Vinyl Siding |
| School District | CAROLINE COUNTY PUBLIC SCHOOLS |
| Year Built | 2005 |
| Levels | 2 |
| Tax Year | 2025 |
| Ownership | Fee Simple |
| Cool Fuel | Electric |
| Accessibility | 2+ Access Exits |
| County | CAROLINE |
| New Construction | No |
| Property Type | Residential |
| HOA | No |
| Subdivision Name | HERITAGE HILLS |
| Garage Y/N | Yes |
| Water Access Y/N | No |
| Other Structures | Above Grade,Below Grade |
| Full Baths | 2 |
| Status | ACTIVE |
| Directions | From 313,take 311 to Heritage Hills Ln. House is on the left side. |
| City | HENDERSON |
| Senior Community Y/N | No |
| Lot Size Units | Square Feet |
| Lot Size Square Feet | 220414.00 |
| Tax Assessed Value | 440300.0 |
| Tax Annual Amount | 4409.0 |
| Structure Type | Detached |
| Condo/Coop Association fee Y/N | No |
| Bathrooms Count Main Level | 1.00 |
| Price Per Sq Ft Total AG | 229.29 |
| Acceptable Financing | Cash,Conventional,Farm Credit Service,FHA,USDA,VA,Other |
| Vacation Rental Y/N | No |
| Total SQFT | 2704 |
| Standard Status | Active |
| Year Built Source | Assessor |
| Tax Lot | 20 |
Interior Features
| Interior Amenities | Bathroom - Walk-In Shower,Ceiling Fan(s),Family Room Off Kitchen,Primary Bath(s),Upgraded Countertops,Walk-in Closet(s) |
|---|---|
| Heating Fuel | Electric |
| Hot Water | Electric |
| Basement (Y/N) | No |
| Heating Y/N | Yes |
| Fireplace Y/N | No |
| Above Grade Finished Area | 2704 |
| Half Baths | 1 |
| Central Air Y/N | Yes |
| Total Bedrooms | 4 |
| Room Type | Primary Bedroom,Bedroom 2,Bedroom 3,Bedroom 4,Laundry,Office,Bonus Room |
| Below Grade Finished Area Unit Type | Square Feet |
| LivingAreaSource | Assessor |
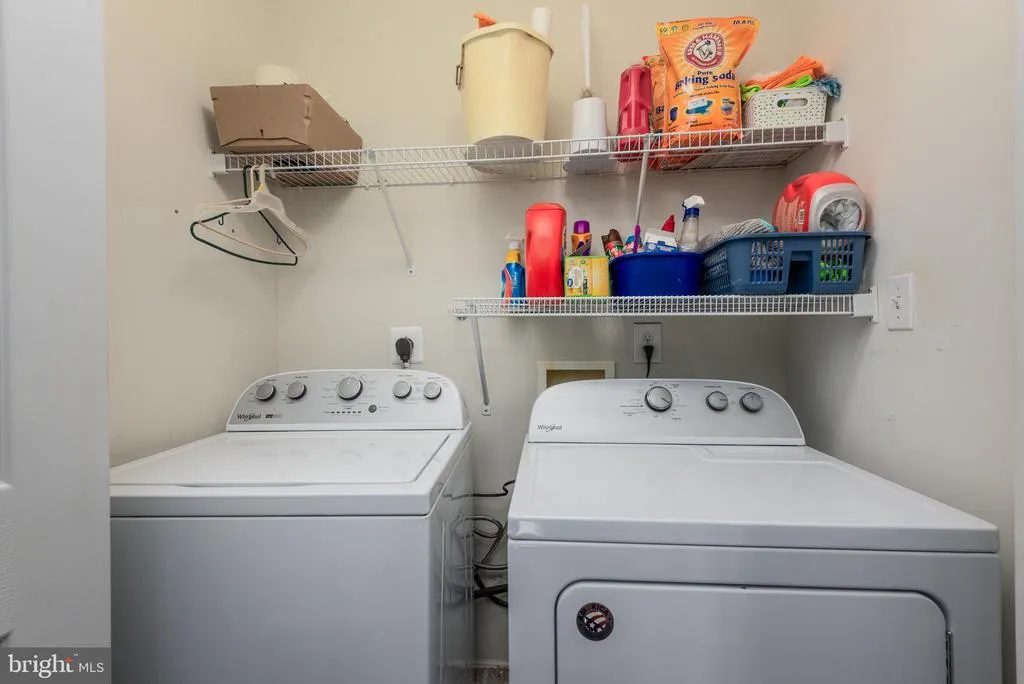
| Laundry Type | Washer In Unit,Dryer In Unit |
| Below Grade Unfin Area Units | Square Feet |
| Below Grade Unfin SQFT Source | Assessor |
| Below Grade Finished Area Source | Assessor |
| Bedrooms Count All Upper Levels | 4 |
| Bedrooms Count Upper Level 1 | 4 |
| Bathrooms Half Main Level | 1 |
| Bathrooms Full Upper Level 1 | 2 |
| Bathrooms Full All Upper Levels | 2 |
| Bathrooms Count Upper Level 1 | 2.00 |
| Bathrooms Count All Upper Levels | 2 |
| Above Grade Finished Area Source | Assessor |
| Above Grade Finished Area Unit Type | Square Feet |
| Total Baths | 3 |
Exterior Features
| Exterior Amenities | Outbuilding(s) |
|---|---|
| Pool | No Pool |
| Lot Features | Private,Partly Wooded |
| Water Source | Private |
| Total Parking Spaces | 4 |
| Garage Features | Oversized |
| Type of Parking | Attached Garage,Detached Garage,Driveway,Off Street |
| Land Use Code | R |
| Foundation Details | Crawl Space |
| Water View Y/N | No |
| Lot Size Acres | 5.06 |
| Lot Size Source | Assessor |
| Waterfront Y/N | No |
| Land Assessed Value | 105400.00 |
| Navigable Water Y/N | No |
| Water Oriented Y/N | No |
| # of Attached Garage Spaces | 2 |
| # of Detached Garage Spaces | 2 |
Room Details
| Room | Dimensions | Level | Flooring | Details |
|---|---|---|---|---|
| Bedroom 2 | Upper 1 | |||
| Bedroom 3 | Upper 1 | |||
| Bedroom 4 | Upper 1 | |||
| Bonus Room | Upper 1 | |||
| Laundry | Upper 1 | |||
| Office | Main | |||
| Primary Bedroom | Upper 1 | Bathroom - Walk-In Shower,Double Sink,Walk-In Closet(s) |
Amenities
- Foreclosure
- Views
- Short Sale
- New Construction
- Adult 55+
- Lease To Own
- No HOA Fees
- Furnished
- Primary On Main
- Air Conditioning
- Seller Finance
- Green
- Fixer Upper
- Horse
- Golf
- Fireplace
- Deck
- Garage
- Basement
- Pool
Property vs Single Family Average in 21640
Price
Taxes
Year Built
Visits
 © BRIGHT, All Rights Reserved
