
Price Reduction - Primary on Main
Address
8140 Haven Street, Denton, MD
Price
$ 348,000
Property Attributes
- MLS#MDCM2007352
- TypeSingle Family
- Listing Status ACTIVE
- CountyCAROLINE
- CityDenton
- NeighborhoodTuckahoe Springs
- Zip21629
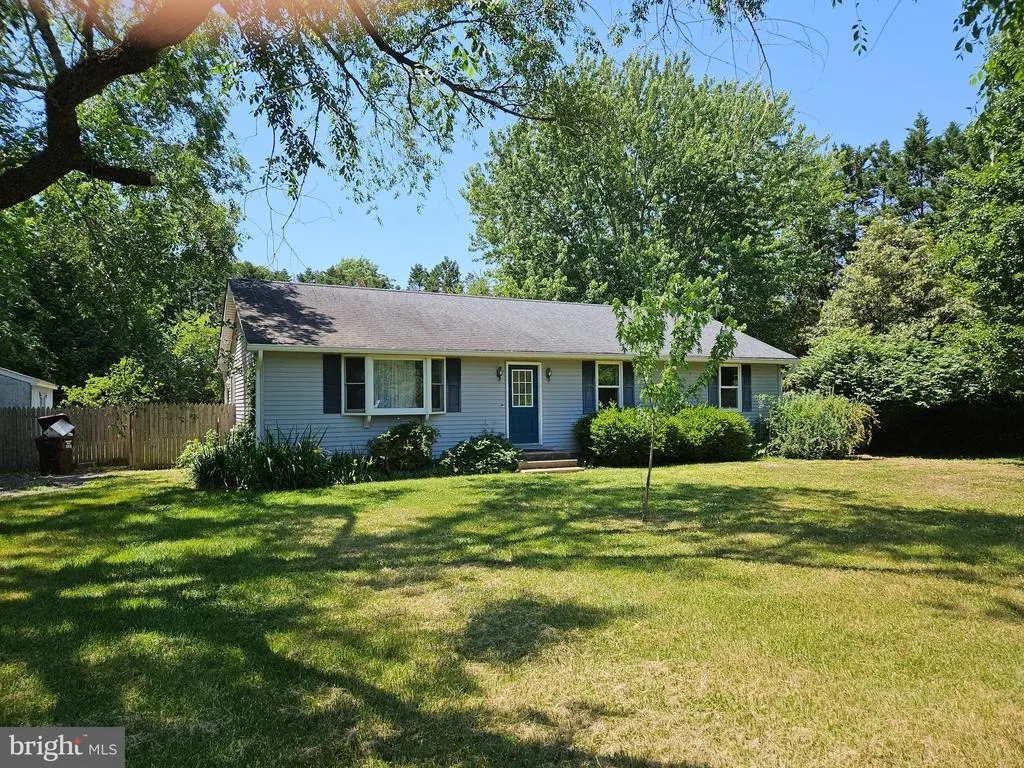
- StyleRanch/Rambler
- Year Built1986
- Taxes$ 3107
- Price$ 348,000
- Bedrooms3
- Full Bathrooms2
- Half Bathrooms0
- Sqr Footage1300
- Lot Size1.05 Acres
Data Source:
Bright MLS
Property Description
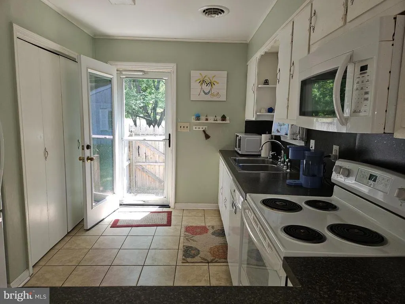
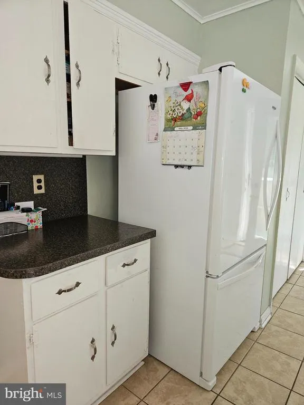
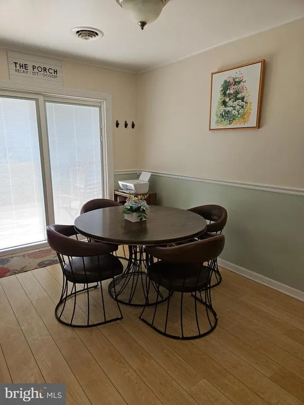
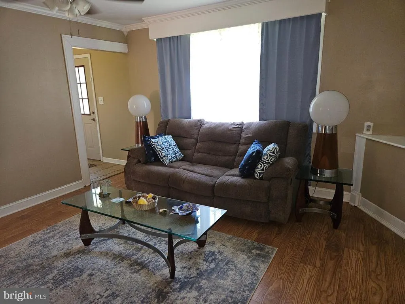
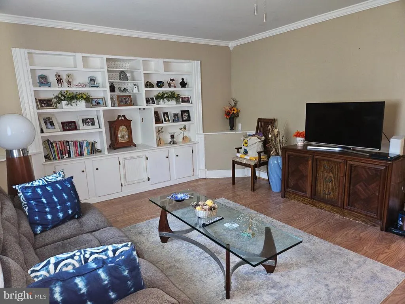
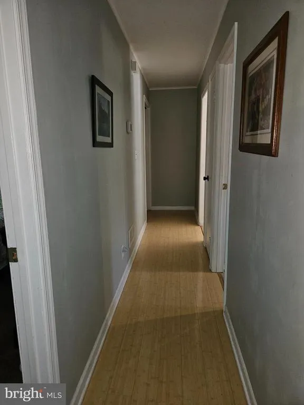
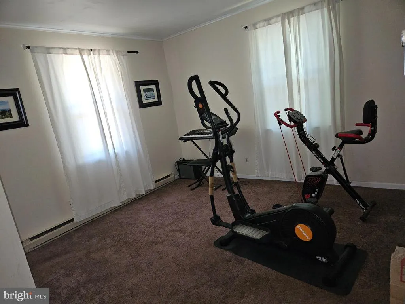
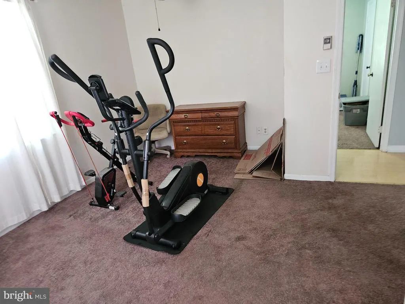
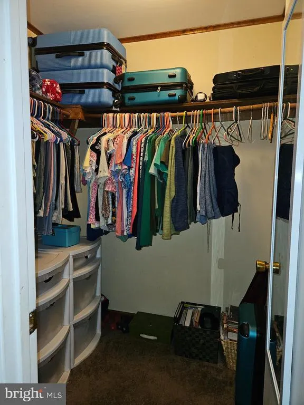
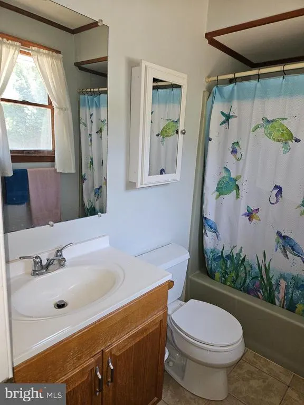
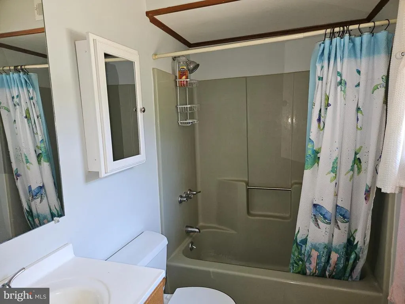
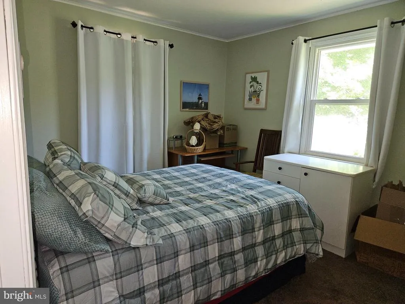
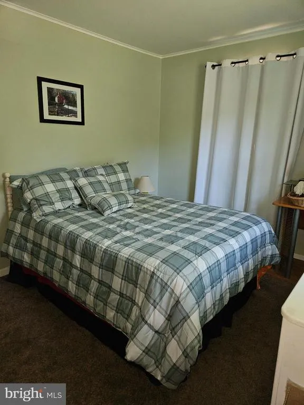
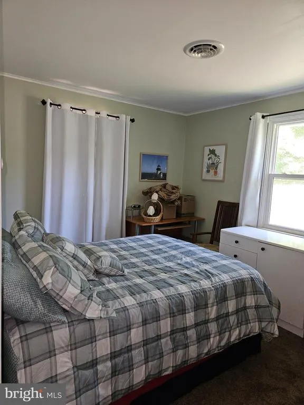
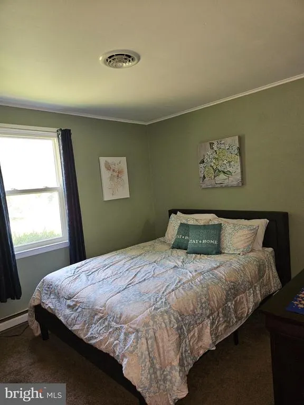
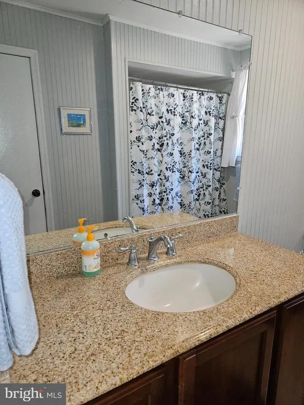
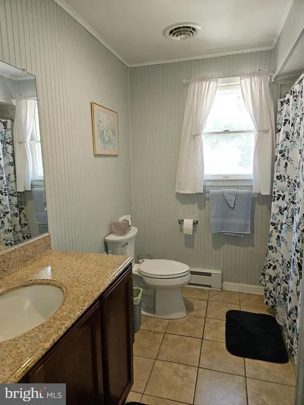
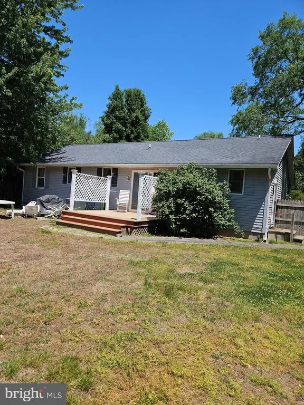
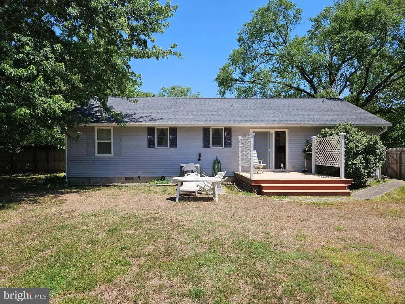
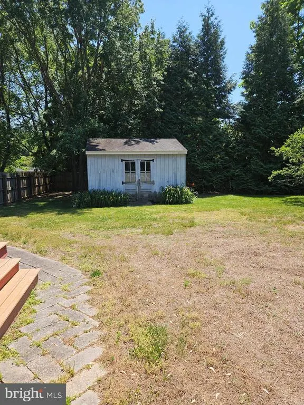
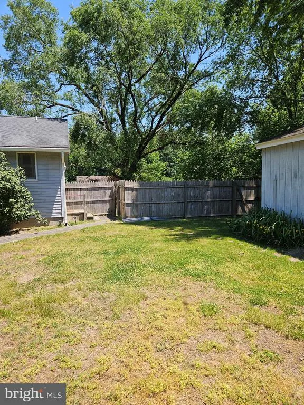
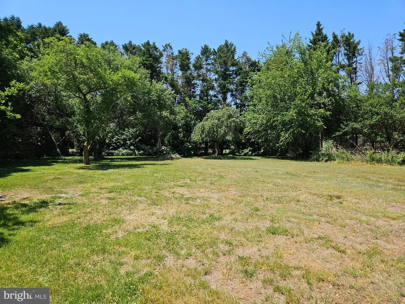
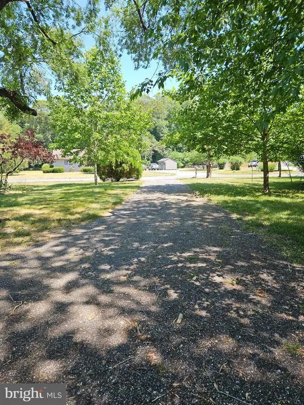
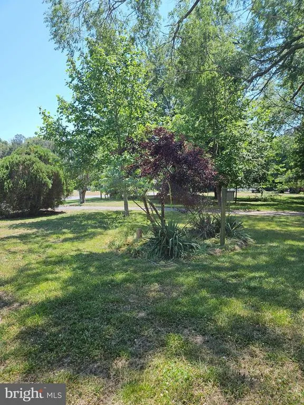
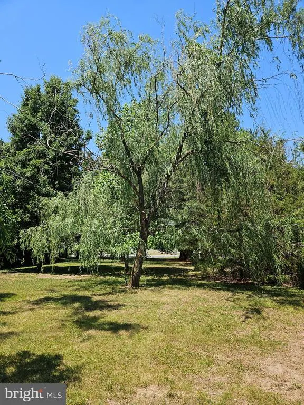
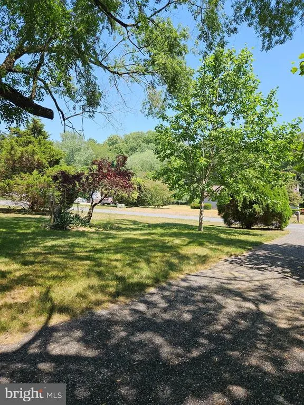
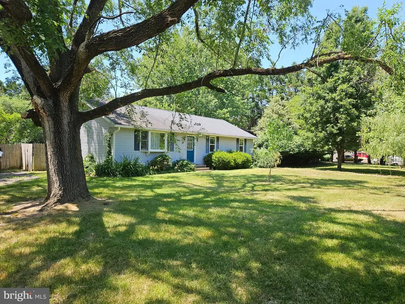
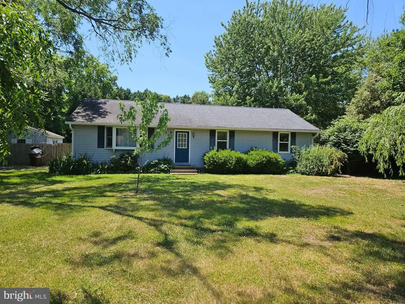
This charming ranch-style home, built in 1986, offers a perfect blend of comfort and functionality. Minutes to Tuckahoe Creek boat ramp! With 1,300 sq. ft. of well-designed space, it features three inviting bedrooms and two full bathrooms, including a primary suite with a walk-in closet and a tub/shower. The traditional floor plan is enhanced by built-ins and ceiling fans, creating a cozy atmosphere throughout. The kitchen is equipped with modern appliances, including a built-in microwave, dishwasher, and newer electric range, making meal prep a delight. There is a dining area just off the kitchen, with backyard and deck access, along with a breakfast bar. Enjoy gatherings and privacy in the fully fenced backyard, taking advantage of the brand new deck. There is also a apple tree and there may still be some blackberry, raspberry and blueberry bushes. The shed in the backyard, with electric, is an added plus. Additional highlights include durable flooring options such as hardwood, laminate and ceramic tile. Enjoy the convenience of town amenities, just about 10 minutes away (Easton or Denton). Located on a peaceful street, this home is a serene retreat, ready for you to create lasting memories. Don't miss the opportunity to make this inviting space your own!
| Price History | |
|---|---|
| 5/21/2026 | Listed $355,000 |
| 8/24/2026 | 2$348,000 |
General Features
| Living Area | 1300 |
|---|---|
| Sewer | On Site Septic |
| Heating | Central |
| Cooling | Ceiling Fan(s),Central A/C |
| Utilities | Electric Available,Sewer Available,Water Available |
| Possession | Subject to Home Choice,Settlement |
| Appliances | Built-In Microwave,Dishwasher,Dryer,Icemaker,Microwave,Oven/Range - Electric,Range Hood,Refrigerator,Washer |
| Zoning | R1 |
| Patio/Porch Features | Deck(s) |
| Architectural Style | Ranch/Rambler |
| Construction Materials | Vinyl Siding |
| School District | CAROLINE COUNTY PUBLIC SCHOOLS |
| Year Built | 1986 |
| Levels | 1 |
| Tax Year | 2025 |
| Ownership | Fee Simple |
| Cool Fuel | Electric |
| Accessibility | None |
| County | CAROLINE |
| New Construction | No |
| Property Type | Residential |
| HOA | No |
| Subdivision Name | TUCKAHOE SPRINGS |
| Garage Y/N | No |
| Water Access Y/N | No |
| Other Structures | Above Grade,Below Grade |
| Full Baths | 2 |
| Status | ACTIVE |
| Directions | From Easton,Matthewstown Rd./Rt. 328 towards Denton. Cross bridge. Turn right onto Haven St.,House halfway down on right - sign to be posted. |
| City | DENTON |
| Disclosures | Prop Disclaimer |
| Senior Community Y/N | No |
| Lot Size Units | Square Feet |
| Lot Size Square Feet | 45738.00 |
| Tax Assessed Value | 308800.0 |
| Tax Annual Amount | 3107.0 |
| Home Warranty Y/N | No |
| Property Condition | Very Good |
| Structure Type | Detached |
| Condo/Coop Association fee Y/N | No |
| Bathrooms Full Main Level | 2 |
| Bathrooms Count Main Level | 2.00 |
| Price Per Sq Ft Total AG | 267.69 |
| Acceptable Financing | Cash,Conventional,FHA,USDA,VA |
| Additional Parcels Y/N | No |
| Historic Y/N | No |
| Lease Considered Y/N | No |
| Vacation Rental Y/N | No |
| Total SQFT | 1300 |
| Standard Status | Active |
| Year Built Source | Assessor |
| Tax Lot | 20 |
Interior Features
| Interior Amenities | Bathroom - Tub Shower,Built-Ins,Carpet,Ceiling Fan(s),Entry Level Bedroom,Floor Plan - Traditional,Primary Bath(s),Walk-in Closet(s),Water Treat System,Window Treatments |
|---|---|
| Heating Fuel | Electric |
| Flooring | Carpet,Ceramic Tile,Hardwood,Laminate Plank |
| Hot Water | Electric |
| Basement (Y/N) | No |
| Heating Y/N | Yes |
| Fireplace Y/N | No |
| Above Grade Finished Area | 1300 |
| Central Air Y/N | Yes |
| Total Bedrooms | 3 |
| Room Type | Living Room,Dining Room,Primary Bedroom,Bedroom 2,Bedroom 3,Kitchen,Storage Room,Bathroom 2,Primary Bathroom |
| Main Level Bedrooms | 3 |
| Below Grade Finished Area Unit Type | Square Feet |
| LivingAreaSource | Assessor |
| Below Grade Unfin Area Units | Square Feet |
| Below Grade Unfin SQFT Source | Assessor |
| Below Grade Finished Area Source | Assessor |
| Above Grade Finished Area Source | Assessor |
| Above Grade Finished Area Unit Type | Square Feet |
| Total Baths | 2 |
Exterior Features
| Pool | No Pool |
|---|---|
| Fencing | Rear,Wood |
| Lot Features | Front Yard,Landscaping,No Thru Street,Rear Yard,SideYard(s) |
| Water Source | Private,Well |
| Inclusions | Ceiling fans,washer,dryer,dishwasher,drapery/curtain rods,draperies/curtains,existing w/w carpet,microwave,refrigerator with icemaker,shades/blinds,storage shed,stove/range,reverse osmosis system at |
| Type of Parking | Driveway |
| Land Use Code | R |
| Foundation Details | Crawl Space |
| Spa | No |
| Water View Y/N | No |
| Lot Size Acres | 1.05 |
| Lot Size Source | Assessor |
| Waterfront Y/N | No |
| Land Assessed Value | 67300.00 |
| Navigable Water Y/N | No |
| Water Oriented Y/N | No |
Room Details
| Room | Dimensions | Level | Flooring | Details |
|---|---|---|---|---|
| Bathroom 2 | Main | Flooring - Carpet | ||
| Bedroom 2 | Main | Flooring - Carpet | ||
| Bedroom 3 | Main | Flooring - Carpet | ||
| Dining Room | Main | Flooring - Laminate Plank | ||
| Kitchen | Main | Flooring - Ceramic Tile,Breakfast Bar | ||
| Living Room | Main | Flooring - HardWood,Built-Ins | ||
| Primary Bathroom | Main | Countertop(s) - Ceramic,Bathroom - Tub Shower | ||
| Primary Bedroom | Main | Flooring - Carpet,Walk-In Closet(s) | ||
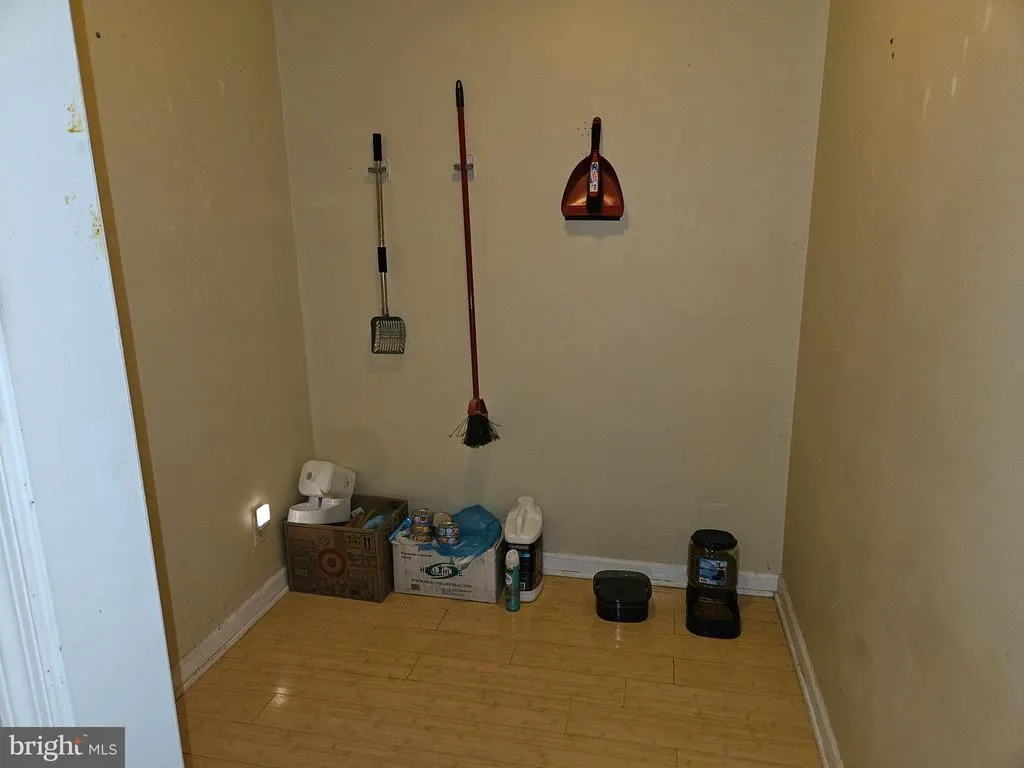
| Storage Room | Main |
Amenities
- Foreclosure
- Views
- Short Sale
- New Construction
- Adult 55+
- Lease To Own
- No HOA Fees
- Furnished
- Primary On Main
- Air Conditioning
- Seller Finance
- Green
- Fixer Upper
- Horse
- Golf
- Fireplace
- Deck
- Garage
- Basement
- Pool
Property vs Single Family Average in 21629
Price
Taxes
Year Built
Visits
 © BRIGHT, All Rights Reserved
