
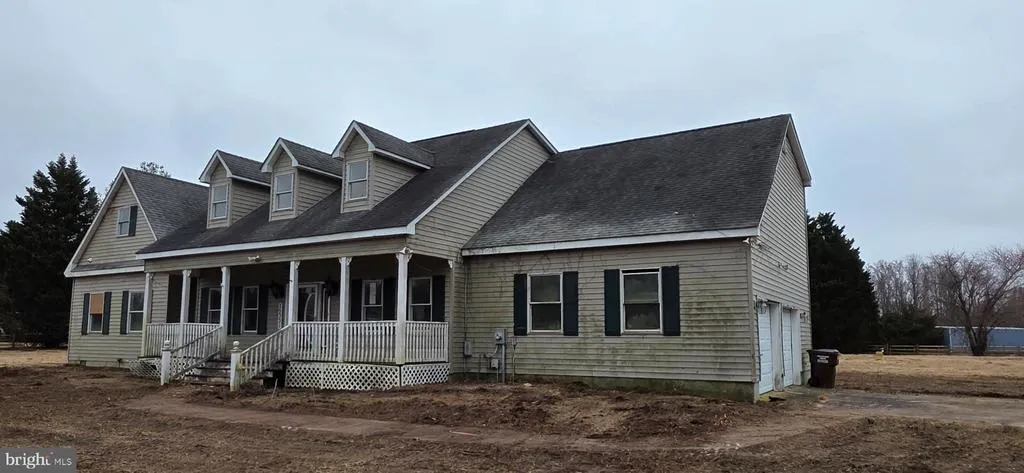
Price Reduction - Short Sale - Fixer Upper - Primary on Main
Address
25331 Adams Landing Road, Denton, MD
Price
$ 384,900
Property Attributes
- MLS#MDCM2006918
- TypeSingle Family
- Listing Status ACTIVE
- CountyCAROLINE
- CityDenton
- NeighborhoodAdams Landing
- Zip21629
- StyleCape Cod
- Year Built1999
- Taxes$ 5151
- Price$ 384,900
- Bedrooms4
- Full Bathrooms3
- Half Bathrooms0
- Sqr Footage3159
- Lot Size2 Acres
Data Source:
Bright MLS
Property Description
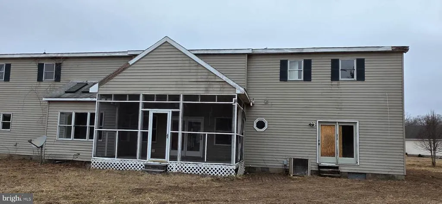
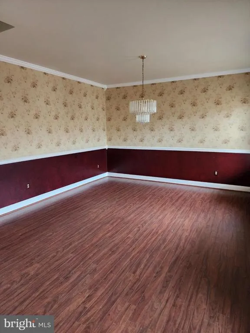
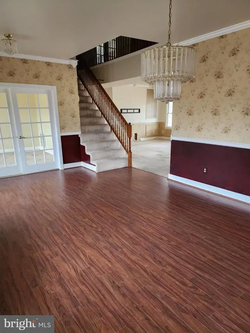
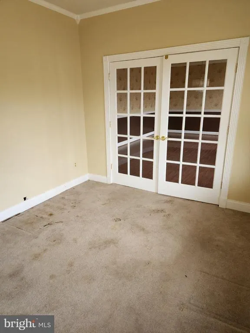
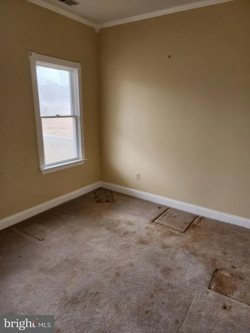
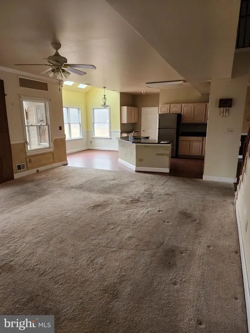
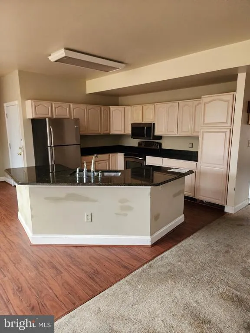
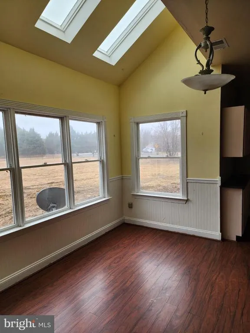
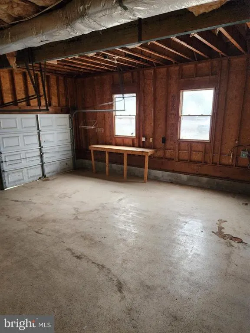
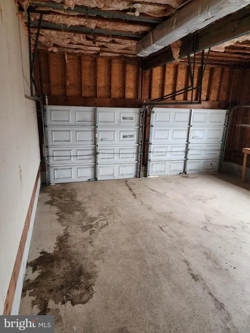
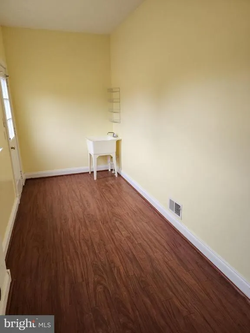
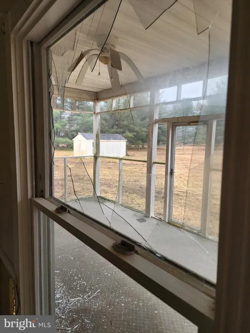
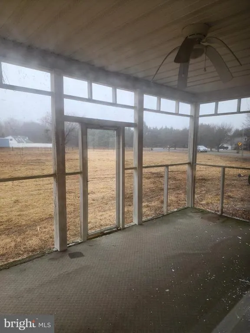
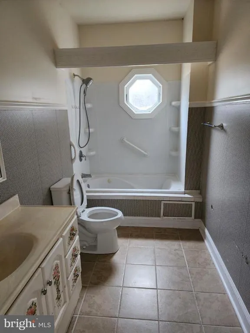
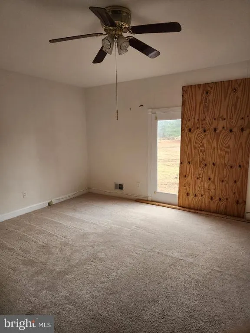
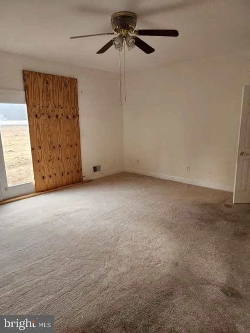
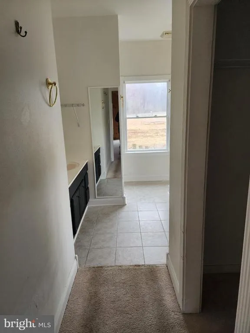
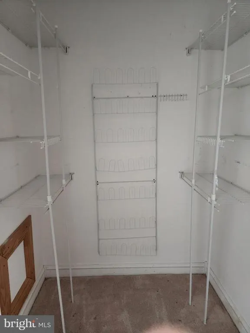
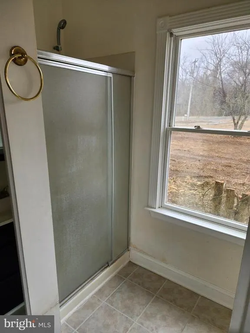
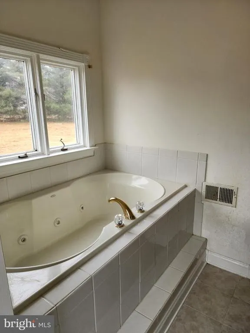
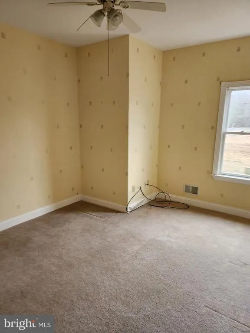
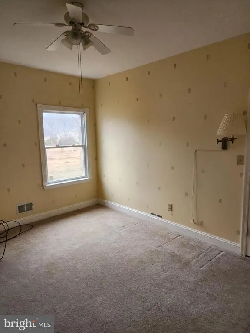
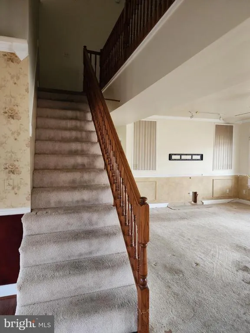
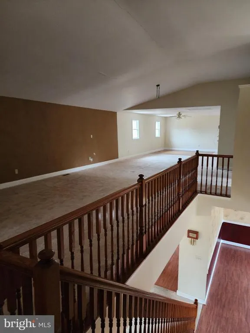
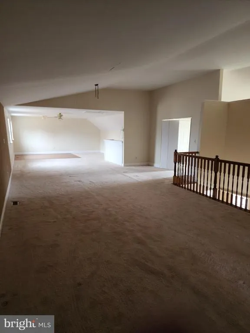
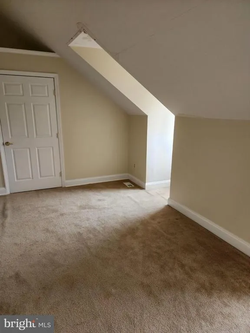
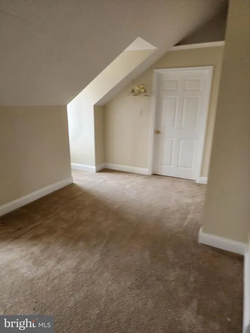
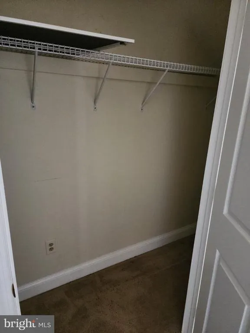
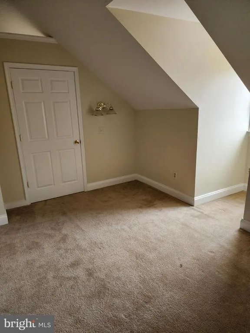
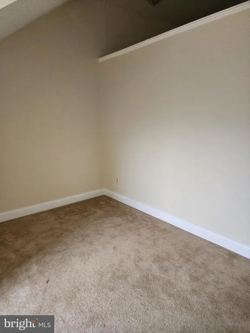
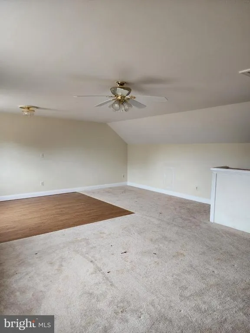
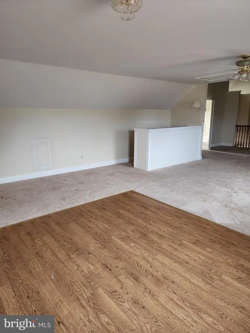
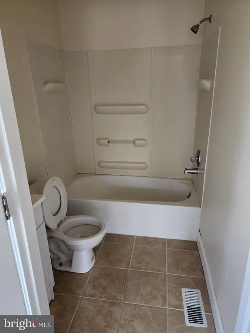
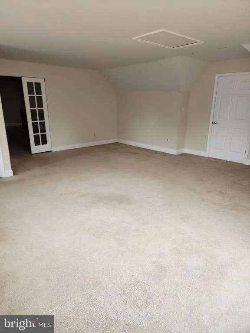
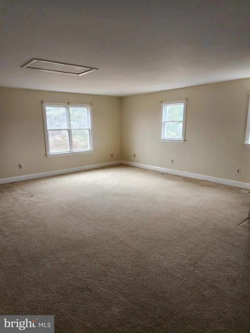
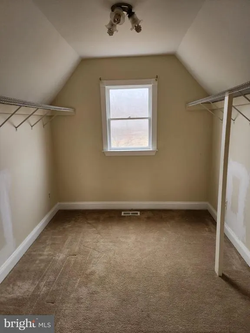
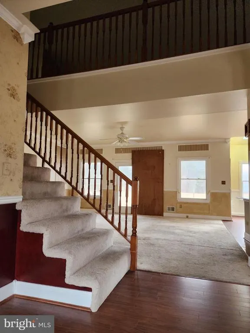
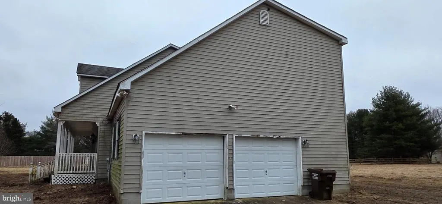
2 Acre cleared lot. Great opportunity for a fixer upper. Home needs a fair amount of work but it has a great layout. Main level primary, office/den separate dining room. Additional main level bedroom and full bath on main level. Spacious living room with access to the large screened porch. Corner eat-in kitchen & main level laundry. Cash or 203(K). ***The property is being sold in its current as-is condition, and Seller will not be responsible for any costs related to the repair, improvement, or modification of the property, including but not limited to any lender-required repairs.
| Elementary School | High School |
|---|---|
| Denton Elementary School | North Caroline High School |
| Price History | |
|---|---|
| 3/12/2026 | Listed $419,900 |
| 5/8/2026 | 5$399,900 |
| 8/13/2026 | 4$384,900 |
General Features
| Living Area | 3159 |
|---|---|
| Sewer | Septic Exists |
| Heating | Heat Pump(s) |
| Cooling | Central A/C |
| Possession | Negotiable |
| Appliances | Washer/Dryer Hookups Only |
| Zoning | R |
| Garage Spaces | 2.00 |
| Architectural Style | Cape Cod |
| Construction Materials | Vinyl Siding |
| School District | CAROLINE COUNTY PUBLIC SCHOOLS |
| Year Built | 1999 |
| Levels | 2 |
| Tax Year | 2026 |
| Ownership | Fee Simple |
| Cool Fuel | Electric |
| Accessibility | None |
| County | CAROLINE |
| New Construction | No |
| Property Type | Residential |
| HOA | No |
| Subdivision Name | ADAMS LANDING |
| Garage Y/N | Yes |
| Water Access Y/N | No |
| Other Structures | Above Grade |
| Total Rooms | 12 |
| Full Baths | 3 |
| Status | ACTIVE |
| Directions | 404 to 313 to Adams Landing |
| City | DENTON |
| Disclosures | Exempt - Disclosure/Disclaimer |
| Senior Community Y/N | No |
| Lot Size Units | Square Feet |
| Lot Size Square Feet | 87120.00 |
| Tax Assessed Value | 499300.0 |
| Tax Annual Amount | 5151.0 |
| Home Warranty Y/N | No |
| Structure Type | Detached |
| Condo/Coop Association fee Y/N | No |
| Bathrooms Full Main Level | 2 |
| Bathrooms Count Main Level | 2.00 |
| Price Per Sq Ft Total AG | 121.84 |
| Acceptable Financing | Cash,FHA 203(k),Conventional |
| Lease Considered Y/N | No |
| Vacation Rental Y/N | No |
| Total SQFT | 3159 |
| Standard Status | Active |
| Year Built Source | Estimated |
| Legal Subdivision | ADAMS LANDING |
| Tax Lot | 2 |
| Association Recreation Fee | No |
Interior Features
| Interior Amenities | Dining Area,Entry Level Bedroom,Primary Bath(s) |
|---|---|
| Heating Fuel | Electric |
| Hot Water | 60+ Gallon Tank,Electric |
| Basement (Y/N) | No |
| Heating Y/N | Yes |
| Fireplace Y/N | No |
| Above Grade Finished Area | 3159 |
| Central Air Y/N | Yes |
| Total Bedrooms | 4 |
| Room Type | Living Room,Primary Bedroom,Bedroom 2,Bedroom 3,Kitchen,Game Room,Bedroom 1,Laundry,Office,Bathroom 1,Bathroom 2,Primary Bathroom |
| Main Level Bedrooms | 3 |
| LivingAreaSource | Estimated |
| Laundry Type | Hookup,Main Floor |
| Bedrooms Count All Upper Levels | 1 |
| Bedrooms Count Upper Level 1 | 1 |
| Bathrooms Full Upper Level 1 | 1 |
| Bathrooms Full All Upper Levels | 1 |
| Bathrooms Count Upper Level 1 | 1.00 |
| Bathrooms Count All Upper Levels | 1 |
| Above Grade Finished Area Source | Estimated |
| Above Grade Finished Area Unit Type | Square Feet |
| Total Baths | 3 |
Exterior Features
| Pool | No Pool |
|---|---|
| Water Source | Well |
| Inclusions | Parking Included In ListPrice |
| Total Parking Spaces | 2 |
| Garage Features | Garage Door Opener |
| Type of Parking | Attached Garage,Off Street |
| Foundation Details | Block |
| Water View Y/N | No |
| Lot Size Acres | 2.00 |
| Lot Size Source | Estimated |
| Waterfront Y/N | No |
| Horse Y/N | Yes |
| Land Assessed Value | 85000.00 |
| Navigable Water Y/N | No |
| Water Oriented Y/N | No |
| # of Attached Garage Spaces | 2 |
Room Details
| Room | Dimensions | Level | Flooring | Details |
|---|---|---|---|---|
| Bathroom 1 | Upper 1 | |||
| Bathroom 2 | Main | |||
| Bedroom 1 | Upper 1 | |||
| Bedroom 2 | Main | |||
| Bedroom 3 | Main | |||
| Game Room | Upper 1 | |||
| Kitchen | Main | |||
| Laundry | Main | |||
| Living Room | Main | |||
| Office | Main | |||
| Primary Bathroom | Main | |||
| Primary Bedroom | Main |
Amenities
- Foreclosure
- Views
- Short Sale
- New Construction
- Adult 55+
- Lease To Own
- No HOA Fees
- Furnished
- Primary On Main
- Air Conditioning
- Seller Finance
- Green
- Fixer Upper
- Horse
- Golf
- Fireplace
- Deck
- Garage
- Basement
- Pool
Property vs Single Family Average in 21629
Price
Taxes
Year Built
Visits
 © BRIGHT, All Rights Reserved
