
New Construction
Address
9982 Sodus Court, Faulkner, MD
Price
$ 849,900
Property Attributes
- MLS#MDCH2058482
- TypeSingle Family
- Listing Status ACTIVE
- CountyCHARLES
- CityFaulkner
- NeighborhoodSodus Manor Sub
- Zip20632
- StyleColonial,Craftsman
- Year Built2026
- Taxes$ 9566
- Price$ 849,900
- Bedrooms4
- Full Bathrooms3
- Half Bathrooms1
- Sqr Footage4120
- Lot Size1 Acres
Data Source:
Bright MLS
Property Description
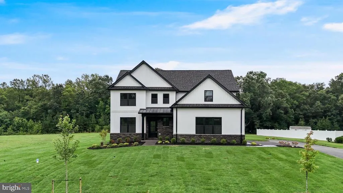
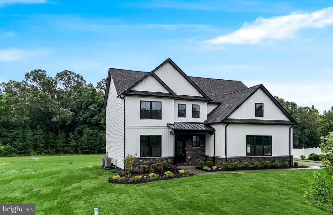
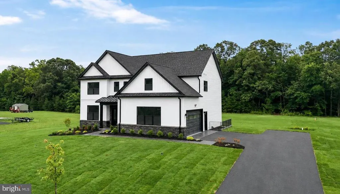
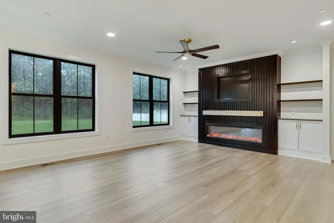
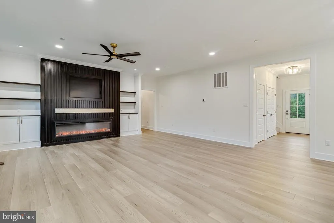
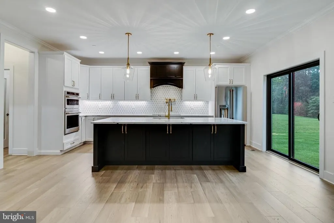
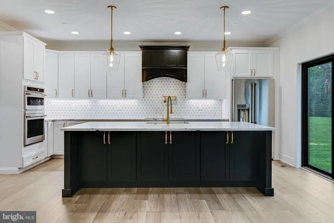
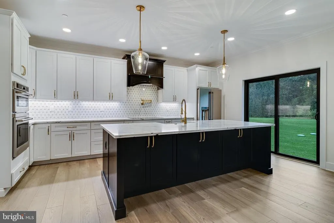
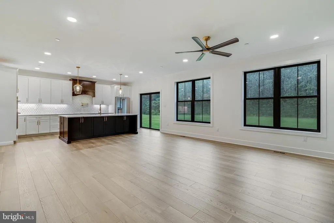
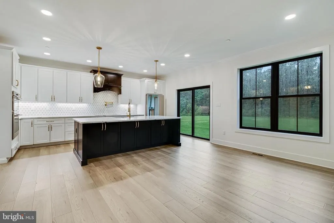
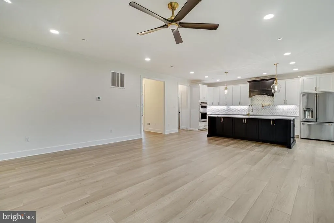
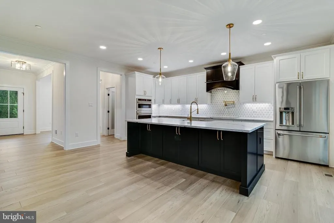
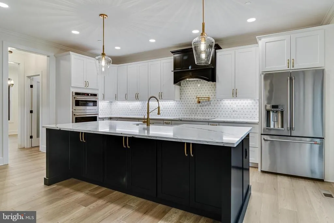
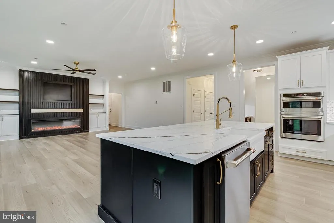
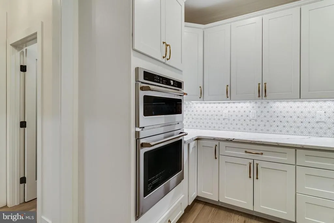
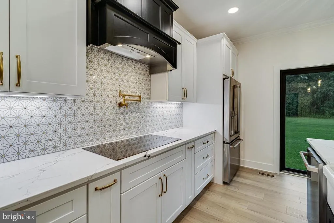
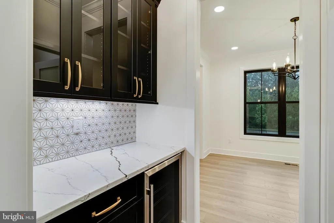
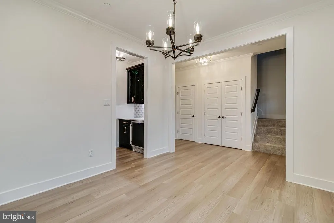
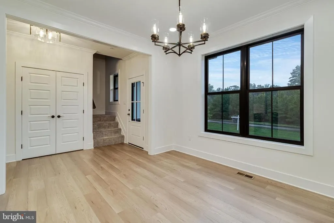
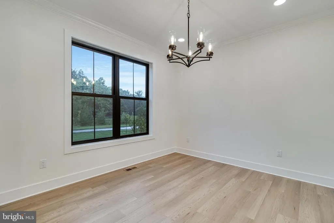
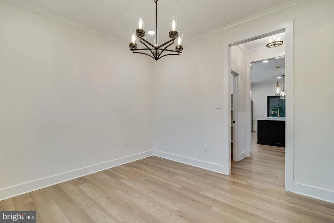
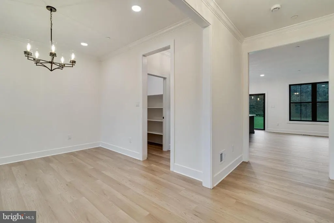
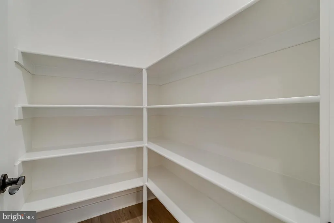
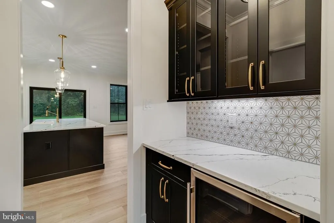
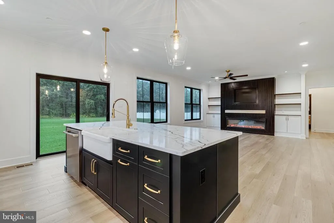
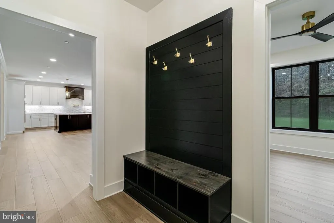
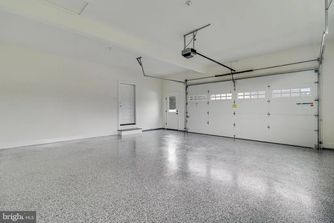
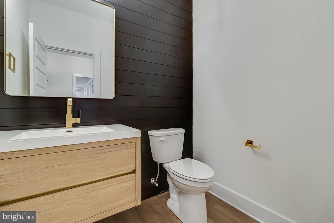
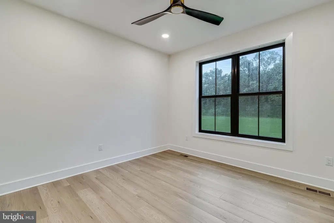
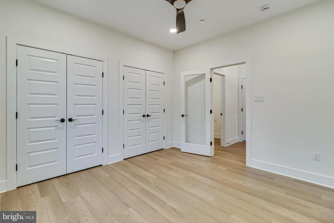
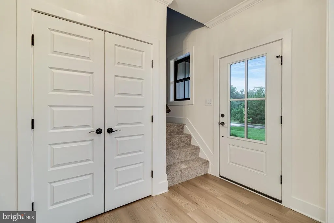
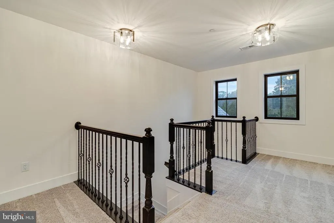
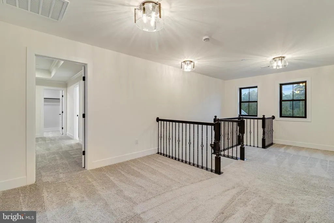
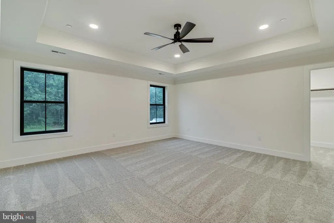
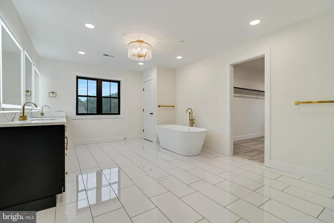
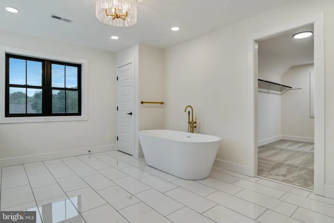
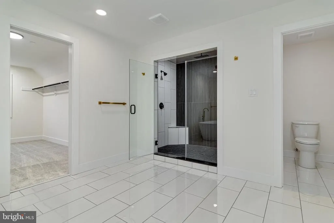
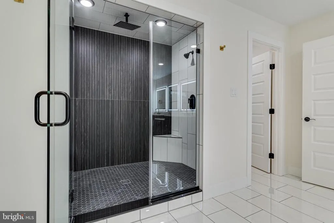
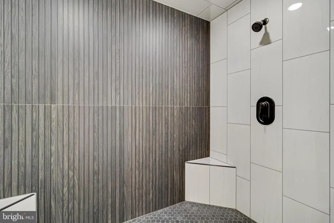
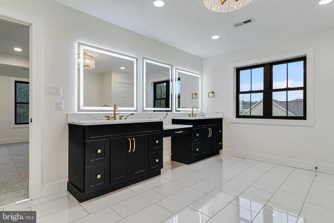
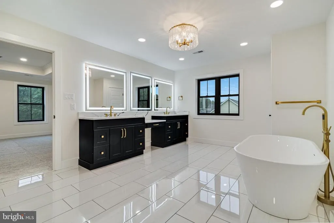
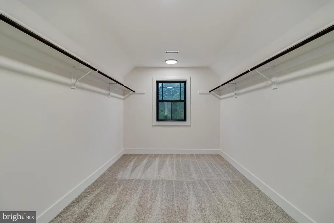
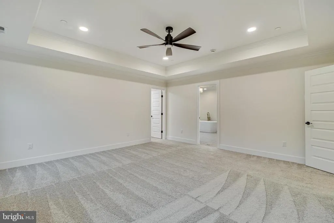
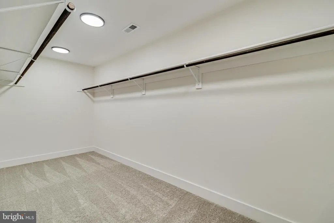
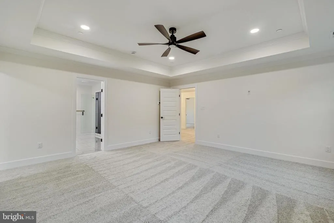
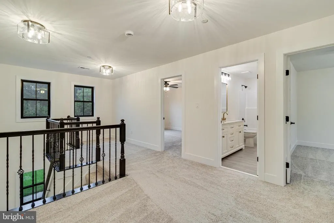
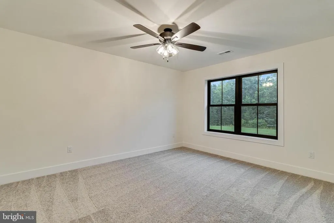
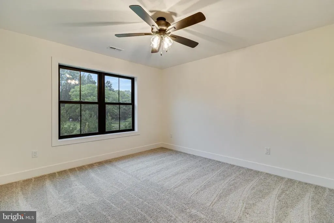
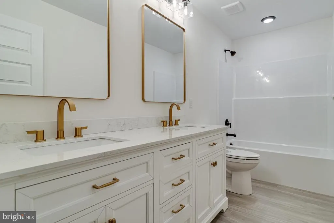
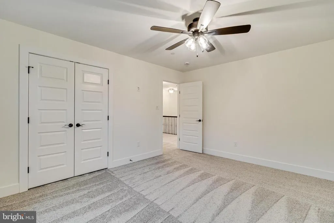
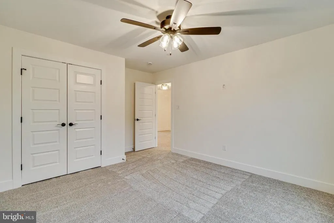
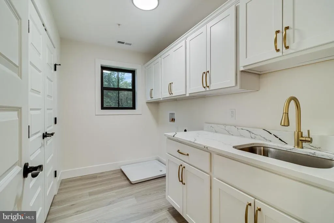
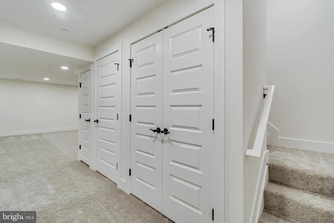
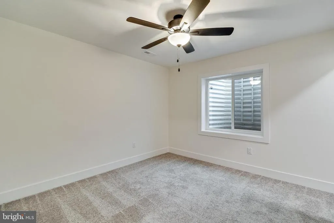
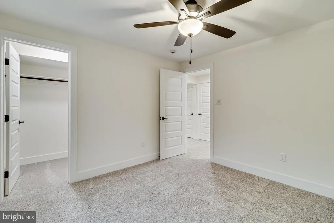
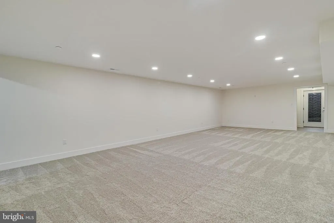
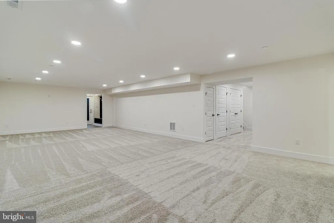
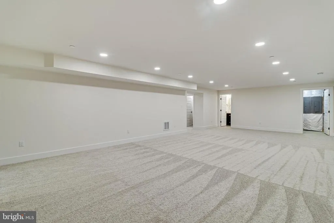
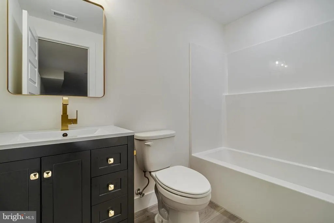
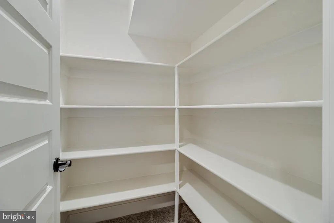
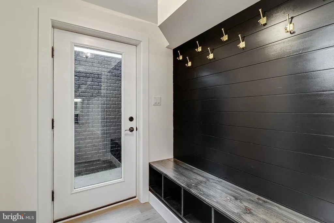
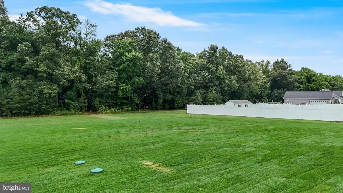
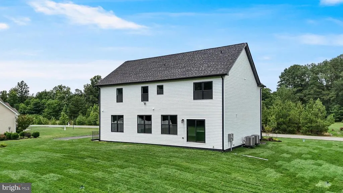
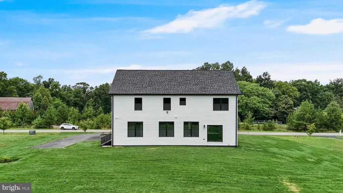
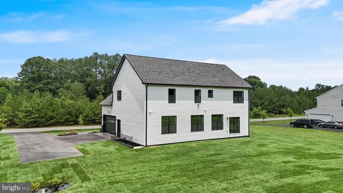
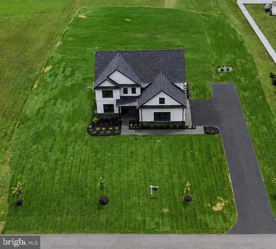
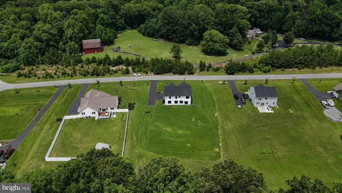
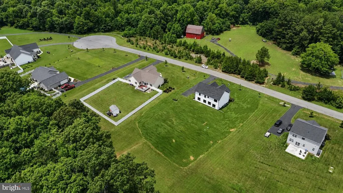
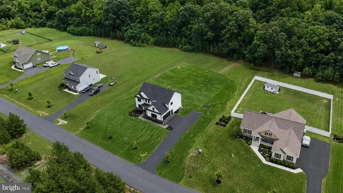
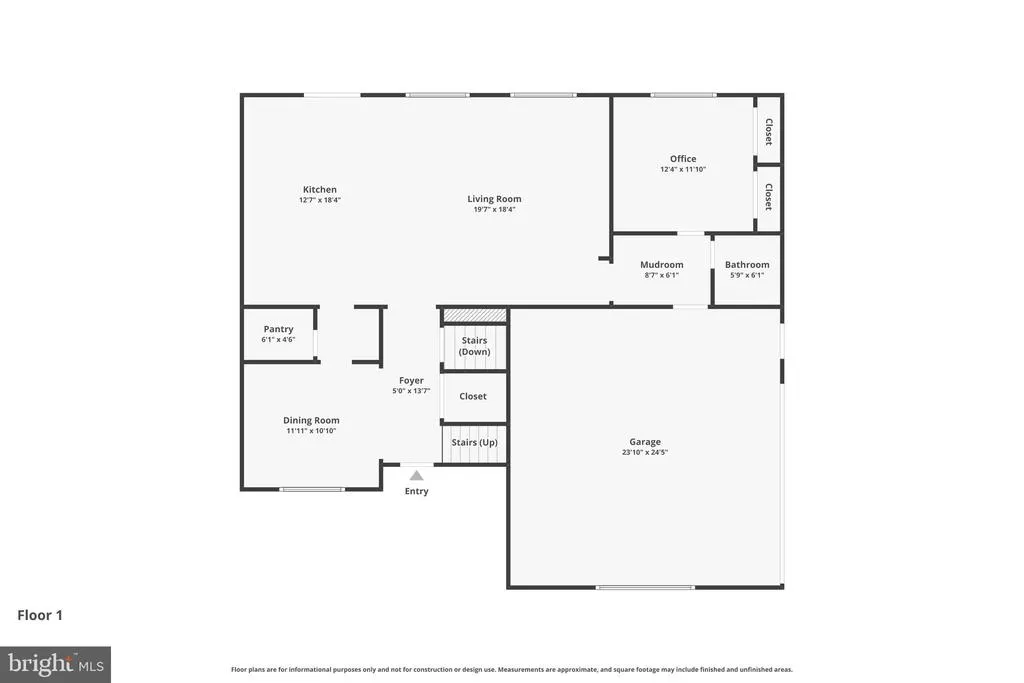
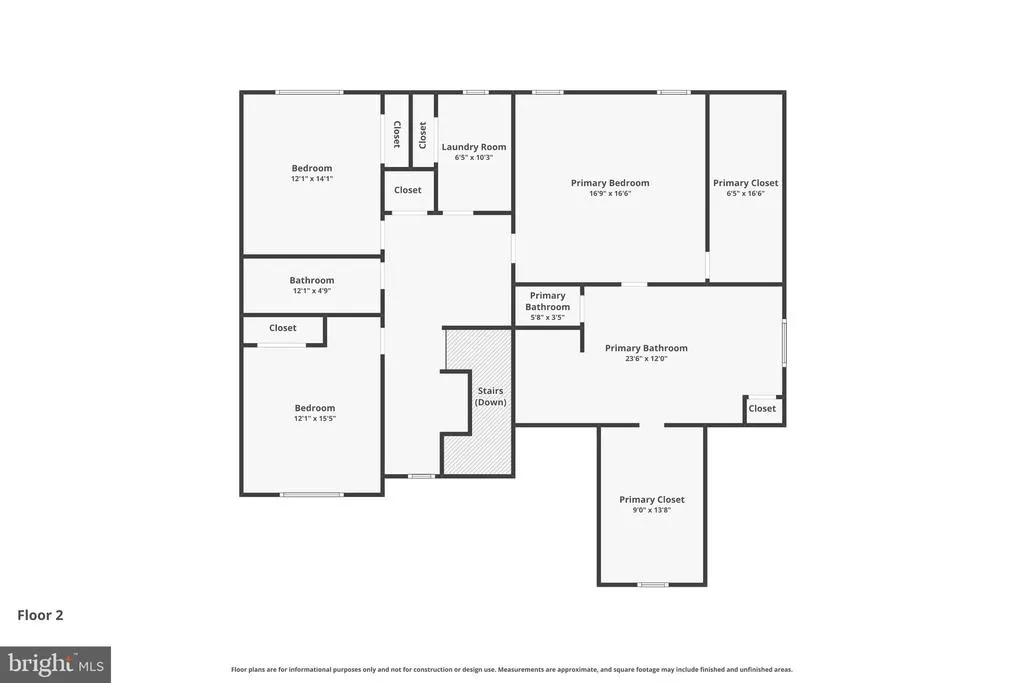
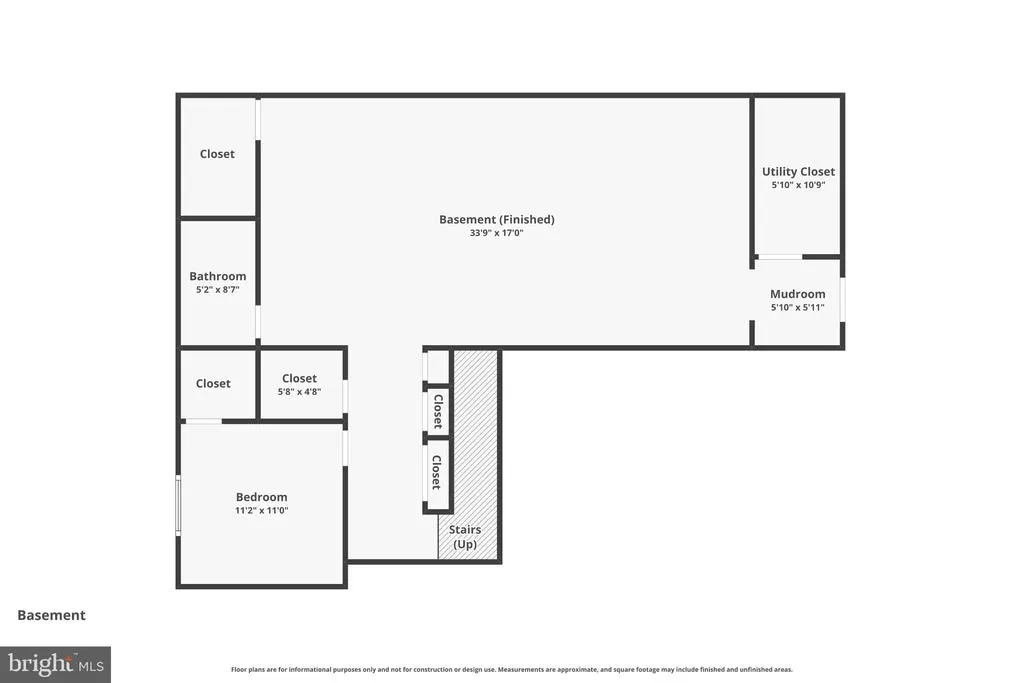
This Gorgeous Brand-New home is COMPLETE and priced well below the appraised value! Modern farmhouse finishes with board and batten siding, stone front, black Anderson windows, soffit, fascia, and gutters. A stamped concrete walkway leads up to the covered stamped concrete porch where you can enjoy your morning coffee. The main level is great for entertaining with an eat-in kitchen open to the family room. The entire main level has beautiful white oak LVP. The family room has a fluted wood accent wall surrounding an electric fireplace and a custom wood mantel with built-in cabinets on each side with floating shelves. The kitchen is a chef's dream with custom soft-close cabinets, quartz countertops, marble backsplash, under-cabinet lighting and stainless steel appliances. Butler's pantry with a beverage/wine cooler and a walk-in pantry with wood shelving. The two-car garage is finished with epoxy flooring. Entering the house from the garage you will find a custom-built boot bench, powder room with floating vanity and an office/flex room. The upper-level primary bedroom has TWO large walk-in closet's, one accessed from the bedroom and the other from the bathroom. The primary bathroom is a luxurious retreat featuring a free standing soaking tub, a stunning walk-in shower with ribbon tiled wall, dual showerheads and rain showerhead. A built-in makeup vanity is perfectly positioned between dual vanities, each featuring LED mirrors with integrated defoggers and dimmable lighting. Two additional bedrooms share a full bath with dual sink vanity and shower/tub combo. The spacious laundry room is also conveniently located on the upper level with cabinetry, a utility sink, a quartz countertop great for folding clothes and a large linen closet with hanging rack. The basement is fully finished with a 4th bedroom, rec room and a full bath. The seperate entrance allows a perfect in-law suite set-up or rental opportunity. A second custom boot bench is inside the basement entrance. Step outside to the beautiful, 1 acre professionally landscaped yard which has fresh sod in the front and back. The lot is completely cleared making it ideal for a future pool if you desire. Located in the well established neighborhood of Sodus Manor. Easy access to Rt. 301. Plenty of options for shopping and dining being only 10 minutes to the Town of La Plata and 15 minutes to King George, VA via the Harry Nice Bridge. New construction without the wait and priced below appraised value!
| Elementary School | Middle School | High School |
|---|---|---|
| Dr T L Higdon Elementary School | Piccowaxen Middle School | Maurice J. Mcdonough High School |
| Price History | |
|---|---|
| 8/18/2026 | Listed $849,900 |
General Features
| Living Area | 4120 |
|---|---|
| Sewer | Private Septic Tank |
| Heating | Heat Pump(s) |
| Cooling | Central A/C |
| Possession | Settlement |
| Zoning | RESIDENTIAL |
| HOA Fee | 125.00 |
| Garage Spaces | 2.00 |
| Architectural Style | Colonial,Craftsman |
| Construction Materials | Vinyl Siding,Stone |
| School District | CHARLES COUNTY PUBLIC SCHOOLS |
| Year Built | 2026 |
| Levels | 3 |
| Tax Year | 2026 |
| Ownership | Fee Simple |
| Cool Fuel | Electric |
| Accessibility | None |
| Assoc Fee Paid Per | Annually |
| County | CHARLES |
| New Construction | Yes |
| Property Type | Residential |
| HOA | Yes |
| Subdivision Name | SODUS MANOR SUB |
| Garage Y/N | Yes |
| Water Access Y/N | No |
| Other Structures | Above Grade,Below Grade |
| Full Baths | 3 |
| Status | ACTIVE |
| Directions | Rt. 301 S,Right on S Faulkner Rd,Right on Sodus Ct. house on the left. |
| City | FAULKNER |
| Disclosures | Owner RE Licensee,Agent has Financial Interest,Agent Related to Owner |
| Senior Community Y/N | No |
| Lot Size Units | Square Feet |
| Lot Size Square Feet | 43604.00 |
| Tax Assessed Value | 693400.0 |
| Tax Annual Amount | 9566.08 |
| Home Warranty Y/N | Yes |
| Property Condition | Excellent |
| Structure Type | Detached |
| Condo/Coop Association fee Y/N | No |
| Bathrooms Count Main Level | 1.00 |
| Price Per Sq Ft Total AG | 281.42 |
| Acceptable Financing | Cash,Conventional,VA,FHA |
| Additional Parcels Y/N | No |
| Construction Completed Y/N | No |
| Vacation Rental Y/N | No |
| Virtual Tour | https://www.zillow.com/view-imx/503efc6b-430e-4a99-af34-f0932d991cab?setAttribution=mls&wl=true&initialViewType=pano&utm_source=dashboard |
| Total SQFT | 4120 |
| Location Type | Rural |
| Builder Name | Mausen Homes |
| Standard Status | Active |
| Year Built Source | Estimated |
| Legal Subdivision | SODUS MANOR SUB |
| Association Recreation Fee | No |
Interior Features
| Interior Amenities | Butlers Pantry,Bathroom - Walk-In Shower,Combination Kitchen/Living,Crown Moldings,Formal/Separate Dining Room,Kitchen - Island,Pantry,Primary Bath(s),Recessed Lighting,Bathroom - Soaking Tub |
|---|---|
| Heating Fuel | Electric |
| Basement | Fully Finished |
| Hot Water | Electric |
| Basement (Y/N) | Yes |
| Heating Y/N | Yes |
| Fireplace Y/N | No |
| Above Grade Finished Area | 3020 |
| Half Baths | 1 |
| Central Air Y/N | Yes |
| Total Bedrooms | 4 |
| Below Grade Finished Area | 1100 |
| Below Grade Finished Area Unit Type | Square Feet |
| LivingAreaSource | Estimated |
| Laundry Type | Upper Floor |
| Below Grade Unfin Area Units | Square Feet |
| Below Grade Unfin SQFT Source | Assessor |
| Below Grade Finished Area Source | Estimated |
| Bedrooms Count All Lower Levels | 1 |
| Bedrooms Count All Upper Levels | 3 |
| Bedrooms Count Lower Level 1 | 1 |
| Bedrooms Count Upper Level 1 | 3 |
| Bathrooms Half Main Level | 1 |
| Bathrooms Full Upper Level 1 | 2 |
| Bathrooms Full Lower Level 1 | 1 |
| Bathrooms Full All Upper Levels | 2 |
| Bathrooms Full All Lower Levels | 1 |
| Bathrooms Count Upper Level 1 | 2.00 |
| Bathrooms Count Lower Level 1 | 1.00 |
| Bathrooms Count All Upper Levels | 2 |
| Bathrooms Count All Lower Levels | 1 |
| Above Grade Finished Area Source | Estimated |
| Above Grade Finished Area Unit Type | Square Feet |
| Total Baths | 4 |
Exterior Features
| Pool | No Pool |
|---|---|
| Lot Features | Rural,Cleared,Level,Backs to Trees |
| Water Source | Well |
| Total Parking Spaces | 2 |
| Garage Features | Garage - Side Entry |
| Type of Parking | Attached Garage,Driveway |
| Foundation Details | Slab |
| Water View Y/N | No |
| Lot Size Acres | 1.00 |
| Lot Size Source | Assessor |
| Waterfront Y/N | No |
| Horse Y/N | No |
| Navigable Water Y/N | No |
| Water Oriented Y/N | No |
| # of Attached Garage Spaces | 2 |
Amenities
- Foreclosure
- Views
- Short Sale
- New Construction
- Adult 55+
- Lease To Own
- No HOA Fees
- Furnished
- Primary On Main
- Air Conditioning
- Seller Finance
- Green
- Fixer Upper
- Horse
- Golf
- Fireplace
- Deck
- Garage
- Basement
- Pool
Property vs Single Family Average in 20632
Price
Taxes
Year Built
Visits
 © BRIGHT, All Rights Reserved
