
Views
Address
616 Clarks Run Road, La Plata, MD
Price
$ 479,900
Property Attributes
- MLS#MDCH2058404
- TypeSingle Family
- Listing Status ACTIVE
- CountyCHARLES
- CityLa Plata
- NeighborhoodClarks Run
- Zip20646
- StyleSplit Level
- Year Built1981
- Taxes$ 5377
- Price$ 479,900
- Bedrooms3
- Full Bathrooms2
- Half Bathrooms1
- Sqr Footage1979
- Lot Size0.9 Acres
Data Source:
Bright MLS
Property Description
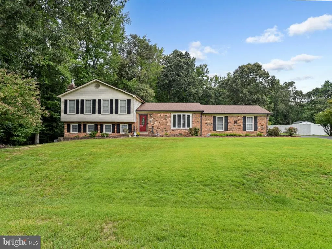
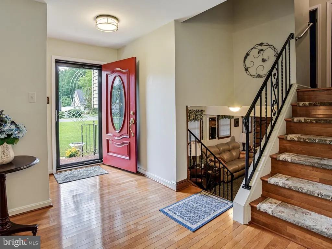
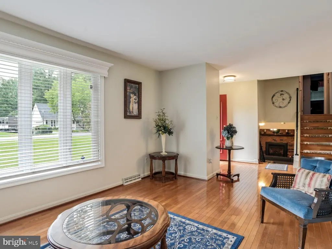
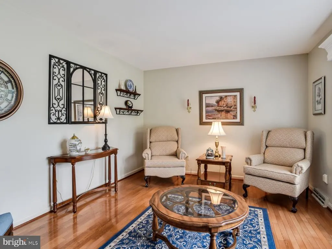
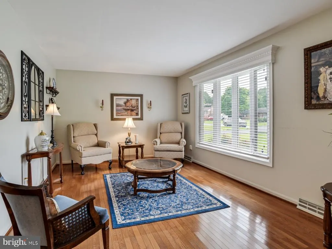
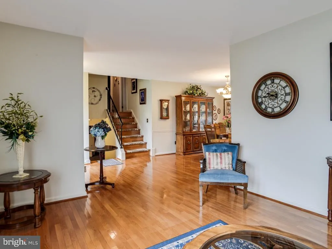
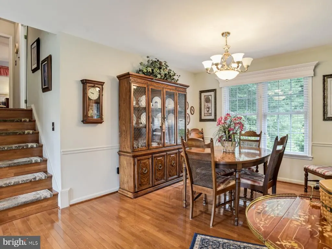
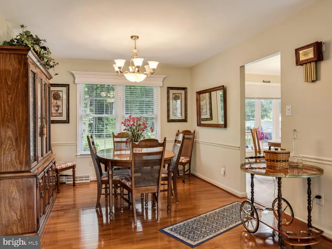
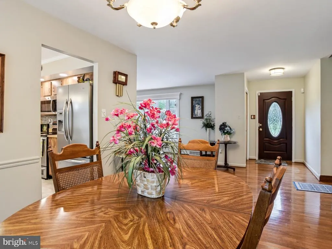
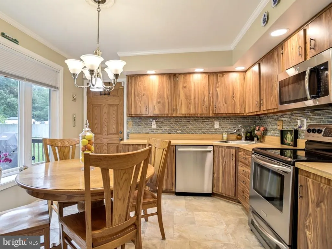
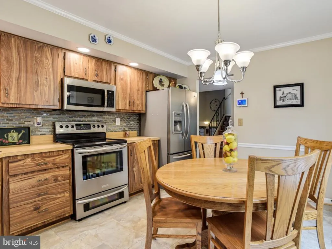
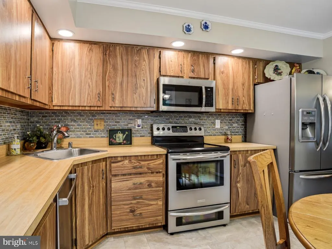
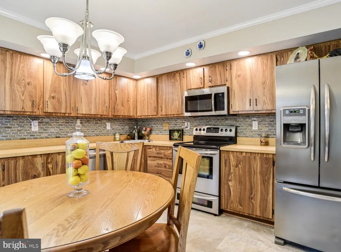
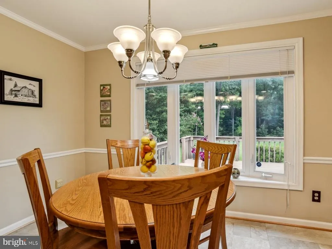
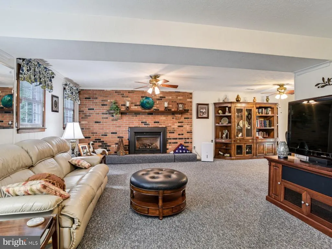
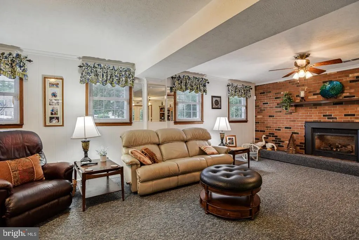
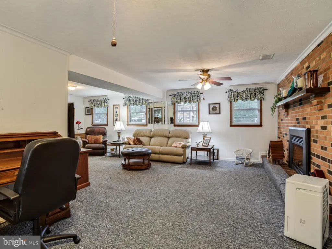
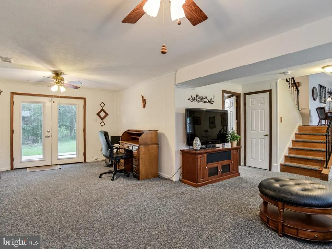
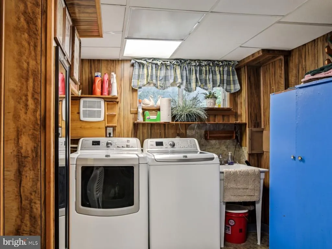
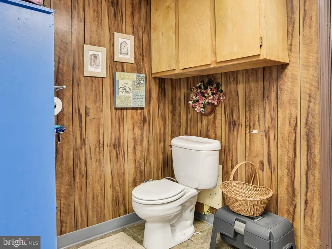
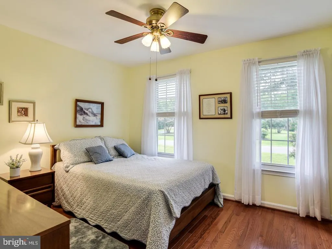
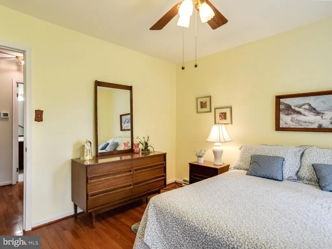
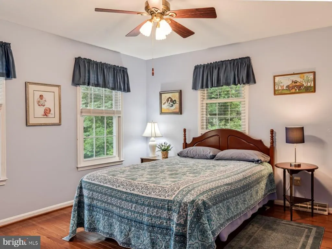
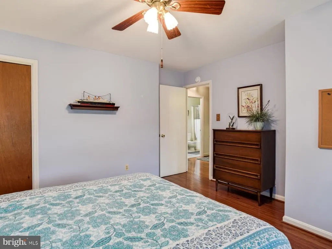
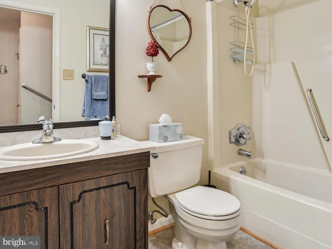
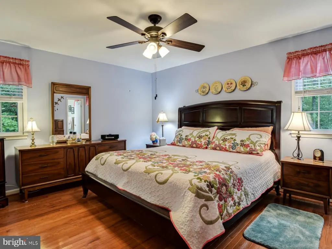
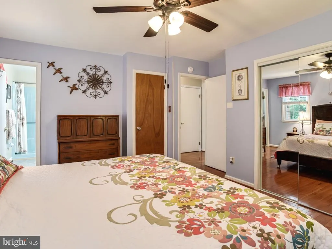
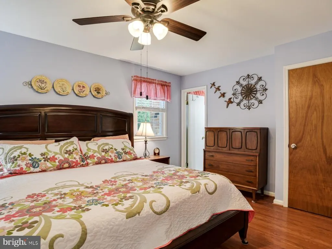
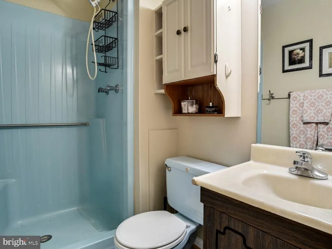
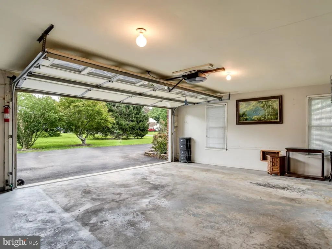
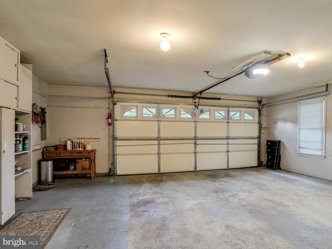
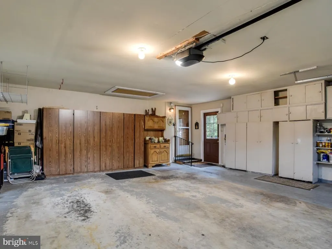
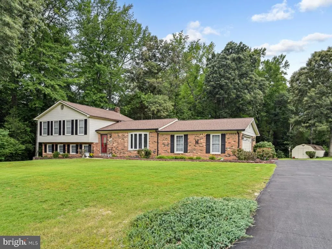
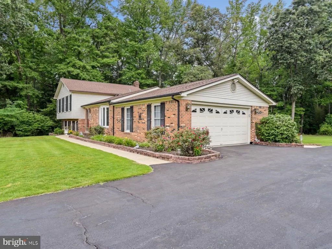
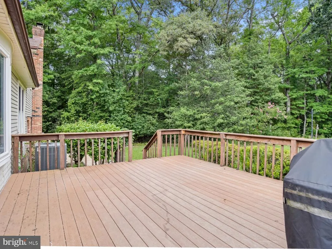
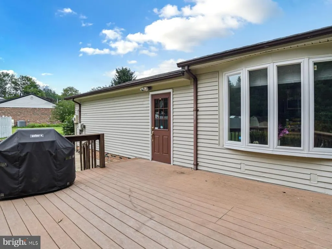
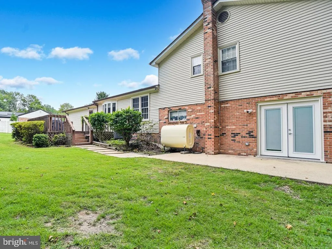
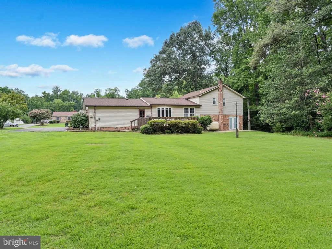
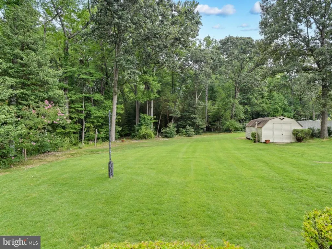
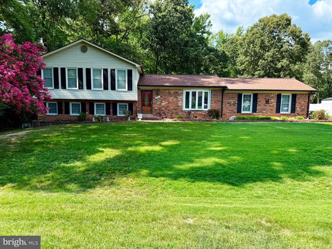
More Space, More Privacy, No HOA! 3BR 2.5BA split-level home with oversized 2-car garage on .90 acres backing to wooded privacy in the established Clarks Run community of La Plata. This well-maintained home offers a comfortable, functional layout with an entry foyer, living room, dining area and kitchen with table space on the main level. Wood floors flow throughout the main level, excluding the kitchen. A half flight of stairs leads up to the bedroom level with 3 bedrooms, hall full bath and primary bedroom with primary full bath. Wood flooring continues throughout the bedroom level, excluding the bathrooms. A half flight of stairs down from the main level leads to the large family room with wood-burning fireplace, along with a separate laundry room and half bath. The rear deck overlooks the spacious backyard and wooded setting, providing a great place to relax, entertain or enjoy the outdoors. The oversized 2-car garage offers additional room for vehicles, storage, hobbies or workspace. Roof shingles replaced in 2019. Paved driveway. Conveniently located near parks, local restaurants, shopping and other La Plata amenities, with easy access to commuter routes serving Washington, D.C., Patuxent River Naval Air Station, Joint Base Andrews, Indian Head Naval Support Facility, Naval Support Facility Stump Neck Annex and Naval Support Facility Dahlgren. Enjoy an established community, nearly an acre of land and the convenience of La Plata without the restrictions of an HOA.
| Elementary School | Middle School | High School |
|---|---|---|
| Walter J. Mitchell Elementary School | Milton M. Somers Middle School | La Plata High School |
| Price History | |
|---|---|
| 8/17/2026 | Listed $479,900 |
General Features
| Living Area | 1979 |
|---|---|
| Sewer | Public Sewer |
| Heating | Central,Forced Air |
| Cooling | Central A/C |
| Possession | Settlement |
| Roof | Asphalt,Shingle |
| Appliances | Oven/Range - Electric,Refrigerator,Stainless Steel Appliances,Disposal |
| Zoning | R-21 |
| Garage Spaces | 2.00 |
| Patio/Porch Features | Deck(s) |
| Architectural Style | Split Level |
| Construction Materials | Frame |
| School District | CHARLES COUNTY PUBLIC SCHOOLS |
| Year Built | 1981 |
| View | Trees/Woods |
| Levels | 3 |
| Tax Year | 2025 |
| Ownership | Fee Simple |
| Cool Fuel | Electric |
| Accessibility | None |
| County | CHARLES |
| New Construction | No |
| Property Type | Residential |
| HOA | No |
| Subdivision Name | CLARKS RUN |
| Garage Y/N | Yes |
| Water Access Y/N | No |
| Other Structures | Above Grade,Below Grade |
| Full Baths | 2 |
| Status | ACTIVE |
| Directions | From the intersection of Rte 301 (Crain Hwy) and Rte 6 (Charles Street): Charles Street East to RIGHT into Clarks Run on East Patuxent Drive to LEFT onto Clarks Run Road to #616 on right. |
| City | LA PLATA |
| Senior Community Y/N | No |
| Lot Size Units | Square Feet |
| Lot Size Square Feet | 39073.00 |
| Tax Assessed Value | 358100.0 |
| Tax Annual Amount | 5377.0 |
| Structure Type | Detached |
| Condo/Coop Association fee Y/N | No |
| Price Per Sq Ft Total AG | 242.5 |
| Additional Parcels Y/N | No |
| Vacation Rental Y/N | No |
| Total SQFT | 1979 |
| Standard Status | Active |
| Year Built Source | Assessor |
| Legal Subdivision | CLARK'S RUN LA PLATA |
| Tax Lot | 116 |
| Association Recreation Fee | No |
Interior Features
| Interior Amenities | Ceiling Fan(s),Carpet,Dining Area,Floor Plan - Open,Kitchen - Table Space,Primary Bath(s),Recessed Lighting,Wood Floors |
|---|---|
| Heating Fuel | Oil |
| Basement | Fully Finished |
| Total Fireplaces | 1 |
| Fireplace Features | Wood,Mantel(s) |
| Hot Water | Electric |
| Basement (Y/N) | Yes |
| Heating Y/N | Yes |
| Fireplace Y/N | Yes |
| Above Grade Finished Area | 1979 |
| Half Baths | 1 |
| Central Air Y/N | Yes |
| Total Bedrooms | 3 |
| Room Type | Living Room,Dining Room,Primary Bedroom,Bedroom 2,Kitchen,Family Room,Foyer,Bedroom 1,Laundry,Primary Bathroom,Full Bath,Half Bath |
| Below Grade Finished Area Unit Type | Square Feet |
| LivingAreaSource | Assessor |
| Laundry Type | Lower Floor,Washer In Unit,Dryer In Unit |
| Below Grade Unfin Area Units | Square Feet |
| Below Grade Unfin SQFT Source | Assessor |
| Below Grade Finished Area Source | Assessor |
| Bedrooms Count All Upper Levels | 3 |
| Bedrooms Count Upper Level 1 | 3 |
| Bathrooms Half Lower Level 1 | 1 |
| Bathrooms Half All Lower Levels | 1 |
| Bathrooms Full Upper Level 1 | 2 |
| Bathrooms Full All Upper Levels | 2 |
| Bathrooms Count Upper Level 1 | 2.00 |
| Bathrooms Count Lower Level 1 | 1.00 |
| Bathrooms Count All Upper Levels | 2 |
| Bathrooms Count All Lower Levels | 1 |
| Above Grade Finished Area Source | Assessor |
| Above Grade Finished Area Unit Type | Square Feet |
| Total Baths | 3 |
Exterior Features
| Exterior Amenities | Street Lights |
|---|---|
| Pool | No Pool |
| Water Source | Public |
| Total Parking Spaces | 4 |
| Garage Features | Garage - Side Entry,Oversized |
| Type of Parking | Attached Garage,Driveway |
| Land Use Code | R |
| Foundation Details | Slab,Crawl Space |
| Water View Y/N | No |
| Lot Size Acres | 0.90 |
| Road Surface Type | Black Top |
| Lot Size Source | Assessor |
| Waterfront Y/N | No |
| Land Assessed Value | 109200.00 |
| Navigable Water Y/N | No |
| Water Oriented Y/N | No |
| # of Attached Garage Spaces | 2 |
Room Details
| Room | Dimensions | Level | Flooring | Details |
|---|---|---|---|---|
| Bedroom 1 | Upper 1 | Flooring - HardWood | ||
| Bedroom 2 | Upper 1 | Flooring - HardWood | ||
| Dining Room | Main | Flooring - HardWood | ||
| Family Room | Lower 1 | Flooring - Carpet,Fireplace - Wood Burning | ||
| Foyer | Main | Flooring - HardWood | ||
| Full Bath | Upper 1 | |||
| Half Bath | Lower 1 | |||
| Kitchen | Main | |||
| Laundry | Lower 1 | |||
| Living Room | Main | Flooring - HardWood | ||
| Primary Bathroom | Upper 1 | |||
| Primary Bedroom | Upper 1 | Flooring - HardWood |
Amenities
- Foreclosure
- Views
- Short Sale
- New Construction
- Adult 55+
- Lease To Own
- No HOA Fees
- Furnished
- Primary On Main
- Air Conditioning
- Seller Finance
- Green
- Fixer Upper
- Horse
- Golf
- Fireplace
- Deck
- Garage
- Basement
- Pool
Property vs Single Family Average in 20646
Price
Taxes
Year Built
Visits
 © BRIGHT, All Rights Reserved
