
Price Reduction - Primary on Main - Adult 55+
Address
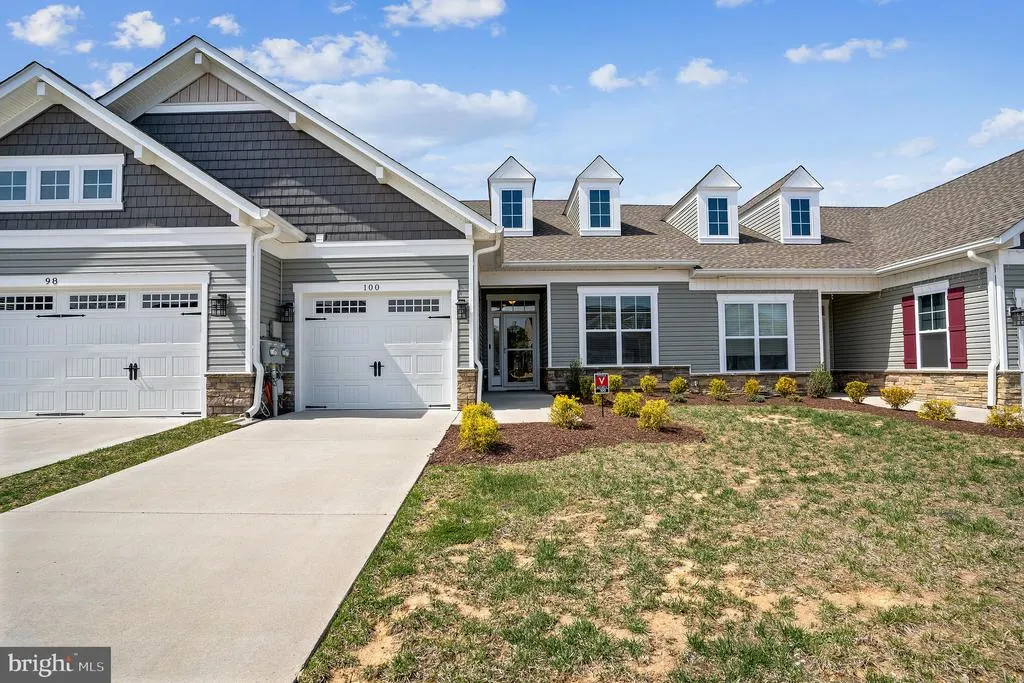
100 Camden Circle, La Plata, MD
Price
$ 369,950
Property Attributes
- MLS#MDCH2057426
- TypeSingle Family
- Listing Status ACTIVE
- CountyCHARLES
- CityLa Plata
- NeighborhoodHawthorne Greene
- Zip20646
- StyleRanch/Rambler,Craftsman,Villa
- Year Built2019
- Taxes$ 5442
- Price$ 369,950
- Bedrooms2
- Full Bathrooms2
- Half Bathrooms0
- Sqr Footage1550
- Lot Size0.07 Acres
Data Source:
Bright MLS
Property Description
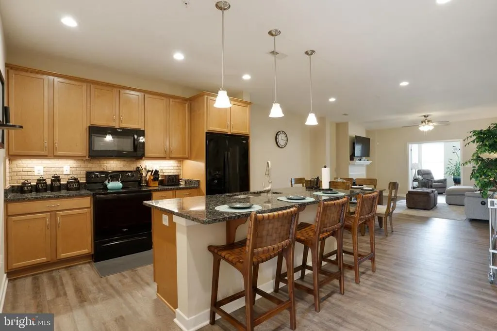
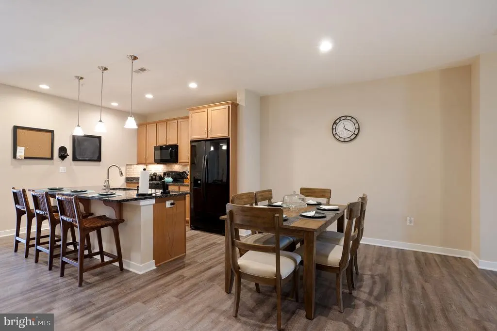
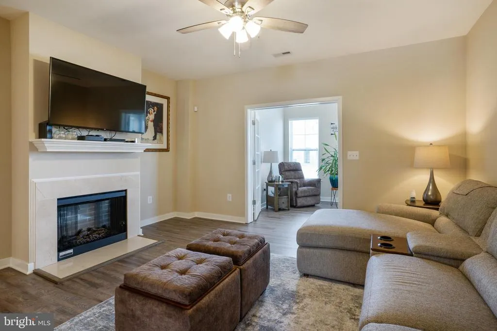
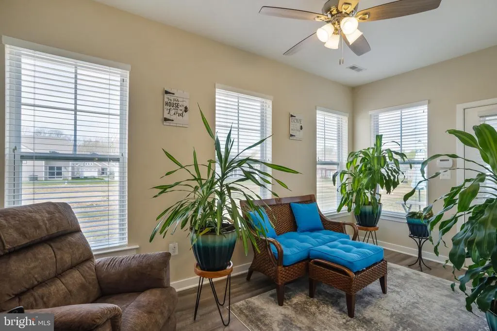
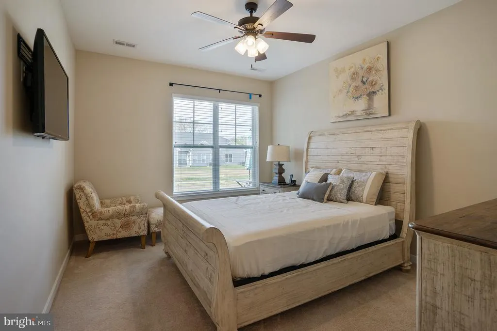
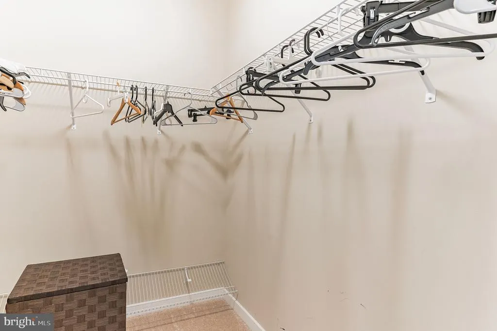
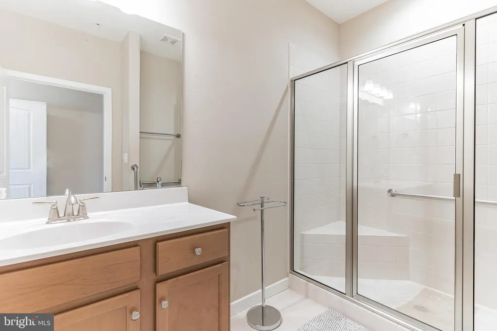
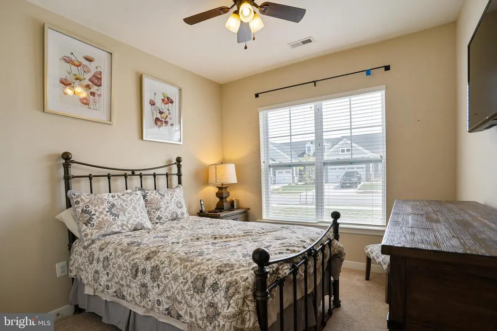
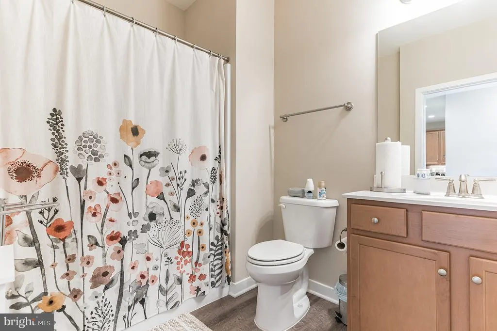
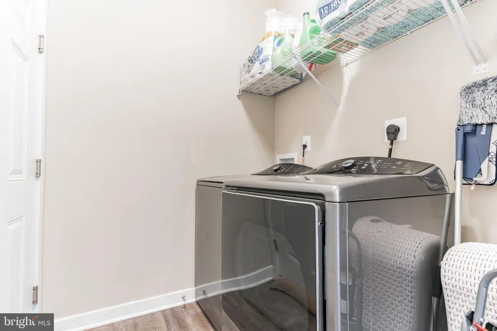
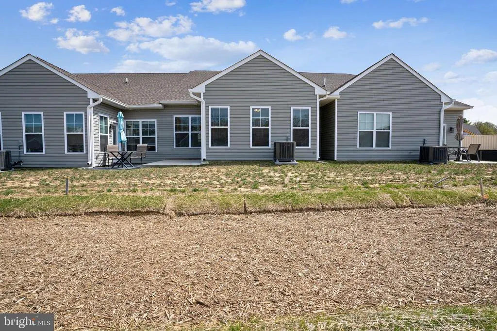
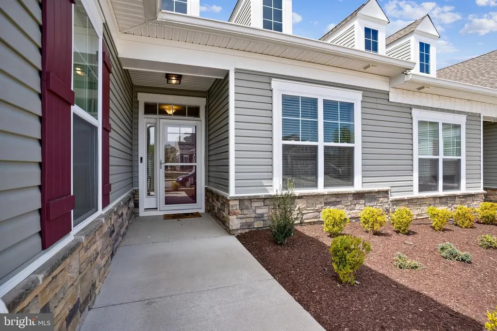
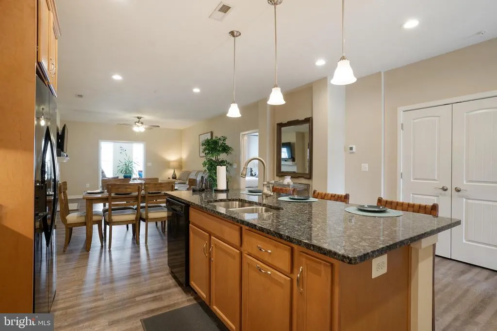
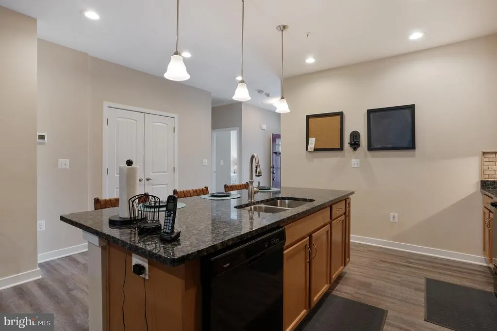
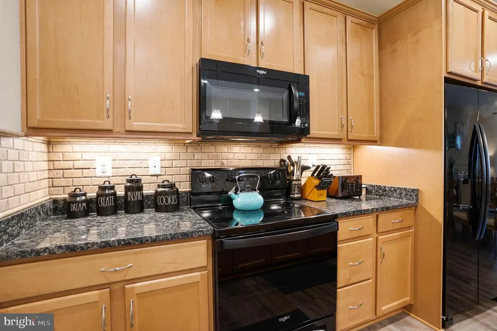
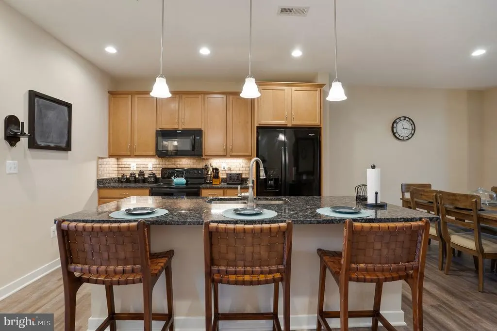
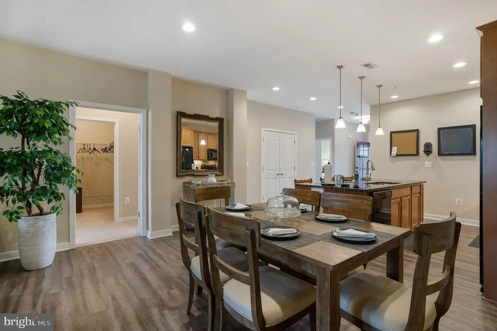
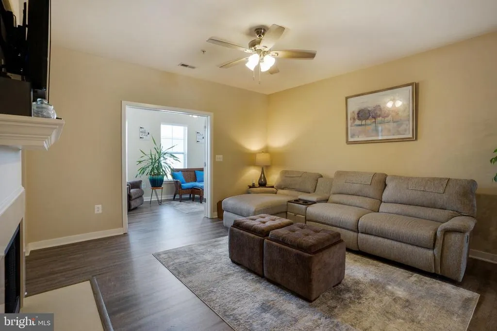
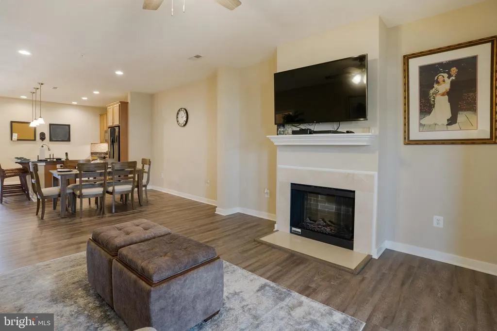
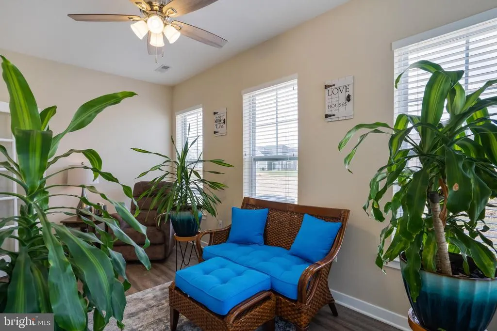
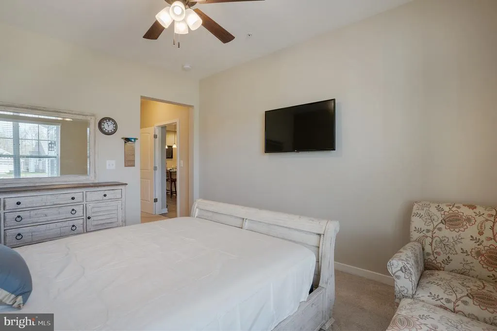
Located in a desirable 55+ community, this beautifully maintained home offers one-level, open-concept living with 2 bedrooms, 2 full bathrooms, and 9-foot ceilings. The spacious kitchen and dining area flow seamlessly into the family room, featuring an electric fireplace, and a bright sunroom. The well-appointed kitchen includes a large granite island with breakfast bar seating for four, a deep double sink with a gooseneck pull-down faucet, tile backsplash, smooth-top range, built-in microwave, refrigerator with ice maker and water dispenser, and a pantry. The family room features an electric fireplace with mantle and remote, and a ceiling fan. The adjoining sunroom, ideal as a home office or sitting room, is filled with natural light and provides access to the rear patio. The spacious primary suite offers a ceiling fan, dressing area, walk-in closet, and an en-suite bath with a large walk-in shower featuring ceramic tile walls. The secondary bedroom is conveniently located adjacent to the second full bathroom. Additional features include a mud/laundry room with a full-size washer and dryer, and a one-car attached garage with an automatic door opener and remotes. Enjoy exceptional community amenities including a clubhouse, swimming pool, billiards room, fitness center, and walking trails.
| Price History | |
|---|---|
| 7/18/2026 | Listed $384,950 |
| 8/7/2026 | 4$369,950 |
General Features
| Living Area | 1550 |
|---|---|
| Sewer | Public Sewer |
| Heating | Heat Pump(s) |
| Cooling | Central A/C,Ceiling Fan(s) |
| Possession | Settlement |
| Appliances | Built-In Range,Dishwasher,Disposal,Dryer,Exhaust Fan,Icemaker,Oven - Single,Oven/Range - Electric,Refrigerator,Washer,Water Dispenser |
| Zoning | R+10 |
| HOA Fee | 229.00 |
| Garage Spaces | 1.00 |
| Association Fee Includes | Common Area Maintenance,Lawn Care Front,Lawn Care Rear,Lawn Maintenance,Management,Recreation Facility,Snow Removal |
| Architectural Style | Ranch/Rambler,Craftsman,Villa |
| Security Features | Security System,Smoke Detector |
| Construction Materials | Stone,Vinyl Siding |
| School District | CHARLES COUNTY PUBLIC SCHOOLS |
| Year Built | 2019 |
| Levels | 1 |
| Tax Year | 2026 |
| Ownership | Fee Simple |
| Cool Fuel | Electric |
| Accessibility | Level Entry - Main,Ramp - Main Level |
| Assoc Fee Paid Per | Monthly |
| County | CHARLES |
| New Construction | No |
| Property Type | Residential |
| Association Amenities | Billiard Room,Community Center,Exercise Room,Jog/Walk Path,Swimming Pool |
| HOA | Yes |
| Subdivision Name | HAWTHORNE GREENE |
| Garage Y/N | Yes |
| Water Access Y/N | No |
| Other Structures | Above Grade,Below Grade |
| Full Baths | 2 |
| Status | ACTIVE |
| Directions | From Waldorf South on Route 301 to right Oriole Lane to left Williamsburg Circle to left at 2nd Hawthorne Green Circle to Nicola Lane to left Camden to 100 on right |
| City | LA PLATA |
| Disclosures | Subject to Condo/HOA Docs,Prop Disclaimer |
| Senior Community Y/N | Yes |
| Lot Size Units | Square Feet |
| Lot Size Square Feet | 3223.00 |
| Tax Assessed Value | 358800.0 |
| Tax Annual Amount | 5442.0 |
| Property Condition | Excellent |
| Structure Type | Other |
| Condo/Coop Association fee Y/N | No |
| Bathrooms Full Main Level | 2 |
| Bathrooms Count Main Level | 2.00 |
| Price Per Sq Ft Total AG | 238.68 |
| Community Pool Features | In Ground |
| Senior Community Age Req | 55 |
| Vacation Rental Y/N | No |
| Virtual Tour | https://mls.homejab.com/property/view/100-camden-cir-la-plata-md-20646-usa |
| Total SQFT | 1550 |
| Standard Status | Active |
| Year Built Source | Estimated |
| Legal Subdivision | HAWTHORNE GREENE SUB LA PLATA |
Interior Features
| Interior Amenities | Breakfast Area,Carpet,Ceiling Fan(s),Combination Dining/Living,Combination Kitchen/Dining,Combination Kitchen/Living,Entry Level Bedroom,Kitchen - Island,Pantry,Primary Bath(s),Bathroom - Stall Showe |
|---|---|
| Heating Fuel | Electric |
| Flooring | Carpet,Ceramic Tile,Luxury Vinyl Plank |
| Total Fireplaces | 1 |
| Fireplace Features | Mantel(s),Screen |
| Hot Water | Electric |
| Basement (Y/N) | No |
| Heating Y/N | Yes |
| Window Features | Double Pane |
| Fireplace Y/N | Yes |
| Above Grade Finished Area | 1550 |
| Central Air Y/N | Yes |
| Total Bedrooms | 2 |
| Room Type | Living Room,Dining Room,Primary Bedroom,Bedroom 2,Kitchen,Breakfast Room,Sun/Florida Room,Full Bath |
| Main Level Bedrooms | 2 |
| Below Grade Finished Area Unit Type | Square Feet |
| LivingAreaSource | Estimated |
| Laundry Type | Has Laundry,Main Floor |
| Below Grade Unfin Area Units | Square Feet |
| Below Grade Unfin SQFT Source | Estimated |
| Below Grade Finished Area Source | Estimated |
| Above Grade Finished Area Source | Estimated |
| Above Grade Finished Area Unit Type | Square Feet |
| Total Baths | 2 |
Exterior Features
| Exterior Amenities | Sidewalks |
|---|---|
| Pool | Yes - Community |
| Parking Features | Concrete Driveway |
| Water Source | Public |
| Inclusions | 3 SmartTV with remotes,electric fireplace with remote,furniture in sun room,all items on walls & window blinds |
| Total Parking Spaces | 1 |
| Garage Features | Garage - Front Entry,Garage Door Opener |
| Type of Parking | Driveway,Attached Garage |
| Foundation Details | Slab |
| Water View Y/N | No |
| Lot Size Acres | 0.07 |
| Lot Size Source | Estimated |
| Waterfront Y/N | No |
| Door Features | French,Storm |
| Navigable Water Y/N | No |
| Water Oriented Y/N | No |
| # of Attached Garage Spaces | 1 |
Room Details
| Room | Dimensions | Level | Flooring | Details |
|---|---|---|---|---|
| Bedroom 2 | Main | Ceiling Fan(s),Flooring - Carpet,Window Treatments | ||
| Breakfast Room | Main | Breakfast Bar,Countertop(s) - Granite,Double Sink,Flooring - Laminated,Island,Pantry | ||
| Dining Room | Main | Flooring - Laminated | ||
| Full Bath | Main | Flooring - Laminated,Bathroom - Tub Shower | ||
| Kitchen | Main | Countertop(s) - Granite,Double Sink,Flooring - Laminated,Kitchen - Electric Cooking,Pantry | ||
| Living Room | Main | Ceiling Fan(s),Fireplace - Electric,Flooring - Laminated | ||
| Primary Bedroom | Main | Ceiling Fan(s),Flooring - Carpet,Window Treatments | ||
| Primary Bedroom | Main | Flooring - Tile/Brick | ||
| Sun/Florida Room | Main | Flooring - Laminated,Ceiling Fan(s),Window Treatments |
Amenities
- Foreclosure
- Views
- Short Sale
- New Construction
- Adult 55+
- Lease To Own
- No HOA Fees
- Furnished
- Primary On Main
- Air Conditioning
- Seller Finance
- Green
- Fixer Upper
- Horse
- Golf
- Fireplace
- Deck
- Garage
- Basement
- Pool
Property vs Single Family Average in 20646
Price
Taxes
Year Built
Visits
 © BRIGHT, All Rights Reserved
