
Address
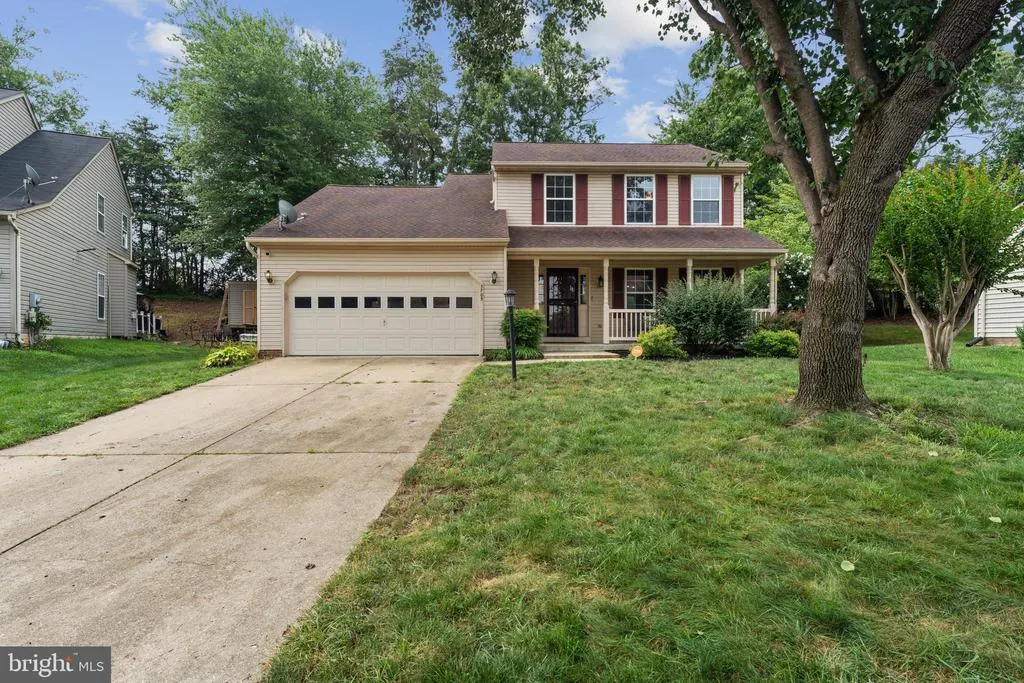
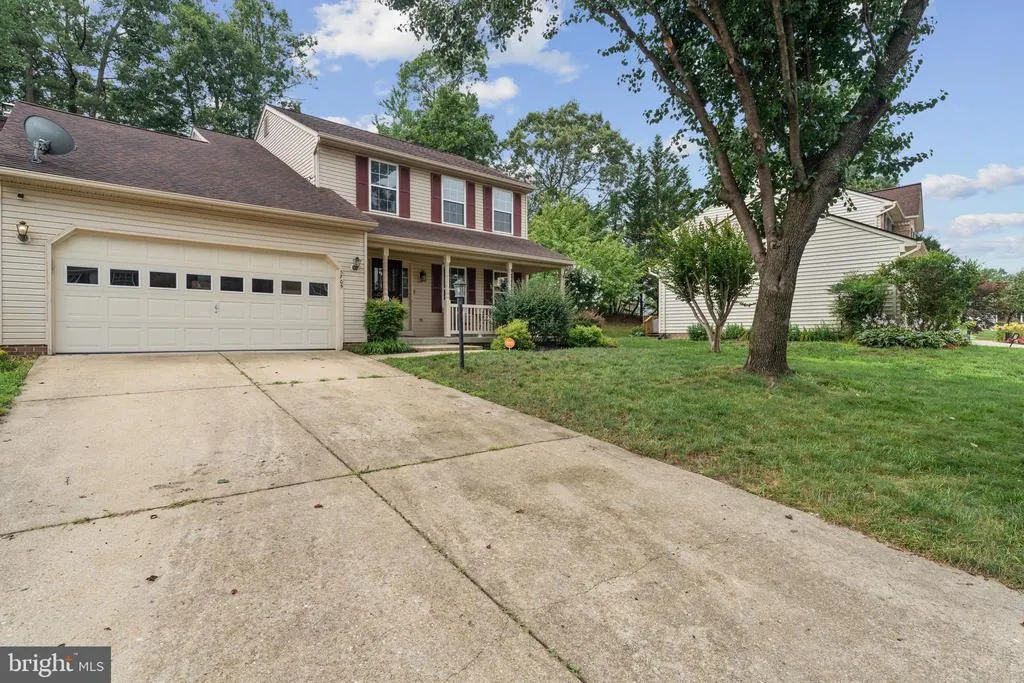
5705 Night Sergeant Court, Waldorf, MD
Price
$ 459,000
Property Attributes
- MLS#MDCH2057350
- TypeSingle Family
- Listing Status ACTIVE
- CountyCHARLES
- CityWaldorf
- NeighborhoodSt Charles Dorchester
- Zip20603
- StyleColonial
- Year Built1994
- Taxes$ 4832
- Price$ 459,000
- Bedrooms3
- Full Bathrooms2
- Half Bathrooms1
- Sqr Footage1664
- Lot Size0.25 Acres
Data Source:
Bright MLS
Property Description
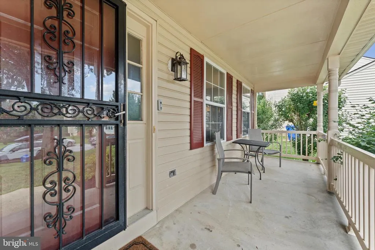
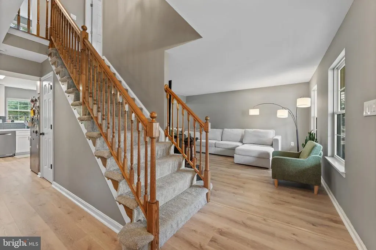
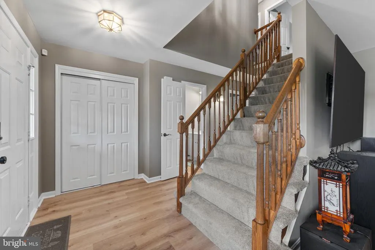
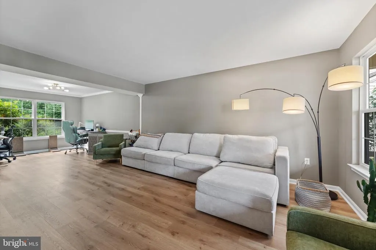
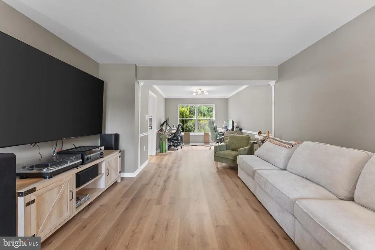
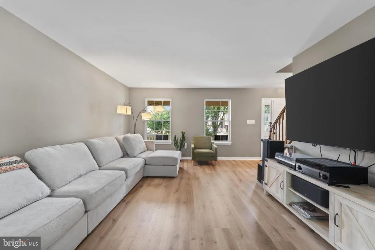
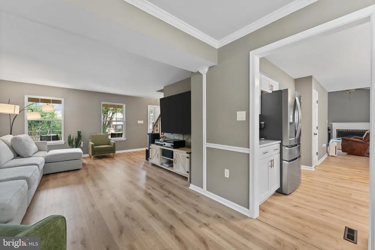
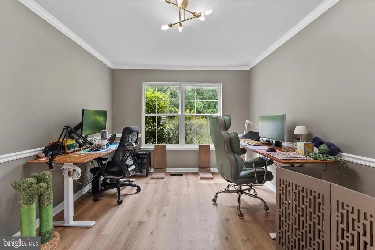
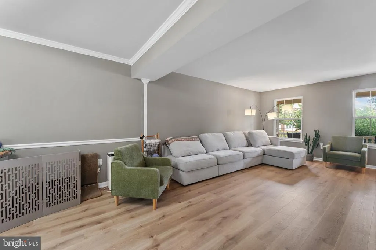
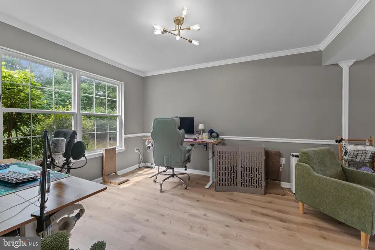
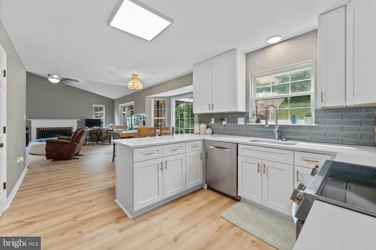
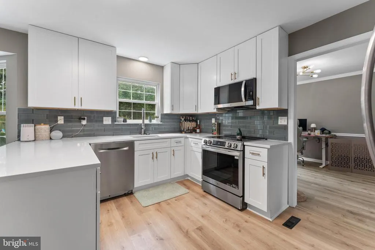
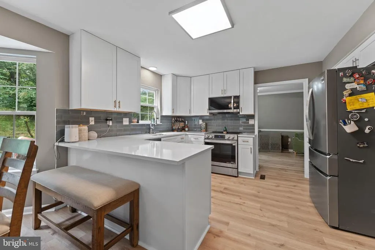
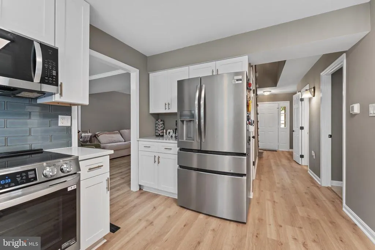
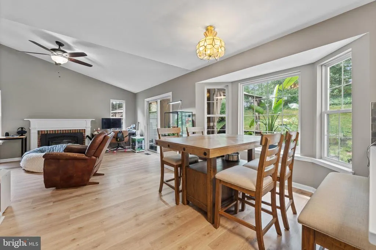
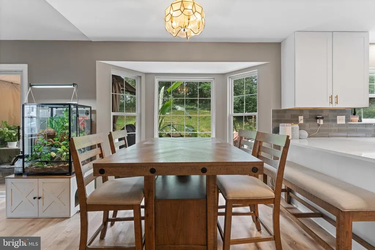
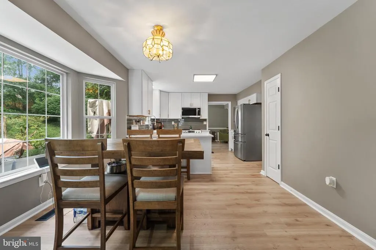
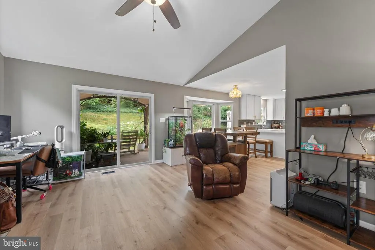
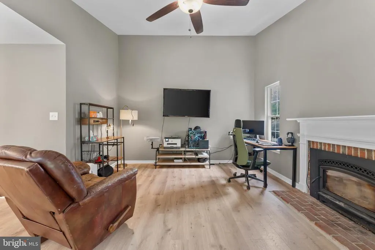
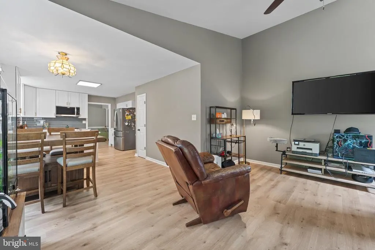
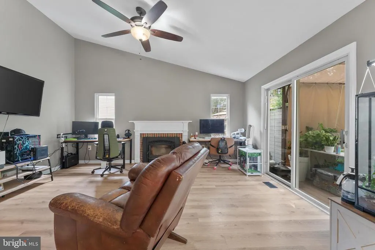
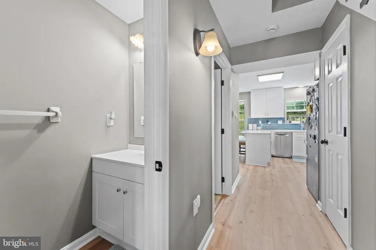
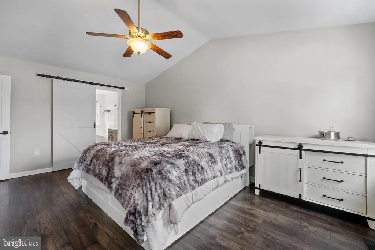
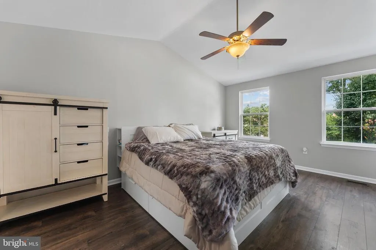
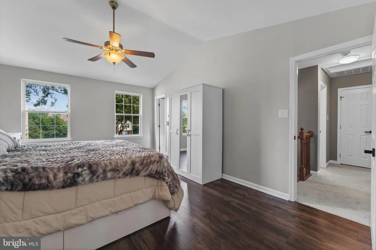
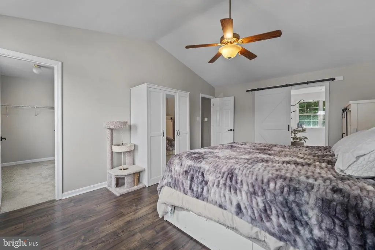
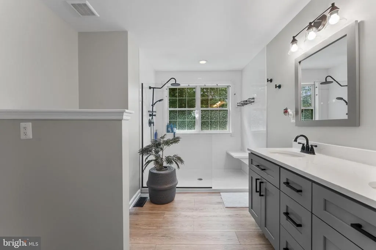
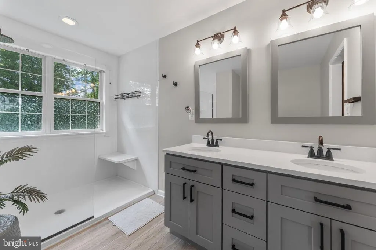
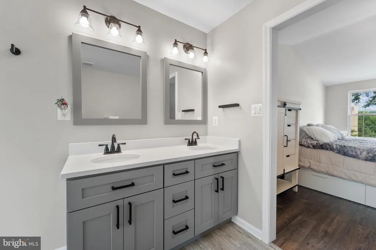
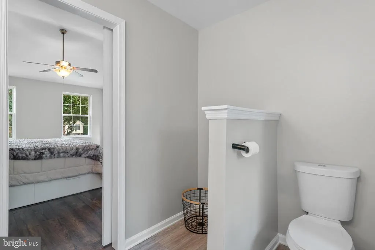
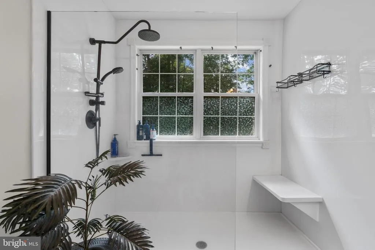
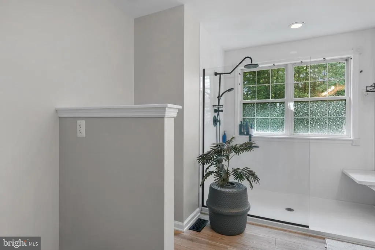
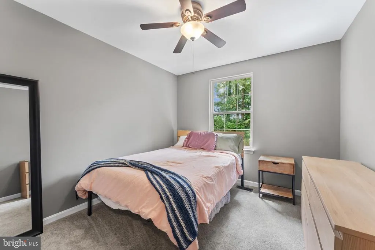
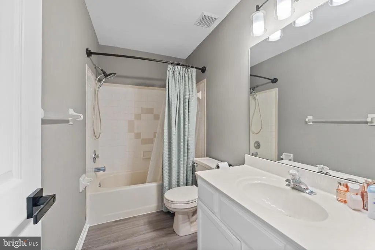
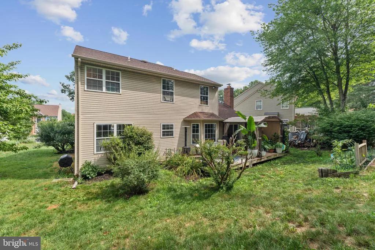
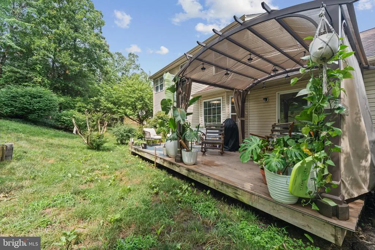
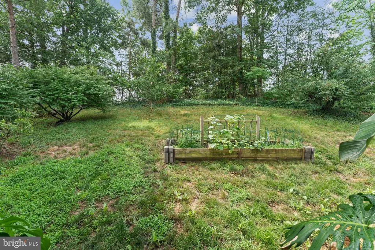
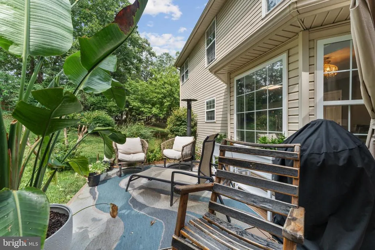
Welcome home to 5705 Night Sergeant Court, a beautifully updated and turn-key single-family home nestled on a quiet cul-de-sac in Waldorf, MD! Step inside to find a bright, open-concept main level featuring low-maintenance luxury vinyl flooring and a fresh, neutral paint palette that flows seamlessly from room to room. The completely redesigned dream kitchen is the true heart of the home, boasting white shaker-style cabinets, gleaming quartz countertops, an elegant subway tile backsplash, and premium stainless steel appliances, including a French-door refrigerator. The kitchen opens directly to a spacious dining area and family room featuring a dramatic vaulted ceiling and a cozy fireplace. Transition through the sliding glass doors to a large rear deckpartially covered and perfect for outdoor dining, grilling, or simply enjoying your peaceful backyard surrounded by mature trees. Retreat upstairs to the primary bedroom featuring vaulted ceilings, rich dark wood floors, and abundant natural light. The beautifully renovated primary bathroom is a true showstopper, complete with a modern double vanity, matte black fixtures, and an expansive walk-in shower. Additional highlights of this exceptional home include a 2-car garage, a charming covered front porch, and the peace of cul-de-sac living. Just minutes away from Waldorfs best shopping, dining, parks, and major commuter routes heading into Washington, D.C., and local military bases. Don't miss out, schedule your private tour today!
| Price History | |
|---|---|
| 7/16/2026 | Listed $459,000 |
General Features
| Living Area | 1664 |
|---|---|
| Sewer | Public Sewer |
| Heating | Heat Pump(s) |
| Cooling | Ceiling Fan(s),Heat Pump(s) |
| Utilities | Under Ground |
| Possession | Settlement |
| Roof | Asphalt |
| Appliances | Dishwasher,Disposal,Dryer,Exhaust Fan,Icemaker,Oven/Range - Electric,Refrigerator,Washer,Microwave |
| Zoning | PUD |
| HOA Fee | 58.00 |
| Garage Spaces | 2.00 |
| Association Fee Includes | Recreation Facility,Pool(s) |
| Patio/Porch Features | Deck(s),Porch(es) |
| Architectural Style | Colonial |
| Construction Materials | Vinyl Siding |
| School District | CHARLES COUNTY PUBLIC SCHOOLS |
| Year Built | 1994 |
| Levels | 2 |
| Tax Year | 2025 |
| Ownership | Fee Simple |
| Cool Fuel | Electric |
| Accessibility | None |
| Assoc Fee Paid Per | Monthly |
| County | CHARLES |
| New Construction | No |
| Property Type | Residential |
| Association Amenities | Basketball Courts,Bike Trail,Community Center,Pool - Outdoor,Recreational Center,Tennis Courts,Tot Lots/Playground |
| HOA | Yes |
| Subdivision Name | ST CHARLES DORCHESTER |
| Garage Y/N | Yes |
| Water Access Y/N | No |
| Other Structures | Above Grade,Below Grade |
| Full Baths | 2 |
| Status | ACTIVE |
| Directions | From St Patricks Drive,turn onto St Phillips Drive. Left onto Dorchester Circle. Left onto Needlefish Court. Left onto Night Sergeant Court,property is on the right in the cul-de-sac. |
| City | WALDORF |
| Association Name | DORCHESTER NEIGHBORHOOD ASSOCIATION |
| Senior Community Y/N | No |
| Lot Size Units | Square Feet |
| Lot Size Square Feet | 10677.00 |
| Tax Assessed Value | 366967.0 |
| Tax Annual Amount | 4832.0 |
| Structure Type | Detached |
| Condo/Coop Association fee Y/N | No |
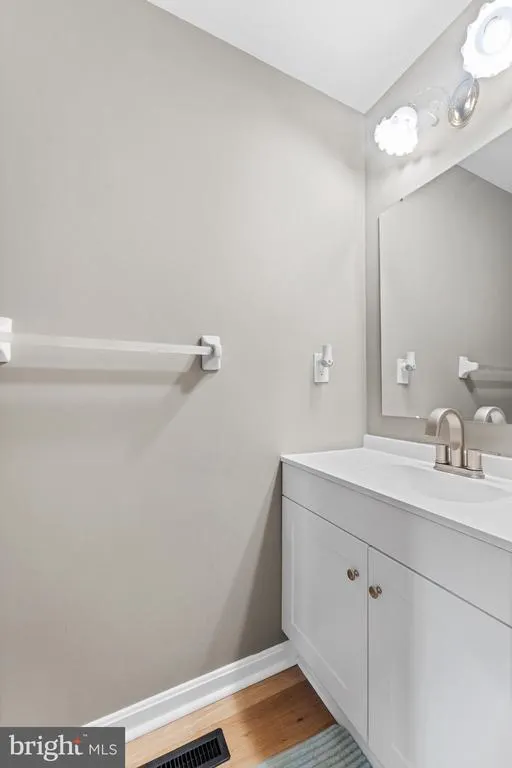
| Bathrooms Count Main Level | 1.00 |
| Price Per Sq Ft Total AG | 275.84 |
| Vacation Rental Y/N | No |
| Virtual Tour | https://my.matterport.com/show/?m=R6FTutBWQ35 |
| Total SQFT | 1664 |
| Builder Name | DENNISON MASONRY |
| Standard Status | Active |
| Year Built Source | Assessor |
| Legal Subdivision | ST CHARLES SUB - DORCHESTER |
| Tax Lot | 14 |
Interior Features
| Interior Amenities | Family Room Off Kitchen,Dining Area,Breakfast Area,Primary Bath(s),Bathroom - Walk-In Shower,Ceiling Fan(s),Walk-in Closet(s),Pantry |
|---|---|
| Heating Fuel | Electric |
| Total Fireplaces | 1 |
| Fireplace Features | Fireplace - Glass Doors |
| Hot Water | Electric |
| Basement (Y/N) | No |
| Heating Y/N | Yes |
| Window Features | Bay/Bow,Vinyl Clad,Double Pane,Screens |
| Fireplace Y/N | Yes |
| Above Grade Finished Area | 1664 |
| Half Baths | 1 |
| Central Air Y/N | No |
| Total Bedrooms | 3 |
| Room Type | Living Room,Dining Room,Primary Bedroom,Bedroom 2,Bedroom 3,Kitchen,Family Room,Foyer,Breakfast Room |
| Below Grade Finished Area Unit Type | Square Feet |
| LivingAreaSource | Assessor |
| Laundry Type | Main Floor,Washer In Unit,Dryer In Unit |
| Below Grade Unfin Area Units | Square Feet |
| Below Grade Unfin SQFT Source | Assessor |
| Below Grade Finished Area Source | Assessor |
| Bedrooms Count All Upper Levels | 3 |
| Bedrooms Count Upper Level 1 | 3 |
| Bathrooms Half Main Level | 1 |
| Bathrooms Full Upper Level 1 | 2 |
| Bathrooms Full All Upper Levels | 2 |
| Bathrooms Count Upper Level 1 | 2.00 |
| Bathrooms Count All Upper Levels | 2 |
| Above Grade Finished Area Source | Assessor |
| Above Grade Finished Area Unit Type | Square Feet |
| Total Baths | 3 |
Exterior Features
| Pool | Yes - Community |
|---|---|
| Parking Features | Concrete Driveway |
| Lot Features | Backs to Trees,Cul-de-sac,Landscaping |
| Water Source | Public |
| Total Parking Spaces | 2 |
| Garage Features | Garage - Front Entry,Garage Door Opener |
| Type of Parking | Off Street,Driveway,Attached Garage |
| Land Use Code | R |
| Foundation Details | Slab |
| Water View Y/N | No |
| Lot Size Acres | 0.25 |
| Lot Size Source | Assessor |
| Waterfront Y/N | No |
| Door Features | Sliding Glass,Storm |
| Land Assessed Value | 125300.00 |
| Navigable Water Y/N | No |
| Water Oriented Y/N | No |
| # of Attached Garage Spaces | 2 |
Room Details
| Room | Dimensions | Level | Flooring | Details |
|---|---|---|---|---|
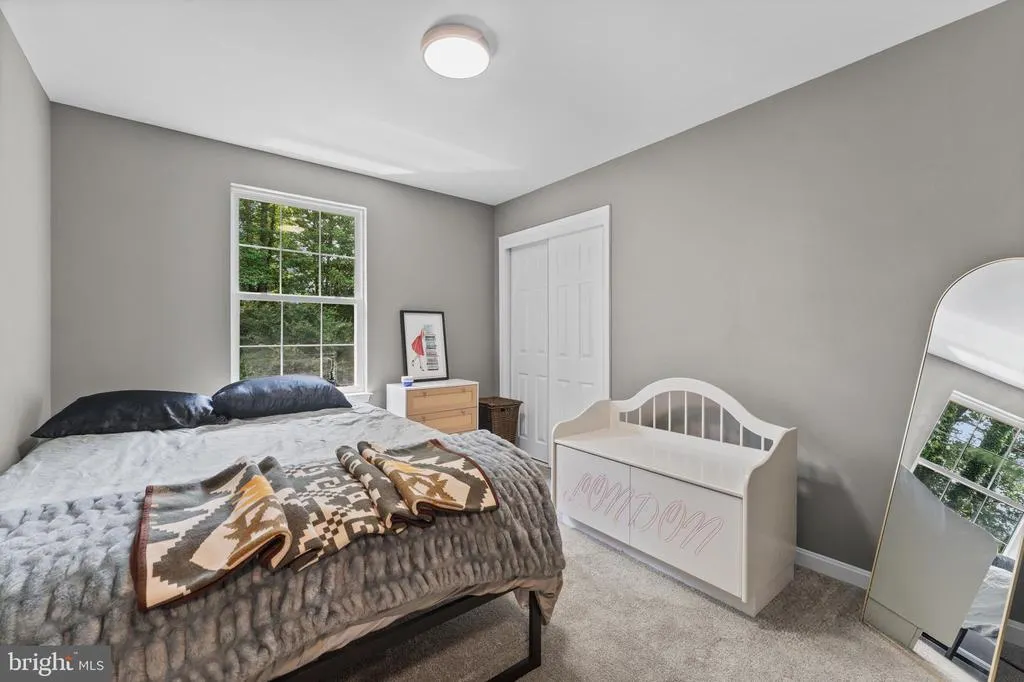
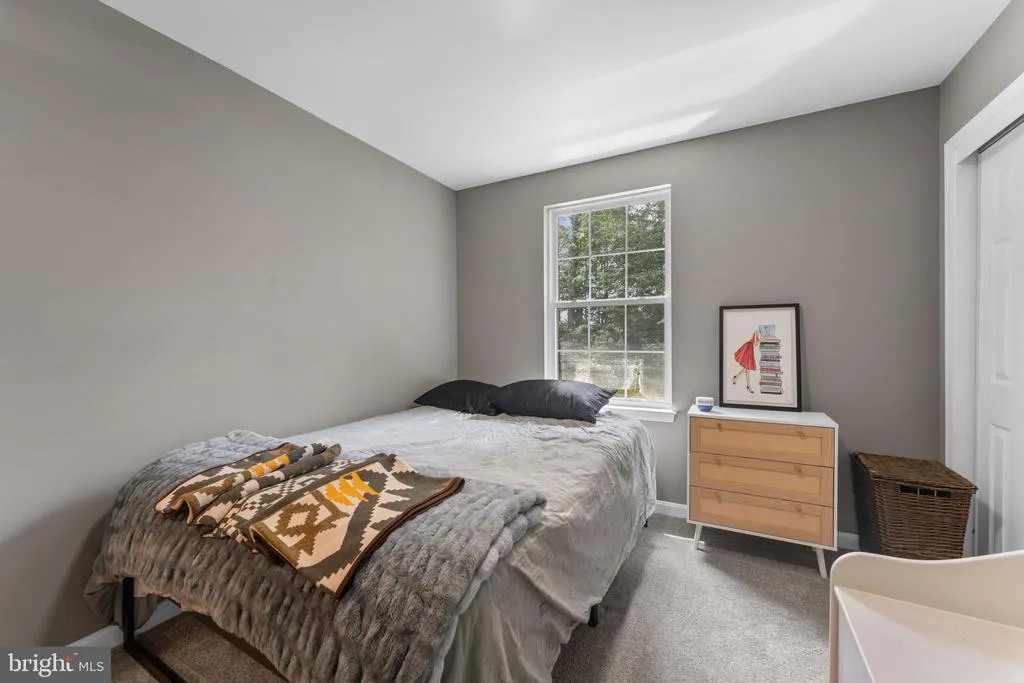
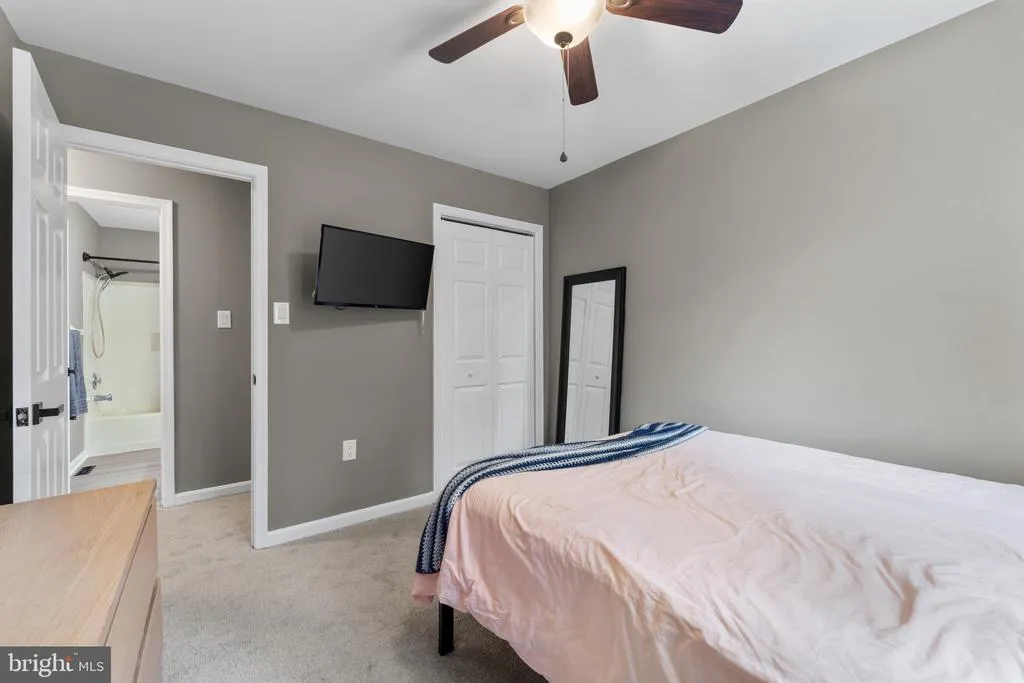
| Bedroom 2 | 11 X 10 | Upper 1 | Flooring - Carpet | |
| Bedroom 3 | 11 X 10 | Upper 1 | Flooring - Carpet | |
| Breakfast Room | 12 X 11 | Main | Flooring - Tile/Brick | |
| Dining Room | 15 X 10 | Main | Flooring - Carpet | |
| Family Room | 16 X 13 | Main | Flooring - Carpet,Fireplace - Wood Burning | |
| Foyer | Main | Flooring - Tile/Brick | ||
| Kitchen | 11 X 10 | Main | Flooring - Tile/Brick | |
| Living Room | 15 X 13 | Main | Flooring - Carpet | |
| Primary Bedroom | 18 X 13 | Upper 1 | Flooring - Carpet |
Amenities
- Foreclosure
- Views
- Short Sale
- New Construction
- Adult 55+
- Lease To Own
- No HOA Fees
- Furnished
- Primary On Main
- Air Conditioning
- Seller Finance
- Green
- Fixer Upper
- Horse
- Golf
- Fireplace
- Deck
- Garage
- Basement
- Pool
Property vs Single Family Average in 20603
Price
Taxes
Year Built
Visits
 © BRIGHT, All Rights Reserved
