
Price Reduction - Views - Primary on Main
Address
1900 Black Oak Court, Waldorf, MD
Price
$ 329,000
Property Attributes
- MLS#MDCH2056976
- TypeSingle Family
- Listing Status ACTIVE
- CountyCHARLES
- CityWaldorf
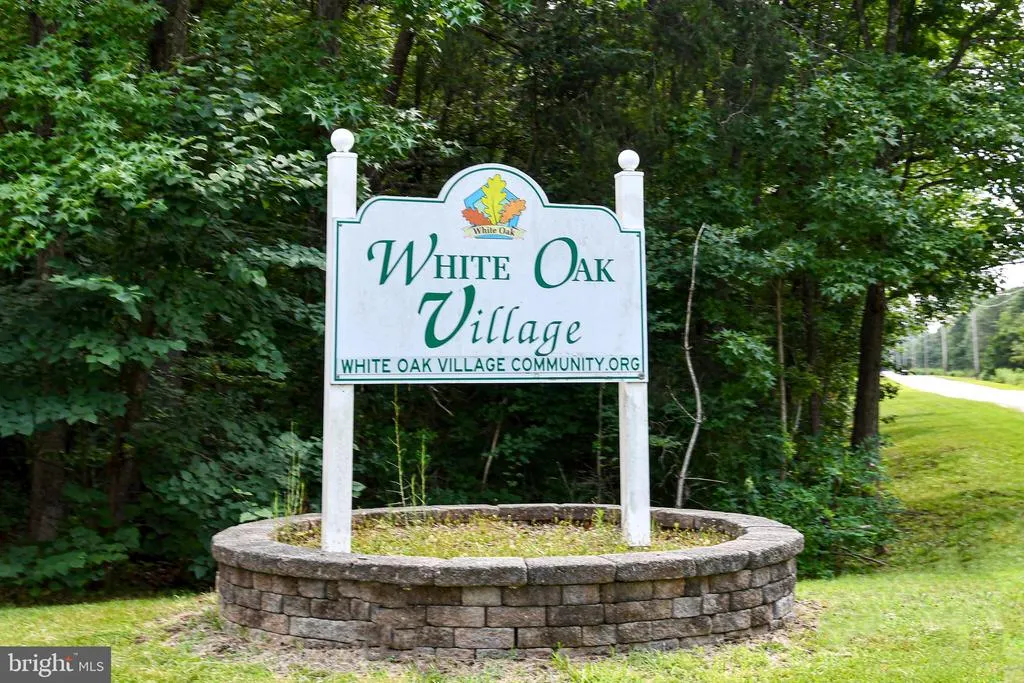
- NeighborhoodWhite Oak Village
- Zip20601
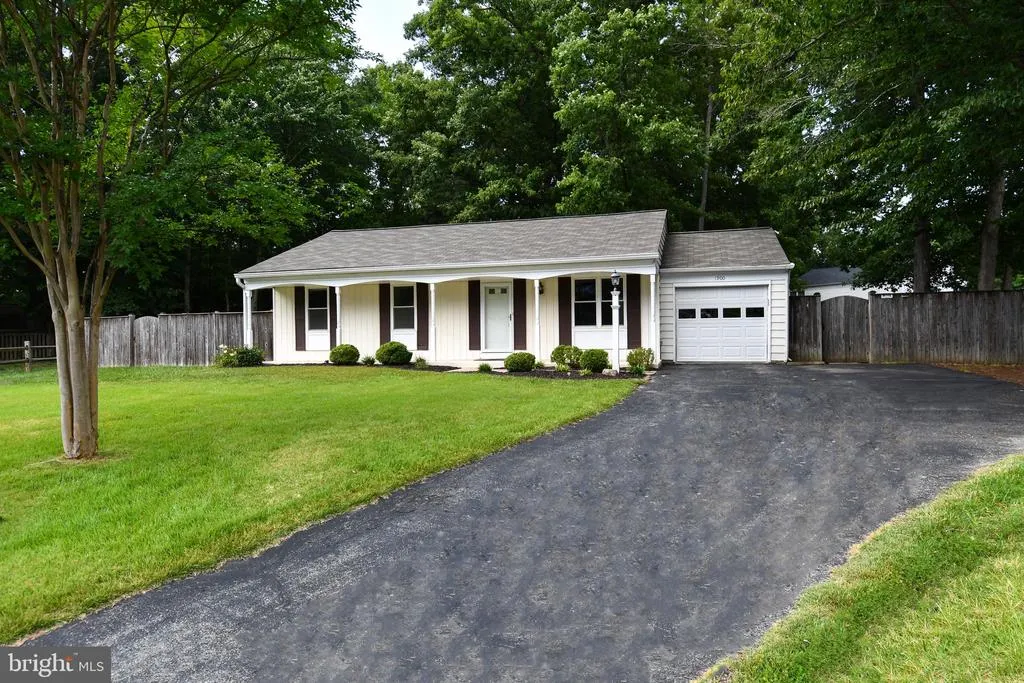
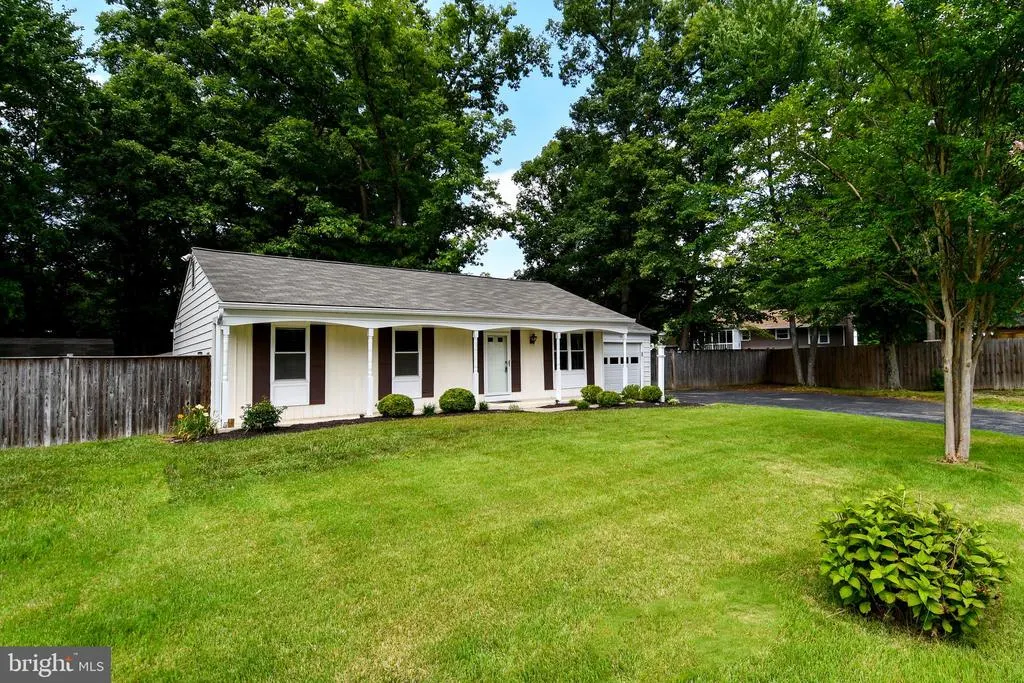
- StyleRanch/Rambler
- Year Built1980
- Taxes$ 3794
- Price$ 329,000
- Bedrooms3
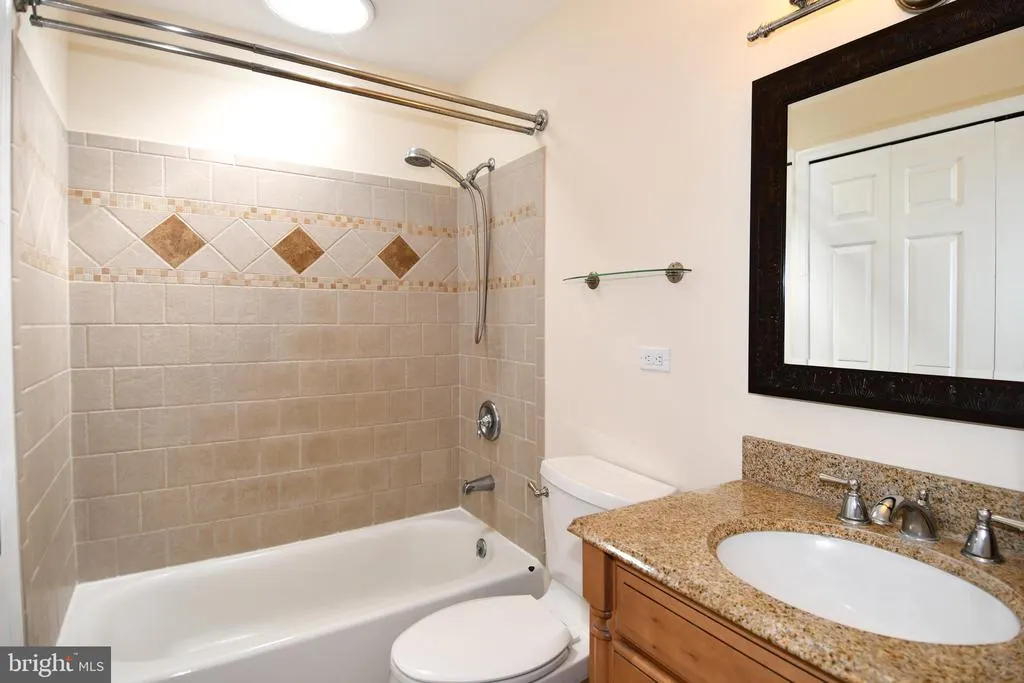
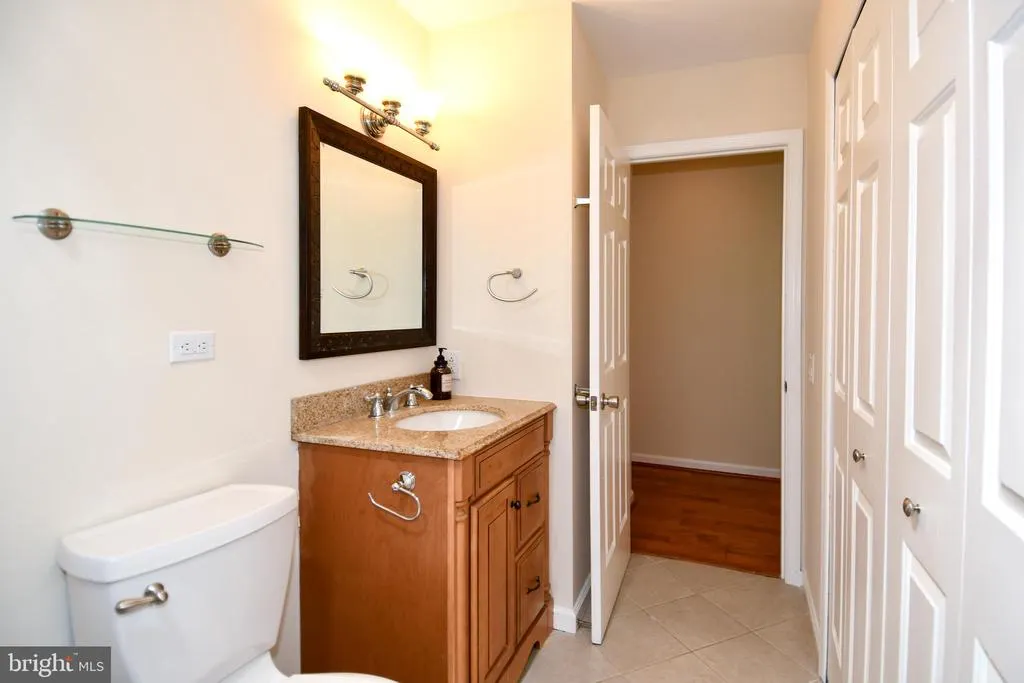
- Full Bathrooms1
- Half Bathrooms0
- Sqr Footage1040
- Lot Size0.31 Acres
Data Source:
Bright MLS
Property Description
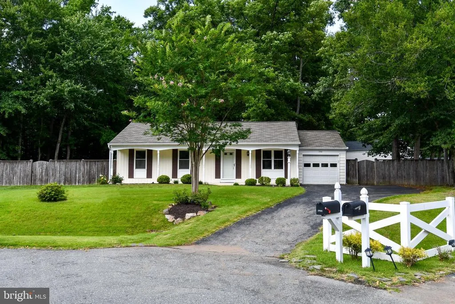
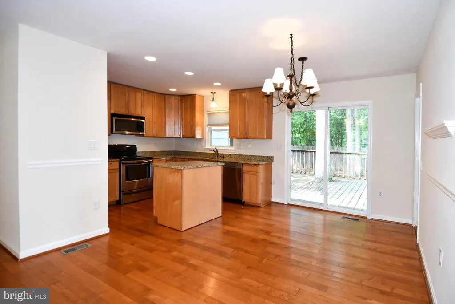
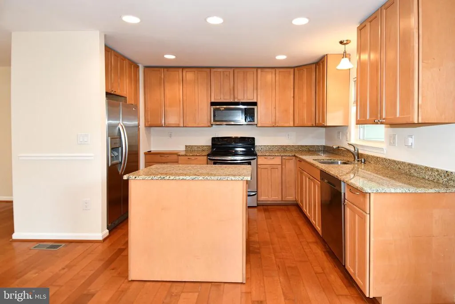
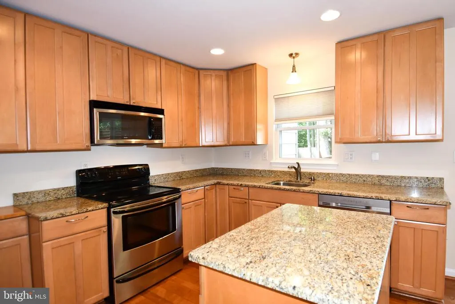
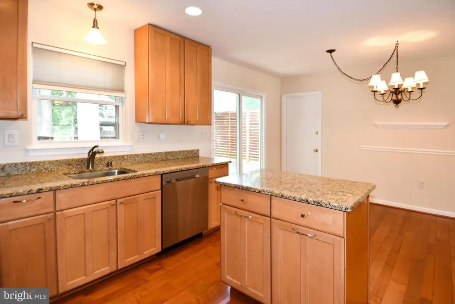
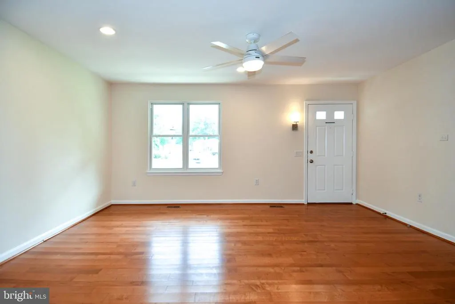
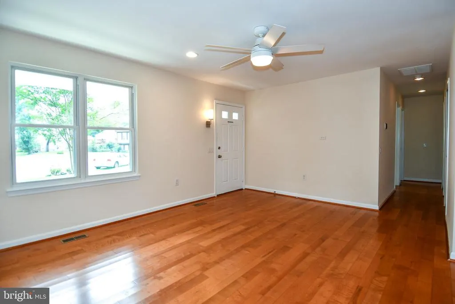
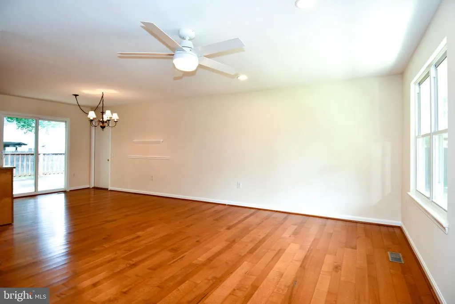
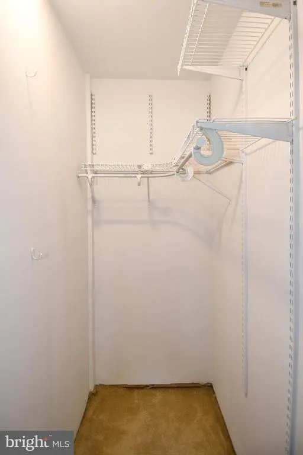
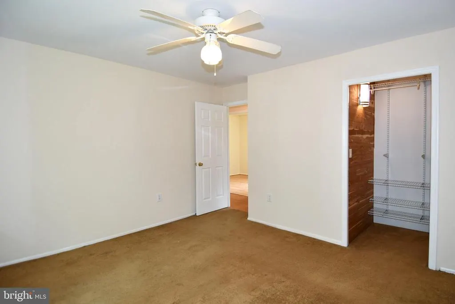
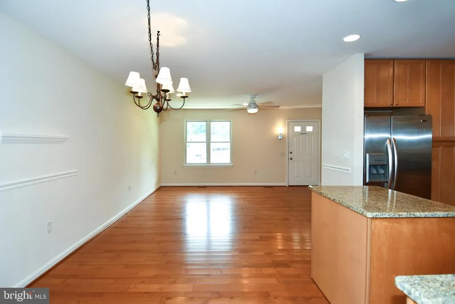
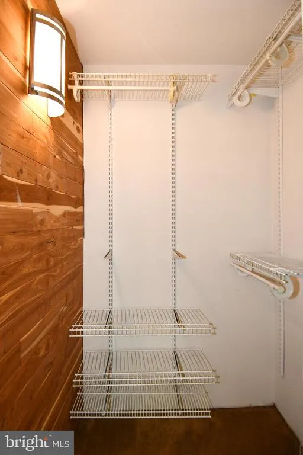
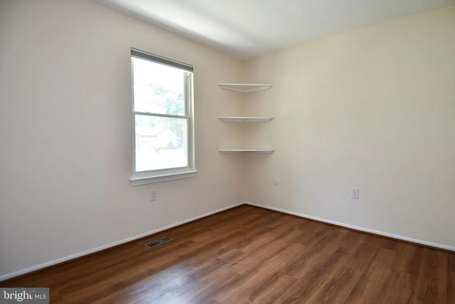
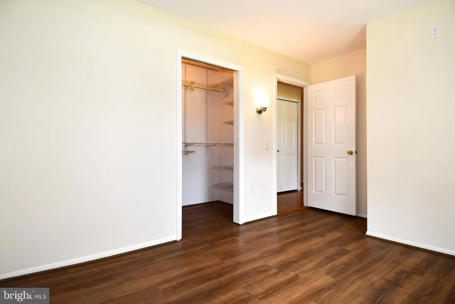
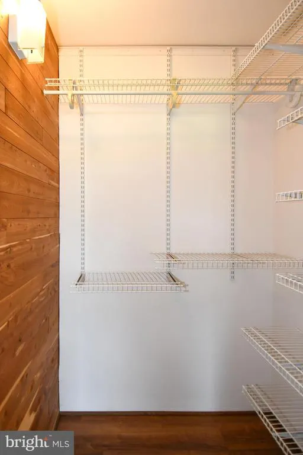
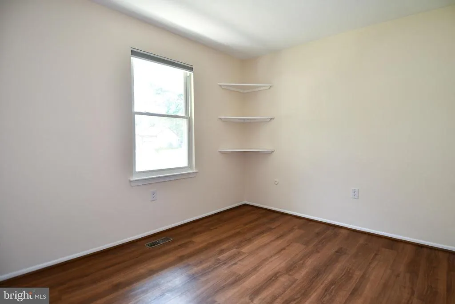
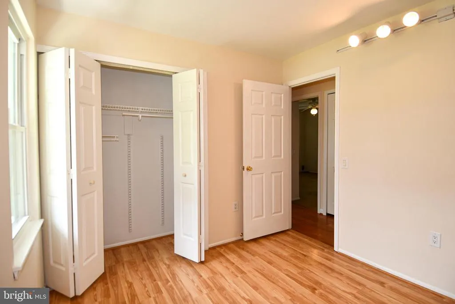
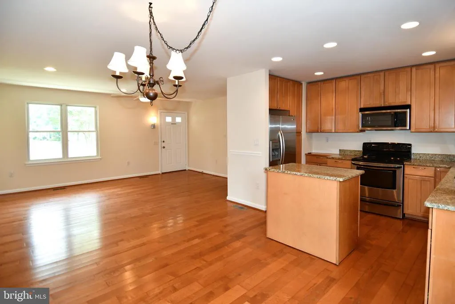
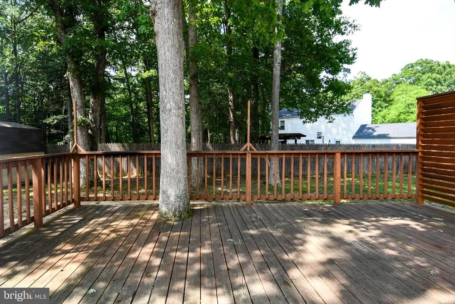
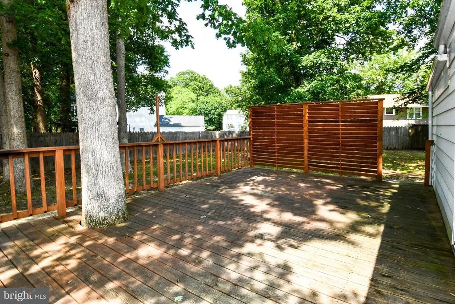
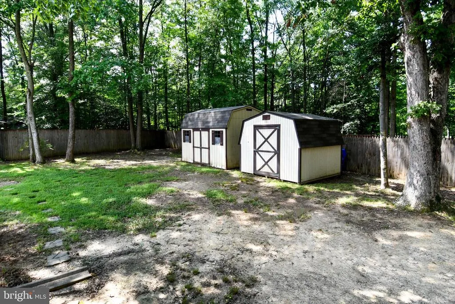
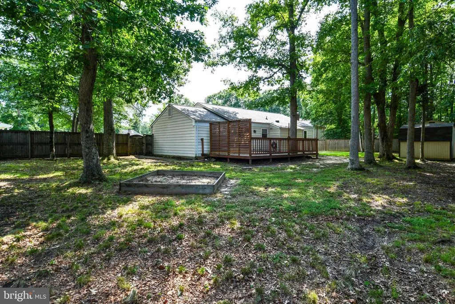
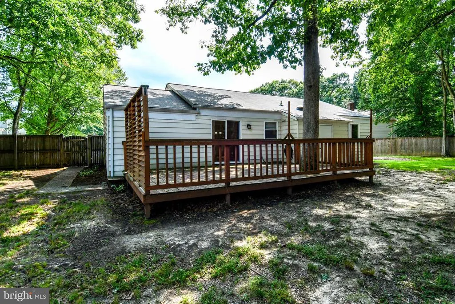
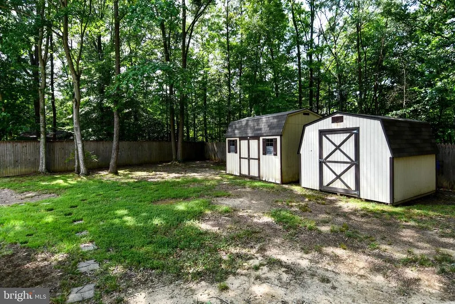
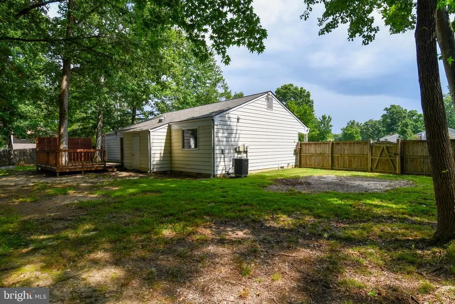
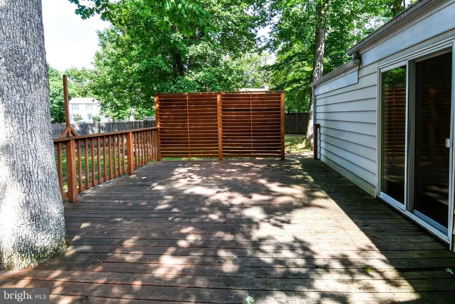
Don't Miss this little honey, You can buy it with little money ! Beautifully Maintained! A home so inviting, so beautifully kept, it's love at first sight! & ready to move in. Cute as a button Home is adorable, ..fresh neutral paint, beautiful light fixtures, All kitchen appliances are updated. FANTASTIC PLACE TO CALL HOME! This home is perfect for the first time home buyer. ** Don't miss golden opportunity. Sliding glass door leads to a large deck, beautiful landscaped lot fenced in and ready for back yard BBQ. One car garage ** He who hesitates may not get this great bargain!
| Elementary School | Middle School | High School |
|---|---|---|
| J. P. Ryon Elementary School | John Hanson Middle School | Thomas Stone High School |
| Price History | |
|---|---|
| 7/23/2026 | Listed $342,000 |
| 8/21/2026 | 4$329,000 |
General Features
| Living Area | 1040 |
|---|---|
| Sewer | Public Sewer |
| Heating | Heat Pump(s) |
| Cooling | Central A/C |
| Utilities | Cable TV Available |
| Possession | Settlement |
| Roof | Asphalt |

| Appliances | Dishwasher,Disposal,Dryer,Dryer - Front Loading,Icemaker,Microwave,Oven/Range - Electric,Refrigerator,Washer,Stove,Stainless Steel Appliances |
| Zoning | RM |
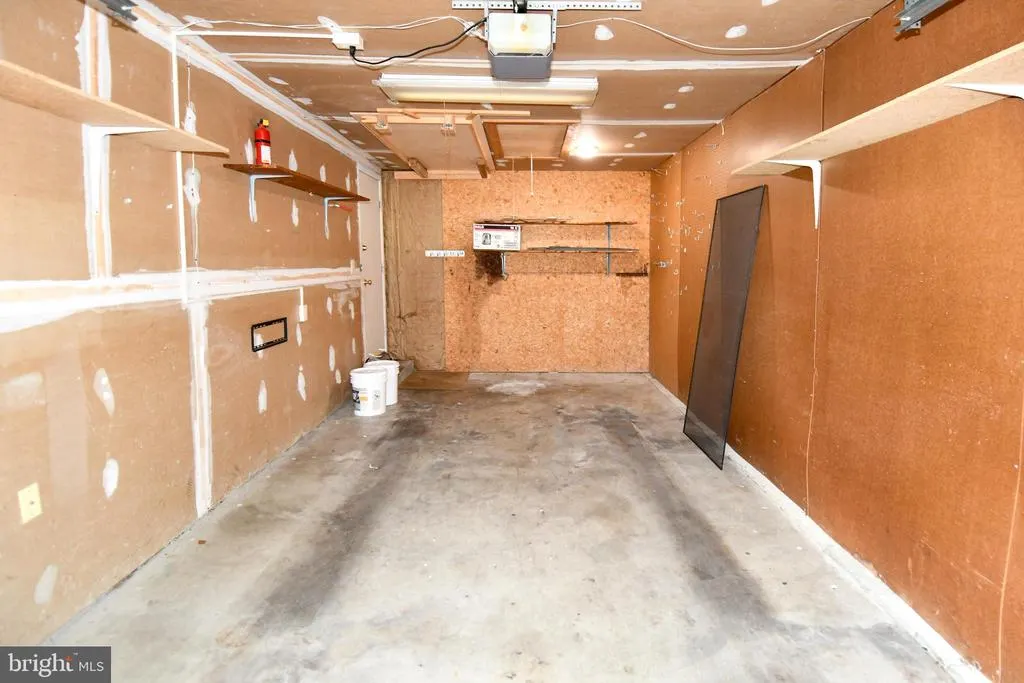
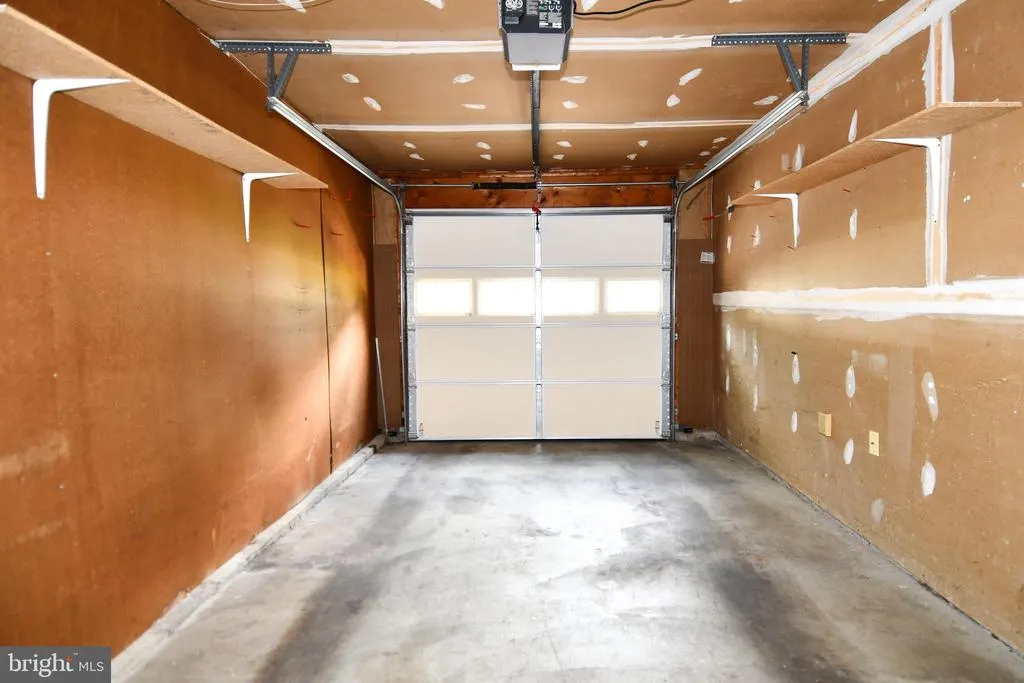
| Garage Spaces | 1.00 |
| Patio/Porch Features | Deck(s),Porch(es) |
| Architectural Style | Ranch/Rambler |
| Construction Materials | Vinyl Siding |
| School District | CHARLES COUNTY PUBLIC SCHOOLS |
| Year Built | 1980 |
| View | Garden/Lawn,Trees/Woods |
| Levels | 1 |
| Tax Year | 2026 |
| Ownership | Fee Simple |
| Cool Fuel | Electric |
| Section | 1 |
| Accessibility | None |
| County | CHARLES |
| New Construction | No |
| Property Type | Residential |
| HOA | No |
| Subdivision Name | WHITE OAK VILLAGE |
| Garage Y/N | Yes |
| Water Access Y/N | No |
| Other Structures | Above Grade,Below Grade |
| Transportation | Commuter Lots less than 5 miles |
| Full Baths | 1 |
| Status | ACTIVE |
| Directions | White Oak Subdivision |
| City | WALDORF |
| Disclosures | Prop Disclaimer |
| Senior Community Y/N | No |
| Lot Size Units | Square Feet |
| Lot Size Square Feet | 13721.00 |
| Tax Assessed Value | 296567.0 |
| Tax Annual Amount | 3794.0 |
| Property Condition | Excellent |
| Structure Type | Detached |
| Condo/Coop Association fee Y/N | No |
| Bathrooms Full Main Level | 1 |
| Bathrooms Count Main Level | 1.00 |
| Price Per Sq Ft Total AG | 316.35 |
| Acceptable Financing | Cash,Conventional,FHA,VA |
| Vacation Rental Y/N | No |
| Total SQFT | 1040 |
| Standard Status | Active |
| Year Built Source | Assessor |
| Legal Subdivision | WHITE OAK VILLAGE SUB |
| Tax Lot | 57 |
Interior Features
| Interior Amenities | Kitchen - Table Space,Window Treatments,Entry Level Bedroom,Upgraded Countertops,Wood Floors,Attic,Breakfast Area,Carpet,Ceiling Fan(s),Floor Plan - Open,Floor Plan - Traditional,Kitchen - Gourmet,Ki |
|---|---|
| Heating Fuel | Electric |
| Flooring | Carpet,Luxury Vinyl Plank |
| Hot Water | Electric |
| Basement (Y/N) | No |
| Heating Y/N | Yes |
| Window Features | Vinyl Clad,Double Pane,Insulated,Screens |
| Fireplace Y/N | No |
| Above Grade Finished Area | 1040 |
| Central Air Y/N | Yes |
| Total Bedrooms | 3 |
| Room Type | Living Room,Dining Room,Primary Bedroom,Bedroom 2,Bedroom 3,Kitchen,Foyer,Other |
| Main Level Bedrooms | 3 |
| Below Grade Finished Area Unit Type | Square Feet |
| LivingAreaSource | Estimated |
| Laundry Type | Main Floor |
| Below Grade Unfin Area Units | Square Feet |
| Below Grade Unfin SQFT Source | Assessor |
| Below Grade Finished Area Source | Assessor |
| Above Grade Finished Area Source | Estimated |
| Above Grade Finished Area Unit Type | Square Feet |
| Total Baths | 1 |
Exterior Features
| Exterior Amenities | Sidewalks |
|---|---|
| Pool | No Pool |
| Fencing | Rear |
| Parking Features | Asphalt Driveway |
| Lot Features | Backs to Trees,Cul-de-sac,Trees/Wooded |
| Water Source | Public |
| Total Parking Spaces | 1 |
| Garage Features | Garage - Front Entry,Garage Door Opener |
| Type of Parking | Attached Garage |
| Land Use Code | R |
| Foundation Details | Crawl Space |
| Water View Y/N | No |
| Lot Size Acres | 0.31 |
| Road Surface Type | Black Top |
| Lot Size Source | Assessor |
| Waterfront Y/N | No |
| Door Features | Insulated,Six Panel,Sliding Glass,Storm |
| Road Responsibility | City/County |
| Navigable Water Y/N | No |
| Water Oriented Y/N | No |
| # of Attached Garage Spaces | 1 |
Room Details
| Room | Dimensions | Level | Flooring | Details |
|---|---|---|---|---|
| Bedroom 2 | 12 X 9 | Main | Flooring - Carpet | |
| Bedroom 3 | 10 X 9 | Main | Flooring - Other | |
| Dining Room | 13 X 12 | Main | Flooring - HardWood | |
| Foyer | Main | Flooring - HardWood | ||
| Kitchen | 11 X 11 | Main | Flooring - HardWood | |
| Living Room | 17 X 13 | Main | Flooring - HardWood | |
| Other | 24 X 11 | Main | Flooring - Concrete | |
| Primary Bedroom | 13 X 13 | Main | Flooring - Carpet |
Amenities
- Foreclosure
- Views
- Short Sale
- New Construction
- Adult 55+
- Lease To Own
- No HOA Fees
- Furnished
- Primary On Main
- Air Conditioning
- Seller Finance
- Green
- Fixer Upper
- Horse
- Golf
- Fireplace
- Deck
- Garage
- Basement
- Pool
Property vs Single Family Average in 20601
Price
Taxes
Year Built
Visits
 © BRIGHT, All Rights Reserved
