
Price Reduction - Views
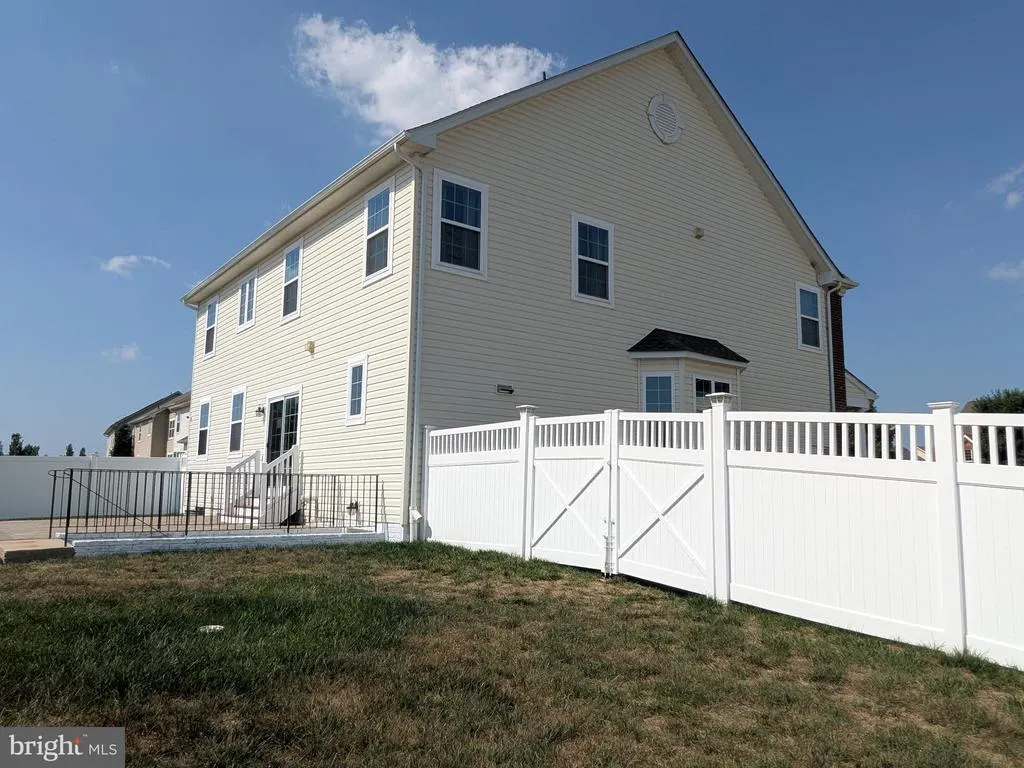
Address
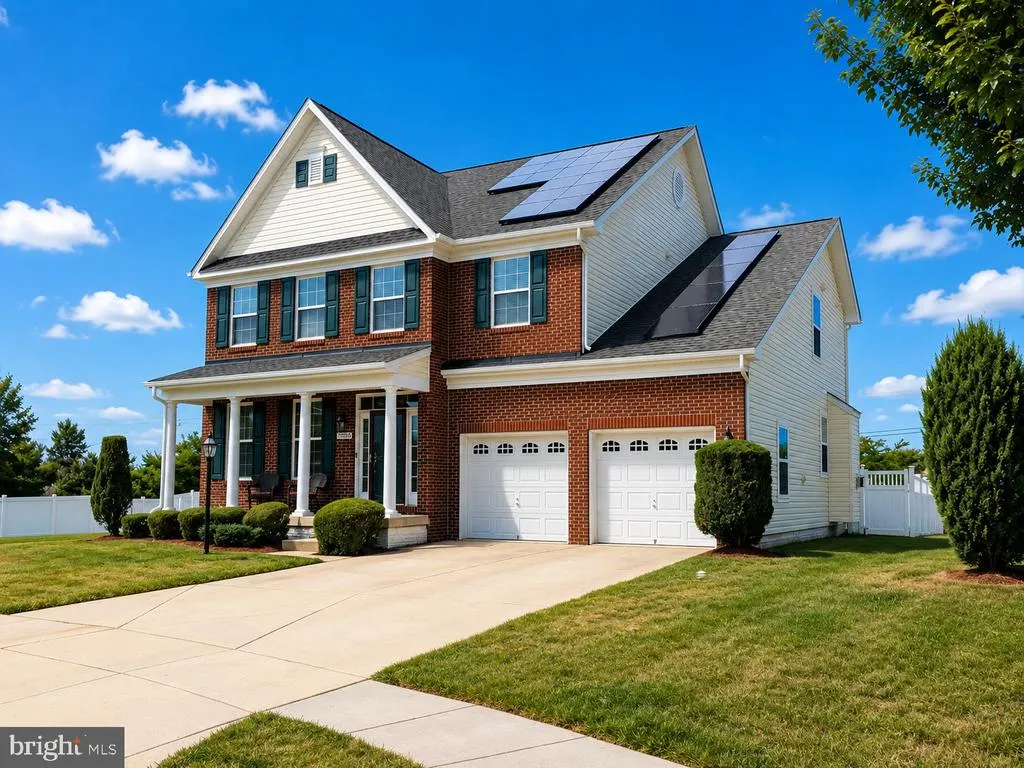
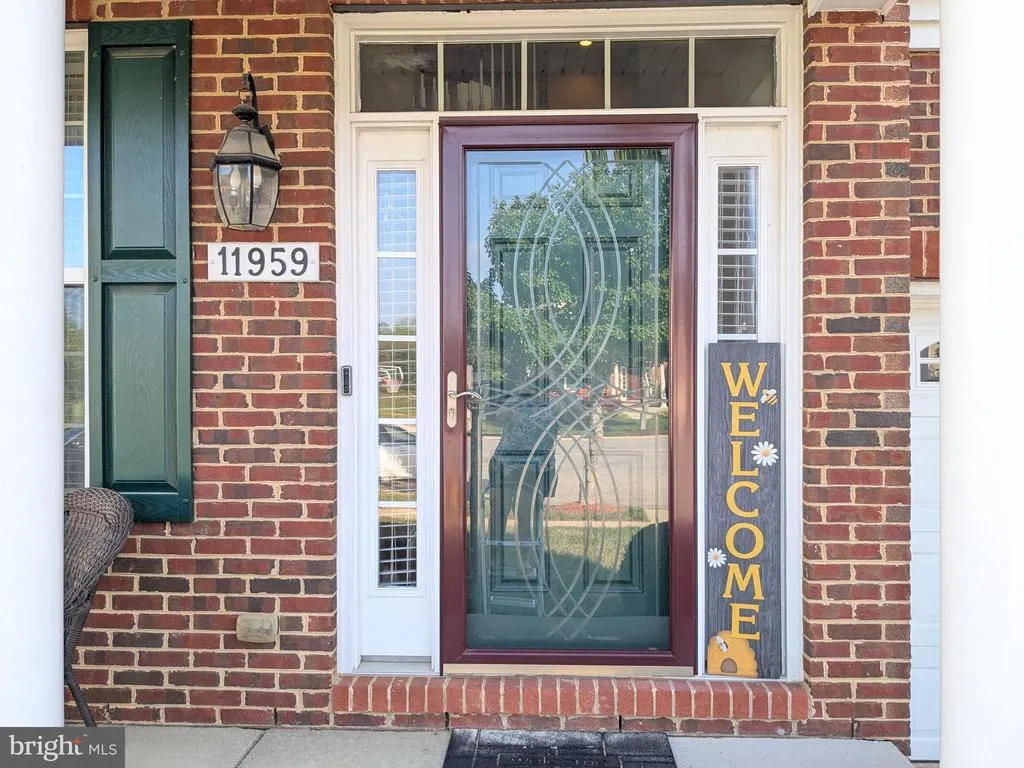
11959 Winged Foot Court, Waldorf, MD
Price
$ 575,000
Property Attributes
- MLS#MDCH2056538
- TypeSingle Family
- Listing Status ACTIVE
- CountyCHARLES
- CityWaldorf
- NeighborhoodGleneagles
- Zip20602
- StyleColonial
- Year Built2013
- Taxes$ 6206
- Price$ 575,000
- Bedrooms4
- Full Bathrooms3
- Half Bathrooms1
- Sqr Footage4238
- Lot Size0.2 Acres
Data Source:
Bright MLS
Property Description
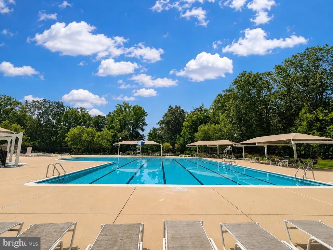
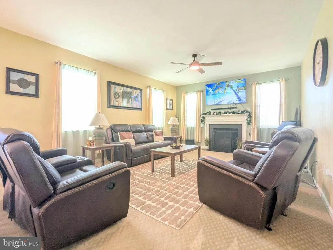
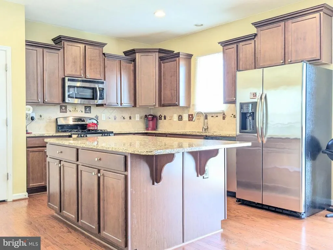
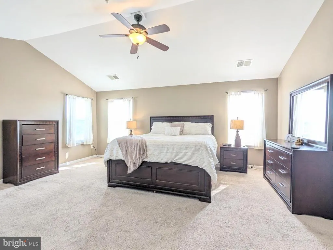
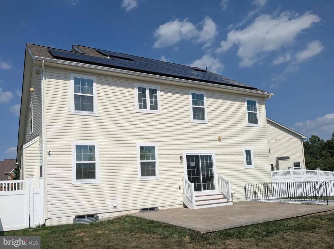
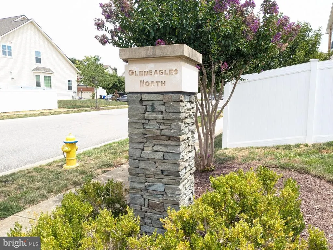
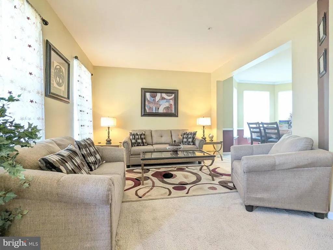
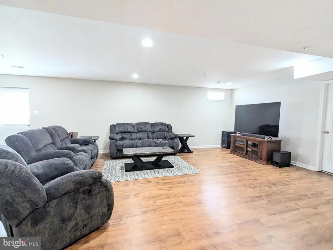
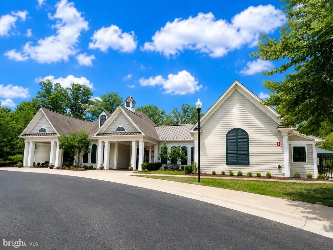
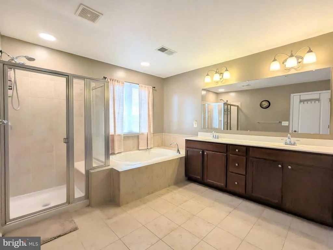
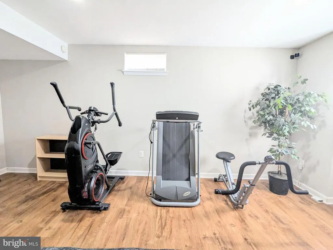
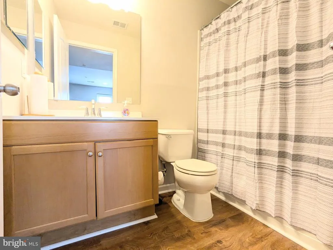
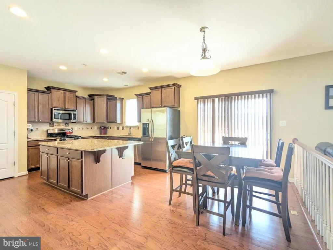
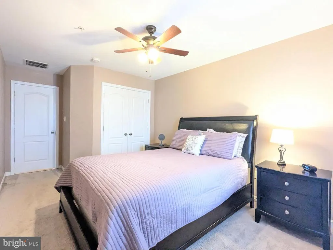
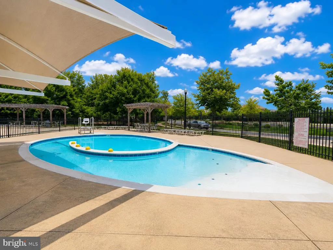
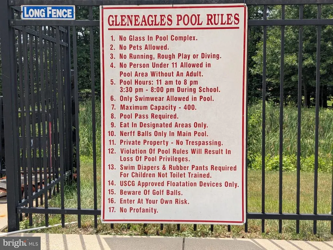
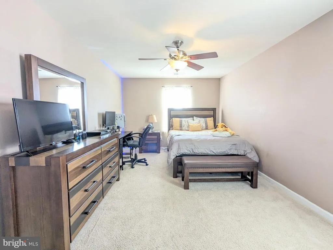
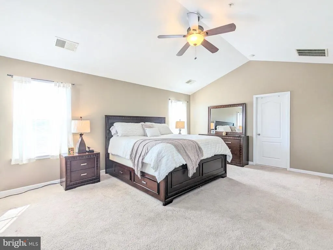
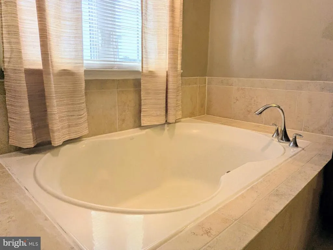
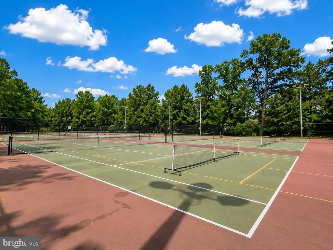
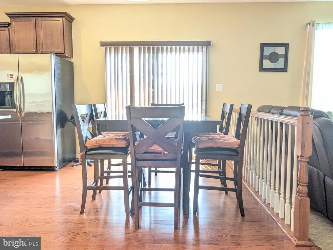
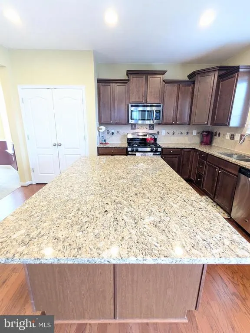
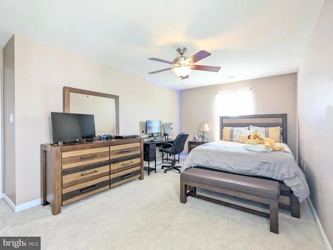
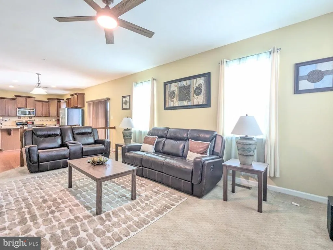
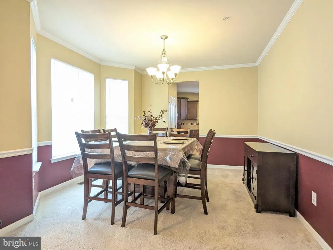
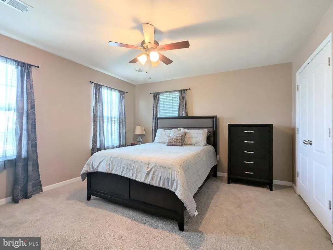
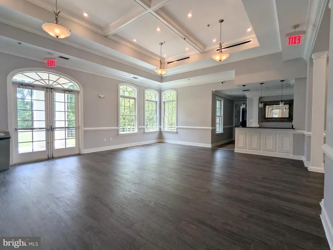
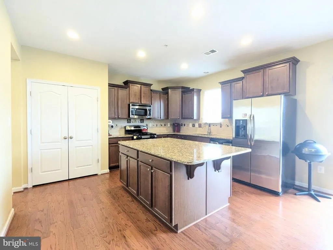
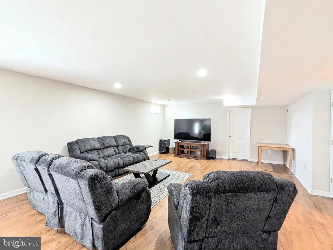
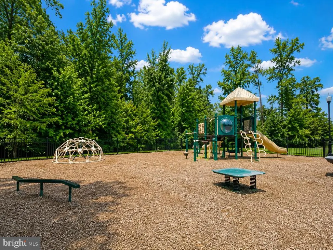
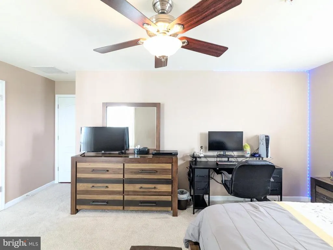
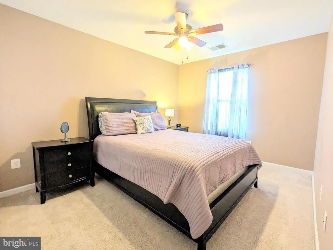
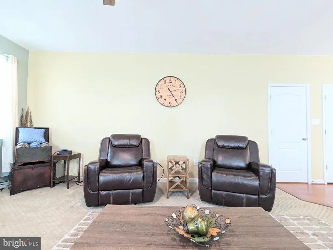
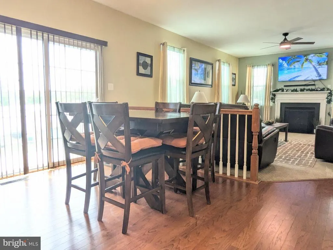
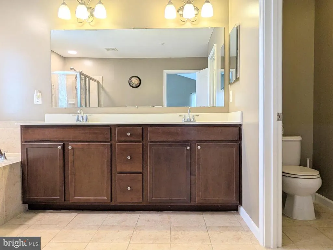
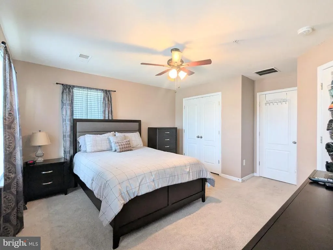
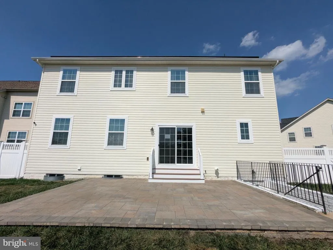
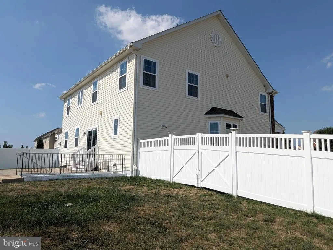
Major price reduction !! Welcome to over 4,200 square feet of beautifully updated living space in the Gleneagles community featuring a beautiful community pool, a kiddie pool, tot lots, hiker/biker trails, and tennis/pickleball courts. Enjoy amenities that a new home will not provide like a fully finished basement with a full bath, a newly installed rear paverstone patio, and a fully fenced rear yard featuring 6 foot vinyl privacy fence. Assumable 5.4% interest rate VA loan with substitution of eligibility available. This move-in-ready Lennar home combines generous room sizes with major recent improvements, including a new roof, new siding, new water heater, and a stunning paver patio designed for entertaining. The finished walkout basement, spacious primary suite, upper-level laundry, fenced backyard, and resort-style community amenities make this a home you'll enjoy for years to come. Enjoy a short walk to your MTA Bus route at Blue Crabs Stadium. Residents of Gleneagles North enjoy outstanding community amenities all conveniently located near shopping, dining, commuter routes, Joint Base Andrews, National Harbor, Washington, D.C., and Northern Virginia. Welcome Home!! This home is also for lease, see MDCH2057730.
| Elementary School | Middle School | High School |
|---|---|---|
| Neal Elementary School | Milton M. Somers Middle School | St. Charles High School |
| Price History | |
|---|---|
| 6/23/2026 | Listed $625,000 |
| 7/9/2026 | 5$599,999 |
| 8/13/2026 | 5$575,000 |
General Features
| Living Area | 4238 |
|---|---|
| Sewer | Public Sewer |
| Heating | Forced Air |
| Cooling | Central A/C |
| Utilities | Cable TV Available,Electric Available,Natural Gas Available,Water Available,Sewer Available,Phone Available |
| Possession | Settlement |
| Roof | Composite,Asphalt |
| Appliances | Dishwasher,Microwave,Refrigerator,Disposal,Dryer,Exhaust Fan,Icemaker,Washer,Water Heater,Oven/Range - Gas |
| Zoning | PUD |
| HOA Fee | 74.51 |
| Garage Spaces | 2.00 |
| Association Fee Includes | Common Area Maintenance,Insurance,Pool(s),Reserve Funds,Road Maintenance,Snow Removal,Trash,Management |
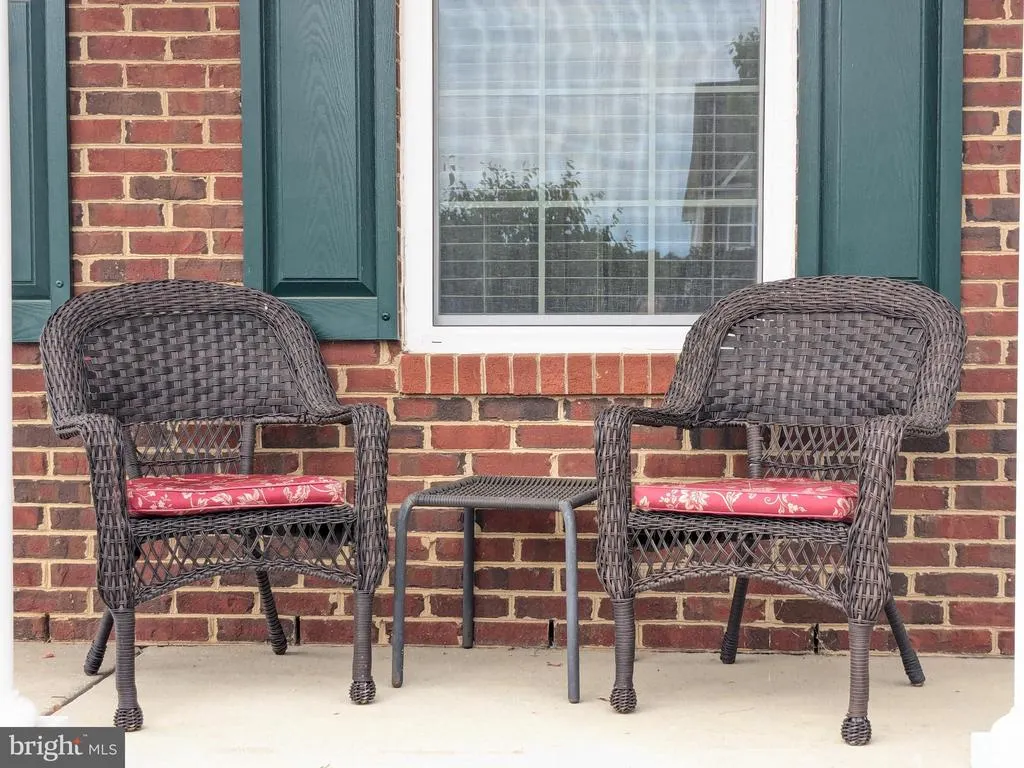
| Patio/Porch Features | Patio(s),Porch(es) |
| Architectural Style | Colonial |
| Security Features | Smoke Detector,Security System,Carbon Monoxide Detector(s),Sprinkler System - Indoor |
| Construction Materials | Vinyl Siding |
| School District | CHARLES COUNTY PUBLIC SCHOOLS |
| Year Built | 2013 |
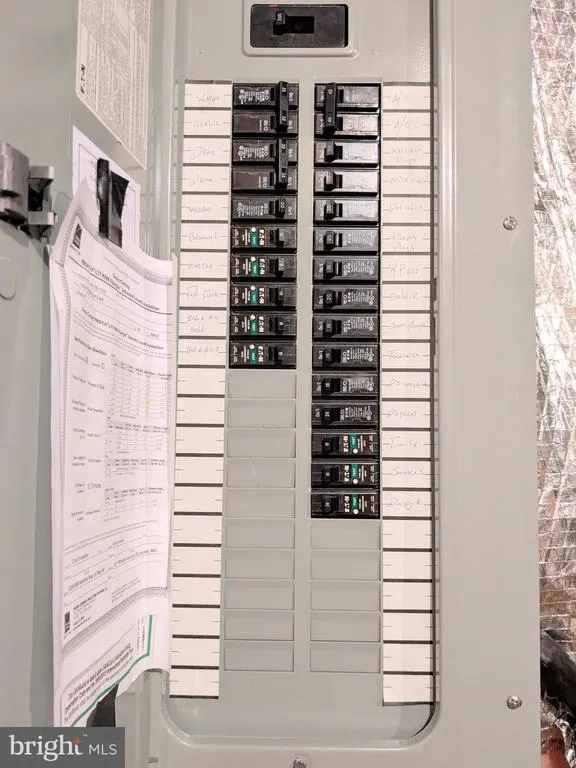
| Electric | Circuit Breakers,200+ Amp Service |
| View | Garden/Lawn |
| Levels | 3 |
| Tax Year | 2025 |
| Ownership | Fee Simple |
| Cool Fuel | Electric |
| Accessibility | None |
| Assoc Fee Paid Per | Monthly |
| County | CHARLES |
| New Construction | No |
| Property Type | Residential |
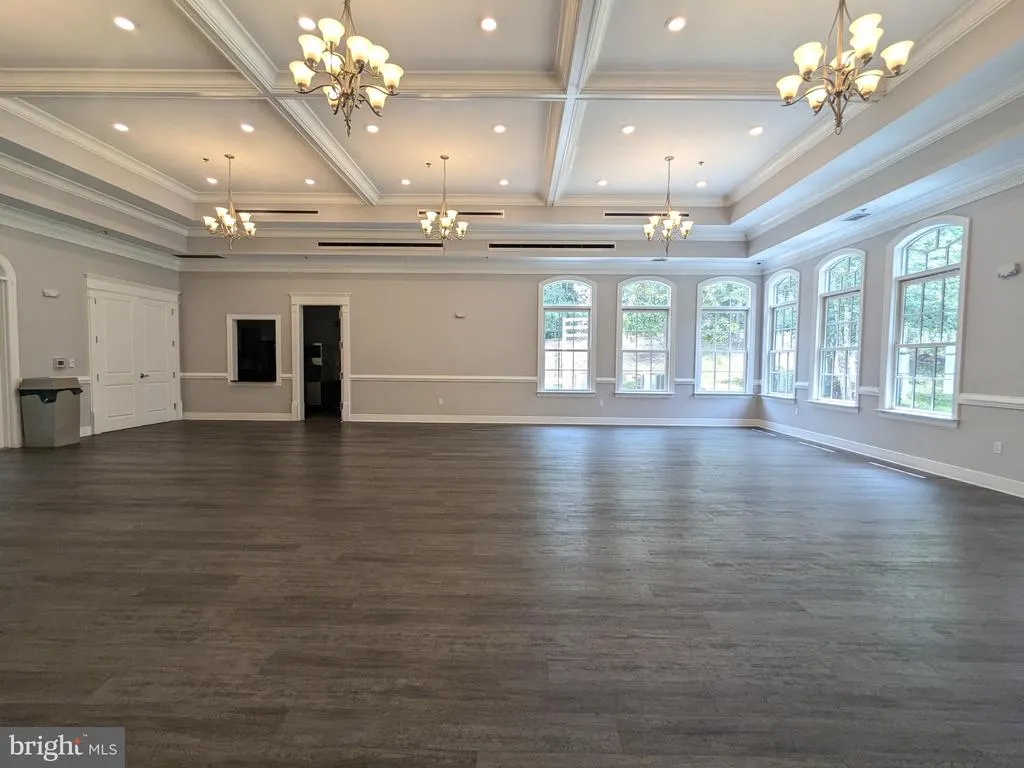
| Association Amenities | Community Center,Pool - Outdoor,Tennis Courts,Tot Lots/Playground,Common Grounds,Jog/Walk Path,Party Room,Swimming Pool |
| HOA | Yes |
| Subdivision Name | GLENEAGLES |
| Garage Y/N | Yes |
| Water Access Y/N | No |
| Other Structures | Above Grade,Below Grade |
| Transportation | Bus Stop less than 1 mile,Commuter Lots less than 5 miles |
| Total Rooms | 15 |
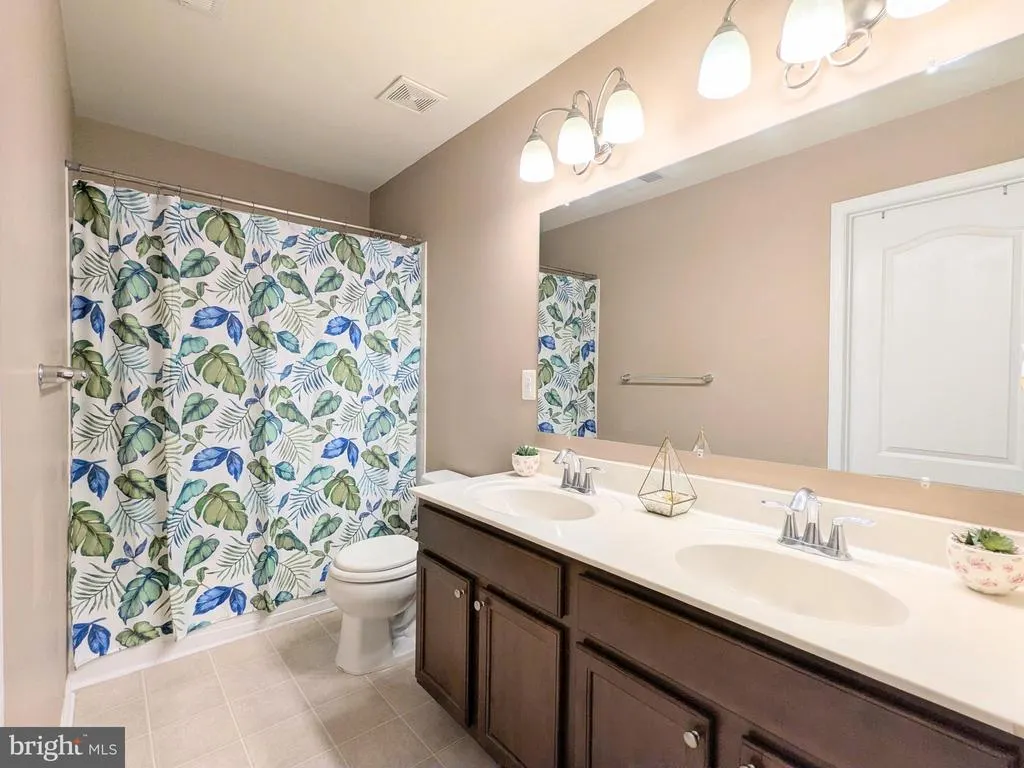
| Full Baths | 3 |
| Status | ACTIVE |
| Directions | From the beltway Route 5.South exit 7 to left on Mattawoman Beantown Road. Continue straight onto St. Charles Parkway to left on Billingsley Road to right on Piney Church Road to left on Tipperary Av |
| City | WALDORF |
| Disclosures | Prop Disclaimer,Subject to Condo/HOA Docs |
| Association Name | GLENEAGLES NORTH |
| Senior Community Y/N | No |
| Lot Size Units | Square Feet |
| Lot Size Square Feet | 8763.00 |
| Tax Assessed Value | 488500.0 |
| Tax Annual Amount | 6206.0 |
| Home Warranty Y/N | No |
| Property Condition | Excellent |
| Structure Type | Detached |
| Condo/Coop Association fee Y/N | No |
| Bathrooms Count Main Level | 1.00 |
| Above Grade Unfin SQFT | 400 |
| Price Per Sq Ft Total AG | 197.32 |
| Acceptable Financing | Cash,FHA,VA,Conventional |
| Additional Parcels Y/N | No |
| Community Pool Features | In Ground,Fenced |
| Avg. Electric Per Month | 71.0 |
| Historic Y/N | No |
| Lease Considered Y/N | Yes |
| Vacation Rental Y/N | No |
| Total SQFT | 4638 |
| Location Type | Suburban |
| Builder Name | LENNAR |
| Standard Status | Active |
| Year Built Source | Assessor |
| Legal Subdivision | ST CHARLES SUB - GLENEAGLES |
| Tax Lot | F23 |
| Association Recreation Fee | No |
Interior Features
| Interior Amenities | Kitchen - Island,Dining Area,Crown Moldings,Upgraded Countertops,Primary Bath(s),Carpet,Ceiling Fan(s),Family Room Off Kitchen,Formal/Separate Dining Room,Kitchen - Eat-In,Kitchen - Table Space,Walk- |
|---|---|
| Heating Fuel | Natural Gas |
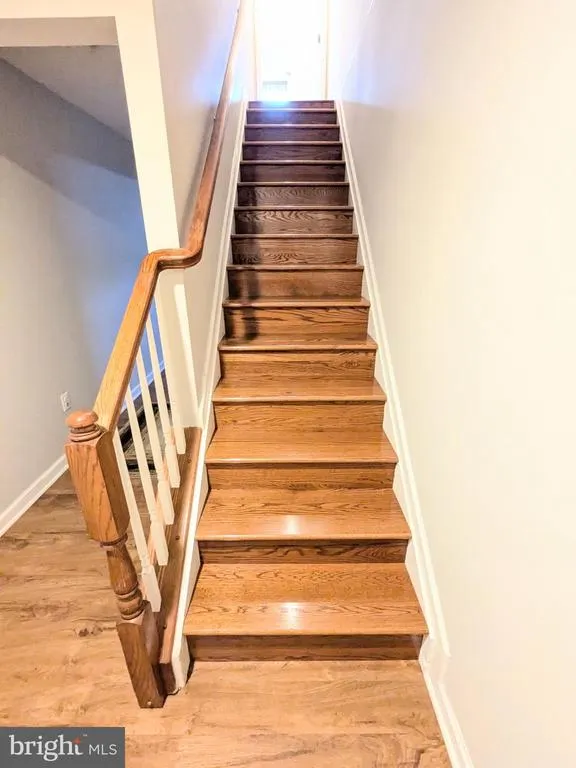
| Basement | Walkout Stairs,Fully Finished,Connecting Stairway,Heated,Improved,Interior Access,Outside Entrance,Sump Pump |
| Flooring | Hardwood,Carpet |
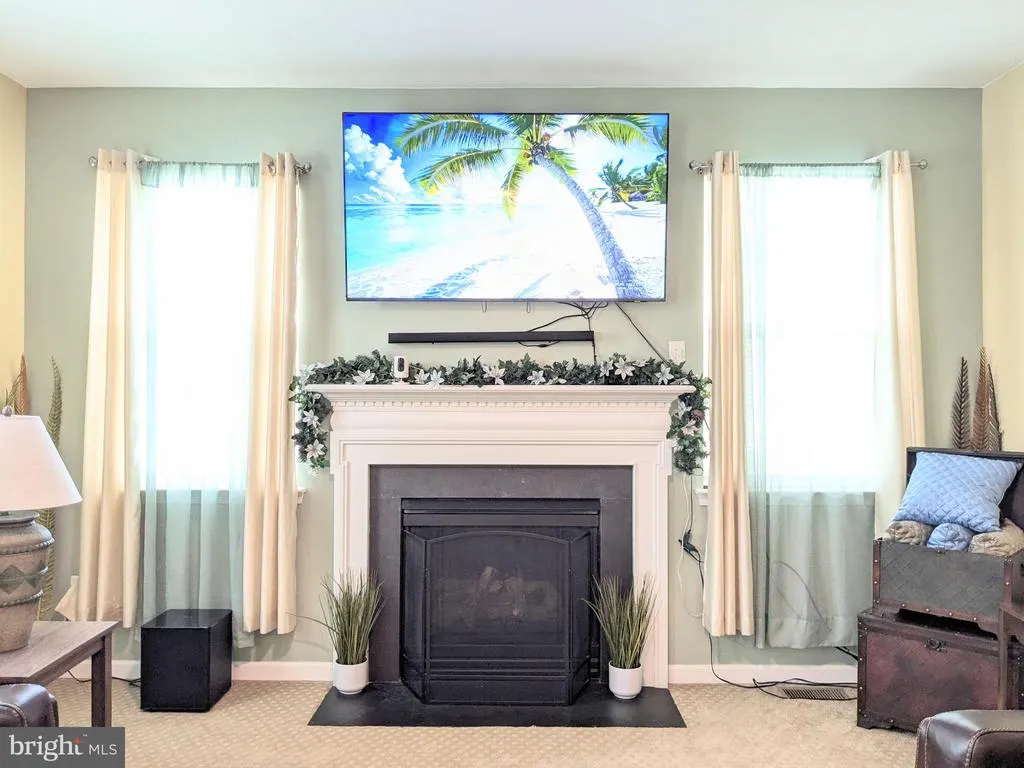
| Total Fireplaces | 1 |
| Fireplace Features | Gas/Propane,Mantel(s),Screen |
| Hot Water | Electric |
| Basement (Y/N) | Yes |
| Heating Y/N | Yes |
| Window Features | Screens,Double Pane |
| Fireplace Y/N | Yes |
| Above Grade Finished Area | 2914 |
| Half Baths | 1 |
| Central Air Y/N | Yes |
| Total Bedrooms | 4 |
| Below Grade Finished Area | 1324 |
| Room Type | Living Room,Dining Room,Primary Bedroom,Bedroom 2,Bedroom 3,Kitchen,Game Room,Family Room,Foyer,Breakfast Room,Bedroom 1,Laundry,Mud Room,Storage Room |
| Below Grade Finished Area Unit Type | Square Feet |
| LivingAreaSource | Estimated |
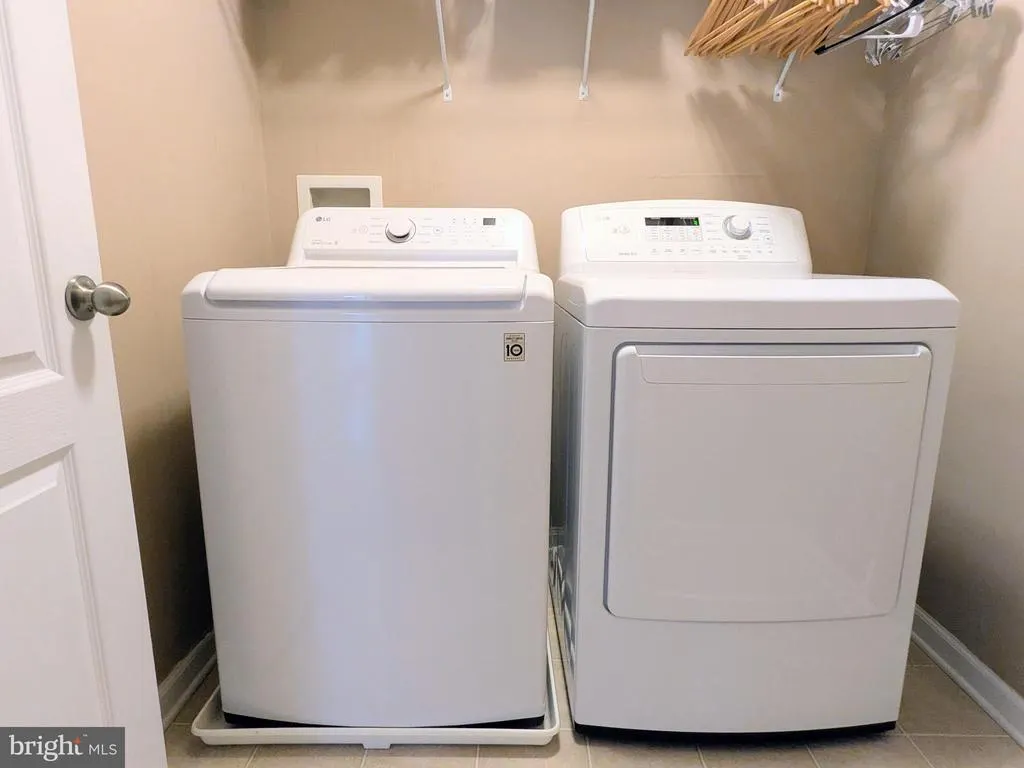
| Laundry Type | Dryer In Unit,Hookup,Upper Floor,Washer In Unit |
| Below Grade Unfin Area Units | Square Feet |
| Below Grade Finished Area Source | Estimated |
| Bedrooms Count All Upper Levels | 4 |
| Bedrooms Count Upper Level 1 | 4 |
| Bathrooms Half Main Level | 1 |
| Bathrooms Full Upper Level 1 | 2 |
| Bathrooms Full Lower Level 1 | 1 |
| Bathrooms Full All Upper Levels | 2 |
| Bathrooms Full All Lower Levels | 1 |
| Bathrooms Count Upper Level 1 | 2.00 |
| Bathrooms Count Lower Level 1 | 1.00 |
| Bathrooms Count All Upper Levels | 2 |
| Bathrooms Count All Lower Levels | 1 |
| Above Grade Unfin Area Units | Square Feet |
| Above Grade Unfin SQFT Source | Estimated |
| Above Grade Finished Area Source | Estimated |
| Above Grade Finished Area Unit Type | Square Feet |
| Total Baths | 4 |
Exterior Features
| Exterior Amenities | Sidewalks |
|---|---|
| Pool | Yes - Community |
| Fencing | Vinyl,Rear,Panel |
| Parking Features | Concrete Driveway |
| Lot Features | Cleared,Cul-de-sac,Level,No Thru Street,PUD,Rear Yard |
| Water Source | Public |
| Total Parking Spaces | 6 |
| Garage Features | Garage Door Opener,Garage - Front Entry |
| Type of Parking | On Street,Driveway,Attached Garage |
| Land Use Code | R |
| Foundation Details | Concrete Perimeter |
| Spa | No |
| Water View Y/N | No |
| Lot Size Acres | 0.20 |
| Road Surface Type | Paved |
| Lot Size Source | Assessor |
| Waterfront Y/N | No |
| Door Features | Six Panel |
| Other Equipment | See Remarks |
| Builder Model | PRINCETON 3B |
| Road Responsibility | Public |
| Horse Y/N | No |
| Navigable Water Y/N | No |
| Water Oriented Y/N | No |
| # of Attached Garage Spaces | 2 |
Room Details
| Room | Dimensions | Level | Flooring | Details |
|---|---|---|---|---|
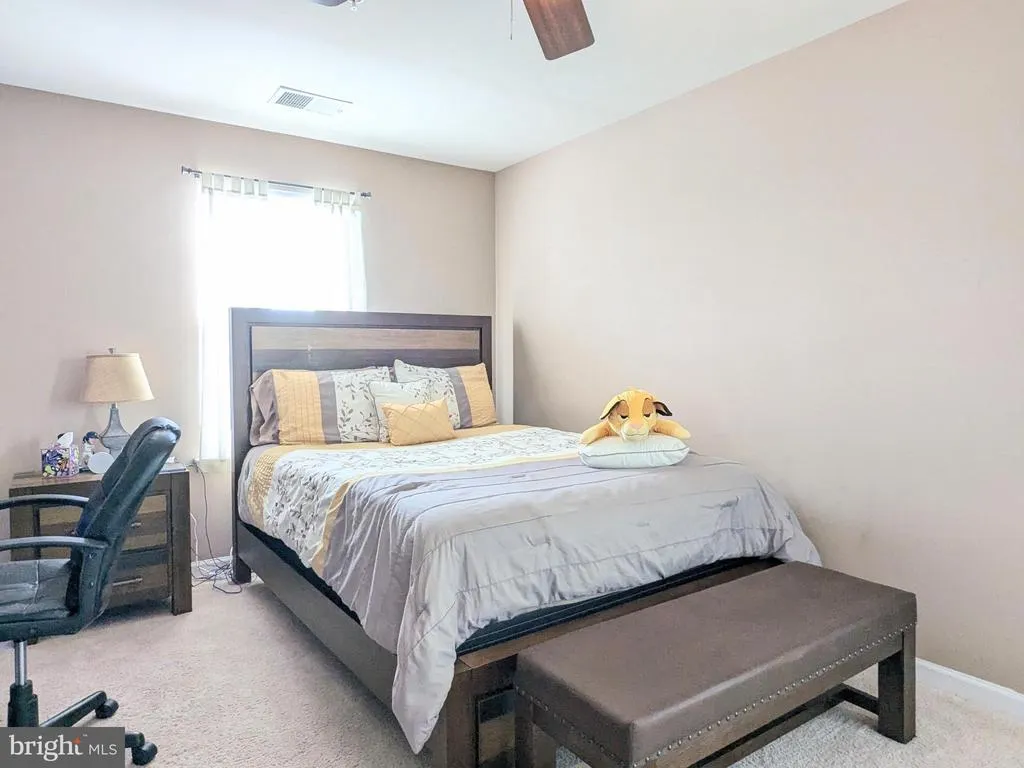
| Bedroom 1 | 14 X 13 | Upper 1 | Flooring - Carpet | |
| Bedroom 2 | 10 X 13 | Upper 1 | Flooring - Carpet | |
| Bedroom 3 | 11 X 18 | Upper 1 | Flooring - Carpet | |
| Breakfast Room | 19 X 15 | Main | Flooring - HardWood | |
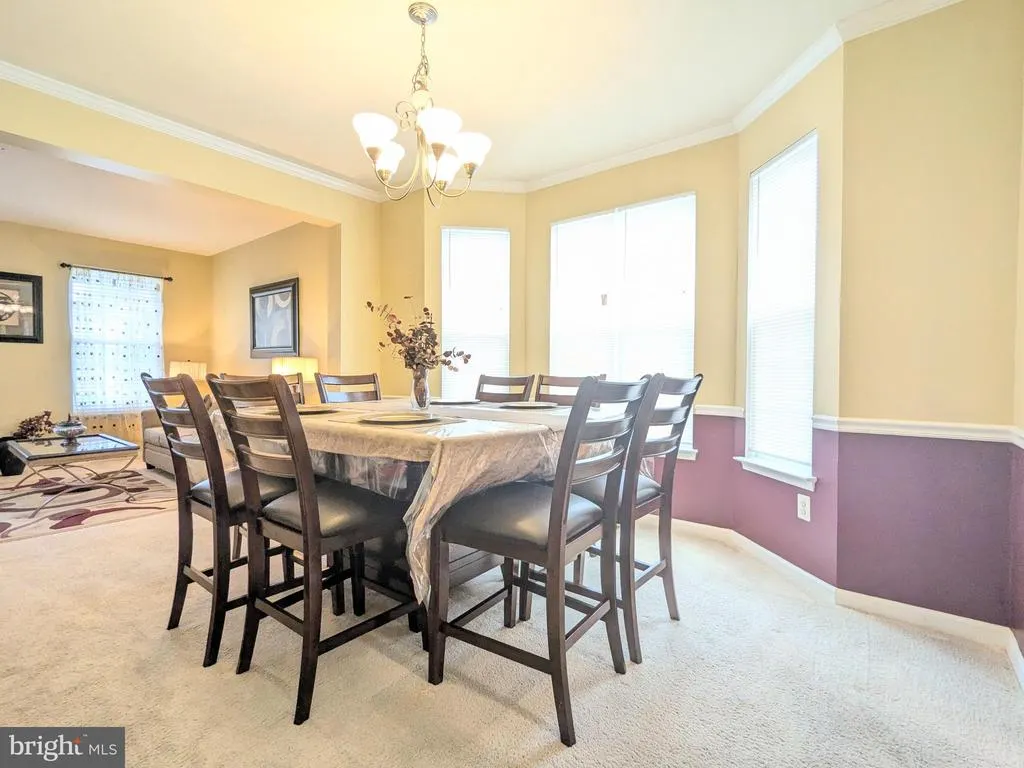
| Dining Room | 13 X 13 | Main | Flooring - Carpet | |
| Family Room | 19 X 15 | Main | Flooring - Carpet,Fireplace - Gas | |
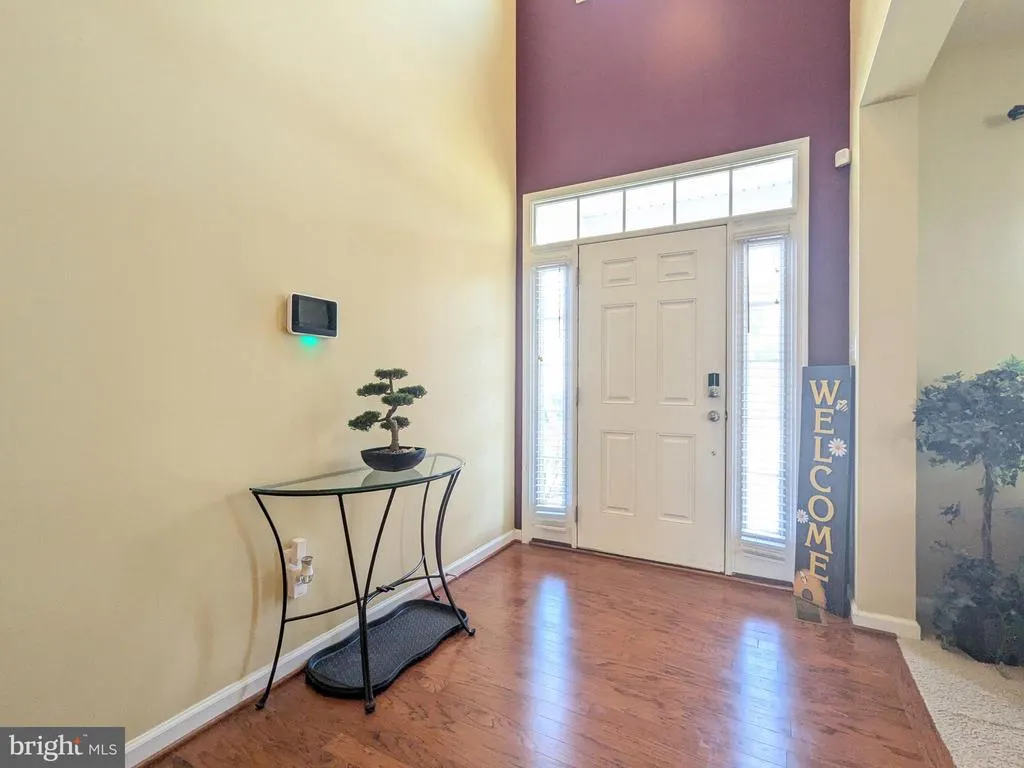
| Foyer | Main | Flooring - HardWood | ||
| Game Room | 30 X 18 | Lower 1 | Flooring - Carpet | |
| Kitchen | 13 X 15 | Main | Flooring - HardWood | |
| Laundry | Upper 1 | |||
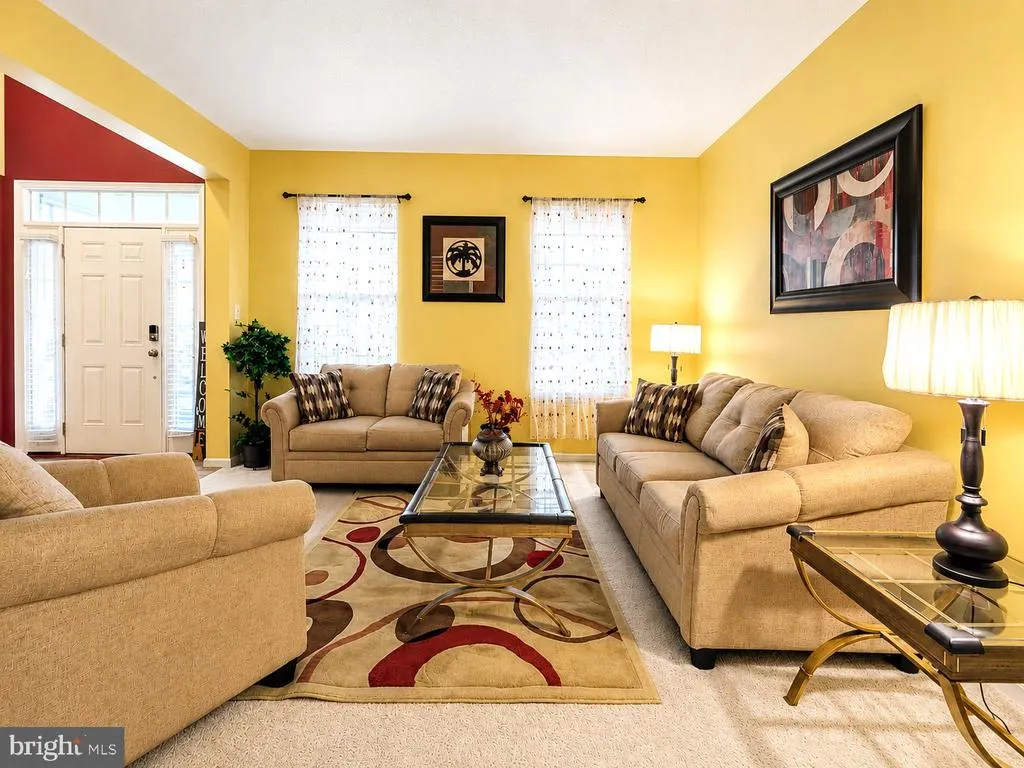
| Living Room | 14 X 12 | Main | Flooring - Carpet | |
| Mud Room | Main | |||
| Primary Bedroom | 18 X 15 | Upper 1 | Flooring - Carpet | |
| Storage Room | Lower 1 |
Amenities
- Foreclosure
- Views
- Short Sale
- New Construction
- Adult 55+
- Lease To Own
- No HOA Fees
- Furnished
- Primary On Main
- Air Conditioning
- Seller Finance
- Green
- Fixer Upper
- Horse
- Golf
- Fireplace
- Deck
- Garage
- Basement
- Pool
Property vs Single Family Average in 20602
Price
Taxes
Year Built
Visits
 © BRIGHT, All Rights Reserved
