
Price Reduction - Views - Primary on Main
Address
9710 Faith Baptist Church Road, White Plains, MD
Price
$ 675,000
Property Attributes
- MLS#MDCH2056502
- TypeSingle Family
- Listing Status ACTIVE
- CountyCHARLES
- CityWhite Plains
- NeighborhoodAlbrittain Estates
- Zip20695
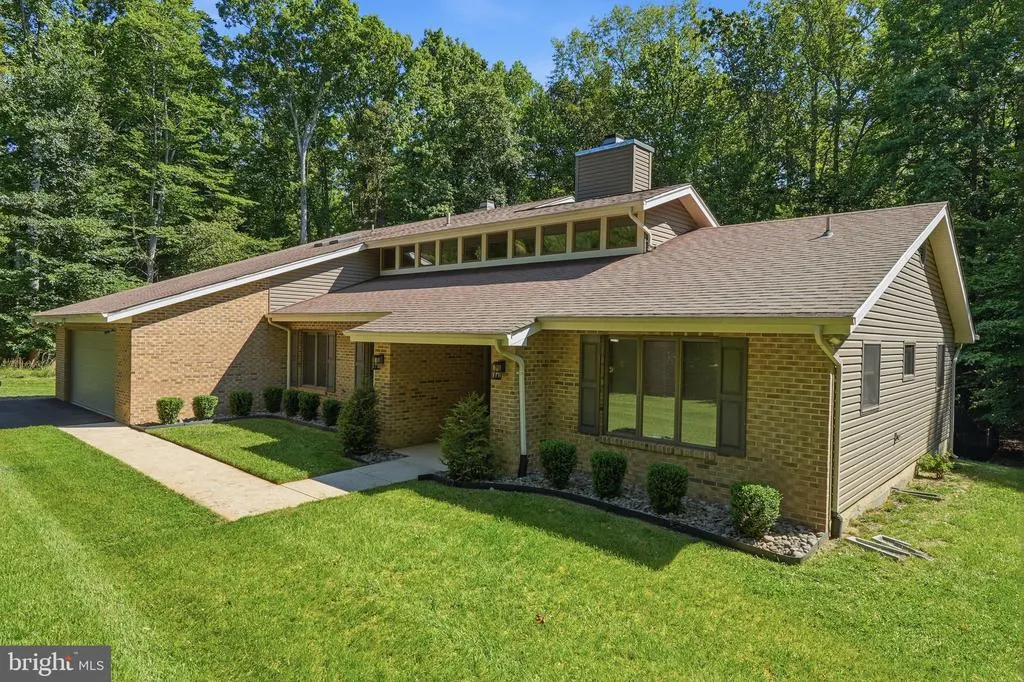
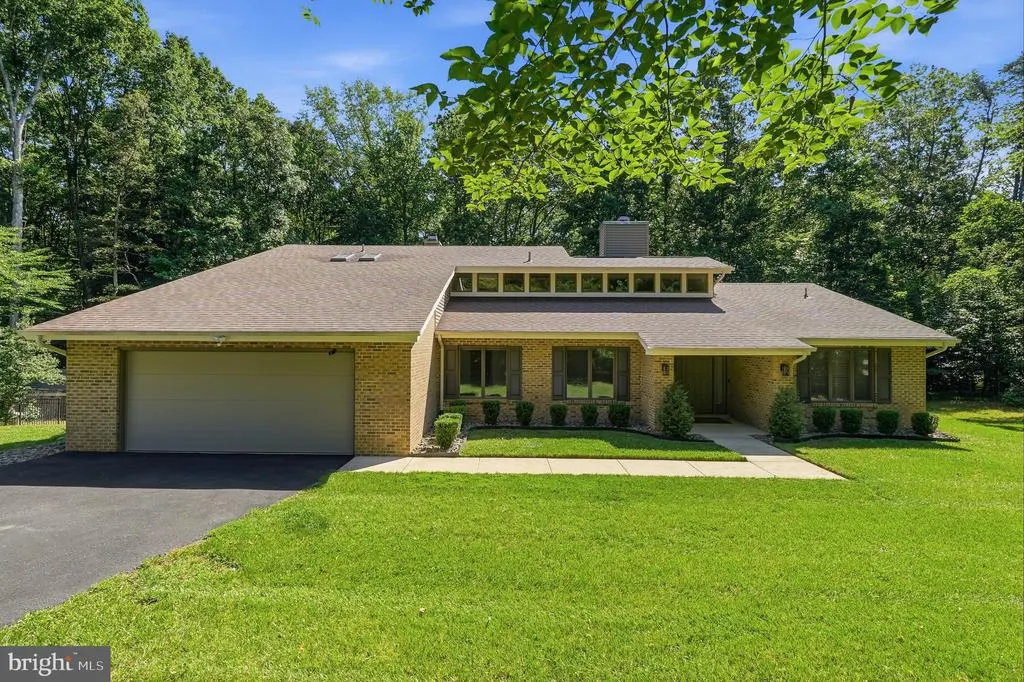
- StyleMid-Century Modern,Contemporary
- Year Built1986
- Taxes$ 5985
- Price$ 675,000
- Bedrooms4
- Full Bathrooms3
- Half Bathrooms0
- Sqr Footage2813
- Lot Size5 Acres
Data Source:
Bright MLS
Property Description
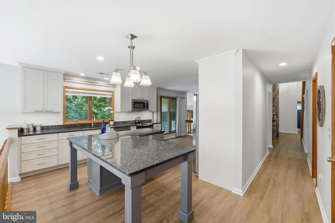
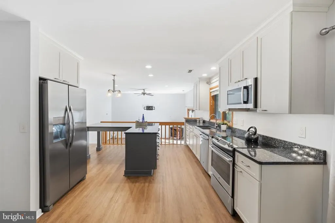
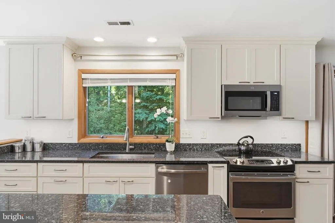
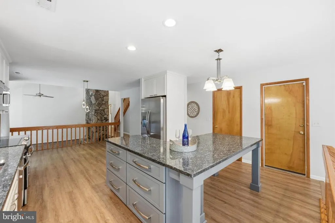
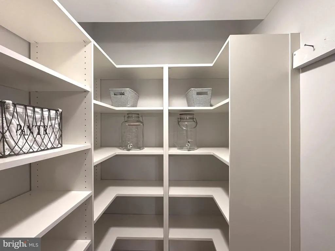
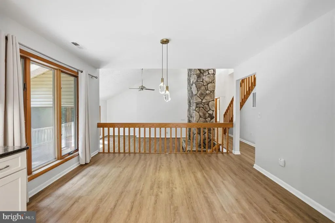
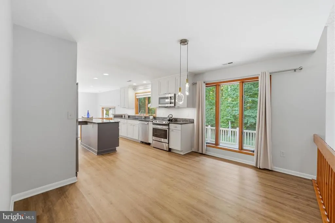
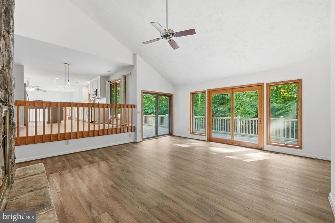
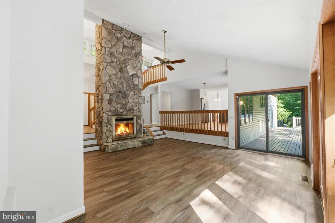
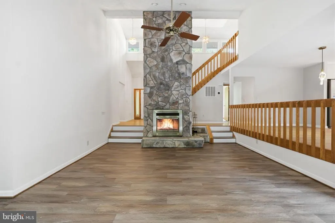
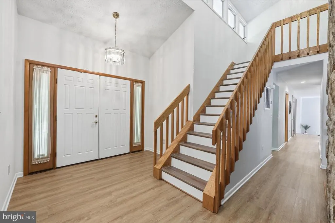
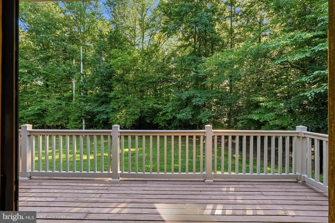
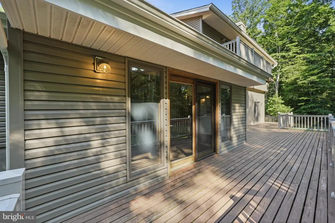
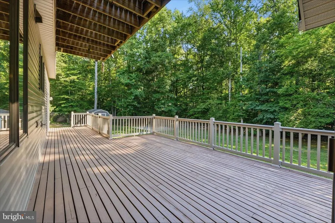
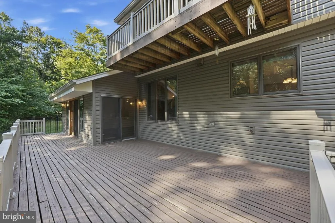
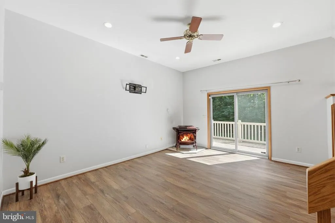
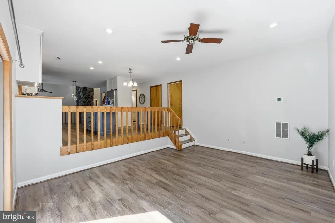
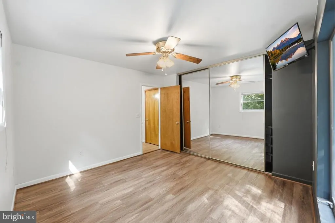
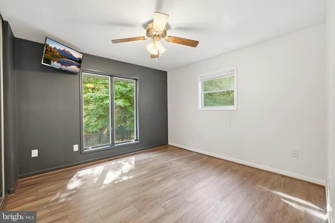
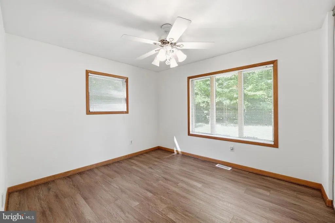
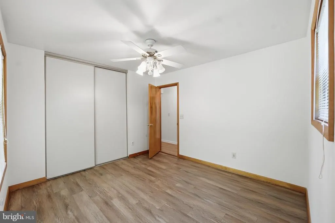
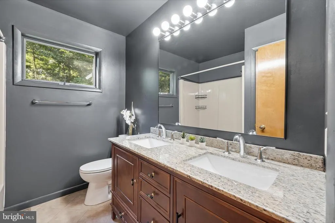
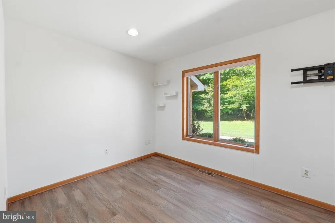
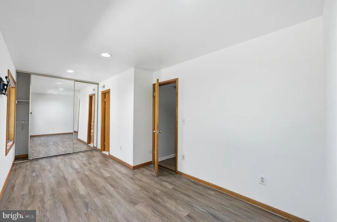
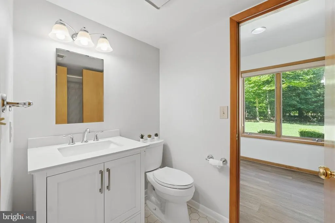
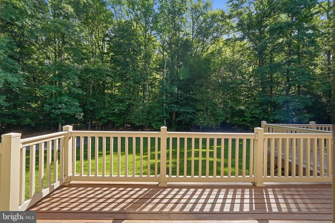
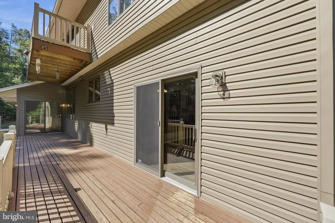
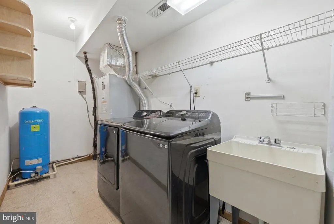
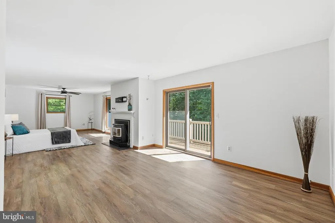
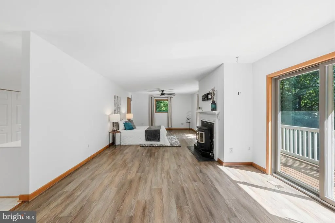
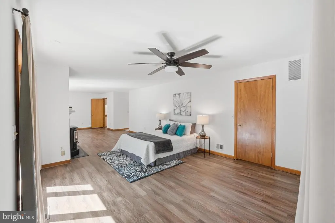
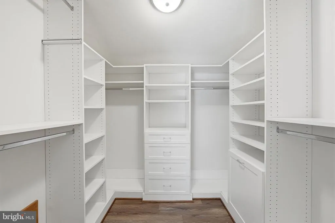
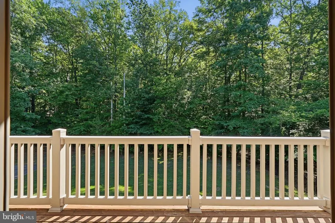
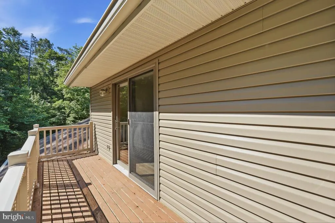
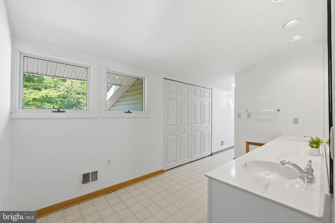
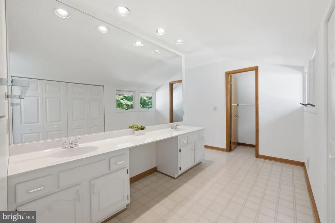
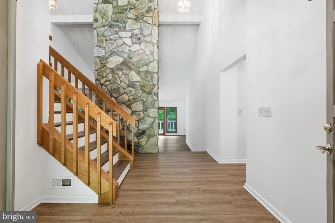
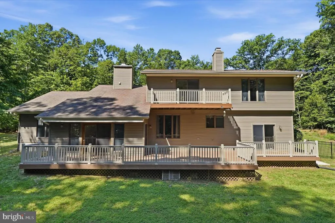
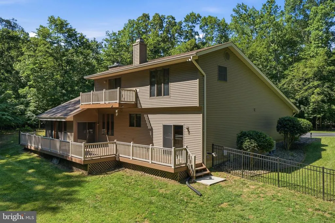
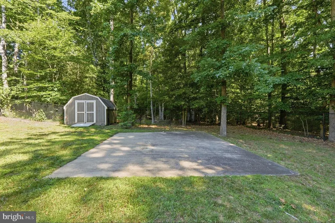
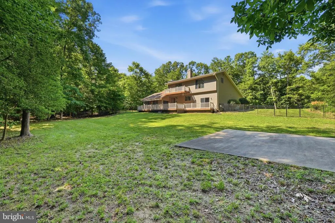
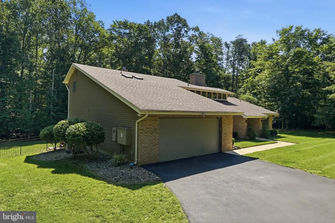
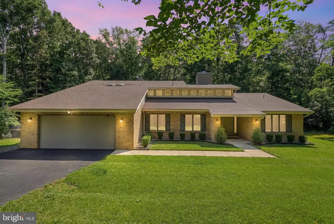
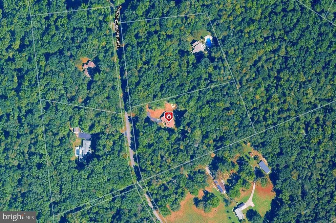
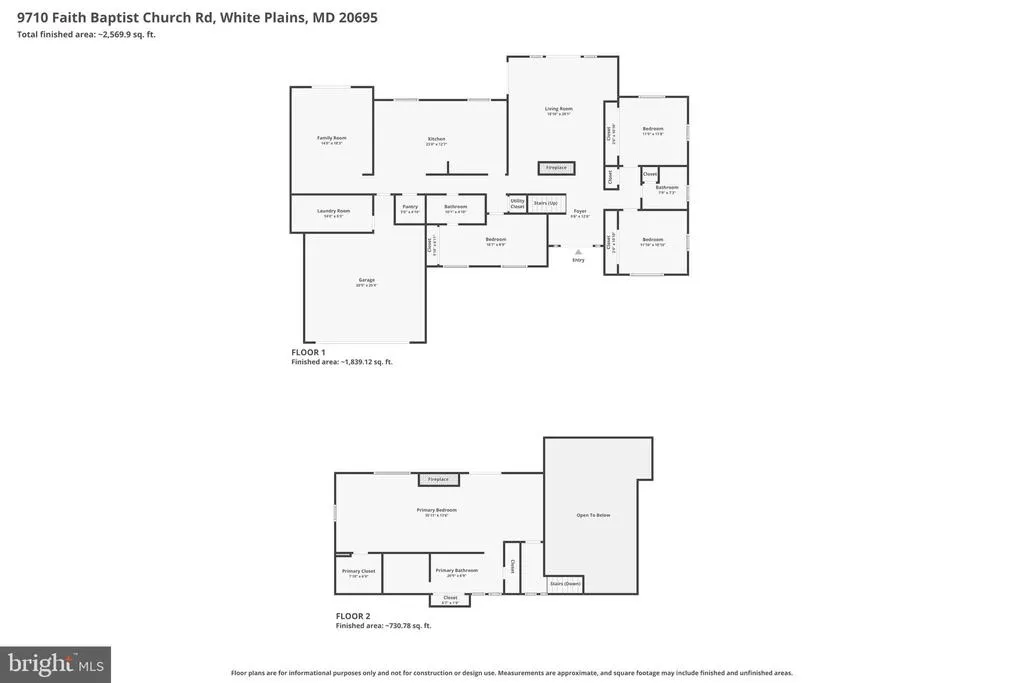
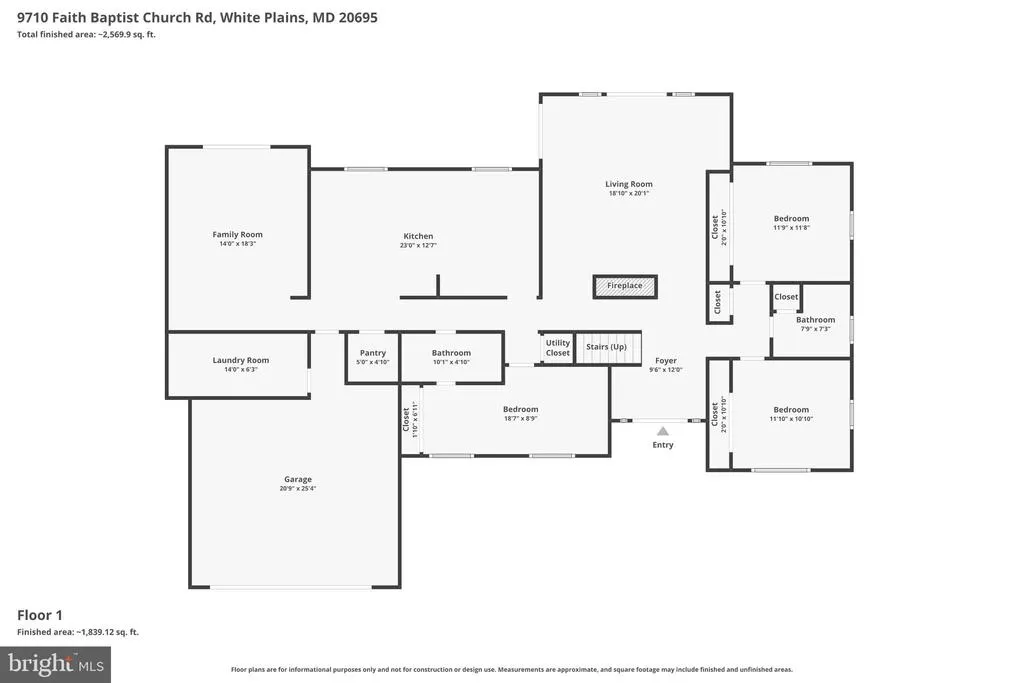
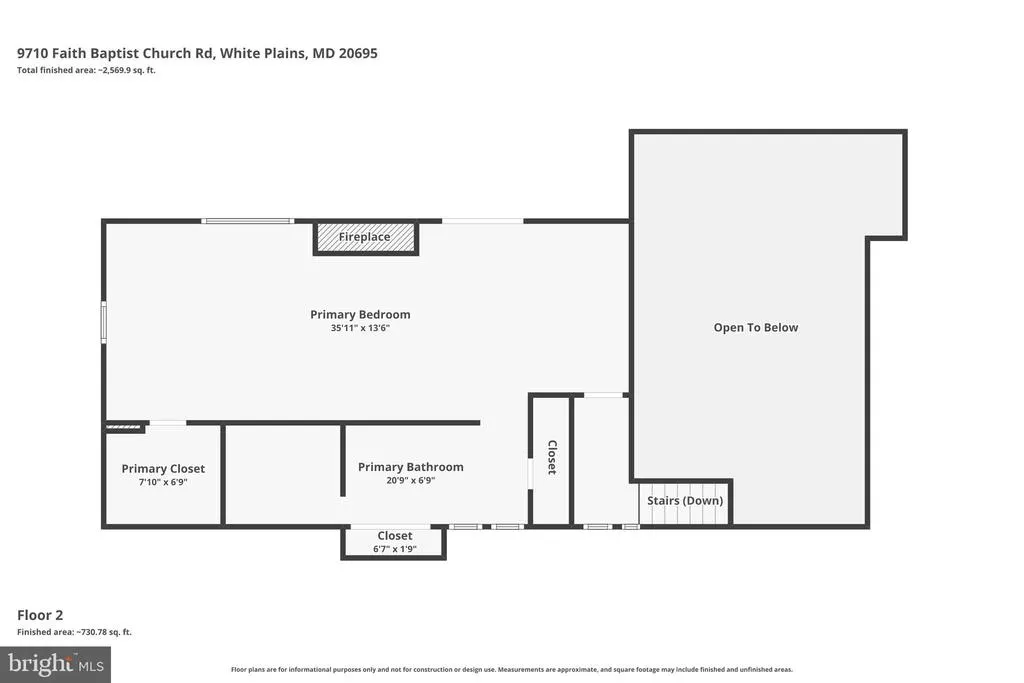
Looking for privacy, space, and no HOA? This 4-bedroom, 3 full bath home sits on 5 acres in White Plains and offers over 2,800 square feet of above-grade living space. The owners have updated the interior with NEW luxury vinyl plank flooring throughout, giving the home a fresh, modern feel. The main level features soaring ceilings, a spacious living room with a wood-burning fireplace, an updated kitchen with stainless steel appliances (including a NEW refrigerator), a large island with seating, plenty of cabinet space, and a pantry. A second living area with a pellet stove off of the kitchen offers flexible space for a family room, recreation room, home office, or hobby space. 3 bedrooms and 2 full bathrooms are also located on the main level. The upper-level primary suite provides a private retreat with a walk-in closet, double vanity, separate shower, and a sitting area with a pellet stove. Step outside onto your private deck and enjoy the peaceful wooded views that surround the property. Bedrooms, full baths, kitchen and laundry ALL on 1 level? That means this home supports MULTI-GENERATIONAL living at its FINEST! No stairs to deal with for the every day necessities. THE LAND: One of the standout features of this home is the land. The 5-acre lot offers a great balance of open and wooded space, with approximately one cleared acre surrounding the home and the remaining acreage providing privacy, natural beauty, and room to explore. The fully fenced backyard is ideal for pets, play, and outdoor entertaining, with gates on both sides of the home and an additional gate providing access to the wooded portion of the property. The flat backyard includes a poured concrete pad that offers endless possibilities - from a fire pit gathering area to a basketball hoop, outdoor seating area, or future outdoor living space. Two decks provide additional places to relax, entertain, and enjoy the peaceful setting. THE NEIGHBORHOOD: Outdoor enthusiasts will appreciate the nearby public boat ramps and easy access to the Indian Head Rail Trail, with multiple trail access points just minutes away. Shopping, dining, and everyday conveniences are close by in both La Plata and Waldorf, giving you the space and privacy of country living without sacrificing convenience.
| Elementary School | Middle School | High School |
|---|---|---|
| Dr. James Craik Elementary School | Milton M. Somers Middle School | Maurice J. Mcdonough High School |
| Price History | |
|---|---|
| 6/22/2026 | Listed $700,000 |
| 7/27/2026 | 2$690,000 |
| 8/15/2026 | 3$675,000 |
General Features
| Living Area | 2813 |
|---|---|
| Sewer | Private Septic Tank |
| Heating | Heat Pump(s) |
| Cooling | Central A/C,Heat Pump(s) |
| Possession | Settlement |
| Roof | Architectural Shingle |
| Appliances | Disposal,Dryer,Exhaust Fan,Oven/Range - Electric,Stainless Steel Appliances,Washer,Refrigerator |
| Zoning | RR |
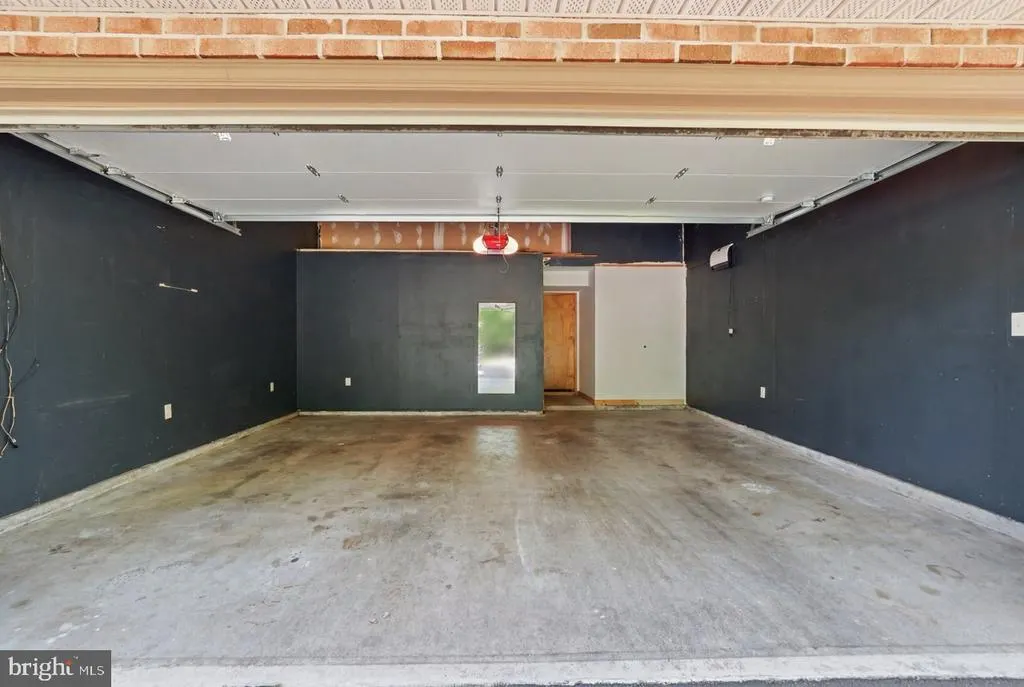
| Garage Spaces | 2.00 |
| Association Fee Includes | Road Maintenance,Snow Removal |
| Patio/Porch Features | Deck(s),Balcony,Balconies- Multiple,Wrap Around |
| Architectural Style | Mid-Century Modern,Contemporary |
| Security Features | Carbon Monoxide Detector(s),Exterior Cameras |
| Construction Materials | Brick |
| School District | CHARLES COUNTY PUBLIC SCHOOLS |
| Year Built | 1986 |
| Electric | 200+ Amp Service |
| View | Trees/Woods |
| Levels | 2 |
| Other Fees | 100.00 |
| Tax Year | 2025 |
| Ownership | Fee Simple |
| Cool Fuel | Electric |
| Accessibility | Level Entry - Main |
| County | CHARLES |
| New Construction | No |
| Property Type | Residential |
| HOA | No |
| Subdivision Name | ALBRITTAIN ESTATES |
| Garage Y/N | Yes |
| Water Access Y/N | No |
| Other Structures | Above Grade,Below Grade |
| Total Rooms | 12 |
| Full Baths | 3 |
| Status | ACTIVE |
| Directions | From DC: Begin by heading southeast out of the city via I-695 East or Pennsylvania Avenue to merge onto I-295 South towards Maryland. Follow I-295 South for about 5 miles,then take the exit for MD-21 |
| City | WHITE PLAINS |
| Other Fees Frequency | Annually |
| Association Name | FBCR HOMEOWNERS ASSOCIATION |
| Senior Community Y/N | No |
| Lot Size Units | Square Feet |
| Lot Size Square Feet | 217800.00 |
| Tax Assessed Value | 506233.0 |
| Tax Annual Amount | 5985.0 |
| Home Warranty Y/N | No |
| Property Condition | Very Good |
| Structure Type | Detached |
| Condo/Coop Association fee Y/N | No |
| Bathrooms Full Main Level | 2 |
| Bathrooms Count Main Level | 2.00 |
| Price Per Sq Ft Total AG | 239.96 |
| Acceptable Financing | Conventional,FHA,VA,Cash,Bank Portfolio |
| Lease Considered Y/N | No |
| Vacation Rental Y/N | No |
| Virtual Tour | https://www.zillow.com/view-3d-home/8a2c6ca6-41e9-4539-9109-3ca556b524fe?setAttribution=mls&wl=true&utm_source=dashboard |
| Total SQFT | 2813 |
| Standard Status | Active |
| Year Built Source | Assessor |
| Legal Subdivision | ALBRITTAIN SUB |
| Tax Lot | 4 |
| Association Recreation Fee | No |
Interior Features
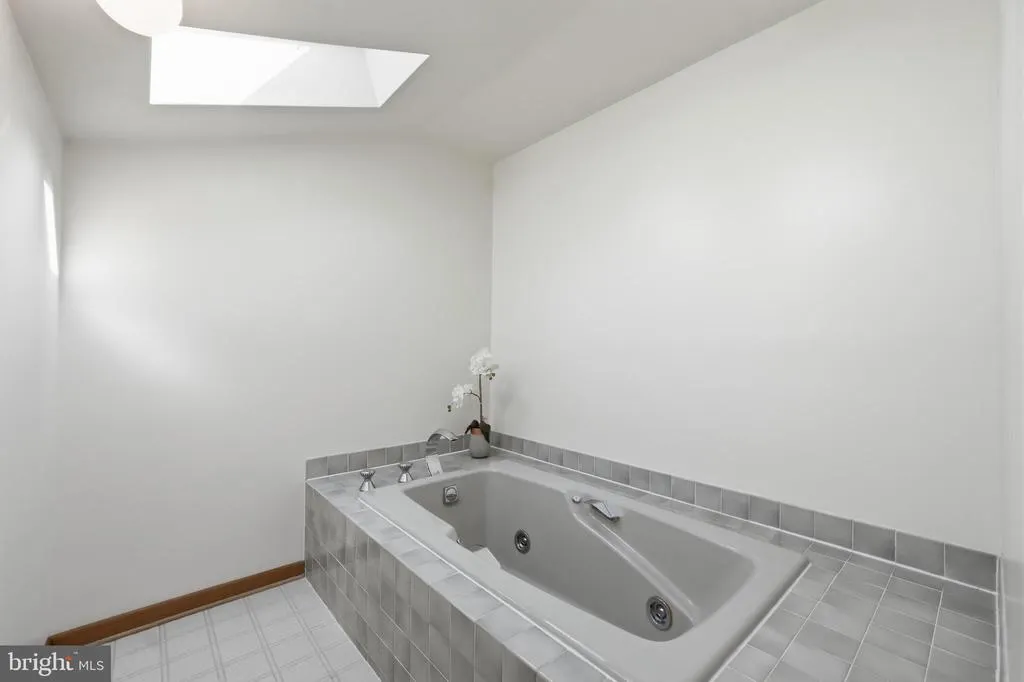
| Interior Amenities | Upgraded Countertops,Ceiling Fan(s),Skylight(s) |
|---|---|
| Heating Fuel | Electric |
| Flooring | Luxury Vinyl Plank |
| Total Fireplaces | 2 |
| Fireplace Features | Wood |
| Hot Water | Electric |
| Basement (Y/N) | No |
| Heating Y/N | Yes |
| Fireplace Y/N | Yes |
| Above Grade Finished Area | 2813 |
| Central Air Y/N | Yes |
| Total Bedrooms | 4 |
| Room Type | Living Room,Dining Room,Primary Bedroom,Bedroom 2,Bedroom 3,Bedroom 4,Kitchen,Family Room,Laundry,Bathroom 2,Bathroom 3,Primary Bathroom |
| Main Level Bedrooms | 3 |
| Below Grade Finished Area Unit Type | Square Feet |
| LivingAreaSource | Assessor |
| Laundry Type | Main Floor |
| Below Grade Unfin Area Units | Square Feet |
| Below Grade Unfin SQFT Source | Assessor |
| Below Grade Finished Area Source | Assessor |
| Bedrooms Count All Upper Levels | 1 |
| Bedrooms Count Upper Level 1 | 1 |
| Bathrooms Full Upper Level 1 | 1 |
| Bathrooms Full All Upper Levels | 1 |
| Bathrooms Count Upper Level 1 | 1.00 |
| Bathrooms Count All Upper Levels | 1 |
| Above Grade Finished Area Source | Assessor |
| Above Grade Finished Area Unit Type | Square Feet |
| Total Baths | 3 |
Exterior Features
| Pool | No Pool |
|---|---|
| Fencing | Fully,Aluminum,Chain Link |
| Parking Features | Asphalt Driveway,Lighted Parking,Paved Driveway |
| Lot Features | Backs to Trees,Front Yard,Private,Rear Yard |
| Water Source | Well |
| Total Parking Spaces | 9 |
| Garage Features | Garage - Front Entry,Oversized,Inside Access |
| Type of Parking | Attached Garage,Driveway |
| Land Use Code | R |
| Foundation Details | Slab |
| Water View Y/N | No |
| Lot Size Acres | 5.00 |
| Road Surface Type | Paved |
| Lot Size Source | Estimated |
| Waterfront Y/N | No |
| Road Responsibility | Road Maintenance Agreement |
| Land Assessed Value | 192200.00 |
| Navigable Water Y/N | No |
| Water Oriented Y/N | No |
| # of Attached Garage Spaces | 2 |
Room Details
| Room | Dimensions | Level | Flooring | Details |
|---|---|---|---|---|
| Bathroom 2 | Main | |||
| Bathroom 3 | Main | |||
| Bedroom 2 | Main | |||
| Bedroom 3 | Main | |||
| Bedroom 4 | Main | |||
| Dining Room | Main | |||
| Family Room | Main | |||
| Kitchen | Main | |||
| Laundry | Main | |||
| Living Room | Main | Fireplace - Wood Burning,Ceiling Fan(s),Cathedral/Vaulted Ceiling | ||
| Primary Bathroom | Upper 1 | Ceiling Fan(s),Fireplace - Wood Burning | ||
| Primary Bedroom | Upper 1 |
Amenities
- Foreclosure
- Views
- Short Sale
- New Construction
- Adult 55+
- Lease To Own
- No HOA Fees
- Furnished
- Primary On Main
- Air Conditioning
- Seller Finance
- Green
- Fixer Upper
- Horse
- Golf
- Fireplace
- Deck
- Garage
- Basement
- Pool
Property vs Single Family Average in 20695
Price
Taxes
Year Built
Visits
 © BRIGHT, All Rights Reserved
