
Open House Sat, Aug 29th 12:30 PM - 2:30 PM - Price Reduction - Views - Primary on Main - Eco Friendly
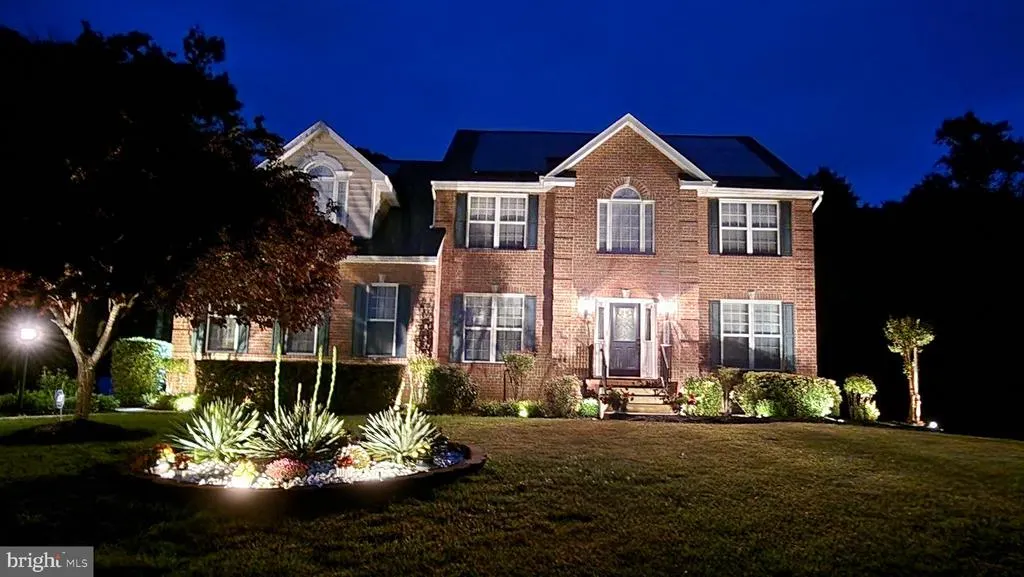
Address
12414 Whisper Creek Court, Charlotte Hall, MD
Price
$ 750,000
Property Attributes
- MLS#MDCH2055452
- TypeSingle Family
- Listing Status ACTIVE
- CountyCHARLES
- CityCharlotte Hall
- NeighborhoodWhisper Creek
- Zip20622
- StyleColonial
- Year Built2004
- Taxes$ 8691
- Price$ 750,000
- Bedrooms5
- Full Bathrooms3
- Half Bathrooms0
- Sqr Footage3732
- Lot Size3 Acres
Data Source:
Bright MLS
Property Description
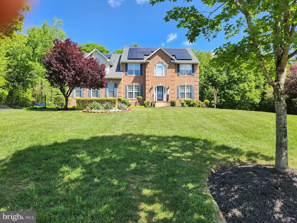
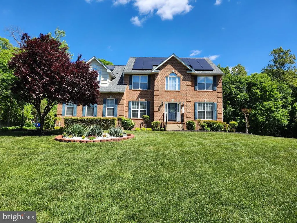
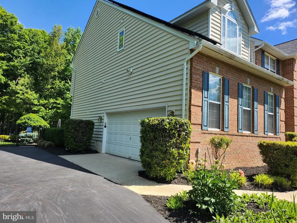
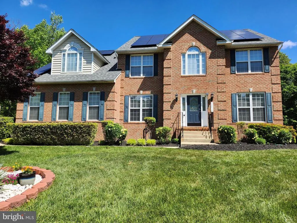
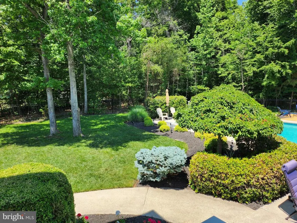
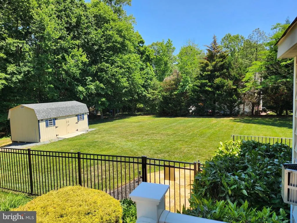
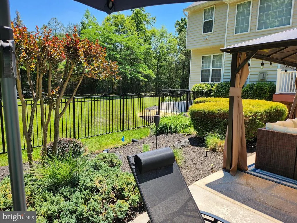
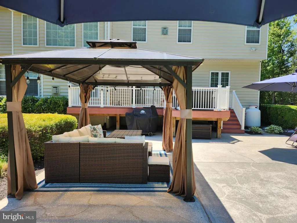
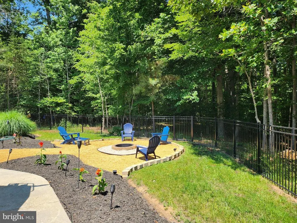
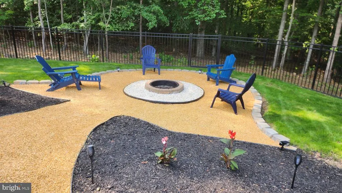
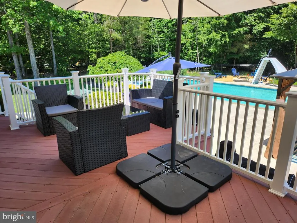
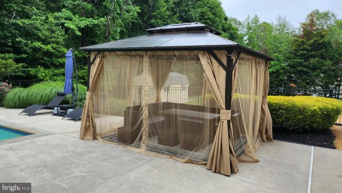
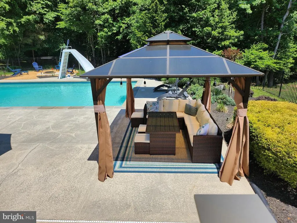
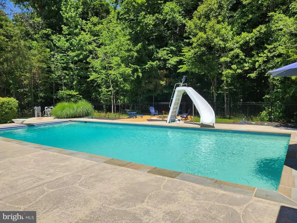
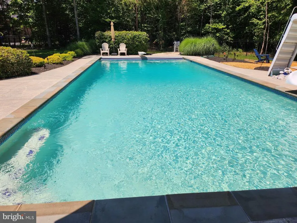
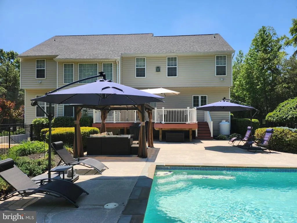
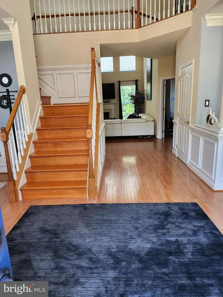
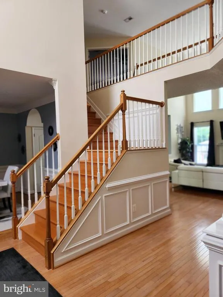
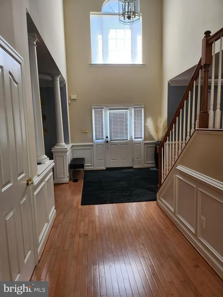
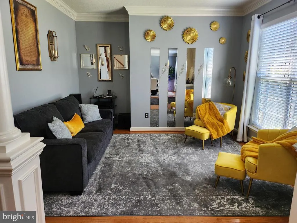
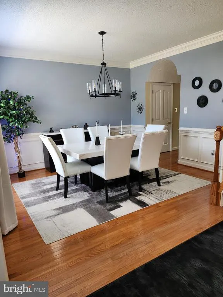
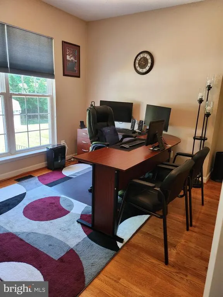
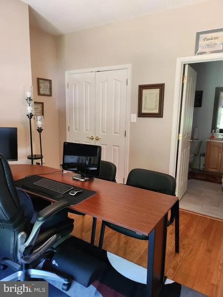
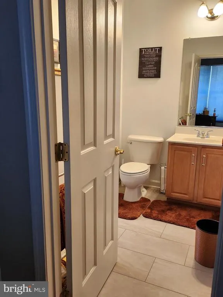
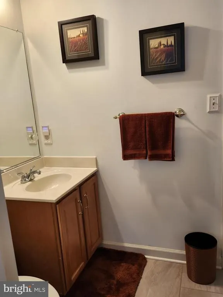
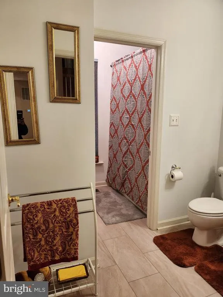
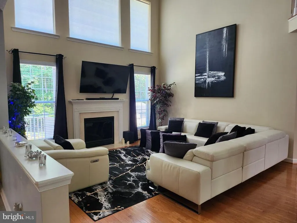
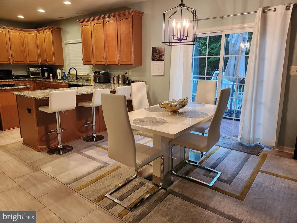
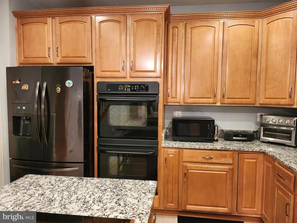
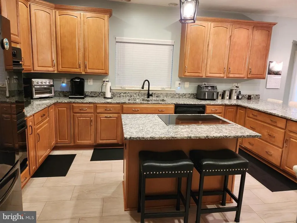
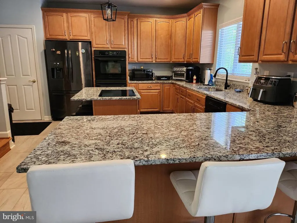
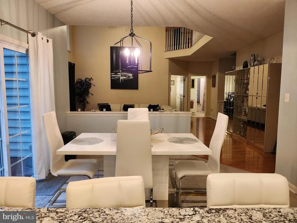
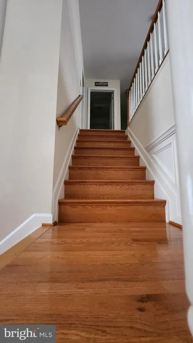
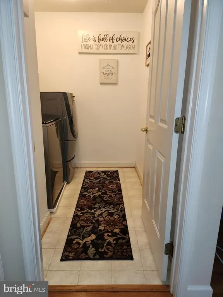
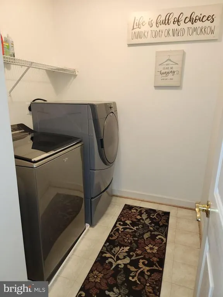
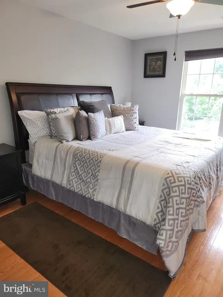
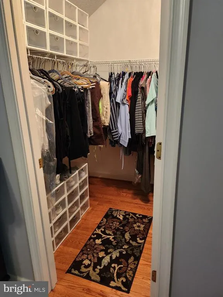
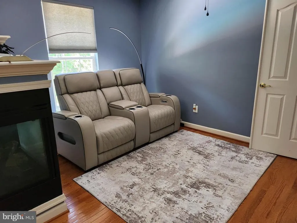
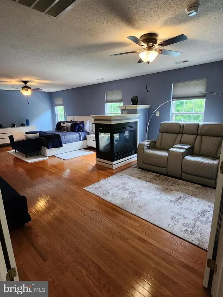
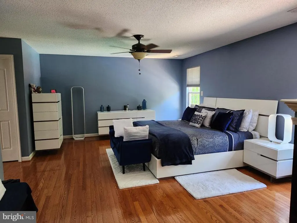
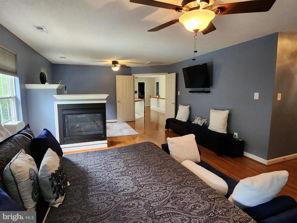
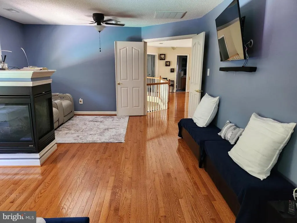
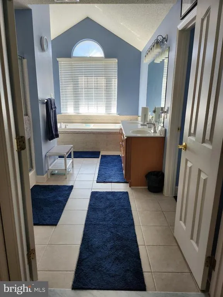
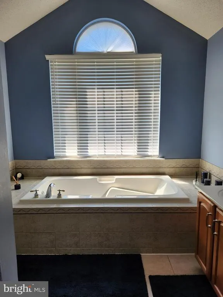
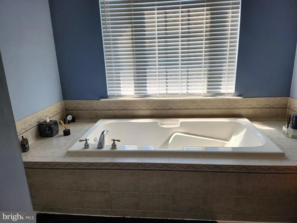
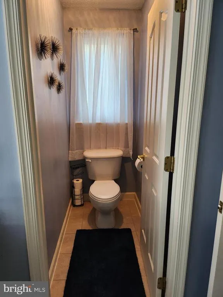
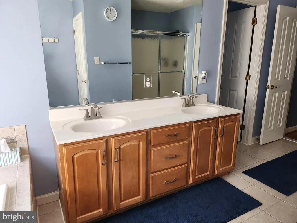
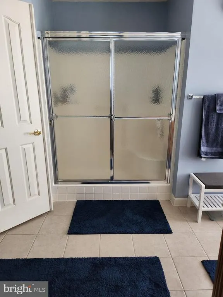
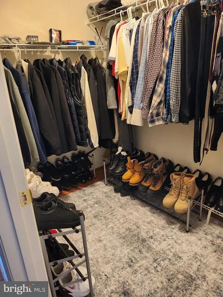
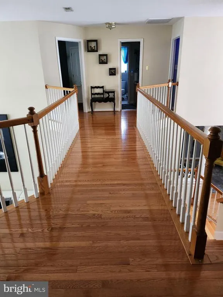
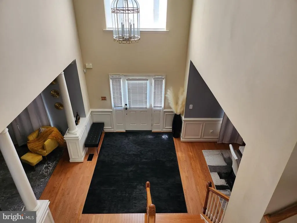
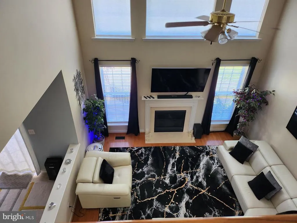
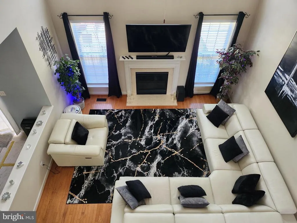
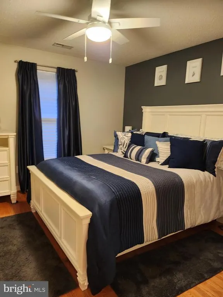
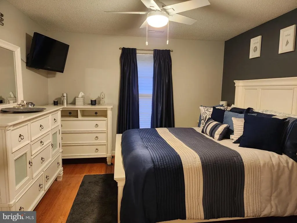
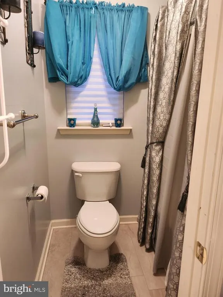
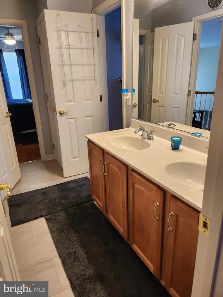
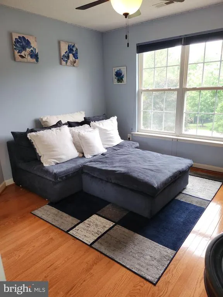
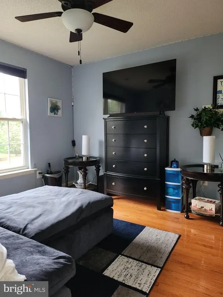
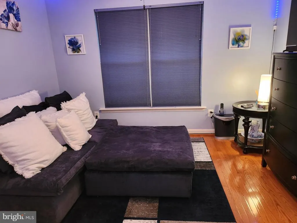
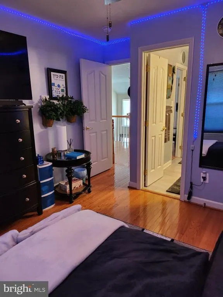
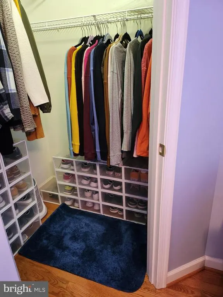
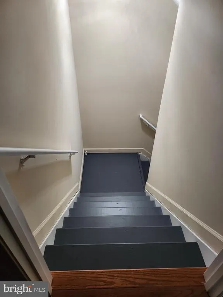
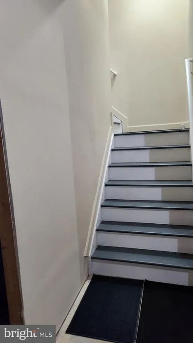
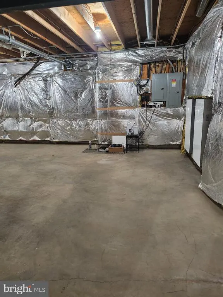
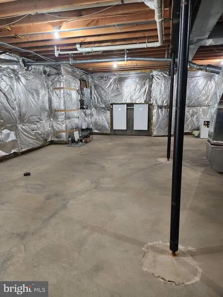
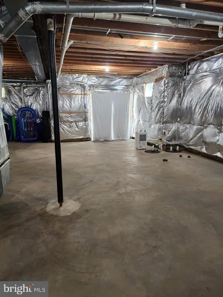
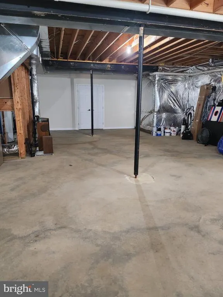
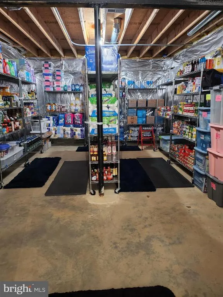
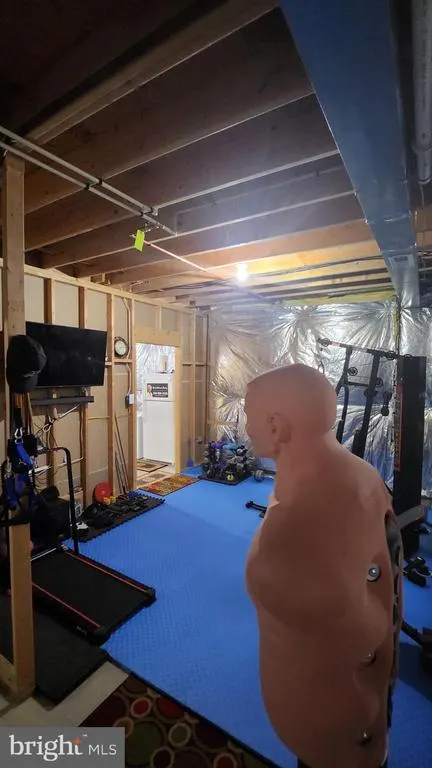
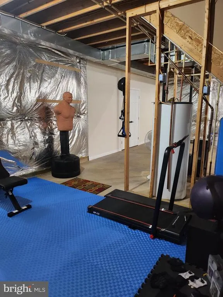
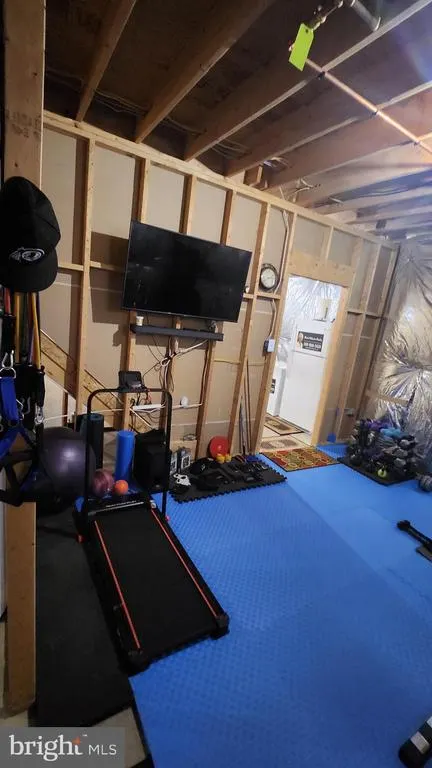
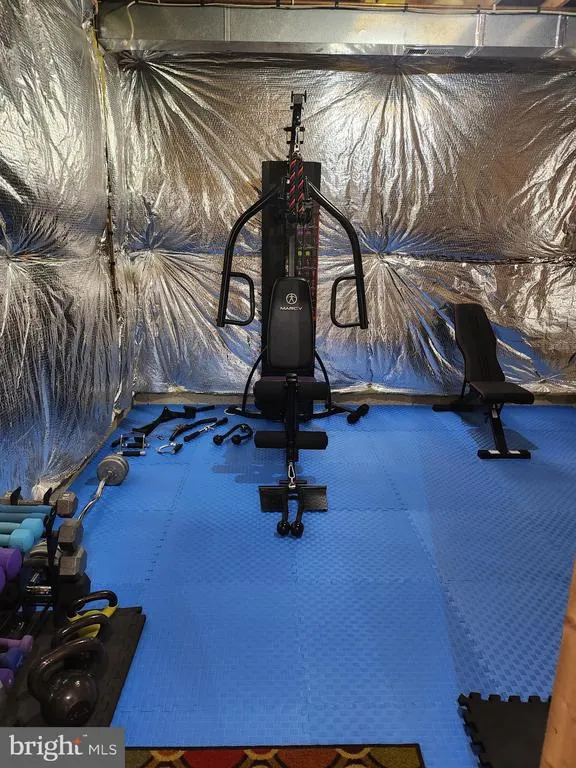
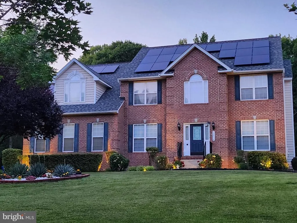
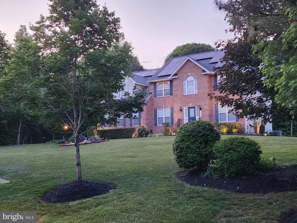
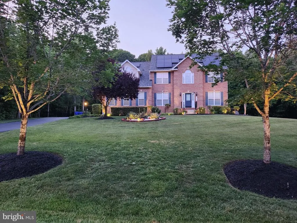
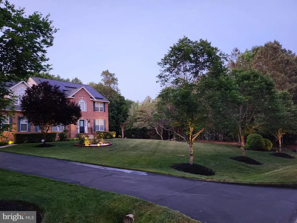
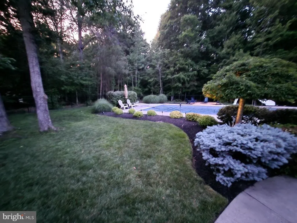
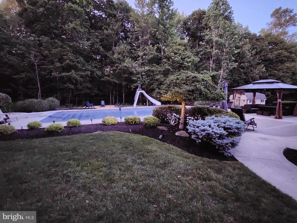
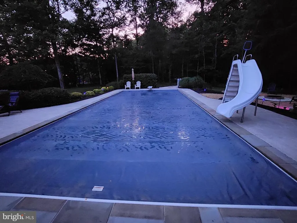
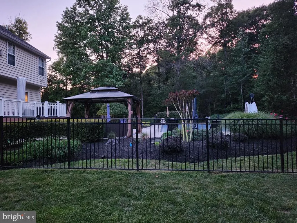
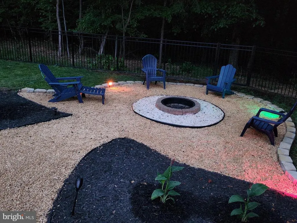
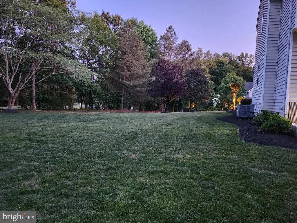
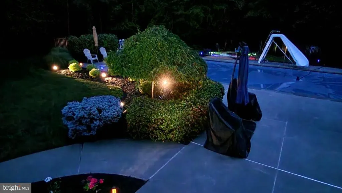
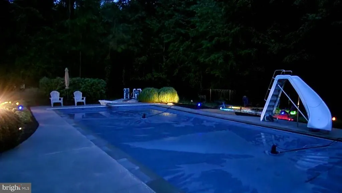
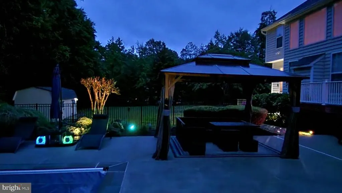
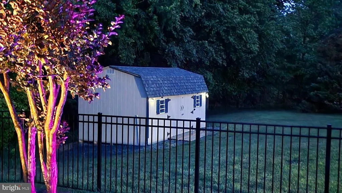
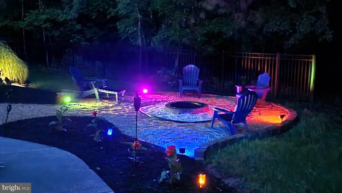
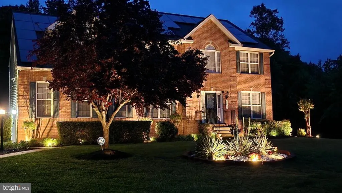
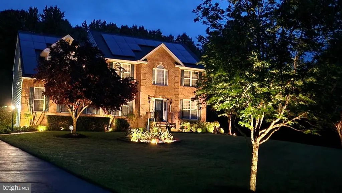
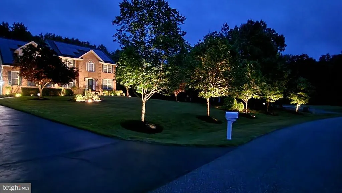
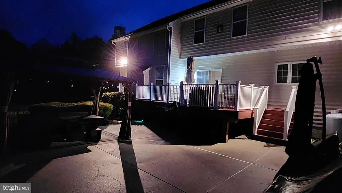
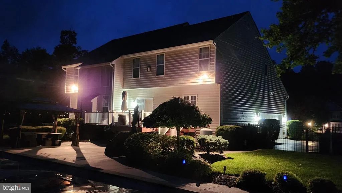
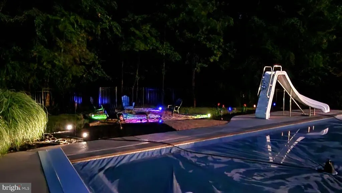
BACK ON MARKET - NO FAULT OF THE SELLER! Don't miss your second chance! This pristine, turn-key estate is available again. Welcome to 12414 Whisper Creek Ct, a spectacular 5-bedroom, 3-bathroom colonial estate nestled on a private 3-acre lot in Charlotte Halls most desirable neighborhood. This residence effortlessly blends timeless elegance with modern eco-efficiency and peaceful country living. From the inviting curb appeal to the massive driveway and 2-car garage, you will feel at home the moment you arrive. Step inside to a sun-drenched, open-concept floor plan featuring soaring ceilings and gleaming hardwood floors. The main level features a spacious open kitchen, fully loaded with premium granite countertops, custom cabinetry, double ovens, and massive counter space. The adjacent family room features a dramatic wall of windows that floods the space with natural light, anchored by a cozy gas fireplace. For ultimate flexibility, the main level includes formal living and dining spaces, plus a main-level bedroom and full bathperfect for a guest suite or home office. Upstairs, the grand primary suite is a true sanctuary. Relax by your private gas fireplace or melt the day away in the spa-inspired bathroom, featuring a deep soaking tub, separate shower, dual vanities, and a spacious walk-in closet. Three additional oversized bedrooms, a convenient Jack-and-Jill bathroom, and a dedicated upper-level laundry room complete this floor. Looking for more space? The walk-out lower level features a workout area and an expansive unfinished footprint ready for a theater, game room, or future expansion. Outside, your private backyard resort awaits. Spend hot summer days splashing in your private in-ground pool equipped with an exciting water slide, where maintenance is a breeze thanks to a fully protective electric pool cover. The pool area and key parts of the yard are safely enclosed by a maintenance-free fence for effortless protection. Relax on your manicured grounds, kept green and lush by a Rainbird 19-zone irrigation system that can be conveniently programmed and controlled right from your phone appletting you adjust watering schedules with ease even when you are away. When you need a break from the sun, unwind under the professionally installed canopy, complete with a built-in fan to keep you cool. As the day turns to evening, gather around the cozy firepit for chilly nights. Best of all, this home is built for the future with incredible high-tech upgrades, including a premium Tesla Backup Battery System and solar panels for ultimate energy savings and peace of mind. Premium gutter guards are also installed to keep fall leaves and debris away, making outdoor maintenance completely worry-free. Don't miss out on this rare second opportunity for your clients to own their dream home! Schedule your private tour today.
| Price History | |
|---|---|
| 5/23/2026 | Listed $760,000 |
| 8/23/2026 | 2$750,000 |
General Features
| Living Area | 3732 |
|---|---|
| Sewer | Private Septic Tank,On Site Septic |
| Heating | Heat Pump(s),Heat Pump - Oil BackUp,Programmable Thermostat,Solar - Active,Zoned |
| Cooling | Ceiling Fan(s),Central A/C,Dehumidifier,Heat Pump(s),Multi Units,Programmable Thermostat,Solar On Grid |
| Utilities | Cable TV,Electric Available,Propane,Sewer Available |
| Possession | Immediate |
| Appliances | Cooktop,Dishwasher,Disposal,Dryer - Electric,ENERGY STAR Clothes Washer,Dual Flush Toilets,Extra Refrigerator/Freezer,Icemaker,Oven - Double,Oven - Self Cleaning,Oven - Wall,Oven/Range - Electric,Ref |
| Zoning | AC |
| HOA Fee | 350.00 |
| Garage Spaces | 2.00 |
| Architectural Style | Colonial |
| Pool Features | Fenced,In Ground |
| Security Features | Carbon Monoxide Detector(s),Exterior Cameras,Main Entrance Lock,Monitored,Motion Detectors,Security System,Smoke Detector,Electric Alarm |
| Construction Materials | Brick Front |
| School District | CHARLES COUNTY PUBLIC SCHOOLS |
| Year Built | 2004 |
| View | Trees/Woods |
| Levels | 2 |
| Tax Year | 2025 |
| Ownership | Fee Simple |
| Cool Fuel | Electric |
| Accessibility | Level Entry - Main |
| Assoc Fee Paid Per | Annually |
| County | CHARLES |
| New Construction | No |
| Property Type | Residential |
| HOA | Yes |
| Energy Efficient | Appliances,Utility Smart Meter-Electric |
| Subdivision Name | WHISPER CREEK |
| Garage Y/N | Yes |
| Water Access Y/N | No |
| Green Energy Generation | PV Solar Array(s) Leased |
| Other Structures | Above Grade,Below Grade |
| Full Baths | 3 |
| Status | ACTIVE |
| Directions | Use GPS System |
| City | CHARLOTTE HALL |
| Disclosures | Prop Disclosure,Owner RE Licensee |
| Senior Community Y/N | No |
| Lot Size Units | Square Feet |
| Lot Size Square Feet | 130680.00 |
| Tax Assessed Value | 721300.0 |
| Tax Annual Amount | 8691.0 |
| Home Warranty Y/N | No |
| Property Condition | Excellent |
| Structure Type | Detached |
| Condo/Coop Association fee Y/N | No |
| Bathrooms Full Main Level | 1 |
| Bathrooms Count Main Level | 1.00 |
| Price Per Sq Ft Total AG | 200.96 |
| Acceptable Financing | Conventional,Cash,Contract |
| Historic Y/N | No |
| Lease Considered Y/N | No |
| Vacation Rental Y/N | No |
| Total SQFT | 5360 |
| Standard Status | Active |
| Year Built Source | Assessor |
| Legal Subdivision | WHISPER CREEK SUB |
| Tax Lot | 34 |
Interior Features
| Heating Fuel | Propane - Leased,Oil,Electric |
|---|---|
| Basement | Connecting Stairway,Interior Access,Rough Bath Plumb,Rear Entrance,Outside Entrance,Space For Rooms,Sump Pump,Windows,Shelving,Walkout Stairs,Other |
| Flooring | Hardwood,Ceramic Tile |
| Total Fireplaces | 2 |
| Fireplace Features | Double Sided,Gas/Propane,Mantel(s) |
| Hot Water | 60+ Gallon Tank |
| Basement (Y/N) | Yes |
| Heating Y/N | Yes |
| Fireplace Y/N | Yes |
| Above Grade Finished Area | 3732 |
| Central Air Y/N | Yes |
| Total Bedrooms | 5 |
| Main Level Bedrooms | 1 |
| Below Grade Finished Area Unit Type | Square Feet |
| LivingAreaSource | Assessor |
| Below Grade Unfin Area Units | Square Feet |
| Below Grade Unfin SQFT | 1628 |
| Below Grade Unfin SQFT Source | Assessor |
| Below Grade Finished Area Source | Assessor |
| Bedrooms Count All Upper Levels | 4 |
| Bedrooms Count Upper Level 1 | 4 |
| Bathrooms Full Upper Level 1 | 2 |
| Bathrooms Full All Upper Levels | 2 |
| Bathrooms Count Upper Level 1 | 2.00 |
| Bathrooms Count All Upper Levels | 2 |
| Above Grade Finished Area Source | Assessor |
| Above Grade Finished Area Unit Type | Square Feet |
| Total Baths | 3 |
Exterior Features
| Exterior Amenities | Exterior Lighting,Flood Lights,Gutter System,Outbuilding(s),Secure Storage,Underground Lawn Sprinkler,Other,Lawn Sprinkler |
|---|---|
| Pool | Yes - Personal |
| Fencing | Rear,Wrought Iron |
| Parking Features | Asphalt Driveway |
| Lot Features | Backs to Trees |
| Water Source | Well |
| Total Parking Spaces | 2 |
| Garage Features | Garage - Side Entry |
| Type of Parking | Attached Garage,Driveway |
| Land Use Code | R |
| Foundation Details | Concrete Perimeter |
| Water View Y/N | No |
| Lot Size Acres | 3.00 |
| Road Surface Type | Black Top |
| Lot Size Source | Assessor |
| Waterfront Y/N | No |
| Land Assessed Value | 140000.00 |
| Navigable Water Y/N | No |
| Water Oriented Y/N | No |
| # of Attached Garage Spaces | 2 |
Amenities
- Foreclosure
- Views
- Short Sale
- New Construction
- Adult 55+
- Lease To Own
- No HOA Fees
- Furnished
- Primary On Main
- Air Conditioning
- Seller Finance
- Green
- Fixer Upper
- Horse
- Golf
- Fireplace
- Deck
- Garage
- Basement
- Pool
Property vs Single Family Average in 20622
Price
Taxes
Year Built
Visits
 © BRIGHT, All Rights Reserved
