
Price Reduction - Primary on Main
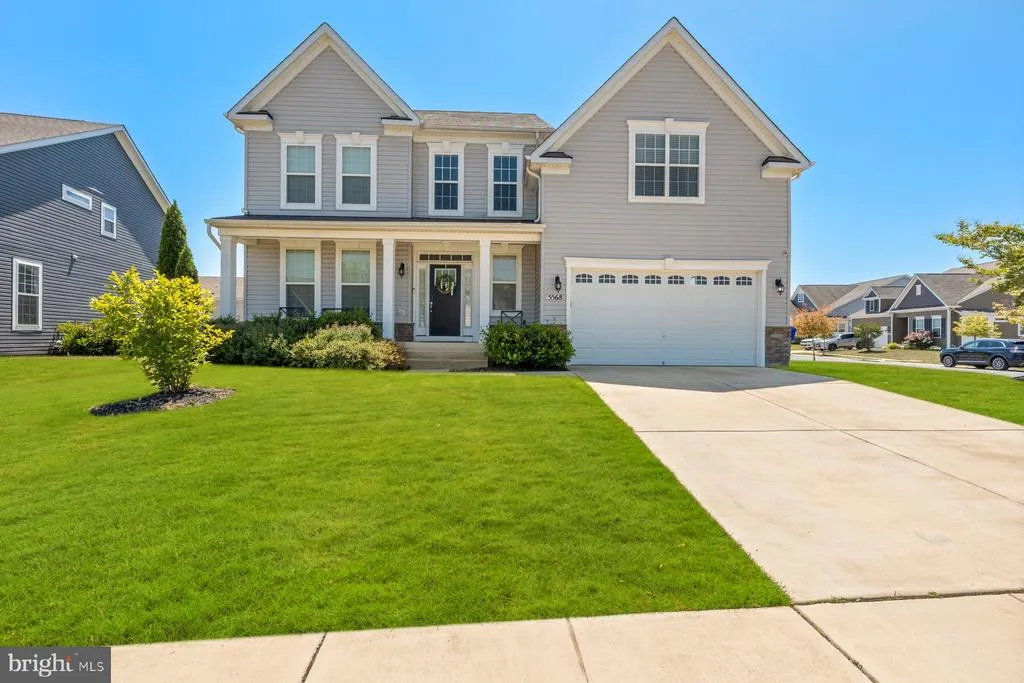
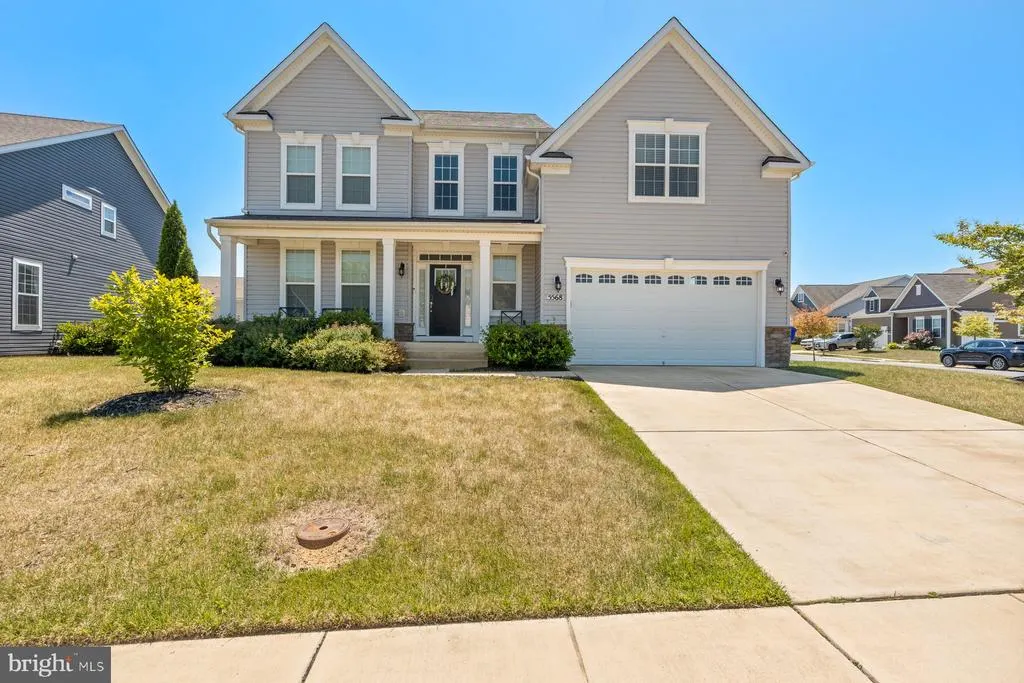
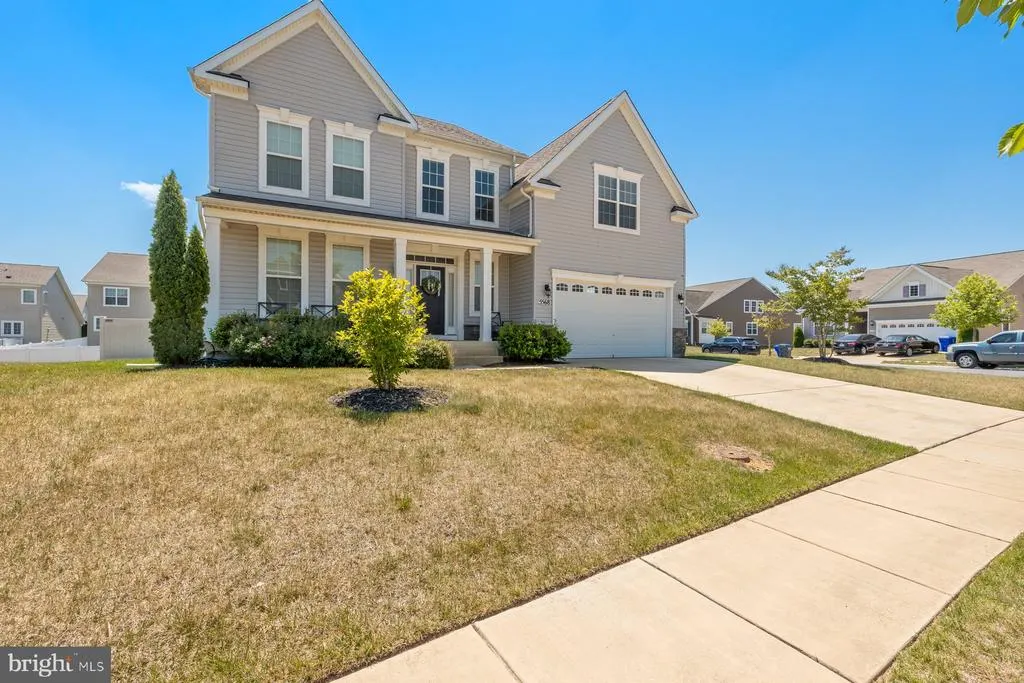
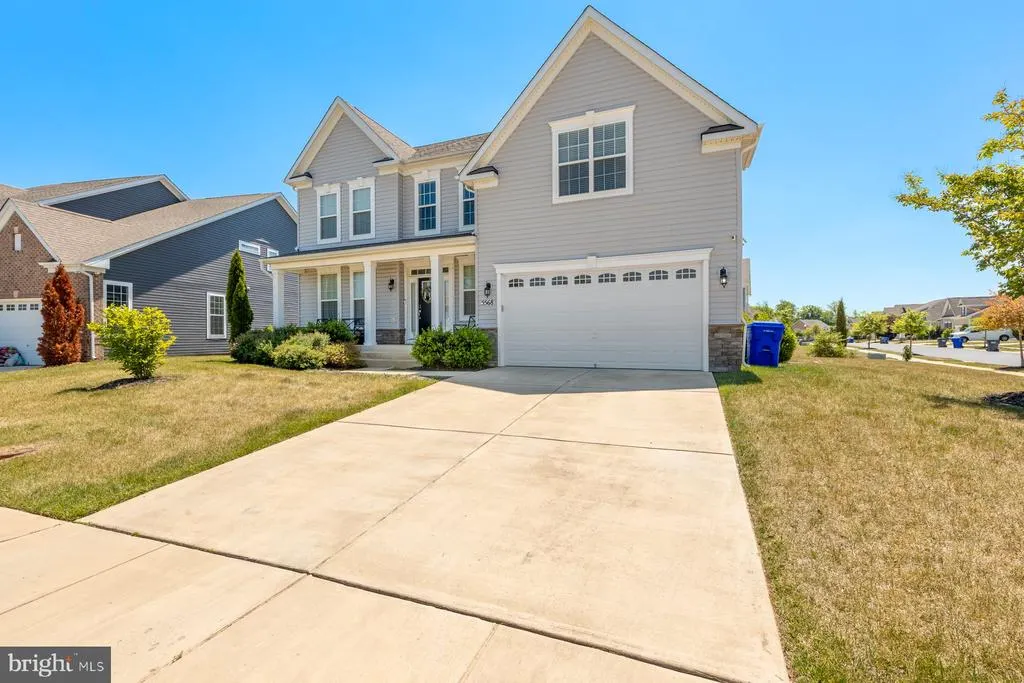
Address
5568 Old Colony Court, White Plains, MD
Price
$ 675,000
Property Attributes
- MLS#MDCH2054236
- TypeSingle Family
- Listing Status ACTIVE UNDER CONTRACT
- CountyCHARLES
- CityWhite Plains
- NeighborhoodGleneagles South
- Zip20695
- StyleColonial
- Year Built2019
- Taxes$ 7764
- Price$ 675,000
- Bedrooms5
- Full Bathrooms4
- Half Bathrooms0
- Sqr Footage3674
- Lot Size0.2 Acres
Data Source:
Bright MLS
Property Description
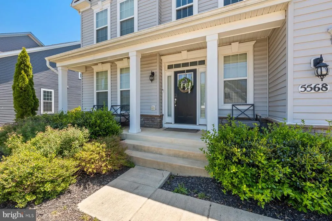
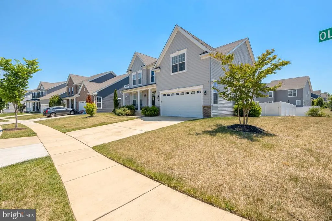
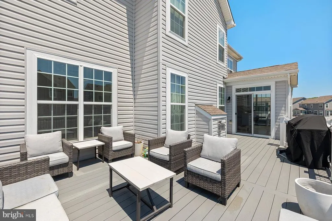
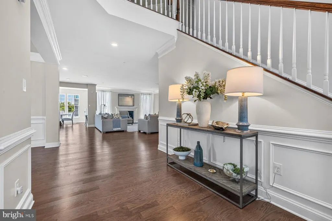
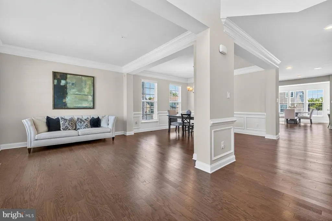
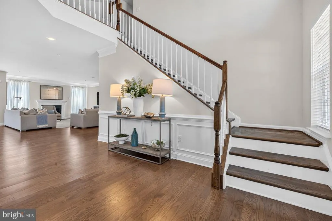
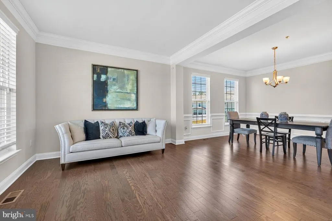
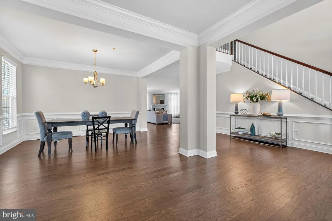
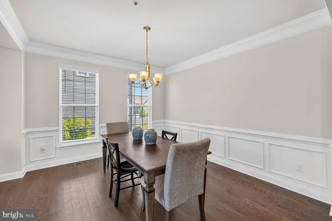
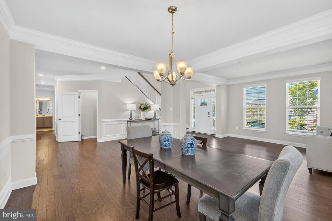
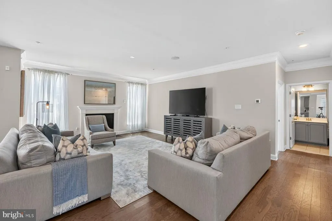
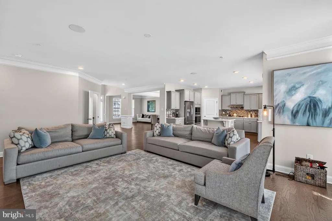
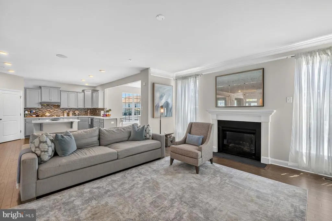
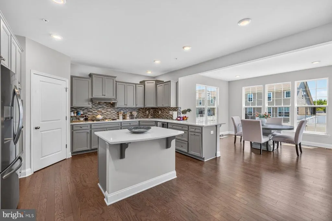
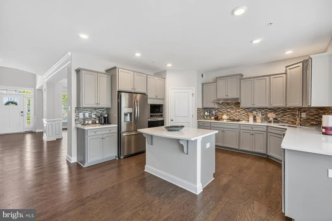
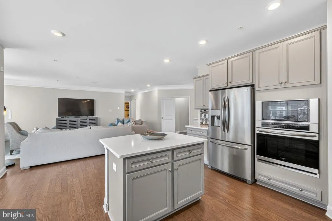
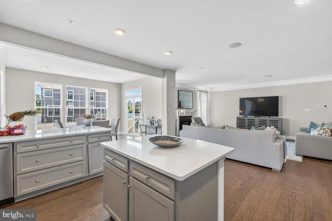
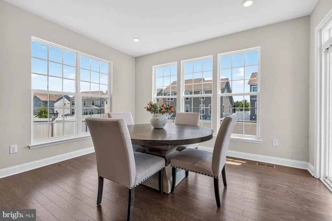
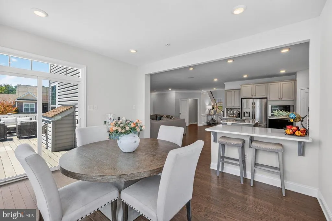
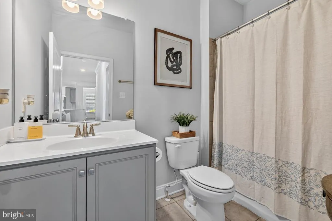
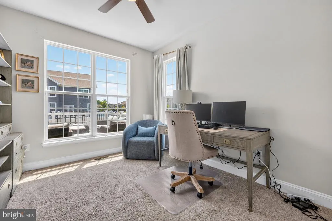
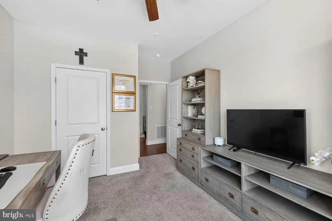
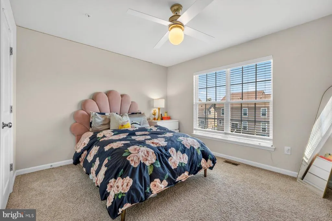
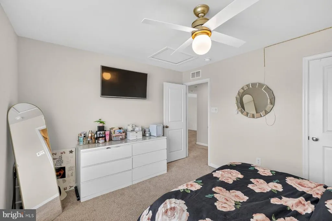
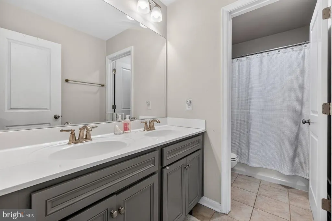
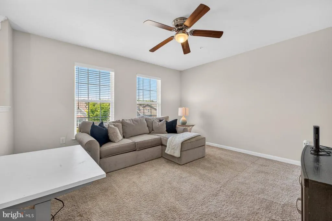
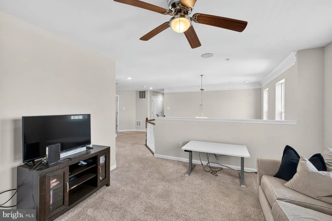

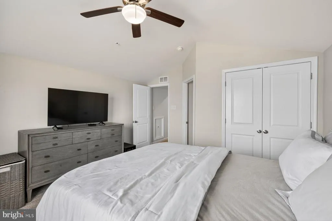
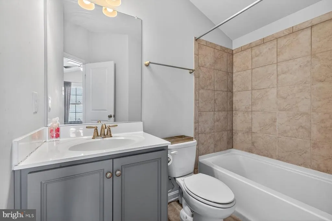
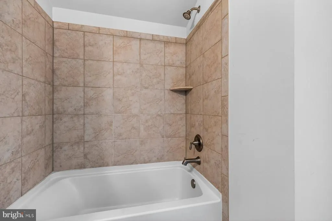
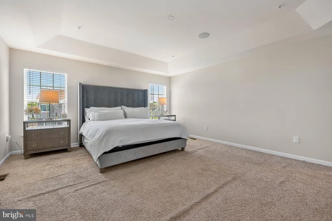
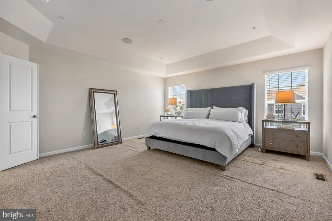
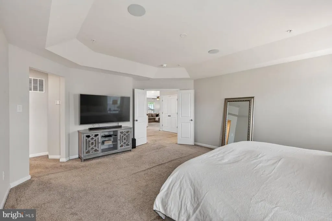
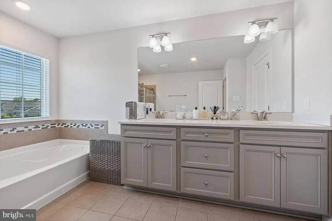
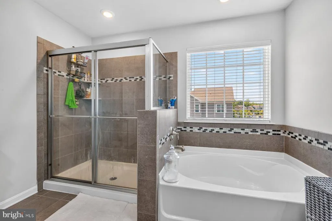
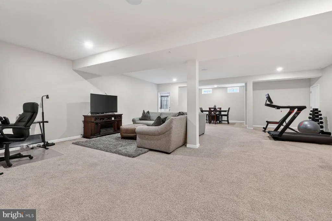
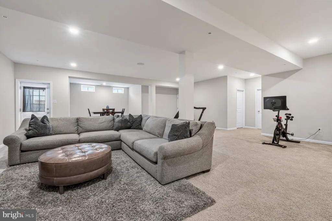
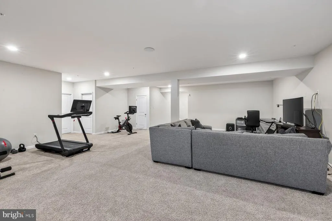
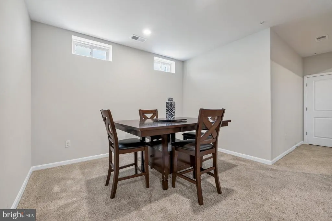
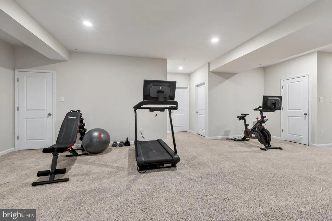
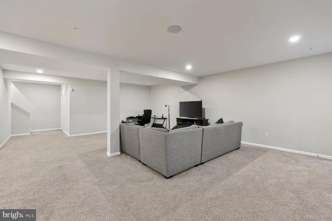
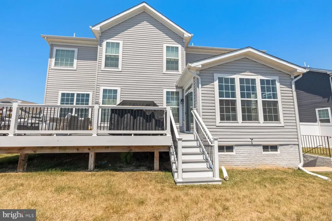
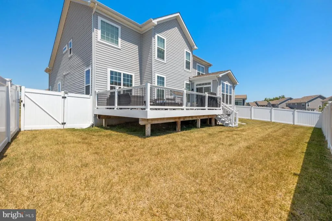
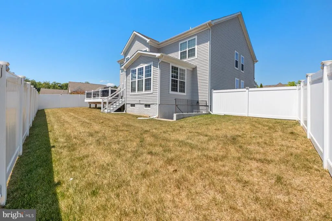
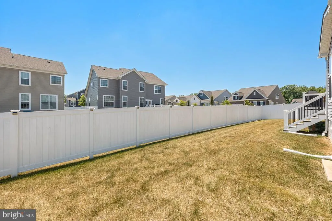
Welcome Home! This is it and yes, it has EVERYTHING! Why buy new construction when this stunning 5-bedroom, 4-full-bath beauty already comes fully loaded and move-in ready? The moment you step through the front door, that soaring two-story foyer sets the tone grand, open, and absolutely breathtaking. With over 5,300 square feet of thoughtfully designed living space on a corner lot, there is room for everyone and everything you love. The main level flows effortlessly from the formal living room to the separate dining room, into the gourmet kitchen featuring a center island, stainless steel appliances, and gorgeous finishes all opening to the morning room and expansive family room. Bluetooth speakers on all three levels keep the vibe going no matter where you are. There's also a full bedroom and bathroom on the main level, perfect for guests or multigenerational living. The entire upper level was designed with everyone in mind the owner's suite stuns with a tray ceiling, spa bath, and a massive walk-in closet that will leave you speechless. Three additional bedrooms round out the upper level, one with its own private en-suite bath, plus a shared full bathroom and a spacious loft. Room for the whole family! Out back, enjoy your deck and fully fenced yard, your private outdoor retreat. The basement adds a full rec room, an unfinished bedroom and bath ready for your personal touch, plus plenty of storage. Corner lot. Front porch. Space. Style. Function. This multigenerational dream home truly has it ALL.
| Price History | |
|---|---|
| 5/15/2026 | Listed $675,000 |
| 8/10/2026 | 4$650,000 |
General Features
| Living Area | 3674 |
|---|---|
| Sewer | Public Sewer |
| Heating | Central |
| Cooling | Other |
| Possession | Seller Rent Back |
| Zoning | PUD |
| HOA Fee | 90.00 |
| Garage Spaces | 2.00 |
| Architectural Style | Colonial |
| Construction Materials | Brick,Vinyl Siding |
| School District | CHARLES COUNTY PUBLIC SCHOOLS |
| Year Built | 2019 |
| Levels | 3 |
| Tax Year | 2025 |
| Ownership | Fee Simple |
| Cool Fuel | Electric |
| Accessibility | None |
| Assoc Fee Paid Per | Annually |
| County | CHARLES |
| New Construction | No |
| Property Type | Residential |
| HOA | Yes |
| Subdivision Name | GLENEAGLES SOUTH |
| Garage Y/N | Yes |
| Water Access Y/N | No |
| Other Structures | Above Grade,Below Grade |
| Full Baths | 4 |
| Status | ACTIVE UNDER CONTRACT |
| Directions | Take Torrey Pines Dr to Old Colony Ct |
| City | WHITE PLAINS |
| Senior Community Y/N | No |
| Lot Size Units | Square Feet |
| Lot Size Square Feet | 8886.00 |
| Tax Assessed Value | 627500.0 |
| Tax Annual Amount | 7764.0 |
| Structure Type | Detached |
| Condo/Coop Association fee Y/N | No |
| Bathrooms Full Main Level | 1 |
| Bathrooms Count Main Level | 1.00 |
| Price Per Sq Ft Total AG | 183.72 |
| Vacation Rental Y/N | No |
| Total SQFT | 5481 |
| Standard Status | Active Under Contract |
| Year Built Source | Assessor |
| Tax Lot | K51 |
Interior Features
| Heating Fuel | Natural Gas |
|---|---|
| Basement | Fully Finished |
| Total Fireplaces | 1 |
| Hot Water | Natural Gas |
| Basement (Y/N) | Yes |
| Heating Y/N | Yes |
| Fireplace Y/N | Yes |
| Above Grade Finished Area | 3674 |
| Central Air Y/N | No |
| Total Bedrooms | 5 |
| Room Type | Breakfast Room,Loft |
| Main Level Bedrooms | 1 |
| Below Grade Finished Area Unit Type | Square Feet |
| LivingAreaSource | Assessor |
| Below Grade Unfin Area Units | Square Feet |
| Below Grade Unfin SQFT | 1807 |
| Below Grade Unfin SQFT Source | Assessor |
| Below Grade Finished Area Source | Assessor |
| Bedrooms Count All Upper Levels | 4 |
| Bedrooms Count Upper Level 1 | 4 |
| Bathrooms Full Upper Level 1 | 3 |
| Bathrooms Full All Upper Levels | 3 |
| Bathrooms Count Upper Level 1 | 3.00 |
| Bathrooms Count All Upper Levels | 3 |
| Above Grade Finished Area Source | Assessor |
| Above Grade Finished Area Unit Type | Square Feet |
| Total Baths | 4 |
Exterior Features
| Pool | No Pool |
|---|---|
| Water Source | Public |
| Total Parking Spaces | 2 |
| Garage Features | Garage - Front Entry |
| Type of Parking | Attached Garage |
| Land Use Code | R |
| Foundation Details | Slab |
| Water View Y/N | No |
| Lot Size Acres | 0.20 |
| Lot Size Source | Assessor |
| Waterfront Y/N | No |
| Land Assessed Value | 100100.00 |
| Navigable Water Y/N | No |
| Water Oriented Y/N | No |
| # of Attached Garage Spaces | 2 |
Room Details
| Room | Dimensions | Level | Flooring | Details |
|---|---|---|---|---|
| Breakfast Room | Main | |||
| Loft | Upper 1 |
Amenities
- Foreclosure
- Views
- Short Sale
- New Construction
- Adult 55+
- Lease To Own
- No HOA Fees
- Furnished
- Primary On Main
- Air Conditioning
- Seller Finance
- Green
- Fixer Upper
- Horse
- Golf
- Fireplace
- Deck
- Garage
- Basement
- Pool
Property vs Single Family Average in 20695
Price
Taxes
Year Built
Visits
 © BRIGHT, All Rights Reserved
