
Primary on Main
Address
5620 Serenity Lane, Marbury, MD
Price
$ 549,900
Property Attributes
- MLS#MDCH2052406
- TypeSingle Family
- Listing Status ACTIVE
- CountyCHARLES
- CityMarbury
- NeighborhoodPleasant Grove Estates
- Zip20658
- StyleRaised Ranch/Rambler
- Year Built1990
- Taxes$ 6241
- Price$ 549,900
- Bedrooms4
- Full Bathrooms3
- Half Bathrooms1
- Sqr Footage2664
- Lot Size2.87 Acres
Data Source:
Bright MLS
Property Description
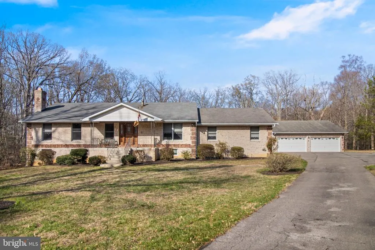
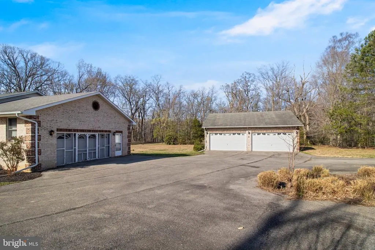
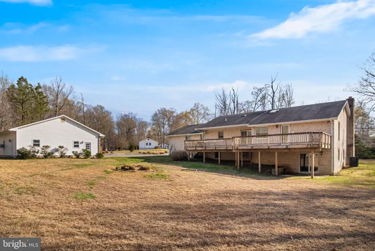
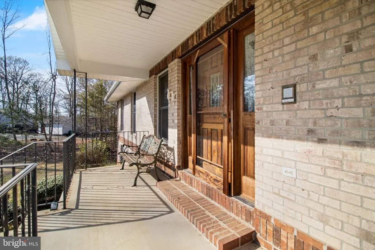
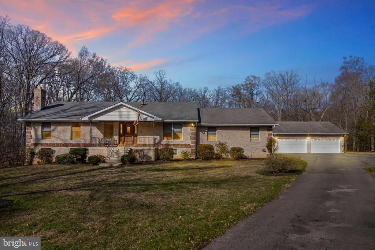
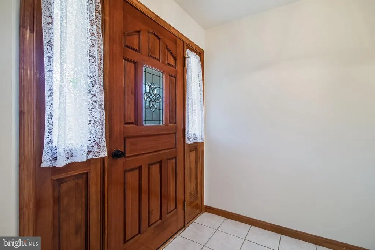
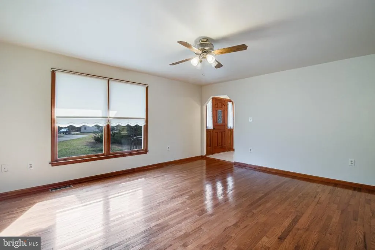
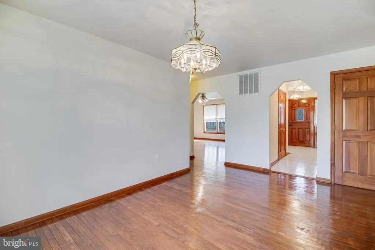
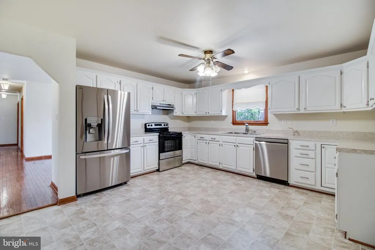
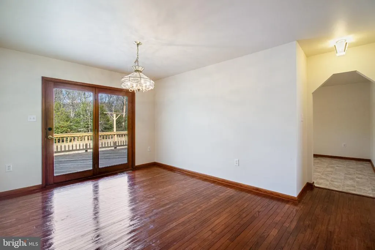
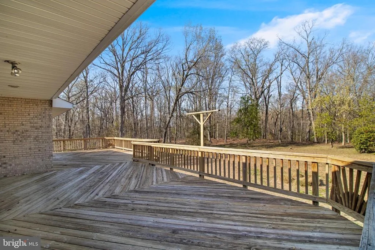
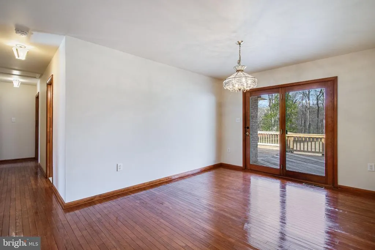
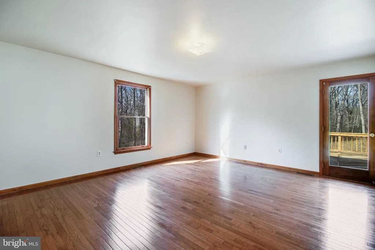
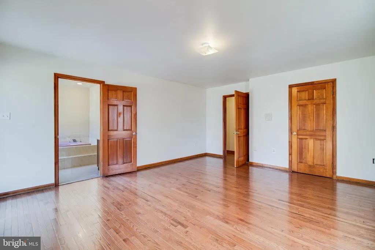
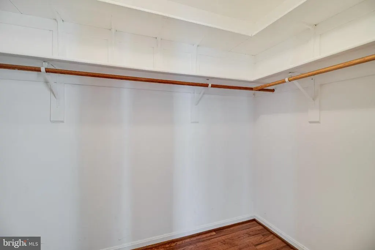
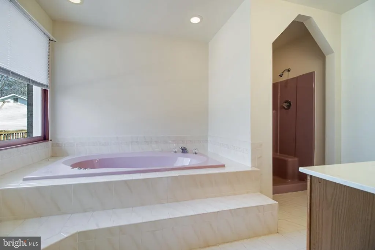
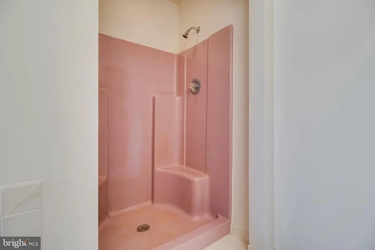
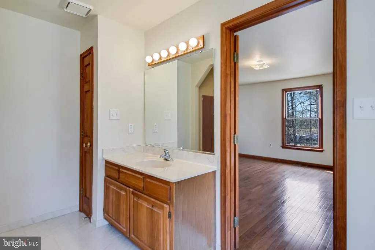
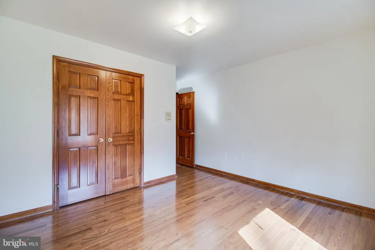
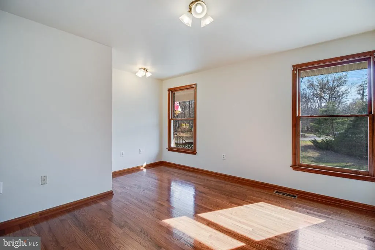
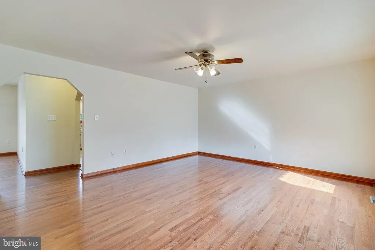
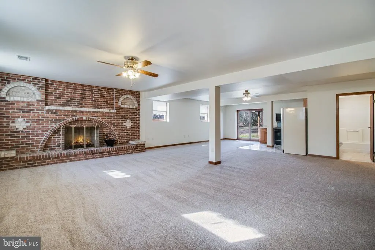
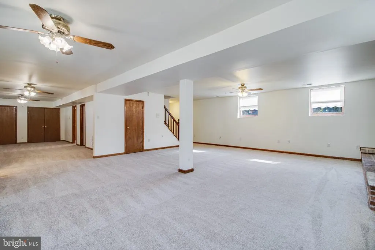
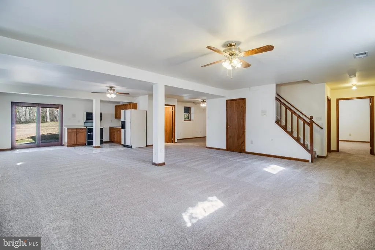
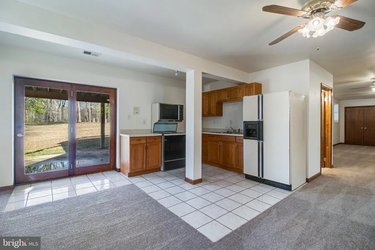
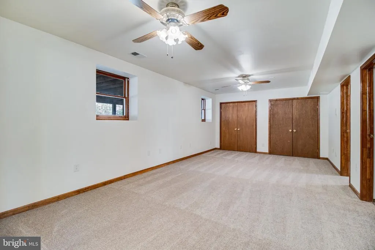
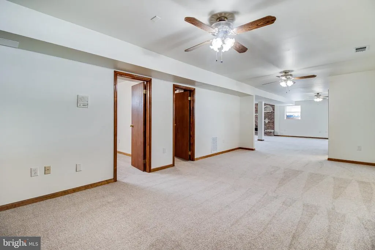
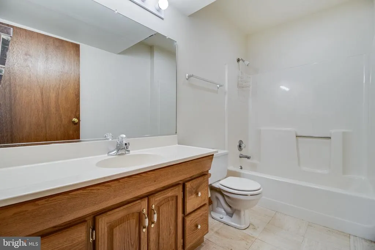
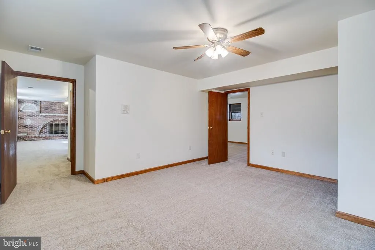
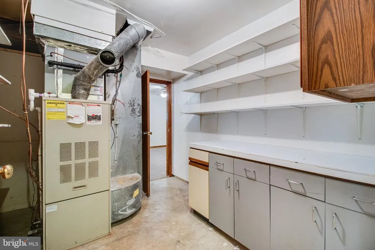
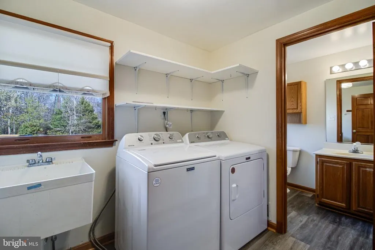
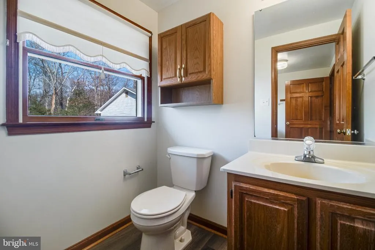
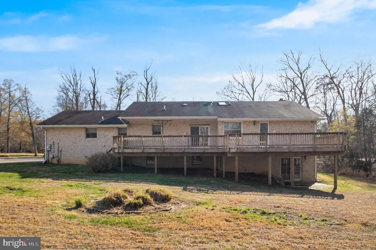
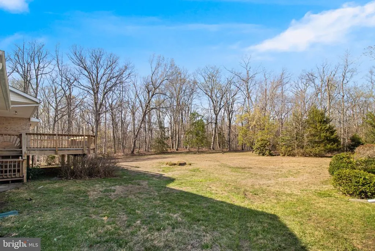
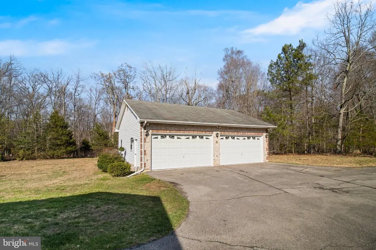
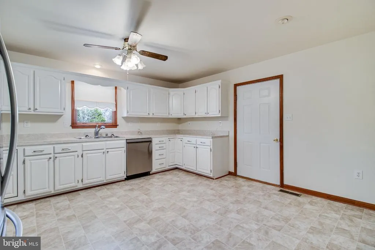
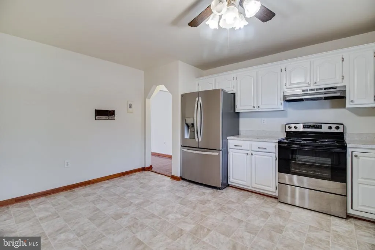
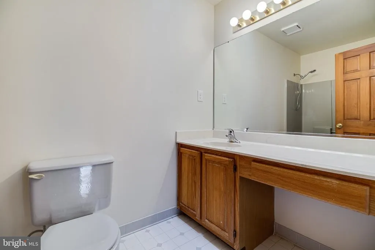
** Home inspection reports available. Septic system recently pumped.** Updated home, nearly 3 private acres, and room for everythingwelcome to this beautifully refreshed brick home in Marbury. Freshly refinished hardwood floors, fresh paint throughout, brand-new stainless steel kitchen appliances, and new carpet in the finished basement make it truly move-in ready. The main level offers three bedrooms, including a primary bedroom with private bath, along with comfortable living and dining spaces and a centrally located kitchen designed for everyday living. A laundry area with half bath near the garage entry adds practical convenience. The walk-out basement significantly expands the living space, featuring a striking floor-to-ceiling brick fireplace, an additional bedroom, full bath, kitchenette area, and flexible space ideal for a recreation room, guest suite, or home office. A spacious rear deck overlooks the peaceful, tree-lined propertyperfect for morning coffee, evening gatherings, or simply enjoying the privacy of nearly three acres. The property includes a two-car attached garage plus a detached four-car garage, offering excellent space for vehicles, storage, hobbies, or workshop use. Conveniently located just minutes from Naval Support Facility Indian Head and a short drive to downtown La Platas restaurants, shops, and community events, with access to National Harbor, Joint Base Andrews, and the greater Washington, DC region.
| Price History | |
|---|---|
| 3/14/2026 | Listed $574,900 |
| 5/16/2026 | 2$564,900 |
| 6/6/2026 | 3$549,900 |
General Features
| Living Area | 2664 |
|---|---|
| Sewer | Private Septic Tank |
| Heating | Heat Pump - Oil BackUp |
| Cooling | Central A/C |
| Possession | Negotiable,Settlement |
| Appliances | Dishwasher,Dryer,Refrigerator,Stainless Steel Appliances,Stove,Washer,Range Hood |
| Zoning | WCD |
| Garage Spaces | 6.00 |
| Architectural Style | Raised Ranch/Rambler |
| Construction Materials | Brick |
| School District | CHARLES COUNTY PUBLIC SCHOOLS |
| Year Built | 1990 |
| Levels | 2 |
| Tax Year | 2026 |
| Ownership | Fee Simple |
| Cool Fuel | Electric |
| Section | 2 |
| Accessibility | None |
| County | CHARLES |
| New Construction | No |
| Property Type | Residential |
| HOA | No |
| Subdivision Name | PLEASANT GROVE ESTATES |
| Garage Y/N | Yes |
| Water Access Y/N | No |
| Other Structures | Above Grade,Below Grade |
| Total Rooms | 8 |
| Full Baths | 3 |
| Status | ACTIVE |
| Directions | GPS directions are accurate and will guide you directly to the property. Sign in yard. |
| City | MARBURY |
| Senior Community Y/N | No |
| Lot Size Units | Square Feet |
| Lot Size Square Feet | 125017.00 |
| Tax Assessed Value | 491800.0 |
| Tax Annual Amount | 6241.0 |
| Structure Type | Detached |
| Condo/Coop Association fee Y/N | No |
| Bathrooms Full Main Level | 2 |
| Bathrooms Count Main Level | 3.00 |
| Price Per Sq Ft Total AG | 330.47 |
| Acceptable Financing | Cash,Conventional,FHA,VA |
| Vacation Rental Y/N | No |
| Total SQFT | 2664 |
| Standard Status | Active |
| Year Built Source | Estimated |
| Legal Subdivision | PLEASANT GROVE EST SUB |
| Tax Lot | 4 |
Interior Features
| Interior Amenities | Breakfast Area,Dining Area,Family Room Off Kitchen,Floor Plan - Traditional,Wood Floors |
|---|---|
| Heating Fuel | Oil,Electric |
| Basement | Fully Finished,Walkout Level,Outside Entrance |
| Total Fireplaces | 1 |
| Fireplace Features | Brick |
| Hot Water | Electric |
| Basement (Y/N) | Yes |
| Heating Y/N | Yes |
| Fireplace Y/N | Yes |
| Above Grade Finished Area | 1664 |
| Half Baths | 1 |
| Central Air Y/N | Yes |
| Total Bedrooms | 4 |
| Below Grade Finished Area | 1000 |
| Room Type | Bedroom 2,Bedroom 3,Bedroom 1,Bathroom 1,Bathroom 2,Half Bath |
| Main Level Bedrooms | 3 |
| Below Grade Finished Area Unit Type | Square Feet |
| LivingAreaSource | Assessor |
| Below Grade Finished Area Source | Assessor |
| Bedrooms Count All Lower Levels | 1 |
| Bedrooms Count Lower Level 1 | 1 |
| Bathrooms Half Main Level | 1 |
| Bathrooms Full Lower Level 1 | 1 |
| Bathrooms Full All Lower Levels | 1 |
| Bathrooms Count Lower Level 1 | 1.00 |
| Bathrooms Count All Lower Levels | 1 |
| Above Grade Finished Area Source | Assessor |
| Above Grade Finished Area Unit Type | Square Feet |
| Total Baths | 4 |
Exterior Features
| Pool | No Pool |
|---|---|
| Parking Features | Asphalt Driveway |
| Water Source | Well |
| Total Parking Spaces | 6 |
| Garage Features | Garage - Front Entry,Garage - Side Entry,Additional Storage Area |
| Type of Parking | Attached Garage,Detached Garage,Driveway |
| Foundation Details | Brick/Mortar |
| Water View Y/N | No |
| Lot Size Acres | 2.87 |
| Lot Size Source | Estimated |
| Waterfront Y/N | No |
| Land Assessed Value | 124900.00 |
| Navigable Water Y/N | No |
| Water Oriented Y/N | No |
| # of Attached Garage Spaces | 2 |
| # of Detached Garage Spaces | 4 |
Room Details
| Room | Dimensions | Level | Flooring | Details |
|---|---|---|---|---|
| Bathroom 1 | Main | |||
| Bathroom 1 | Lower 1 | |||
| Bathroom 2 | Main | |||
| Bedroom 1 | Lower 1 | |||
| Bedroom 1 | Main | |||
| Bedroom 2 | Main | |||
| Bedroom 3 | Main | |||
| Half Bath | Main |
Amenities
- Foreclosure
- Views
- Short Sale
- New Construction
- Adult 55+
- Lease To Own
- No HOA Fees
- Furnished
- Primary On Main
- Air Conditioning
- Seller Finance
- Green
- Fixer Upper
- Horse
- Golf
- Fireplace
- Deck
- Garage
- Basement
- Pool
Property vs Single Family Average in 20658
Price
Taxes
Year Built
Visits
 © BRIGHT, All Rights Reserved
