
Price Reduction - Primary on Main
Address
5195 Creeds Mill Road, Marbury, MD
Price
$ 354,900
Property Attributes
- MLS#MDCH2051372
- TypeSingle Family
- Listing Status ACTIVE
- CountyCHARLES
- CityMarbury
- Zip20658
- StyleRanch/Rambler
- Year Built1965
- Taxes$ 3541
- Price$ 354,900
- Bedrooms4
- Full Bathrooms2
- Half Bathrooms0
- Sqr Footage1264
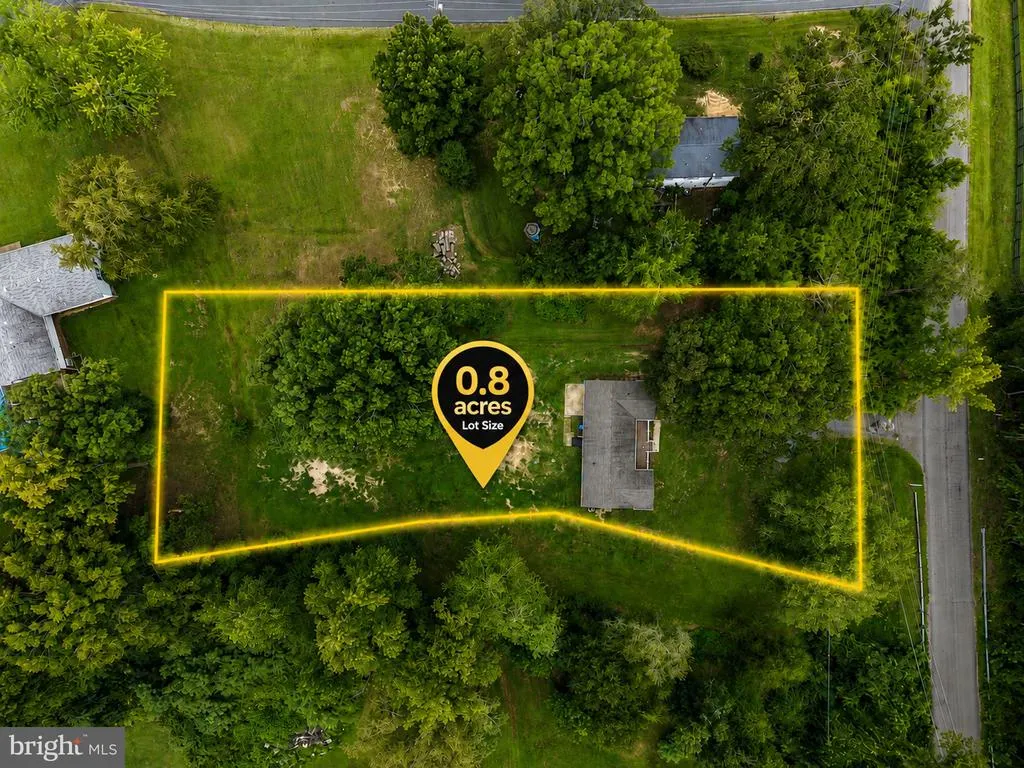
- Lot Size0.8 Acres
Data Source:
Bright MLS
Property Description
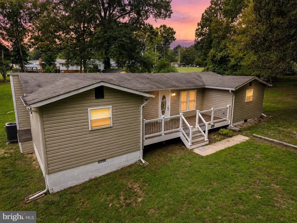
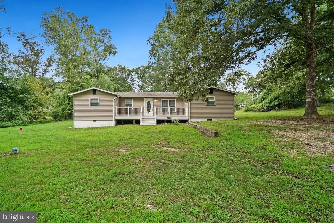
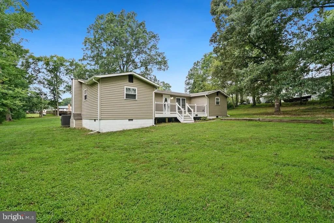
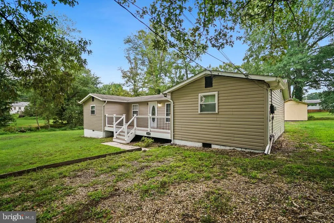
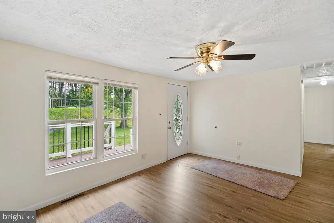
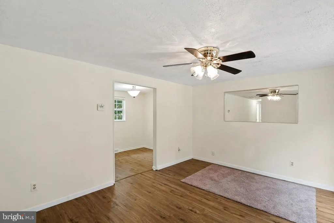
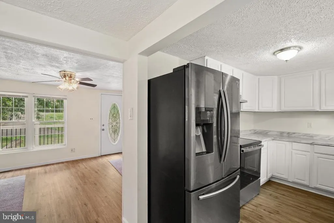
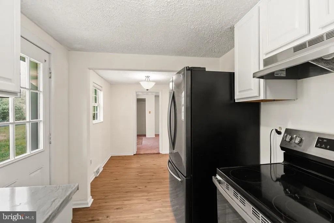
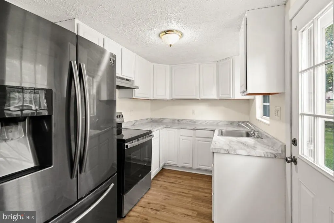
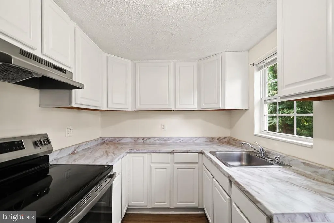
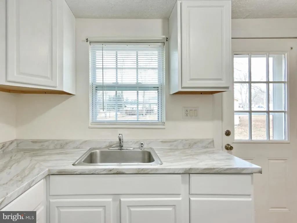
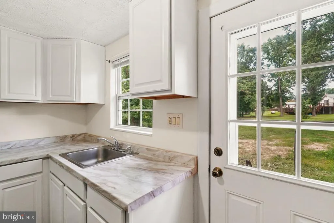
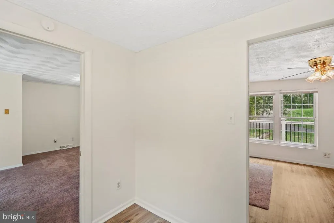
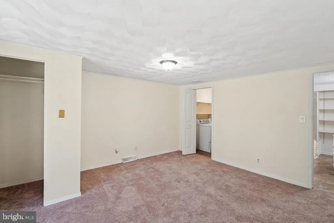
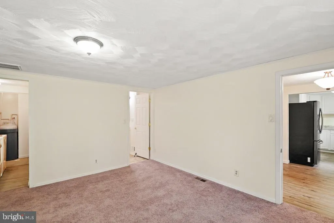
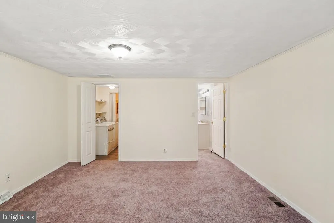
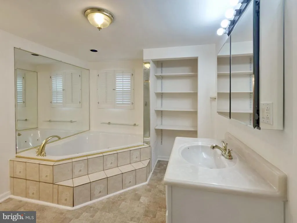
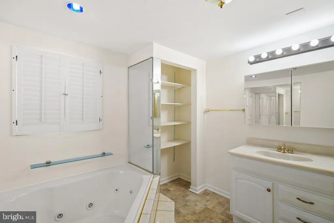
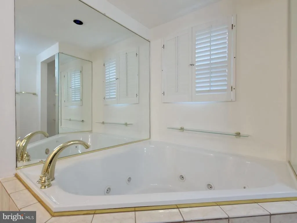
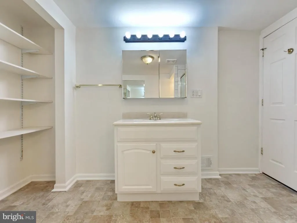
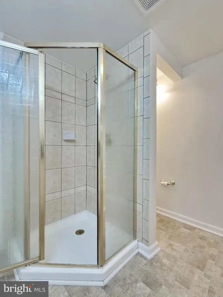
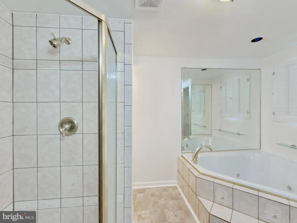
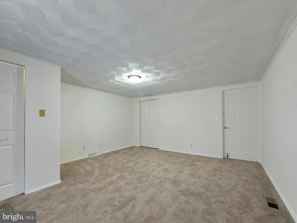
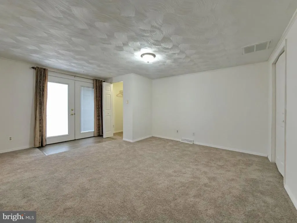
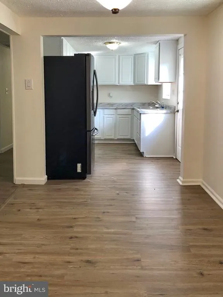
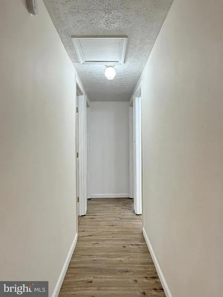
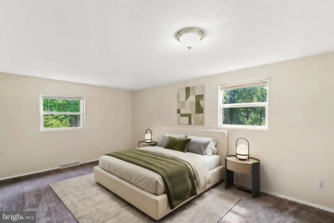
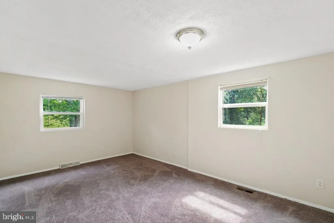
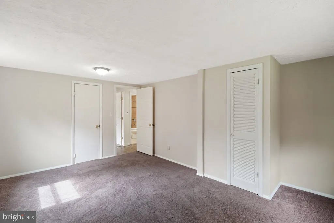
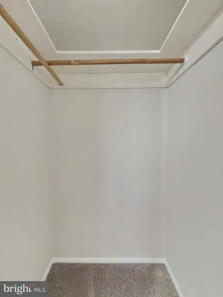
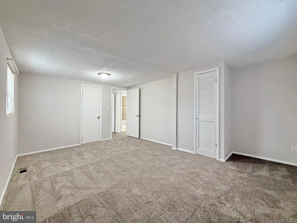
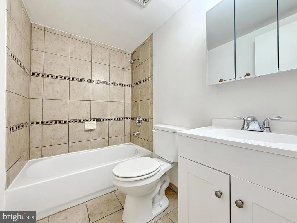
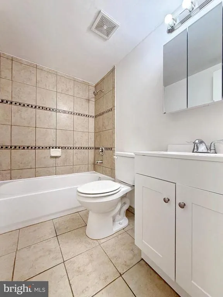
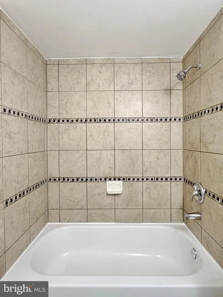
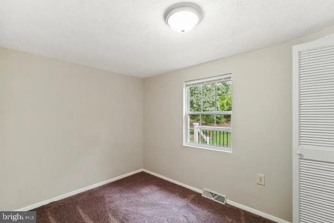
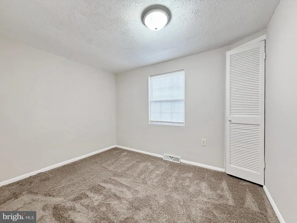
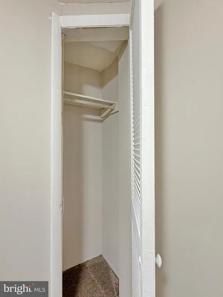
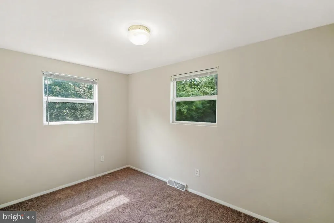
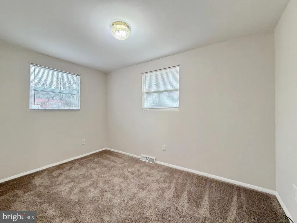
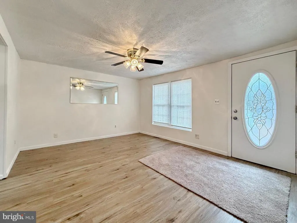
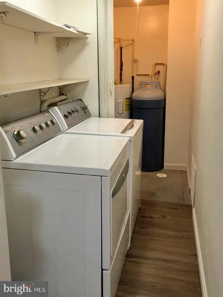
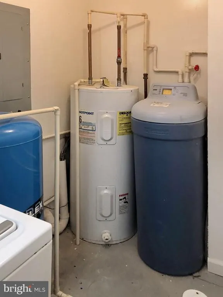
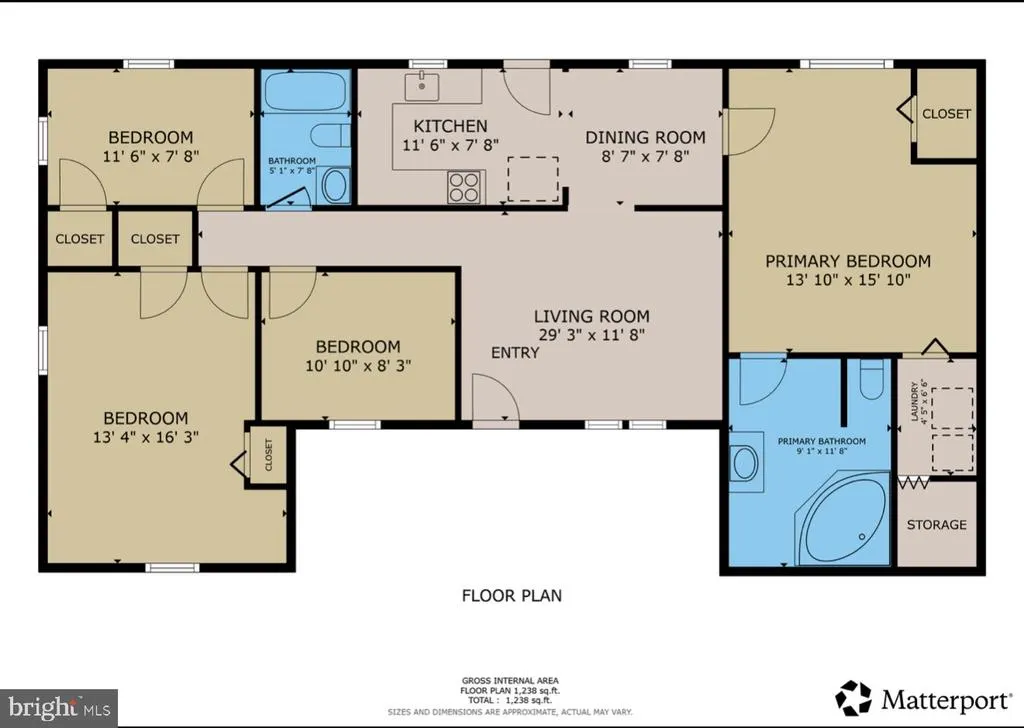
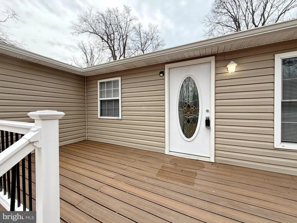
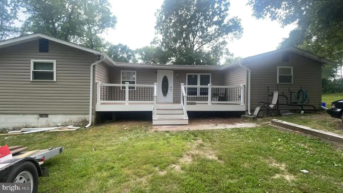
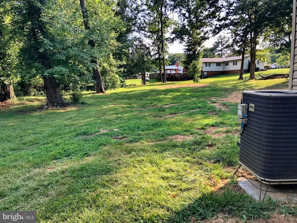
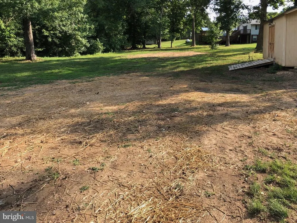
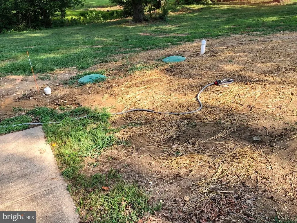
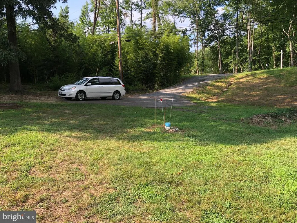
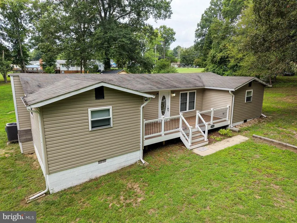
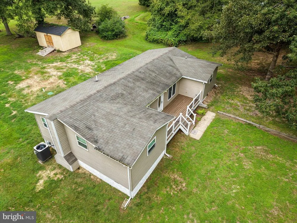
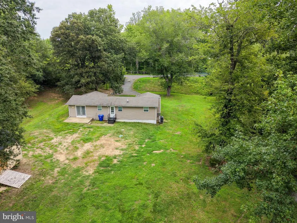
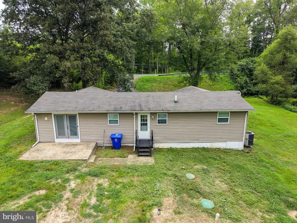
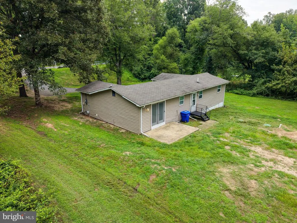
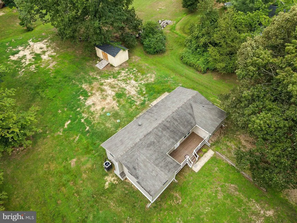
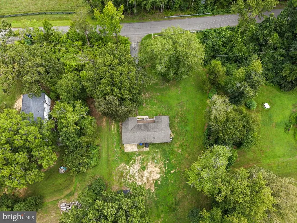
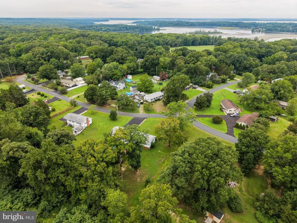
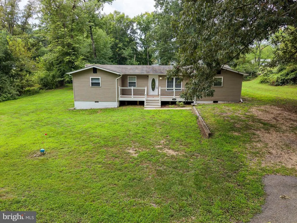
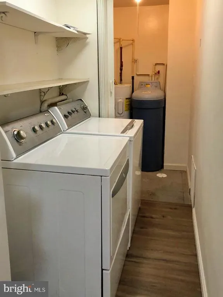
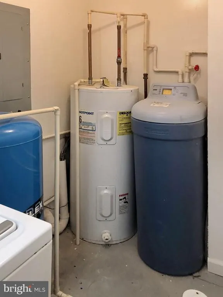
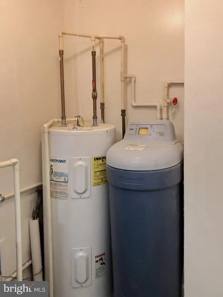
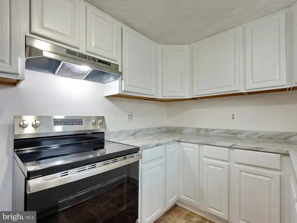
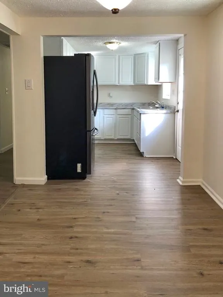
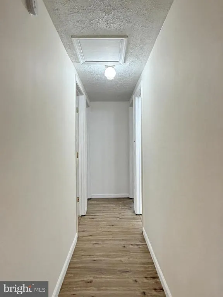
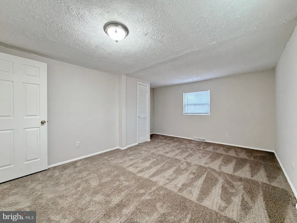
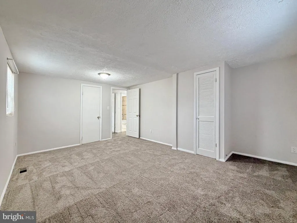
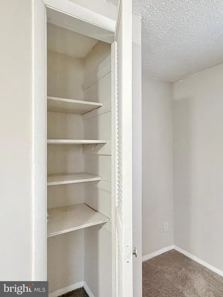
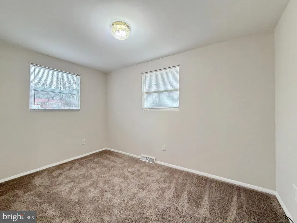
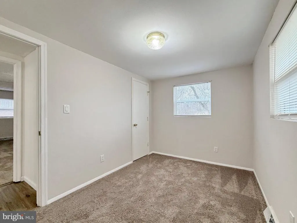
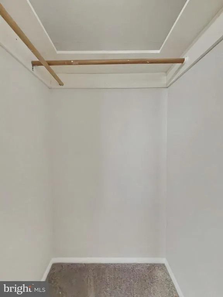
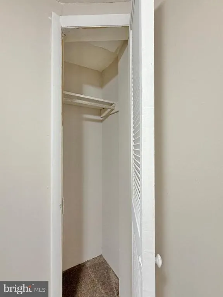
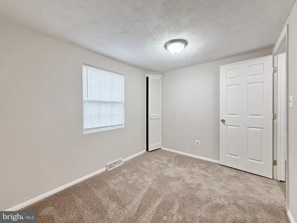
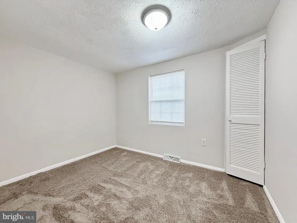
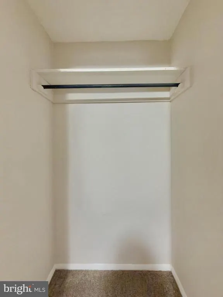
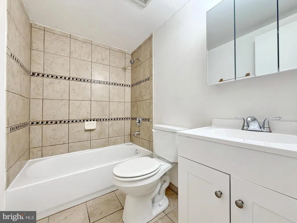
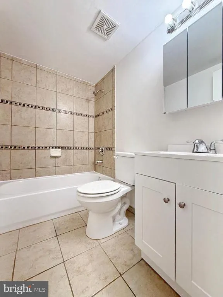
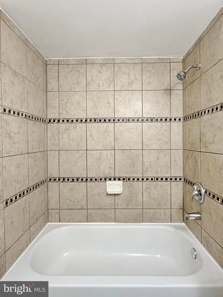
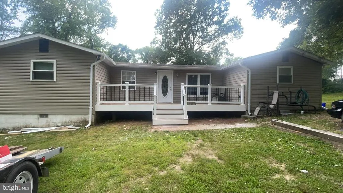
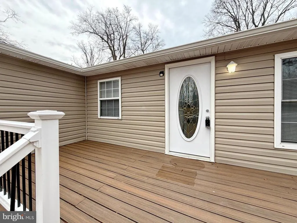
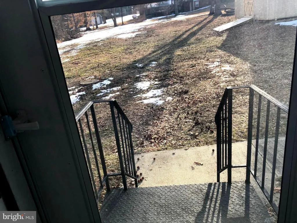
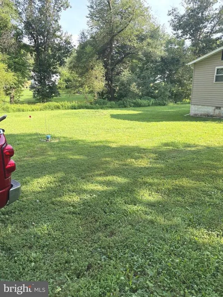
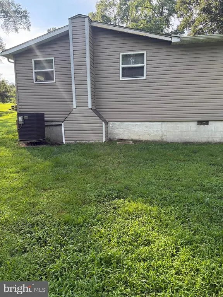
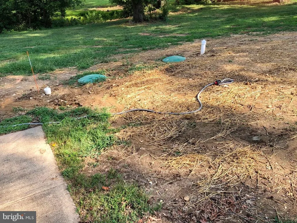
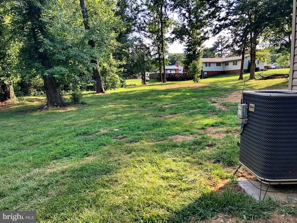
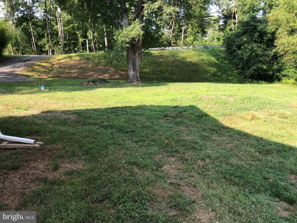
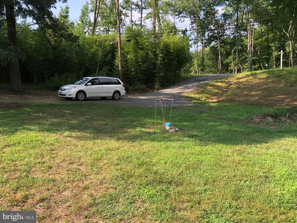
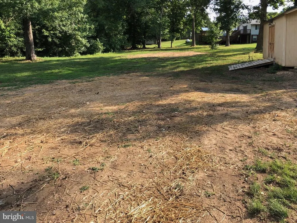
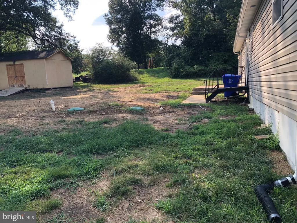
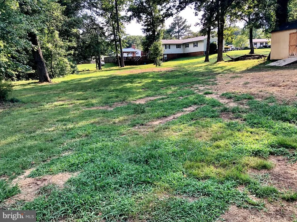
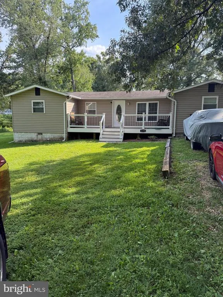
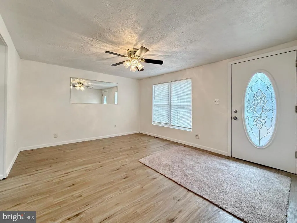
Nice U shape rambler with many recent upgrades*when you first arrive you are greated with a well built 24x8ft trex deck added in 2025 that's encourage you to sit back, relax and enjoy the rest of your day * good size living room/family room leading to a galley kitchen with table space, refreshed cabinets, new stove & hood, new kitchen countertop, sink, and faucet. The refrigerator replaced in 2020. New kitchen hardwood floors and remodeled hall bath leading to three bedrooms on left side of the home. All four bedrooms and living room has new carpet and are good size. New hardwood floors and remodeled hall bath leading to three bedrooms on left side of the home. Large primary suite just off the kitchen with updated bathroom, with jetted tub and seperate shower and new vanity sink and faucet. Double french doors brings you to the 14 X 9 outside patio off the owners suite. Nice functional front and back yard, perfect for growing family, kids playing or adding the pool you been thinking about. The craftsman or hobbist would be pleased with the 20 X 12 Shed with electric. Many other big ticket items have been replaced like roof and windows in 2012. The entire HVAC system with a 3 ton unit in 2020. Gutters and downspouts in 2020. The hot water heater, the electric panel box and water tank replaced 2003, 2015 and 2020 respectively. Note this home is not in a subdivision ! No HOA ! So you can bring the camper, boat, jet skis or work trucks, absolutly no problem. This property has it's own deep well and new double chambered septic tank and risers just installed, so no water or sewer bill. The entire crawl space has been cleaned, sanitized for any mold with a new vapor barrier and reinsulated. Note this home qualifies for 100% financing with $5K lender credit to the buyer. Welcom to do home inspection but home is sold in as is condition.
| Elementary School | Middle School | High School |
|---|---|---|
| Gale-Bailey Elementary School | General Smallwood Middle School | Henry E. Lackey High School |
| Price History | |
|---|---|
| 2/17/2026 | Listed $379,000 |
| 3/28/2026 | 3$369,000 |
| 4/23/2026 | 3$359,000 |
| 8/19/2026 | 2$354,900 |
General Features
| Living Area | 1264 |
|---|---|
| Sewer | Gravity Sept Fld,Private Septic Tank |
| Heating | Forced Air |
| Cooling | Central A/C,Heat Pump(s) |
| Utilities | Cable TV Available |
| Possession | Settlement,Immediate |
| Roof | Asphalt,Asbestos Shingle,Shingle |
| Appliances | Dryer,Exhaust Fan,Oven/Range - Electric,Range Hood,Refrigerator,Washer |
| Zoning | WCD |
| Association Fee Includes | None |
| Architectural Style | Ranch/Rambler |
| Construction Materials | Vinyl Siding |
| School District | CHARLES COUNTY PUBLIC SCHOOLS |
| Year Built | 1965 |
| Levels | 1 |
| Tax Year | 2025 |
| Ownership | Fee Simple |
| Cool Fuel | Electric |
| Accessibility | None |
| County | CHARLES |
| New Construction | No |
| Property Type | Residential |
| Association Amenities | None |
| HOA | No |
| Subdivision Name | NONE AVAILABLE |
| Garage Y/N | No |
| Water Access Y/N | No |
| Other Structures | Above Grade,Below Grade |
| Total Rooms | 8 |
| Full Baths | 2 |
| Status | ACTIVE |
| Directions | From beltway take exit 3A Indian Head highway Left on Hawthorne Road right on Chicamuxen Road Right on Creeds Mill Road house on left side. |
| City | MARBURY |
| Disclosures | Prop Disclaimer |
| Senior Community Y/N | No |
| Lot Size Units | Square Feet |
| Lot Size Square Feet | 34935.00 |
| Tax Assessed Value | 249900.0 |
| Tax Annual Amount | 3541.0 |
| Home Warranty Y/N | No |
| Property Condition | Good,Very Good |
| Structure Type | Detached |
| Condo/Coop Association fee Y/N | No |
| Bathrooms Full Main Level | 2 |
| Bathrooms Count Main Level | 2.00 |
| Price Per Sq Ft Total AG | 280.78 |
| Acceptable Financing | FHA,Conventional,Cash,Farm Credit Service,USDA,VA |
| Additional Parcels Y/N | No |
| Historic Y/N | No |
| Lease Considered Y/N | No |
| Vacation Rental Y/N | No |
| Virtual Tour | https://my.matterport.com/show/?m=rBkjJToxoRj |
| Total SQFT | 1264 |
| Standard Status | Active |
| Year Built Source | Assessor |
| Association Recreation Fee | No |
Interior Features
| Interior Amenities | Kitchen - Table Space,Primary Bath(s),Attic,Bathroom - Jetted Tub,Bathroom - Soaking Tub,Bathroom - Stall Shower,Bathroom - Tub Shower,Bathroom - Walk-In Shower,Breakfast Area,Carpet,Ceiling Fan(s),C |
|---|---|
| Heating Fuel | Electric |
| Flooring | Carpet,Vinyl |
| Hot Water | Electric |
| Basement (Y/N) | No |
| Heating Y/N | Yes |
| Window Features | Double Pane,Energy Efficient |
| Fireplace Y/N | No |
| Above Grade Finished Area | 1264 |
| Central Air Y/N | Yes |
| Total Bedrooms | 4 |
| Main Level Bedrooms | 4 |
| Below Grade Finished Area Unit Type | Square Feet |
| LivingAreaSource | Assessor |
| Laundry Type | Main Floor,Has Laundry |
| Below Grade Unfin Area Units | Square Feet |
| Below Grade Unfin SQFT Source | Assessor |
| Below Grade Finished Area Source | Assessor |
| Above Grade Unfin Area Units | Square Feet |
| Above Grade Finished Area Source | Assessor |
| Above Grade Finished Area Unit Type | Square Feet |
| Total Baths | 2 |
Exterior Features
| Pool | No Pool |
|---|---|
| Lot Features | Rear Yard,Road Frontage |
| Water Source | Well |
| Total Parking Spaces | 6 |
| Type of Parking | Off Street,Driveway |
| Land Use Code | R |
| Foundation Details | Crawl Space,Block,Permanent |
| Water View Y/N | No |
| Lot Size Acres | 0.80 |
| Lot Size Source | Assessor |
| Waterfront Y/N | No |
| Land Assessed Value | 85700.00 |
| Navigable Water Y/N | No |
| Water Oriented Y/N | No |
| Off Street - # of Spaces | 2 |
Amenities
- Foreclosure
- Views
- Short Sale
- New Construction
- Adult 55+
- Lease To Own
- No HOA Fees
- Furnished
- Primary On Main
- Air Conditioning
- Seller Finance
- Green
- Fixer Upper
- Horse
- Golf
- Fireplace
- Deck
- Garage
- Basement
- Pool
Property vs Single Family Average in 20658
Price
Taxes
Year Built
Visits
 © BRIGHT, All Rights Reserved
