
New Construction
Address
15204 Hughesville School Road, Hughesville, MD
Price
$ 529,900
Property Attributes
- MLS#MDCH2048370
- TypeSingle Family
- Listing Status ACTIVE
- CountyCHARLES
- CityHughesville
- Zip20637
- StyleColonial
- Year Built2025
- Taxes$ 1342
- Price$ 529,900
- Bedrooms3
- Full Bathrooms2
- Half Bathrooms1
- Sqr Footage1688
- Lot Size0.64 Acres
Data Source:
Bright MLS
Property Description
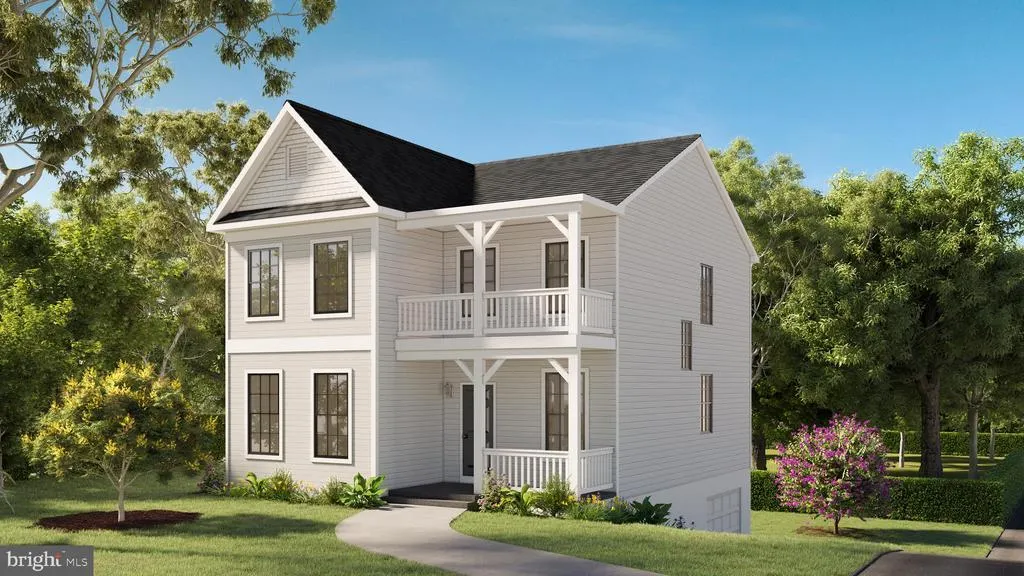
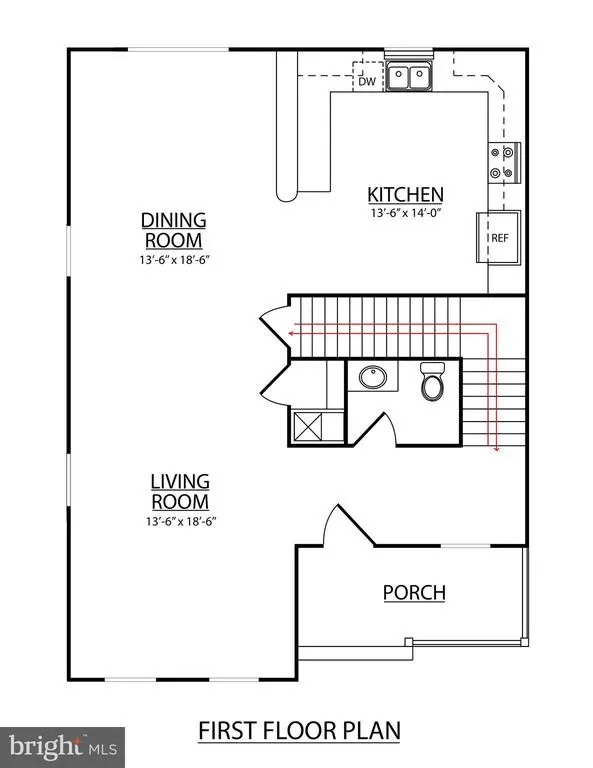
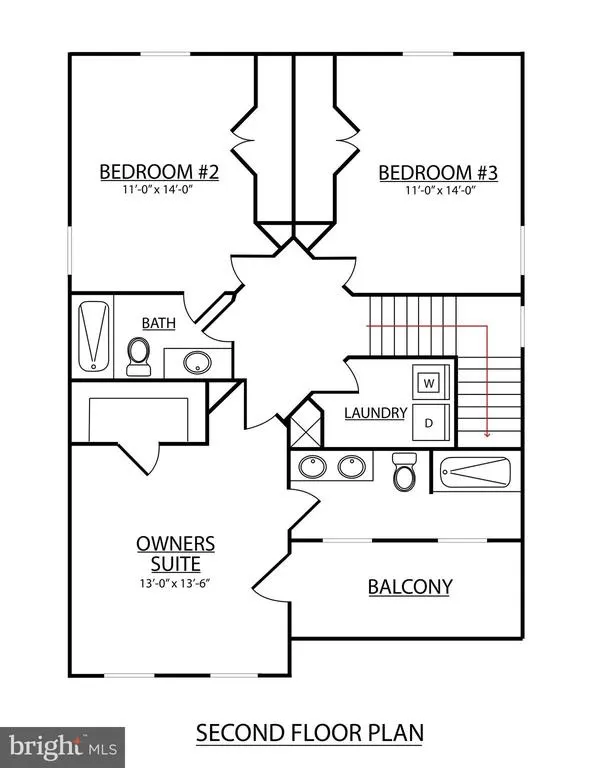
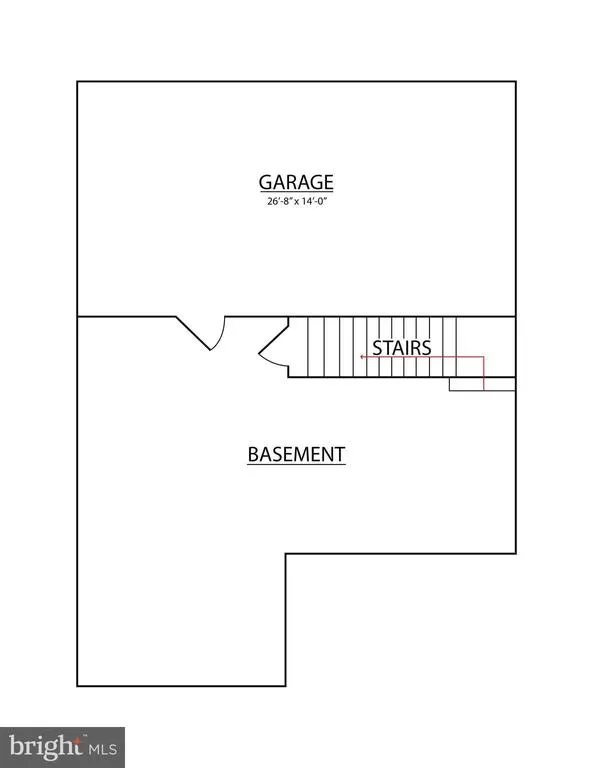
BRAND NEW HOME TO BE BUILT! 3 BEDROOM | 2.5 BATH | .67 ACRES | 2000 SQ. FT. This 2000sqft 3 bed 2.5 bath Colonial has been designed to work with this .64 acre lot to maximize privacy & functionality! The lot is fully cleared w/ plenty of grassy area for activities. This floorplan has been designed to give buyers the open concept they have been looking for along with good sized bedrooms to boot. Basement integral oversized 1 car garage has was created to maximize functionality of the lot and allow for an excellent storage/workshop space. Customizations and additional floorplans are welcome! Call to discuss standard features/upgrades! New construction in Hughesville at this price point is hard to come by! Building permits in hand! Home can be complete before the end of 2025! Inquire ASAP before this house package is GONE! This new construction home is built to suit so there is time for your customization.You can use these plans, choose another plan the builder has or the builder can modify a plan to meet your needs! Don't miss your chance to purchase this Charming home built by Tri-County Builders! CALL FOR DETAILS!
| Elementary School | Middle School | High School |
|---|---|---|
| T C Martin Elementary School | John Hanson Middle School | St. Charles High School |
| Price History | |
|---|---|
| 1/5/2026 | Listed $529,900 |
General Features
| Living Area | 1688 |
|---|---|
| Sewer | Perc Approved Septic,On Site Septic |
| Heating | Heat Pump(s) |
| Cooling | Central A/C,Heat Pump(s) |
| Possession | Settlement |
| Roof | Architectural Shingle |
| Appliances | Built-In Microwave,Dishwasher,Exhaust Fan,Icemaker,Oven/Range - Electric,Refrigerator,Stainless Steel Appliances,Stove,Water Heater |
| Zoning | R |
| Garage Spaces | 2.00 |
| Patio/Porch Features | Balcony |
| Architectural Style | Colonial |
| Construction Materials | Vinyl Siding |
| School District | CHARLES COUNTY PUBLIC SCHOOLS |
| Year Built | 2025 |
| Levels | 3 |
| Tax Year | 2024 |
| Ownership | Fee Simple |
| Cool Fuel | Electric |
| Accessibility | Other |
| County | CHARLES |
| New Construction | Yes |
| Property Type | Residential |
| HOA | No |
| Subdivision Name | NONE AVAILABLE |
| Garage Y/N | Yes |
| Water Access Y/N | No |
| Other Structures | Above Grade,Below Grade |
| Full Baths | 2 |
| Status | ACTIVE |
| Directions | From C21NMPF: S on MD 4,Turn right onto Hallowing Point Rd (MD-231). Go for 12.3 mi.,Take the 2nd exit from roundabout onto Prince Frederick Rd (MD-231 W) toward MD-5-BR. Go for 0.1 mi.,Take the 1st |
| City | HUGHESVILLE |
| Disclosures | Exempt - Disclosure/Disclaimer,Build to Suit |
| Senior Community Y/N | No |
| Lot Size Units | Square Feet |
| Lot Size Square Feet | 27910.00 |
| Tax Assessed Value | 78900.0 |
| Tax Annual Amount | 1342.0 |
| Property Condition | Excellent |
| Structure Type | Detached |
| Condo/Coop Association fee Y/N | No |
| Bathrooms Count Main Level | 1.00 |
| Price Per Sq Ft Total AG | 313.92 |
| Construction Completed Y/N | No |
| Vacation Rental Y/N | No |
| Total SQFT | 1688 |
| Builder Name | Tri-County Builders |
| Standard Status | Active |
| Year Built Source | Estimated |
| Tax Lot | 2 |
Interior Features
| Interior Amenities | Attic,Built-Ins,Carpet,Combination Dining/Living,Dining Area,Floor Plan - Open,Primary Bath(s),Recessed Lighting |
|---|---|
| Heating Fuel | Electric |
| Basement | Unfinished |
| Flooring | Luxury Vinyl Plank,Carpet,Concrete |
| Hot Water | Electric |
| Basement (Y/N) | Yes |
| Heating Y/N | Yes |
| Fireplace Y/N | No |
| Above Grade Finished Area | 1688 |
| Half Baths | 1 |
| Central Air Y/N | Yes |
| Total Bedrooms | 3 |
| Room Type | Living Room,Dining Room,Primary Bedroom,Bedroom 2,Bedroom 3,Kitchen,Basement,Breakfast Room,Laundry,Bathroom 2,Primary Bathroom,Half Bath |
| Below Grade Finished Area Unit Type | Square Feet |
| LivingAreaSource | Estimated |
| Laundry Type | Upper Floor,Hookup |
| Below Grade Unfin Area Units | Square Feet |
| Below Grade Unfin SQFT Source | Assessor |
| Below Grade Finished Area Source | Assessor |
| Bedrooms Count All Upper Levels | 3 |
| Bedrooms Count Upper Level 1 | 3 |
| Bathrooms Half Main Level | 1 |
| Bathrooms Full Upper Level 1 | 2 |
| Bathrooms Full All Upper Levels | 2 |
| Bathrooms Count Upper Level 1 | 2.00 |
| Bathrooms Count All Upper Levels | 2 |
| Above Grade Unfin Area Units | Square Feet |
| Above Grade Finished Area Source | Estimated |
| Above Grade Finished Area Unit Type | Square Feet |
| Total Baths | 3 |
Exterior Features
| Pool | No Pool |
|---|---|
| Parking Features | Private |
| Water Source | Well Required |
| Total Parking Spaces | 6 |
| Garage Features | Garage - Side Entry,Basement Garage,Built In,Garage Door Opener,Inside Access |
| Type of Parking | Attached Garage,Driveway |
| Foundation Details | Slab |
| Water View Y/N | No |
| Lot Size Acres | 0.64 |
| Lot Size Source | Assessor |
| Waterfront Y/N | No |
| Land Assessed Value | 78900.00 |
| Navigable Water Y/N | No |
| Water Oriented Y/N | No |
| # of Attached Garage Spaces | 2 |
Room Details
| Room | Dimensions | Level | Flooring | Details |
|---|---|---|---|---|
| Basement | Lower 1 | |||
| Bathroom 2 | Upper 1 | |||
| Bedroom 2 | Upper 1 | |||
| Bedroom 3 | Upper 1 | |||
| Breakfast Room | Main | |||
| Dining Room | Main | |||
| Half Bath | Main | |||
| Kitchen | Main | |||
| Laundry | Upper 1 | |||
| Living Room | Main | |||
| Primary Bathroom | Upper 1 | |||
| Primary Bedroom | Upper 1 |
Amenities
- Foreclosure
- Views
- Short Sale
- New Construction
- Adult 55+
- Lease To Own
- No HOA Fees
- Furnished
- Primary On Main
- Air Conditioning
- Seller Finance
- Green
- Fixer Upper
- Horse
- Golf
- Fireplace
- Deck
- Garage
- Basement
- Pool
Property vs Single Family Average in 20637
Price
Taxes
Year Built
Visits
 © BRIGHT, All Rights Reserved
