
Primary on Main
Address
23 Hillcrest Court, Elkton, MD
Price
$ 429,900
Property Attributes
- MLS#MDCC2022812
- TypeSingle Family
- Listing Status ACTIVE
- CountyCECIL
- CityElkton
- NeighborhoodManchester Park
- Zip21921
- StyleColonial
- Year Built1972
- Taxes$ 3618
- Price$ 429,900
- Bedrooms5
- Full Bathrooms3
- Half Bathrooms0
- Sqr Footage2448
- Lot Size0.45 Acres
Data Source:
Bright MLS
Property Description
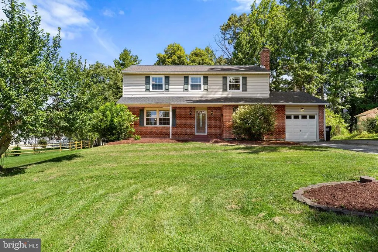
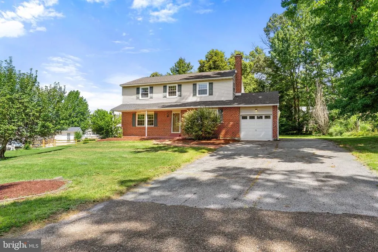
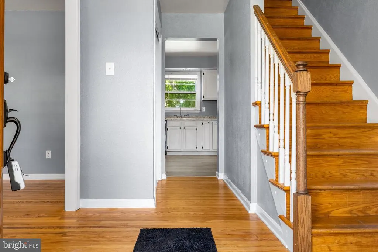
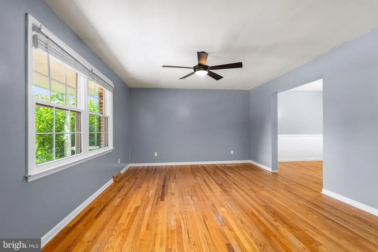
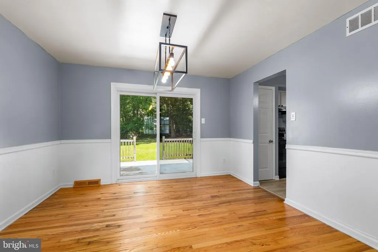
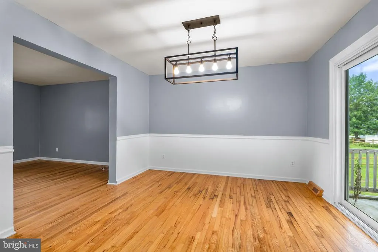
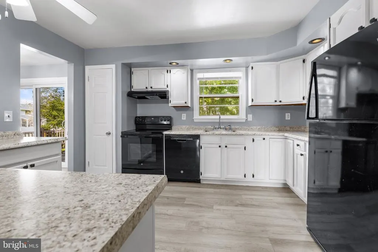
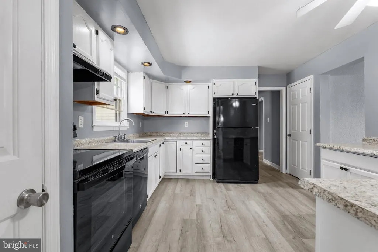
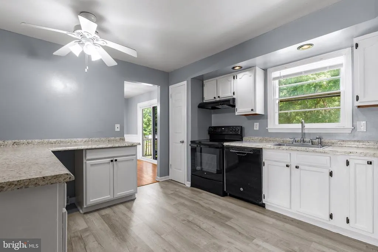
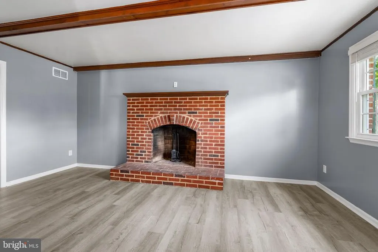
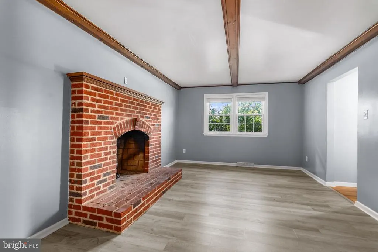
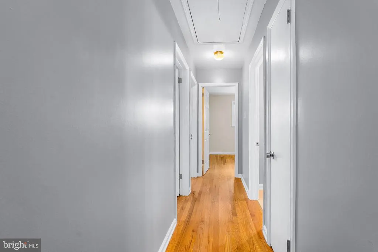
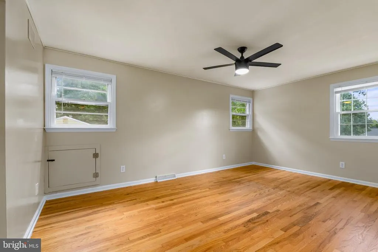
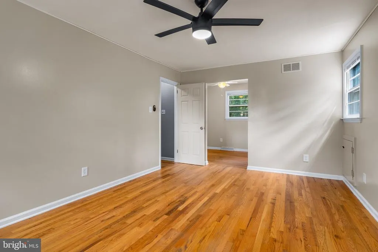
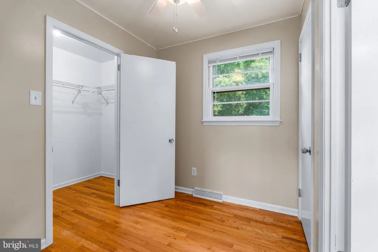
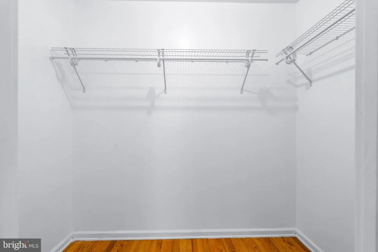
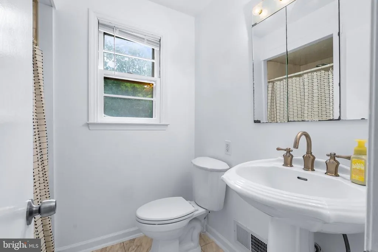
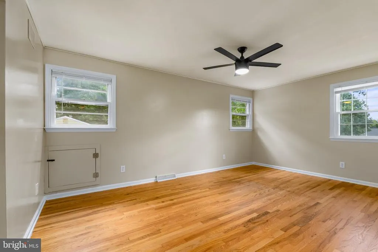
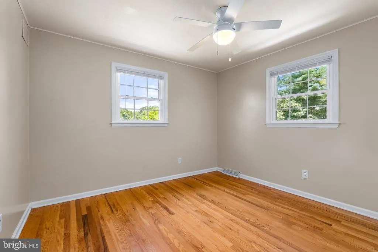
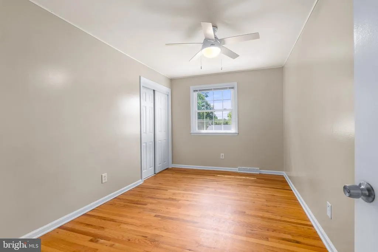
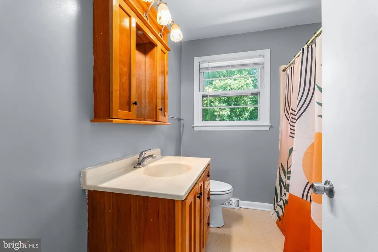
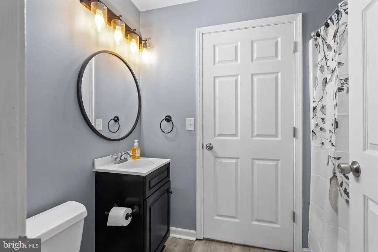
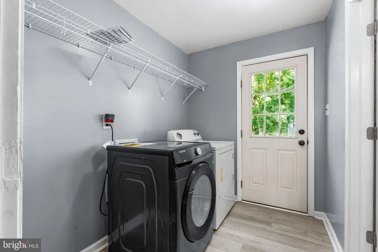
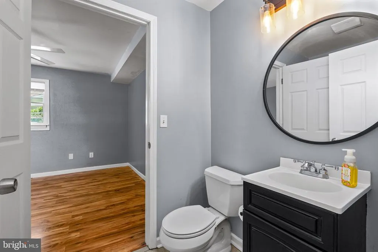
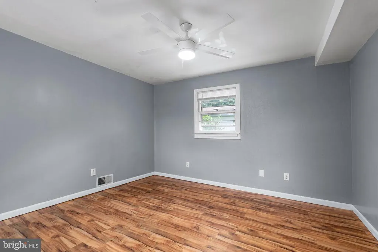
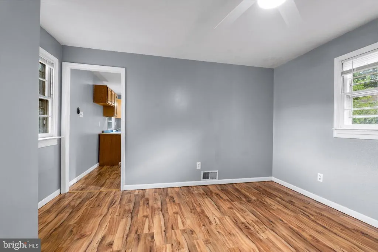
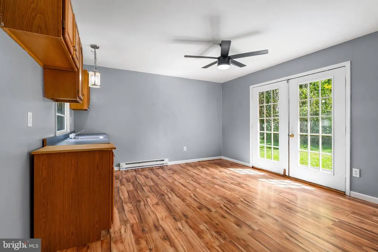
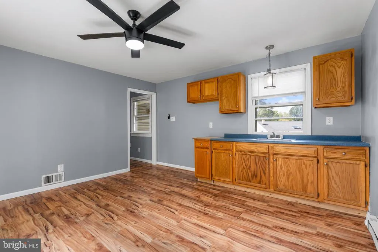
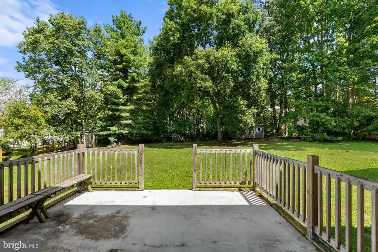
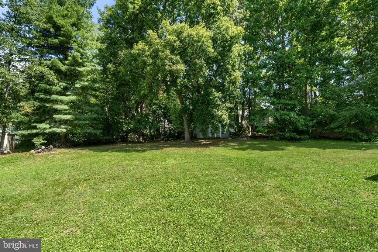
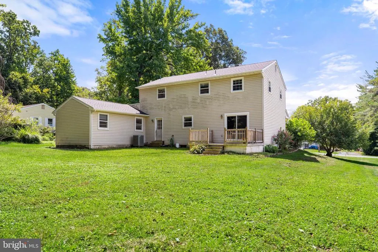
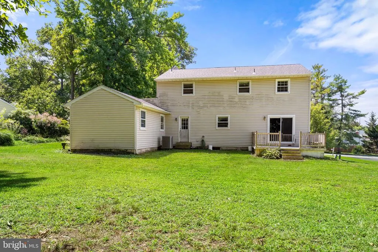
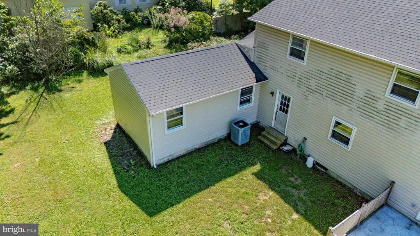
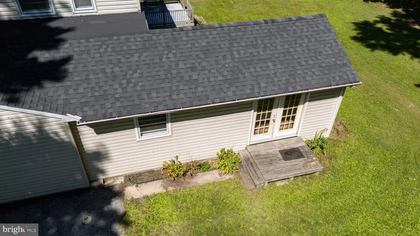
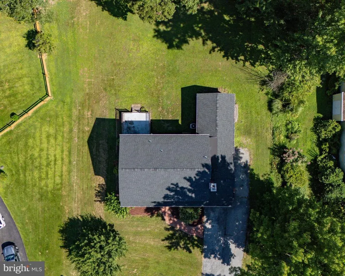
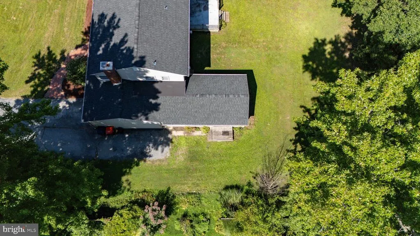
Dont miss this move-in-ready 45 bedroom, 3 full bath Colonial, ideally situated on a quiet cul-de-sac! This spacious home offers a versatile floor plan, including four bedrooms and two full baths on the upper level. The main level features a separate in-law suite complete with a private entrance, full bath, and partial kitchen, perfect for extended family, guests, or flexible living arrangements. The main living areas offer a combination of hardwood and luxury vinyl plank flooring, along with a separate living room, formal dining room, and spacious family room. The kitchen provides ample cabinet space,and plenty of room for everyday living. Step from the dining area onto the rear deck, overlooking the large backyardideal for relaxing, entertaining, or enjoying outdoor activities. Additional features include a garage for parking or extra storage, a new roof installed in 2021, and replacement windows across the front of the home. Conveniently located just minutes from Fair Hill and the Maryland/Delaware line, this home offers space, versatility, and a great location.
| Price History | |
|---|---|
| 8/26/2026 | Listed $429,900 |
General Features
| Living Area | 2448 |
|---|---|
| Sewer | Public Sewer |
| Heating | Forced Air |
| Cooling | Central A/C,Heat Pump(s) |
| Possession | Settlement |
| Roof | Asphalt |
| Zoning | ST |
| Garage Spaces | 2.00 |
| Architectural Style | Colonial |
| Construction Materials | Brick,Other |
| School District | CECIL COUNTY PUBLIC SCHOOLS |
| Year Built | 1972 |
| Levels | 2 |
| Tax Year | 2025 |
| Ownership | Fee Simple |
| Cool Fuel | Electric |
| Accessibility | Level Entry - Main |
| County | CECIL |
| New Construction | No |
| Property Type | Residential |
| HOA | No |
| Subdivision Name | MANCHESTER PARK |
| Garage Y/N | Yes |
| Water Access Y/N | No |
| Other Structures | Above Grade |
| Full Baths | 3 |
| Status | ACTIVE |
| Directions | GPS |
| City | ELKTON |
| Disclosures | Prop Disclosure |
| Senior Community Y/N | No |
| Lot Size Units | Square Feet |
| Lot Size Square Feet | 19602.00 |
| Tax Assessed Value | 341700.0 |
| Tax Annual Amount | 3618.0 |
| Structure Type | Detached |
| Condo/Coop Association fee Y/N | No |
| Bathrooms Full Main Level | 1 |
| Bathrooms Count Main Level | 1.00 |
| Price Per Sq Ft Total AG | 175.61 |
| Vacation Rental Y/N | No |
| Total SQFT | 3234 |
| Standard Status | Active |
| Year Built Source | Assessor |
| Legal Subdivision | MANCHESTER PARK |
| Tax Lot | 58 |
Interior Features
| Heating Fuel | Electric |
|---|---|
| Basement | Unfinished |
| Total Fireplaces | 1 |
| Hot Water | Electric |
| Basement (Y/N) | Yes |
| Heating Y/N | Yes |
| Fireplace Y/N | Yes |
| Above Grade Finished Area | 2448 |
| Central Air Y/N | Yes |
| Total Bedrooms | 5 |
| Main Level Bedrooms | 1 |
| LivingAreaSource | Assessor |
| Laundry Type | Main Floor |
| Below Grade Unfin Area Units | Square Feet |
| Below Grade Unfin SQFT | 786 |
| Below Grade Unfin SQFT Source | Assessor |
| Bedrooms Count All Upper Levels | 4 |
| Bedrooms Count Upper Level 1 | 4 |
| Bathrooms Full Upper Level 1 | 2 |
| Bathrooms Full All Upper Levels | 2 |
| Bathrooms Count Upper Level 1 | 2.00 |
| Bathrooms Count All Upper Levels | 2 |
| Above Grade Finished Area Source | Assessor |
| Above Grade Finished Area Unit Type | Square Feet |
| Total Baths | 3 |
Exterior Features
| Pool | No Pool |
|---|---|
| Water Source | Public |
| Total Parking Spaces | 2 |
| Garage Features | Garage - Front Entry |
| Type of Parking | Attached Garage |
| Land Use Code | R |
| Foundation Details | Block |
| Water View Y/N | No |
| Lot Size Acres | 0.45 |
| Lot Size Source | Estimated |
| Waterfront Y/N | No |
| Land Assessed Value | 108100.00 |
| Navigable Water Y/N | No |
| Water Oriented Y/N | No |
| # of Attached Garage Spaces | 2 |
Amenities
- Foreclosure
- Views
- Short Sale
- New Construction
- Adult 55+
- Lease To Own
- No HOA Fees
- Furnished
- Primary On Main
- Air Conditioning
- Seller Finance
- Green
- Fixer Upper
- Horse
- Golf
- Fireplace
- Deck
- Garage
- Basement
- Pool
Property vs Single Family Average in 21921
Price
Taxes
Year Built
Visits
 © BRIGHT, All Rights Reserved
