
Primary on Main
Address
39 Glen Brook Drive, Elkton, MD
Price
$ 925,000
Property Attributes
- MLS#MDCC2022708
- TypeSingle Family
- Listing Status ACTIVE
- CountyCECIL
- CityElkton
- NeighborhoodGlen Brook Woods
- Zip21921
- StyleCape Cod
- Year Built2013
- Taxes$ 6591
- Price$ 925,000
- Bedrooms4
- Full Bathrooms3
- Half Bathrooms1
- Sqr Footage4649
- Lot Size4.13 Acres
Data Source:
Bright MLS
Property Description
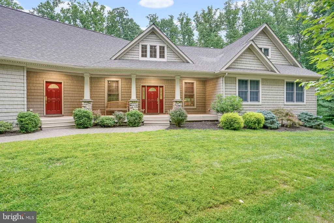
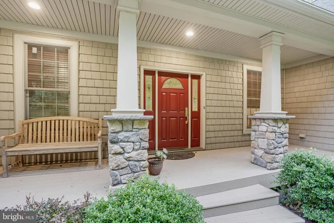
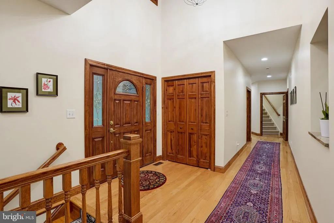
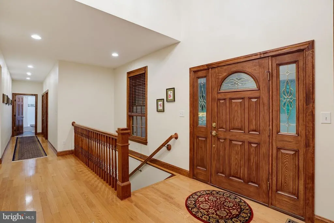
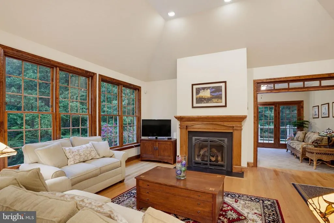
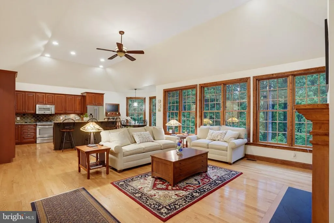
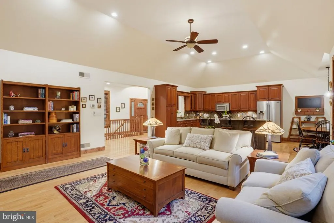
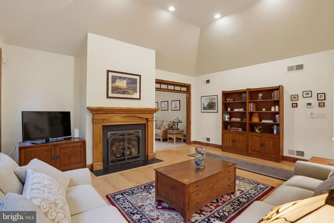
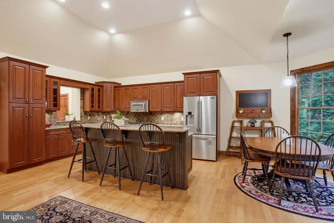
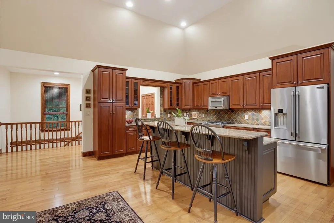
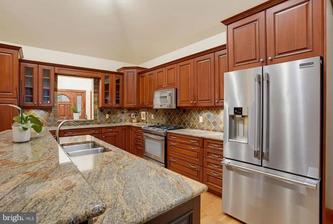
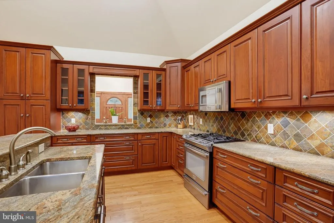
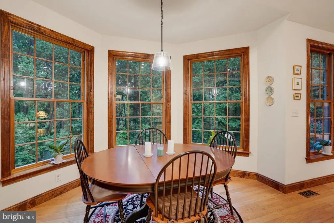
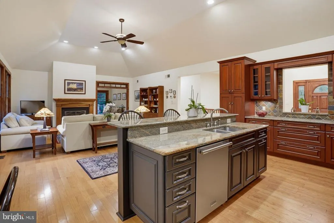
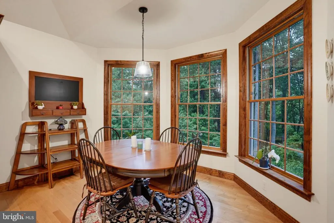
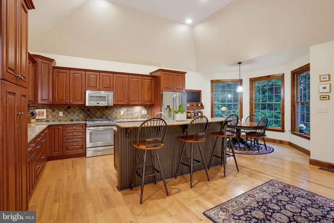
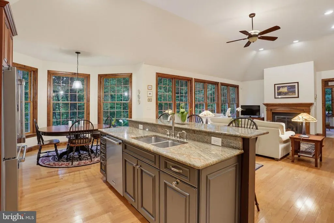
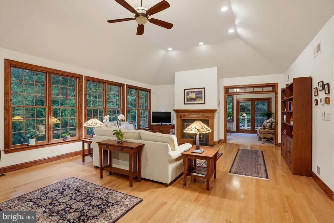
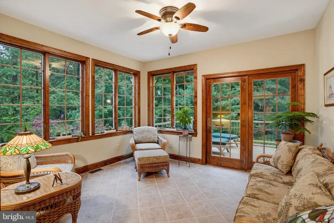
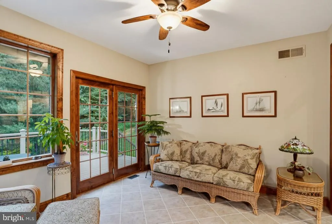
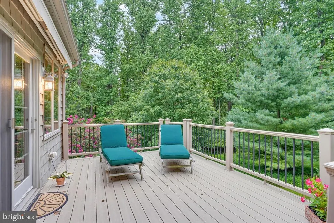
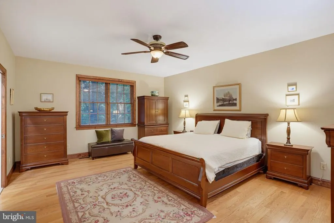
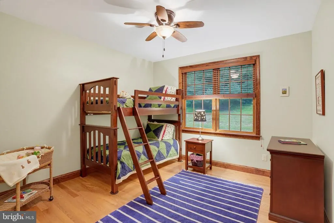
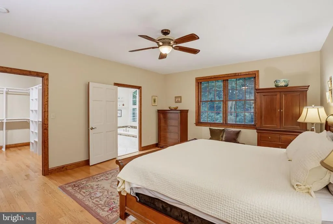
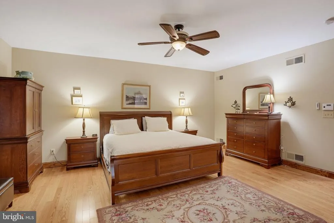
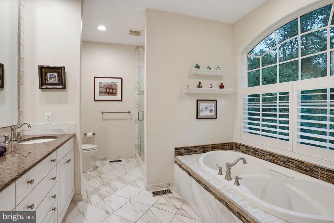
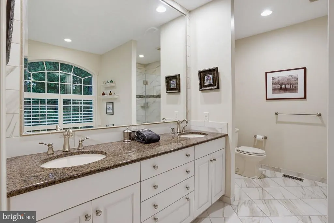
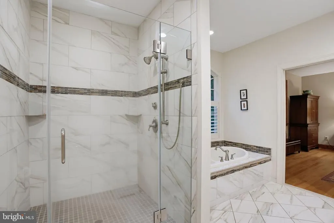
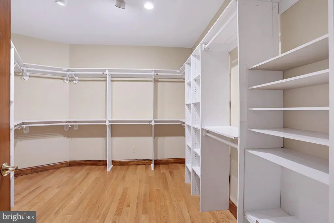
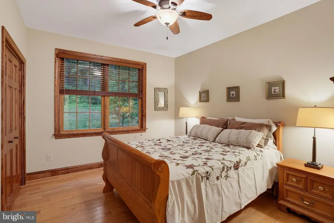
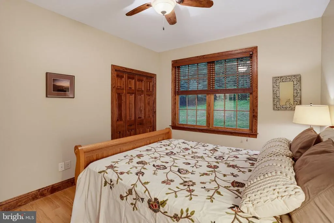
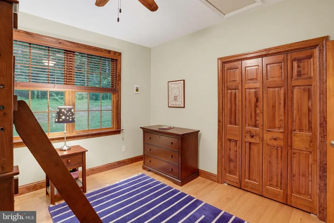
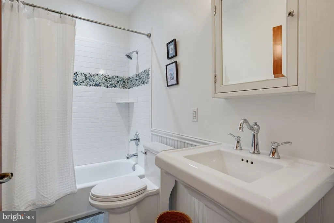
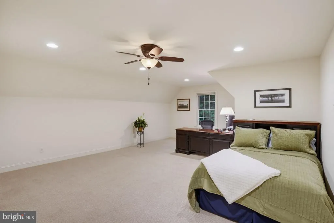
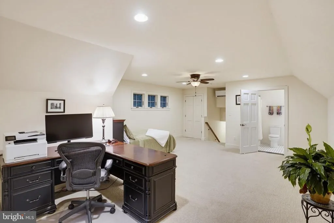
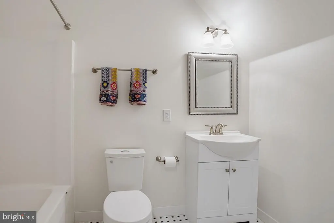
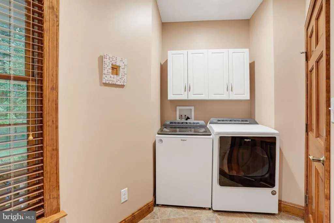
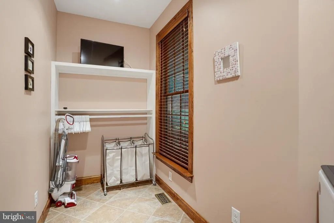
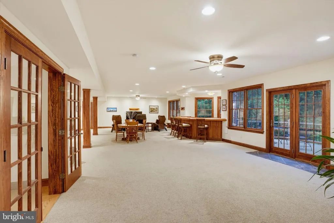
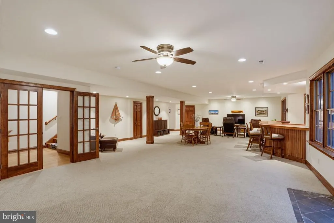
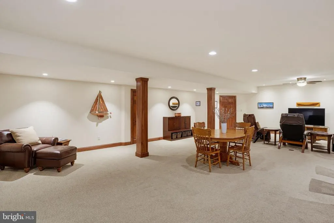
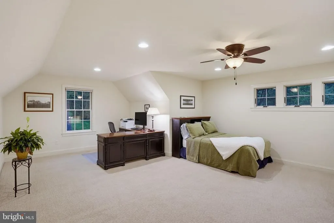
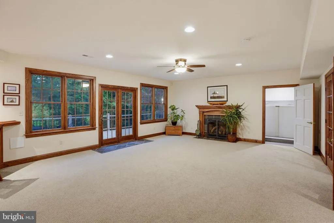
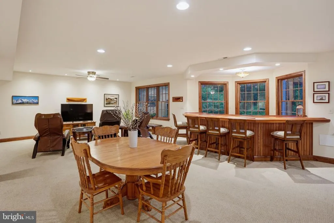
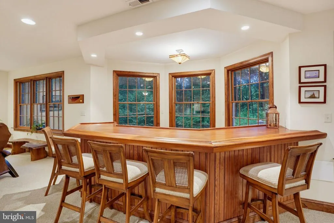
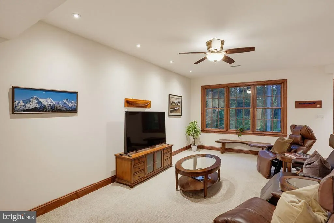
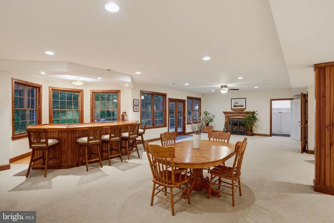
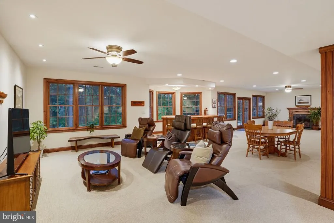
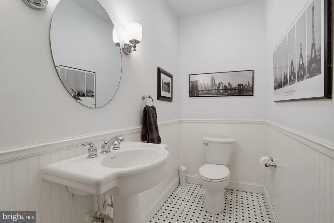
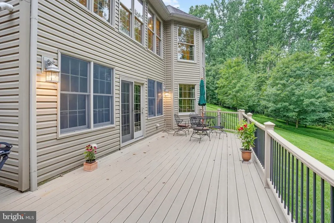
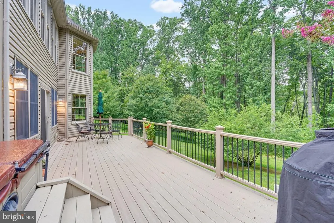
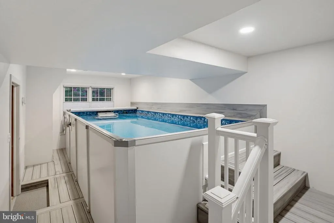
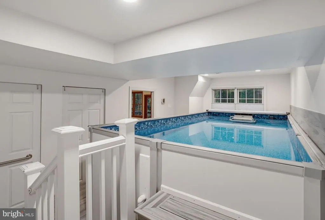
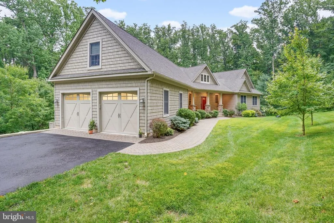
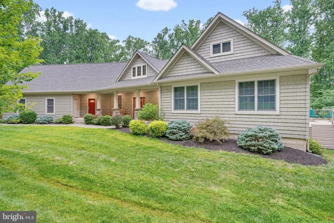
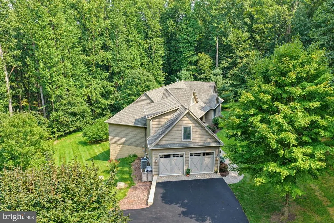
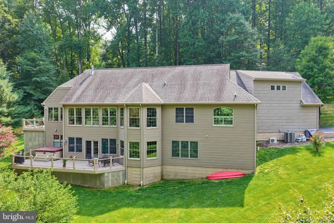
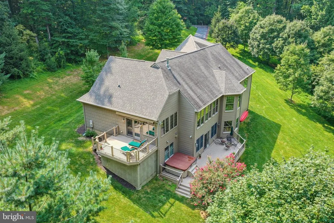
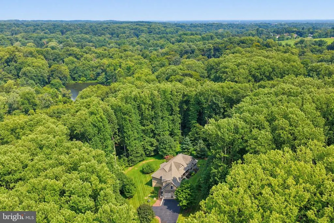
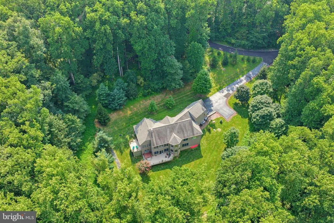
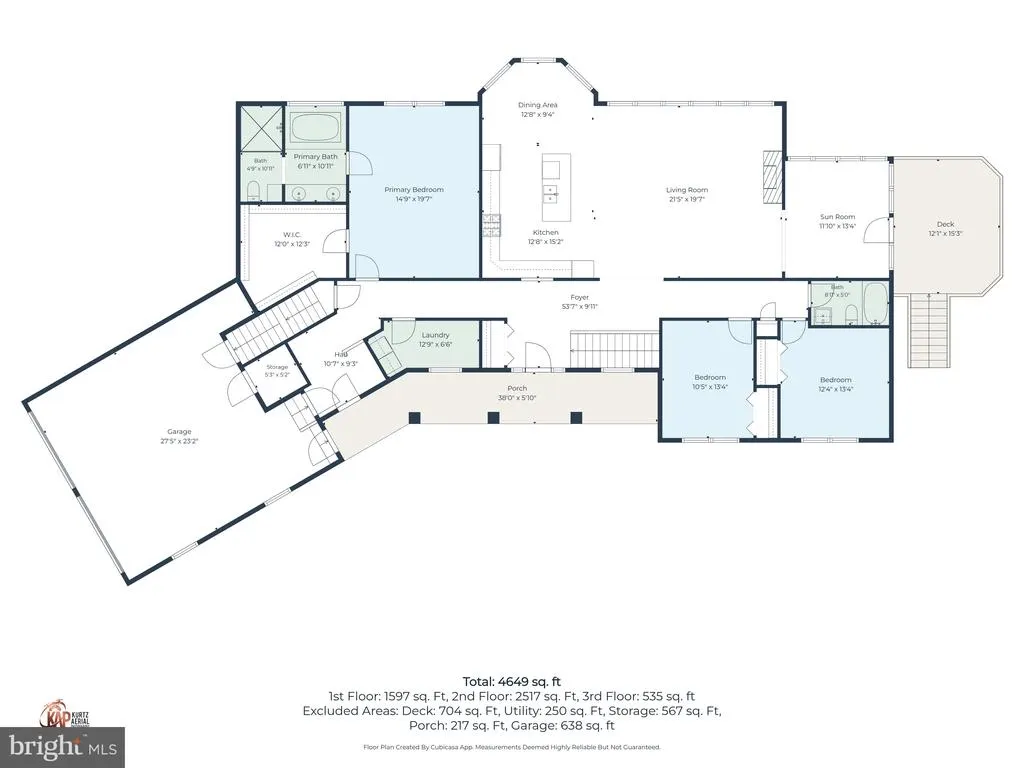
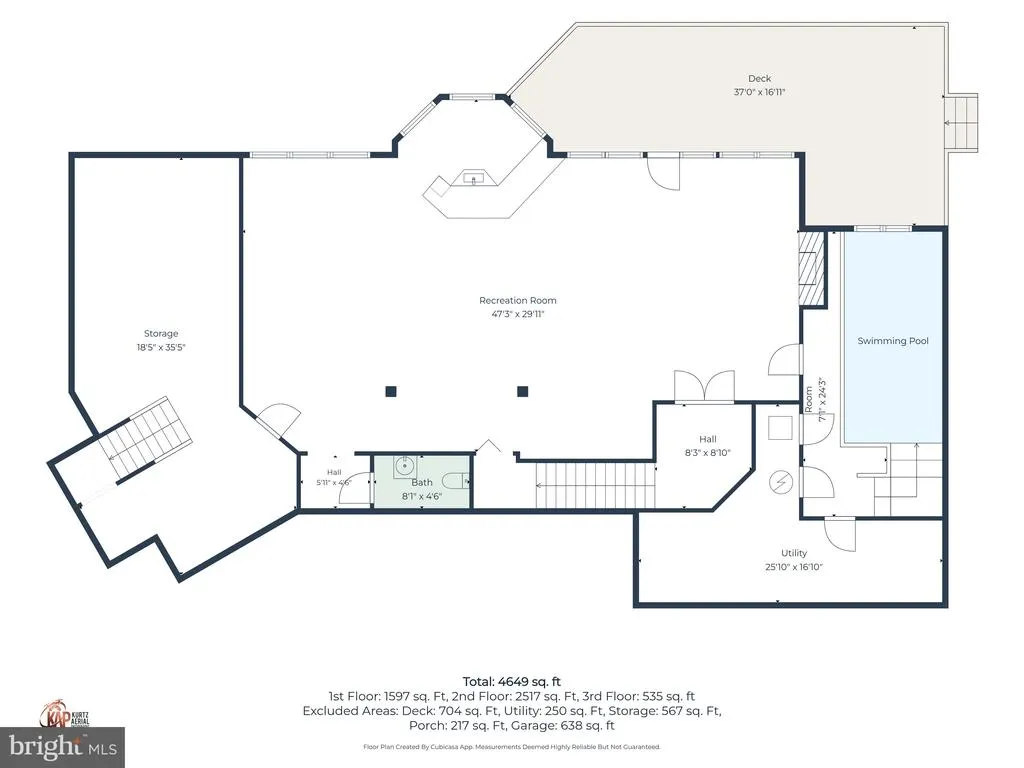
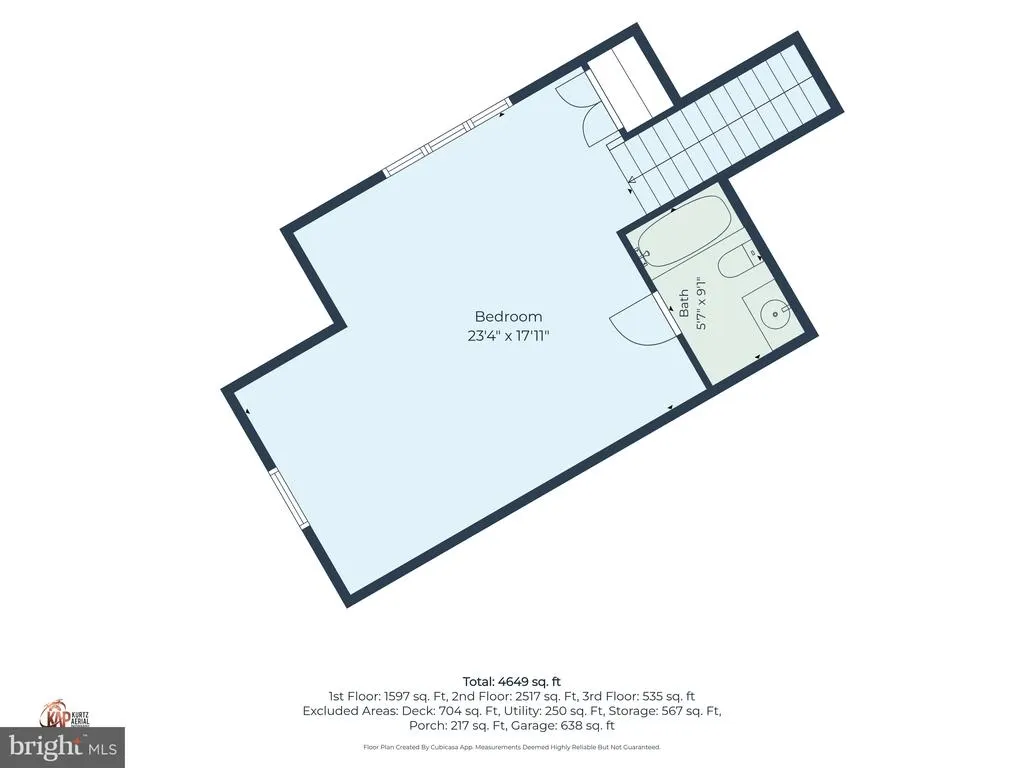
If you're looking for seclusion and privacy, you've found it in this custom home on a 4.19 acre lot in the Fair Hill area. Glen Brook Woods is a community of 7 custom homes on a private cul-de-sac. As soon as you step inside, you can feel the quality and craftmanship that went into this home. All of the living areas have an abundance of natural light, so it feels like you are living with nature. The main level features the open kitchen/dining/living areas with cathedral ceilings, gas fireplace and hardwood floors. The gourmet kitchen has a gas range, microwave, dishwasher, beautiful wood cabinets, granite counterops and a breakfast bar. Just off the open living area is a sunroom with doors to the main level deck. The primary bedroom with huge walk-in closet and 4-piece bath is also on the main level as well as 2 more bedrooms and the laundry. Upstairs is the fourth bedroom and/or office with an attached bath. Downstairs is a massive recreation area with built-in bar, media area, powder room and another gas fireplace. Off the recreation room is a large deck with a hot tub for enjoying the beautiful lot. The lower level also features the indoor exercise pool, workshop and storage area. This home has over 4600 sq ft of finished living space. The oversized 2-car garage also has an entrance to the workshop. The location of this home offers easy access to the Fair Hill Nature Center, White Clay Creek Park and downtown Newark. Hurry to see this remarkable home before it is too late!
| Price History | |
|---|---|
| 8/13/2026 | Listed $925,000 |
General Features
| Living Area | 4649 |
|---|---|
| Sewer | On Site Septic |
| Heating | 90% Forced Air |
| Cooling | Central A/C,Ductless/Mini-Split |
| Possession | Negotiable |
| Zoning | LDR |
| Garage Spaces | 2.00 |
| Patio/Porch Features | Deck(s),Porch(es) |
| Architectural Style | Cape Cod |
| Pool Features | Indoor,Lap/Exercise |
| Construction Materials | Combination,Composition,Vinyl Siding |
| School District | CECIL COUNTY PUBLIC SCHOOLS |
| Year Built | 2013 |
| Levels | 1.5 |
| Tax Year | 2025 |
| Ownership | Fee Simple |
| Cool Fuel | Electric |
| Building Name | NONE AVAILABLE |
| Accessibility | None |
| County | CECIL |
| New Construction | No |
| Property Type | Residential |
| HOA | No |
| Subdivision Name | GLEN BROOK WOODS |
| Garage Y/N | Yes |
| Water Access Y/N | No |
| Other Structures | Above Grade,Below Grade |
| Full Baths | 3 |
| Status | ACTIVE |
| Directions | Appleton Rd to Little Egypt Rd to Glen Brook Dr. Driveway is on the left |
| City | ELKTON |
| Senior Community Y/N | No |
| Lot Size Units | Square Feet |
| Lot Size Square Feet | 179903.00 |
| Tax Assessed Value | 619433.0 |
| Land Lease Y/N | No |
| Tax Annual Amount | 6591.0 |
| Structure Type | Detached |
| Condo/Coop Association fee Y/N | No |
| Bathrooms Full Main Level | 2 |
| Bathrooms Count Main Level | 2.00 |
| Price Per Sq Ft Total AG | 303.08 |
| Vacation Rental Y/N | No |
| Virtual Tour | https://vt-idx.psre.com/NE20537 |
| Total SQFT | 5466 |
| Living Area Units | Square Feet |
| Standard Status | Active |
| Year Built Source | Estimated |
Interior Features
| Heating Fuel | Propane - Owned |
|---|---|
| Basement | Full,Garage Access,Heated,Outside Entrance,Partially Finished,Walkout Level,Workshop |
| Total Fireplaces | 2 |
| Fireplace Features | Fireplace - Glass Doors,Gas/Propane |
| Hot Water | Electric |
| Basement (Y/N) | Yes |
| Heating Y/N | Yes |
| Fireplace Y/N | Yes |
| Above Grade Finished Area | 3052 |
| Half Baths | 1 |
| Central Air Y/N | Yes |
| Total Bedrooms | 4 |
| Below Grade Finished Area | 1597 |
| Room Type | Living Room,Dining Room,Primary Bedroom,Bedroom 2,Bedroom 3,Bedroom 4,Kitchen,Sun/Florida Room,Laundry,Recreation Room,Workshop |
| Main Level Bedrooms | 3 |
| Below Grade Finished Area Unit Type | Square Feet |
| LivingAreaSource | Estimated |
| Below Grade Unfin Area Units | Square Feet |
| Below Grade Unfin SQFT | 817 |
| Below Grade Unfin SQFT Source | Estimated |
| Below Grade Finished Area Source | Estimated |
| Bedrooms Count All Upper Levels | 1 |
| Bedrooms Count Upper Level 1 | 1 |
| Bathrooms Half Lower Level 1 | 1 |
| Bathrooms Half All Lower Levels | 1 |
| Bathrooms Full Upper Level 1 | 1 |
| Bathrooms Full All Upper Levels | 1 |
| Bathrooms Count Upper Level 1 | 1.00 |
| Bathrooms Count Lower Level 1 | 1.00 |
| Bathrooms Count All Upper Levels | 1 |
| Bathrooms Count All Lower Levels | 1 |
| Above Grade Finished Area Source | Estimated |
| Above Grade Finished Area Unit Type | Square Feet |
| Total Baths | 4 |
Exterior Features
| Pool | Yes - Personal |
|---|---|
| Lot Features | Partly Wooded,Private,Secluded,Stream/Creek |
| Water Source | Well |
| Total Parking Spaces | 4 |
| Garage Features | Garage - Side Entry,Garage Door Opener,Inside Access |
| Type of Parking | Attached Garage,Driveway |
| Foundation Details | Concrete Perimeter |
| Water View Y/N | No |
| Lot Size Acres | 4.13 |
| Lot Size Source | Estimated |
| Waterfront Y/N | No |
| Navigable Water Y/N | No |
| Water Oriented Y/N | No |
| # of Attached Garage Spaces | 2 |
Room Details
| Room | Dimensions | Level | Flooring | Details |
|---|---|---|---|---|
| Bedroom 2 | 13 X 12 | Main | Flooring - HardWood | |
| Bedroom 3 | 13 X 10 | Main | Flooring - HardWood | |
| Bedroom 4 | 23 X 18 | Upper 1 | Attached Bathroom | |
| Dining Room | 13 X 9 | Main | Flooring - HardWood | |
| Kitchen | 15 X 13 | Main | Breakfast Bar,Countertop(s) - Granite,Flooring - HardWood | |
| Laundry | 13 X 6 | Main | ||
| Living Room | 21 X 19 | Main | Fireplace - Gas,Flooring - HardWood | |
| Primary Bedroom | 19 X 15 | Main | Attached Bathroom,Walk-In Closet(s) | |
| Recreation Room | 47 X 30 | Lower 1 | Basement - Finished,Ceiling Fan(s),Fireplace - Gas | |
| Sun/Florida Room | 13 X 12 | Main | Flooring - Ceramic Tile | |
| Workshop | 35 X 18 | Lower 1 |
Amenities
- Foreclosure
- Views
- Short Sale
- New Construction
- Adult 55+
- Lease To Own
- No HOA Fees
- Furnished
- Primary On Main
- Air Conditioning
- Seller Finance
- Green
- Fixer Upper
- Horse
- Golf
- Fireplace
- Deck
- Garage
- Basement
- Pool
Property vs Single Family Average in 21921
Price
Taxes
Year Built
Visits
 © BRIGHT, All Rights Reserved
