
Primary on Main
Address
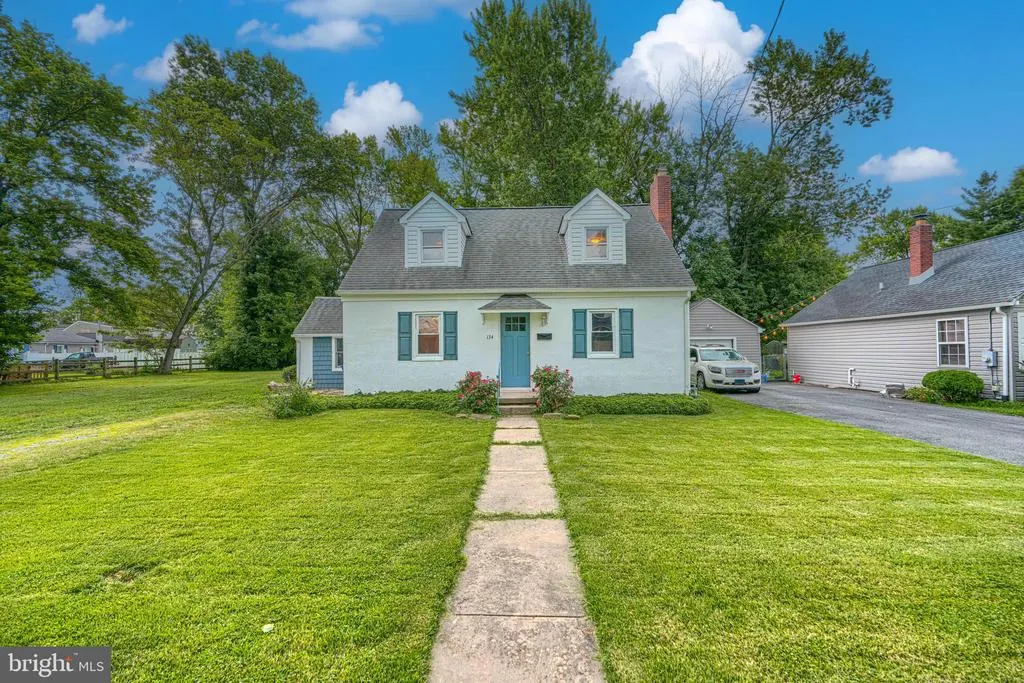
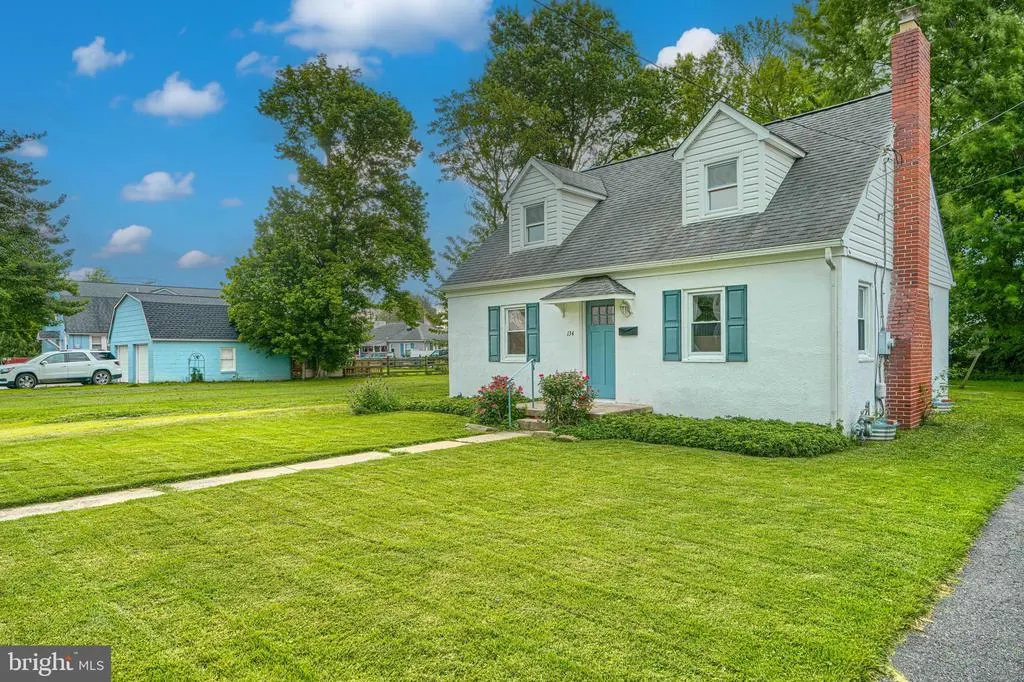
134 Wesley Street, Elkton, MD
Price
$ 325,000
Property Attributes
- MLS#MDCC2022560
- TypeSingle Family
- Listing Status ACTIVE
- CountyCECIL
- CityElkton
- NeighborhoodElkton Heights
- Zip21921
- StyleCape Cod
- Year Built1948
- Taxes$ 2721
- Price$ 325,000
- Bedrooms3
- Full Bathrooms2
- Half Bathrooms0
- Sqr Footage1818
- Lot Size0.35 Acres
Data Source:
Bright MLS
Property Description
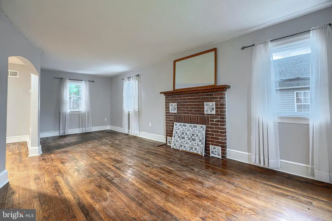
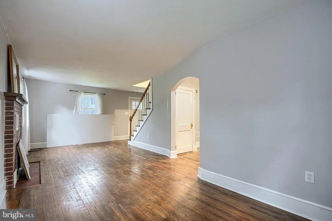
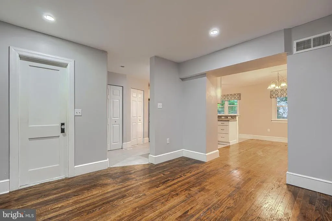
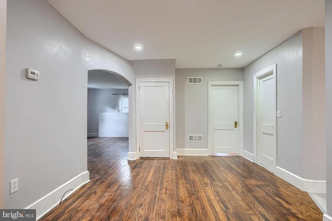
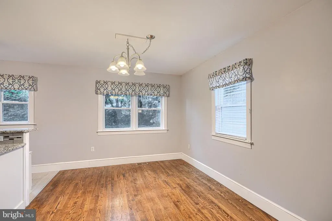
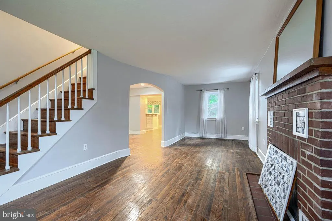
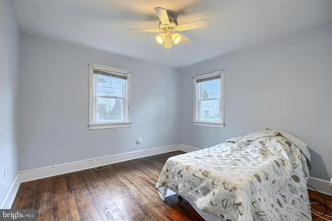
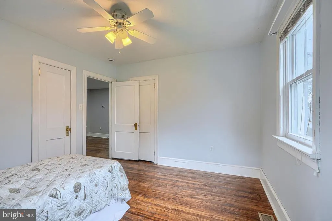
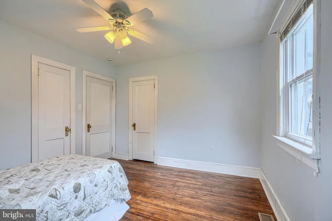
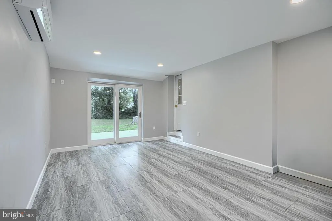
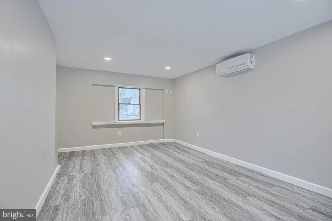
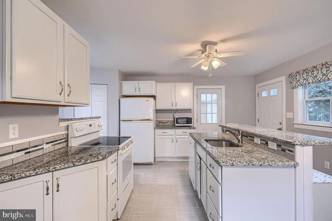
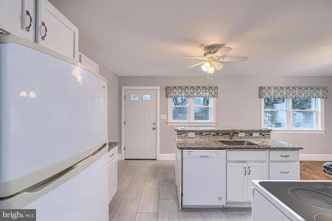
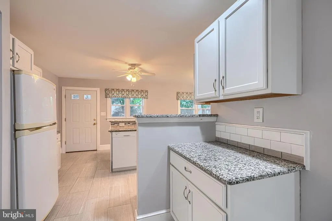
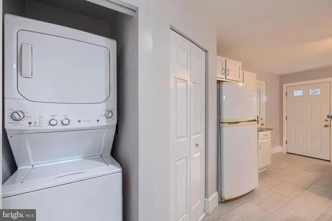
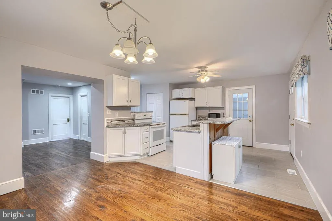
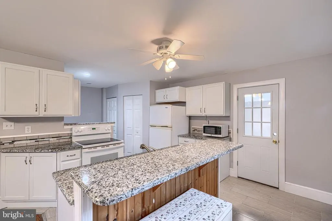
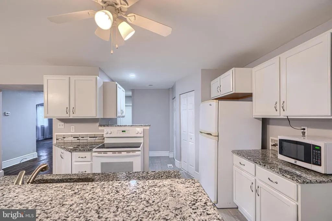
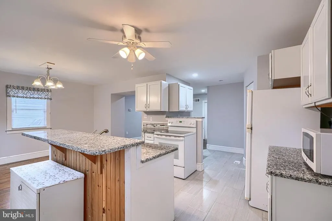
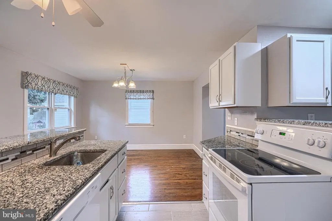
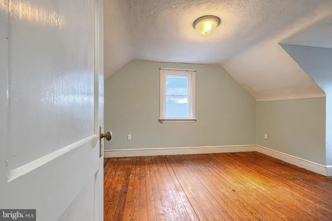
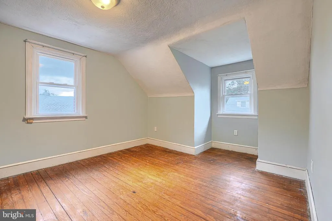
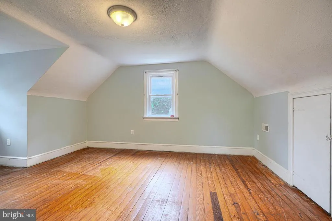
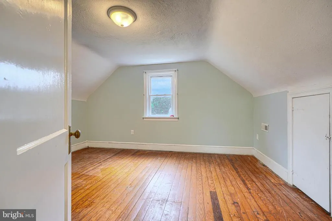
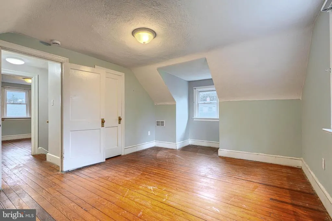
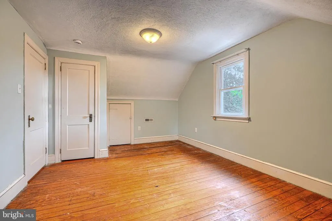
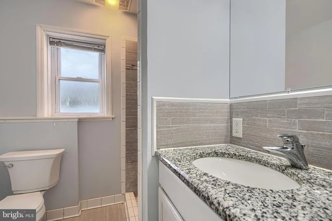
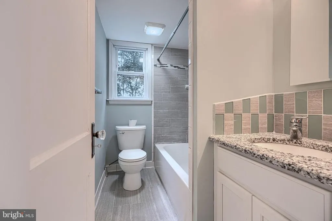
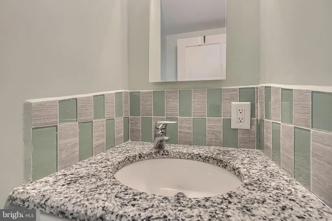
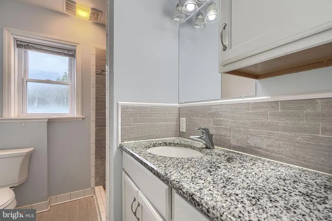
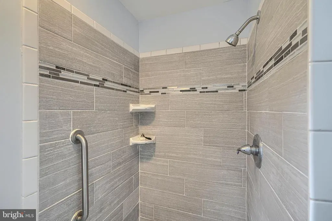
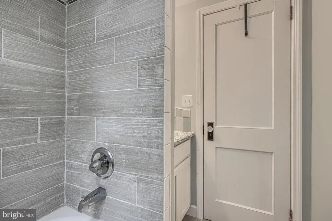
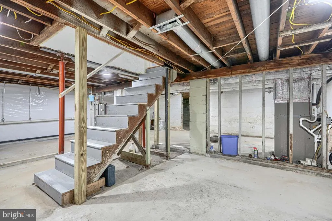
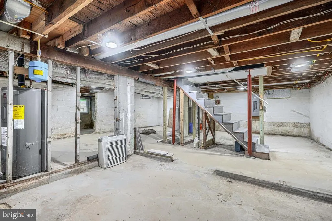
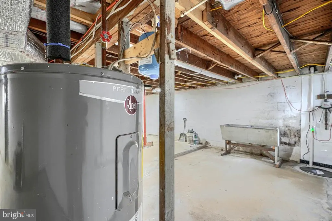
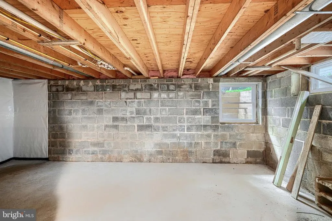
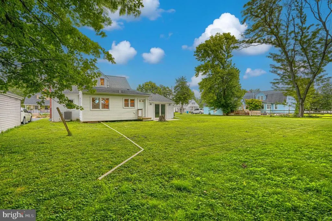
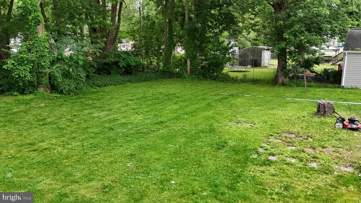
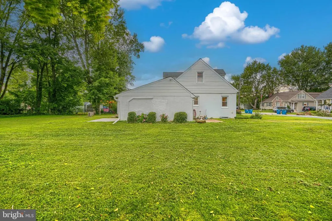
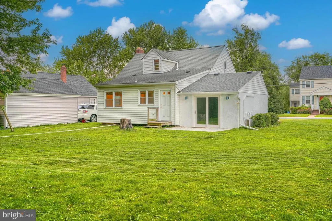
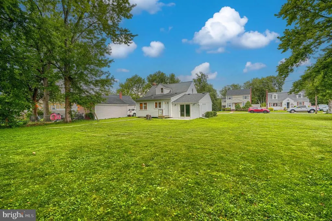
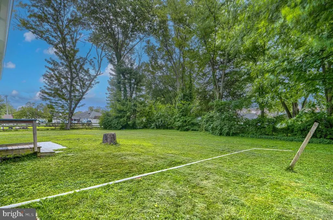
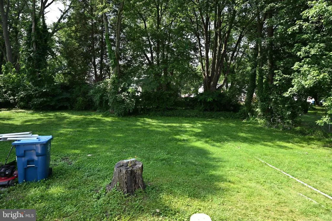
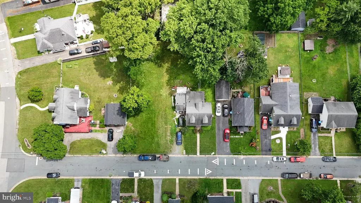
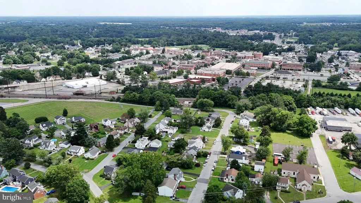
Welcome to your next home! This beautifully renovated property in the heart of Elkton, Maryland, blends old-world charm with modern updates and is completely move-in ready. From the moment you step inside, original hardwood floors and a large open-concept layout set the tone, offering timeless character alongside today's comforts. The main level is built for both everyday living and easy entertaining, featuring a spacious living room, a defined dining area, and a wrap-around open kitchen that serves as the heart of the home. The completely updated kitchen and bathrooms deliver a modern, stylish space to cook, relax, and unwind. Convenience meets comfort with a first-floor primary bedroom, full bath, and laundry areamaking everyday living easy and accessible. Just off the side, a brand-new family room addition adds the perfect space for entertaining, movie nights, or stretching out with the family, and could easily flex into an additional bedroom to suit your needs. Upstairs, you'll find two generously sized bedrooms and a second full bathideal for guests, kids, or a home office setup. Recent upgrades mean the hard work is already done: fresh basement waterproofing, a brand-new electric service line run from the pole to the home, and a new electric panel with whole-home surge protectiongiving you modern electrical capacity, added safety, and peace of mind from day one. All that's left is to move in and make it yours. Outside, this home offers rare value on a double lot totaling over .35 acrea .176-acre parcel with an additional .175-acre parcel includedgiving you exceptional room to enjoy, expand, or invest this close to town. And the location is every bit as impressive: situated just minutes from I-95, Route 40, and the Delaware line, with shopping and restaurants right within walking distance, you'll enjoy easy commuting and the everyday convenience of town living while still soaking in the charm of Elkton. Whether you're a first-time buyer or looking to upgrade without the stress of renovations, this one checks all the boxes. Don't waitmove-in ready homes like this don't last long. Schedule your showing today!
| Price History | |
|---|---|
| 7/30/2026 | Listed $315,000 |
General Features
| Living Area | 1818 |
|---|---|
| Sewer | Public Sewer |
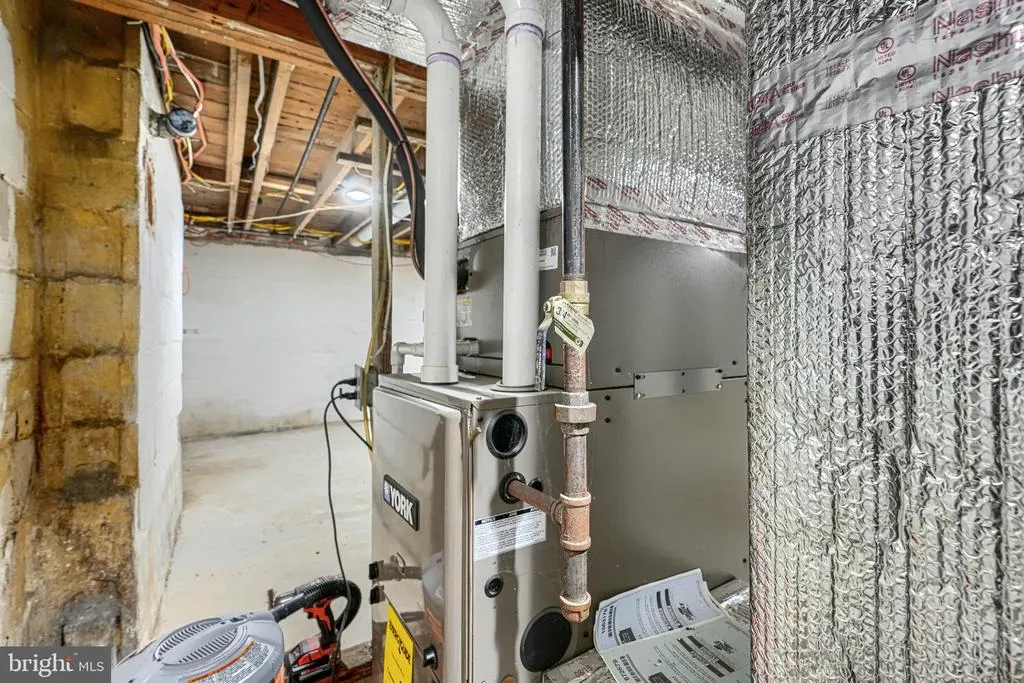
| Heating | Forced Air |
| Cooling | Central A/C,Ceiling Fan(s) |
| Possession | Settlement |
| Roof | Asphalt,Shingle |
| Appliances | Dishwasher,Exhaust Fan,Disposal,Oven/Range - Electric,Refrigerator,Washer/Dryer Stacked,Water Heater |
| Zoning | R2 |
| Patio/Porch Features | Patio(s),Porch(es) |
| Architectural Style | Cape Cod |
| Construction Materials | Stucco |
| School District | CECIL COUNTY PUBLIC SCHOOLS |
| Year Built | 1948 |
| Levels | 3 |
| Tax Year | 2025 |
| Ownership | Fee Simple |
| Cool Fuel | Electric |
| Section | 1 |
| Accessibility | None |
| County | CECIL |
| New Construction | No |
| Property Type | Residential |
| HOA | No |
| Subdivision Name | ELKTON HEIGHTS |
| Garage Y/N | No |
| Water Access Y/N | No |
| Other Structures | Above Grade,Below Grade |
| Full Baths | 2 |
| Status | ACTIVE |
| Directions | use gps to 134 wesley st |
| City | ELKTON |
| Senior Community Y/N | No |
| Lot Size Units | Square Feet |
| Lot Size Square Feet | 15289.56 |
| Tax Assessed Value | 162767.0 |
| Tax Annual Amount | 2721.0 |
| Structure Type | Detached |
| Condo/Coop Association fee Y/N | No |
| Bathrooms Full Main Level | 1 |
| Bathrooms Count Main Level | 1.00 |
| Price Per Sq Ft Total AG | 178.77 |
| Acceptable Financing | Cash,Conventional,FHA,VA,USDA |
| Additional Parcels Y/N | Yes |
| Vacation Rental Y/N | No |
| Total SQFT | 2598 |
| Standard Status | Active |
| Year Built Source | Estimated |
| Tax Lot | 10 |
Interior Features
| Interior Amenities | Bathroom - Stall Shower,Bathroom - Tub Shower,Breakfast Area,Ceiling Fan(s),Combination Kitchen/Dining,Entry Level Bedroom,Family Room Off Kitchen,Floor Plan - Traditional,Kitchen - Eat-In,Pantry,Rec |
|---|---|
| Heating Fuel | Natural Gas |
| Basement | Sump Pump,Unfinished,Full |
| Hot Water | Electric |
| Basement (Y/N) | Yes |
| Heating Y/N | Yes |
| Fireplace Y/N | No |
| Above Grade Finished Area | 1818 |
| Central Air Y/N | Yes |
| Total Bedrooms | 3 |
| Room Type | Living Room,Bedroom 2,Bedroom 3,Kitchen,Family Room,Breakfast Room,Bedroom 1,Laundry,Bathroom 1,Bathroom 2,Bonus Room |
| Main Level Bedrooms | 1 |
| Below Grade Finished Area Unit Type | Square Feet |
| LivingAreaSource | Estimated |
| Laundry Type | Main Floor |
| Below Grade Unfin Area Units | Square Feet |
| Below Grade Unfin SQFT | 780 |
| Below Grade Unfin SQFT Source | Estimated |
| Below Grade Finished Area Source | Estimated |
| Bedrooms Count All Upper Levels | 2 |
| Bedrooms Count Upper Level 1 | 2 |
| Bathrooms Full Upper Level 1 | 1 |
| Bathrooms Full All Upper Levels | 1 |
| Bathrooms Count Upper Level 1 | 1.00 |
| Bathrooms Count All Upper Levels | 1 |
| Above Grade Finished Area Source | Estimated |
| Above Grade Finished Area Unit Type | Square Feet |
| Total Baths | 2 |
Exterior Features
| Pool | No Pool |
|---|---|
| Lot Features | Additional Lot(s) |
| Water Source | Public |
| Type of Parking | On Street,Off Street |
| Land Use Code | R |
| Foundation Details | Block |
| Water View Y/N | No |
| Lot Size Acres | 0.35 |
| Lot Size Source | Estimated |
| Waterfront Y/N | No |
| Land Assessed Value | 50300.00 |
| Navigable Water Y/N | No |
| Water Oriented Y/N | No |
Room Details
| Room | Dimensions | Level | Flooring | Details |
|---|---|---|---|---|
| Bathroom 1 | Main | Bathroom - Walk-In Shower,Flooring - Ceramic Tile | ||
| Bathroom 2 | Upper 1 | Bathroom - Tub Shower,Flooring - Ceramic Tile | ||
| Bedroom 1 | Main | Flooring - HardWood | ||
| Bedroom 2 | Upper 1 | Flooring - HardWood | ||
| Bedroom 3 | Upper 1 | Flooring - HardWood | ||
| Bonus Room | Main | Flooring - HardWood | ||
| Breakfast Room | Main | Flooring - HardWood | ||
| Family Room | Main | Flooring - Ceramic Tile | ||
| Kitchen | Main | Flooring - Ceramic Tile | ||
| Laundry | Main | |||
| Living Room | Main | Flooring - HardWood |
Amenities
- Foreclosure
- Views
- Short Sale
- New Construction
- Adult 55+
- Lease To Own
- No HOA Fees
- Furnished
- Primary On Main
- Air Conditioning
- Seller Finance
- Green
- Fixer Upper
- Horse
- Golf
- Fireplace
- Deck
- Garage
- Basement
- Pool
Property vs Single Family Average in 21921
Price
Taxes
Year Built
 © BRIGHT, All Rights Reserved
