
Price Reduction - Views
Address
146 Nicholas Drive, Elkton, MD
Price
$ 475,000
Property Attributes
- MLS#MDCC2022474
- TypeSingle Family
- Listing Status ACTIVE
- CountyCECIL
- CityElkton
- NeighborhoodParadise Pines
- Zip21921
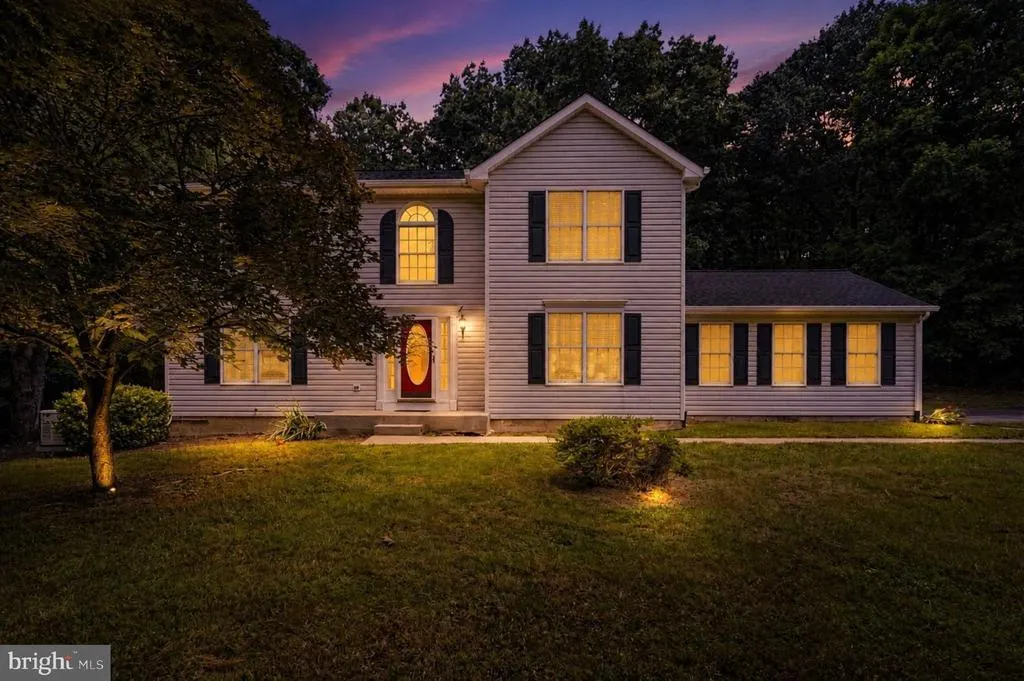
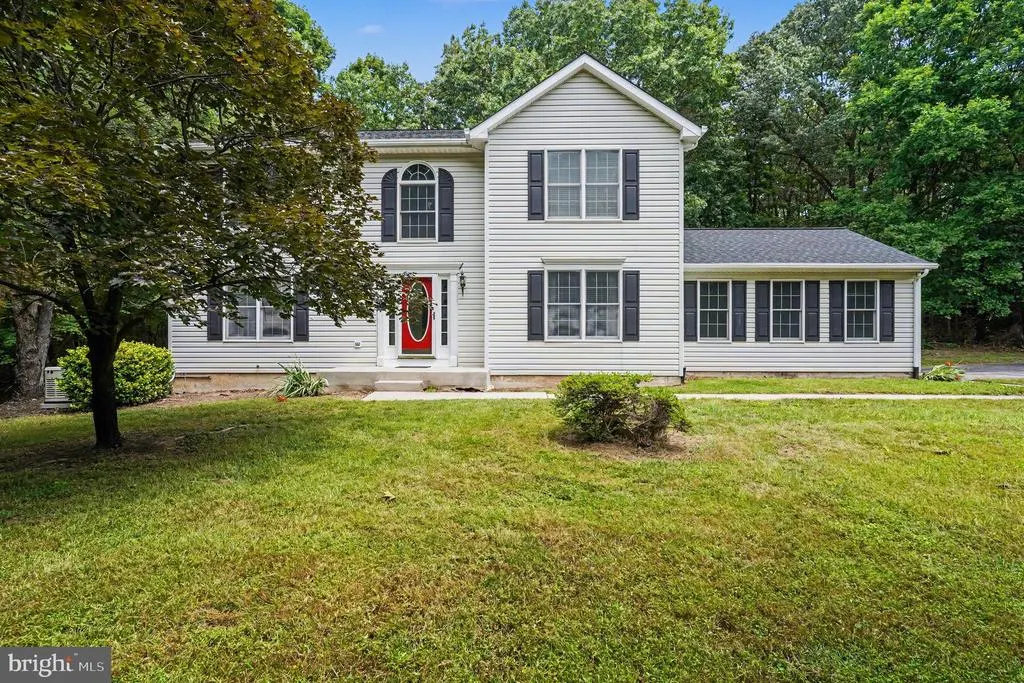
- StyleColonial
- Year Built1996
- Taxes$ 2931
- Price$ 475,000
- Bedrooms3
- Full Bathrooms2
- Half Bathrooms1
- Sqr Footage2202
- Lot Size0.97 Acres
Data Source:
Bright MLS
Property Description
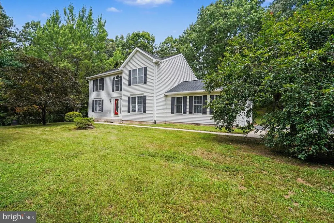
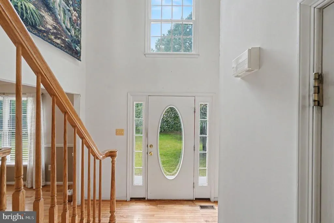
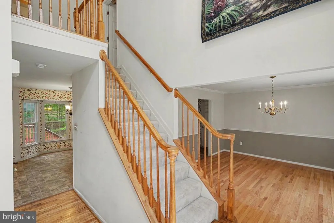
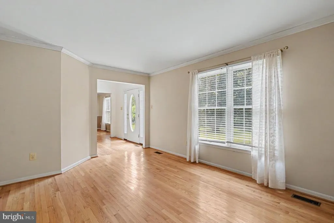
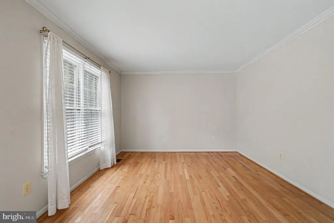
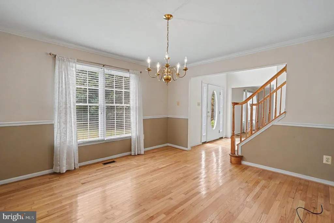
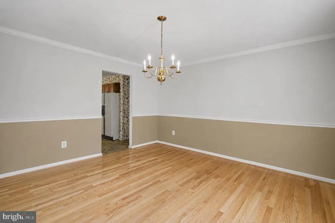
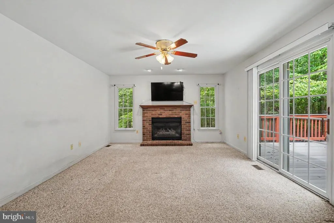
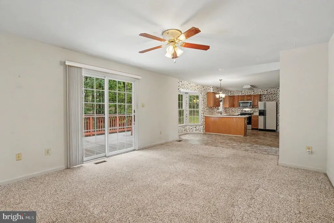
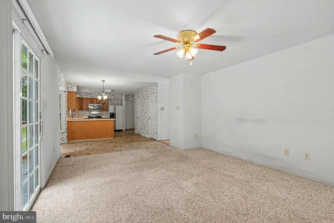
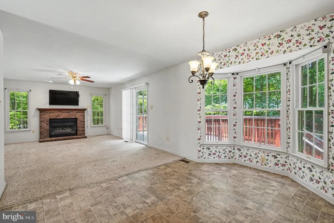
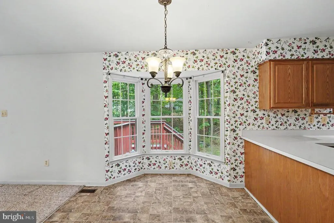
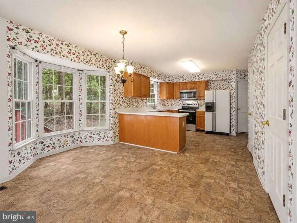
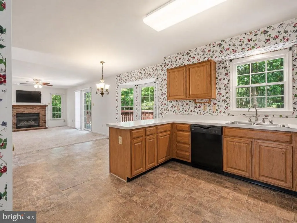
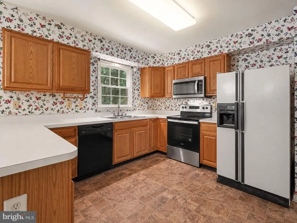
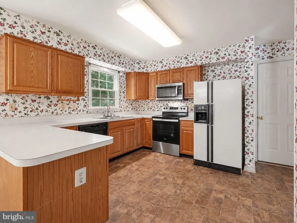
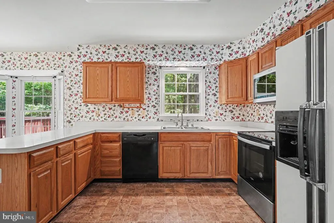
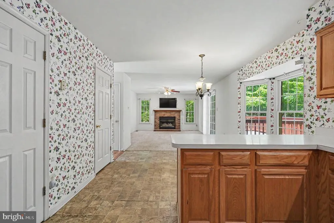
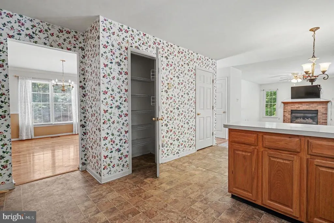
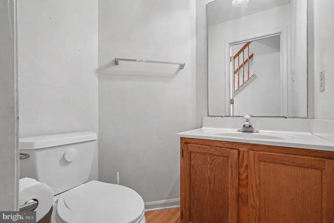
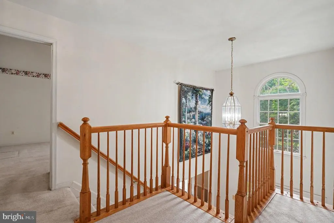
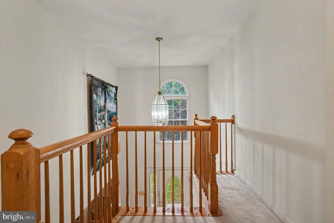
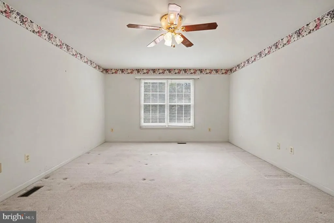
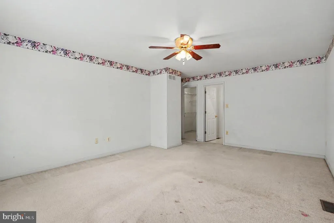
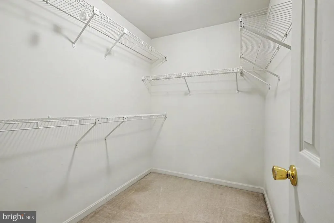
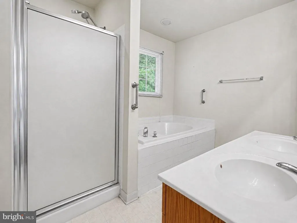
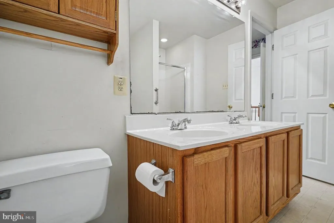
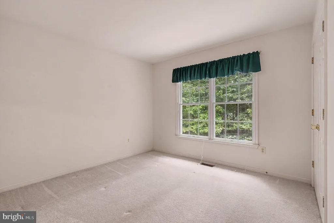
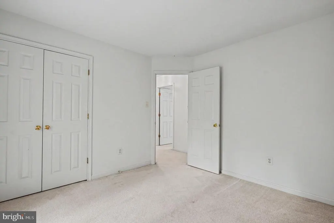
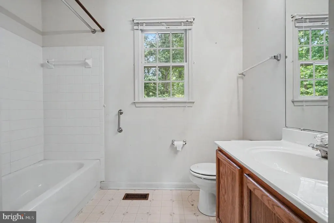
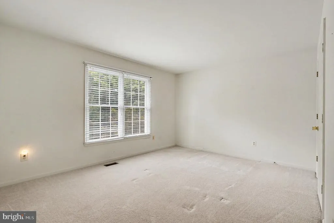
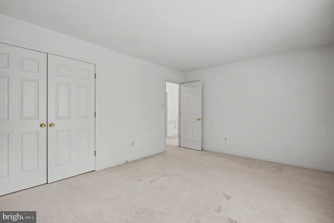
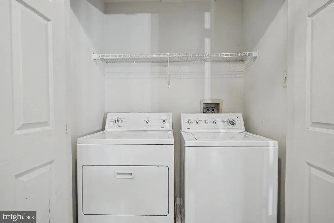
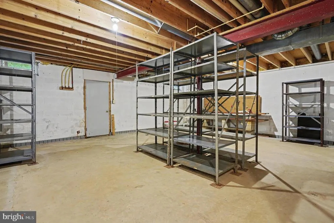
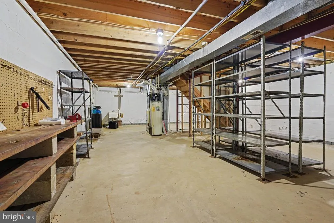
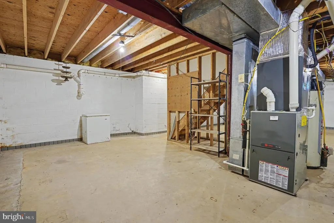
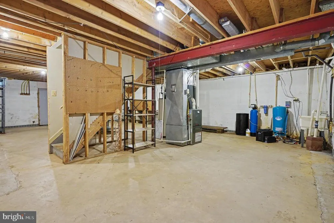
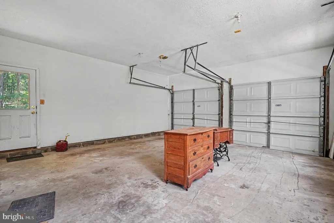
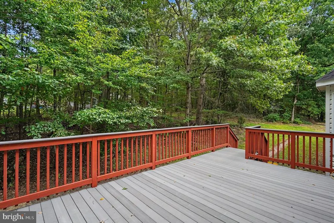
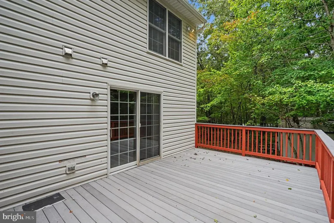
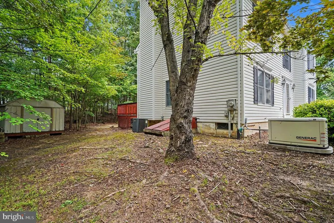
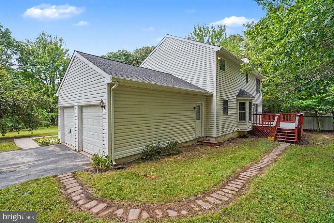
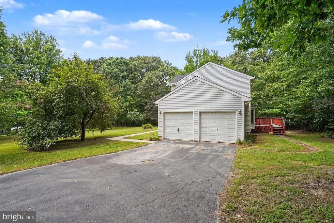
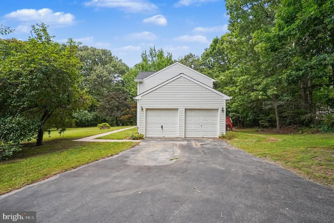
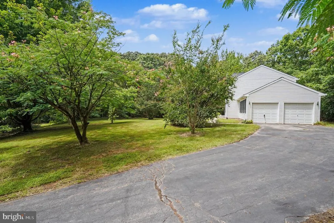
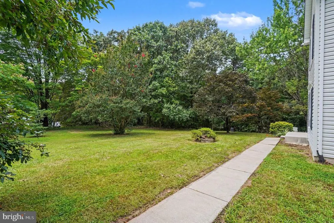
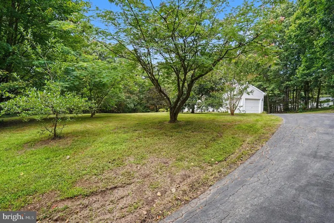
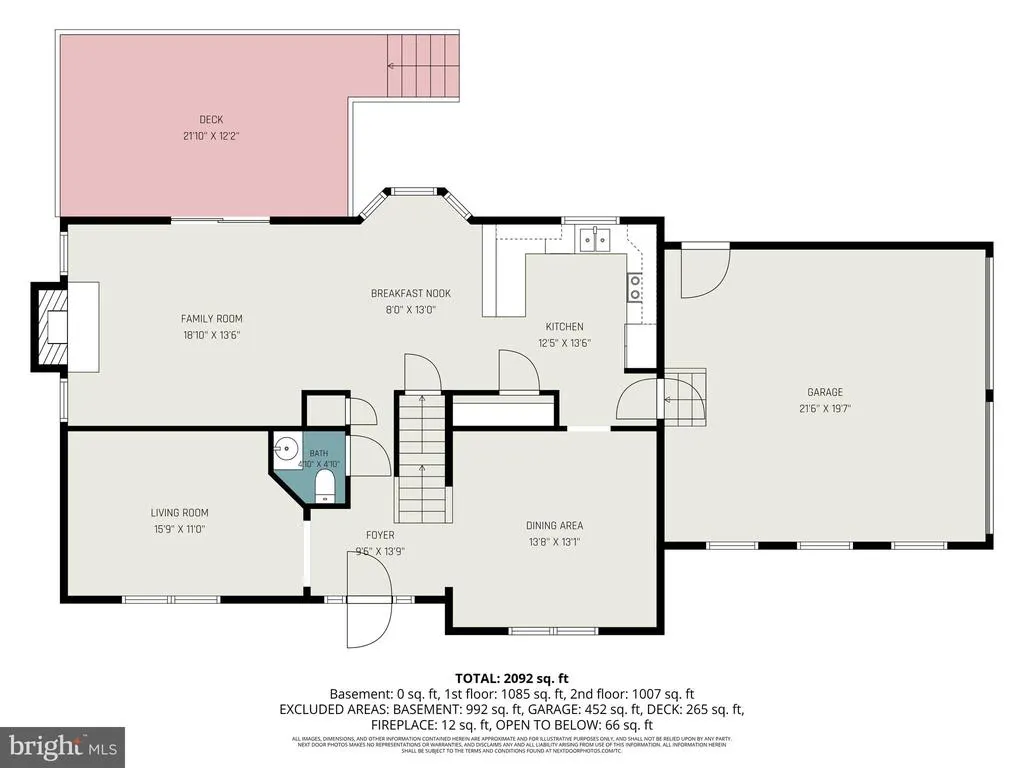
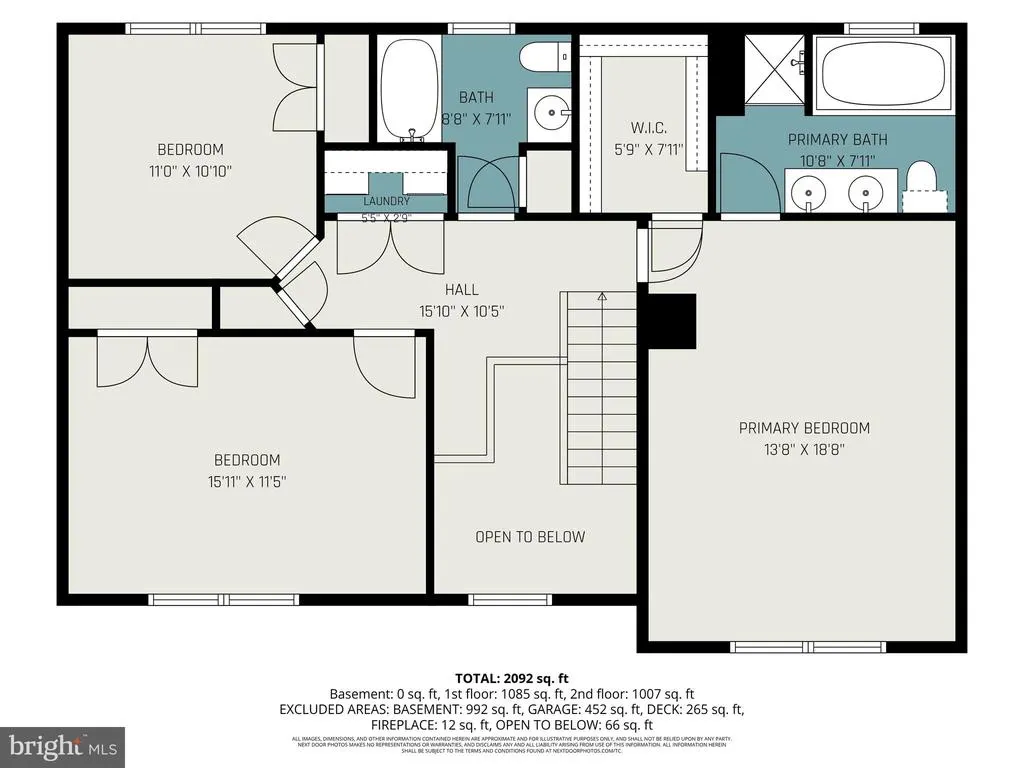
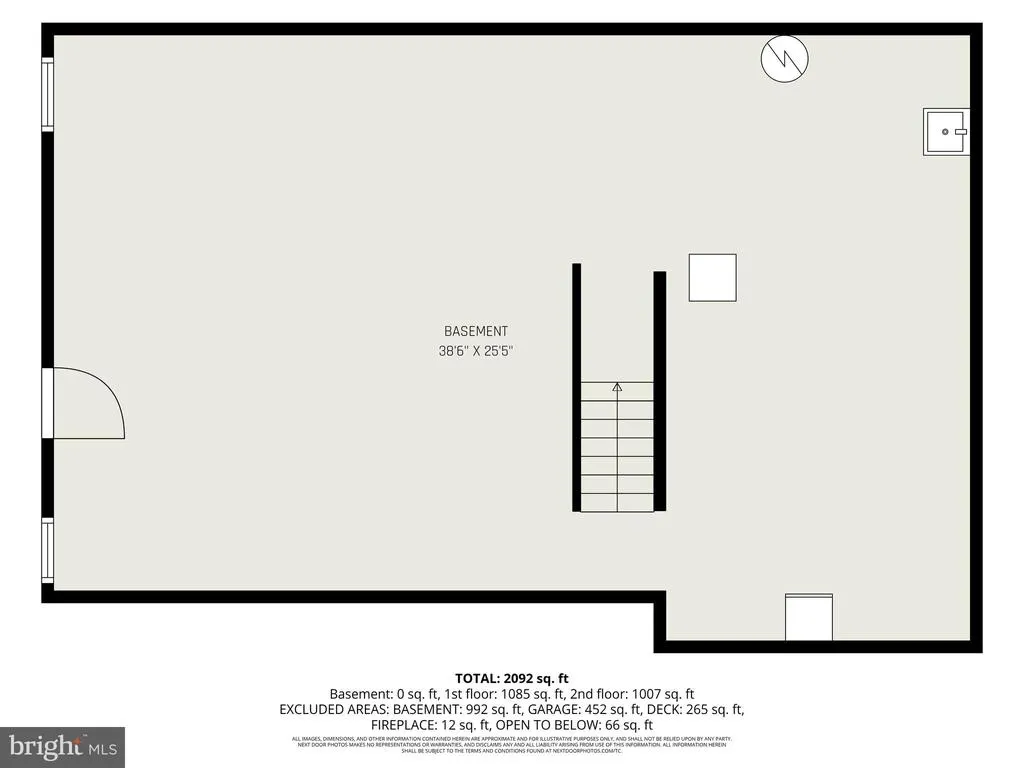
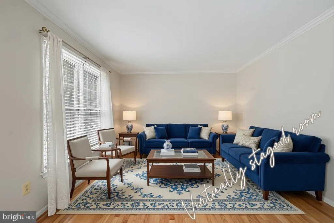
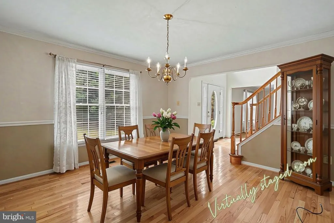
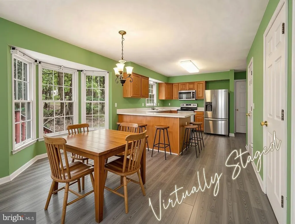
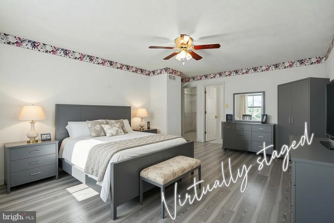
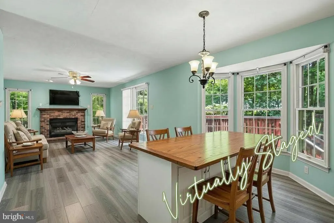
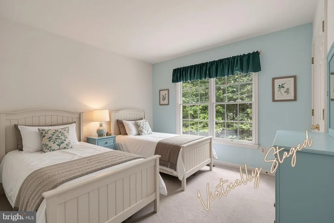
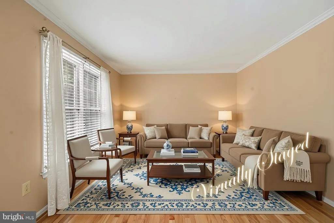
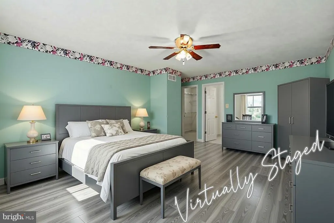
Great news! Price improvement. Welcome to this wonderful Colonial situated on a quiet, private lot at the end of a cul-de-sac. Lovingly maintained by the original owners, this home offers incredible potential for its next owners. Major updates completed since 2023 include a new roof, HVAC system, hot water heater, gutter guards, and a new drilled Well, giving you peace of mind with the big-ticket items already handled. The main level features a formal living room and dining room, and a large family room off the kitchen complete with a gas fireplace and powder room. A large kitchen with dining area, and sliders leading to a maintenance free deck. Upstairs you will find three generously sized bedrooms, laundry on bedroom level as well as two full baths. Potential to finish the basement for another 1000 sq. ft. of living space with a walkout through bilco door on side yard. This home includes a Generac Generator. Step outside to enjoy the expansive .97-acre lot or relax on the beautiful Trex deck. There is a Storage Shed for your gardening supplies in the back yard. This home is ideally located just minutes from I-95 and Route 40 and offers both tranquility and convenience. Please note this is an estate sale; Seller is motivated. Never a smoker or pet in this home. The seller is exempt from disclosure. Schedule your tour today! No HOA!
| Price History | |
|---|---|
| 7/24/2026 | Listed $482,500 |
| 8/21/2026 | 2$475,000 |
General Features
| Living Area | 2202 |
|---|---|
| Sewer | On Site Septic |
| Heating | Heat Pump(s) |
| Cooling | Central A/C |
| Utilities | Under Ground,Cable TV Available,Propane |
| Possession | Coin w/Sell Sett |
| Roof | Fiberglass |
| Appliances | Washer/Dryer Hookups Only,Microwave,Oven/Range - Electric,Refrigerator,Dishwasher,Dryer,Washer |
| Zoning | R |
| Garage Spaces | 2.00 |
| Patio/Porch Features | Deck(s) |
| Architectural Style | Colonial |
| Construction Materials | Vinyl Siding |
| School District | CECIL COUNTY PUBLIC SCHOOLS |
| Year Built | 1996 |
| View | Garden/Lawn |
| Levels | 2 |
| Tax Year | 2026 |
| Ownership | Fee Simple |
| Cool Fuel | Electric |
| Section | 1 |
| Accessibility | None |
| County | CECIL |
| New Construction | No |
| Property Type | Residential |
| HOA | No |
| Subdivision Name | PARADISE PINES |
| Facing Direction | Southeast |
| Garage Y/N | Yes |
| Water Access Y/N | No |
| Other Structures | Above Grade,Below Grade |
| Full Baths | 2 |
| Status | ACTIVE |
| Directions | Route 49 to Marley Rd to right on Nottingham Rd to right on Nicholas home at the end on left. |
| City | ELKTON |
| Senior Community Y/N | No |
| Lot Size Units | Square Feet |
| Lot Size Square Feet | 42253.00 |
| Tax Assessed Value | 291650.0 |
| Tax Annual Amount | 2931.0 |
| Home Warranty Y/N | No |
| Property Condition | Average |
| Structure Type | Detached |
| Condo/Coop Association fee Y/N | No |
| Bathrooms Count Main Level | 1.00 |
| Price Per Sq Ft Total AG | 215.71 |
| Acceptable Financing | FHA,Cash,Conventional,VA |
| Lease Considered Y/N | No |
| Vacation Rental Y/N | No |
| Total SQFT | 3298 |
| Builder Name | GEMCRAFT HOMES |
| Standard Status | Active |
| Year Built Source | Assessor |
| Tax Lot | 13 |
Interior Features
| Interior Amenities | Breakfast Area,Kitchen - Country,Crown Moldings,Primary Bath(s),Floor Plan - Open,Ceiling Fan(s),Family Room Off Kitchen,Formal/Separate Dining Room,Kitchen - Island,Kitchen - Table Space,Primary Bed |
|---|---|
| Heating Fuel | Propane - Owned |
| Basement | Daylight,Full,Connecting Stairway,Full,Space For Rooms,Sump Pump |
| Flooring | Carpet,Hardwood |
| Total Fireplaces | 1 |
| Fireplace Features | Fireplace - Glass Doors,Gas/Propane,Heatilator |
| Hot Water | Bottled Gas |
| Basement (Y/N) | Yes |
| Heating Y/N | Yes |
| Fireplace Y/N | Yes |
| Above Grade Finished Area | 2202 |
| Half Baths | 1 |
| Central Air Y/N | Yes |
| Total Bedrooms | 3 |
| Room Type | Living Room,Dining Room,Kitchen,Family Room,Foyer |
| Below Grade Finished Area Unit Type | Square Feet |
| LivingAreaSource | Assessor |
| Laundry Type | Upper Floor |
| Below Grade Unfin Area Units | Square Feet |
| Below Grade Unfin SQFT | 1096 |
| Below Grade Unfin SQFT Source | Assessor |
| Below Grade Finished Area Source | Assessor |
| Bedrooms Count All Upper Levels | 3 |
| Bedrooms Count Upper Level 1 | 3 |
| Bathrooms Half Main Level | 1 |
| Bathrooms Full Upper Level 1 | 2 |
| Bathrooms Full All Upper Levels | 2 |
| Bathrooms Count Upper Level 1 | 2.00 |
| Bathrooms Count All Upper Levels | 2 |
| Above Grade Finished Area Source | Assessor |
| Above Grade Finished Area Unit Type | Square Feet |
| Total Baths | 3 |
Exterior Features
| Exterior Amenities | Exterior Lighting,Flood Lights |
|---|---|
| Pool | No Pool |
| Parking Features | Asphalt Driveway |
| Lot Features | Backs to Trees,Corner,Landscaping,No Thru Street,Trees/Wooded |
| Water Source | Well |
| Inclusions | All items as-is,Seller is exempt |
| Total Parking Spaces | 2 |
| Garage Features | Garage - Side Entry |
| Type of Parking | Off Street,Attached Garage |
| Land Use Code | R |
| Foundation Details | Block |
| Water View Y/N | No |
| Lot Size Acres | 0.97 |
| Lot Size Source | Assessor |
| Waterfront Y/N | No |
| Door Features | Sliding Glass |
| Builder Model | BISMARK |
| Navigable Water Y/N | No |
| Water Oriented Y/N | No |
| # of Attached Garage Spaces | 2 |
Room Details
| Room | Dimensions | Level | Flooring | Details |
|---|---|---|---|---|
| Dining Room | Main | |||
| Family Room | Main | |||
| Foyer | Main | |||
| Kitchen | Main | |||
| Living Room | Main |
Amenities
- Foreclosure
- Views
- Short Sale
- New Construction
- Adult 55+
- Lease To Own
- No HOA Fees
- Furnished
- Primary On Main
- Air Conditioning
- Seller Finance
- Green
- Fixer Upper
- Horse
- Golf
- Fireplace
- Deck
- Garage
- Basement
- Pool
Property vs Single Family Average in 21921
Price
Taxes
Year Built
Visits
 © BRIGHT, All Rights Reserved
