
New Construction
Address
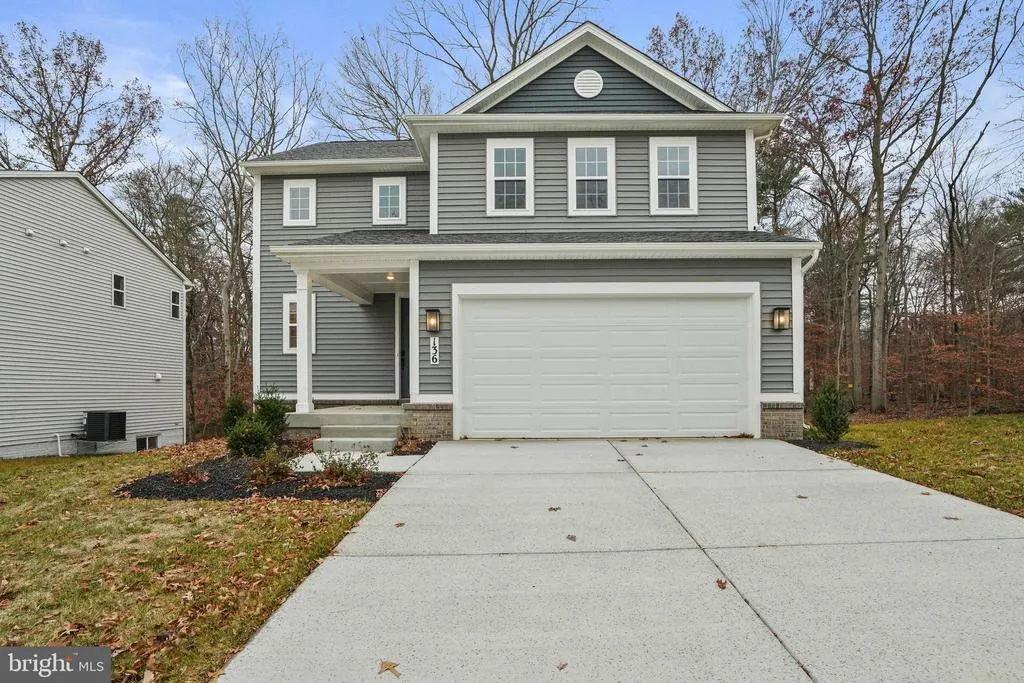
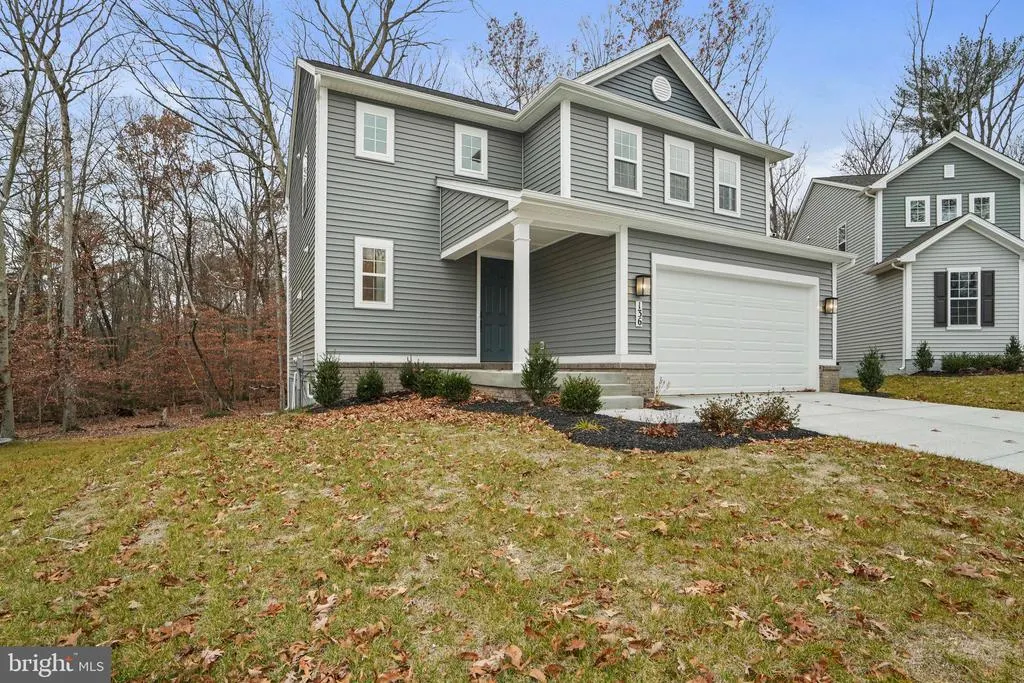
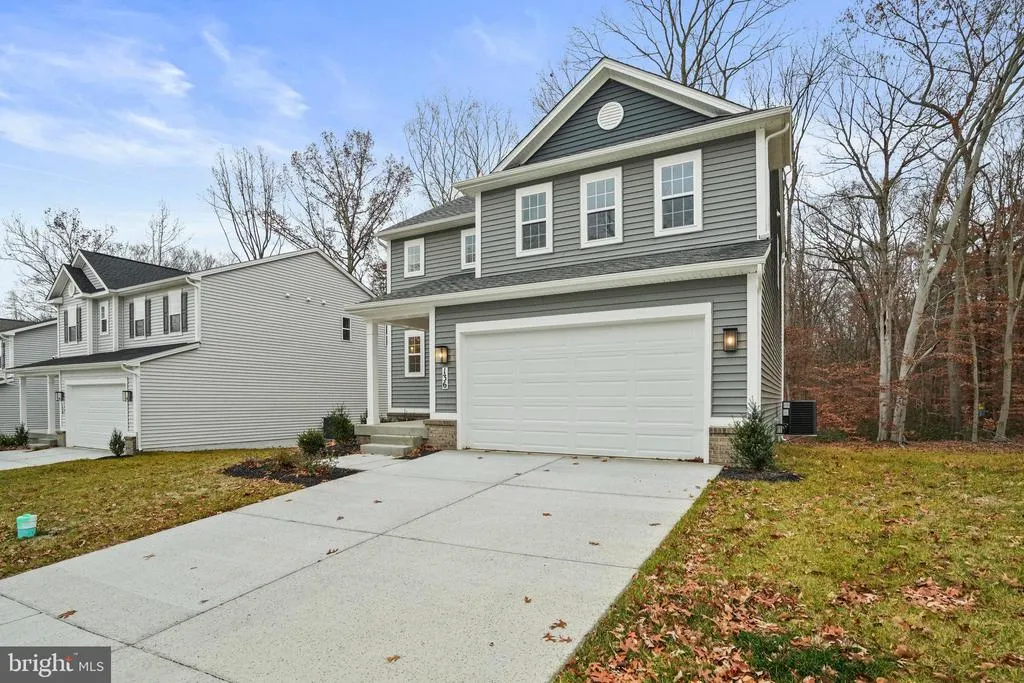
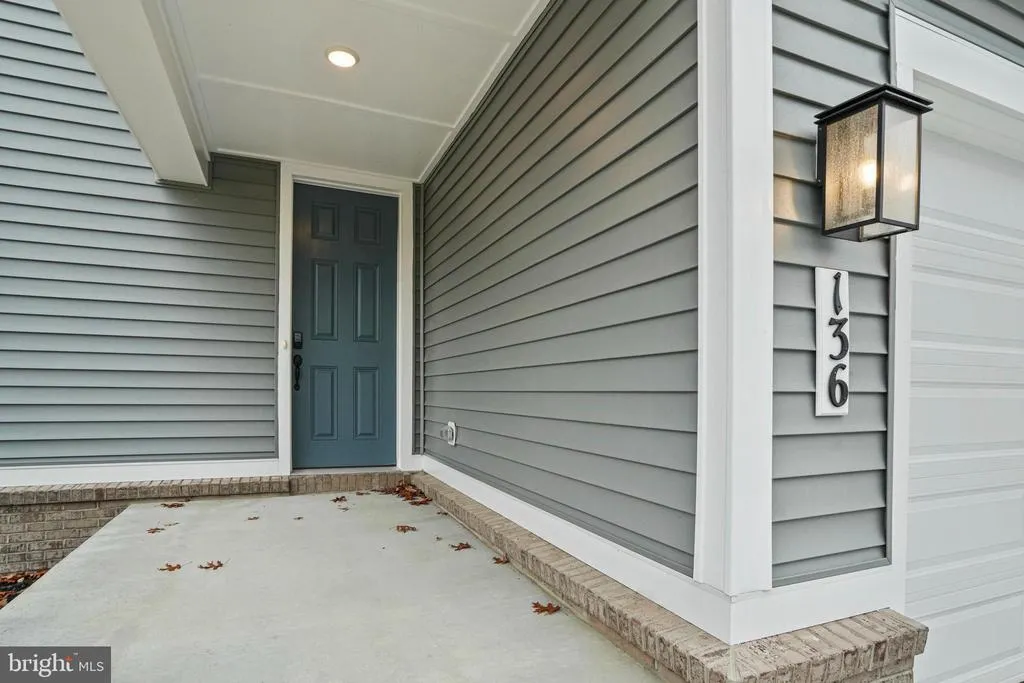
136 Catalpa Drive, North East, MD
Price
$ 494,999
Property Attributes
- MLS#MDCC2021850
- TypeSingle Family
- Listing Status ACTIVE
- CountyCECIL
- CityNorth East
- NeighborhoodNorthwoods
- Zip21901
- StyleColonial,Craftsman
- Year Built2025
- Price$ 494,999
- Bedrooms4
- Full Bathrooms2
- Half Bathrooms1
- Sqr Footage1840
- Lot Size0.25 Acres
Data Source:
Bright MLS
Property Description
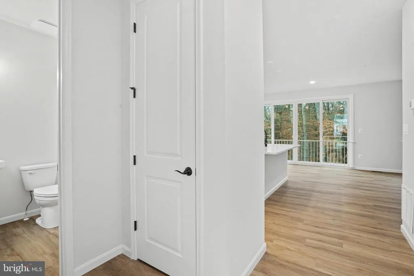
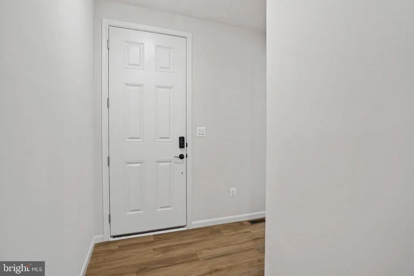
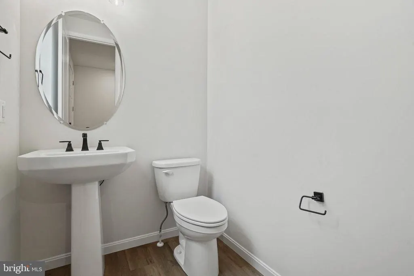
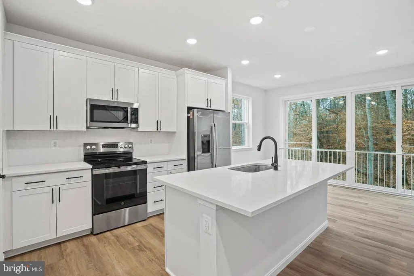
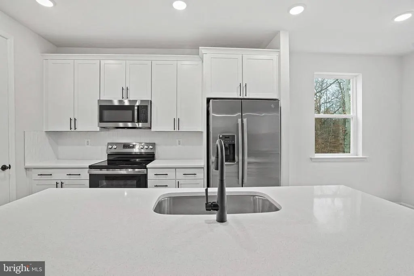
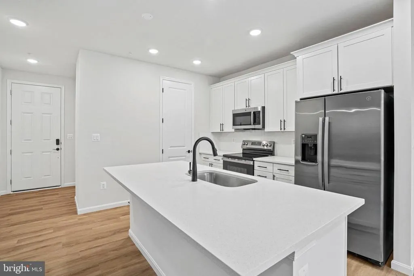
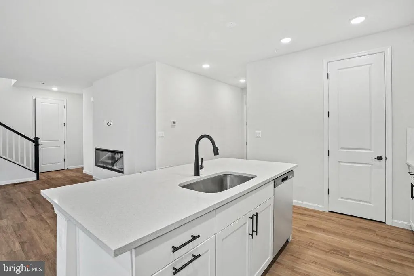
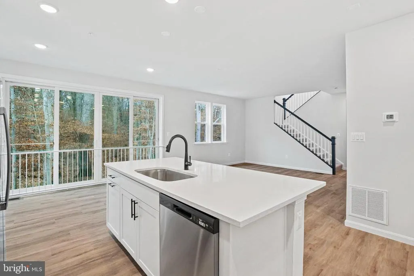
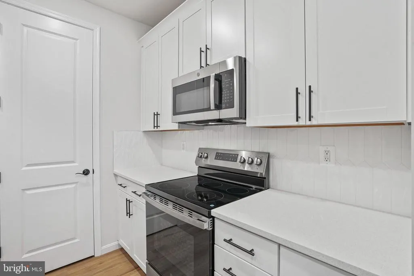
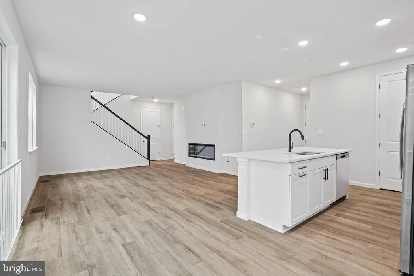
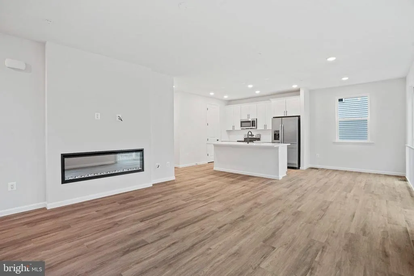
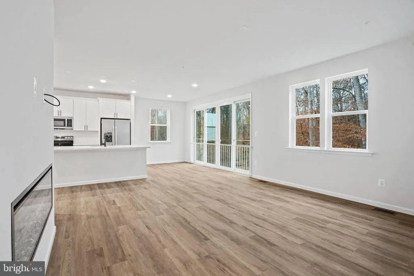
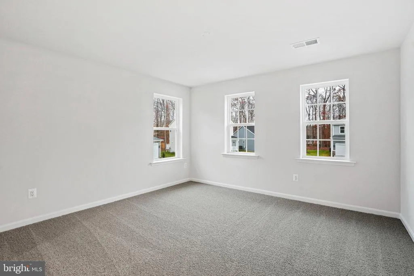
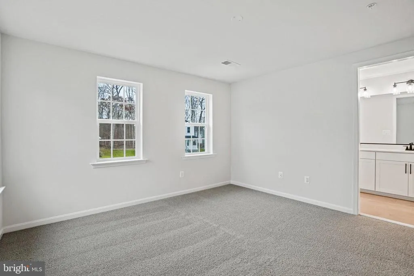
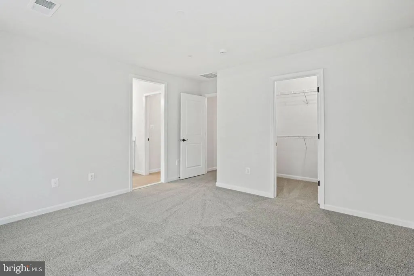
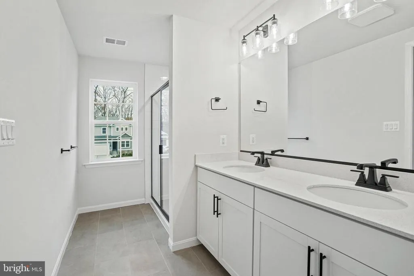
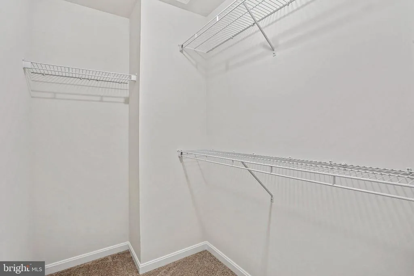
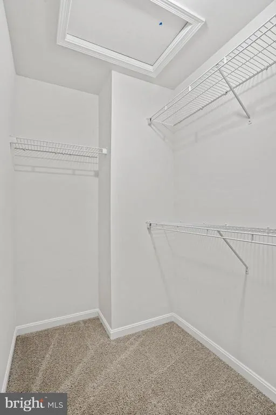
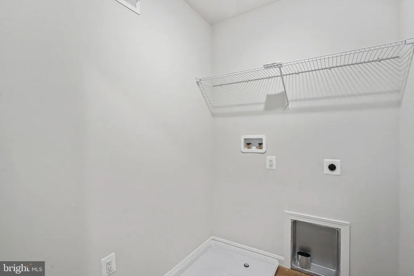
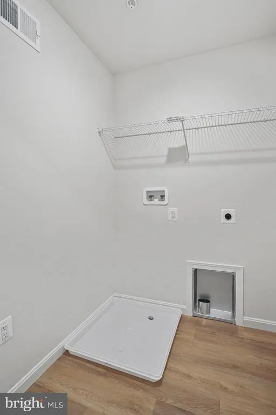
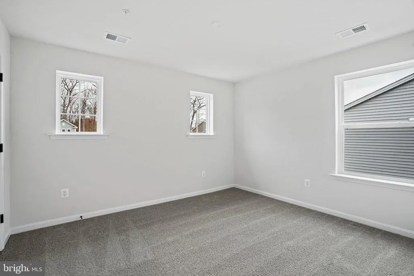
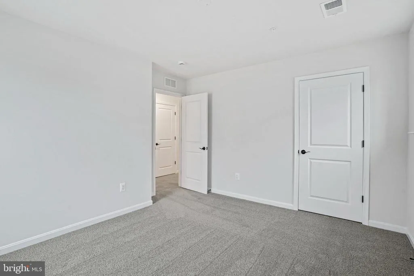
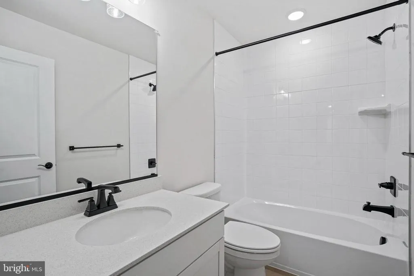
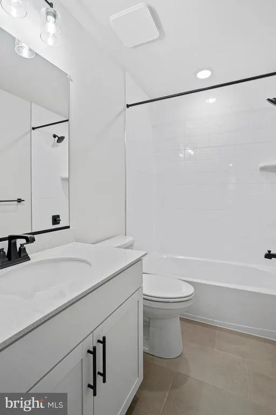
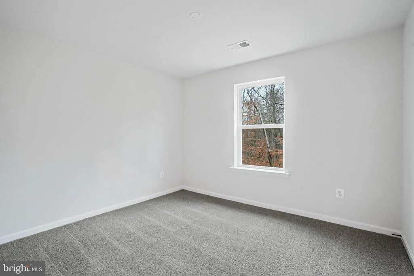
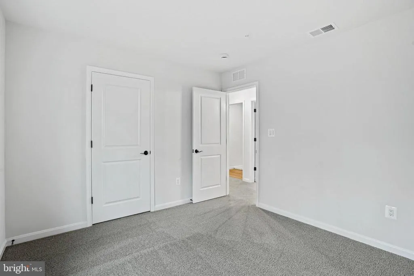
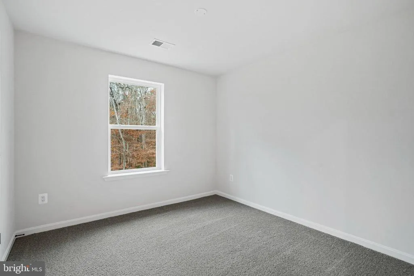
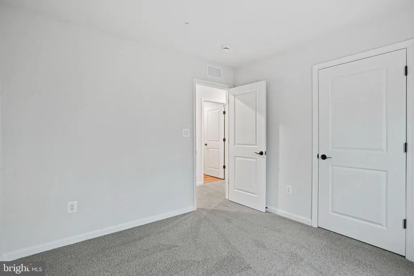
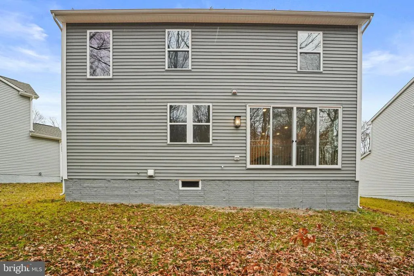
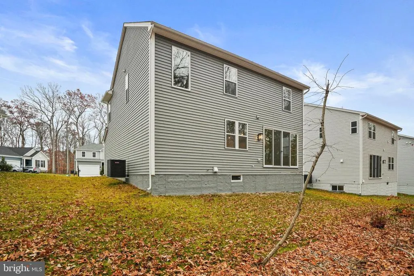
SPECIAL FINANCING BELOW 5% FIXED RATES. READY FOR IMMEDIATE OCCUPANCY. The main floor of the Coral plan offers a large, uninterrupted space for relaxing and entertaining. The kitchen features a spacious center island and opens to the dining and great room. Upstairs, you'll find a convenient laundry, a full bath tucked between THREE generous bedrooms, and an inviting primary suite with a walk-in closet and private bath. Includes beautiful white cabinets with Matte Black hardware, upgraded carpet, LVT and ceramic tile, plus upgraded faucets, 9' ceilings, 8' doors and center meet doors! Model is OPEN but visitors are encouraged to call ahead to be guaranteed a dedicated appointment and to verify open hours.
| Elementary School | Middle School | High School |
|---|---|---|
| Call School Board Elementary School | Call School Board Middle School | Call School Board High School |
| Price History | |
|---|---|
| 6/2/2026 | Listed $489,999 |
General Features
| Living Area | 1840 |
|---|---|
| Sewer | Public Sewer |
| Heating | Energy Star Heating System,Heat Pump(s),Programmable Thermostat |
| Cooling | Central A/C,Energy Star Cooling System,Heat Pump(s),Programmable Thermostat |
| Possession | Settlement |
| Roof | Architectural Shingle |
| Appliances | Built-In Microwave,Dishwasher,Disposal,Icemaker,Oven/Range - Electric,Refrigerator,Stainless Steel Appliances |
| Zoning | RESIDENTIAL |
| HOA Fee | 7.00 |
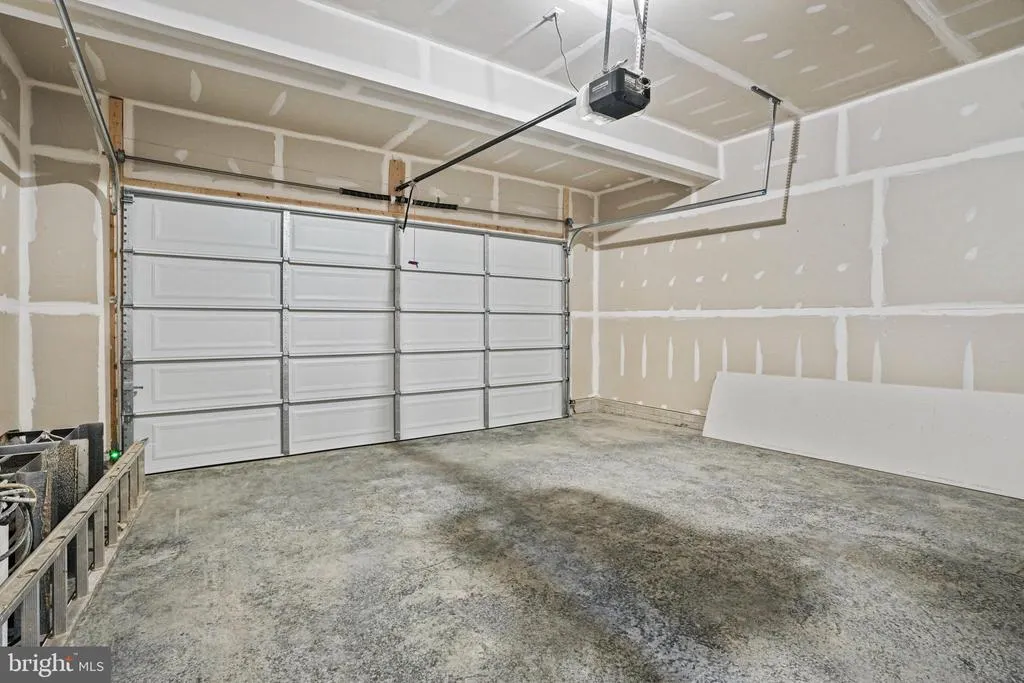
| Garage Spaces | 2.00 |
| Association Fee Includes | Common Area Maintenance |
| Patio/Porch Features | Porch(es) |
| Architectural Style | Colonial,Craftsman |
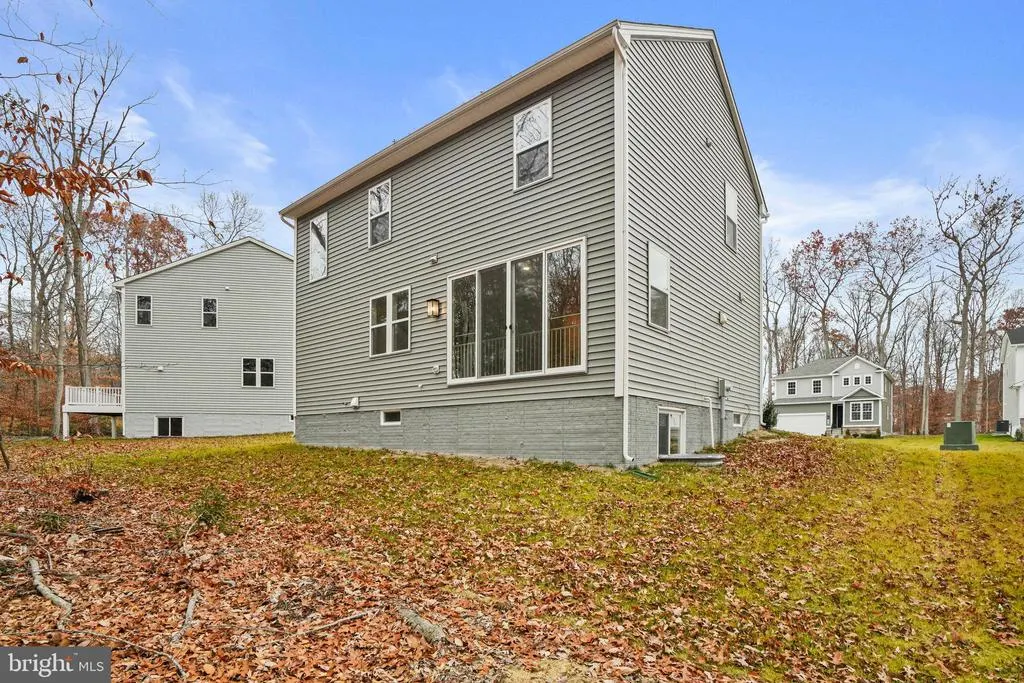
| Construction Materials | Vinyl Siding |
| School District | CECIL COUNTY PUBLIC SCHOOLS |
| Year Built | 2025 |
| Levels | 3 |
| Tax Year | 2025 |
| Ownership | Fee Simple |
| Cool Fuel | Electric |
| Accessibility | None |
| Assoc Fee Paid Per | Monthly |
| County | CECIL |
| New Construction | Yes |
| Property Type | Residential |
| Association Amenities | None |
| HOA | Yes |
| Subdivision Name | NORTHWOODS |
| Garage Y/N | Yes |
| Water Access Y/N | No |
| Other Structures | Above Grade,Below Grade |
| Full Baths | 2 |
| Status | ACTIVE |
| Directions | Northwoods: From I-95 N,take exit 100 for MD-272 toward Rising Sun. Merge onto MD-272 S/State Hwy 272 S/North East Road. Turn right onto U.S. Hwy 40 W. Turn right onto Razor Strap Road. Turn right on |
| City | NORTH EAST |
| Senior Community Y/N | No |
| Lot Size Units | Square Feet |
| Lot Size Square Feet | 10890.00 |
| Tax Assessed Value | 0.0 |
| Tax Annual Amount | 0.0 |
| Property Condition | Excellent |
| Structure Type | Detached |
| Condo/Coop Association fee Y/N | No |
| Bathrooms Count Main Level | 1.00 |
| Price Per Sq Ft Total AG | 269.02 |
| Construction Completed Y/N | Yes |
| Vacation Rental Y/N | No |
| Total SQFT | 1840 |
| Builder Name | Richmond American Homes |
| Standard Status | Active |
| Year Built Source | Estimated |
| Tax Lot | 145 |
Interior Features
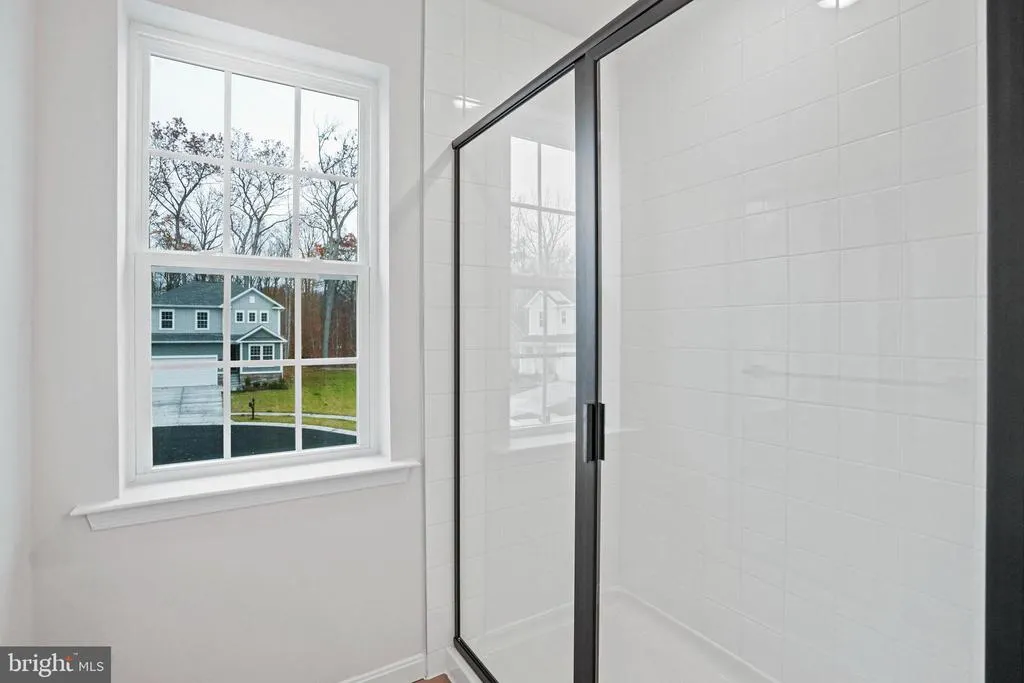
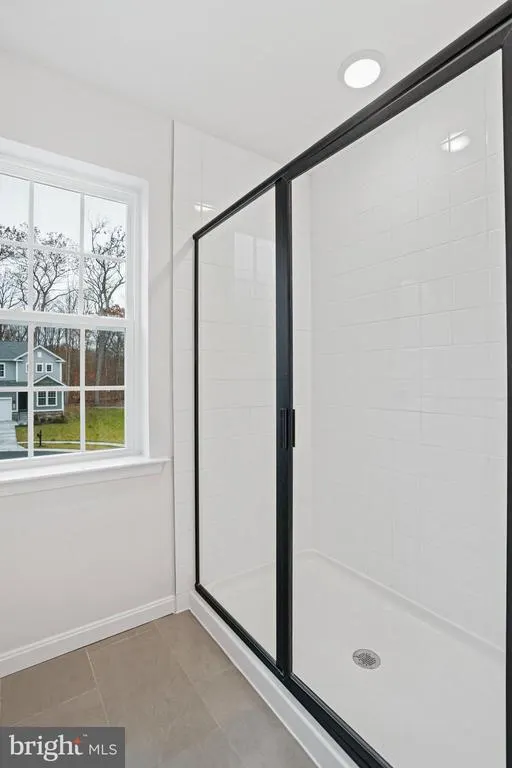
| Interior Amenities | Bathroom - Walk-In Shower,Family Room Off Kitchen,Kitchen - Island,Recessed Lighting,Upgraded Countertops,Walk-in Closet(s),Bathroom - Tub Shower,Pantry,Primary Bath(s) |
|---|---|
| Heating Fuel | Electric |
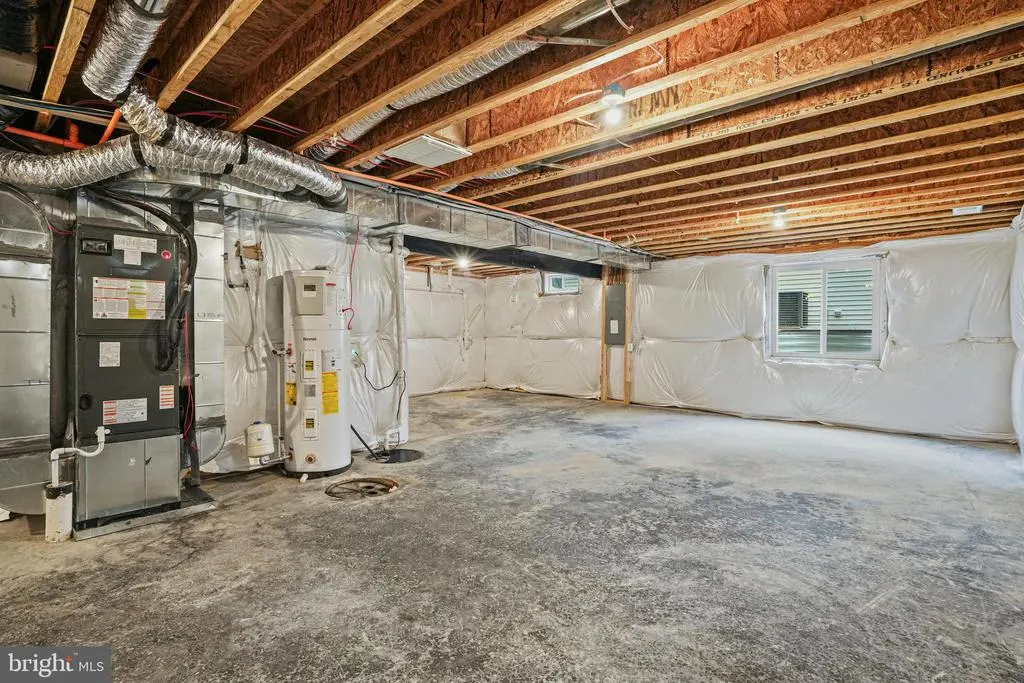
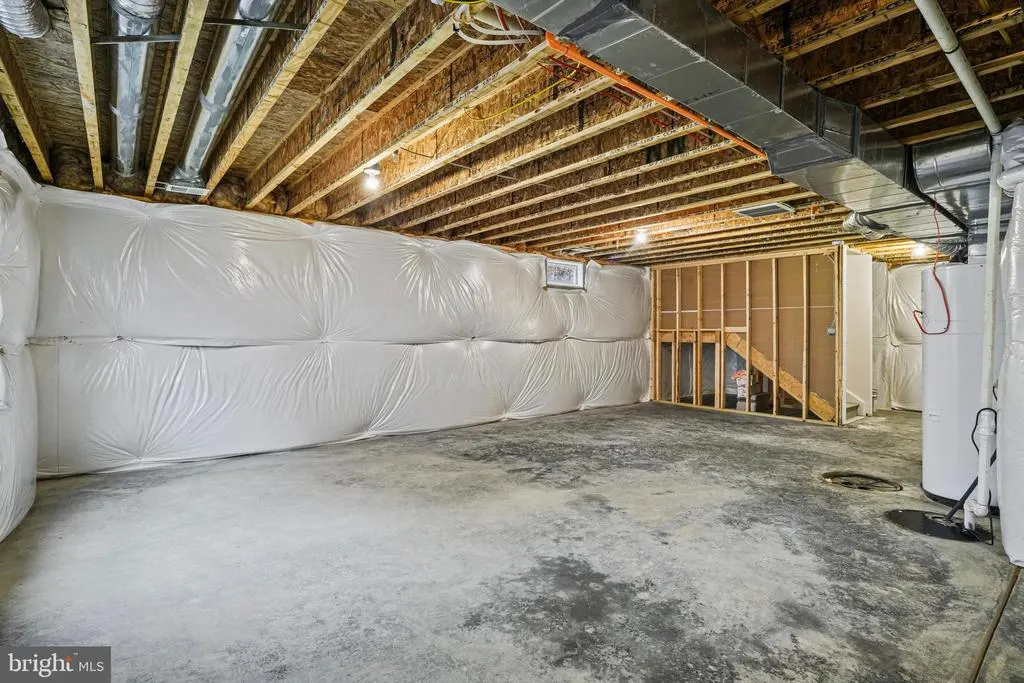
| Basement | Full,Sump Pump,Unfinished,Windows |
| Flooring | Carpet,Ceramic Tile,Luxury Vinyl Plank |
| Hot Water | Electric |
| Basement (Y/N) | Yes |
| Heating Y/N | Yes |
| Window Features | ENERGY STAR Qualified,Insulated,Low-E,Screens,Energy Efficient |
| Fireplace Y/N | No |
| Above Grade Finished Area | 1840 |
| Half Baths | 1 |
| Central Air Y/N | Yes |
| Total Bedrooms | 4 |
| Below Grade Finished Area Unit Type | Square Feet |
| LivingAreaSource | Estimated |
| Laundry Type | Upper Floor |
| Below Grade Finished Area Source | Estimated |
| Bedrooms Count All Upper Levels | 4 |
| Bedrooms Count Upper Level 1 | 4 |
| Bathrooms Half Main Level | 1 |
| Bathrooms Full Upper Level 1 | 2 |
| Bathrooms Full All Upper Levels | 2 |
| Bathrooms Count Upper Level 1 | 2.00 |
| Bathrooms Count Lower Level 1 | 0.00 |
| Bathrooms Count All Upper Levels | 2 |
| Above Grade Finished Area Source | Estimated |
| Above Grade Finished Area Unit Type | Square Feet |
| Total Baths | 3 |
Exterior Features
| Exterior Amenities | Sidewalks,Exterior Lighting |
|---|---|
| Pool | No Pool |
| Parking Features | Asphalt Driveway |
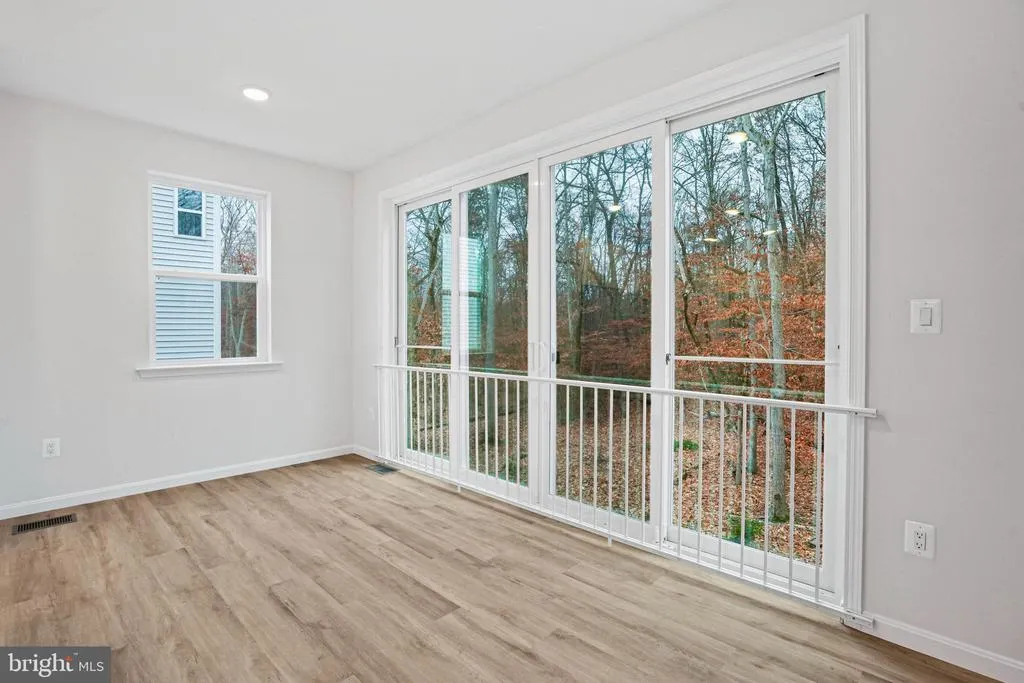
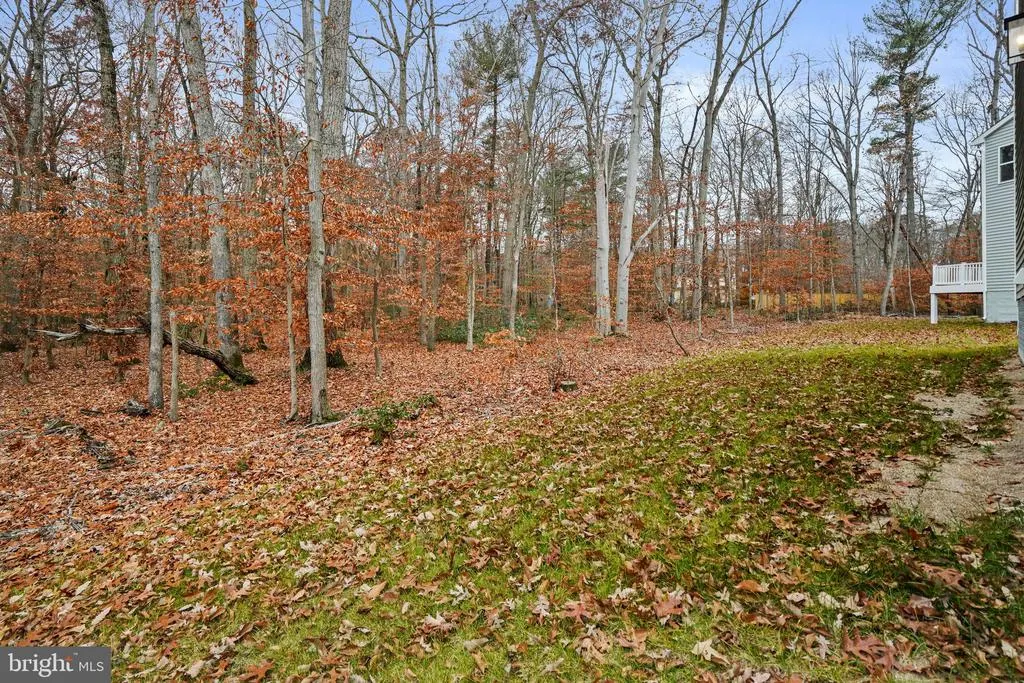
| Lot Features | Backs to Trees,Cul-de-sac,No Thru Street,Private,Rear Yard |
| Water Source | Public |
| Total Parking Spaces | 2 |
| Garage Features | Built In,Garage - Front Entry |
| Type of Parking | Attached Garage |
| Foundation Details | Slab |
| Water View Y/N | No |
| Lot Size Acres | 0.25 |
| Lot Size Source | Estimated |
| Waterfront Y/N | No |
| Door Features | Sliding Glass,Insulated |
| Builder Model | Coral |
| Navigable Water Y/N | No |
| Water Oriented Y/N | No |
| # of Attached Garage Spaces | 2 |
Amenities
- Foreclosure
- Views
- Short Sale
- New Construction
- Adult 55+
- Lease To Own
- No HOA Fees
- Furnished
- Primary On Main
- Air Conditioning
- Seller Finance
- Green
- Fixer Upper
- Horse
- Golf
- Fireplace
- Deck
- Garage
- Basement
- Pool
Property vs Single Family Average in 21901
Price
Year Built
Visits
 © BRIGHT, All Rights Reserved
