
Primary on Main
Address
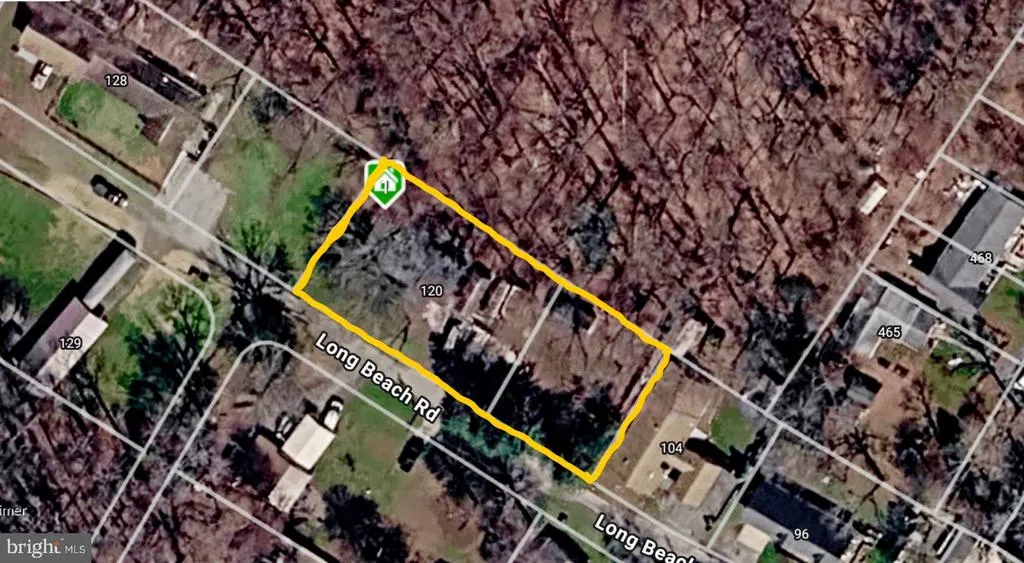
120 Long Beach Road, Charlestown, MD
Price
$ 350,000
Property Attributes
- MLS#MDCC2021844
- TypeSingle Family
- Listing Status ACTIVE
- CountyCECIL
- CityCharlestown
- NeighborhoodHolloway Beach
- Zip21914
- StyleRanch/Rambler
- Year Built1965
- Taxes$ 1579
- Price$ 350,000
- Bedrooms3
- Full Bathrooms2
- Half Bathrooms0
- Sqr Footage1344
- Lot Size0.32 Acres
Data Source:
Bright MLS
Property Description
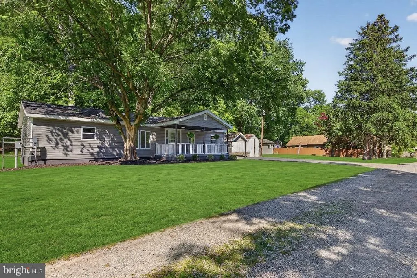
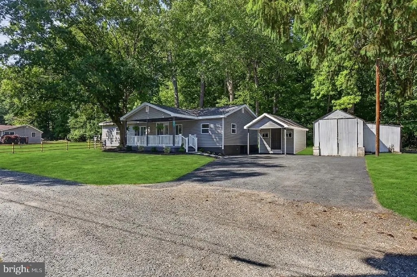
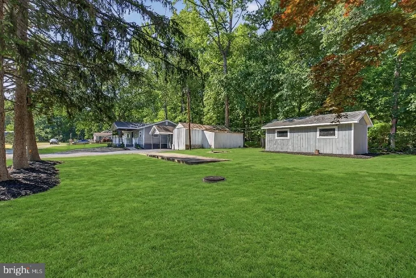
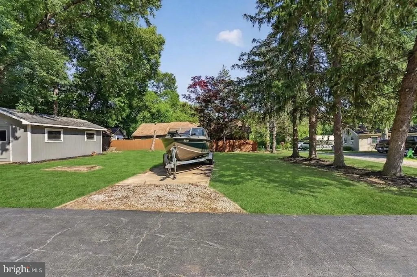
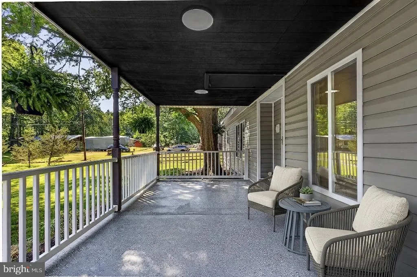
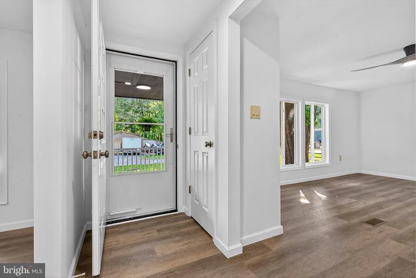
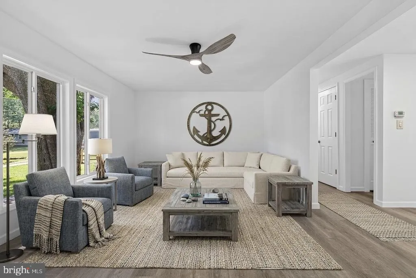
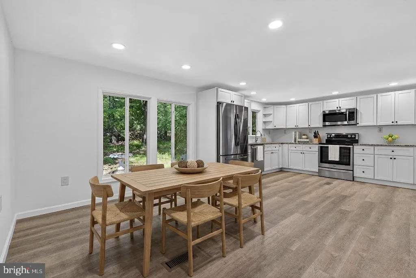

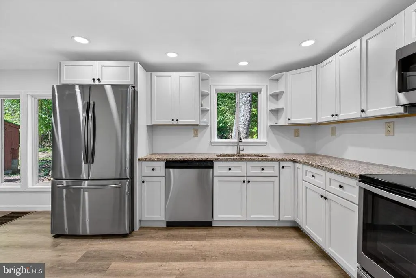
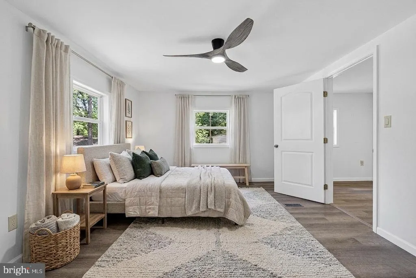
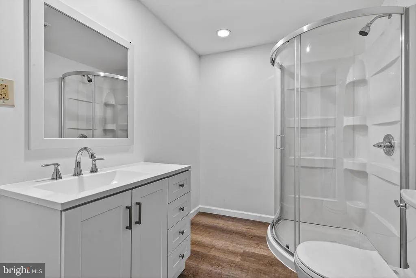
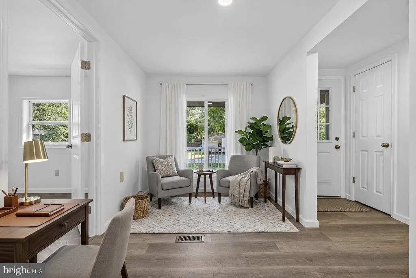
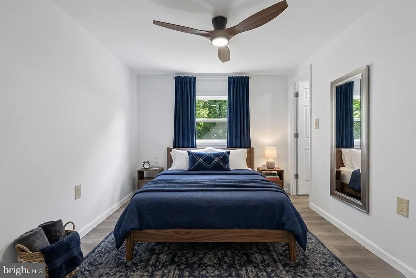
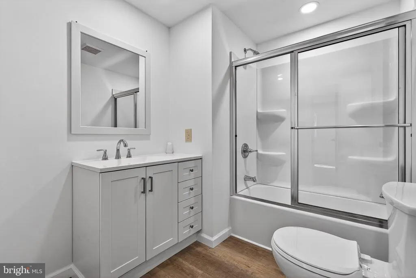
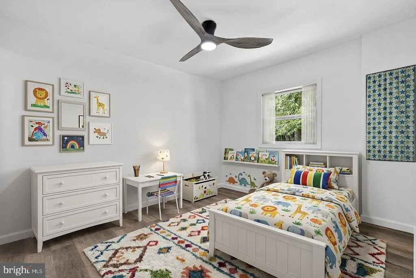
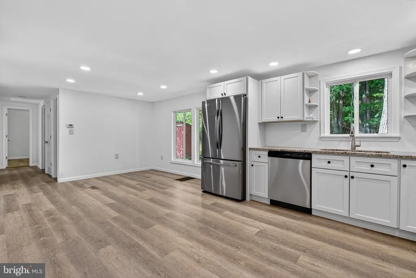
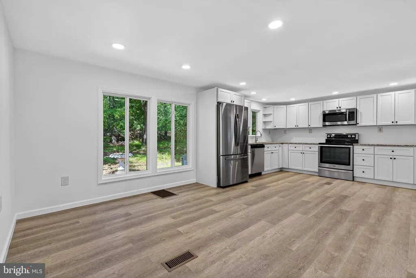
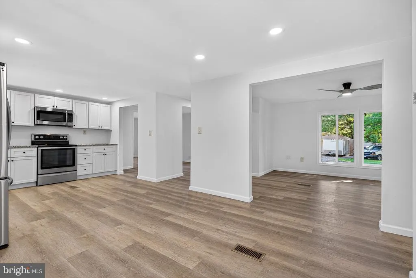
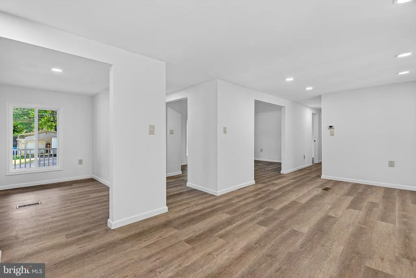
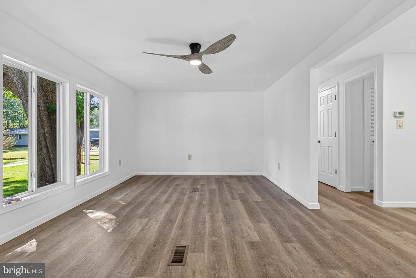
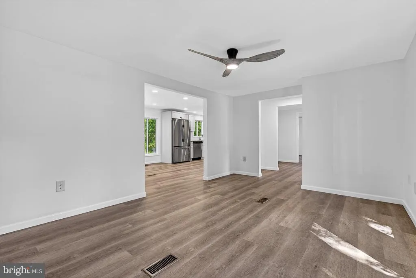
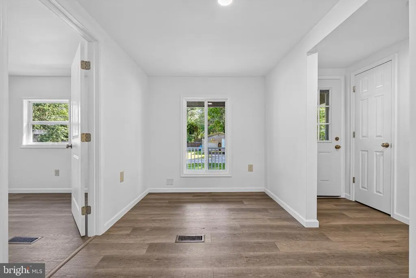
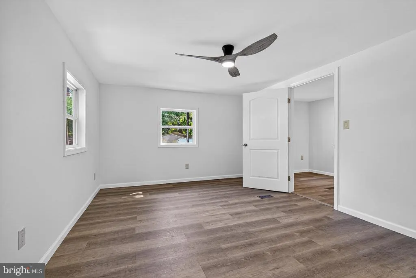
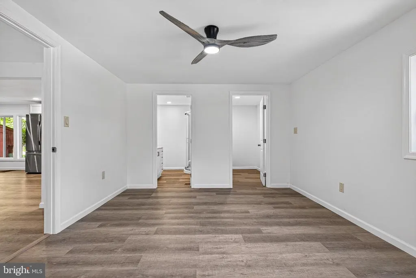
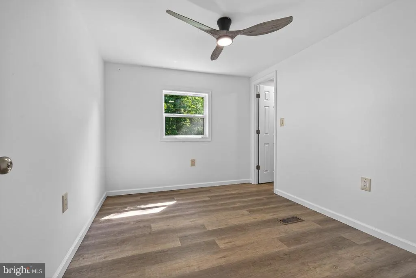
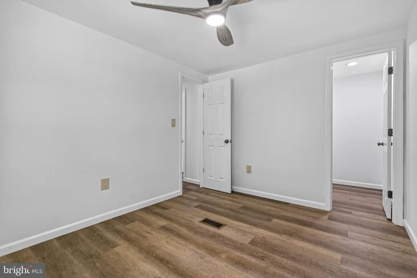
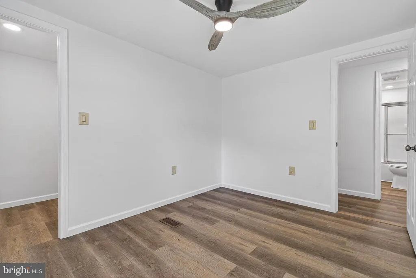
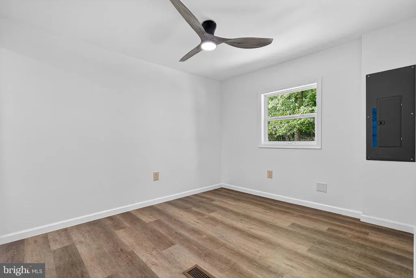
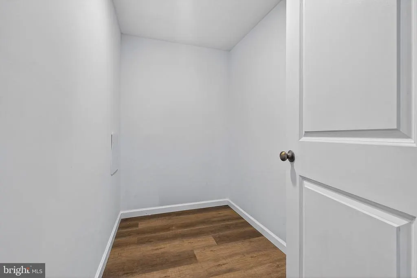
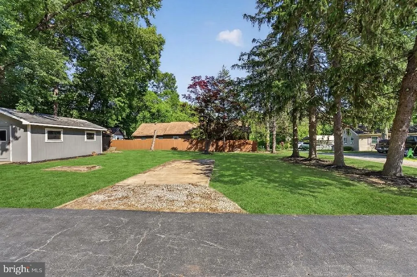
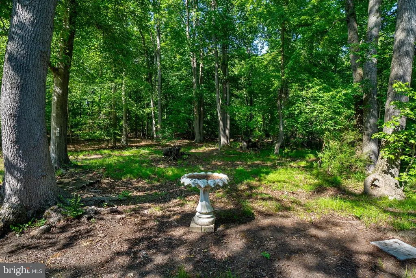
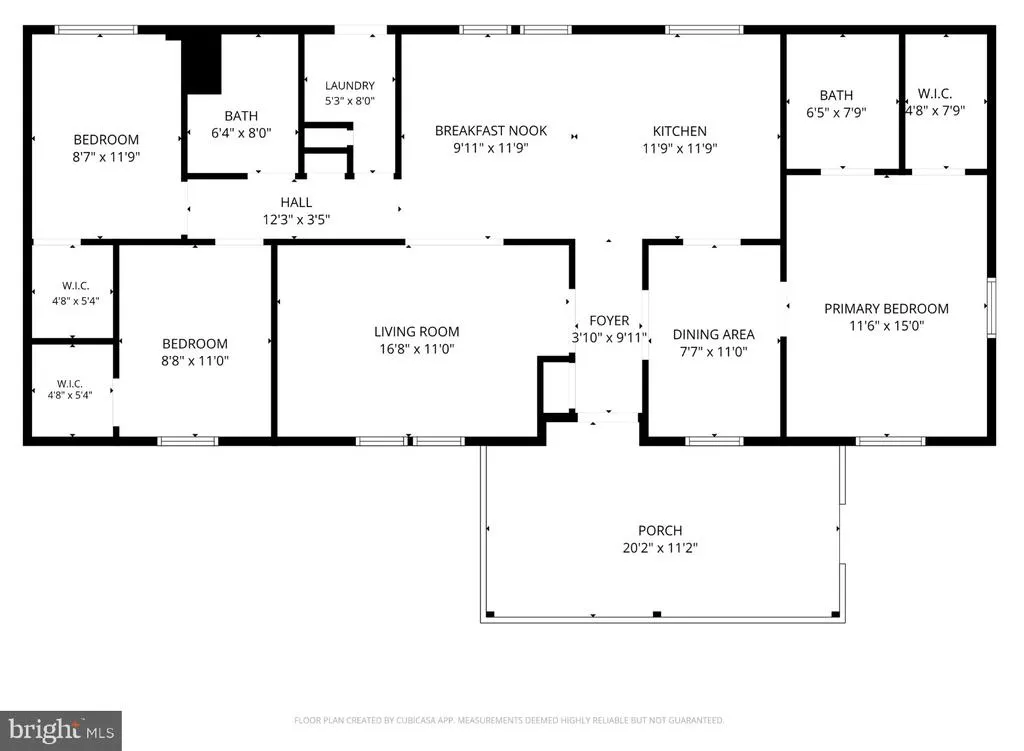
Welcome to your beautifully renovated coastal retreat in the sought-after Holloway Beach community! This 3-bedroom, 2-full-bath rancher has been meticulously updated from top to bottom, offering the perfect blend of modern luxury and relaxed, water-privileged living. Step inside to find brand-new flooring stretching throughout an airy, light-filled layout. The heart of the home is the gorgeous, fully updated kitchen, featuring pristine white cabinetry, elegant granite countertops, recessed lighting, and stainless steel appliances. The thoughtful floor plan boasts three spacious bedrooms, each featuring its own walk-in closet for incredible storage. The private primary suite serves as your personal oasis, complete with a beautifully renovated en-suite bath. A second fully updated hall bath serves the rest of the home. Rest easy knowing all the big-ticket items have been taken care of for you. This home features a brand-new roof, new windows, a new hot water heater, a new oil tank, well pump, and so much more! Outside, the property offers unparalleled functionality. The spacious side yard features a dedicated concrete slab, making it the perfect spot to park your boat or RV. Water enthusiasts will love being part of Holloway Beach, which grants you easy access to the community boat launch for endless days on the water. Additionally, the property features three separate workshops/sheds, providing the ultimate space for hobbies, a home studio, or abundant extra storage. NO HOA! Public sewer coming to the community soon! Don't miss your chance to own a turn-key home in a fantastic water-access community! Schedule your tour today!
| High School |
|---|
| Perryville High School |
| Price History | |
|---|---|
| 6/2/2026 | Listed $379,000 |
| 6/26/2026 | 3$369,000 |
| 7/24/2026 | 6$350,000 |
General Features
| Living Area | 1344 |
|---|---|
| Sewer | Septic Exists |
| Heating | Forced Air |
| Cooling | Central A/C |
| Possession | Settlement |
| Appliances | Built-In Microwave,Dishwasher,Oven/Range - Electric,Refrigerator,Stainless Steel Appliances,Water Heater |
| Zoning | LDR |
| Patio/Porch Features | Porch(es) |
| Architectural Style | Ranch/Rambler |
| Construction Materials | Vinyl Siding |
| School District | CECIL COUNTY PUBLIC SCHOOLS |
| Year Built | 1965 |
| Electric | 200+ Amp Service |
| Levels | 1 |
| Tax Year | 2025 |
| Ownership | Fee Simple |
| Cool Fuel | Electric |
| Section | C |
| Accessibility | Level Entry - Main |
| County | CECIL |
| New Construction | No |
| Property Type | Residential |
| HOA | No |
| Subdivision Name | HOLLOWAY BEACH |
| Garage Y/N | No |
| Water Access Y/N | Yes |
| Other Structures | Above Grade,Below Grade |
| Total Rooms | 10 |
| Full Baths | 2 |
| Status | ACTIVE |
| Directions | MD-7 to right onto MD-267 Baltimore St,to right on S. Ogle St to right onto Long Beach Rd. To get to the boat launch area from the house: Go down to the stop sign at Long Beach Rd and S. Ogle St and |
| City | CHARLESTOWN |
| Body of Water | North East River |
| Senior Community Y/N | No |
| Lot Size Units | Square Feet |
| Lot Size Square Feet | 13939.20 |
| Tax Assessed Value | 146000.0 |
| Tax Annual Amount | 1579.0 |
| Property Condition | Average |
| Structure Type | Detached |
| Condo/Coop Association fee Y/N | No |
| Bathrooms Full Main Level | 2 |
| Bathrooms Count Main Level | 2.00 |
| Price Per Sq Ft Total AG | 260.42 |
| Vacation Rental Y/N | No |
| Total SQFT | 1344 |
| Standard Status | Active |
| Year Built Source | Assessor |
| Tax Lot | 27 |
Interior Features
| Interior Amenities | Bathroom - Soaking Tub,Bathroom - Walk-In Shower,Ceiling Fan(s),Combination Kitchen/Dining,Entry Level Bedroom,Floor Plan - Open,Floor Plan - Traditional,Kitchen - Eat-In,Kitchen - Gourmet,Kitchen - |
|---|---|
| Heating Fuel | Oil |
| Flooring | Luxury Vinyl Plank |
| Hot Water | Electric |
| Basement (Y/N) | No |
| Heating Y/N | Yes |
| Fireplace Y/N | No |
| Above Grade Finished Area | 1344 |
| Central Air Y/N | Yes |
| Total Bedrooms | 3 |
| Room Type | Living Room,Primary Bedroom,Bedroom 2,Kitchen,Den,Foyer,Laundry,Bathroom 3,Primary Bathroom,Full Bath |
| Main Level Bedrooms | 3 |
| Below Grade Finished Area Unit Type | Square Feet |
| LivingAreaSource | Assessor |
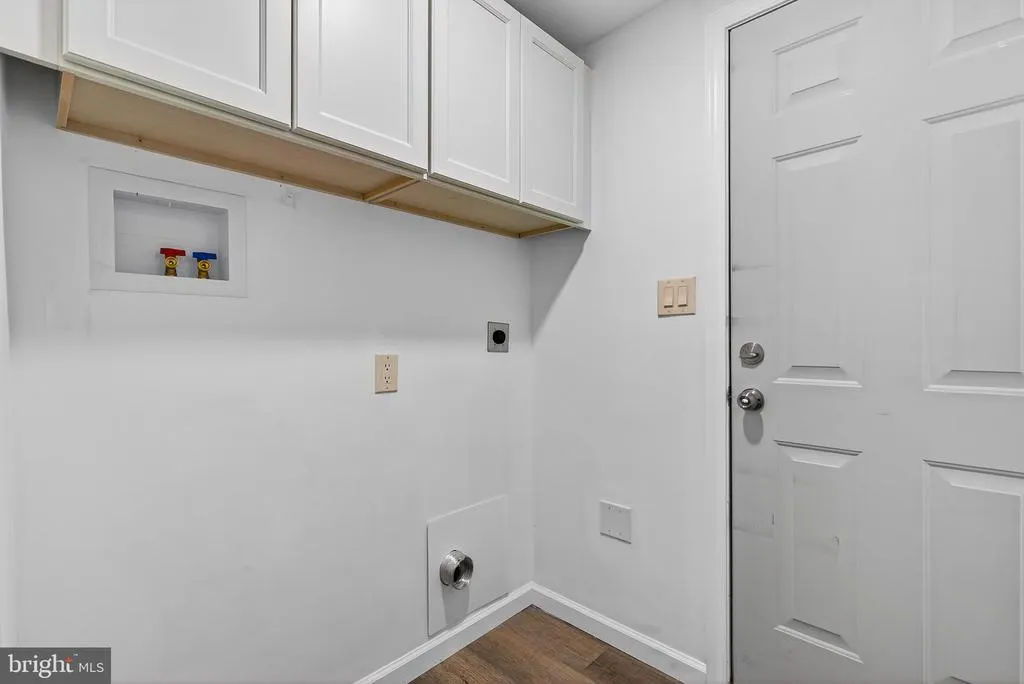
| Laundry Type | Main Floor,Hookup |
| Below Grade Unfin Area Units | Square Feet |
| Below Grade Unfin SQFT Source | Assessor |
| Below Grade Finished Area Source | Assessor |
| Above Grade Unfin Area Units | Square Feet |
| Above Grade Unfin SQFT Source | Estimated |
| Above Grade Finished Area Source | Assessor |
| Above Grade Finished Area Unit Type | Square Feet |
| Total Baths | 2 |
Exterior Features
| Exterior Amenities | Outbuilding(s),Exterior Lighting |
|---|---|
| Pool | No Pool |
| Parking Features | Asphalt Driveway |
| Lot Features | Backs to Trees,Front Yard,SideYard(s) |
| Water Source | Well |
| Total Parking Spaces | 4 |
| Type of Parking | Driveway,Off Street |
| Land Use Code | R |
| Foundation Details | Crawl Space |
| Water View Y/N | No |
| Lot Size Acres | 0.32 |
| Water Body Type | River |
| Lot Size Source | Estimated |
| Waterfront Y/N | No |
| Land Assessed Value | 55200.00 |
| Navigable Water Y/N | Yes |
| Water Oriented Y/N | Yes |
Room Details
| Room | Dimensions | Level | Flooring | Details |
|---|---|---|---|---|
| Bathroom 3 | Main | Flooring - Luxury Vinyl Plank,Walk-In Closet(s),Ceiling Fan(s) | ||
| Bedroom 2 | Main | Ceiling Fan(s),Flooring - Luxury Vinyl Plank,Walk-In Closet(s) | ||
| Den | Main | Flooring - Luxury Vinyl Plank | ||
| Foyer | Main | Flooring - Luxury Vinyl Plank | ||
| Full Bath | Main | Flooring - Luxury Vinyl Plank,Bathroom - Tub Shower | ||
| Kitchen | Main | Flooring - Luxury Vinyl Plank,Kitchen - Electric Cooking,Kitchen - Eat-in,Countertop(s) - Granite | ||
| Laundry | Main | Flooring - Luxury Vinyl Plank | ||
| Living Room | Main | Flooring - Luxury Vinyl Plank,Ceiling Fan(s) | ||
| Primary Bathroom | Main | Flooring - Luxury Vinyl Tile,Bathroom - Walk-In Shower | ||
| Primary Bedroom | Main | Flooring - Luxury Vinyl Plank,Ceiling Fan(s),Walk-In Closet(s) |
Amenities
- Foreclosure
- Views
- Short Sale
- New Construction
- Adult 55+
- Lease To Own
- No HOA Fees
- Furnished
- Primary On Main
- Air Conditioning
- Seller Finance
- Green
- Fixer Upper
- Horse
- Golf
- Fireplace
- Deck
- Garage
- Basement
- Pool
Property vs Single Family Average in 21914
Price
Taxes
Year Built
Visits
 © BRIGHT, All Rights Reserved
