
Price Reduction
Address
7 Cynthia Court, Elkton, MD
Price
$ 559,900
Property Attributes
- MLS#MDCC2021528
- TypeSingle Family
- Listing Status ACTIVE
- CountyCECIL
- CityElkton
- NeighborhoodWoodcrest Shores
- Zip21921
- StyleCraftsman
- Year Built1987
- Taxes$ 4979
- Price$ 559,900
- Bedrooms3
- Full Bathrooms3
- Half Bathrooms0
- Sqr Footage3238
- Lot Size1.39 Acres
Data Source:
Bright MLS
Property Description
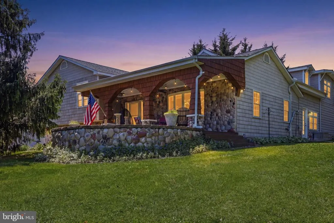
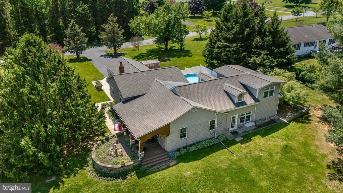
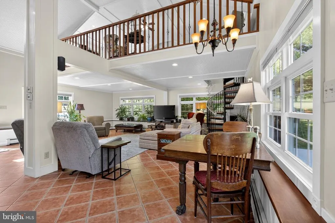
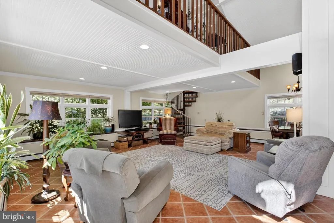
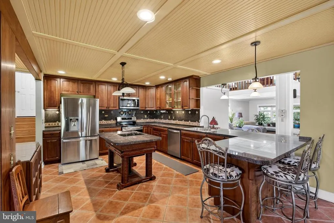
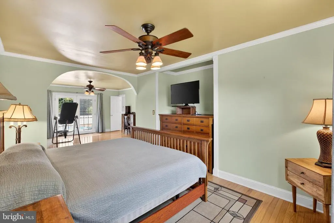
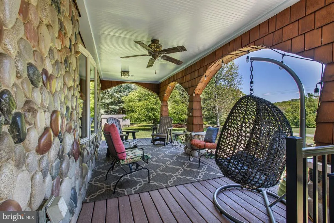
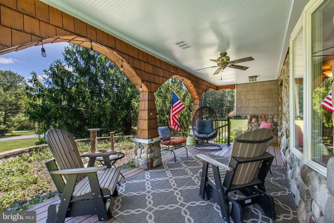
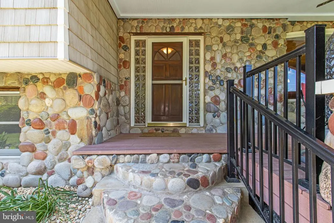
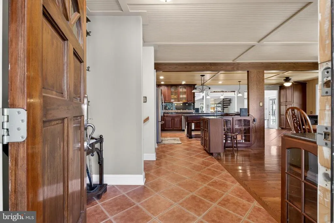
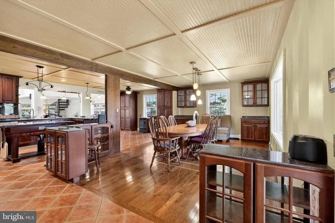
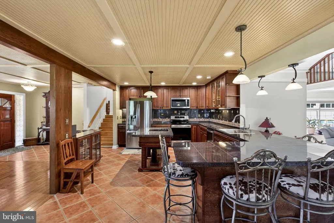
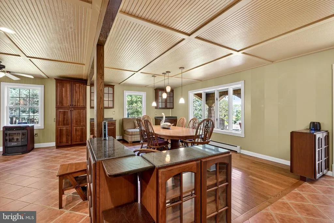
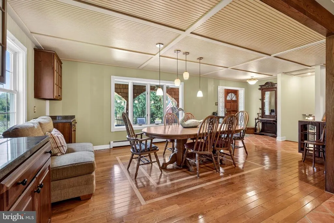
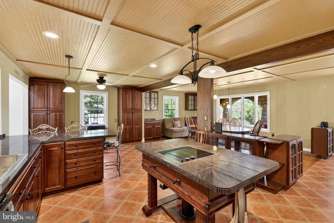
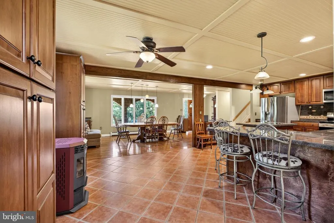
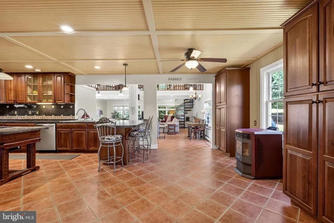
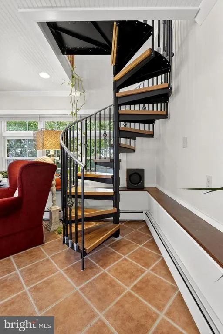
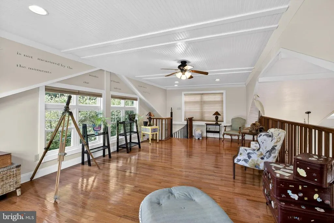
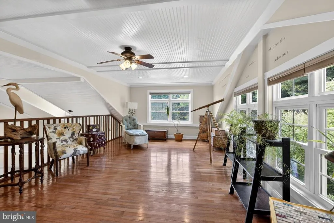
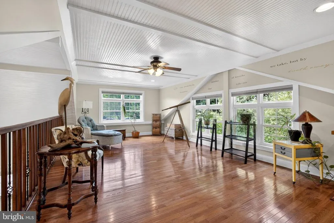
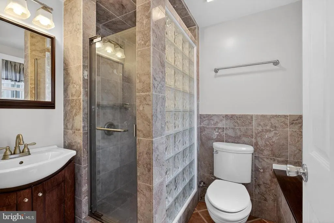
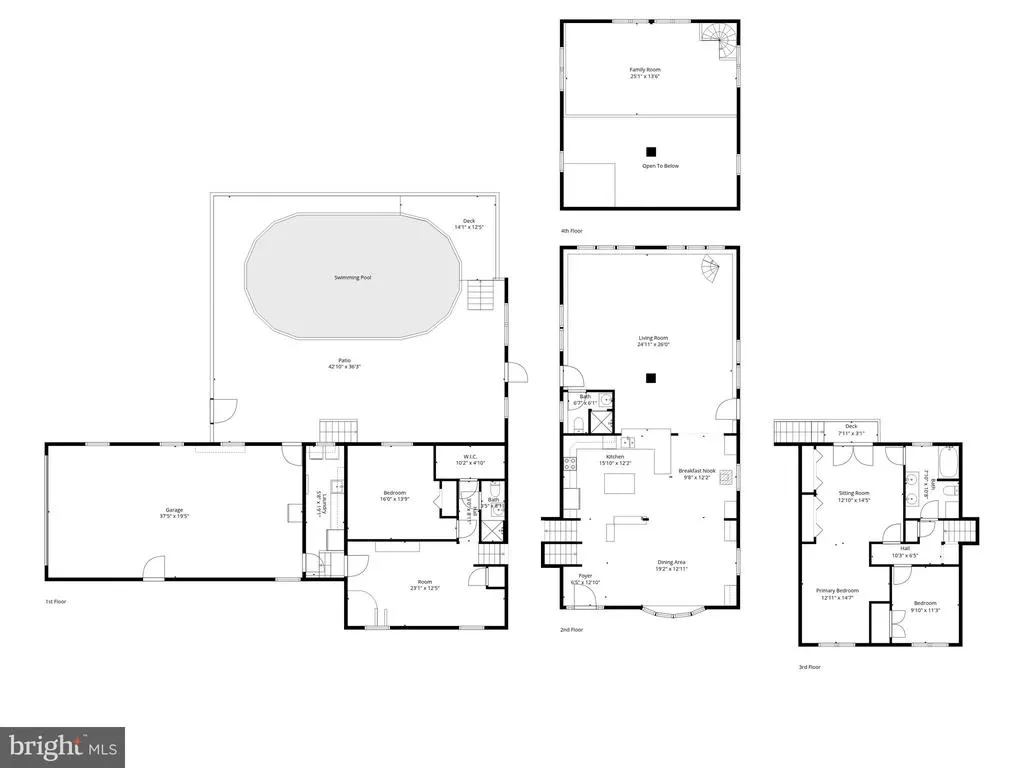
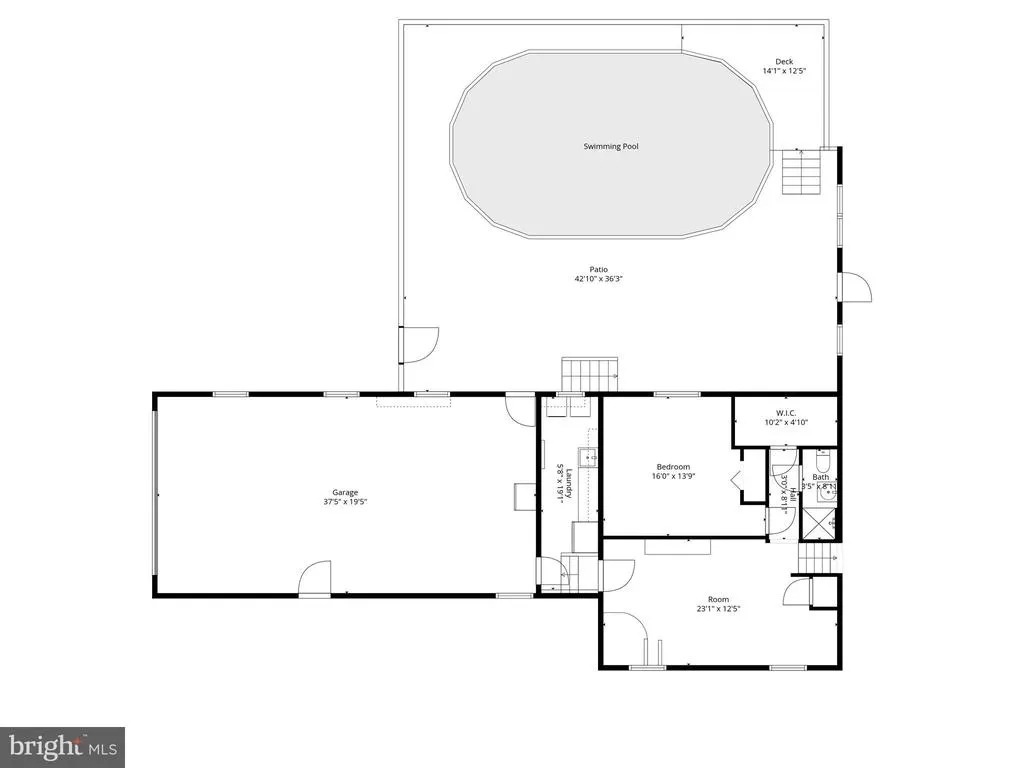
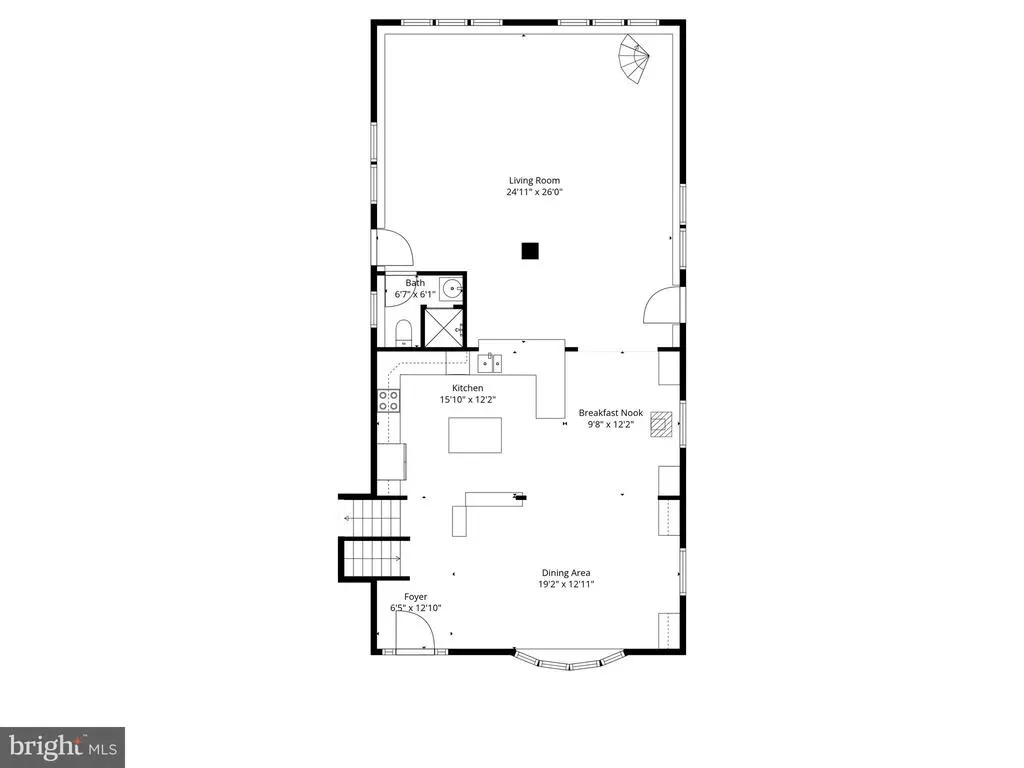
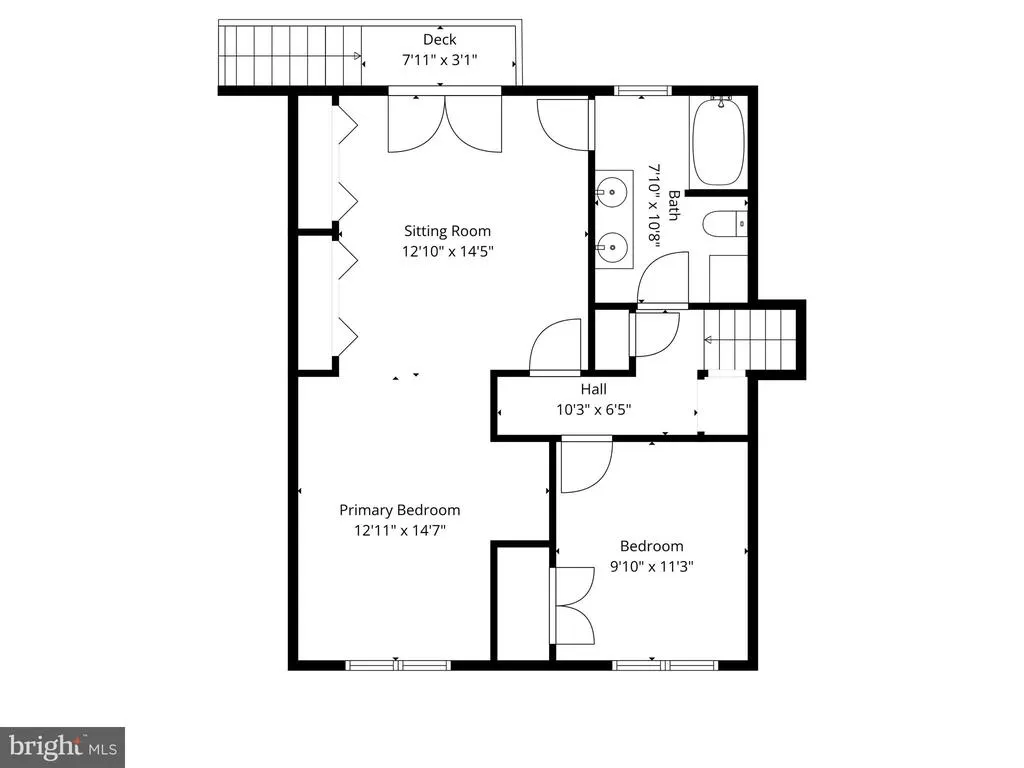
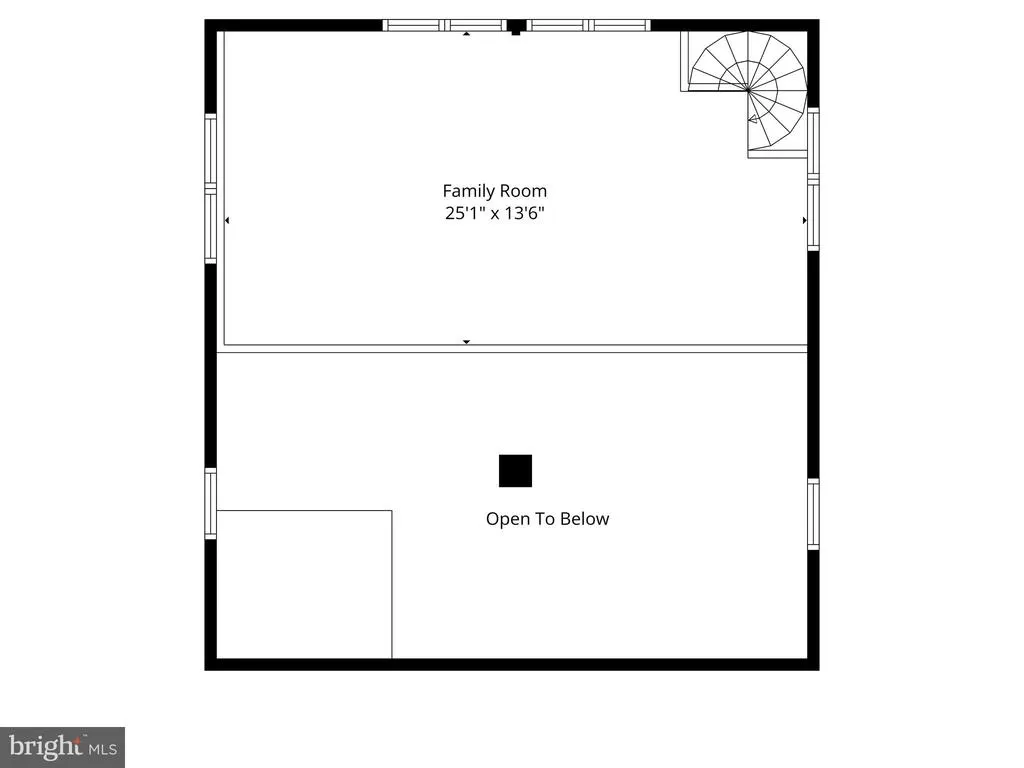
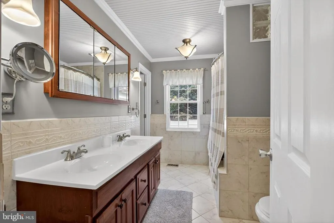
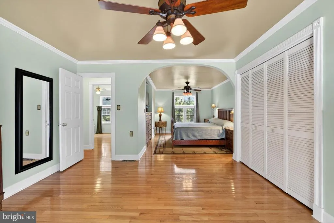
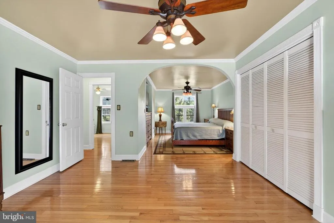
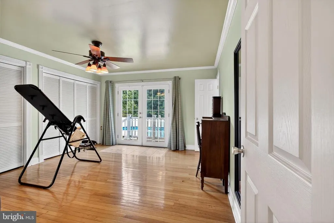
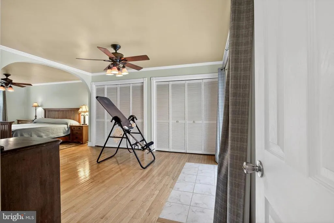
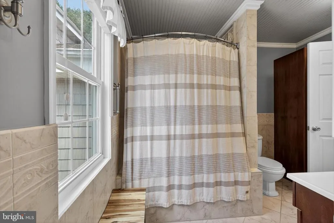
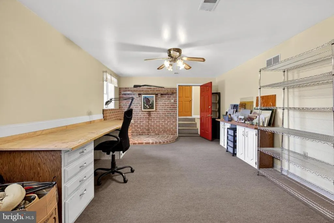
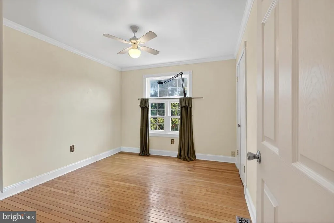
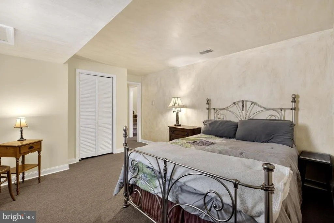
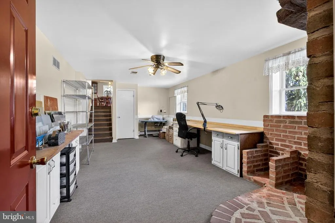
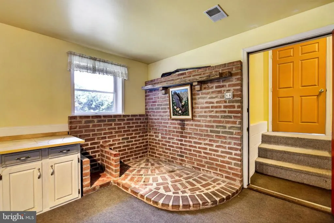
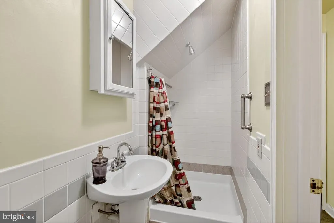
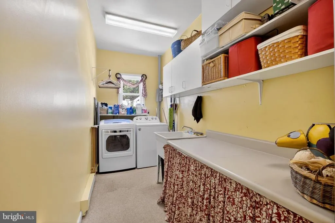
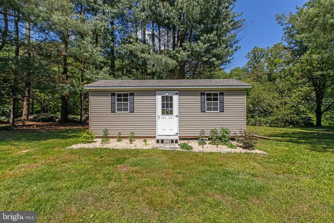
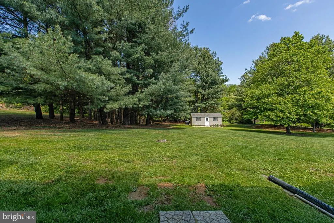
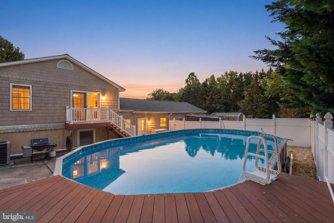
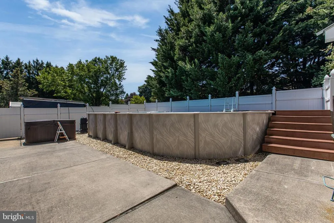
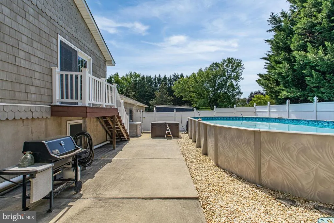
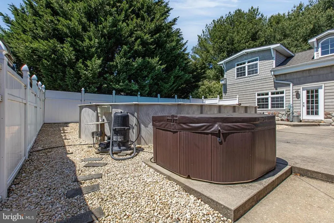
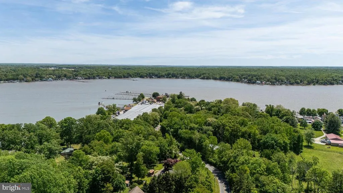
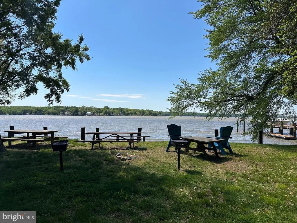
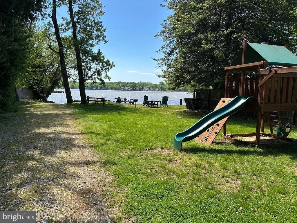
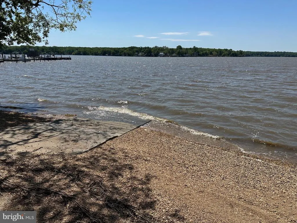
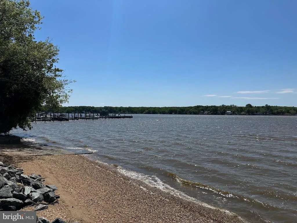
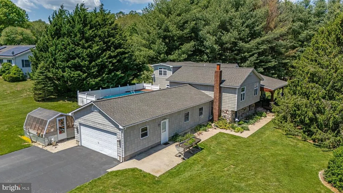
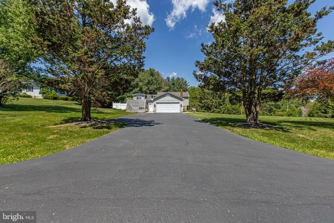
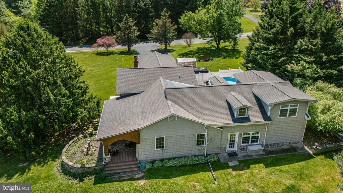
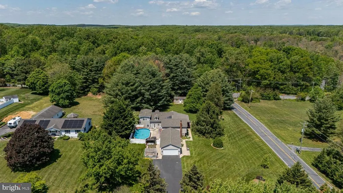
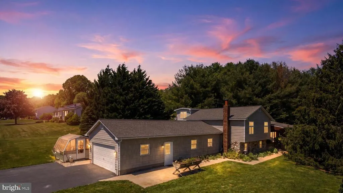
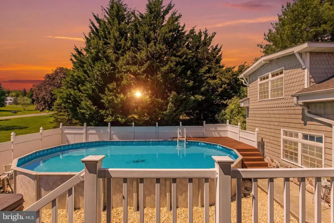
Could it be possible that the home you've been searching for isn't another typical floor plan but one thoughtfully designed around the way you actually live? Welcome to an exceptional custom home on 1.4 private acres in Woodcrest Shores, one of Elkton's most sought-after communities near the Elk River and Chesapeake Bay. With over 3,200 square feet of finished living space, this is a home designed to bring people together while giving everyone room to spread out. Just imagine coming home to an inviting front porch, a dramatic great room with soaring ceilings, abundant natural light, and a beautifully appointed kitchen at the heart of it all. The main level is where everyone naturally gathers equally suited to quiet everyday living or effortless entertaining. Then there's the flexibility. The thoughtfully designed split-level floor plan provides genuine separation between living spaces. The upper level features the primary suite, an additional bedroom, and a full bath. The lower level offers a private guest suite with a spacious bedroom, private full bath, and additional living area an ideal space for guests, extended family, a home office, hobbies, or simply someone who appreciates having a place of their own. Outside, the experience continues with an impeccably maintained pool, hot tub, expansive yard, and peaceful surroundings on a 1.4-acre corner homesite. Whether you're enjoying a quiet afternoon poolside or gathering with family and friends, this is outdoor living designed to be enjoyed. And when you're ready to venture out, you're just minutes from marina access, the Elk River, Chesapeake Bay, shopping, dining, and major commuter routes. I'm not sure if it's for you or not, but if you've been searching for something beyond the ordinary a home with character, exceptional living spaces, privacy, and the flexibility to fit the way you live this one deserves a closer look.
| Price History | |
|---|---|
| 5/12/2026 | Listed $599,900 |
| 7/3/2026 | 5$572,500 |
| 8/25/2026 | 3$559,900 |
General Features
| Living Area | 3238 |
|---|---|
| Sewer | Private Septic Tank |
| Heating | Heat Pump(s) |
| Cooling | Central A/C |
| Possession | Settlement |
| Roof | Architectural Shingle |
| Appliances | Built-In Microwave,Built-In Range,Cooktop,Cooktop - Down Draft,Dishwasher,Dryer,Refrigerator,Washer,Water Heater |
| Zoning | LDR |
| HOA Fee | 50.00 |
| Garage Spaces | 2.00 |
| Architectural Style | Craftsman |
| Pool Features | Above Ground,Fenced |
| Construction Materials | Shake Siding,Stone |
| School District | CECIL COUNTY PUBLIC SCHOOLS |
| Exclusions | All additional freezers and/or refrigerators in the garage or lower level; all personal property and contents |
| Year Built | 1987 |
| Levels | 3 |
| Tax Year | 2025 |
| Ownership | Fee Simple |
| Cool Fuel | Electric |
| Section | 3 |
| Accessibility | None |
| Assoc Fee Paid Per | Annually |
| County | CECIL |
| New Construction | No |
| Property Type | Residential |
| HOA | Yes |
| Subdivision Name | WOODCREST SHORES |
| Garage Y/N | Yes |
| Water Access Y/N | Yes |
| Other Structures | Above Grade,Below Grade |
| Full Baths | 3 |
| Status | ACTIVE |
| Directions | Rt 40 - Old landing Lane - right on to Oldfield Point Rd - 3 miles to left on Plum Point Rd - first right on to Cynthia Ct - first driveway on right. Sign in lawn. GPS does the job. |
| City | ELKTON |
| Disclosures | Agent Related to Owner,Lead Based Paint - Federal,Prop Disclaimer,Prop Disclosure |
| Senior Community Y/N | No |
| Lot Size Units | Square Feet |
| Lot Size Square Feet | 60548.00 |
| Tax Assessed Value | 485900.0 |
| Tax Annual Amount | 4979.0 |
| Property Condition | Excellent |
| Structure Type | Detached |
| Condo/Coop Association fee Y/N | No |
| Bathrooms Full Main Level | 1 |
| Bathrooms Count Main Level | 1.00 |
| Price Per Sq Ft Total AG | 218.2 |
| Acceptable Financing | Cash,Conventional,FHA,VA |
| Vacation Rental Y/N | No |
| Total SQFT | 3238 |
| Standard Status | Active |
| Year Built Source | Assessor |
| Tax Lot | 64 |
Interior Features
| Interior Amenities | Bathroom - Jetted Tub,Bathroom - Walk-In Shower,Breakfast Area,Butlers Pantry,Built-Ins,Ceiling Fan(s),Dining Area,Exposed Beams,Family Room Off Kitchen,Floor Plan - Open,Kitchen - Gourmet,Kitchen - |
|---|---|
| Heating Fuel | Electric |
| Basement | Combination |
| Flooring | Hardwood,Tile/Brick,Solid Hardwood |
| Hot Water | Electric |
| Basement (Y/N) | Yes |
| Heating Y/N | Yes |
| Fireplace Y/N | No |
| Above Grade Finished Area | 2566 |
| Central Air Y/N | Yes |
| Total Bedrooms | 3 |
| Below Grade Finished Area | 672 |
| Below Grade Finished Area Unit Type | Square Feet |
| LivingAreaSource | Assessor |
| Below Grade Unfin Area Units | Square Feet |
| Below Grade Unfin SQFT Source | Assessor |
| Below Grade Finished Area Source | Assessor |
| Bedrooms Count All Lower Levels | 1 |
| Bedrooms Count All Upper Levels | 2 |
| Bedrooms Count Lower Level 1 | 1 |
| Bedrooms Count Upper Level 1 | 2 |
| Bathrooms Full Upper Level 1 | 1 |
| Bathrooms Full Lower Level 1 | 1 |
| Bathrooms Full All Upper Levels | 1 |
| Bathrooms Full All Lower Levels | 1 |
| Bathrooms Count Upper Level 1 | 1.00 |
| Bathrooms Count Lower Level 1 | 1.00 |
| Bathrooms Count All Upper Levels | 1 |
| Bathrooms Count All Lower Levels | 1 |
| Above Grade Finished Area Source | Assessor |
| Above Grade Finished Area Unit Type | Square Feet |
| Total Baths | 3 |
Exterior Features
| Pool | Yes - Personal |
|---|---|
| Parking Features | Asphalt Driveway |
| Lot Features | Corner,Front Yard,Landscaping,Level,Partly Wooded,Rear Yard,SideYard(s) |
| Water Source | Well |
| Inclusions | All kitchen appliances; washer & dryer; both (2) outbuildings; pool & hot tub |
| Total Parking Spaces | 10 |
| Garage Features | Garage - Side Entry,Garage Door Opener,Inside Access,Additional Storage Area |
| Type of Parking | Attached Garage,Driveway |
| Land Use Code | R |
| Foundation Details | Block |
| Water View Y/N | No |
| Lot Size Acres | 1.39 |
| Water Body Type | River |
| Lot Size Source | Assessor |
| Waterfront Y/N | No |
| Land Assessed Value | 90600.00 |
| Navigable Water Y/N | Yes |
| Water Oriented Y/N | Yes |
| # of Attached Garage Spaces | 2 |
Amenities
- Foreclosure
- Views
- Short Sale
- New Construction
- Adult 55+
- Lease To Own
- No HOA Fees
- Furnished
- Primary On Main
- Air Conditioning
- Seller Finance
- Green
- Fixer Upper
- Horse
- Golf
- Fireplace
- Deck
- Garage
- Basement
- Pool
Property vs Single Family Average in 21921
Price
Taxes
Year Built
 © BRIGHT, All Rights Reserved
