
Views - Primary on Main
Address
8819 Lafayette Drive, Owings, MD
Price
$ 599,900
Property Attributes
- MLS#MDCA2030196
- TypeSingle Family
- Listing Status ACTIVE
- CountyCALVERT
- CityOwings
- NeighborhoodParis Estates
- Zip20736
- StyleSplit Foyer
- Year Built1975
- Taxes$ 4400
- Price$ 599,900
- Bedrooms4
- Full Bathrooms3
- Half Bathrooms0
- Sqr Footage2392
- Lot Size1.59 Acres
Data Source:
Bright MLS
Property Description
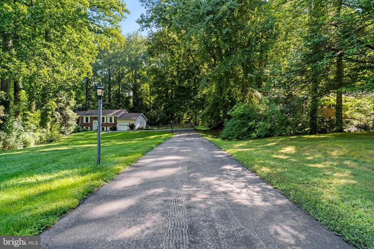
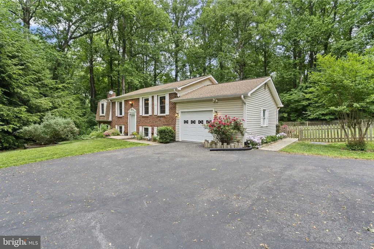
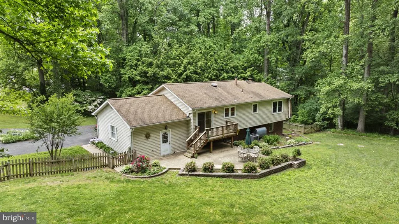
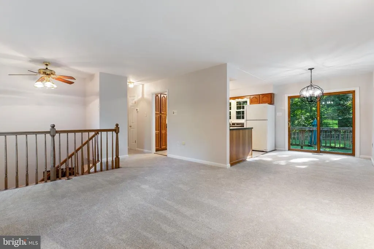
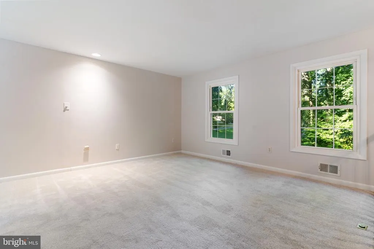
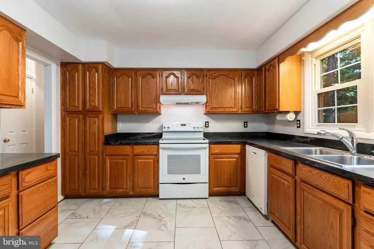
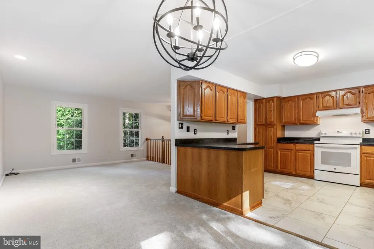
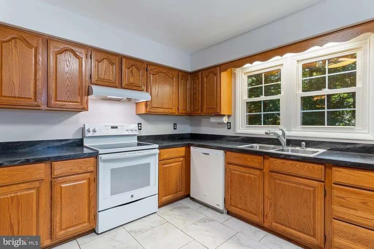
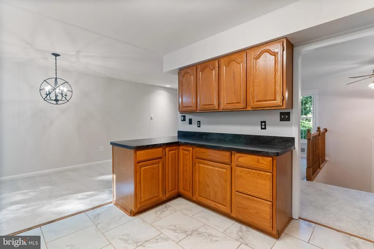
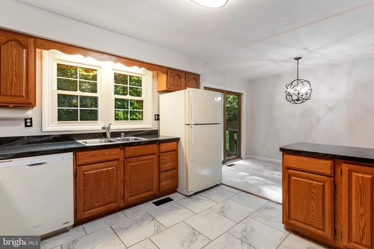
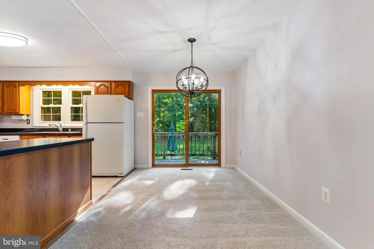
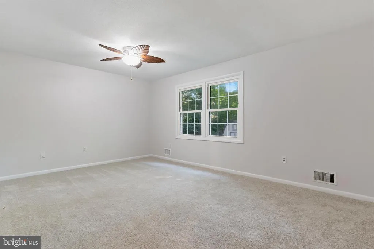
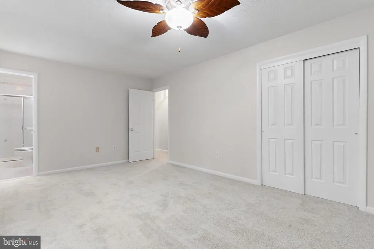
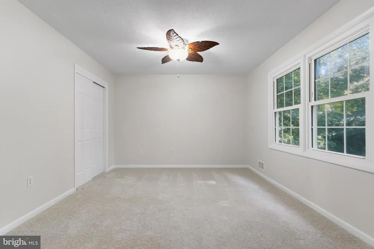
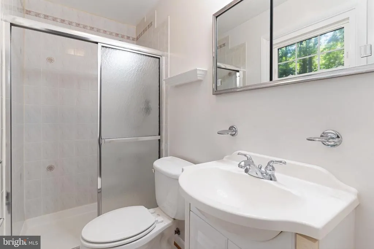
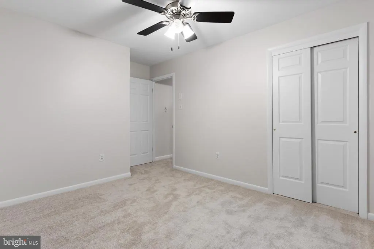
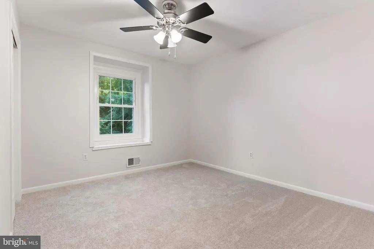
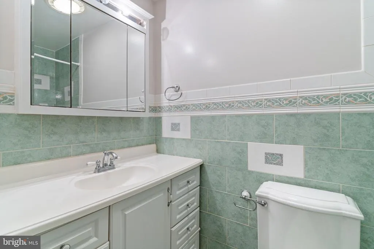
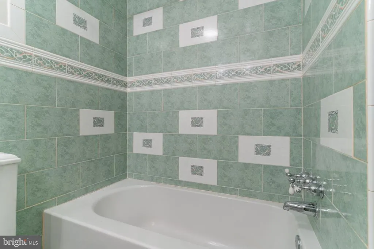
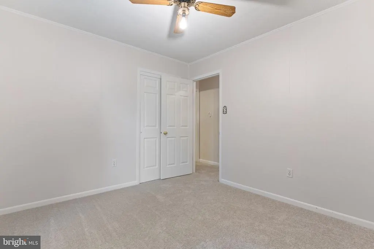
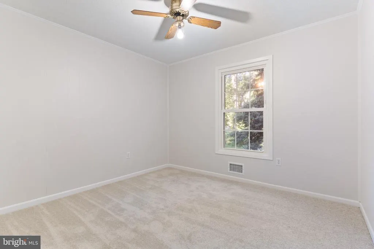
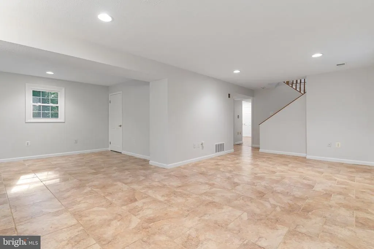
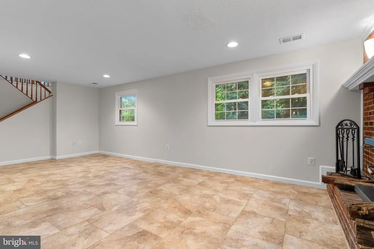
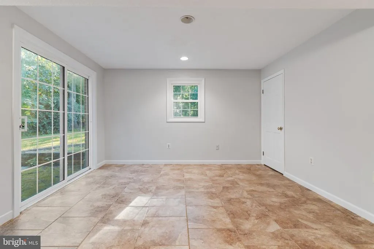
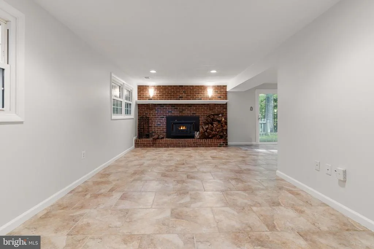
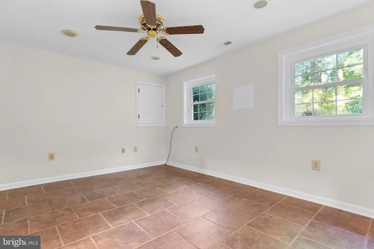
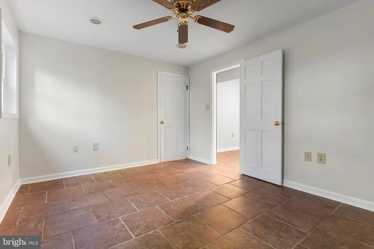
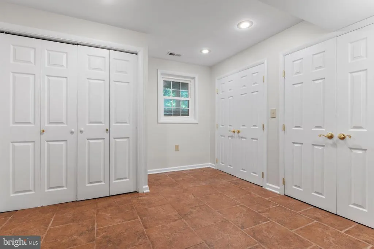
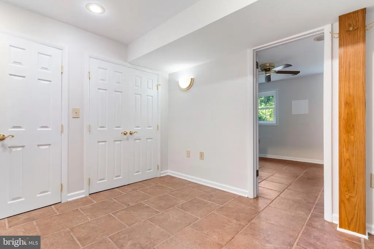
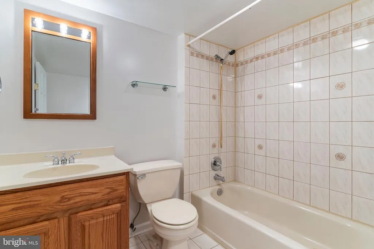
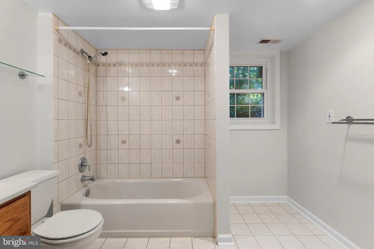
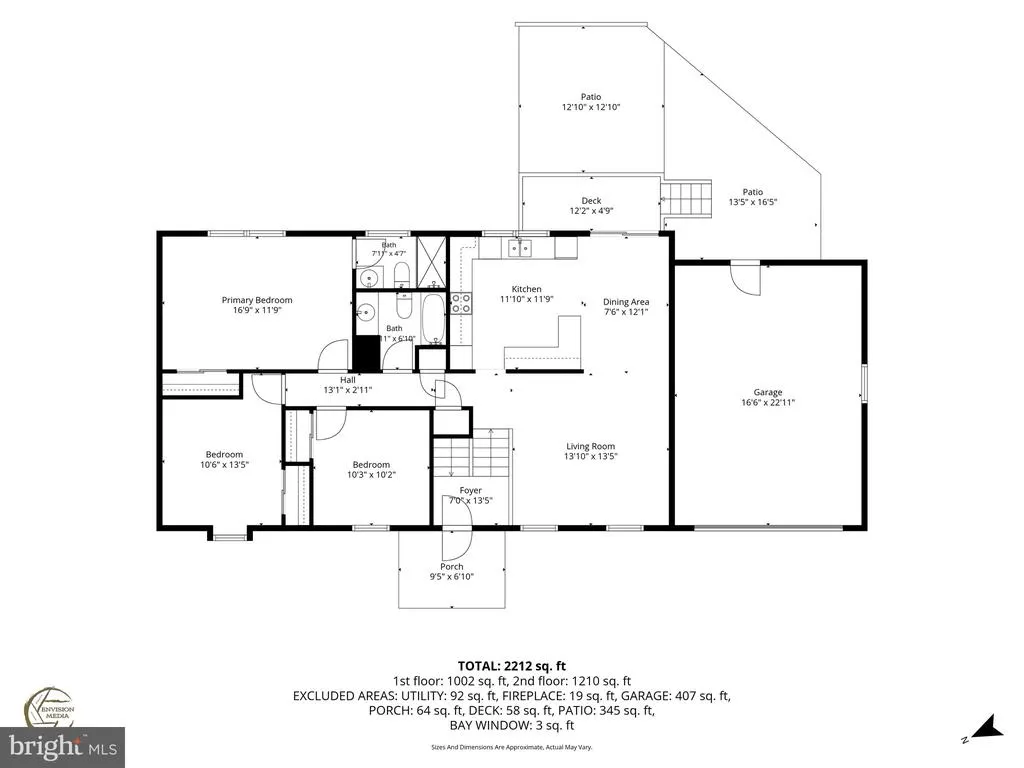
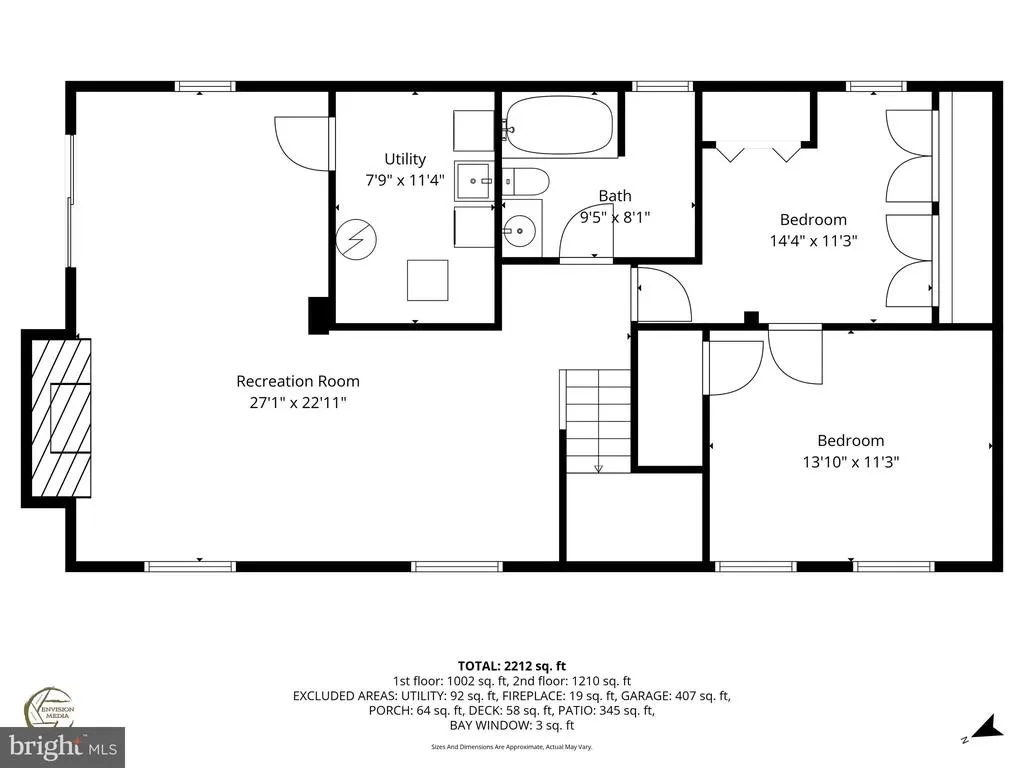
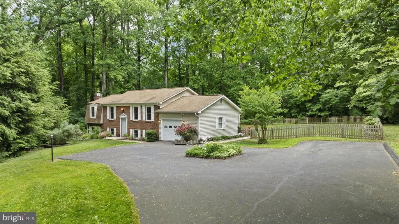
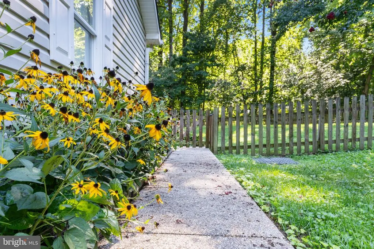
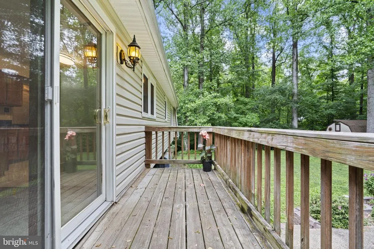
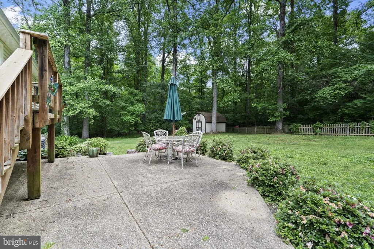
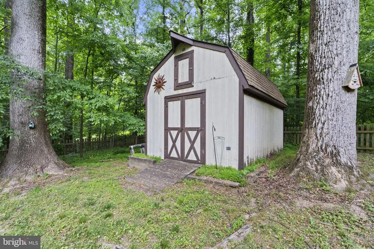
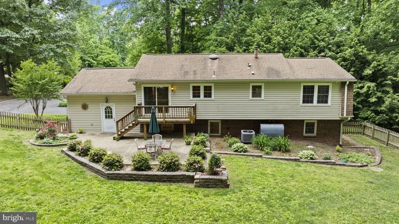
Highly desired northern Calvert county location and just a short drive to Chesapeake Beach and North Beach, this home is just what you have been waiting for. Completely move in ready with new flooring and fresh paint! The traditional floor plan seamlessly connects the living room, dining area and country-style kitchen. Primary suite with private bath, two additional bedrooms and hall bath can all be found on main level. The fully finished basement features an inviting family room with cozy wood-burning fireplace, a fourth bedroom, third full bath, flex space, plenty of storage and a separate side entrance. Set on a generous 1.59-acre lot with a fully fenced and level back yard that backs to trees, the outdoor space is perfect for relaxation or play. A patio and deck invite you to enjoy morning coffee or evening gatherings while soaking in the peaceful surroundings. The attached garage and ample paved driveway parking ensure convenience for you and your guests. You will love the quick and easy access to Annapolis, Washington DC and Baltimore making this location a commuters dream.
| Price History | |
|---|---|
| 8/26/2026 | Listed $599,900 |
General Features
| Living Area | 2392 |
|---|---|
| Sewer | Septic Exists |
| Heating | Forced Air,Humidifier |
| Cooling | Ceiling Fan(s),Central A/C |
| Utilities | Cable TV Available,Electric Available,Phone Available |
| Possession | Settlement |
| Roof | Architectural Shingle |
| Appliances | Dishwasher,Dryer,Exhaust Fan,Icemaker,Oven/Range - Electric,Refrigerator,Washer |
| Zoning | R |
| Garage Spaces | 1.00 |
| Patio/Porch Features | Deck(s) |
| Architectural Style | Split Foyer |
| Construction Materials | Brick,Brick Front,Combination |
| School District | CALVERT COUNTY PUBLIC SCHOOLS |
| Year Built | 1975 |
| View | Trees/Woods |
| Levels | 2 |
| Tax Year | 2026 |
| Ownership | Fee Simple |
| Cool Fuel | Electric |
| Accessibility | None |
| County | CALVERT |
| New Construction | No |
| Property Type | Residential |
| HOA | No |
| Subdivision Name | PARIS ESTATES |
| Garage Y/N | Yes |
| Water Access Y/N | No |
| Other Structures | Above Grade,Below Grade |
| Total Rooms | 12 |
| Full Baths | 3 |
| Status | ACTIVE |
| Directions | 260 to Lafayette to home on right |
| City | OWINGS |
| Disclosures | Prop Disclaimer |
| Senior Community Y/N | No |
| Lot Size Units | Square Feet |
| Lot Size Square Feet | 69260.00 |
| Tax Assessed Value | 382433.0 |
| Tax Annual Amount | 4400.0 |
| Home Warranty Y/N | No |
| Property Condition | Excellent |
| Structure Type | Detached |
| Condo/Coop Association fee Y/N | No |
| Bathrooms Full Main Level | 2 |
| Bathrooms Count Main Level | 2.00 |
| Price Per Sq Ft Total AG | 501.59 |
| Acceptable Financing | Cash,Conventional,FHA,VA,USDA,Rural Development,Private |
| Historic Y/N | No |
| Lease Considered Y/N | No |
| Vacation Rental Y/N | No |
| Total SQFT | 2392 |
| Standard Status | Active |
| Year Built Source | Estimated |
| Legal Subdivision | PARIS ESTS |
| Tax Lot | 11R |
| Association Recreation Fee | No |
Interior Features
| Interior Amenities | Attic,Carpet,Ceiling Fan(s),Central Vacuum,Combination Dining/Living,Dining Area,Floor Plan - Traditional,Kitchen - Country,Primary Bath(s),Window Treatments |
|---|---|
| Heating Fuel | Oil |
| Basement | Full,Fully Finished,Side Entrance |
| Total Fireplaces | 1 |
| Fireplace Features | Mantel(s),Wood |
| Hot Water | Electric |
| Basement (Y/N) | Yes |
| Heating Y/N | Yes |
| Window Features | Double Pane,Screens |
| Fireplace Y/N | Yes |
| Above Grade Finished Area | 1196 |
| Central Air Y/N | Yes |
| Total Bedrooms | 4 |
| Below Grade Finished Area | 1196 |
| Room Type | Dining Room,Primary Bedroom,Bedroom 2,Bedroom 4,Kitchen,Family Room,Recreation Room,Bathroom 2,Bathroom 3,Hobby Room,Primary Bathroom |
| Main Level Bedrooms | 3 |
| Below Grade Finished Area Unit Type | Square Feet |
| LivingAreaSource | Estimated |
| Laundry Type | Basement |
| Below Grade Finished Area Source | Estimated |
| Bedrooms Count All Lower Levels | 1 |
| Bedrooms Count Lower Level 1 | 1 |
| Bathrooms Full Lower Level 1 | 1 |
| Bathrooms Full All Lower Levels | 1 |
| Bathrooms Count Lower Level 1 | 1.00 |
| Bathrooms Count All Lower Levels | 1 |
| Above Grade Finished Area Source | Estimated |
| Above Grade Finished Area Unit Type | Square Feet |
| Total Baths | 3 |
Exterior Features
| Pool | No Pool |
|---|---|
| Fencing | Wood |
| Parking Features | Paved Driveway |
| Lot Features | Backs to Trees |
| Water Source | Well |
| Total Parking Spaces | 11 |
| Garage Features | Garage - Front Entry |
| Type of Parking | Attached Garage,Off Street,Driveway |
| Foundation Details | Concrete Perimeter |
| Spa | No |
| Water View Y/N | No |
| Lot Size Acres | 1.59 |
| Lot Size Source | Estimated |
| Waterfront Y/N | No |
| Door Features | Insulated,Six Panel,Sliding Glass |
| Road Responsibility | City/County |
| Horse Y/N | No |
| Land Assessed Value | 152900.00 |
| Navigable Water Y/N | No |
| Water Oriented Y/N | No |
| # of Attached Garage Spaces | 1 |
Room Details
| Room | Dimensions | Level | Flooring | Details |
|---|---|---|---|---|
| Bathroom 2 | Main | |||
| Bathroom 3 | Main | |||
| Bathroom 3 | Lower 1 | |||
| Bedroom 2 | Main | |||
| Bedroom 4 | Lower 1 | |||
| Dining Room | Main | |||
| Family Room | Main | |||
| Hobby Room | Lower 1 | |||
| Kitchen | Main | |||
| Primary Bathroom | Main | |||
| Primary Bedroom | Main | |||
| Recreation Room | Lower 1 |
Amenities
- Foreclosure
- Views
- Short Sale
- New Construction
- Adult 55+
- Lease To Own
- No HOA Fees
- Furnished
- Primary On Main
- Air Conditioning
- Seller Finance
- Green
- Fixer Upper
- Horse
- Golf
- Fireplace
- Deck
- Garage
- Basement
- Pool
Property vs Single Family Average in 20736
Price
Taxes
Year Built
 © BRIGHT, All Rights Reserved
