
Eco Friendly
Address
31 Radcliffe Drive, Huntingtown, MD
Price
$ 650,000
Property Attributes
- MLS#MDCA2029924
- TypeSingle Family
- Listing Status ACTIVE
- CountyCALVERT
- CityHuntingtown
- NeighborhoodRadcliffe
- Zip20639
- StyleColonial
- Year Built1989
- Taxes$ 5609
- Price$ 650,000
- Bedrooms4
- Full Bathrooms3
- Half Bathrooms1
- Sqr Footage2858
- Lot Size0.92 Acres
Data Source:
Bright MLS
Property Description
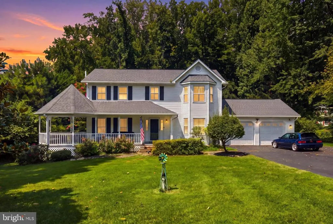
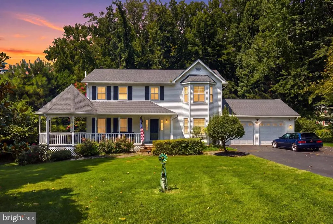
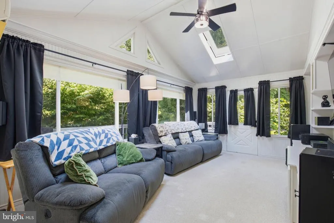
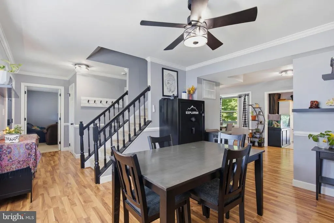
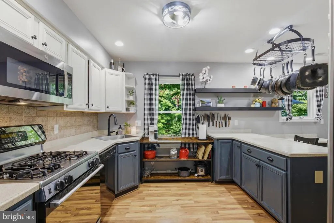
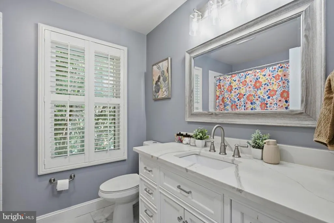
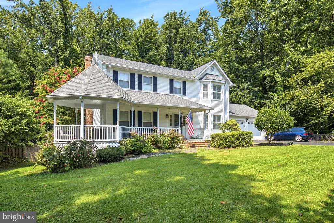
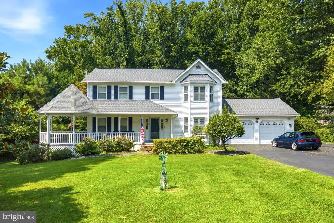
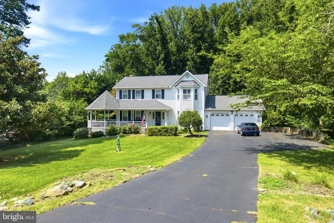
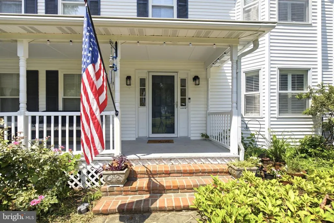
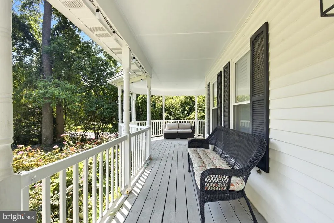
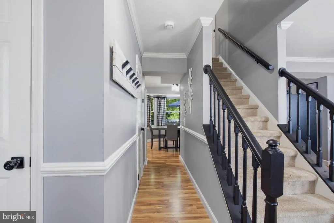
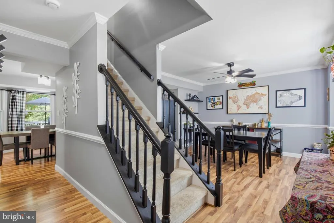
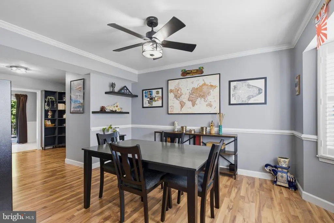
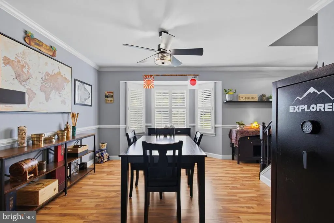
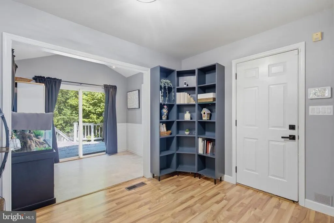
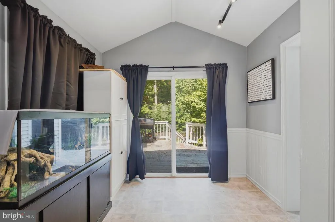
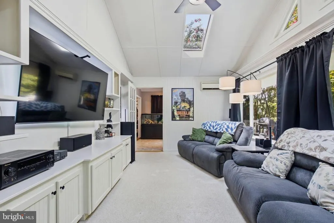
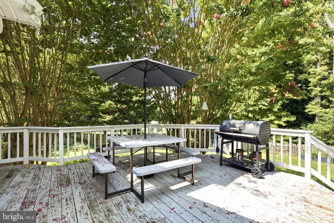
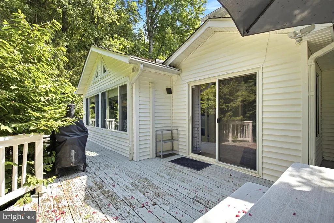
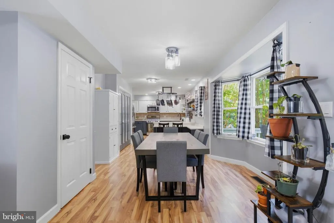
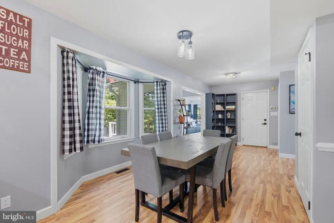
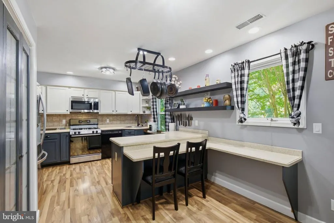
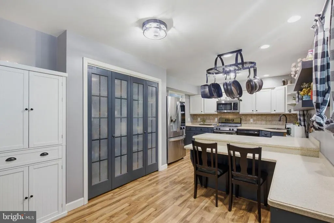
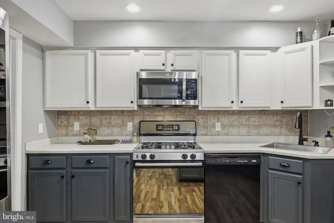
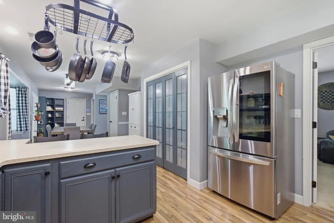
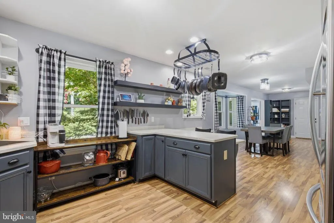
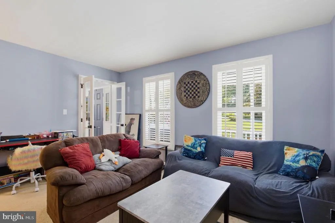
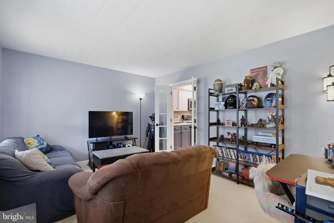
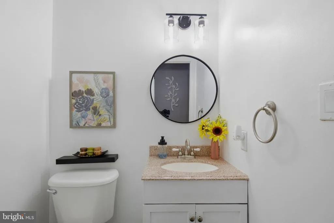
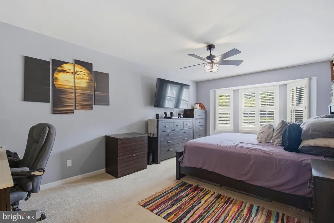
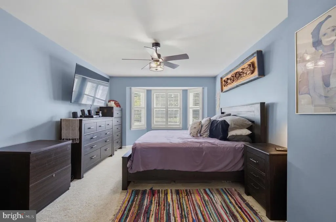
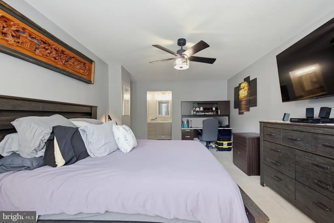
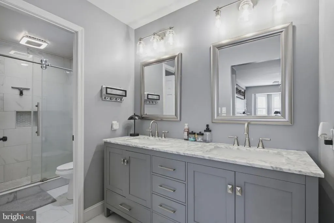
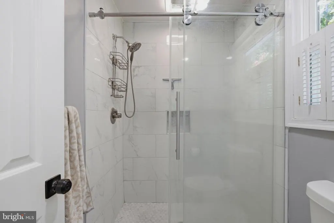
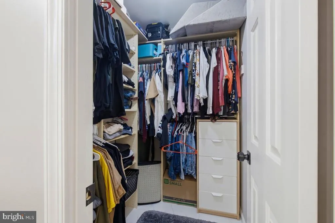
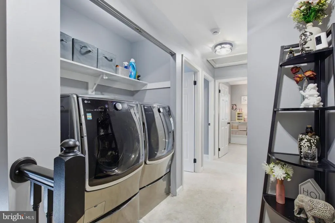
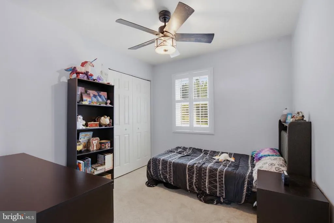
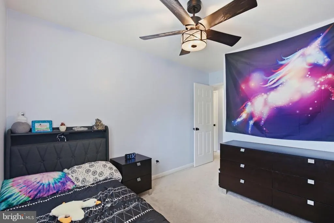
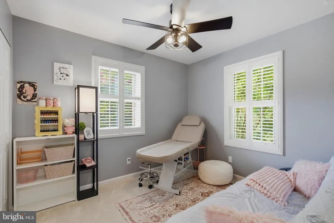
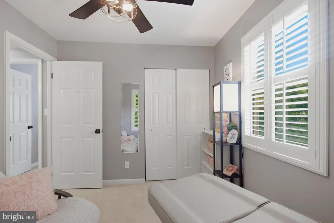
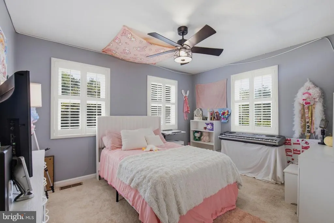
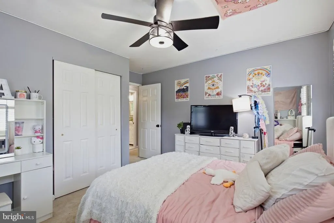
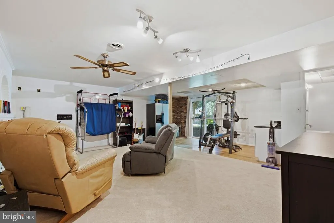
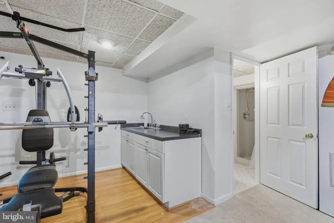
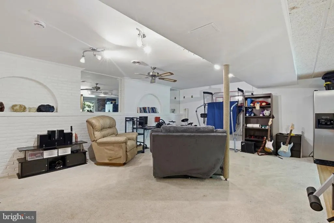
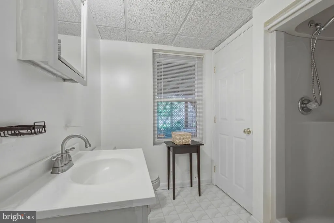
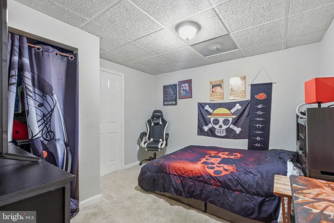
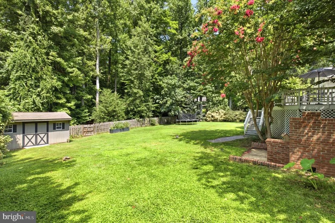
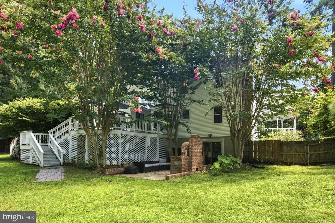
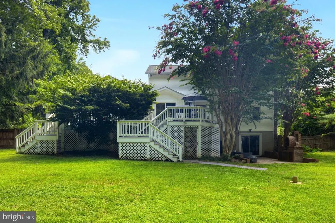
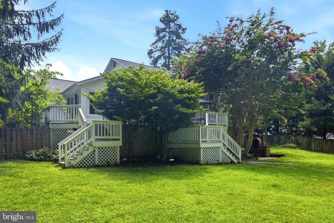
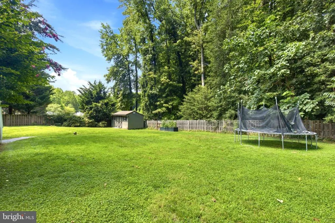
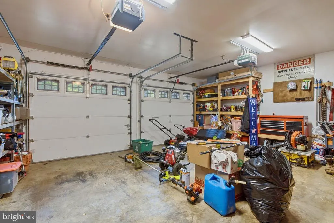
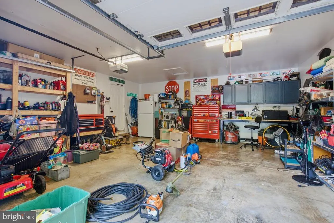
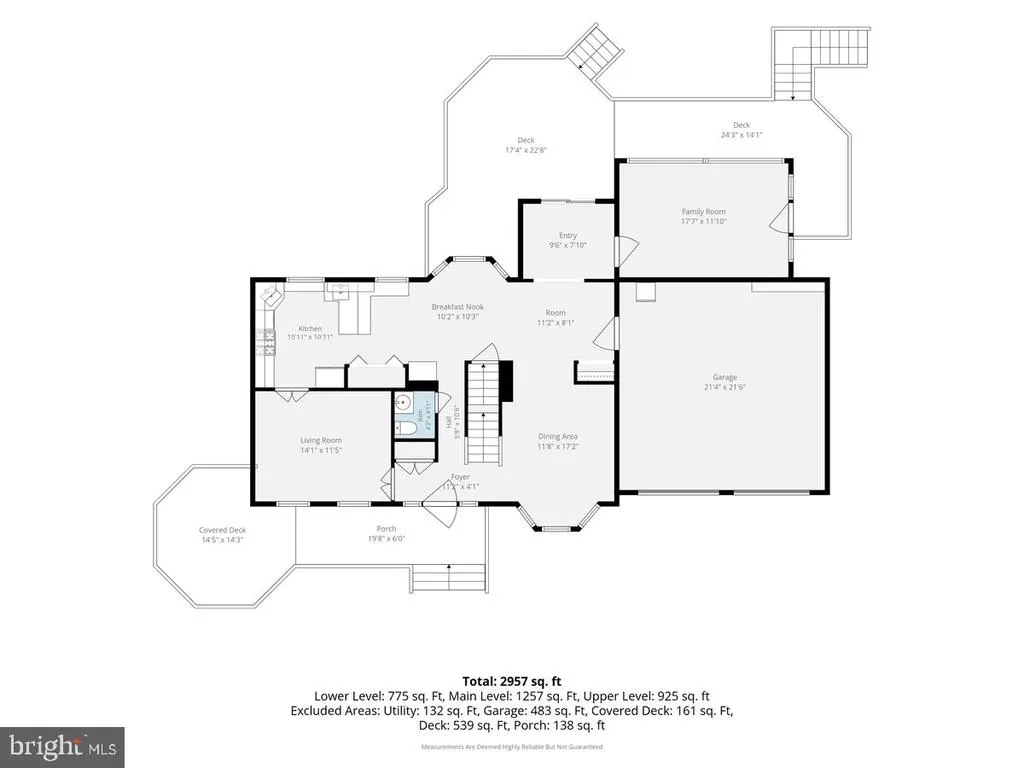
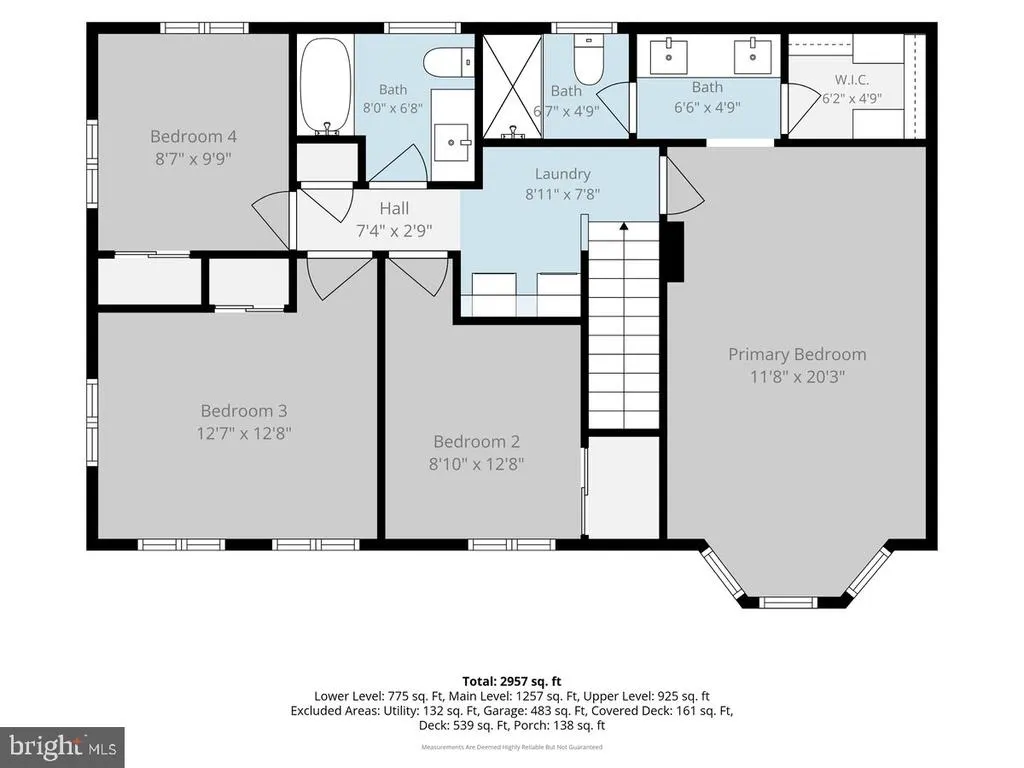
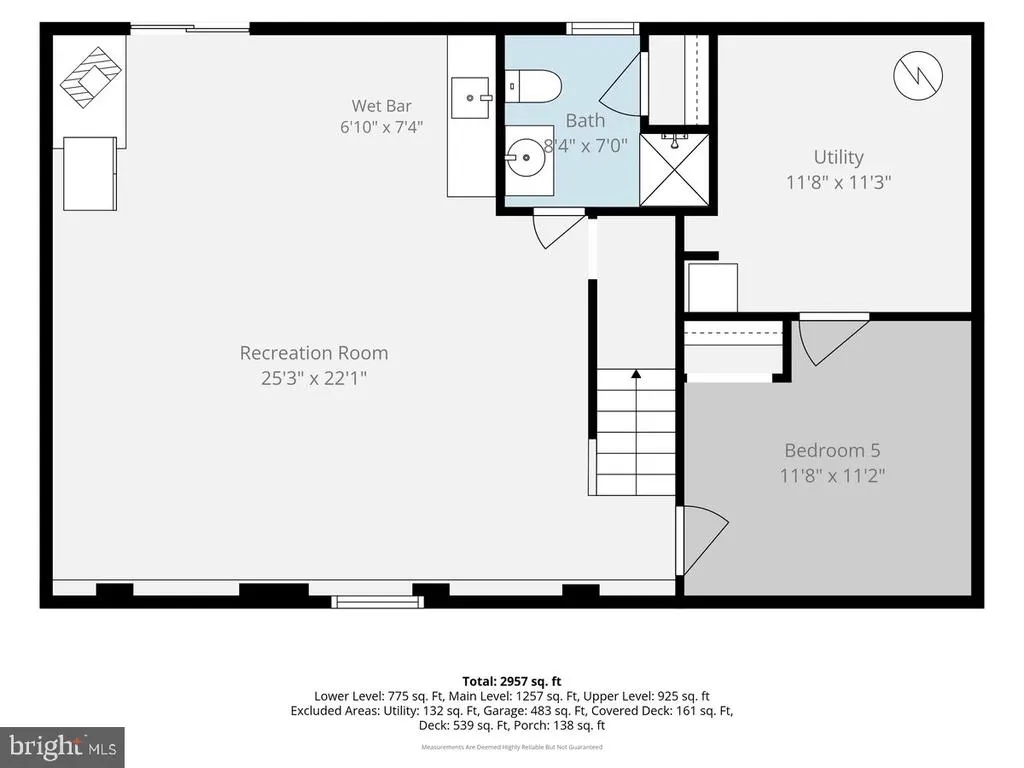
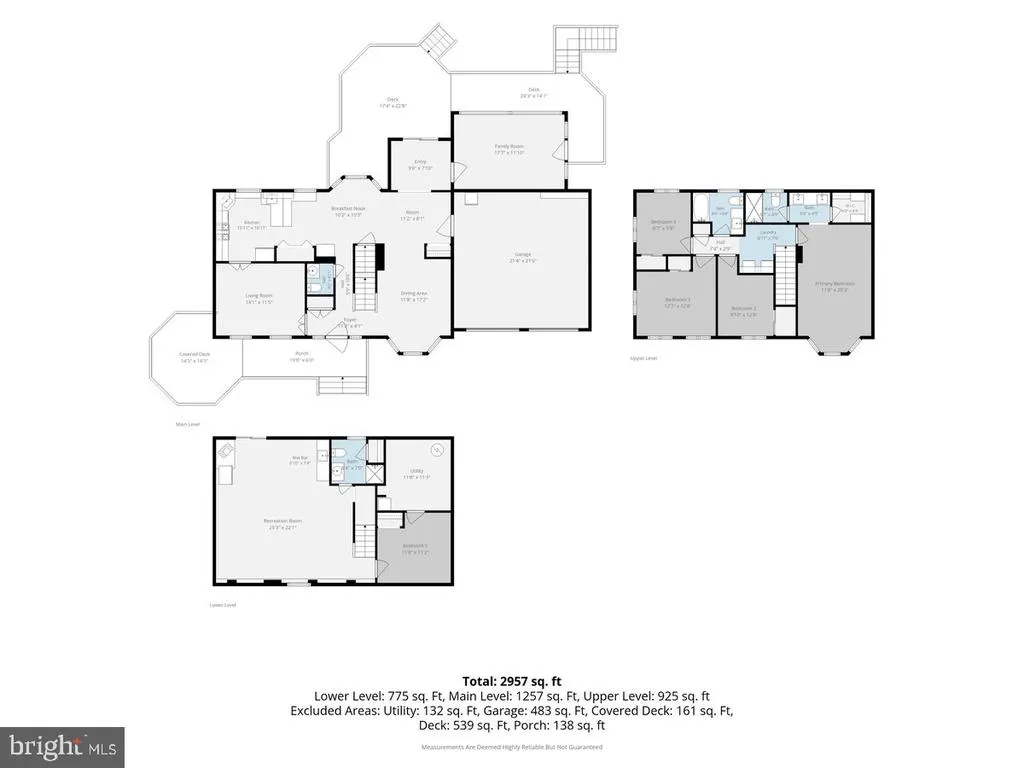
A ONE-OF-A-KIND HUNTINGTOWN FIND WITH 5th BEDROOM POTENTIAL! Offering a rare combination of custom features you won't find anywhere elseincluding a sun-drenched sunroom, outdoor fireplace, beautiful attached gazebo, and a walk-out lower level with a kitchenettethis immaculate home delivers nearly 3,000 sq ft on a serene & level 0.92-acre lot. The fully finished basement includes a full bath and a private flex room ideal for a 5th bedroom, making it an unmatched setup for an in-law suite, guest quarters, potential rental income, or secondary living space. Step onto the spacious covered front porch with a gorgeous gazebo and enter a refreshed interior featuring fresh paint, updated light fixtures, ceiling fans, plantation shutters, and chair rail molding throughout. The main level offers multiple flexible living spaces to fit your needs, including a front flex room with French doors, perfect for an office, playroom, or formal sitting room. The formal dining space anchored by a bright bay window is spacious enough to be a living room! At the heart of the home, the well-appointed kitchen boasts abundant cabinetry & floating shelves, stylish tile backsplash, an eat-in bar plus generous table space, a pantry, stainless steel appliances, a new sink and a gas stove. Just off the kitchen, step into the ultimate everyday family rooma spectacular light-filled sunroom featuring vaulted ceilings, skylights, and custom built-ins. The updated main-level powder room adds convenience. Upstairs, find three generous bedrooms, an upper-level laundry area equipped with a front-loading washer, dryer, and storage shelving, a spacious hall bath with a shower/tub combo, plus an expansive primary suite with a walk-in closet with custom built-ins and an en-suite bath with a double vanity and a tiled walk-in shower. The finished lower level features a massive family room anchored by a feature brick wall with gorgeous arches and shelves, a full bath, a kitchenette with sink and fridge, and a flex room perfect for a 5th bedroom, office, or denthe ultimate secondary suite! Outside, enjoy a fully fenced backyard with a sprawling deck and patio with an outdoor fireplace. The deep 2 car garage includes a workbench with cabinet & shelves, and there is plenty of parking in the widened driveway! Additional features include a new 80-gallon hot water heater, new propane tank with a transferable warranty, 2 propane fireplaces, new energy efficient insulation in the attic, and a smart thermostat. The community also offers a shared recreation area with tennis and basketball courts, a gazebo and picnic tables for residents to enjoy, along with community events throughout the year, including lawnmower races. Conveniently zoned for Huntingtown school district, perfectly situated for an effortless commute to Andrews AFB, Pax River, DC, or NoVa, and convenient to shopping & restaurantsthis home truly has it all, and is ready to move in & enjoy!
| High School |
|---|
| Huntingtown High School |
| Price History | |
|---|---|
| 8/7/2026 | Listed $650,000 |
General Features
| Living Area | 2858 |
|---|---|
| Sewer | Private Septic Tank |
| Heating | Heat Pump(s) |
| Cooling | Central A/C,Ceiling Fan(s) |
| Possession | Settlement |
| Appliances | Dishwasher,Dryer - Front Loading,Energy Efficient Appliances,Extra Refrigerator/Freezer,Microwave,Oven/Range - Gas,Refrigerator,Washer - Front Loading |
| Zoning | R |
| HOA Fee | 230.00 |
| Garage Spaces | 2.00 |
| Patio/Porch Features | Deck(s),Patio(s),Porch(es) |
| Architectural Style | Colonial |
| Construction Materials | Vinyl Siding |
| School District | CALVERT COUNTY PUBLIC SCHOOLS |
| Year Built | 1989 |
| Levels | 3 |
| Tax Year | 2023 |
| Ownership | Fee Simple |
| Cool Fuel | Electric |
| Accessibility | None |
| Assoc Fee Paid Per | Annually |
| County | CALVERT |
| New Construction | No |
| Property Type | Residential |
| Association Amenities | Picnic Area,Tennis Courts,Basketball Courts |
| HOA | Yes |
| Subdivision Name | RADCLIFFE |
| Garage Y/N | Yes |
| Water Access Y/N | No |
| Other Structures | Above Grade,Below Grade |
| Full Baths | 3 |
| Status | ACTIVE |
| Directions | Route 4 S to right on Radcliffe Dr.,home is on right. |
| City | HUNTINGTOWN |
| Senior Community Y/N | No |
| Lot Size Units | Square Feet |
| Lot Size Square Feet | 40000.00 |
| Tax Assessed Value | 500400.0 |
| Tax Annual Amount | 5609.0 |
| Structure Type | Detached |
| Condo/Coop Association fee Y/N | No |
| Bathrooms Count Main Level | 1.00 |
| Price Per Sq Ft Total AG | 334.02 |
| Vacation Rental Y/N | No |
| Virtual Tour | https://www.zillow.com/view-imx/36f31769-f724-4d04-8395-1a2e47a8e005?setAttribution=mls&wl=true&initialViewType=pano&utm_source=dashboard |
| Total SQFT | 2858 |
| Standard Status | Active |
| Year Built Source | Estimated |
| Legal Subdivision | RADCLIFFE |
| Tax Lot | 4 |
Interior Features
| Interior Amenities | Bathroom - Walk-In Shower,Built-Ins,Ceiling Fan(s),Dining Area,Floor Plan - Traditional,Formal/Separate Dining Room,Kitchen - Table Space,Pantry,Skylight(s),Walk-in Closet(s) |
|---|---|
| Heating Fuel | Electric |
| Basement | Full,Fully Finished,Outside Entrance |
| Total Fireplaces | 2 |
| Fireplace Features | Gas/Propane |
| Hot Water | Electric |
| Basement (Y/N) | Yes |
| Heating Y/N | Yes |
| Fireplace Y/N | Yes |
| Above Grade Finished Area | 1946 |
| Half Baths | 1 |
| Central Air Y/N | Yes |
| Total Bedrooms | 4 |
| Below Grade Finished Area | 912 |
| Below Grade Finished Area Unit Type | Square Feet |
| LivingAreaSource | Estimated |
| Laundry Type | Upper Floor |
| Below Grade Finished Area Source | Estimated |
| Bedrooms Count All Upper Levels | 4 |
| Bedrooms Count Upper Level 1 | 4 |
| Bathrooms Half Main Level | 1 |
| Bathrooms Full Upper Level 1 | 2 |
| Bathrooms Full Lower Level 1 | 1 |
| Bathrooms Full All Upper Levels | 2 |
| Bathrooms Full All Lower Levels | 1 |
| Bathrooms Count Upper Level 1 | 2.00 |
| Bathrooms Count Lower Level 1 | 1.00 |
| Bathrooms Count All Upper Levels | 2 |
| Bathrooms Count All Lower Levels | 1 |
| Above Grade Finished Area Source | Estimated |
| Above Grade Finished Area Unit Type | Square Feet |
| Total Baths | 4 |
Exterior Features
| Pool | No Pool |
|---|---|
| Fencing | Fully |
| Water Source | Well |
| Total Parking Spaces | 2 |
| Garage Features | Garage - Front Entry,Garage Door Opener,Inside Access |
| Type of Parking | Attached Garage,Driveway |
| Land Use Code | R |
| Foundation Details | Concrete Perimeter |
| Water View Y/N | No |
| Lot Size Acres | 0.92 |
| Lot Size Source | Estimated |
| Waterfront Y/N | No |
| Door Features | French |
| Land Assessed Value | 155900.00 |
| Navigable Water Y/N | No |
| Water Oriented Y/N | No |
| # of Attached Garage Spaces | 2 |
Amenities
- Foreclosure
- Views
- Short Sale
- New Construction
- Adult 55+
- Lease To Own
- No HOA Fees
- Furnished
- Primary On Main
- Air Conditioning
- Seller Finance
- Green
- Fixer Upper
- Horse
- Golf
- Fireplace
- Deck
- Garage
- Basement
- Pool
Property vs Single Family Average in 20639
Price
Taxes
Year Built
Visits
 © BRIGHT, All Rights Reserved
