
Water Views - Primary on Main

Address
260 Vista Lane, Lusby, MD
Price
$ 429,000
Property Attributes
- MLS#MDCA2029812
- TypeSingle Family
- Listing Status ACTIVE
- CountyCALVERT
- CityLusby
- NeighborhoodDrum Point
- Zip20657
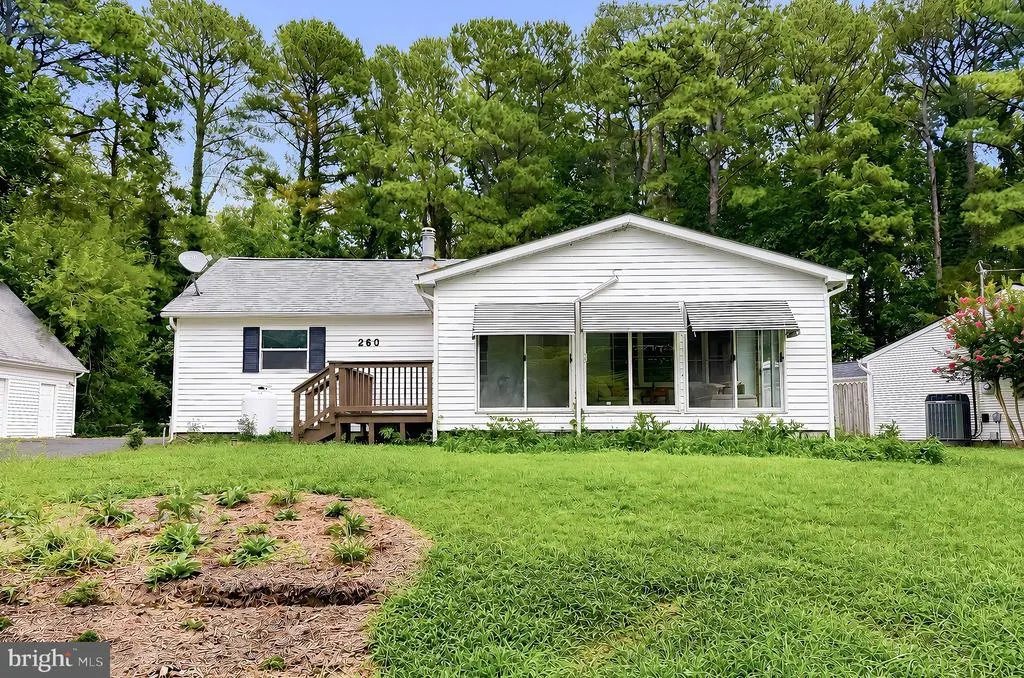
- StyleRanch/Rambler
- Year Built1965
- Taxes$ 3815
- Price$ 429,000
- Bedrooms3
- Full Bathrooms2
- Half Bathrooms1
- Sqr Footage1560
Data Source:
Bright MLS
Property Description
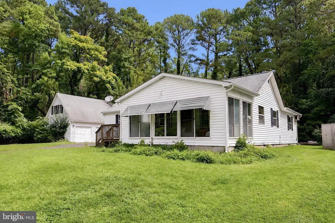
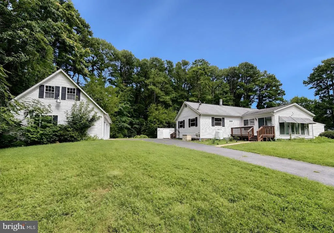
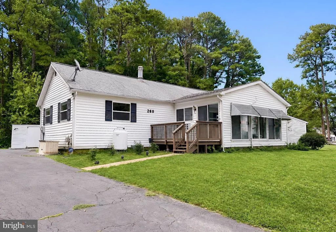
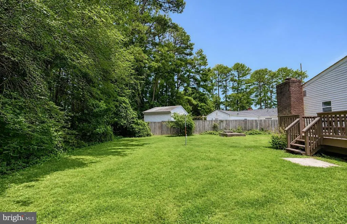
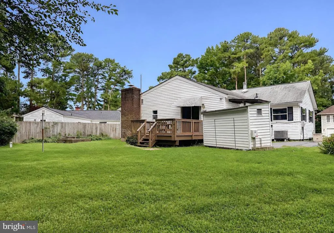
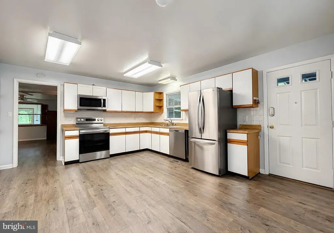
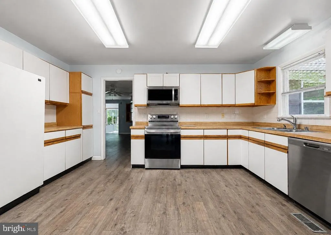
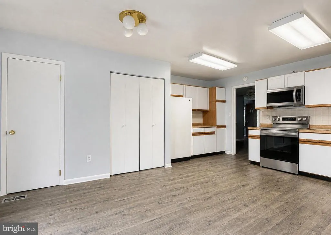
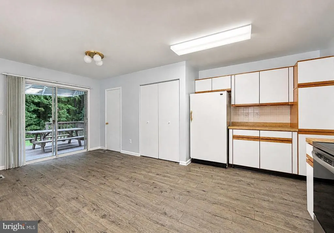
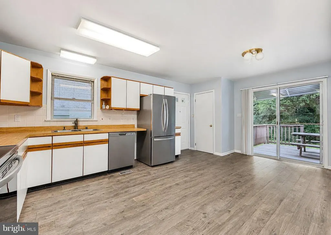
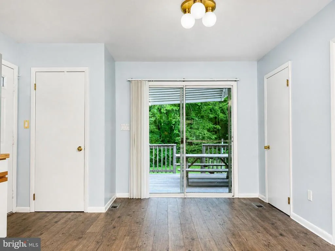
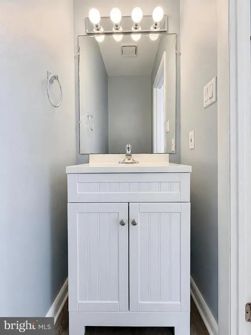
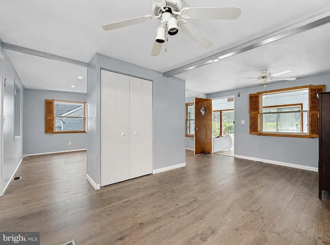
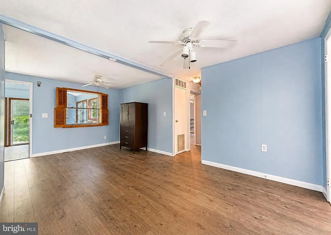
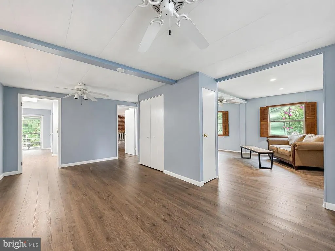
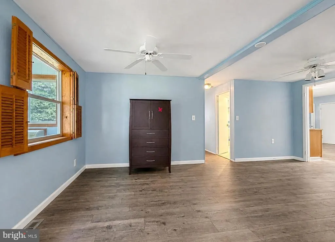
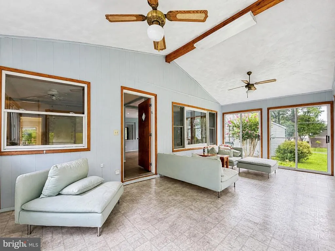
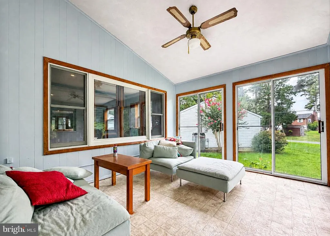
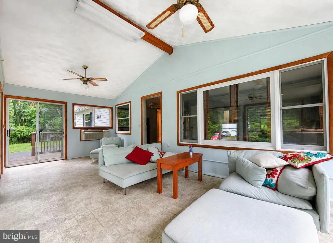
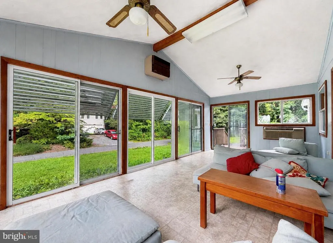
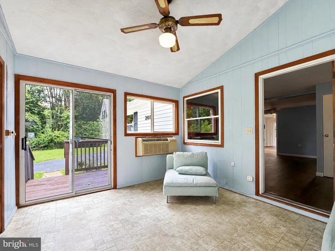
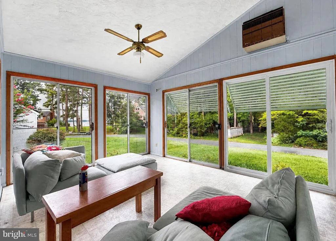
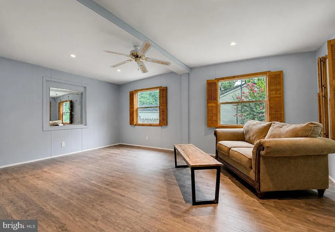
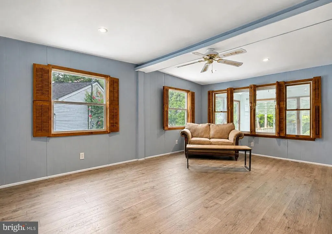
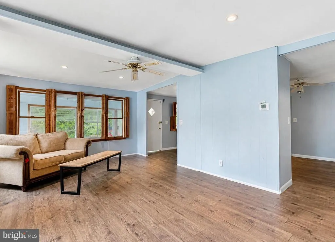
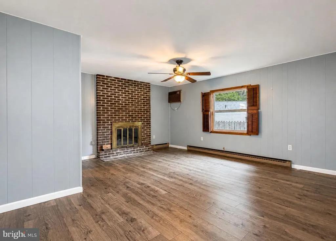
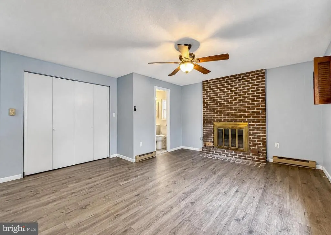
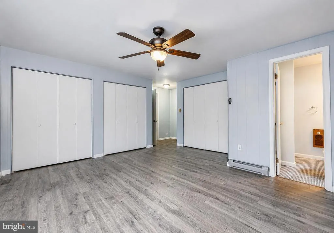
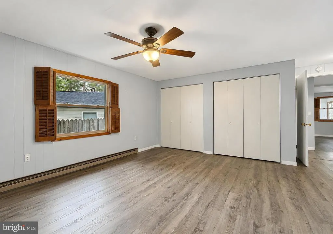
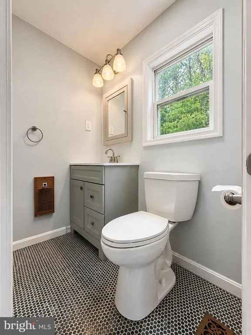
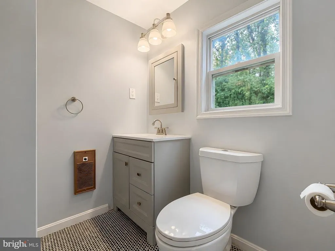
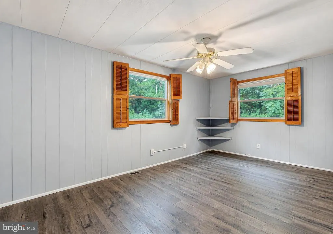
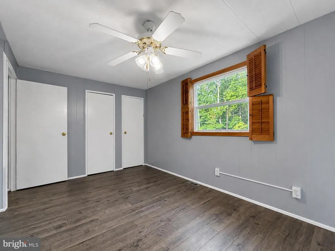
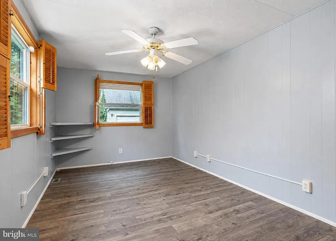
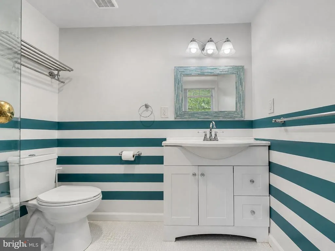
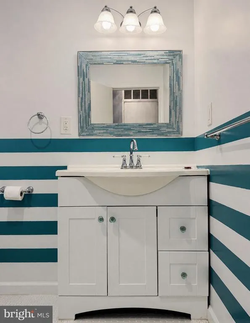
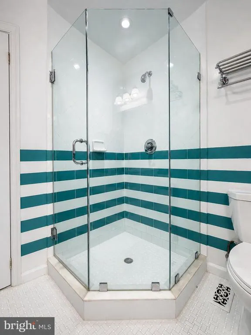
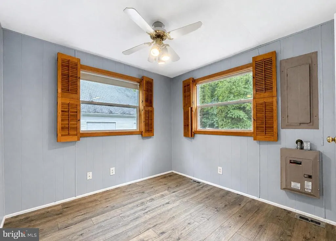
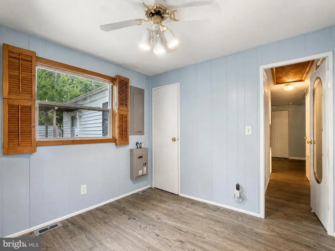
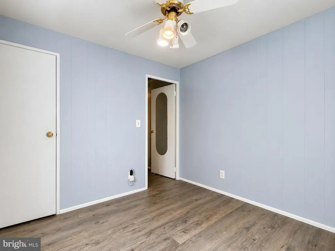
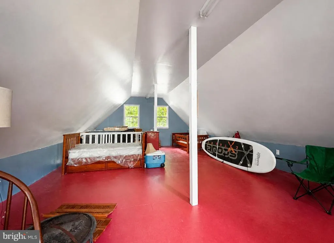
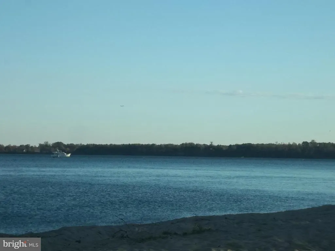
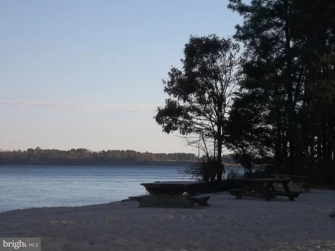

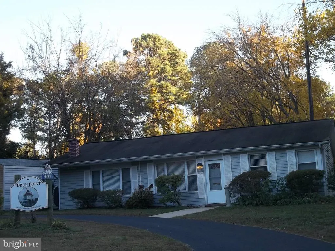
Step inside to be greeted with warm natural light, comfortable living spaces, and a layout designed for easy everyday living. This home invites you to slow down, breathe, and enjoywhether youre gathering with friends, relaxing after a long day, or savoring quiet mornings with coffee. Thoughtfully maintained and full of charm, it offers the perfect blend of comfort, convenience, and that just right feeling buyers are searching for. Come see why this is the place youll want to call home. Enjoy beautiful waterviews and the relaxed coastal lifestyle in this updated 3bedroom, 2.5bath home located in a soughtafter community with water access. Step inside to find fresh LVP flooring, updated appliances, and a spacious layout designed for easy everyday living. The large kitchen offers plenty of room for a table, making it a natural gathering spot. A bright 3season porch expands your living space and provides the perfect place to unwind while enjoying the surrounding nature. With community beach access, youre just moments from the waterideal for kayaking, fishing, or simply soaking in the views. This home blends comfort, updates, and a true coastal feel, giving you the lifestyle youve been searching for.
| High School |
|---|
| Patuxent High School |
| Price History | |
|---|---|
| 8/1/2026 | Listed $429,000 |
General Features
| Living Area | 1560 |
|---|---|
| Sewer | On Site Septic |
| Heating | Heat Pump(s) |
| Cooling | Ceiling Fan(s),Central A/C |
| Possession | Negotiable |
| Roof | Shingle |
| Appliances | Washer/Dryer Hookups Only,Dishwasher,Exhaust Fan,Freezer,Microwave,Oven/Range - Electric,Range Hood,Refrigerator,Water Heater |
| Zoning | R |
| HOA Fee | 240.00 |
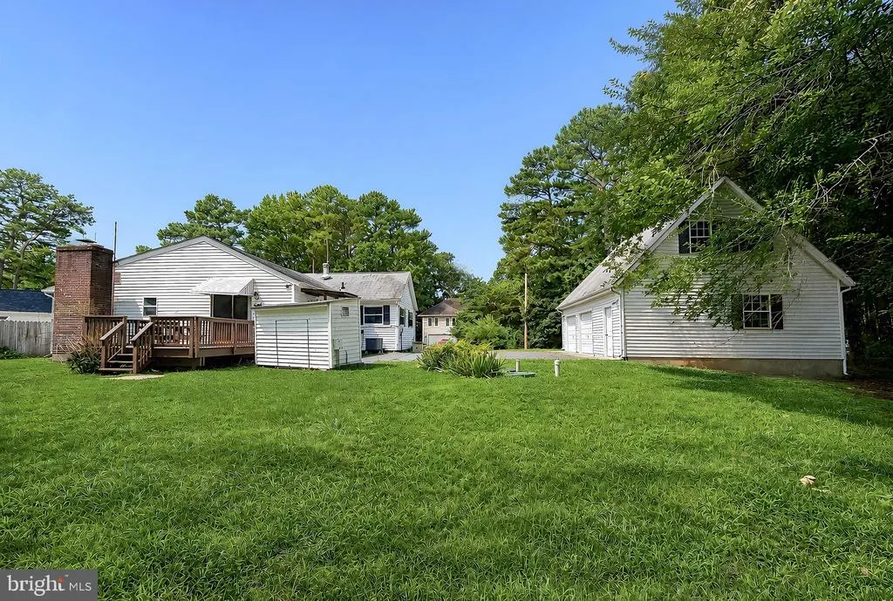
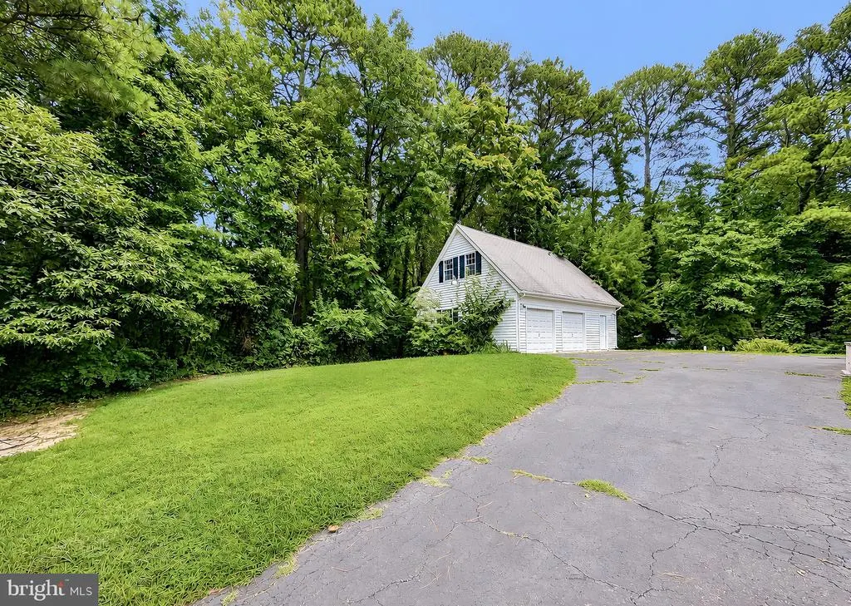
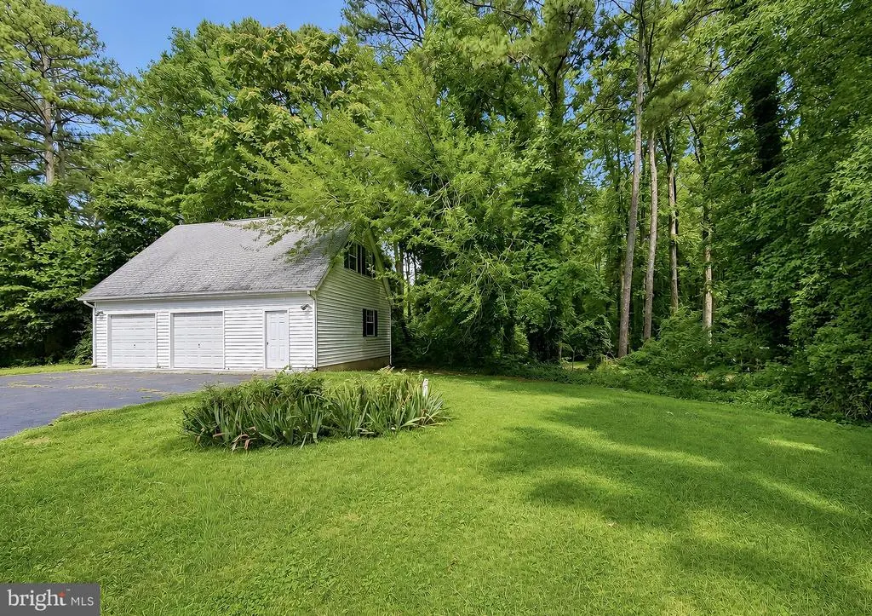
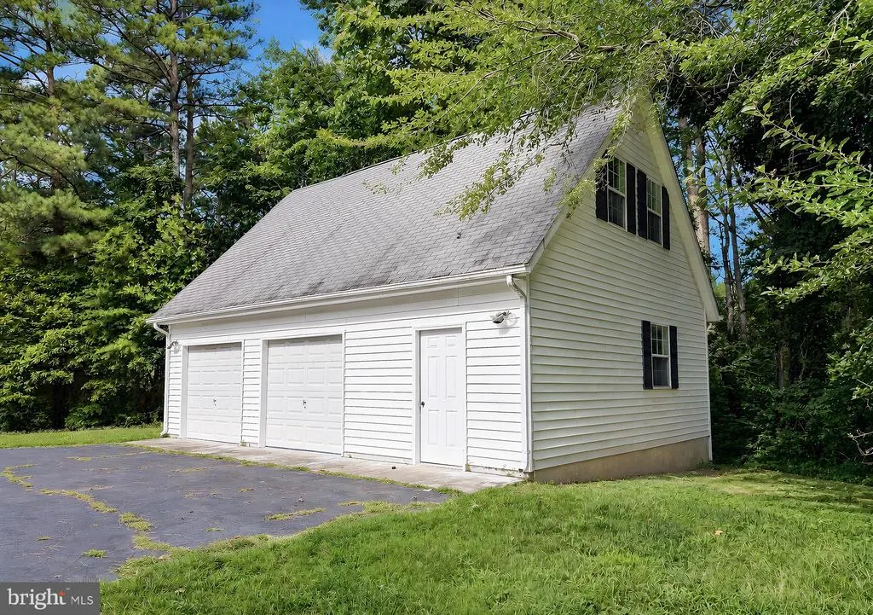
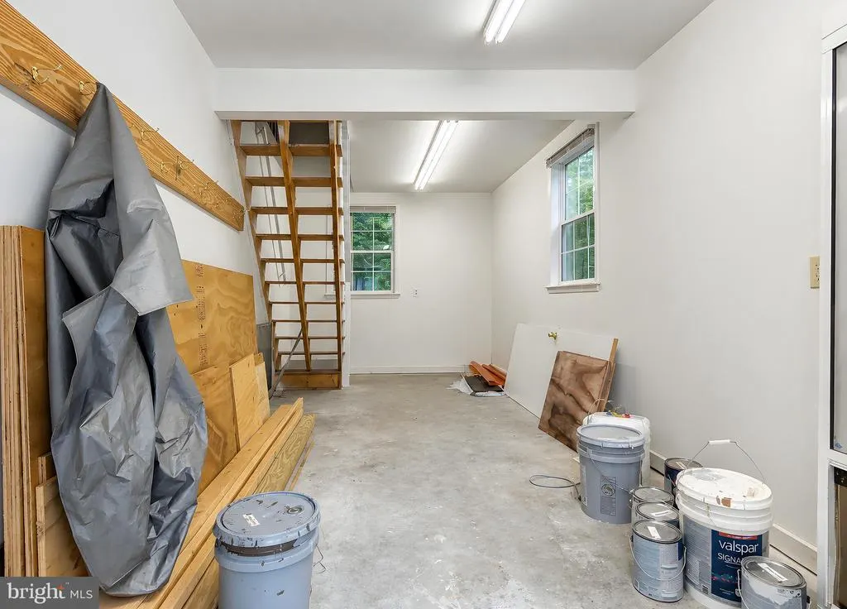
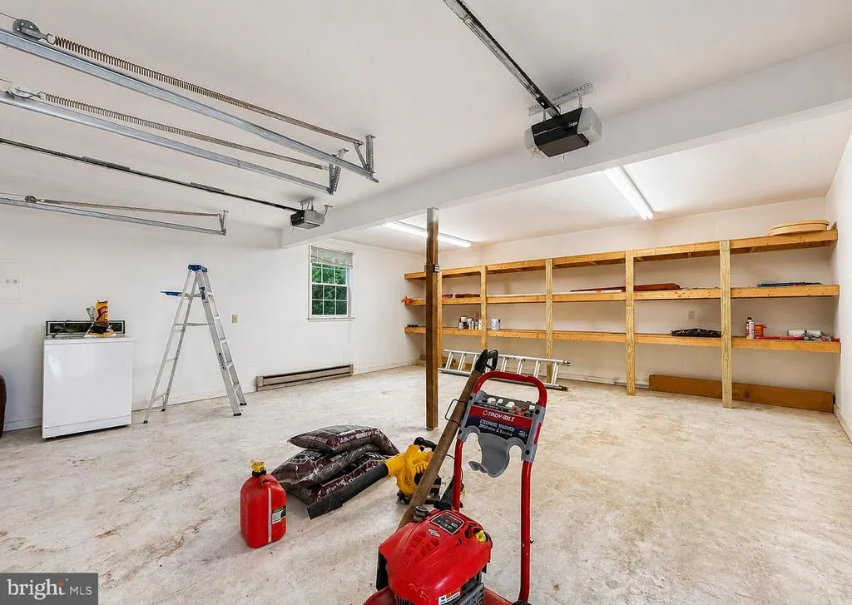
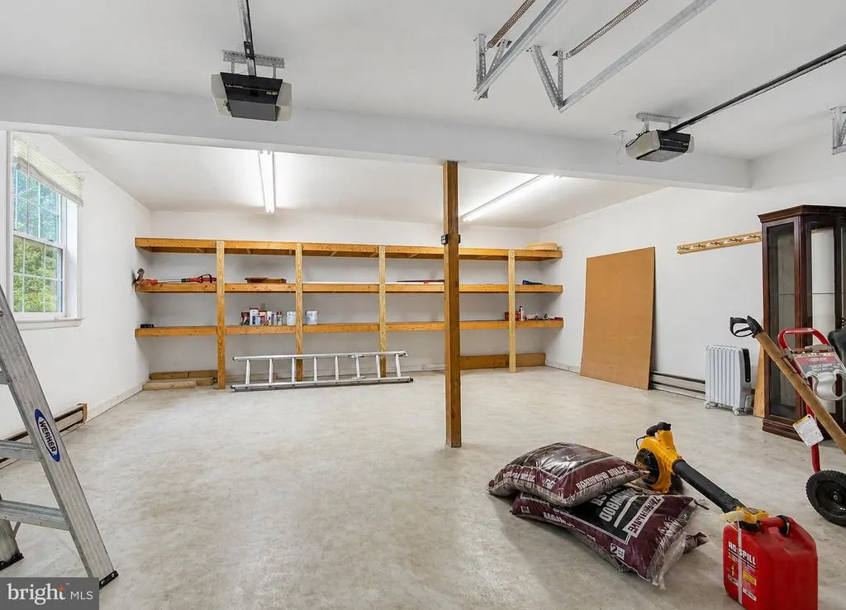
| Garage Spaces | 2.00 |
| Association Fee Includes | Common Area Maintenance,Management,Road Maintenance,Reserve Funds |
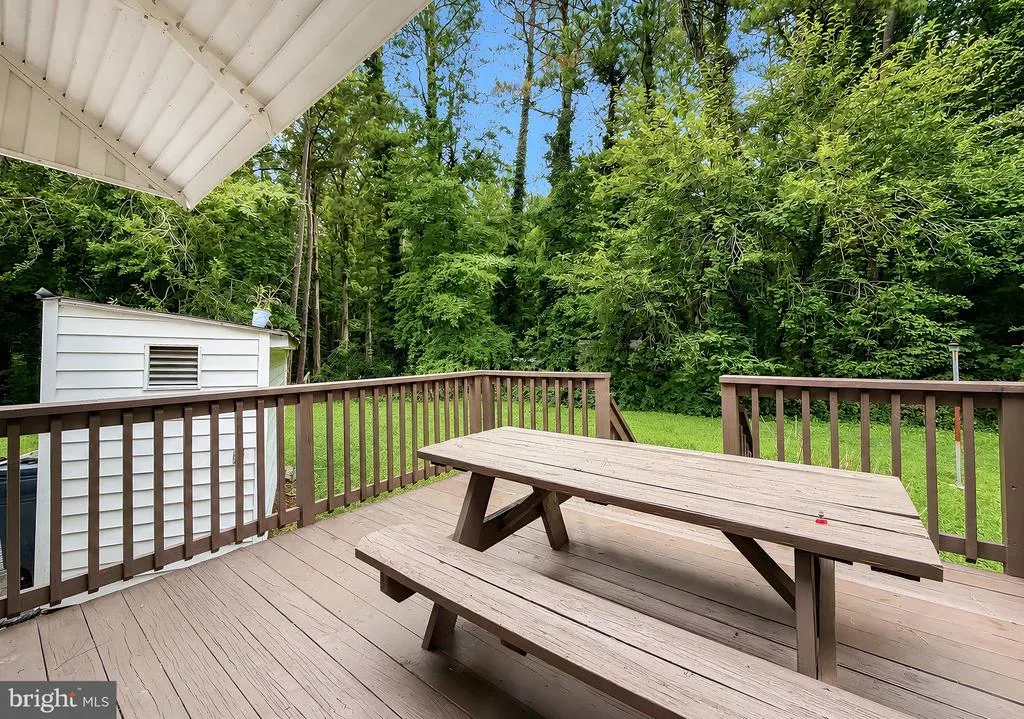
| Patio/Porch Features | Deck(s),Enclosed |
| Architectural Style | Ranch/Rambler |
| Construction Materials | Vinyl Siding |
| School District | CALVERT COUNTY PUBLIC SCHOOLS |
| Year Built | 1965 |
| View | Water,River,Pasture |
| Levels | 1 |
| Tax Year | 2026 |
| Ownership | Other |
| Cool Fuel | Electric |
| Building Name | DRUM POINT |
| Accessibility | None |
| Assoc Fee Paid Per | Annually |
| County | CALVERT |
| New Construction | No |
| Property Type | Residential |
| Association Amenities | Beach,Water/Lake Privileges,Boat Ramp |
| HOA | Yes |
| Subdivision Name | DRUM POINT |
| Garage Y/N | Yes |
| Water Access Y/N | Yes |
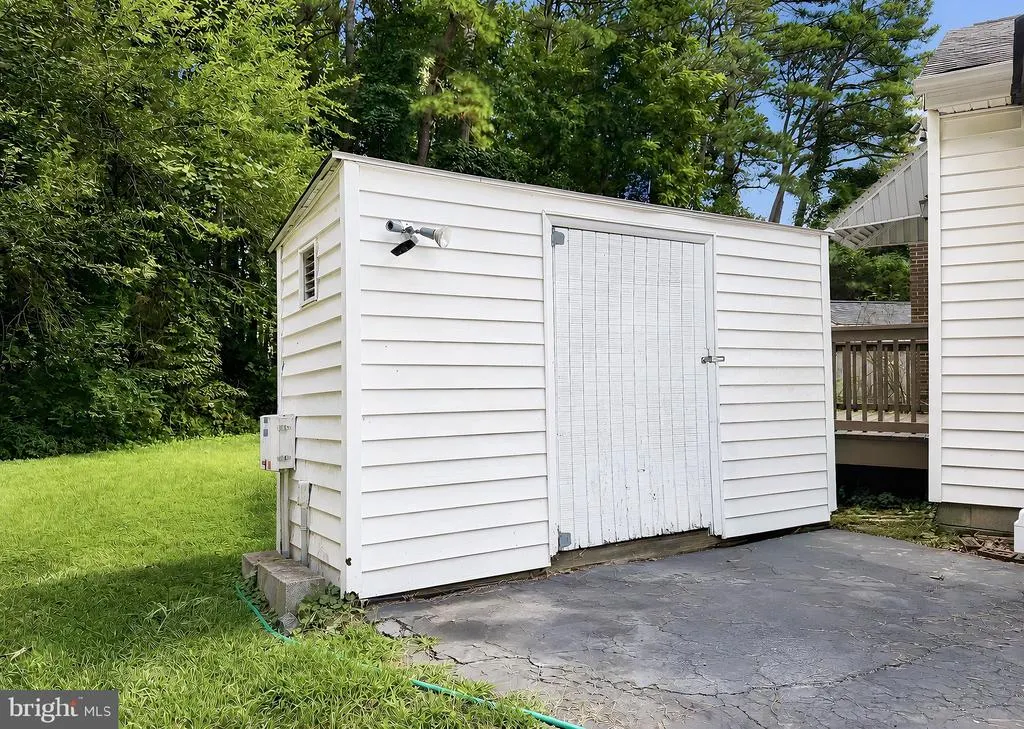
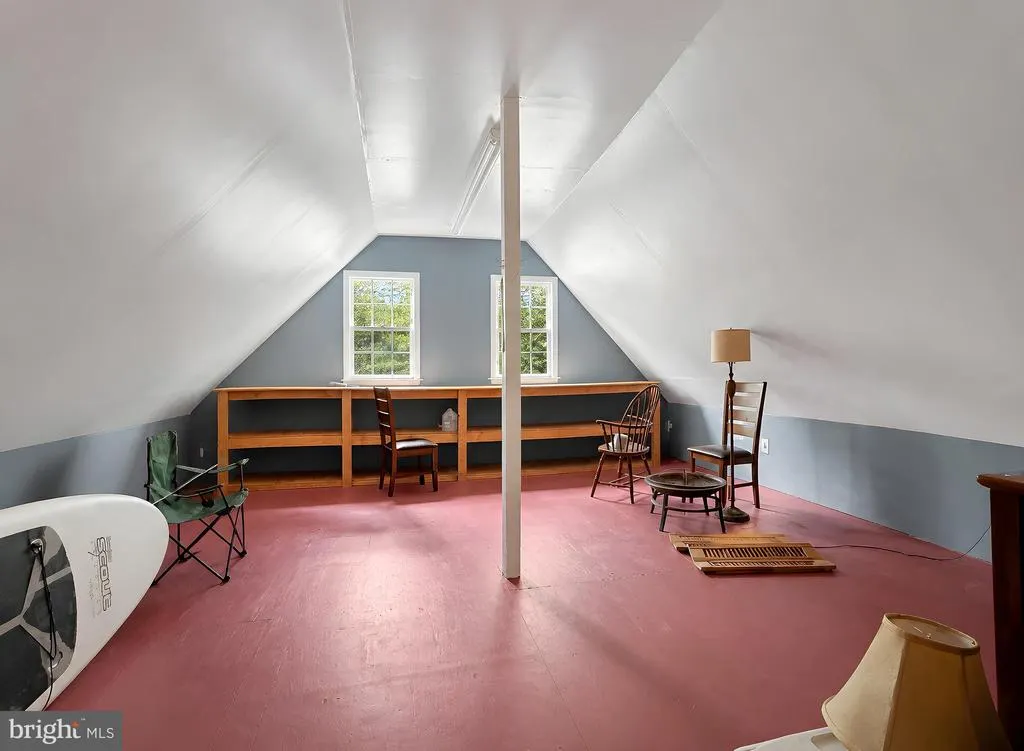
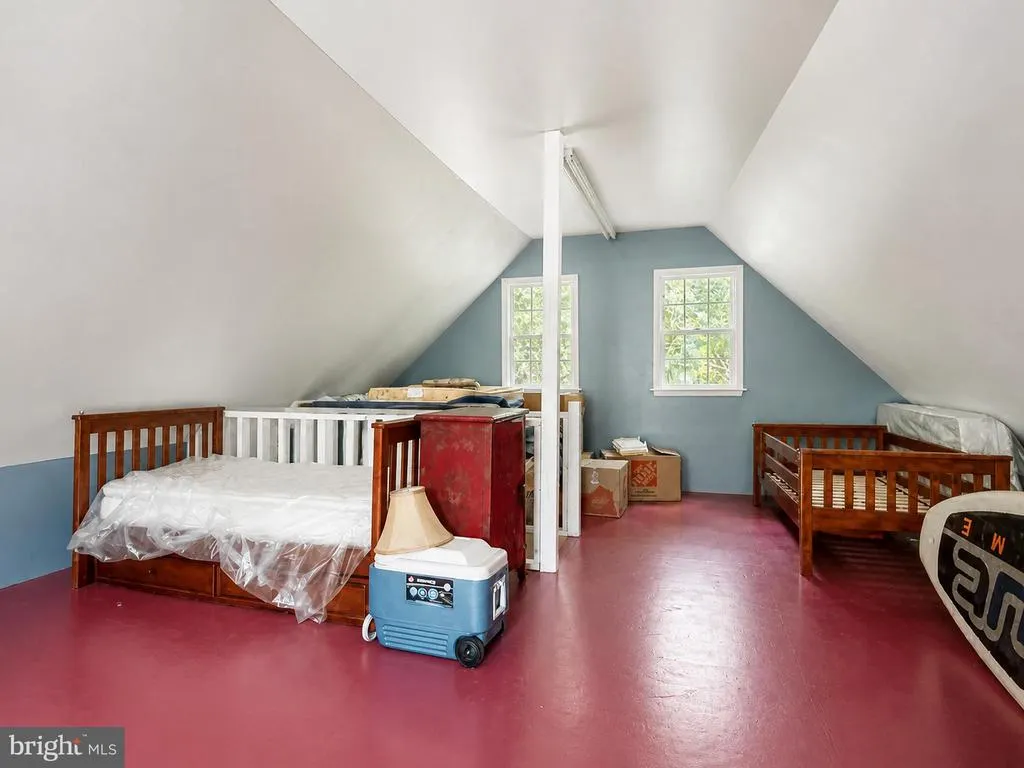
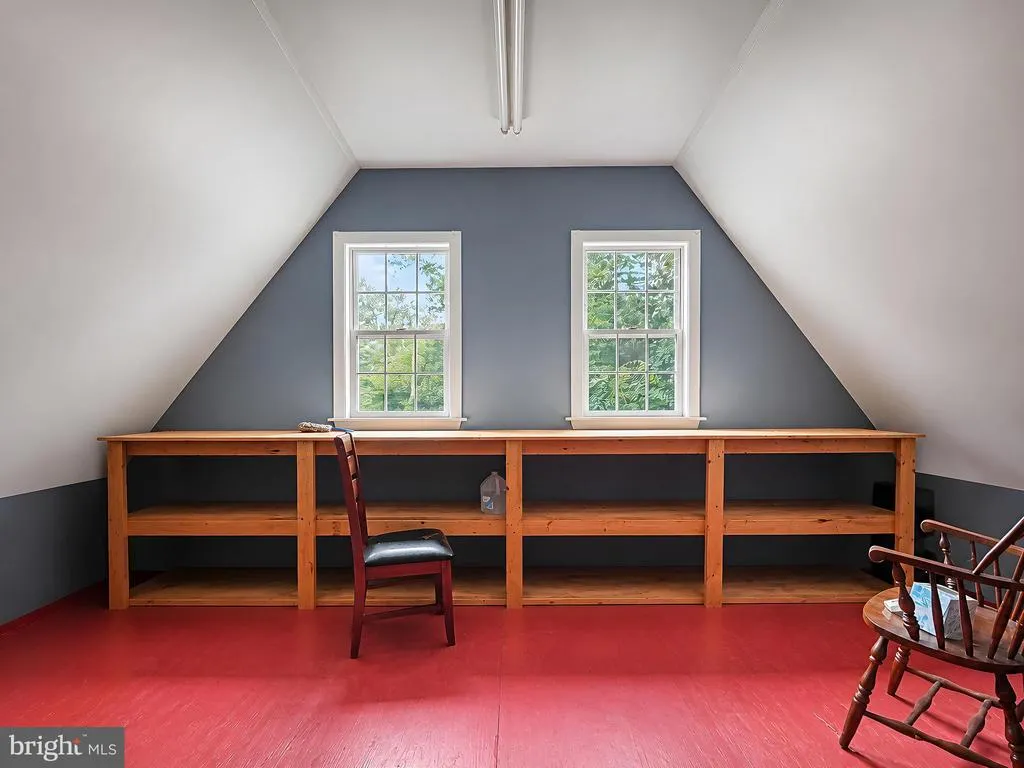
| Other Structures | Above Grade,Below Grade |
| Full Baths | 2 |
| Status | ACTIVE |
| Directions | Route 4 to Rousby Hall and around the circle to stay on Rousby Hall Left on River view stay straight and go across the causeway. See house on left see sign |
| City | LUSBY |
| Body of Water | Patuxent River and Chesapeake Bay |
| Association Name | DRUM POINT PROPERTY OWNERS ASSOICATION |
| Senior Community Y/N | No |
| Tax Assessed Value | 341200.0 |
| Tax Annual Amount | 3815.0 |
| Property Condition | Good |
| Structure Type | Detached |
| Condo/Coop Association fee Y/N | No |
| Bathrooms Full Main Level | 2 |
| Bathrooms Count Main Level | 3.00 |
| Price Per Sq Ft Total AG | 275.0 |
| Vacation Rental Y/N | No |
| Total SQFT | 1560 |
| Location Type | River |
| Standard Status | Active |
| Year Built Source | Assessor |
| Legal Subdivision | DRUM POINT |
Interior Features
| Interior Amenities | Combination Kitchen/Dining,Kitchen - Table Space,Dining Area,Kitchen - Eat-In,Primary Bath(s),Window Treatments,Floor Plan - Open |
|---|---|
| Heating Fuel | Electric |
| Flooring | Luxury Vinyl Plank |
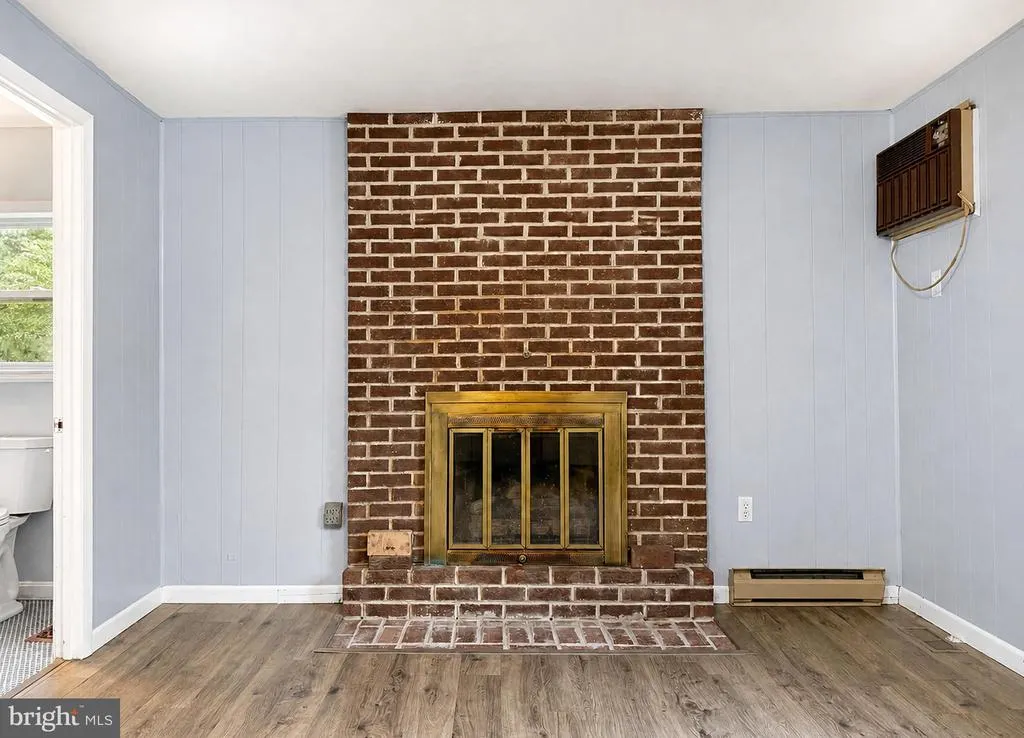
| Total Fireplaces | 1 |
| Hot Water | Electric |
| Basement (Y/N) | No |
| Heating Y/N | Yes |
| Window Features | Screens |
| Fireplace Y/N | Yes |
| Above Grade Finished Area | 1560 |
| Half Baths | 1 |
| Central Air Y/N | Yes |
| Total Bedrooms | 3 |
| Main Level Bedrooms | 3 |
| Below Grade Finished Area Unit Type | Square Feet |
| LivingAreaSource | Assessor |
| Laundry Type | Hookup |
| Below Grade Unfin Area Units | Square Feet |
| Below Grade Unfin SQFT Source | Assessor |
| Below Grade Finished Area Source | Assessor |
| Bathrooms Half Main Level | 1 |
| Above Grade Finished Area Source | Assessor |
| Above Grade Finished Area Unit Type | Square Feet |
| Total Baths | 3 |
Exterior Features
| Exterior Amenities | Private Beach |
|---|---|
| Pool | No Pool |
| Parking Features | Paved Driveway |
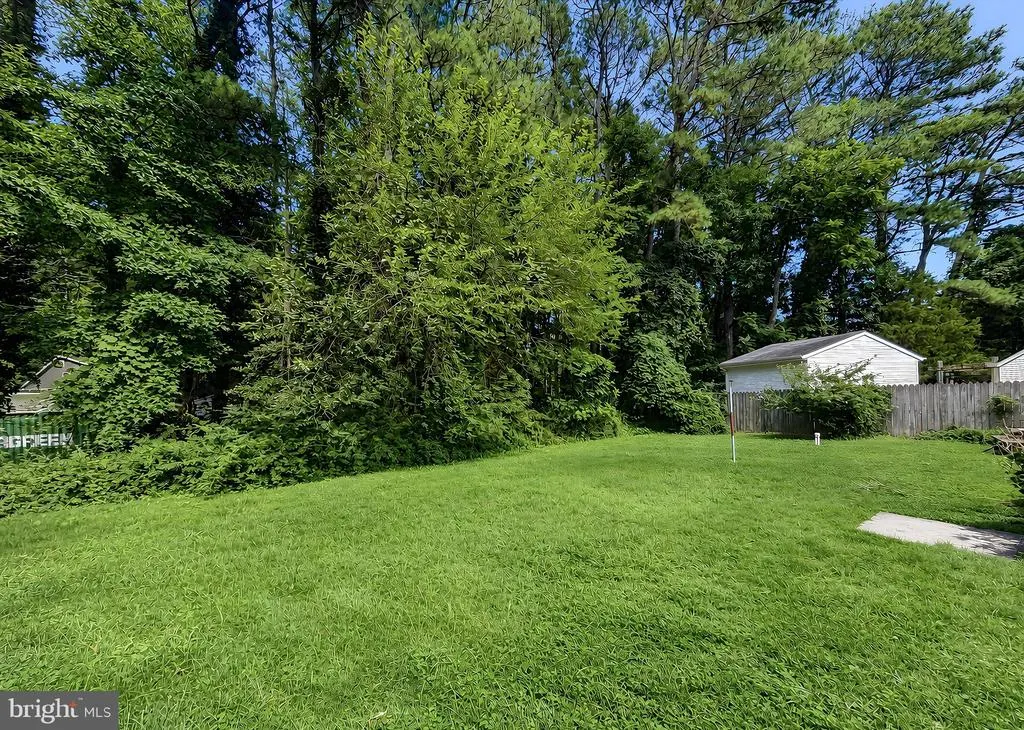
| Lot Features | Backs to Trees |
| Water Source | Well |
| Total Parking Spaces | 2 |
| Garage Features | Garage - Front Entry |
| Type of Parking | Off Street,Driveway,Detached Garage |
| Foundation Details | Block |
| Water View Y/N | Yes |
| Water Body Type | Bay |
| Waterfront Y/N | No |
| Door Features | Sliding Glass |
| Water Access Features | Canoe/Kayak,Private Access,Private Beach |
| Navigable Water Y/N | Yes |
| Water Oriented Y/N | Yes |
| # of Detached Garage Spaces | 2 |
Amenities
- Foreclosure
- Views
- Short Sale
- New Construction
- Adult 55+
- Lease To Own
- No HOA Fees
- Furnished
- Primary On Main
- Air Conditioning
- Seller Finance
- Green
- Fixer Upper
- Horse
- Golf
- Fireplace
- Deck
- Garage
- Basement
- Pool
Property vs Single Family Average in 20657
Price
Taxes
Year Built
Visits
 © BRIGHT, All Rights Reserved
