
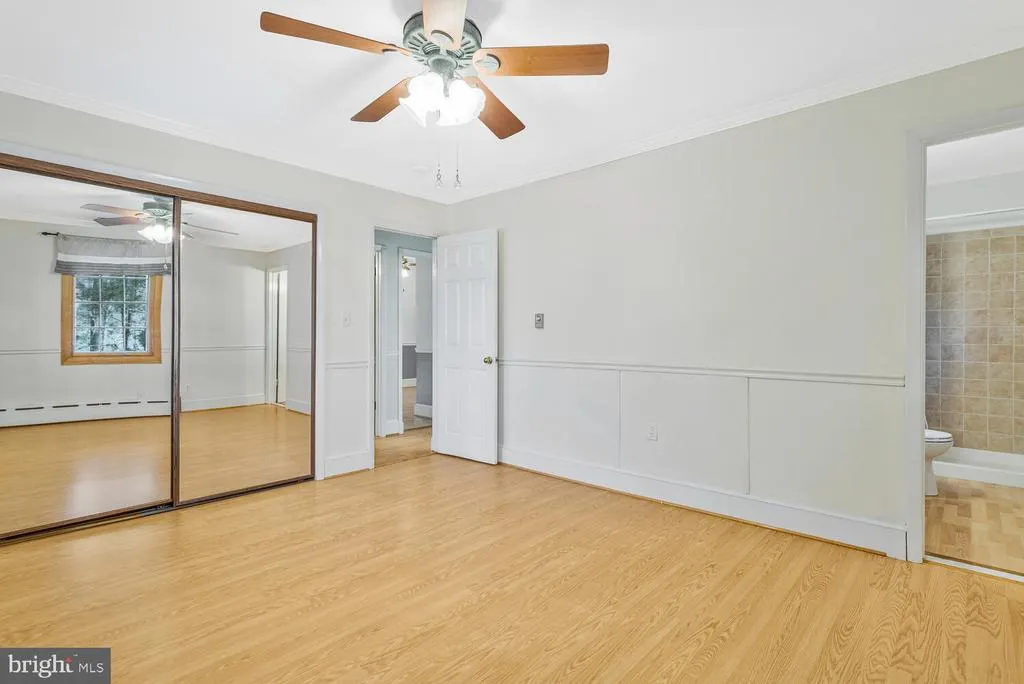
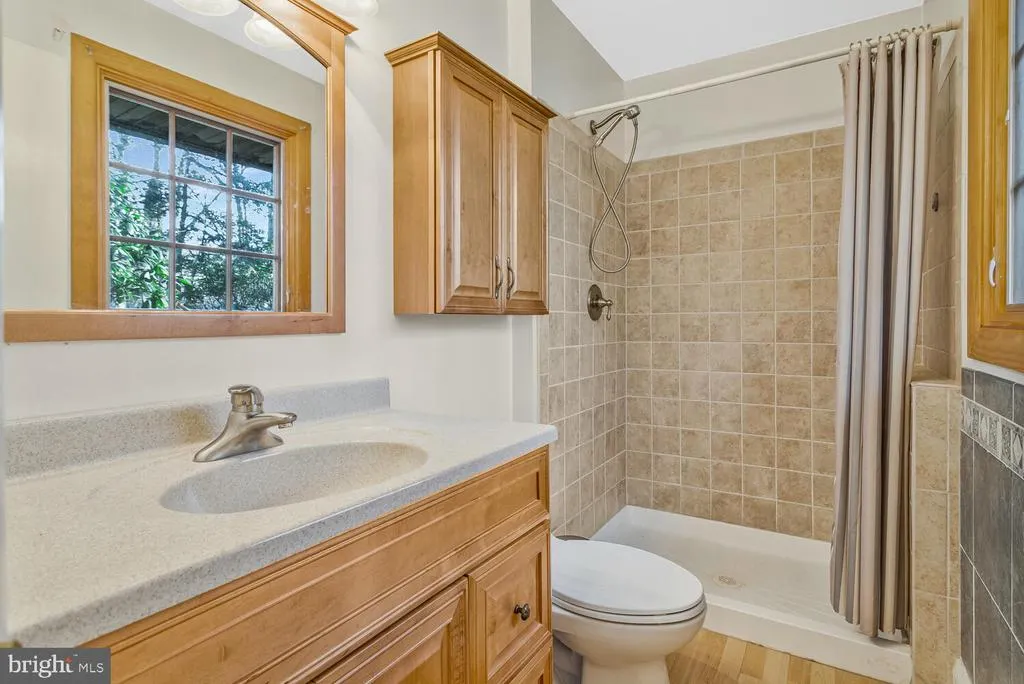
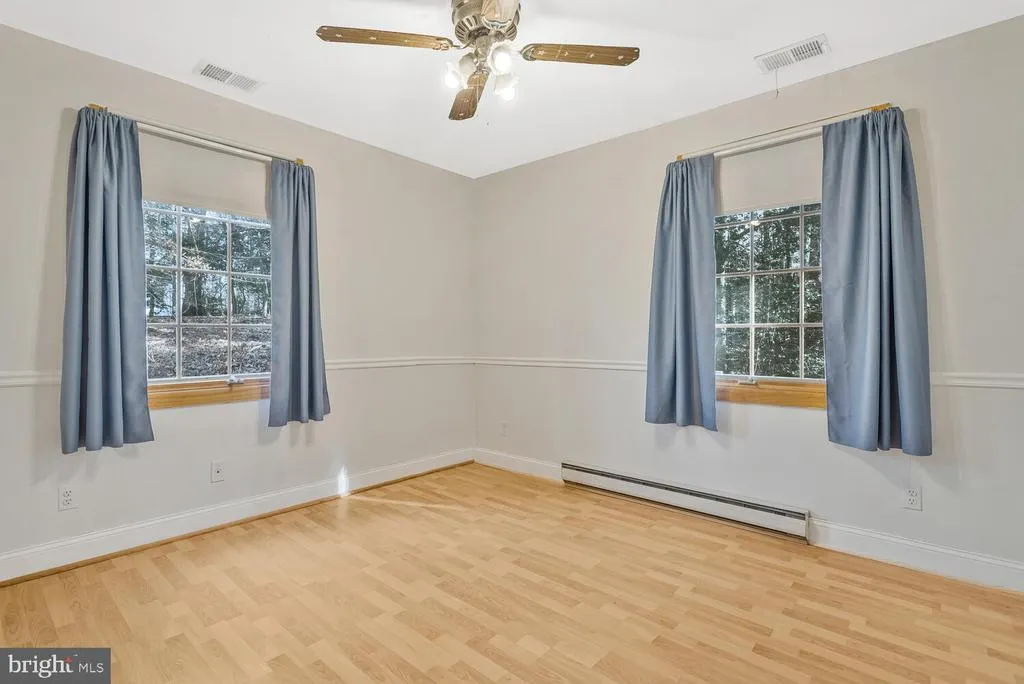
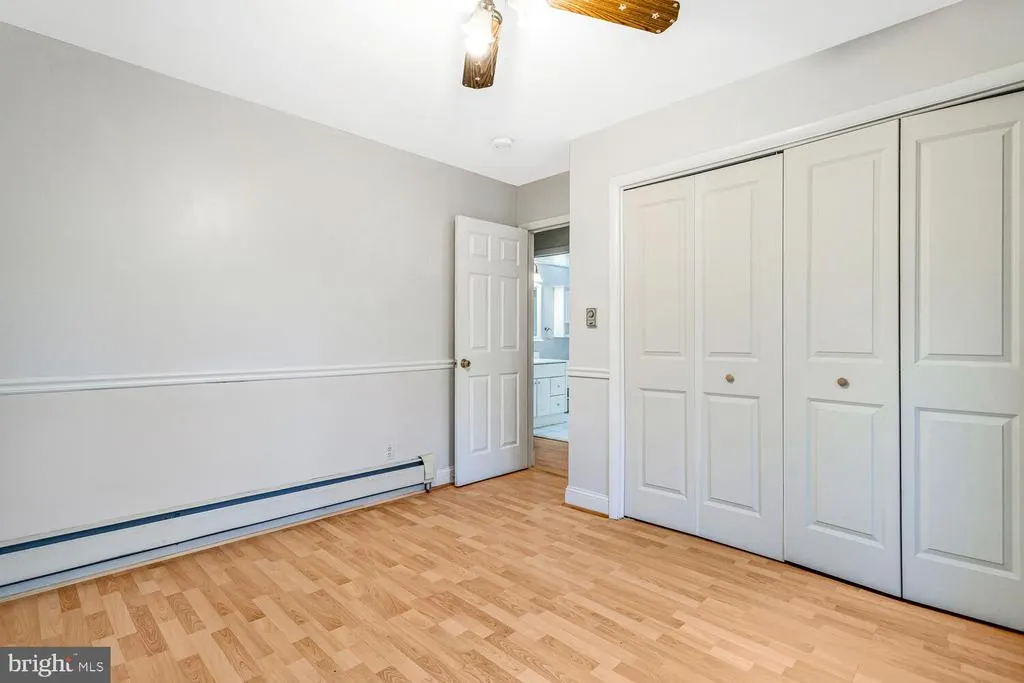
Views - Primary on Main
Address
111 Autumn Court, Huntingtown, MD
Price
$ 515,000
Property Attributes
- MLS#MDCA2029098
- TypeSingle Family
- Listing Status ACTIVE
- CountyCALVERT
- CityHuntingtown
- NeighborhoodBrighton Woods
- Zip20639
- StyleRanch/Rambler,Raised Ranch/Rambler
- Year Built1976
- Taxes$ 5293
- Price$ 515,000
- Bedrooms3
- Full Bathrooms2
- Half Bathrooms1
- Sqr Footage3230
- Lot Size3 Acres
Data Source:
Bright MLS
Property Description
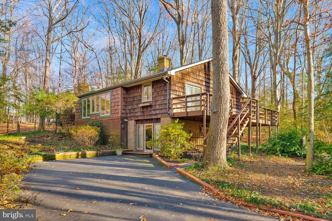
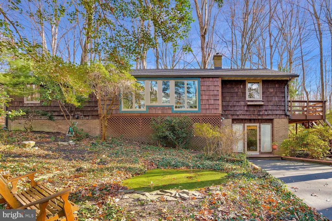
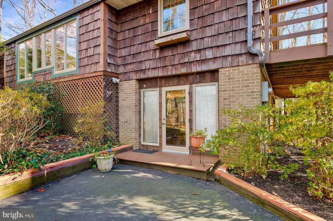
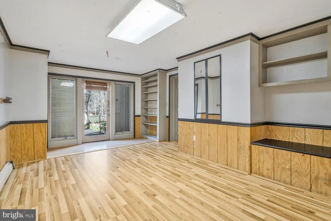
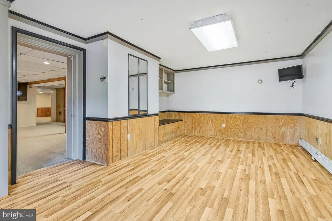
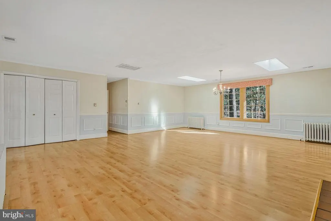
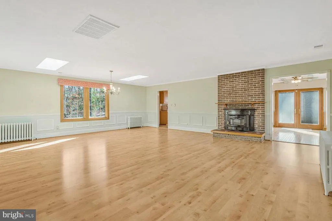
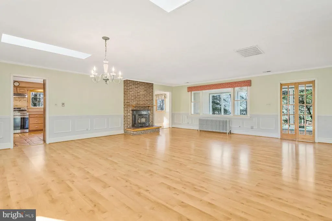
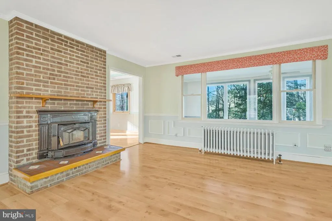
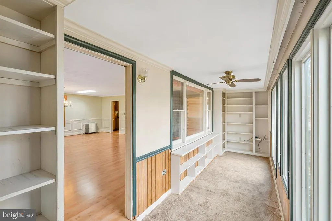
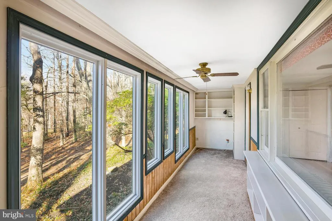
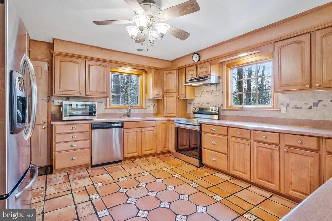
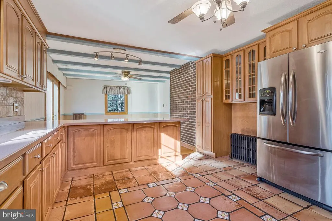
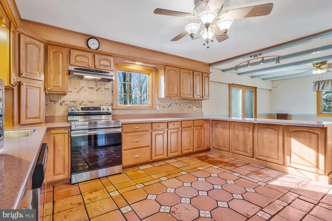
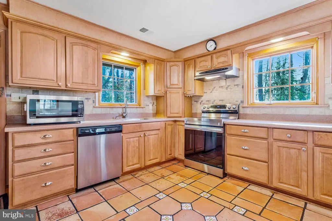
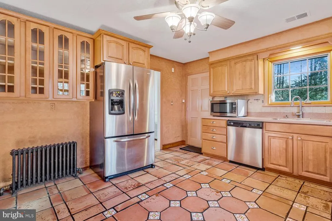
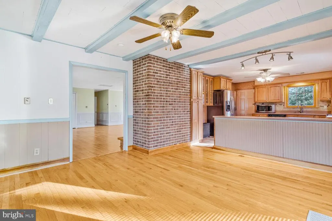
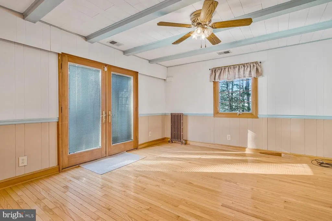
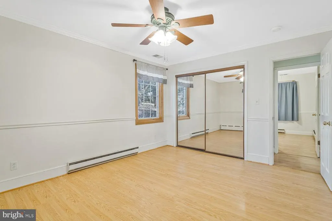
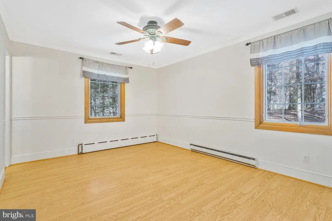
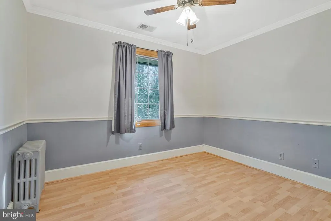
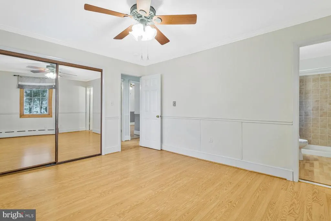
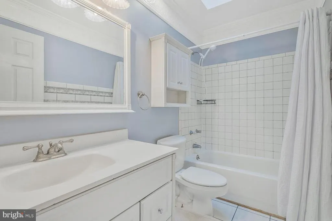
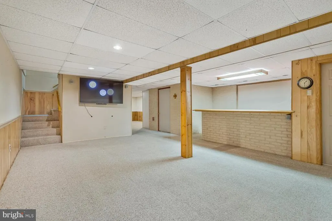
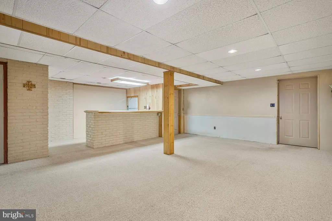
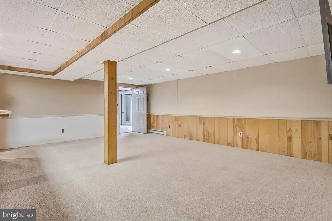
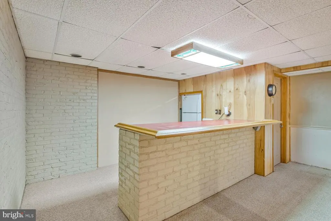
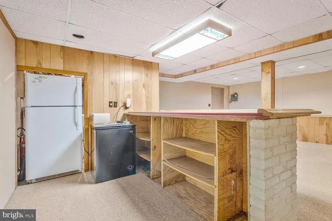
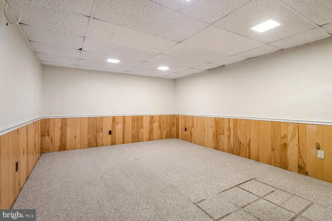
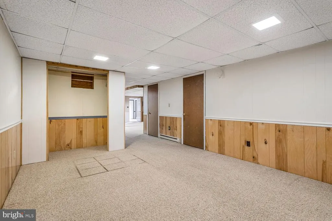
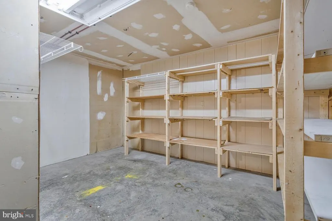
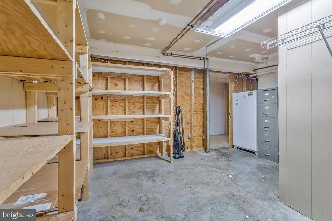
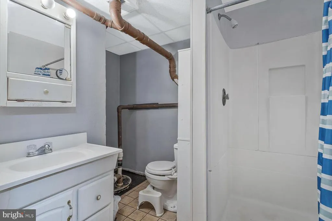
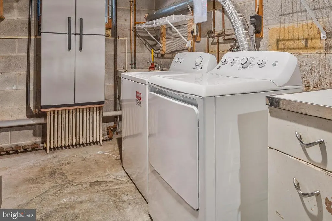
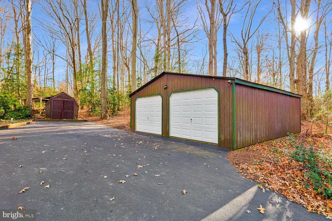
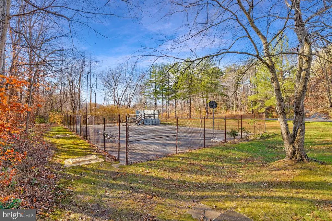
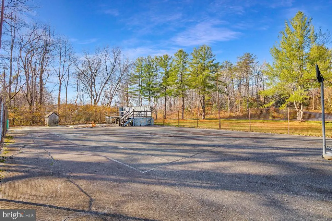
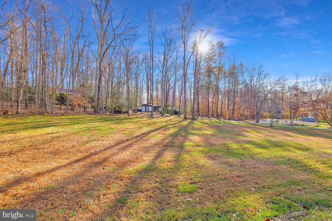
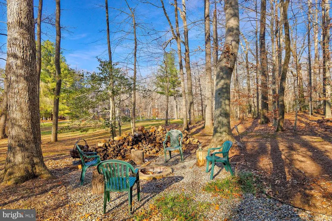
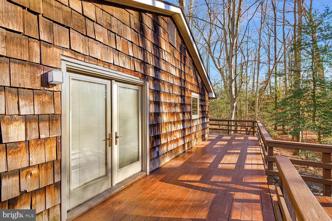
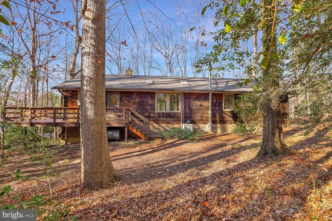
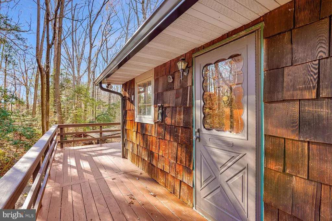
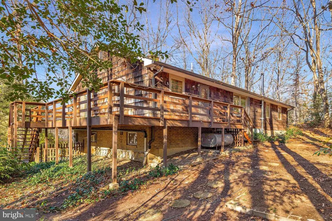
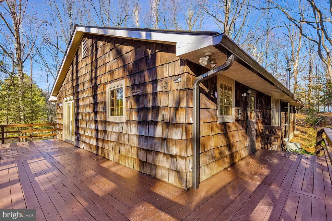
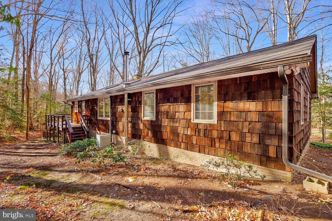
!!!PRICE REDUCED Motivated Sellers! Nestled in the desirable Huntingtown area of mid-Calvert County, this cedar shake shingle residence offers an exceptional living environment. The expansive great room features an elegant wood stove insert, creating an inviting ambiance ideal for family gatherings. The kitchen boasts Corian countertops and extensive cabinetry, facilitating efficient meal preparation and entertaining. The adjacent dining area and deck provide an optimal setting for enjoying meals while overlooking the serene wooded landscape. Recent property enhancements include roof replacements for the house and garage/shed, along with skylight, gutter, and downspout installations within the past two years. This three-bedroom, two-and-a-half-bathroom home is strategically designed to balance comfort and social interaction. Positioned on a spacious three-acre lot, the property offers privacy and tranquility, enhanced by mature landscaping. Recreational amenities include a fenced basketball/tennis court and horseshoe pit, ideal for family activities. The predominantly finished basement provides substantial storage and features a versatile entertainment space with a bar, suitable for family gatherings. A partially completed basement bathroom presents an opportunity for personalized customization, further enhancing the home's functional appeal.
| Price History | |
|---|---|
| 7/8/2026 | Listed $515,000 |
General Features
| Living Area | 3230 |
|---|---|
| Sewer | Private Septic Tank |
| Heating | Baseboard - Electric,Baseboard - Hot Water,Wood Burn Stove,Radiator,Radiant,Hot Water & Baseboard - Electric |
| Cooling | Central A/C |
| Utilities | Cable TV Available |
| Possession | Immediate |
| Roof | Architectural Shingle |
| Zoning | A |
| Architectural Style | Ranch/Rambler,Raised Ranch/Rambler |
| Construction Materials | Frame |
| School District | CALVERT COUNTY PUBLIC SCHOOLS |
| Year Built | 1976 |
| View | Trees/Woods |
| Levels | 2 |
| Tax Year | 2025 |
| Ownership | Fee Simple |
| Cool Fuel | None |
| Accessibility | None |
| County | CALVERT |
| New Construction | No |
| Property Type | Residential |
| HOA | No |
| Subdivision Name | BRIGHTON WOODS |
| Facing Direction | North |
| Garage Y/N | No |
| Water Access Y/N | No |
| Other Structures | Above Grade,Below Grade |
| Total Rooms | 8 |
| Full Baths | 2 |
| Status | ACTIVE |
| Directions | Rt 4 to Cherry hill Rd,turn onto Autumn Ct. First house on right. See sign. |
| City | HUNTINGTOWN |
| Disclosures | Prop Disclaimer,Prop Disclosure,Lead Based Paint - Federal |
| Senior Community Y/N | No |
| Lot Size Units | Square Feet |
| Lot Size Square Feet | 130680.00 |
| Tax Assessed Value | 481667.0 |
| Tax Annual Amount | 5293.0 |
| Home Warranty Y/N | No |
| Structure Type | Detached |
| Condo/Coop Association fee Y/N | No |
| Bathrooms Full Main Level | 2 |
| Bathrooms Count Main Level | 2.00 |
| Price Per Sq Ft Total AG | 302.94 |
| Vacation Rental Y/N | No |
| Total SQFT | 3500 |
| Standard Status | Active |
| Year Built Source | Assessor |
| Legal Subdivision | BRIGHTON WOODS |
| Tax Lot | 34 |
Interior Features
| Interior Amenities | Attic/House Fan,Bar,Bathroom - Stall Shower,Bathroom - Walk-In Shower,Breakfast Area,Carpet,Ceiling Fan(s),Chair Railings,Combination Kitchen/Dining,Crown Moldings,Floor Plan - Open,Kitchen - Island, |
|---|---|
| Heating Fuel | Oil,Wood,Electric |
| Basement | Other |
| Flooring | Carpet,Laminate Plank,Wood,Ceramic Tile |
| Total Fireplaces | 1 |
| Hot Water | Electric |
| Basement (Y/N) | Yes |
| Heating Y/N | Yes |
| Fireplace Y/N | Yes |
| Above Grade Finished Area | 1700 |
| Half Baths | 1 |
| Central Air Y/N | Yes |
| Total Bedrooms | 3 |
| Below Grade Finished Area | 1530 |
| Entry Level | 1 |
| Main Level Bedrooms | 3 |
| Below Grade Finished Area Unit Type | Square Feet |
| LivingAreaSource | Assessor |
| Below Grade Unfin Area Units | Square Feet |
| Below Grade Unfin SQFT | 270 |
| Below Grade Unfin SQFT Source | Assessor |
| Below Grade Finished Area Source | Assessor |
| Bathrooms Half Lower Level 1 | 1 |
| Bathrooms Half All Lower Levels | 1 |
| Bathrooms Count Lower Level 1 | 1.00 |
| Bathrooms Count All Lower Levels | 1 |
| Above Grade Finished Area Source | Assessor |
| Above Grade Finished Area Unit Type | Square Feet |
| Total Baths | 3 |
Exterior Features
| Pool | No Pool |
|---|---|
| Parking Features | Asphalt Driveway |
| Lot Features | Backs to Trees,No Thru Street,Partly Wooded,Trees/Wooded |
| Water Source | Private |
| Total Parking Spaces | 5 |
| Type of Parking | Driveway |
| Land Use Code | R |
| Foundation Details | Brick/Mortar,Slab |
| Water View Y/N | No |
| Lot Size Acres | 3.00 |
| Lot Size Source | Assessor |
| Waterfront Y/N | No |
| Land Assessed Value | 177000.00 |
| Navigable Water Y/N | No |
| Water Oriented Y/N | No |
Amenities
- Foreclosure
- Views
- Short Sale
- New Construction
- Adult 55+
- Lease To Own
- No HOA Fees
- Furnished
- Primary On Main
- Air Conditioning
- Seller Finance
- Green
- Fixer Upper
- Horse
- Golf
- Fireplace
- Deck
- Garage
- Basement
- Pool
Property vs Single Family Average in 20639
Price
Taxes
Year Built
Visits
 © BRIGHT, All Rights Reserved
