
Waterfront - Primary on Main
Address
3045 Holland Cliffs Road, Huntingtown, MD
Price
$ 1,375,000
Property Attributes
- MLS#MDCA2026306
- TypeSingle Family
- Listing Status ACTIVE
- CountyCALVERT
- CityHuntingtown
- NeighborhoodHolland Cliff Shores
- Zip20639
- StyleColonial
- Year Built1988
- Taxes$ 9064
- Price$ 1,375,000
- Bedrooms7
- Full Bathrooms4
- Half Bathrooms0
- Sqr Footage5477
- Lot Size2.1 Acres
Data Source:
Bright MLS
Property Description
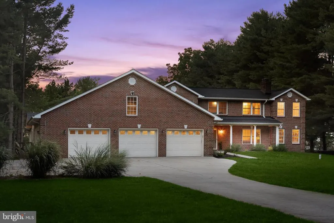
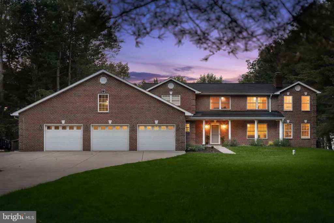
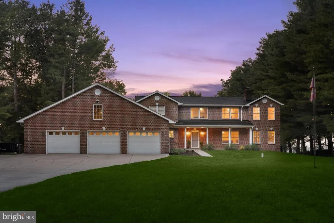
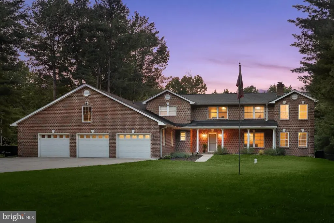
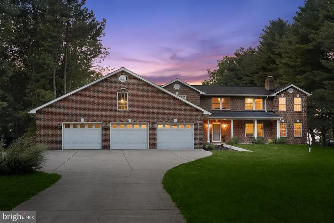
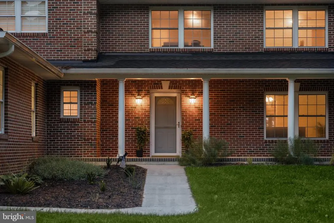
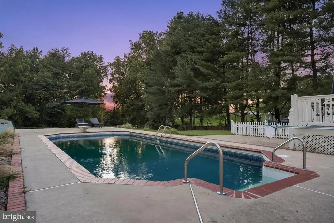
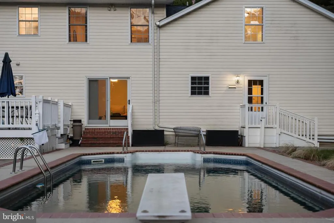
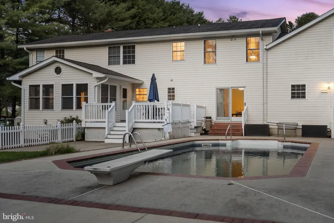
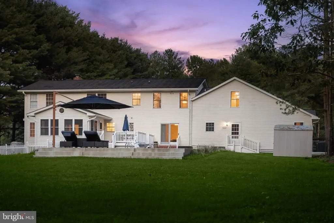
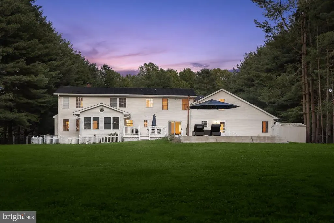
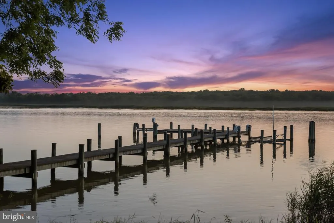
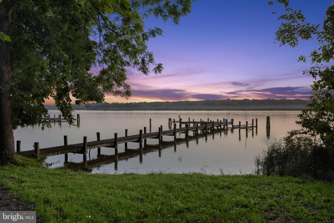
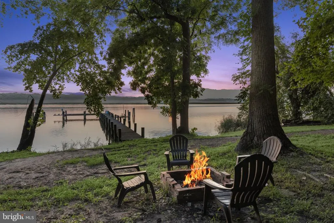
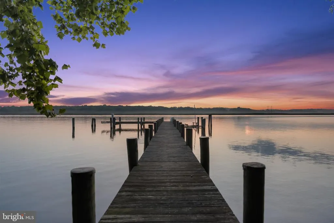
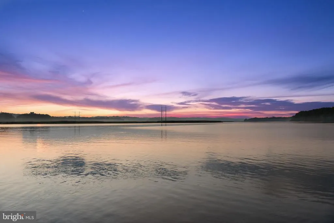
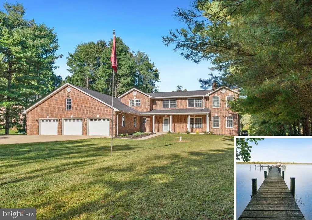
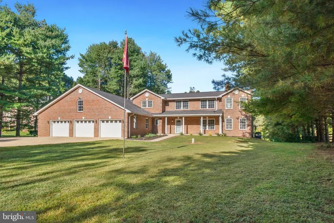
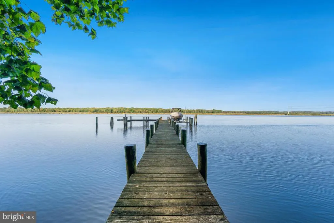
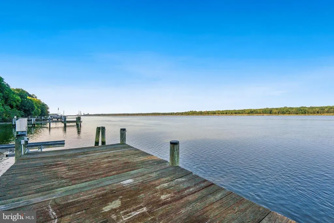
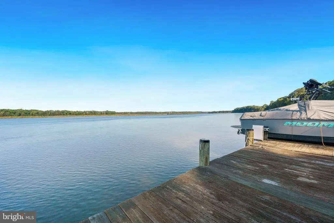
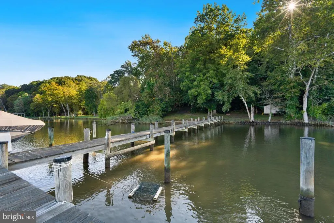
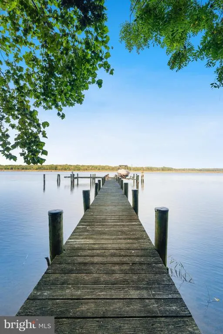
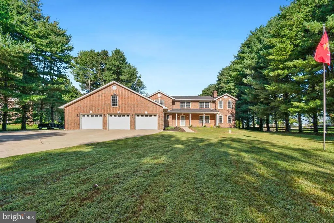
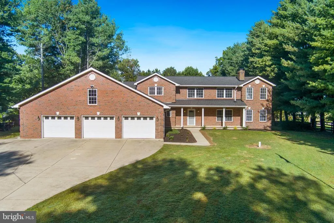
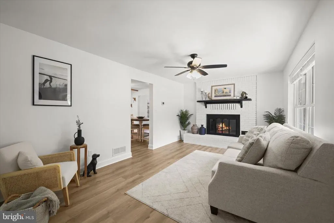
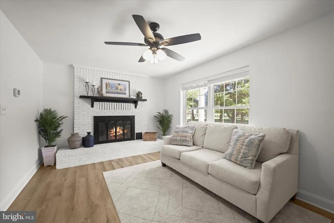
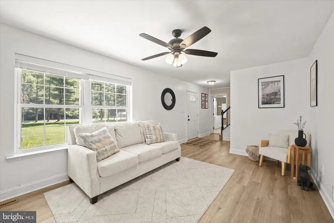
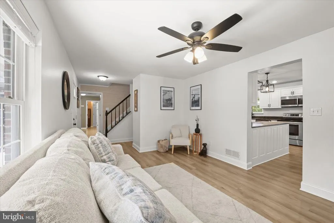
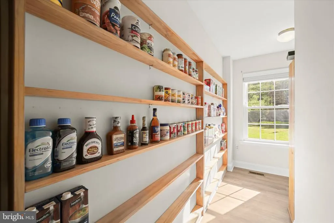
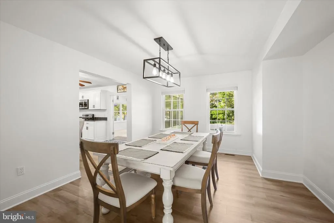
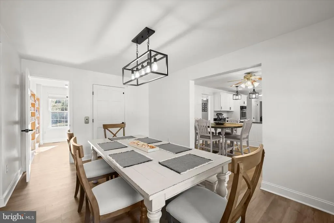
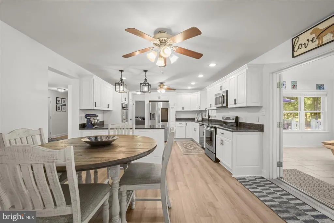
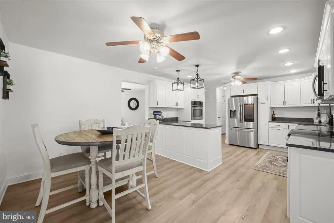
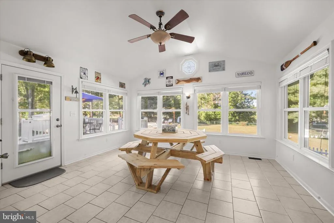
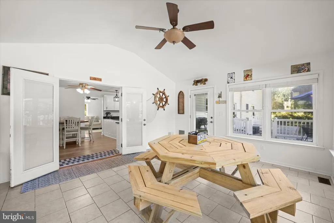
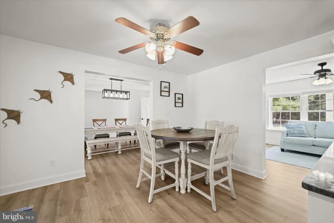
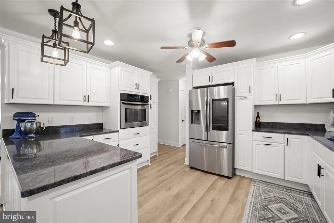
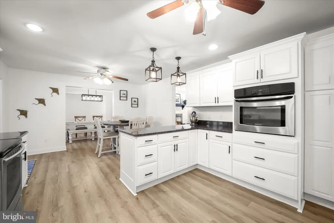
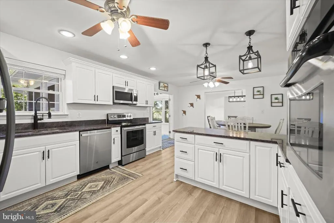
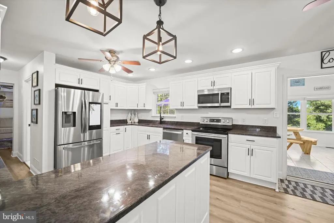
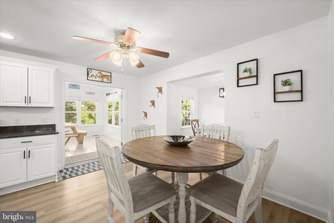
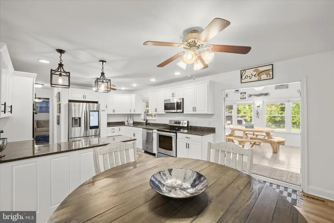
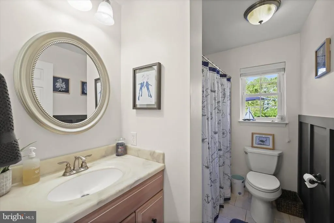
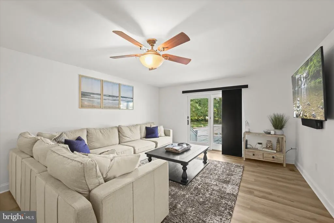
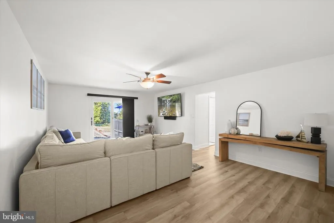
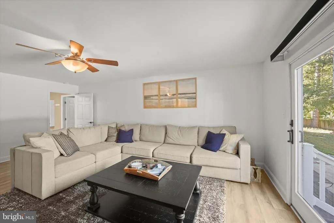
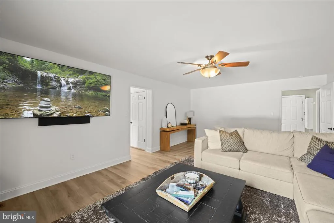
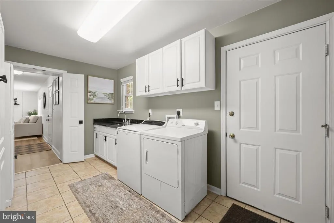
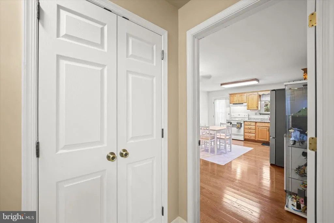
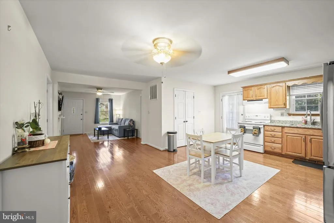
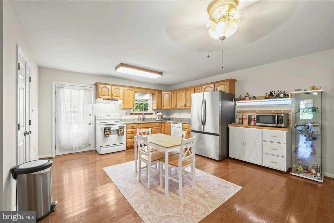
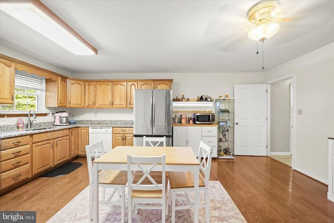
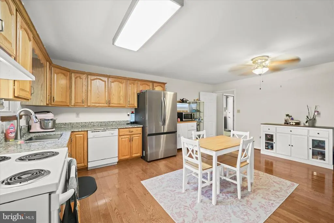
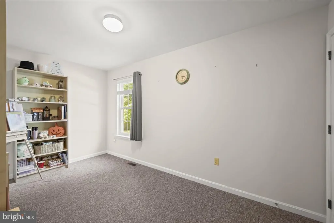
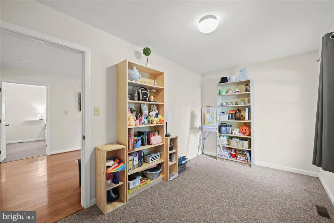
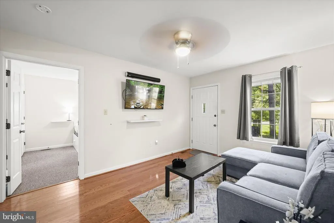
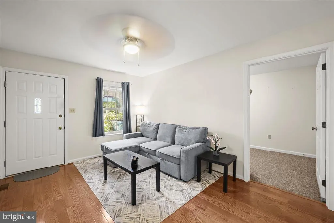
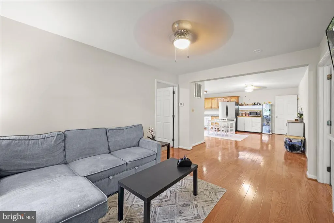
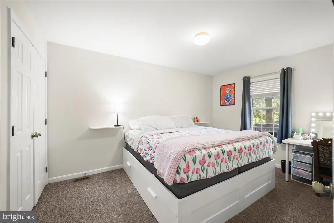
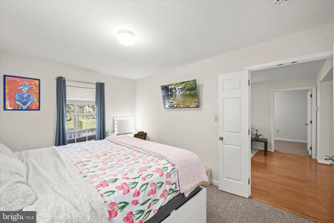
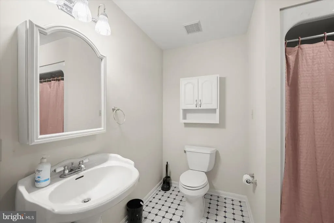
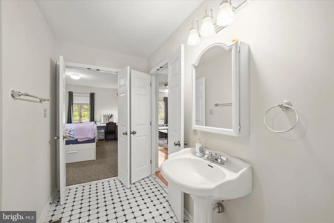
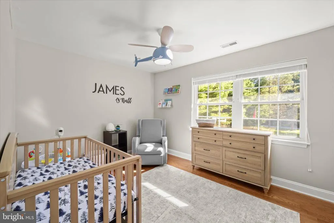
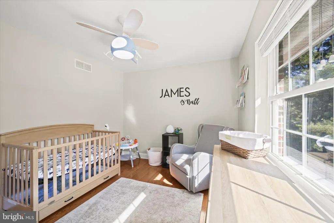
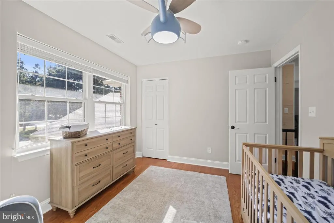
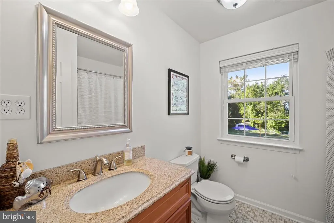
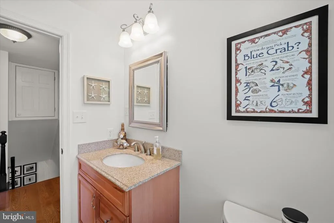
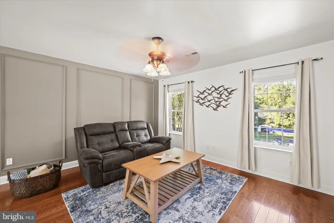
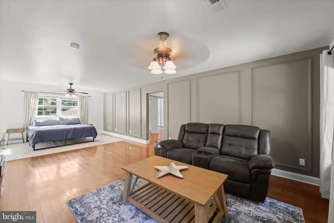
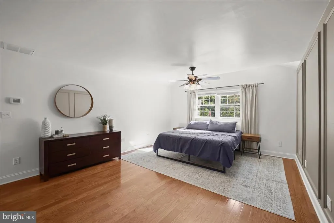
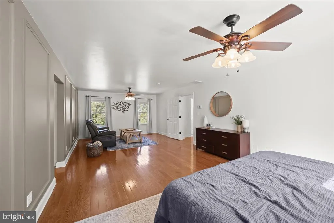
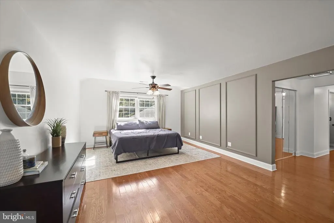
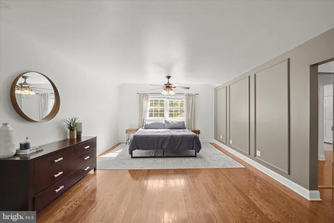
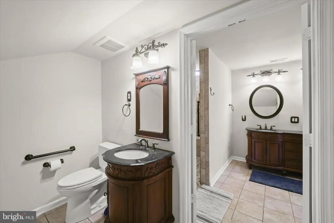
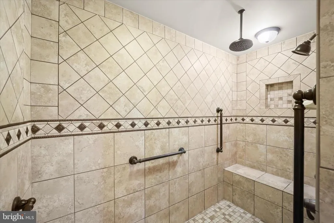
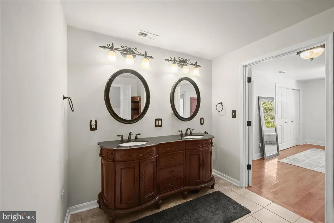
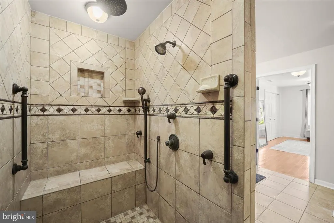
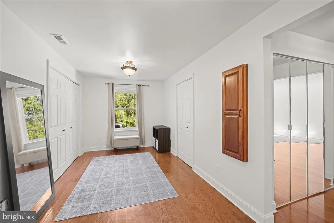
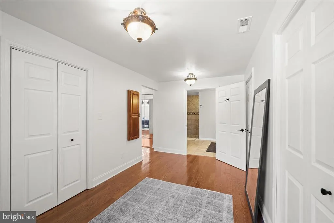
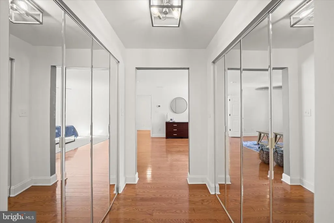
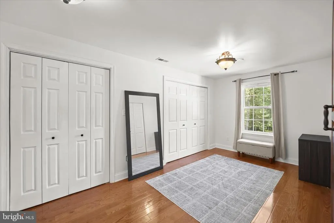
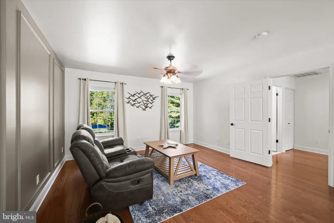
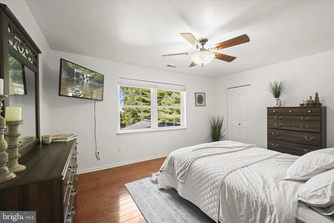
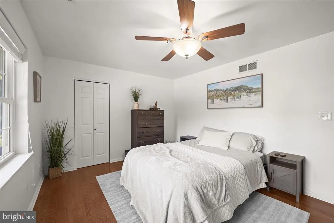
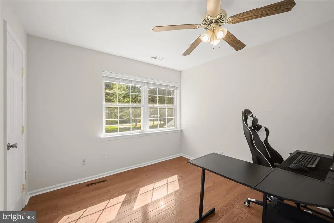
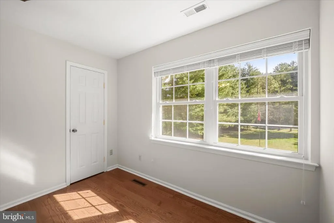
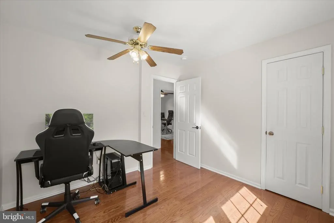
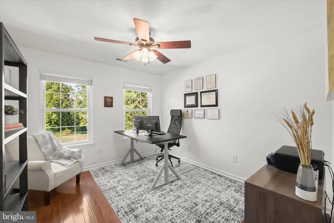
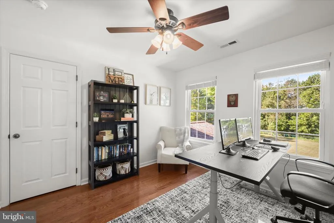
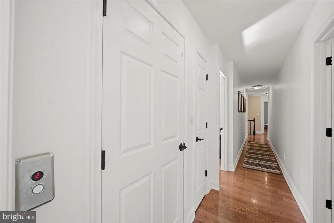
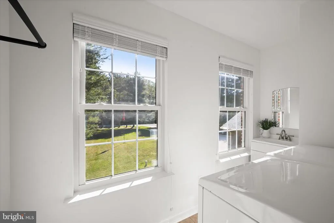
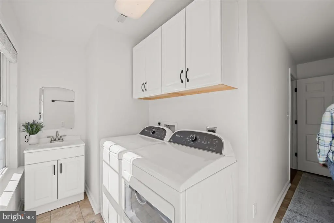
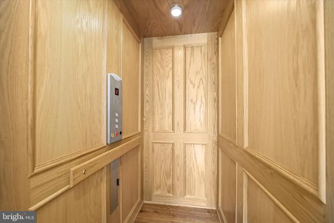
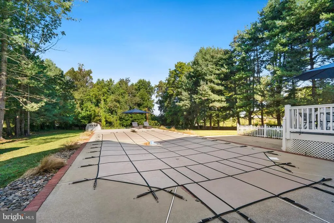
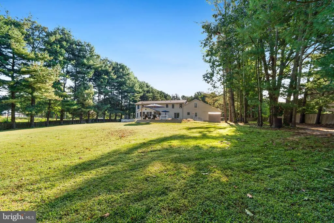
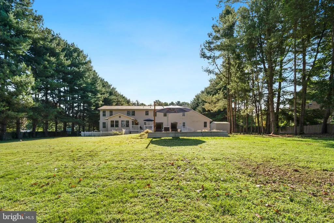
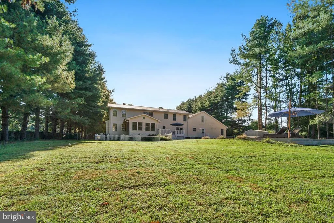
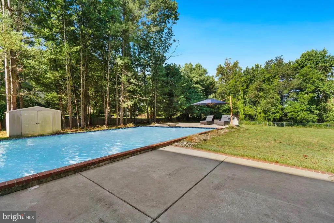
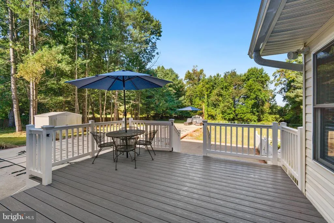
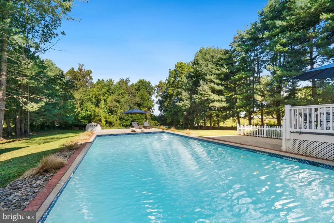
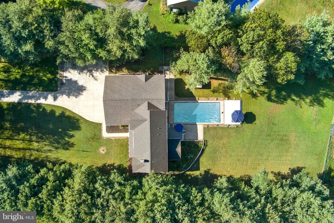
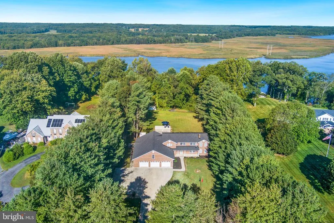
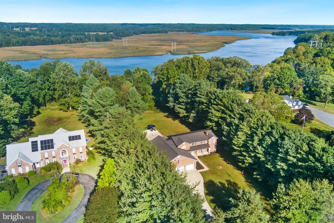
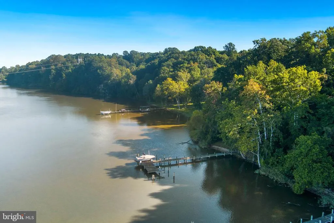
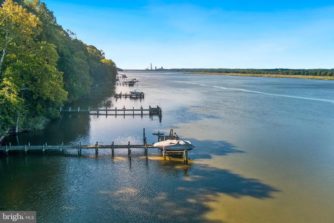
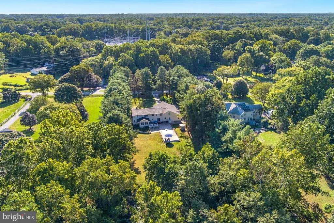

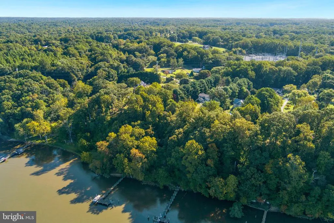
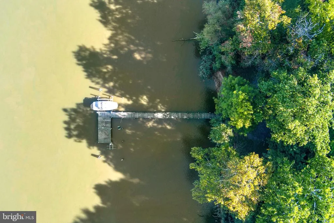
Discover an extraordinary opportunity for waterfront living on the Patuxent River. This stunning brick-front residence offers 7 bedrooms, 4 full bathrooms, and a private 2-bedroom guest apartment with full kitchen and separate entry. Designed with comfort and accessibility in mind, the home features an elevator serving all three levels, expansive entertaining areas, and a sparkling pool with maintenance-free decking. An oversized 3-car garage, multiple sheds, and two laundry rooms provide outstanding functionality. The outdoor amenities are unmatched a private paved access road leads to the shoreline with deep-water pier, dual boat lifts, and jet ski lift, ideal for boating enthusiasts. Additional highlights include an all-seasons room, wood-burning fireplace, new roof (2022), new hot water heater (2023), new septic system with nitrogen removal (2023), new well (2024), and a brand-new pool liner (2024). With panoramic river views, modern upgrades, and an incomparable setting, this property offers the perfect blend of luxury, versatility, and privacy all just minutes from major commuter routes.
| Price History | |
|---|---|
| 4/20/2026 | Listed $1,400,000 |
| 5/26/2026 | 2$1,375,000 |
General Features
| Living Area | 5477 |
|---|---|
| Sewer | Private Septic Tank |
| Heating | Heat Pump(s),Heat Pump - Oil BackUp |
| Cooling | Central A/C,Ceiling Fan(s),Heat Pump(s),Programmable Thermostat |
| Possession | Immediate |
| Appliances | Built-In Microwave,Dishwasher,Disposal,Dryer,Exhaust Fan,Oven - Double,Refrigerator,Stainless Steel Appliances,Washer,Water Heater,Oven/Range - Electric |
| Zoning | RUR |
| Garage Spaces | 3.00 |
| Patio/Porch Features | Deck(s) |
| Architectural Style | Colonial |
| Pool Features | In Ground |
| Construction Materials | Brick |
| School District | CALVERT COUNTY PUBLIC SCHOOLS |
| Year Built | 1988 |
| View | Bay,Trees/Woods,Water,River |
| Levels | 3 |
| Tax Year | 2026 |
| Ownership | Fee Simple |
| Cool Fuel | Electric |
| Waterfront Features | Private Dock Site,Sandy Beach |
| Accessibility | 32 + wide Doors,36 + wide Halls,Elevator,Grab Bars Mod,Level Entry - Main,Roll-in Shower |
| County | CALVERT |
| New Construction | No |
| Property Type | Residential |
| HOA | No |
| Subdivision Name | HOLLAND CLIFF SHORES |
| Garage Y/N | Yes |
| Water Access Y/N | Yes |
| Other Structures | Above Grade,Below Grade |
| Full Baths | 4 |
| Status | ACTIVE |
| Directions | Use GPS |
| City | HUNTINGTOWN |
| Body of Water | Patuxent River |
| Senior Community Y/N | No |
| Lot Size Units | Square Feet |
| Lot Size Square Feet | 91476.00 |
| Tax Assessed Value | 951533.0 |
| Tax Annual Amount | 9064.0 |
| Property Condition | Excellent |
| Structure Type | Detached |
| Condo/Coop Association fee Y/N | No |
| Bathrooms Full Main Level | 2 |
| Bathrooms Count Main Level | 2.00 |
| Price Per Sq Ft Total AG | 326.45 |
| Vacation Rental Y/N | No |
| Virtual Tour | https://media.homesight2020.com/3045-Holland-Cliffs-Road/idx |
| Total SQFT | 5477 |
| Location Type | Bayfront |
| Standard Status | Active |
| Year Built Source | Estimated |
| Legal Subdivision | EAGLE CLIFFS |
| Tax Lot | 5 |
Interior Features
| Interior Amenities | 2nd Kitchen,Bathroom - Walk-In Shower,Bathroom - Tub Shower,Breakfast Area,Butlers Pantry,Ceiling Fan(s),Combination Kitchen/Dining,Dining Area,Elevator,Entry Level Bedroom,Family Room Off Kitchen,Ki |
|---|---|
| Heating Fuel | Electric,Oil |
| Basement | Garage Access,Interior Access,Poured Concrete,Rough Bath Plumb |
| Total Fireplaces | 1 |
| Hot Water | 60+ Gallon Tank,Electric |
| Basement (Y/N) | Yes |
| Heating Y/N | Yes |
| Window Features | Double Pane |
| Fireplace Y/N | Yes |
| Above Grade Finished Area | 4212 |
| Central Air Y/N | Yes |
| Total Bedrooms | 7 |
| Below Grade Finished Area | 1265 |
| Main Level Bedrooms | 2 |
| Below Grade Finished Area Unit Type | Square Feet |
| LivingAreaSource | Assessor |
| Laundry Type | Main Floor,Upper Floor |
| Below Grade Finished Area Source | Assessor |
| Bedrooms Count All Upper Levels | 5 |
| Bedrooms Count Upper Level 1 | 5 |
| Bathrooms Full Upper Level 1 | 2 |
| Bathrooms Full All Upper Levels | 2 |
| Bathrooms Count Upper Level 1 | 2.00 |
| Bathrooms Count All Upper Levels | 2 |
| Above Grade Finished Area Source | Assessor |
| Above Grade Finished Area Unit Type | Square Feet |
| Total Baths | 4 |
| Number of Elevators | 1 |
Exterior Features
| Exterior Amenities | Boat Storage,Flood Lights,Outbuilding(s),Play Area,Private Beach |
|---|---|
| Pool | Yes - Personal |
| Fencing | Rear,Vinyl |
| Parking Features | Asphalt Driveway,Paved Driveway |
| Lot Features | Backs to Trees,Front Yard,Landscaping,Partly Wooded,Poolside,Private,Rear Yard |
| Water Source | Well |
| Total Parking Spaces | 9 |
| Garage Features | Garage - Front Entry,Garage Door Opener,Oversized,Inside Access |
| Type of Parking | Attached Garage,Driveway |
| Foundation Details | Concrete Perimeter |
| Water View Y/N | Yes |
| Lot Size Acres | 2.10 |
| Water Body Type | River |
| Lot Size Source | Estimated |
| Waterfront Y/N | Yes |
| Door Features | Six Panel,Double Entry,Sliding Glass |
| Water Access Features | Boat - Powered,Canoe/Kayak,Fishing Allowed,Personal Watercraft (PWC),Private Access,Private Beach |
| Number of Docks | 1 |
| Land Assessed Value | 344000.00 |
| Navigable Water Y/N | Yes |
| Number of Slips | 3 |
| Water Oriented Y/N | Yes |
| # of Attached Garage Spaces | 3 |
| Dock/Slip Conveys YN | Yes |
| Dock Type and Features | Hoist/Lift Electric,Material - Treated Lumber,Multiple Slip,Private |
Amenities
- Foreclosure
- Views
- Short Sale
- New Construction
- Adult 55+
- Lease To Own
- No HOA Fees
- Furnished
- Primary On Main
- Air Conditioning
- Seller Finance
- Green
- Fixer Upper
- Horse
- Golf
- Fireplace
- Deck
- Garage
- Basement
- Pool
Property vs Single Family Average in 20639
Price
Taxes
Year Built
Visits
 © BRIGHT, All Rights Reserved
