
Views - New Construction
Address
890 Alameda Drive, Huntingtown, MD
Price
$ 975,000
Property Attributes
- MLS#MDCA2023276
- TypeSingle Family
- Listing Status ACTIVE
- CountyCALVERT
- CityHuntingtown
- NeighborhoodAlameda
- Zip20639
- StyleColonial
- Year Built2025
- Taxes$ 2241
- Price$ 975,000
- Bedrooms4
- Full Bathrooms3
- Half Bathrooms1
- Sqr Footage3050
- Lot Size4.95 Acres
Data Source:
Bright MLS
Property Description
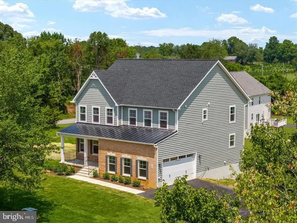
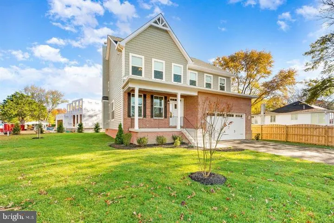
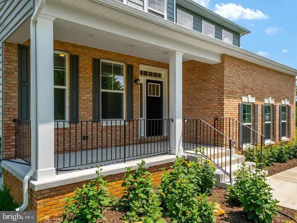
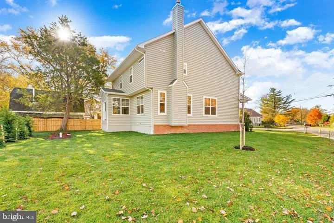
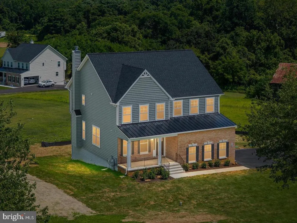
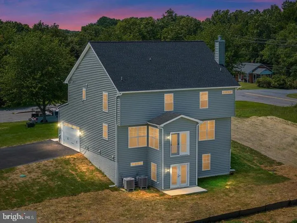
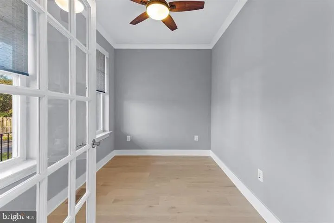
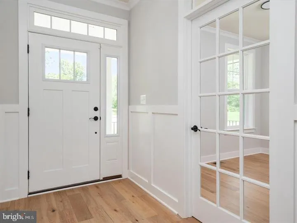
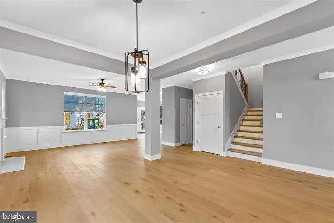
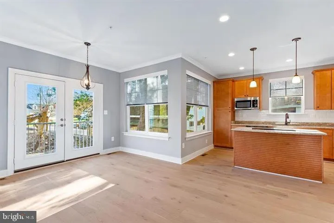
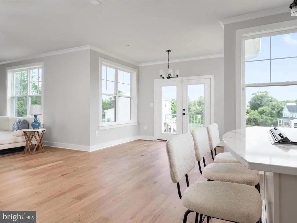

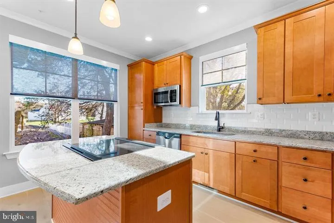
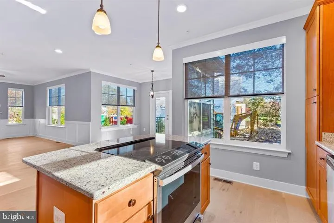
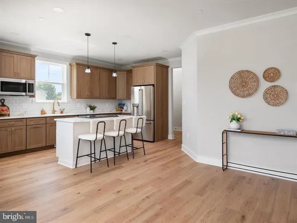
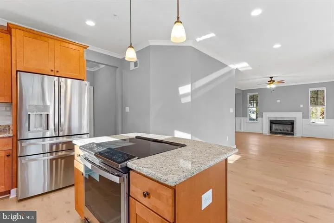
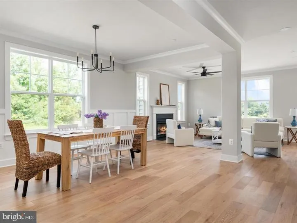
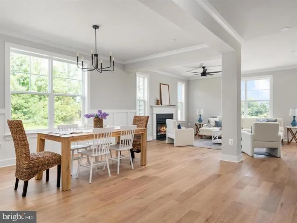
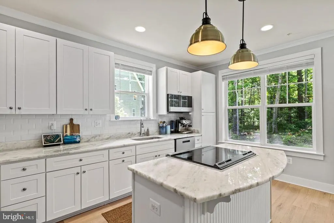
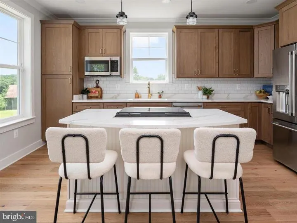
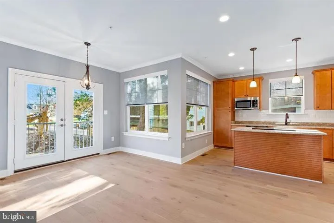
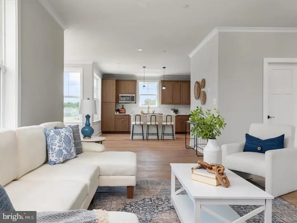
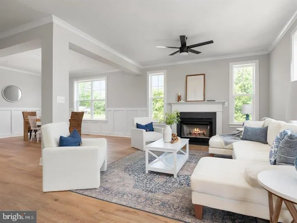
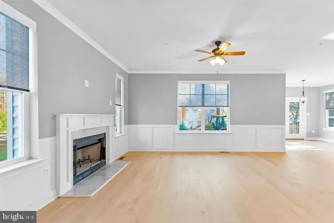
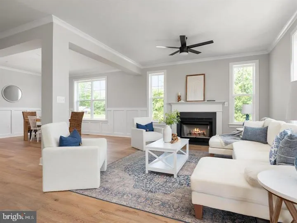
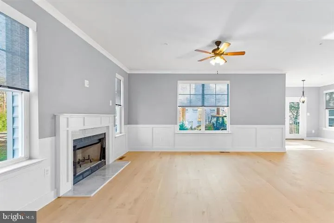
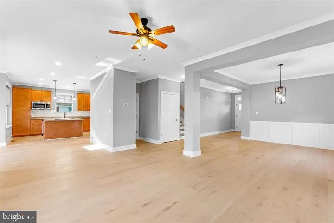
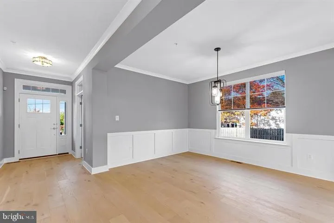
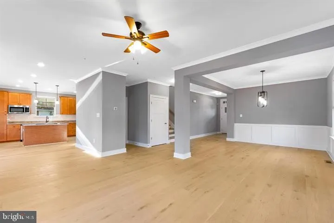
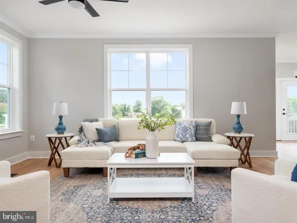
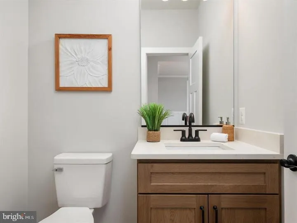
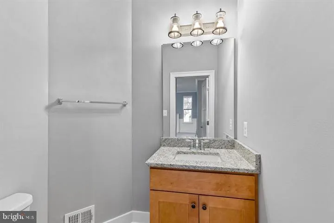
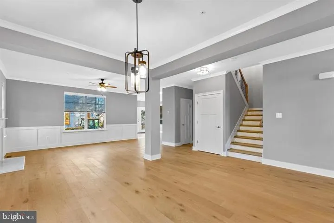
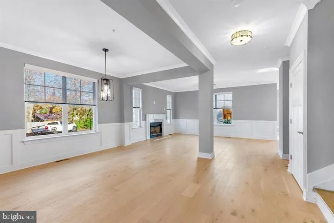
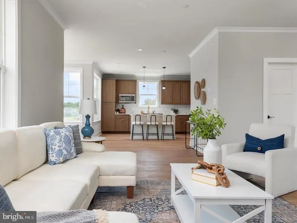
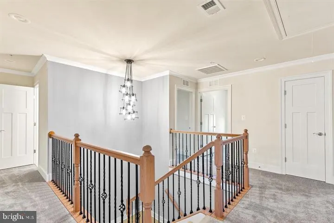
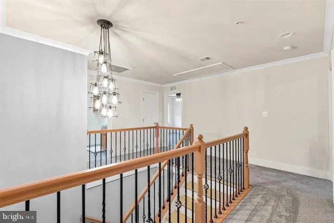
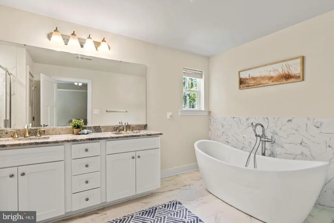
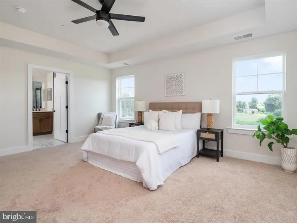
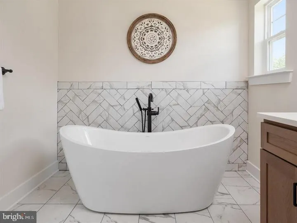
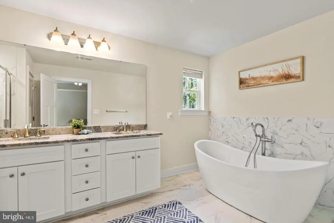
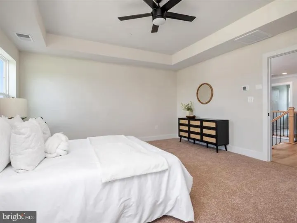
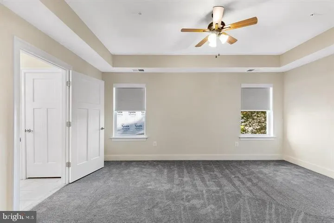
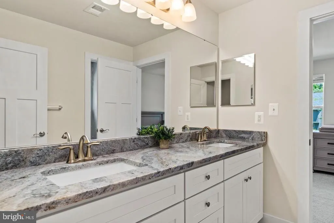
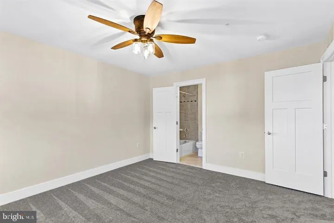
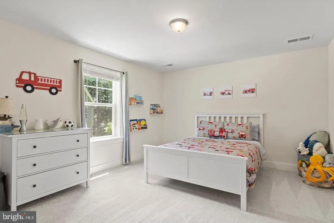
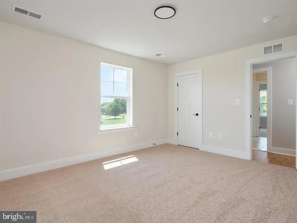
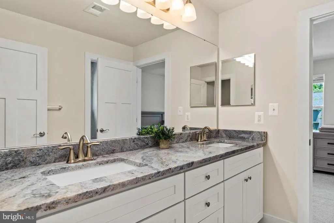
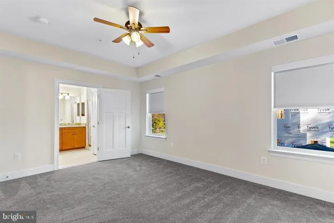
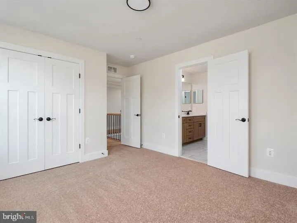
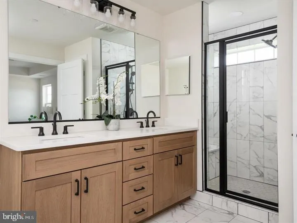
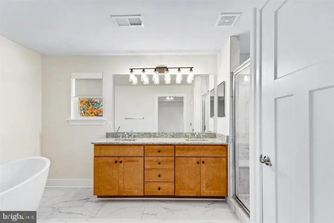
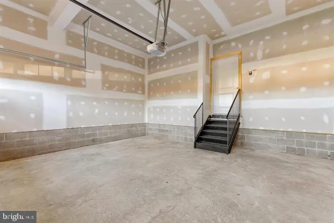
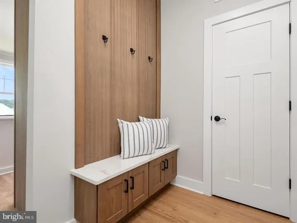
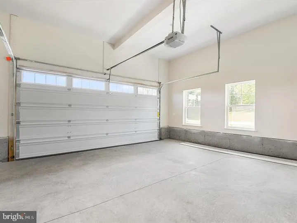
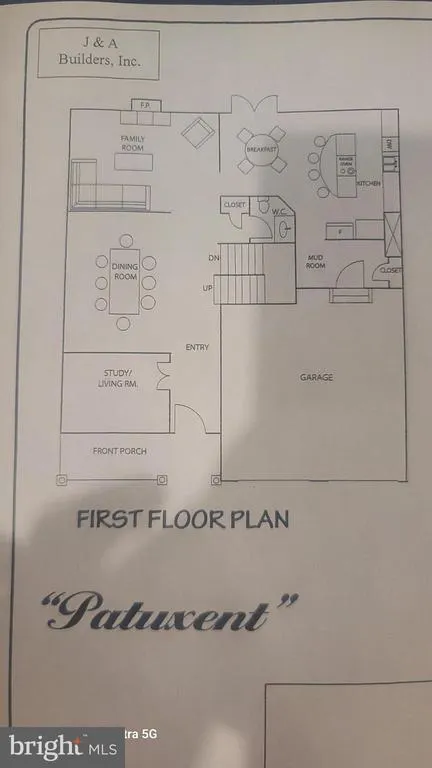
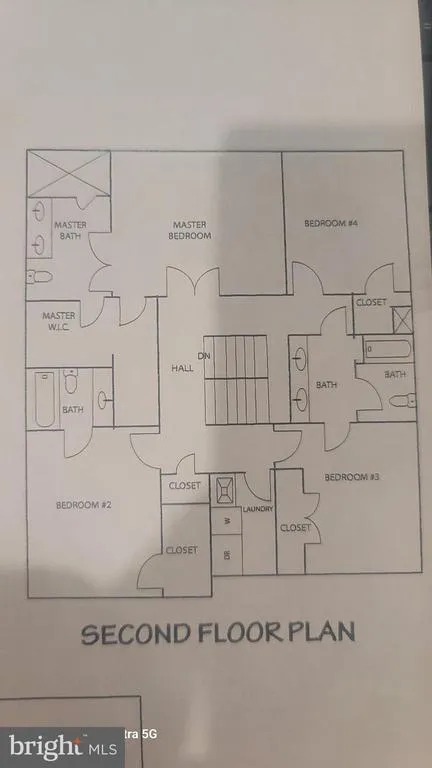
Gorgeous custom home that sits on a private wooded 4.95 acre lot. All the upgrades to this Patuxent model are included. SEE THE SOLD PATUXENT MODEL BY THE SAME BUILDER AT 1631 COLONIAL OAK COURT HUNTINGTOWN FOR MORE PICTURES OF A FINISHED PRODUCT !!!!! Gourmet kitchen features cultured marble counters and island with cooktop, stainless steel appliances, double wall ovens and 42" cabinets. Seating and shelving in the mud room off of the garage. Library/office/kids room . 9 ' Ceilings. Chair railings/crown molding in dining room. Custom trim package. Sprinkler system/smoke detectors throughout. Family room off of the kitchen has a wood burning fireplace for warm and cozy winters. Deck for entertaining family/friends and those cook-outs we all look forward to ! Enjoy the huge master bedroom with walk-in his & hers closet. The master bath has a separate soaking tub/walk-in shower and a double vanity. Rough-in in the basement to have finished to your preferences. A possible second family room, a 5th bedroom w/full bath, home gym, craft room or even an in-law suite:).. Minutes to shopping, restaurants, parks, recreations and so much more.. Get in early so you cand choose your home selections to include, brick/siding, flooring, cabinet colors, counter tops, carpet, etc.. Convenient to AAFB and Pax River !! PLEASE NOTE: HOME IS NOT BUILT AND THE PICTURES ARE OF PREVIOUS PATUXENT MODELS THAT SHOW DIFFERENT SELECTIONS TO BE MADE TO YOUR NEW HOME!!!!!!! PERMIT READY !!!!!
| Elementary School | Middle School | High School |
|---|---|---|
| Huntingtown Elementary School | Northern Middle School | Huntingtown High School |
| Price History | |
|---|---|
| 10/2/2025 | Listed $945,000 |
General Features
| Living Area | 3050 |
|---|---|
| Sewer | Septic Exists |
| Heating | Central,Heat Pump(s) |
| Cooling | Ceiling Fan(s),Central A/C,Heat Pump(s) |
| Utilities | Electric Available,Cable TV Available |
| Possession | 61-90 Days CD |
| Roof | Architectural Shingle |
| Appliances | Built-In Microwave,Dishwasher,Cooktop,Exhaust Fan,Oven - Wall,Refrigerator,Washer/Dryer Hookups Only,Water Heater |
| Zoning | R |
| Garage Spaces | 1.00 |
| Patio/Porch Features | Porch(es),Deck(s) |
| Architectural Style | Colonial |
| Construction Materials | Brick,Rough-In Plumbing,Vinyl Siding |
| School District | CALVERT COUNTY PUBLIC SCHOOLS |
| Year Built | 2025 |
| View | Trees/Woods |
| Levels | 3 |
| Tax Year | 2024 |
| Ownership | Fee Simple |
| Cool Fuel | Electric |
| Building Name | NONE AVAILABLE |
| Accessibility | Other |
| County | CALVERT |
| New Construction | Yes |
| Property Type | Residential |
| HOA | No |
| Subdivision Name | ALAMEDA |
| Garage Y/N | Yes |
| Water Access Y/N | No |
| Other Structures | Above Grade,Below Grade |
| Full Baths | 3 |
| Status | ACTIVE |
| Directions | Md- 4 South,right onto Old Town Road,Right on Hunting Creek Road to Left on Alameda..Sign on property.. |
| City | HUNTINGTOWN |
| Disclosures | Agent Related to Owner,Exempt - Disclosure/Disclaimer |
| Senior Community Y/N | No |
| Lot Size Units | Square Feet |
| Lot Size Square Feet | 215622.00 |
| Tax Assessed Value | 169700.0 |
| Tax Annual Amount | 2241.0 |
| Home Warranty Y/N | Yes |
| Property Condition | Excellent |
| Structure Type | Detached |
| Condo/Coop Association fee Y/N | No |
| Bathrooms Count Main Level | 1.00 |
| Price Per Sq Ft Total AG | 319.67 |
| Acceptable Financing | Cash,Contract,Conventional |
| Additional Parcels Y/N | No |
| Construction Completed Y/N | No |
| Historic Y/N | No |
| Lease Considered Y/N | No |
| Vacation Rental Y/N | No |
| Total SQFT | 3050 |
| Builder Name | Van Wie Enterprises,Inc. |
| Standard Status | Active |
| Year Built Source | Estimated |
| Legal Subdivision | THE ALAMEDA |
| Tax Lot | 17 |
| Association Recreation Fee | No |
Interior Features
| Interior Amenities | Attic,Bathroom - Soaking Tub,Bathroom - Walk-In Shower,Built-Ins,Carpet,Ceiling Fan(s),Chair Railings,Combination Kitchen/Dining,Family Room Off Kitchen,Floor Plan - Open,Kitchen - Eat-In,Kitchen - G |
|---|---|
| Heating Fuel | Electric,Central,Wood |
| Basement | Connecting Stairway,Heated,Daylight,Partial,Front Entrance |
| Flooring | Carpet,Ceramic Tile,Engineered Wood |
| Total Fireplaces | 1 |
| Hot Water | Electric |
| Total Stories | 3 |
| Basement (Y/N) | Yes |
| Heating Y/N | Yes |
| Fireplace Y/N | Yes |
| Above Grade Finished Area | 3050 |
| Half Baths | 1 |
| Central Air Y/N | Yes |
| Total Bedrooms | 4 |
| Entry Level | 1 |
| Below Grade Finished Area Unit Type | Square Feet |
| LivingAreaSource | Estimated |
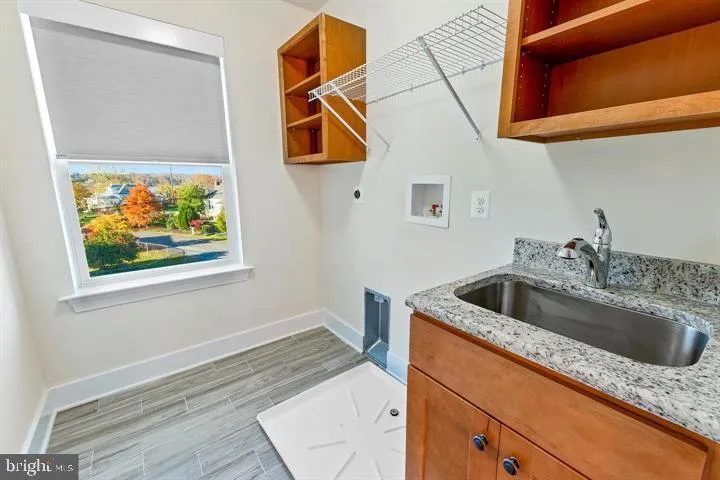
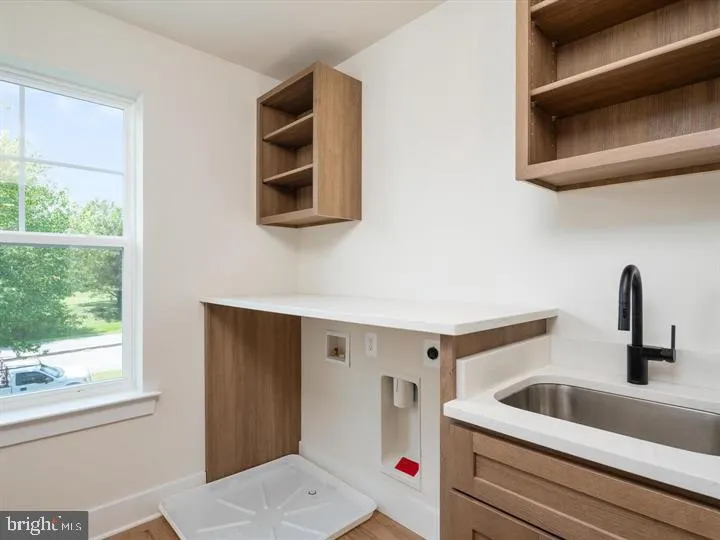
| Laundry Type | Hookup,Upper Floor |
| Below Grade Unfin Area Units | Square Feet |
| Below Grade Unfin SQFT Source | Assessor |
| Below Grade Finished Area Source | Assessor |
| Bedrooms Count All Upper Levels | 4 |
| Bedrooms Count Upper Level 1 | 4 |
| Bathrooms Half Main Level | 1 |
| Bathrooms Full Upper Level 1 | 3 |
| Bathrooms Full All Upper Levels | 3 |
| Bathrooms Count Upper Level 1 | 3.00 |
| Bathrooms Count All Upper Levels | 3 |
| Above Grade Finished Area Source | Estimated |
| Above Grade Finished Area Unit Type | Square Feet |
| Total Baths | 4 |
Exterior Features
| Exterior Amenities | Bump-outs,Exterior Lighting,Other |
|---|---|
| Pool | No Pool |
| Parking Features | Concrete Driveway |
| Water Source | Well |
| Inclusions | Gourmet kitchen w/island,3 bay bump out/sun room,family room off kitchen w/wood burning fireplace,Master bath soaking tub,walk-in closets,smoke detectors,sprinkler system |
| Total Parking Spaces | 1 |
| Garage Features | Garage - Front Entry |
| Type of Parking | Attached Garage,On Street,Other |
| Land Use Code | R |
| Foundation Details | Permanent |
| Spa | No |
| Water View Y/N | No |
| Lot Size Acres | 4.95 |
| Lot Size Source | Assessor |
| Waterfront Y/N | No |
| Door Features | Sliding Glass,Six Panel |
| Builder Model | Patuxent |
| Road Responsibility | Private |
| Horse Y/N | No |
| Land Assessed Value | 169700.00 |
| Navigable Water Y/N | No |
| Water Oriented Y/N | No |
| # of Attached Garage Spaces | 1 |
Amenities
- Foreclosure
- Views
- Short Sale
- New Construction
- Adult 55+
- Lease To Own
- No HOA Fees
- Furnished
- Primary On Main
- Air Conditioning
- Seller Finance
- Green
- Fixer Upper
- Horse
- Golf
- Fireplace
- Deck
- Garage
- Basement
- Pool
Property vs Single Family Average in 20639
Price
Taxes
Year Built
Visits
 © BRIGHT, All Rights Reserved
