
Primary on Main
Address
13 Henry Avenue, Baltimore, MD
Price
$ 384,900
Property Attributes
- MLS#MDBC2173888
- TypeSingle Family
- Listing Status ACTIVE
- CountyBALTIMORE
- CityBaltimore
- NeighborhoodOverlea
- Zip21236
- StyleCape Cod
- Year Built1957
- Taxes$ 2941
- Price$ 384,900
- Bedrooms3
- Full Bathrooms2
- Half Bathrooms1
- Sqr Footage2064
- Lot Size0.17 Acres
Data Source:
Bright MLS
Property Description
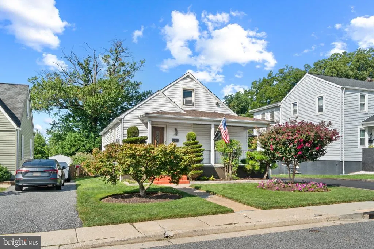
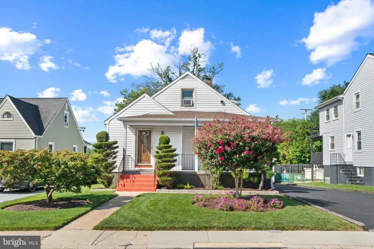
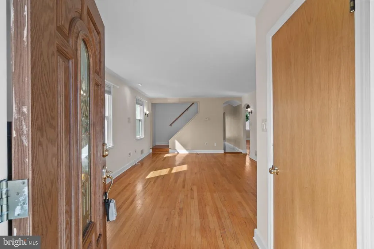
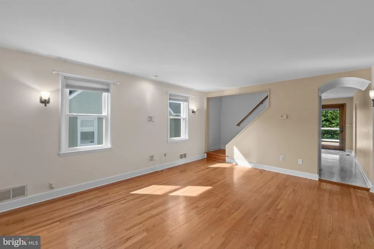
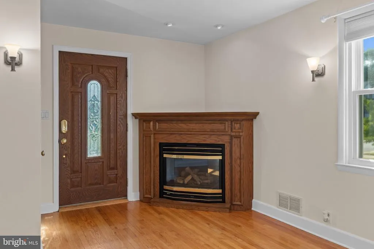
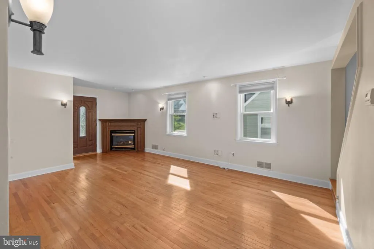
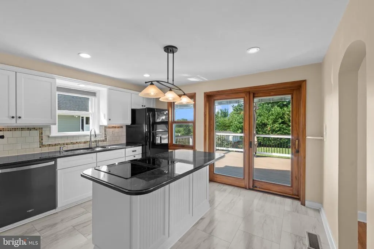
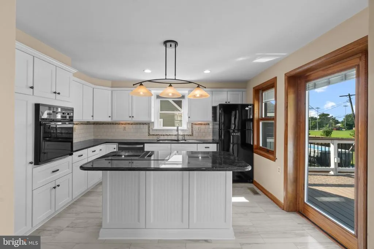
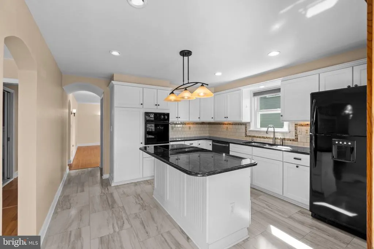
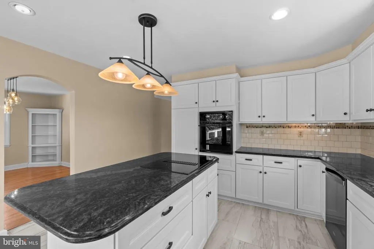
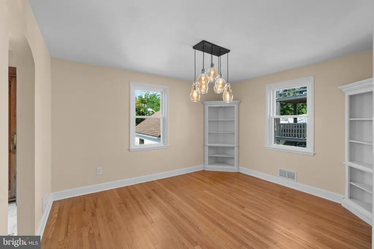
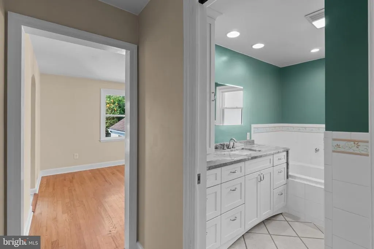
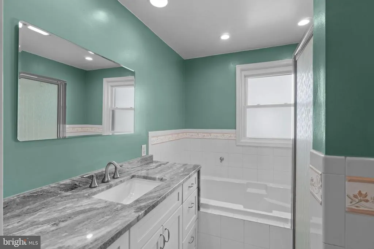
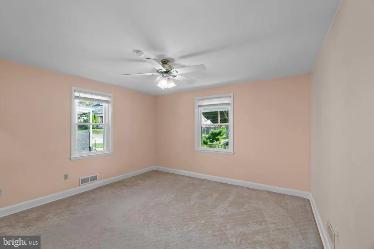
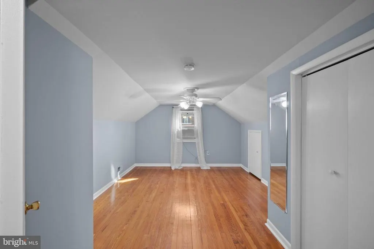
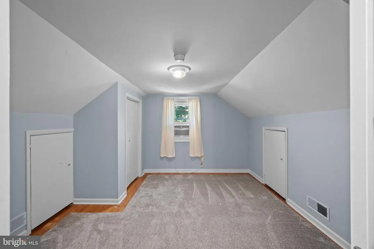
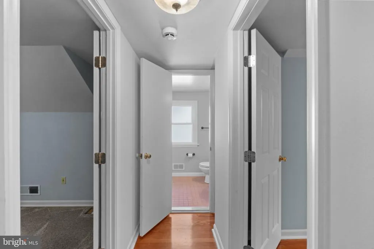
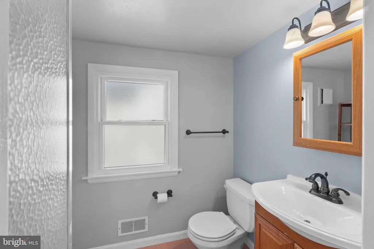
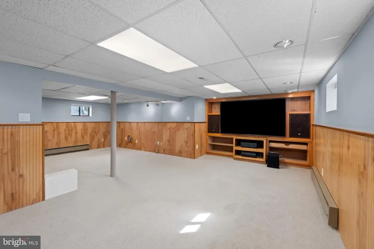
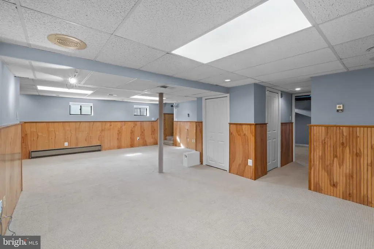
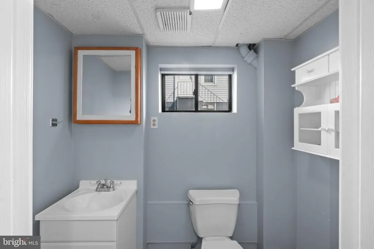
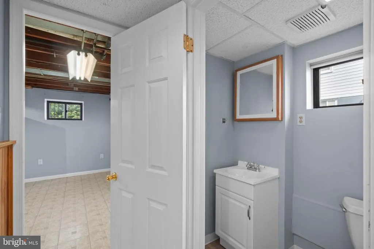
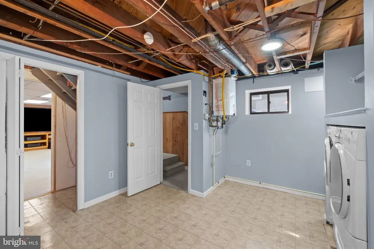
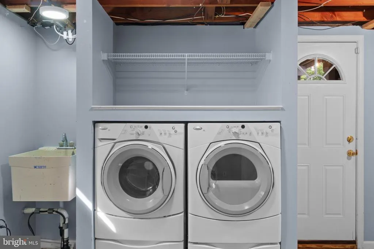
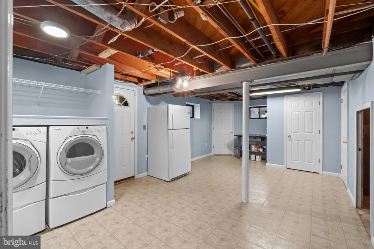
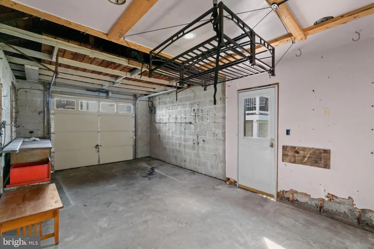
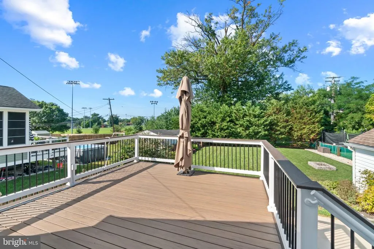
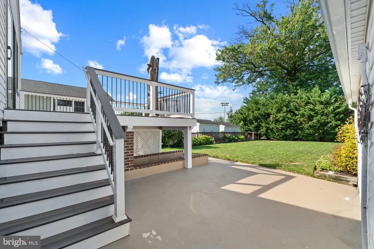
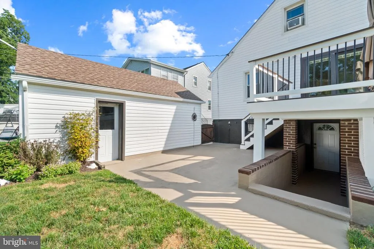
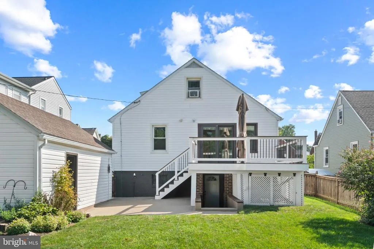
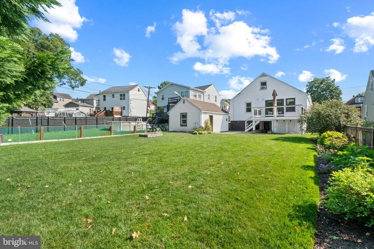
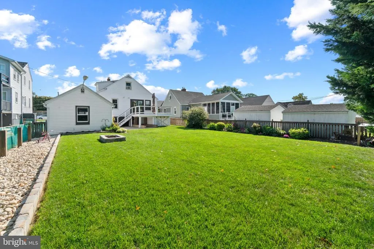
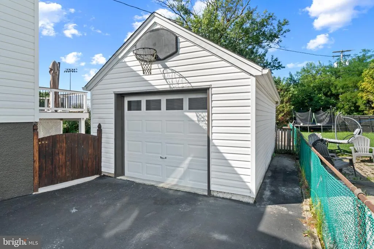
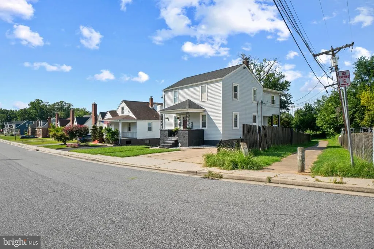
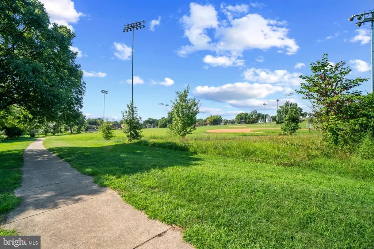
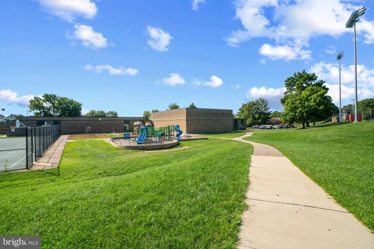
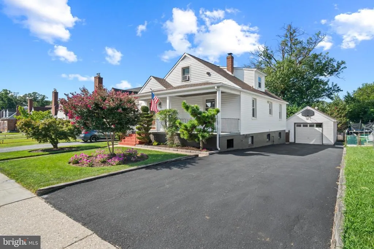
Nestled in the charming Overlea neighborhood, this delightful Cape Cod-style home offers a perfect blend of classic charm and modern comfort. Built in 1957, this well-maintained residence boasts inviting living space, making it an ideal retreat for those seeking a warm and welcoming atmosphere. As you step inside, you'll be greeted by a cozy living room featuring a beautiful fireplace, perfect for gathering with loved ones on chilly evenings. The heart of the home is the spacious kitchen, which provides ample room for culinary creativity and entertaining. With three comfortable bedrooms and two and a half bathrooms, there's plenty of space for everyone to unwind and recharge. The partially finished basement offers endless possibilities-whether you envision a playroom, home office, or additional storage, this versatile space can adapt to your needs. The detached garage adds convenience, providing secure parking and extra storage for your outdoor gear or seasonal decorations. Set on a generous 0.17-acre lot, the outdoor space is perfect for enjoying sunny afternoons or hosting weekend barbecues. The driveway and on-street parking options ensure that you and your guests will always have a place to park. This home is not just a place to live; it's a place to create memories. Imagine sipping your morning coffee on the porch, or cozying up by the fireplace with a good book. The Overlea community offers a friendly atmosphere, with nearby parks and local amenities that enhance your lifestyle. With its classic architecture, functional layout, and inviting ambiance, this home is ready to welcome you. Don't miss the opportunity to make it your own and experience the comfort and joy of living in this lovely Cape Cod gem. Schedule your private tour today and discover the warmth and charm that awaits you!
| Price History | |
|---|---|
| 8/25/2026 | Listed $384,900 |
General Features
| Living Area | 2064 |
|---|---|
| Sewer | Public Sewer |
| Heating | Forced Air |
| Cooling | Central A/C,Window Unit(s) |
| Possession | Settlement |
| Zoning | DR5.5 |
| Garage Spaces | 1.00 |
| Architectural Style | Cape Cod |
| Construction Materials | Frame |
| School District | BALTIMORE COUNTY PUBLIC SCHOOLS |
| Year Built | 1957 |
| Levels | 2.5 |
| Tax Year | 2026 |
| Ownership | Fee Simple |
| Cool Fuel | Electric |
| Accessibility | None |
| County | BALTIMORE |
| New Construction | No |
| Property Type | Residential |
| HOA | No |
| Subdivision Name | OVERLEA |
| Garage Y/N | Yes |
| Water Access Y/N | No |
| Other Structures | Above Grade,Below Grade |
| Full Baths | 2 |
| Status | ACTIVE |
| Directions | BelAir Rd to Henry Ave,house on the right |
| City | BALTIMORE |
| Senior Community Y/N | No |
| Lot Size Units | Square Feet |
| Lot Size Square Feet | 7250.00 |
| Tax Assessed Value | 258600.0 |
| Tax Annual Amount | 2941.0 |
| Structure Type | Detached |
| Condo/Coop Association fee Y/N | No |
| Bathrooms Full Main Level | 1 |
| Bathrooms Count Main Level | 1.00 |
| Price Per Sq Ft Total AG | 246.1 |
| Lease Considered Y/N | No |
| Vacation Rental Y/N | No |
| Total SQFT | 3124 |
| Standard Status | Active |
| Year Built Source | Assessor |
| Legal Subdivision | LINHIGH |
| Tax Lot | 729 |
Interior Features
| Heating Fuel | Natural Gas |
|---|---|
| Basement | Full,Partially Finished |
| Total Fireplaces | 1 |
| Hot Water | Natural Gas |
| Basement (Y/N) | Yes |
| Heating Y/N | Yes |
| Fireplace Y/N | Yes |
| Above Grade Finished Area | 1564 |
| Half Baths | 1 |
| Central Air Y/N | Yes |
| Total Bedrooms | 3 |
| Below Grade Finished Area | 500 |
| Main Level Bedrooms | 1 |
| Below Grade Finished Area Unit Type | Square Feet |
| LivingAreaSource | Estimated |
| Below Grade Unfin Area Units | Square Feet |
| Below Grade Unfin SQFT | 1060 |
| Below Grade Unfin SQFT Source | Assessor |
| Below Grade Finished Area Source | Estimated |
| Bedrooms Count All Upper Levels | 2 |
| Bedrooms Count Upper Level 1 | 2 |
| Bathrooms Half Lower Level 1 | 1 |
| Bathrooms Half All Lower Levels | 1 |
| Bathrooms Full Upper Level 1 | 1 |
| Bathrooms Full All Upper Levels | 1 |
| Bathrooms Count Upper Level 1 | 1.00 |
| Bathrooms Count Lower Level 1 | 1.00 |
| Bathrooms Count All Upper Levels | 1 |
| Bathrooms Count All Lower Levels | 1 |
| Above Grade Finished Area Source | Assessor |
| Above Grade Finished Area Unit Type | Square Feet |
| Total Baths | 3 |
Exterior Features
| Pool | No Pool |
|---|---|
| Water Source | Public |
| Inclusions | Tv and surround sound in the basement,umbrella on deck,workbench (See addenda) |
| Total Parking Spaces | 1 |
| Garage Features | Garage - Front Entry |
| Type of Parking | Driveway,Detached Garage,On Street |
| Foundation Details | Block |
| Water View Y/N | No |
| Lot Size Acres | 0.17 |
| Lot Size Source | Assessor |
| Waterfront Y/N | No |
| Land Assessed Value | 81100.00 |
| Navigable Water Y/N | No |
| Water Oriented Y/N | No |
| # of Detached Garage Spaces | 1 |
Amenities
- Foreclosure
- Views
- Short Sale
- New Construction
- Adult 55+
- Lease To Own
- No HOA Fees
- Furnished
- Primary On Main
- Air Conditioning
- Seller Finance
- Green
- Fixer Upper
- Horse
- Golf
- Fireplace
- Deck
- Garage
- Basement
- Pool
Property vs Single Family Average in 21236
Price
Taxes
Year Built
Visits
 © BRIGHT, All Rights Reserved
