
Primary on Main
Address
7919 Ruxway Road, Baltimore, MD
Price
$ 529,000
Property Attributes
- MLS#MDBC2173612
- TypeSingle Family
- Listing Status ACTIVE
- CountyBALTIMORE
- CityBaltimore
- NeighborhoodRuxton
- Zip21204
- StyleRanch/Rambler
- Year Built1952
- Taxes$ 4366
- Price$ 529,000
- Bedrooms2
- Full Bathrooms2
- Half Bathrooms0
- Sqr Footage1286
- Lot Size0.34 Acres
Data Source:
Bright MLS
Property Description
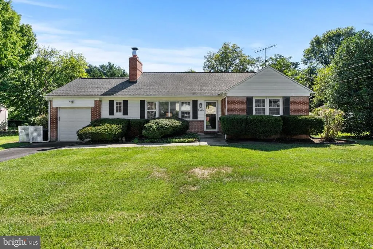
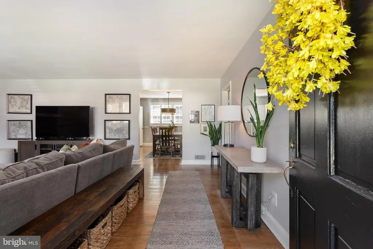
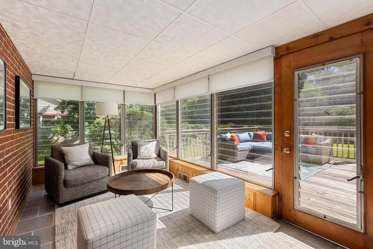
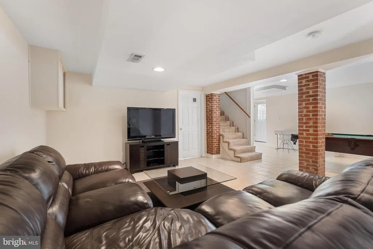
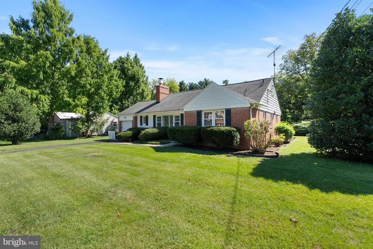
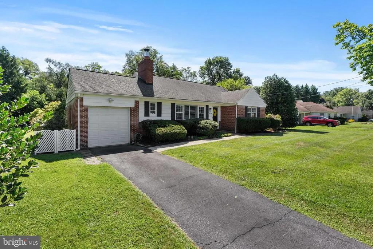
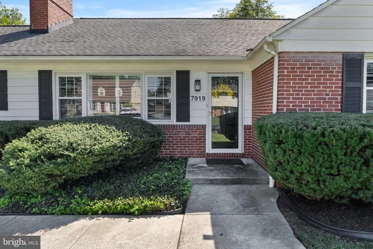
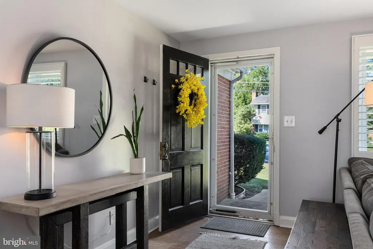

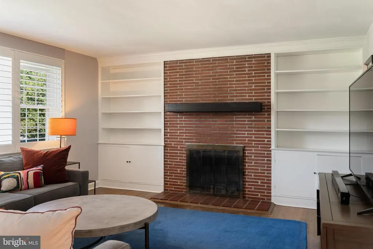
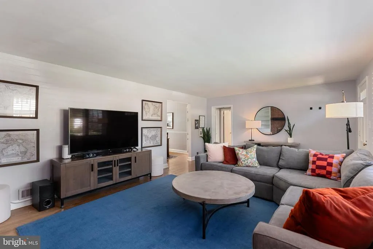
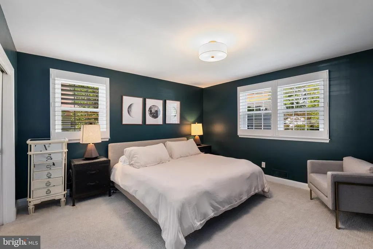
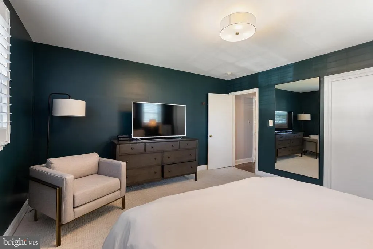
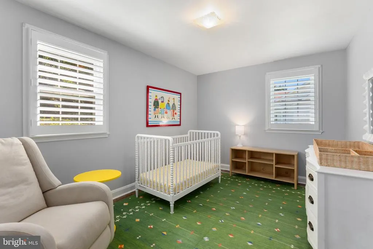
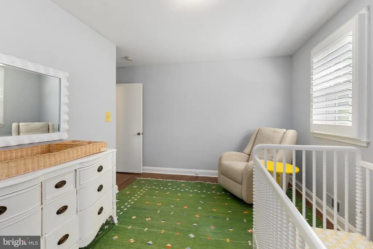
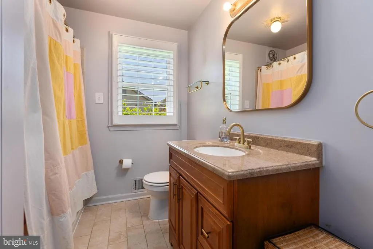
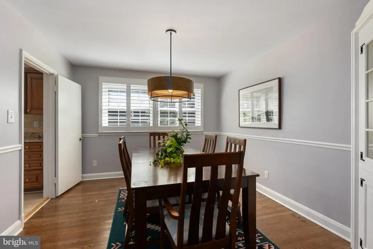
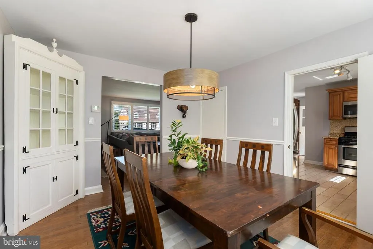
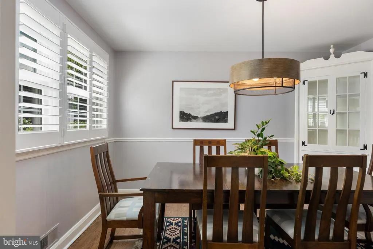
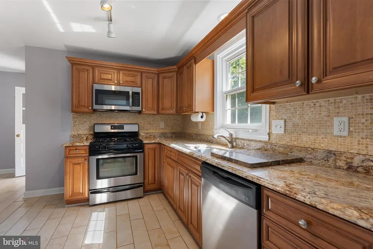
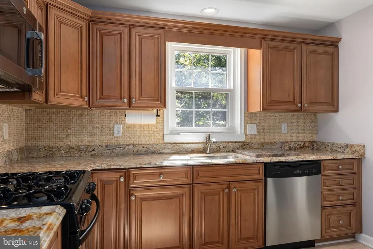
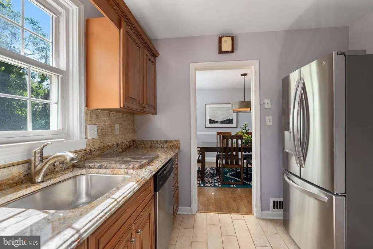
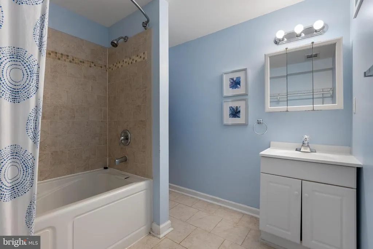
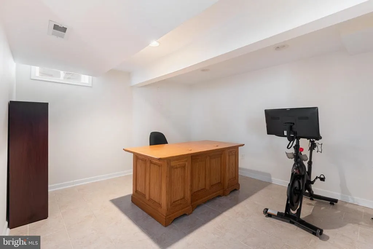
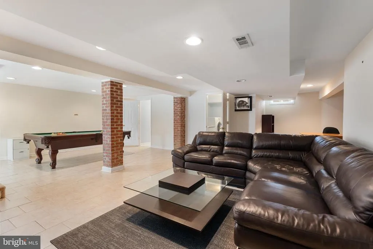
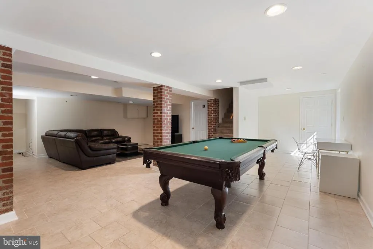
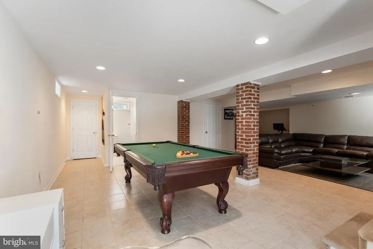
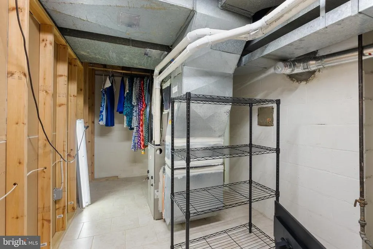
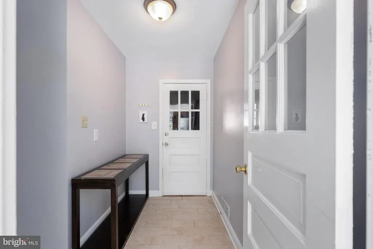
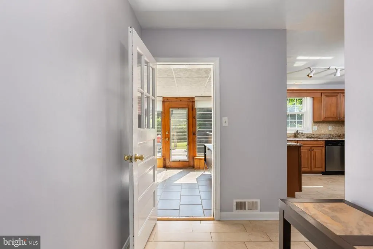
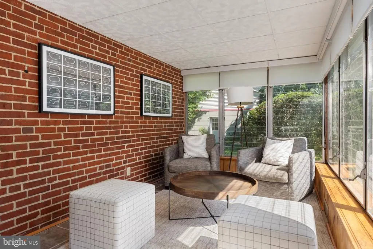
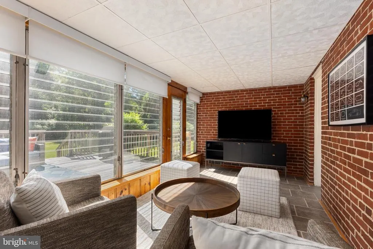
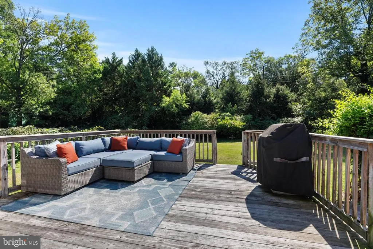
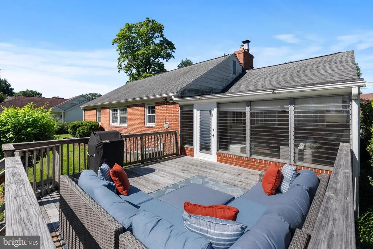
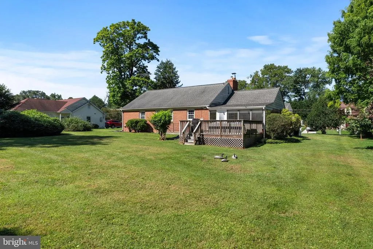
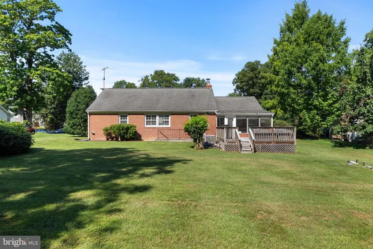
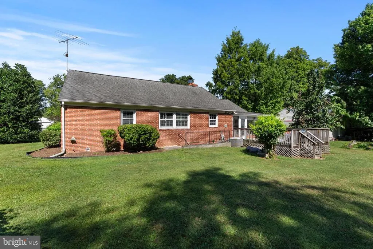
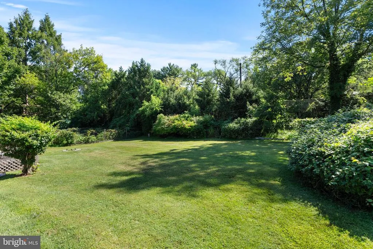
Welcome to 7919 Ruxway Road, a charming 2-bedroom, 2-bathroom ranch-style home ideally situated in the highly sought-after Ruxton community. Set on a beautiful, level lot, this inviting home offers comfortable one-level living, an attached one-car garage, and the convenience of being just minutes from Towson, Baltimore, shopping, dining, and major commuter routes. Inside, the welcoming living room features a fireplace flanked by built-in bookshelves and cabinetry, creating a warm and inviting gathering space. The eat-in kitchen is complemented by a separate dining area and bright sunroom, providing plenty of space for everyday living and entertaining. The home has been thoughtfully refreshed with freshly painted walls and ceilings, new plantation shutters, and new lighting throughout. The lower level offers excellent potential for additional living or recreational space, with a full bathroom and ample room to create spaces tailored to your needs. Outside, enjoy the privacy and versatility of a level .34-acre lot in one of Baltimore County's most established and desirable communities. Ruxton is known for its tree-lined roads, generous lots, neighborhood character, and convenient location, offering a peaceful residential setting while remaining close to everything you need. A wonderful opportunity to enjoy the charm and convenience of Ruxton in a well-maintained, move-in-ready home.
| Price History | |
|---|---|
| 8/21/2026 | Listed $529,000 |
General Features
| Living Area | 1286 |
|---|---|
| Sewer | Public Sewer |
| Heating | Forced Air |
| Cooling | Central A/C |
| Possession | Settlement |
| Roof | Unknown |
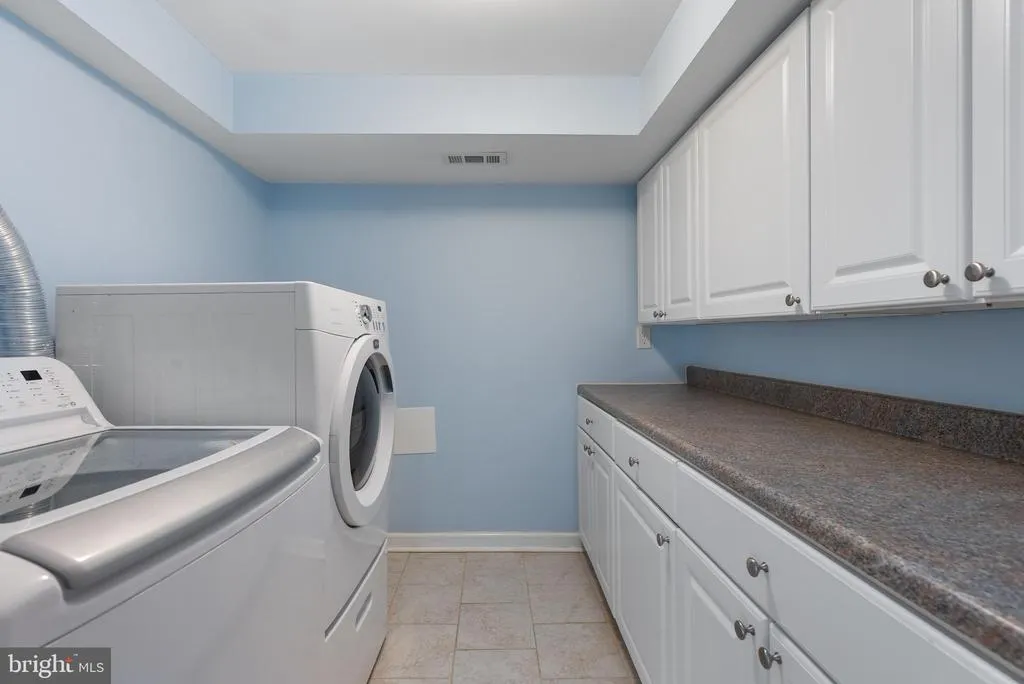
| Appliances | Washer/Dryer Hookups Only,Dishwasher,Disposal,Dryer,Dryer - Front Loading,Oven/Range - Gas,Refrigerator,Washer,Microwave |
| Zoning | RESIDENTIAL |
| Garage Spaces | 1.00 |
| Architectural Style | Ranch/Rambler |
| Construction Materials | Brick |
| School District | BALTIMORE COUNTY PUBLIC SCHOOLS |
| Year Built | 1952 |
| Levels | 1 |
| Tax Year | 2025 |
| Ownership | Fee Simple |
| Cool Fuel | Electric |
| Accessibility | Level Entry - Main |
| County | BALTIMORE |
| New Construction | No |
| Property Type | Residential |
| HOA | No |
| Subdivision Name | RUXTON |
| Garage Y/N | Yes |
| Water Access Y/N | No |
| Other Structures | Above Grade,Below Grade |
| Full Baths | 2 |
| Status | ACTIVE |
| Directions | W Joppa Rd to Ruxway Rd |
| City | BALTIMORE |
| Senior Community Y/N | No |
| Lot Size Units | Square Feet |
| Lot Size Square Feet | 15000.00 |
| Tax Assessed Value | 371033.0 |
| Tax Annual Amount | 4366.0 |
| Structure Type | Detached |
| Condo/Coop Association fee Y/N | No |
| Bathrooms Full Main Level | 1 |
| Bathrooms Count Main Level | 1.00 |
| Price Per Sq Ft Total AG | 411.35 |
| Vacation Rental Y/N | No |
| Total SQFT | 2572 |
| Standard Status | Active |
| Year Built Source | Assessor |
| Legal Subdivision | RUXWOOD |
| Tax Lot | 7 |
Interior Features
| Interior Amenities | Kitchen - Table Space,Dining Area,Built-Ins,Chair Railings,Window Treatments,Entry Level Bedroom,Wood Floors,Floor Plan - Traditional |
|---|---|
| Heating Fuel | Natural Gas |
| Basement | Other |
| Total Fireplaces | 1 |
| Fireplace Features | Fireplace - Glass Doors |
| Hot Water | Natural Gas |
| Basement (Y/N) | Yes |
| Heating Y/N | Yes |
| Window Features | Vinyl Clad,Insulated |
| Fireplace Y/N | Yes |
| Above Grade Finished Area | 1286 |
| Central Air Y/N | Yes |
| Total Bedrooms | 2 |
| Room Type | Living Room,Dining Room,Primary Bedroom,Bedroom 2,Kitchen,Basement,Sun/Florida Room,Mud Room,Other,Bedroom 6 |
| Main Level Bedrooms | 2 |
| Below Grade Finished Area Unit Type | Square Feet |
| LivingAreaSource | Assessor |
| Below Grade Unfin Area Units | Square Feet |
| Below Grade Unfin SQFT | 1286 |
| Below Grade Unfin SQFT Source | Assessor |
| Below Grade Finished Area Source | Assessor |
| Bathrooms Full Lower Level 1 | 1 |
| Bathrooms Full All Lower Levels | 1 |
| Bathrooms Count Lower Level 1 | 1.00 |
| Bathrooms Count All Lower Levels | 1 |
| Above Grade Finished Area Source | Assessor |
| Above Grade Finished Area Unit Type | Square Feet |
| Total Baths | 2 |
Exterior Features
| Pool | No Pool |
|---|---|
| Water Source | Public |
| Total Parking Spaces | 1 |
| Garage Features | Garage Door Opener |
| Type of Parking | Off Street,Attached Garage |
| Land Use Code | R |
| Foundation Details | Brick/Mortar |
| Water View Y/N | No |
| Lot Dimensions | 1.00 x |
| Lot Size Acres | 0.34 |
| Lot Size Source | Assessor |
| Waterfront Y/N | No |
| Door Features | Storm |
| Land Assessed Value | 146700.00 |
| Navigable Water Y/N | No |
| Water Oriented Y/N | No |
| # of Attached Garage Spaces | 1 |
| LotDimensionsSource | Assessor |
Room Details
| Room | Dimensions | Level | Flooring | Details |
|---|---|---|---|---|
| Basement | 36 X 27 | Lower 1 | Flooring - Vinyl | |
| Bedroom 2 | 10 X 14 | Main | Flooring - Carpet | |
| Bedroom 6 | Unspecified | |||
| Dining Room | 11 X 12 | Main | Flooring - Carpet | |
| Kitchen | 11 X 9 | Main | Flooring - Vinyl | |
| Living Room | 12 X 15 | Main | Flooring - Carpet,Fireplace - Wood Burning | |
| Mud Room | Unspecified | |||
| Other | Main | Flooring - Concrete | ||
| Primary Bedroom | 14 X 14 | Main | Flooring - Carpet | |
| Sun/Florida Room | Unspecified |
Amenities
- Foreclosure
- Views
- Short Sale
- New Construction
- Adult 55+
- Lease To Own
- No HOA Fees
- Furnished
- Primary On Main
- Air Conditioning
- Seller Finance
- Green
- Fixer Upper
- Horse
- Golf
- Fireplace
- Deck
- Garage
- Basement
- Pool
Property vs Single Family Average in 21204
Price
Taxes
Year Built
Visits
 © BRIGHT, All Rights Reserved
