
Primary on Main
Address
3602 Barberry Court, Pikesville, MD
Price
$ 1,599,999
Property Attributes
- MLS#MDBC2172536
- TypeSingle Family
- Listing Status ACTIVE
- CountyBALTIMORE
- CityPikesville
- NeighborhoodStevenson
- Zip21208
- StyleRanch/Rambler
- Year Built1963
- Taxes$ 6562
- Price$ 1,599,999
- Bedrooms5
- Full Bathrooms4
- Half Bathrooms1
- Sqr Footage3502
- Lot Size0.77 Acres
Data Source:
Bright MLS
Property Description
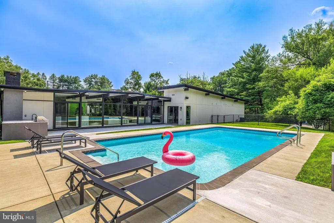
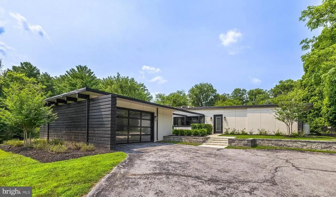
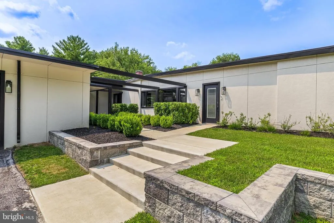
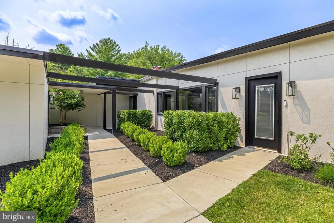
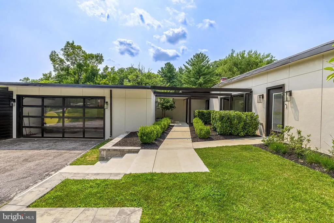
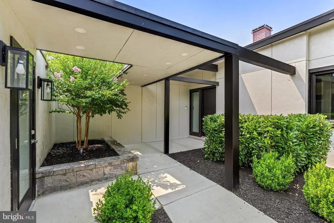
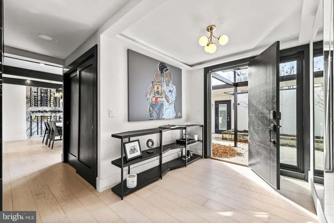
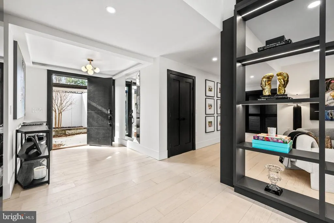
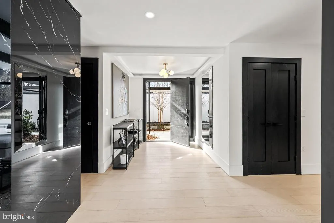
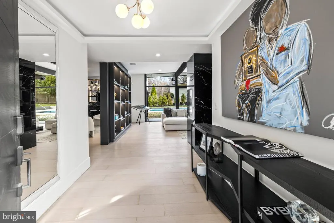
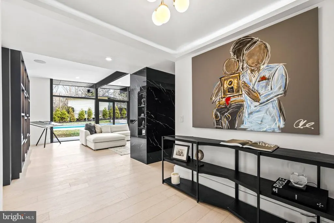
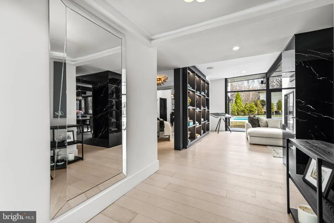
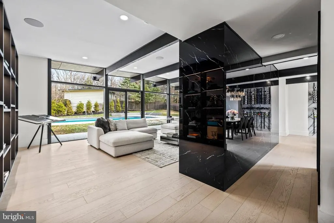
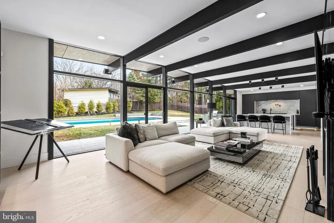
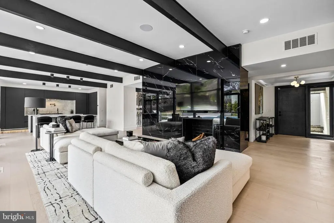
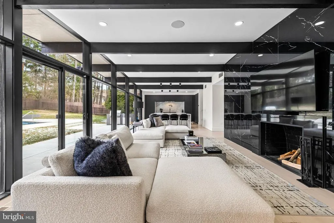
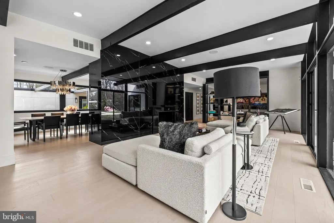
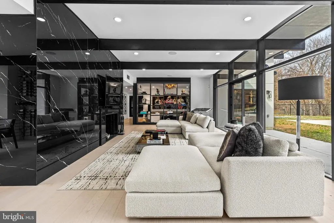
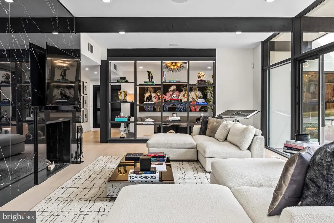
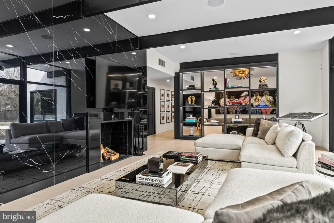
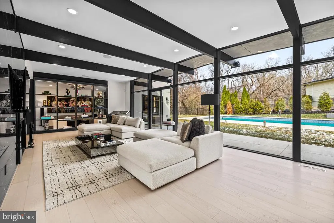
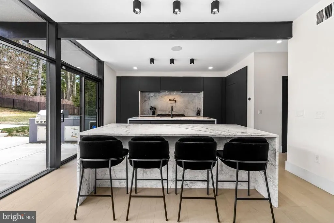
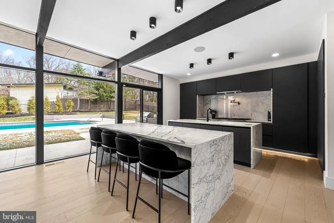
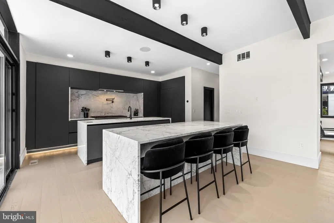
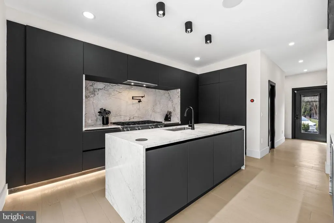
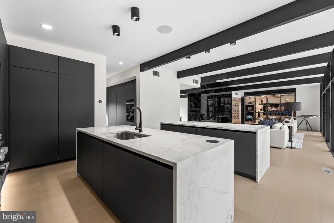
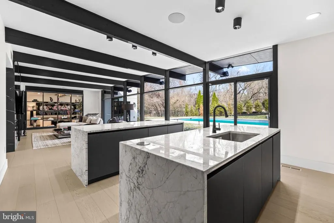
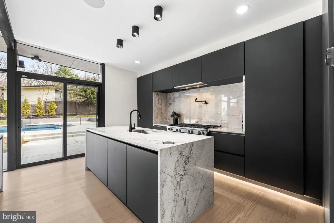
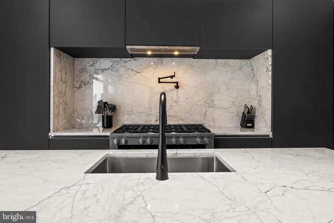
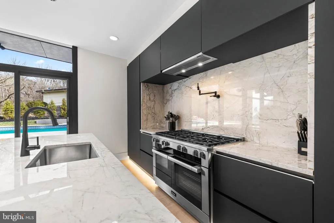
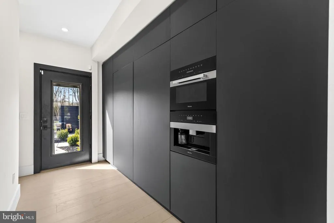
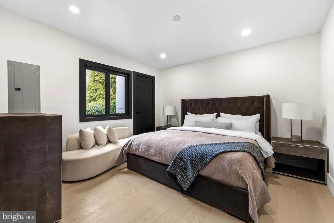
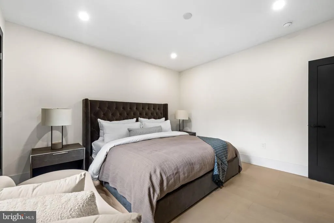
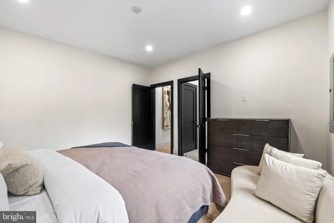
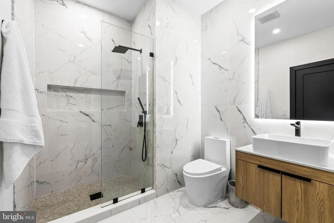
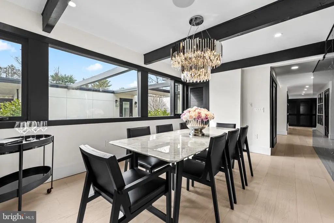
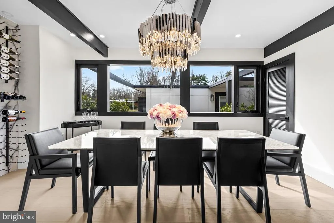
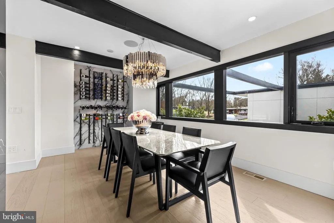
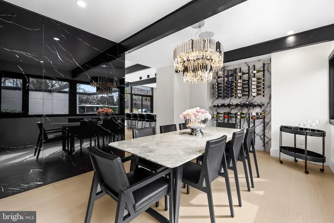
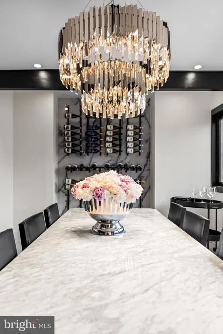
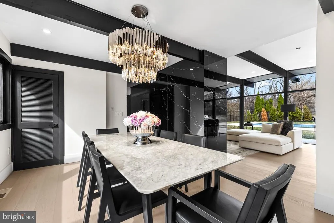
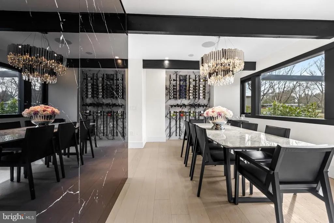
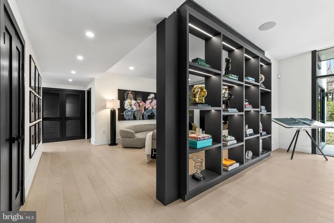
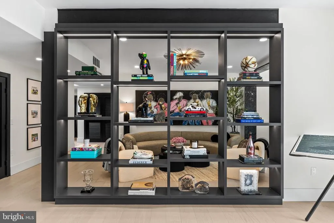
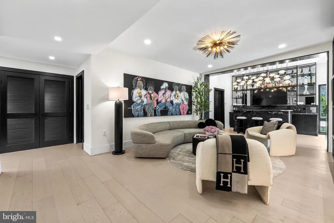
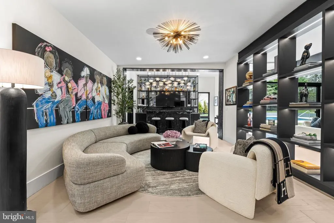
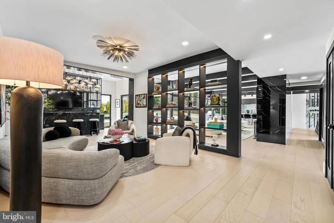
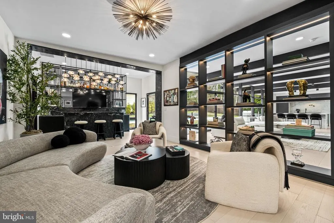
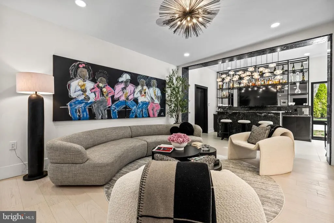
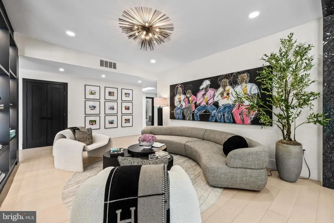
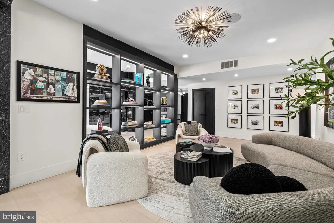
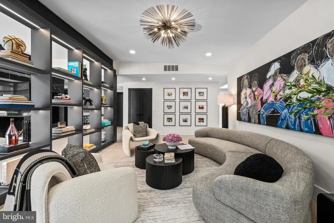
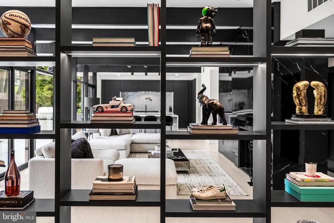
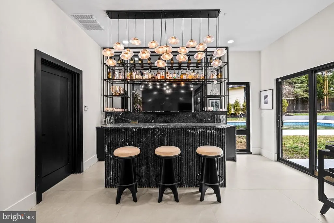
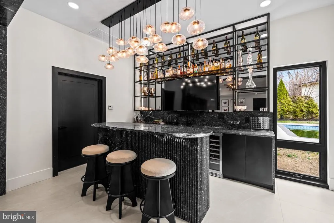
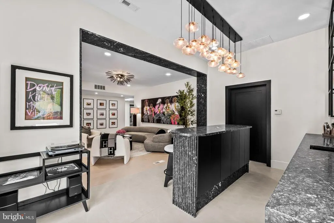
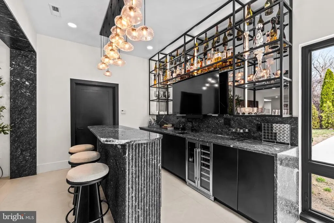
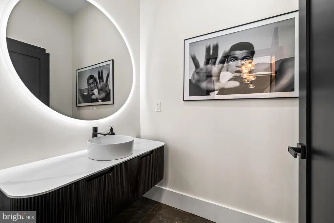
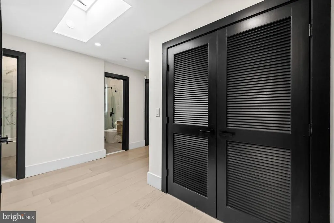
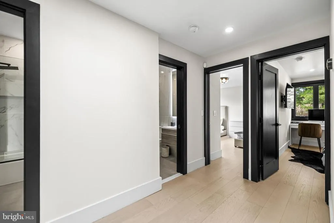
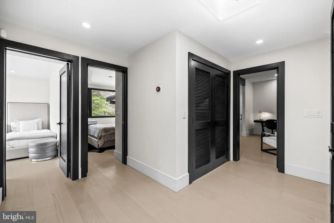
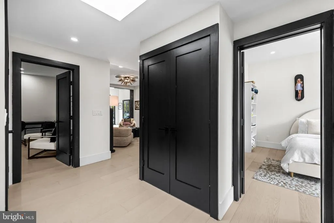
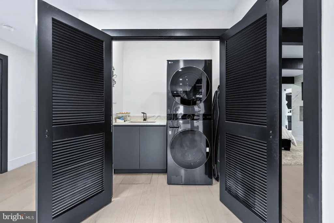
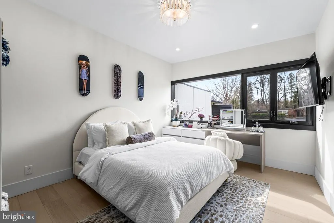
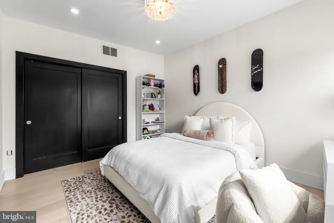
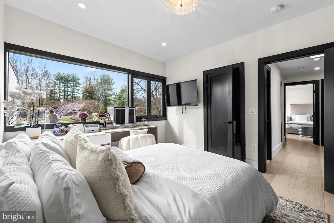
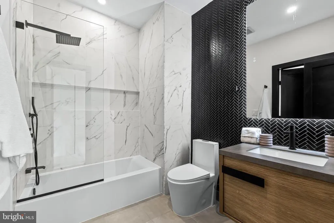
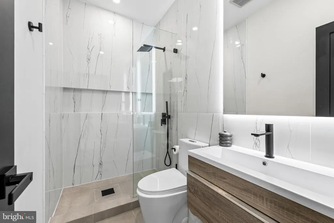
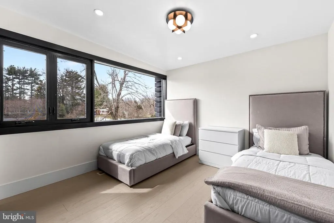
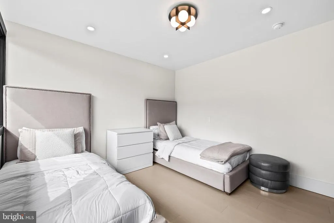
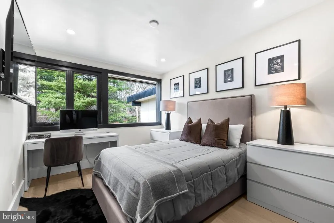
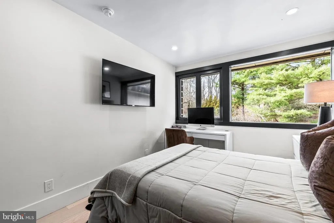
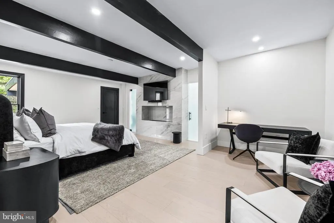
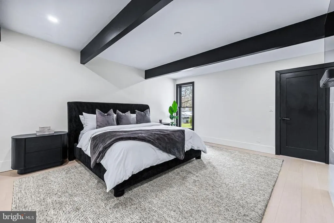
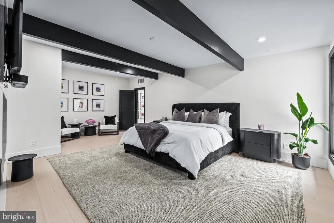
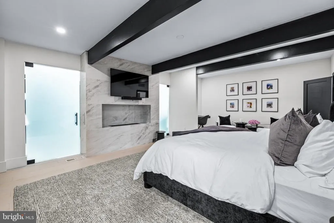
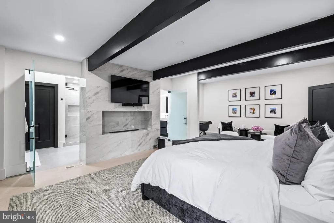
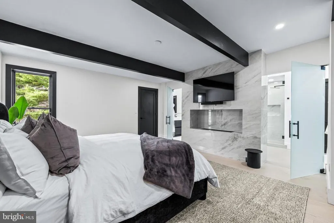
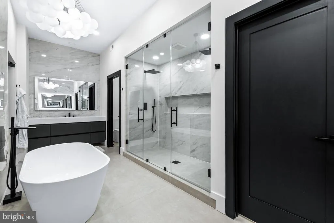
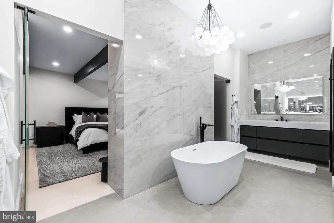
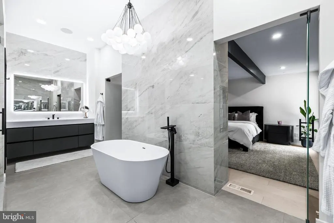
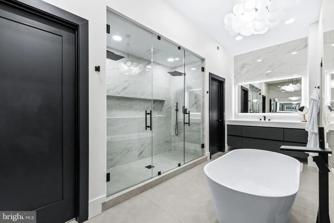
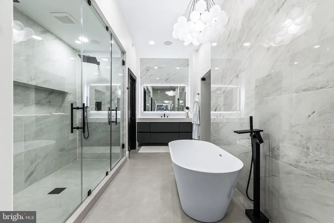
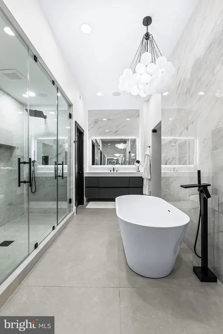
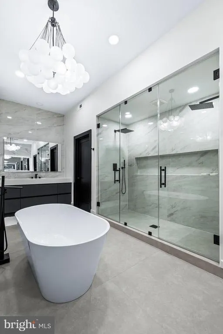
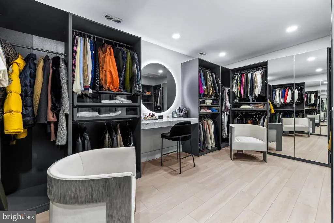
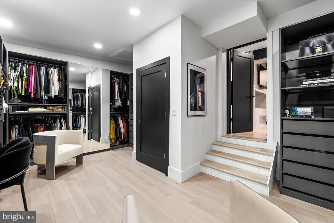
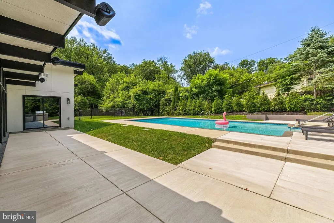
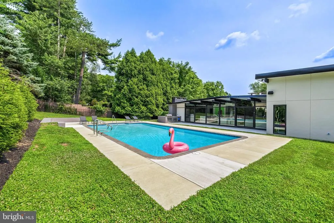
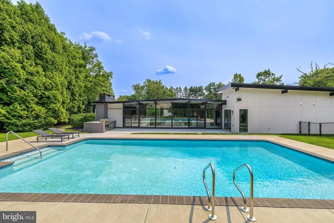
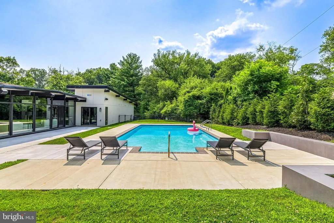
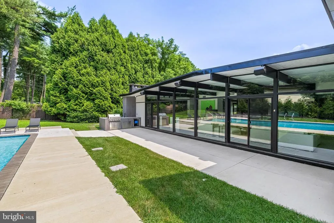
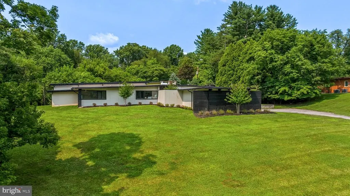
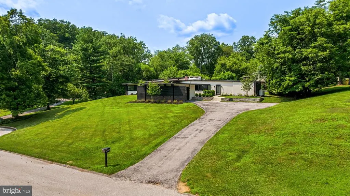
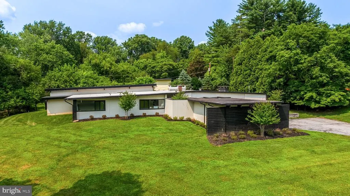
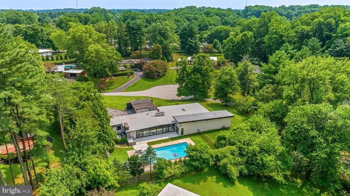
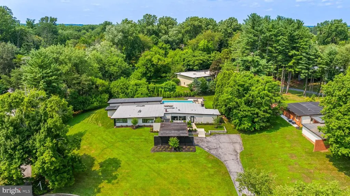
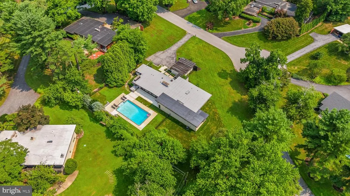
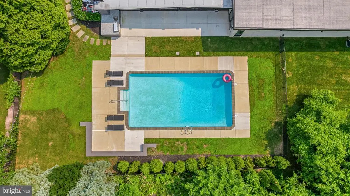
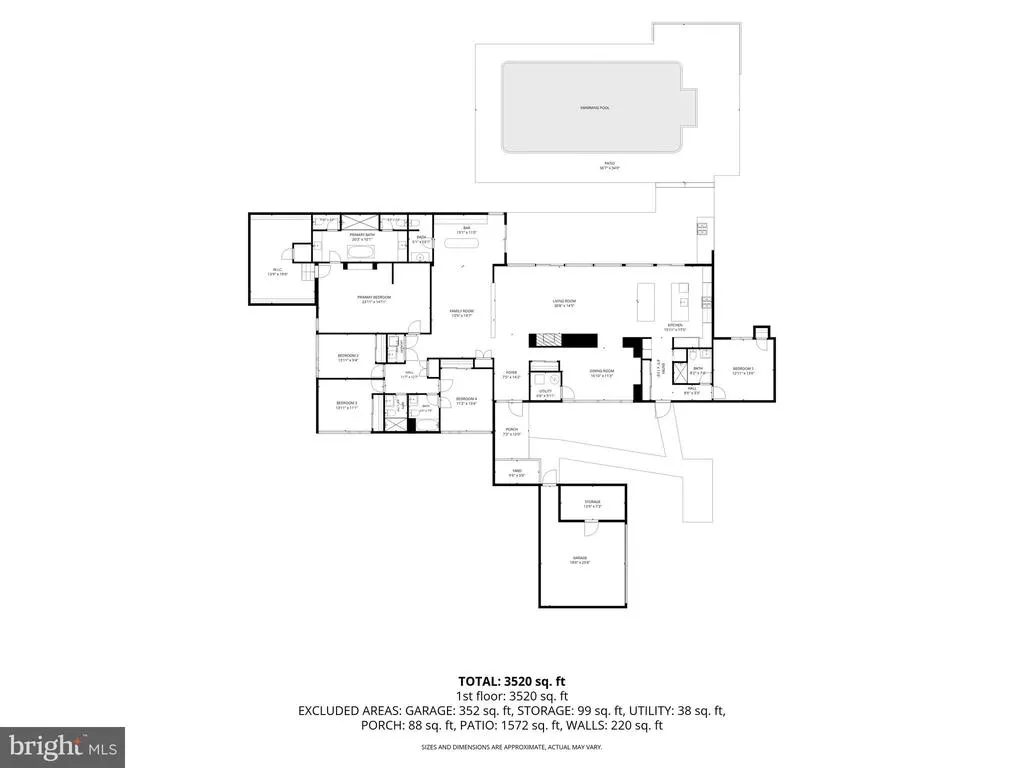
Showings begin this Thursday, August 13th! Tucked into a quiet Pikesville culdesac, 3602 Barberry Court delivers a fullscale modern renovation with 5 bedrooms, 4.5 baths, white oak flooring, new windows and sliders, wholehome Lutron Casta smart lighting, Sonos audio across five zones, exterior surveillance, and an installed EV charger. The chefs kitchen is a standout, featuring two waterfall islands, fully custom cabinetry, Calacatta Manhattan marble, popup outlets, a touch faucet, and a complete Miele appliance suite including a 48 propane range and builtin coffee system. The open living spaces are anchored by a dramatic floortoceiling porcelain fireplace wall that flows seamlessly into the dining room and foyer, complemented by a custom LEDlit seethrough bookshelf. A dedicated bar and lounge elevate entertaining with fluted marble, illuminated shelving, and 48 x 48 porcelain tile flooring. The primary suite offers a serene retreat with a fireplace, oversized custom closet with makeup vanity, and a spalevel bath featuring dual integrated vanities, a freestanding soaking tub, an expansive dualhead shower, and two private water closets. Secondary baths feature designer porcelain tile and custom vanities. Mechanical systems include three HVAC units (two installed in 2024, one in 2025), oil heat for the main home, and a dedicated heat pump for the addition. Outside, the Hardie panel stucco exterior, contemporary glass garage doors, and newly replastered 2025 swimming pool create a refined outdoor experience, complete with a propanesupplied grilling area. A sophisticated blend of design, technology, and comfort , this home is truly turnkey.
| Price History | |
|---|---|
| 8/11/2026 | Listed $1,599,999 |
General Features
| Living Area | 3502 |
|---|---|
| Sewer | Public Sewer |
| Heating | Forced Air |
| Cooling | Central A/C |
| Possession | Settlement |
| Roof | Built-Up |
| Appliances | Dryer,Washer,Dishwasher,Exhaust Fan,Freezer,Disposal,Microwave,Refrigerator,Icemaker,Stove,Stainless Steel Appliances,Range Hood |
| Zoning | RC4 |
| Garage Spaces | 2.00 |
| Patio/Porch Features | Porch(es),Patio(s) |
| Architectural Style | Ranch/Rambler |
| Pool Features | In Ground,Concrete |
| Security Features | Security System,Exterior Cameras |
| Construction Materials | Frame,HardiPlank Type |
| School District | BALTIMORE COUNTY PUBLIC SCHOOLS |
| Year Built | 1963 |
| Levels | 1 |
| Tax Year | 2026 |
| Ownership | Ground Rent |
| Cool Fuel | Electric |
| Accessibility | None |
| County | BALTIMORE |
| New Construction | No |
| Property Type | Residential |
| HOA | No |
| Subdivision Name | STEVENSON |
| Garage Y/N | Yes |
| Water Access Y/N | No |
| Other Structures | Above Grade,Below Grade |
| Full Baths | 4 |
| Status | ACTIVE |
| Directions | 3602 Barberry Court,Pikesville,MD 21208 |
| City | PIKESVILLE |
| Senior Community Y/N | No |
| Lot Size Units | Square Feet |
| Lot Size Square Feet | 33541.00 |
| Tax Assessed Value | 586867.0 |
| Tax Annual Amount | 6562.0 |
| Property Condition | Excellent |
| Structure Type | Detached |
| Condo/Coop Association fee Y/N | No |
| Bathrooms Full Main Level | 4 |
| Bathrooms Count Main Level | 5.00 |
| Price Per Sq Ft Total AG | 456.88 |
| Vacation Rental Y/N | No |
| Virtual Tour | https://youtu.be/VuZlufJu1gI |
| Total SQFT | 3502 |
| Standard Status | Active |
| Year Built Source | Assessor |
| Legal Subdivision | LONGMEADOW WEST |
Interior Features
| Interior Amenities | Built-Ins,Combination Dining/Living,Kitchen - Eat-In,Bathroom - Soaking Tub,Bathroom - Walk-In Shower,Kitchen - Island,Recessed Lighting,Sound System,Upgraded Countertops,Walk-in Closet(s),Wet/Dry Ba |
|---|---|
| Heating Fuel | Oil,Electric |
| Total Fireplaces | 2 |
| Fireplace Features | Wood |
| Hot Water | Oil |
| Basement (Y/N) | No |
| Heating Y/N | Yes |
| Fireplace Y/N | Yes |
| Above Grade Finished Area | 3502 |
| Half Baths | 1 |
| Central Air Y/N | Yes |
| Total Bedrooms | 5 |
| Room Type | Living Room,Dining Room,Primary Bedroom,Bedroom 2,Bedroom 3,Bedroom 4,Bedroom 5,Kitchen,Family Room,Den,Foyer,Utility Room,Bathroom 2,Bathroom 3,Primary Bathroom,Full Bath,Half Bath |
| Main Level Bedrooms | 5 |
| Below Grade Finished Area Unit Type | Square Feet |
| LivingAreaSource | Estimated |
| Below Grade Unfin Area Units | Square Feet |
| Below Grade Unfin SQFT Source | Assessor |
| Below Grade Finished Area Source | Assessor |
| Bathrooms Half Main Level | 1 |
| Above Grade Finished Area Source | Estimated |
| Above Grade Finished Area Unit Type | Square Feet |
| Total Baths | 5 |
Exterior Features
| Exterior Amenities | Exterior Lighting |
|---|---|
| Pool | Yes - Personal |
| Parking Features | Asphalt Driveway |
| Water Source | Public |
| Total Parking Spaces | 2 |
| Garage Features | Garage - Front Entry |
| Type of Parking | Detached Garage,Driveway |
| Foundation Details | Other |
| Water View Y/N | No |
| Lot Dimensions | 2.00 x |
| Lot Size Acres | 0.77 |
| Lot Size Source | Assessor |
| Waterfront Y/N | No |
| Door Features | Sliding Glass |
| Navigable Water Y/N | No |
| Water Oriented Y/N | No |
| # of Detached Garage Spaces | 2 |
| LotDimensionsSource | Assessor |
Room Details
| Room | Dimensions | Level | Flooring | Details |
|---|---|---|---|---|
| Bathroom 2 | Main | |||
| Bathroom 3 | Main | |||
| Bedroom 2 | Main | Flooring - Carpet | ||
| Bedroom 3 | Main | Flooring - Carpet | ||
| Bedroom 4 | Main | Flooring - Carpet | ||
| Bedroom 5 | Main | Flooring - Carpet,Attached Bathroom | ||
| Den | Main | Flooring - Carpet,Built-Ins | ||
| Dining Room | Main | Flooring - Carpet,Built-Ins,Cathedral/Vaulted Ceiling,Living/Dining Room Combo | ||
| Family Room | Main | Fireplace - Wood Burning,Built-Ins,Flooring - Laminated | ||
| Foyer | Main | Flooring - Slate | ||
| Full Bath | Main | |||
| Half Bath | Main | |||
| Kitchen | Main | Flooring - Laminated,Double Sink,Kitchen - Eat-in | ||
| Living Room | Main | Flooring - Carpet,Fireplace - Wood Burning,Cathedral/Vaulted Ceiling,Living/Dining Room Combo | ||
| Primary Bathroom | Main | |||
| Primary Bedroom | Main | Flooring - Carpet,Attached Bathroom,Walk-In Closet(s) | ||
| Utility Room | Main |
Amenities
- Foreclosure
- Views
- Short Sale
- New Construction
- Adult 55+
- Lease To Own
- No HOA Fees
- Furnished
- Primary On Main
- Air Conditioning
- Seller Finance
- Green
- Fixer Upper
- Horse
- Golf
- Fireplace
- Deck
- Garage
- Basement
- Pool
Property vs Single Family Average in 21208
Price
Taxes
Year Built
 © BRIGHT, All Rights Reserved
